What do kitchen and bath designers do?Kitchen and bath designers plan the layout, storage, cabinetry,
materials, lighting, fixtures and finishes of kitchens and
bathrooms. Their goal is to make these high-use spaces functional,
comfortable, durable and visually coordinated with the rest of the
home.
Kitchens and bathrooms require more than attractive finishes.
Plumbing, electrical points, storage, circulation, ventilation,
appliances, fixtures and material durability all need to work
together.
Professional kitchen and bath designers help bring these
requirements together into a practical design. For homeowners in
Delhi NCR, Gurgaon and Noida, this can be especially useful when
planning apartments, builder floors, villas and independent homes.
Why Choose Professional Kitchen and Bath Designers?
The kitchen and bathroom are among the most frequently used areas of
a home. Poor planning can result in insufficient storage,
uncomfortable movement, difficult cleaning or unsuitable placement
of appliances and fixtures.
A professional design approach considers the complete space before
installation begins.
- Better use of available floor and wall space
- More practical storage planning
- Improved kitchen work zones
- Better placement of bathroom fixtures
- Coordinated lighting and electrical planning
- Material selection based on use and maintenance
- Consistent design across the home
- Better coordination during execution
Kitchen Design Services
A well-designed kitchen should support cooking, preparation, storage
and cleaning without creating unnecessary movement. Kitchen
designers study the available area and develop a layout around the
homeowner’s lifestyle.
Kitchen Layout
Plan L-shaped, U-shaped, parallel, straight or other suitable
layouts based on the room.
Cabinet Design
Plan base units, wall cabinets, tall units and specialized
storage.
Kitchen Storage
Optimize drawers, corner units, pantry storage and appliance
organization.
Countertop Planning
Coordinate working surfaces, sink locations, appliances and
circulation.
Hardware Selection
Select hinges, drawer systems, handles and functional accessories.
Kitchen Lighting
Combine general, task and accent lighting where appropriate.
Bathroom Design Services
Bathroom design requires careful attention to space, plumbing,
fixtures, storage, lighting, ventilation and water-resistant
finishes.
The designer should consider how the bathroom will be used every
day, including cleaning and maintenance requirements.
Key Bathroom Design Considerations
- Wash basin and vanity placement
- Shower and bathing area
- WC positioning
- Bathroom storage
- Mirror and mirror lighting
- Floor and wall tile selection
- Water-resistant materials and finishes
- Ventilation and electrical coordination
11 Important Kitchen and Bath Design Considerations
1. Space Planning
Every design begins with understanding the available dimensions.
The layout should provide comfortable movement while allowing
furniture, cabinets, appliances and fixtures to function correctly.
2. Storage
Storage should be designed around the homeowner’s actual needs.
Kitchens may require dedicated areas for cookware, groceries,
appliances and utensils, while bathrooms may require storage for
toiletries, towels and cleaning products.
3. Materials
Materials should be selected according to appearance, durability,
maintenance and the conditions of the room. Kitchens and bathrooms
are exposed to moisture, heat, spills and frequent cleaning.
4. Lighting
Good lighting improves both usability and atmosphere. Kitchen work
surfaces may need focused task lighting, while bathrooms require
appropriate general and mirror lighting.
5. Appliances
Kitchen layouts should account for appliances before cabinetry is
finalized. Refrigerator, hob, chimney, oven, microwave, dishwasher
and other appliances can influence cabinet dimensions and services.
6. Plumbing
Bathroom layouts need to work with plumbing requirements. Kitchen
sinks, water points and drainage also need to be coordinated with
the design.
7. Electrical Planning
Electrical points should be planned around appliances, lighting,
mirrors, charging requirements and other equipment before execution.
8. Ventilation
Proper ventilation is an important consideration in both kitchens
and bathrooms. Kitchen exhaust systems and bathroom ventilation
should be considered during planning.
9. Ergonomics
Cabinet heights, countertop levels, storage access and circulation
should be comfortable for the people using the space.
10. Maintenance
Easy-to-clean surfaces and practical detailing can make a meaningful
difference to long-term usability.
11. Overall Home Style
Kitchen and bathroom finishes should complement the broader interior
design. Consistency in colours, textures, hardware and materials can
make the home feel more cohesive.
Modular Kitchen Design by Interior A to Z
For homeowners looking specifically for a modular kitchen,
Interior A to Z provides kitchen planning focused on storage,
functionality, finishes and practical use of space.
Explore the dedicated
modular kitchen design
service to learn more about kitchen planning and solutions.
You can also review the
modular kitchen cost guide for Gurgaon
when developing an initial project budget.
Kitchen and Bath Designers in Delhi NCR
Delhi NCR homes range from compact apartments to large villas and
independent houses. Kitchen and bathroom requirements can therefore
vary considerably from one property to another.
Interior A to Z works across residential interior requirements in
Delhi NCR, Gurgaon and Noida, with design solutions tailored to the
property, available space and client’s requirements.
Kitchen and Bathroom Design Process
A typical design process can be organized into several stages.
Exact steps depend on the project scope.
-
Requirement discussion:
Understand lifestyle, preferences, storage and functional needs.
-
Site measurement:
Record dimensions, openings, services and existing conditions.
-
Layout planning:
Develop suitable kitchen or bathroom configurations.
-
Design development:
Finalize cabinetry, furniture, fixtures, materials and finishes.
-
Detailed planning:
Coordinate lighting, electrical, plumbing and other requirements.
-
Execution:
Coordinate installation and finishing according to the agreed
scope.
Kitchen and Bath Design for Different Home Types
2 BHK Homes
Compact and efficient kitchen storage with practical bathroom
layouts.
3 BHK Homes
Larger storage requirements and coordinated kitchen and bathroom
finishes.
4 BHK Homes
More customization options for kitchens, utility areas and
multiple bathrooms.
Luxury Homes
Higher levels of customization, premium materials and detailed
design coordination.
How Much Does Kitchen and Bath Design Cost?
The cost depends on the size of the kitchen or bathroom, layout,
materials, cabinetry, hardware, fixtures, customization, appliances
and execution requirements.
Rather than using a single fixed price, it is better to define the
project scope and specifications first. This makes the estimated
budget more meaningful.
For broader residential pricing information, see our
interior design cost guide
.
Why Functionality Matters in Kitchen and Bathroom Design
Kitchens and bathrooms are working spaces. Their design should
support daily routines rather than focus only on appearance.
A well-planned kitchen makes preparation and storage easier. A
well-planned bathroom provides comfortable circulation, appropriate
storage and easy maintenance.
Design principle:
The best kitchen and bathroom layouts balance functionality,
storage, durability, maintenance and visual appeal within the
available space and project scope.
Frequently Asked Questions
What do kitchen and bath designers do?
Kitchen and bath designers plan layouts, cabinetry, storage,
materials, lighting, fixtures, finishes and other details needed
to create functional kitchens and bathrooms.
Why should I hire a kitchen designer?
A kitchen designer can help optimize storage, work zones,
cabinetry, appliance placement, lighting, materials and overall
functionality.
What does a bathroom designer plan?
Bathroom design can include fixture layouts, vanity and storage,
shower areas, lighting, tiles, finishes and coordination with
plumbing requirements.
Can kitchen and bath designers work with small spaces?
Yes. Careful space planning can make compact kitchens and
bathrooms more functional by improving storage, circulation and
fixture placement.
Can Interior A to Z design both kitchens and bathrooms?
Yes. Interior A to Z provides residential interior design
services that can include modular kitchens, kitchen planning,
bathroom interiors, storage, lighting, materials and broader
home interior coordination.
Planning a Kitchen or Bathroom?
Share your property type, location, approximate size, requirements
and preferred design style with Interior A to Z for a residential
interior design discussion.
Discuss Your Project
Explore more residential interior design ideas and services at
Interior A to Z
.


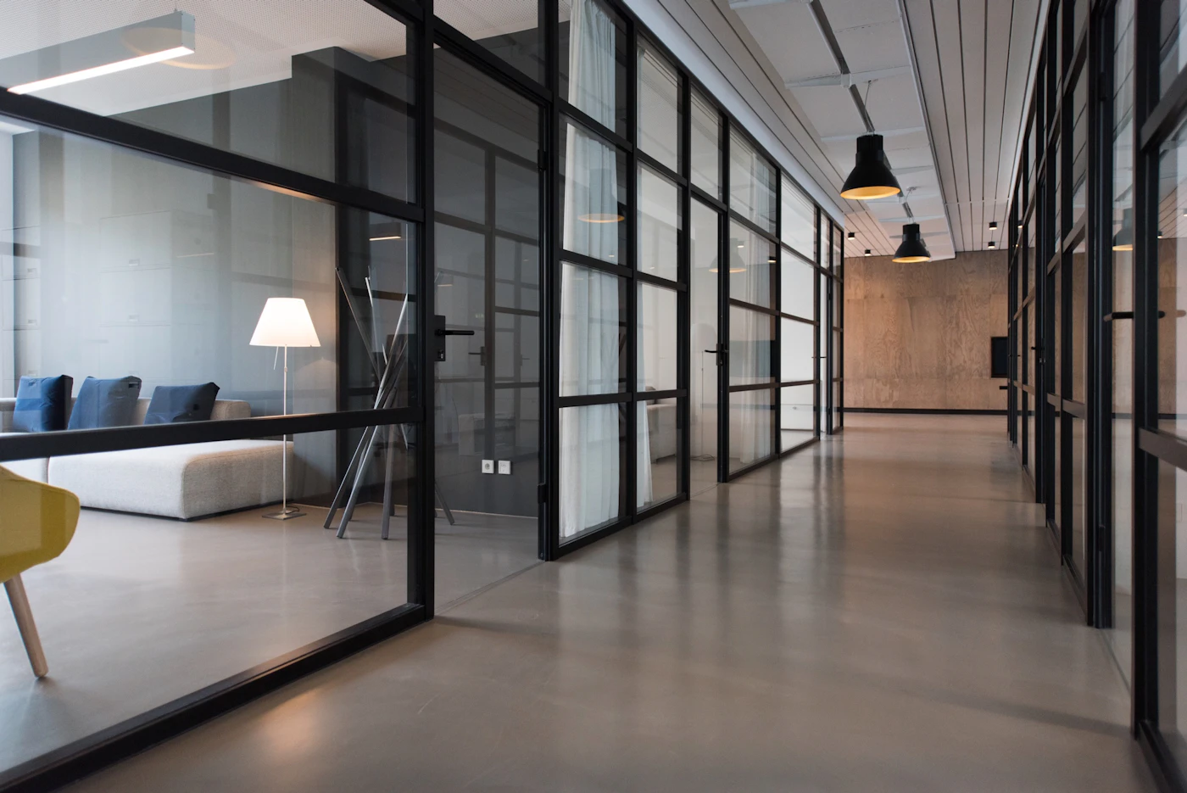


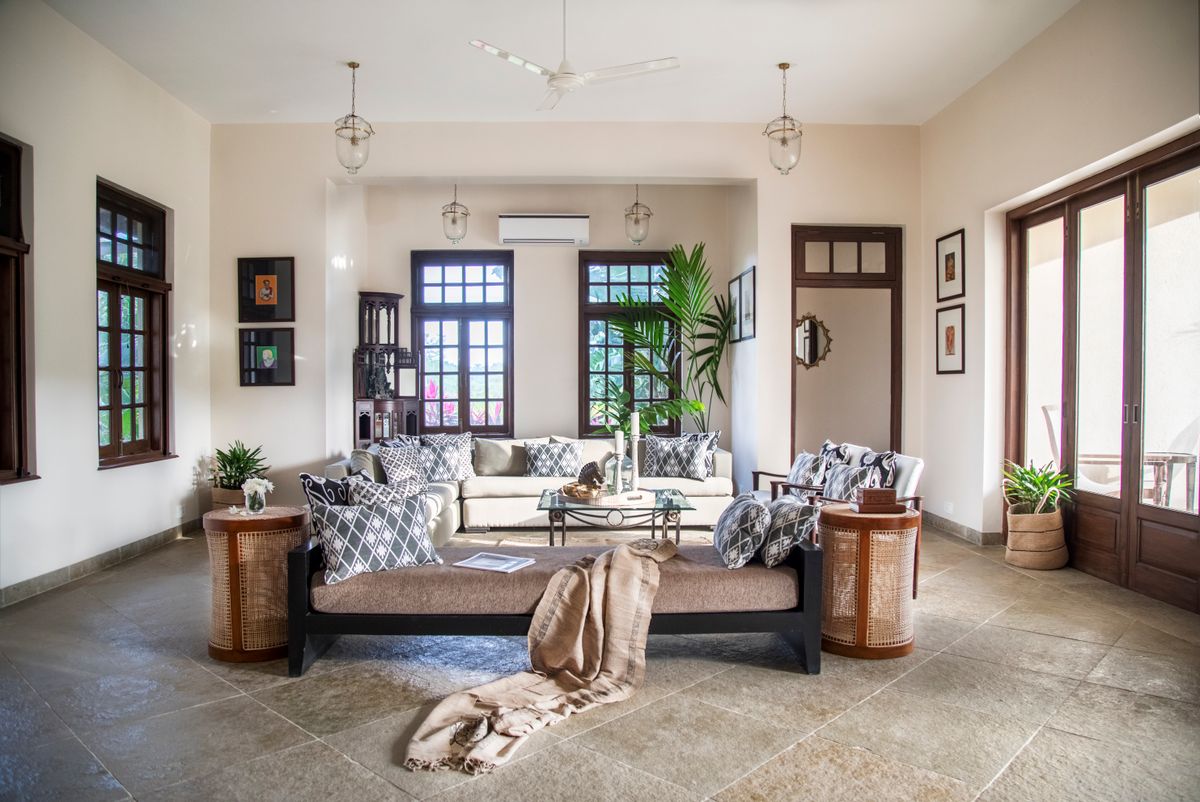

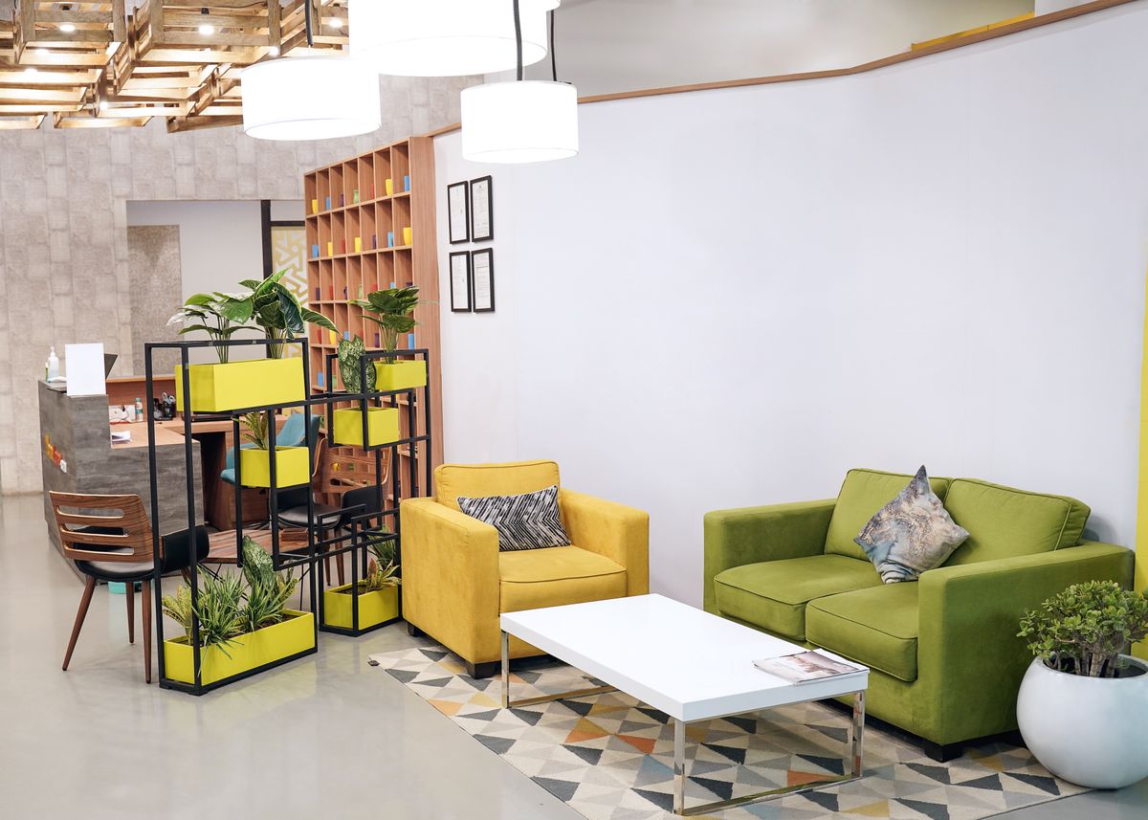
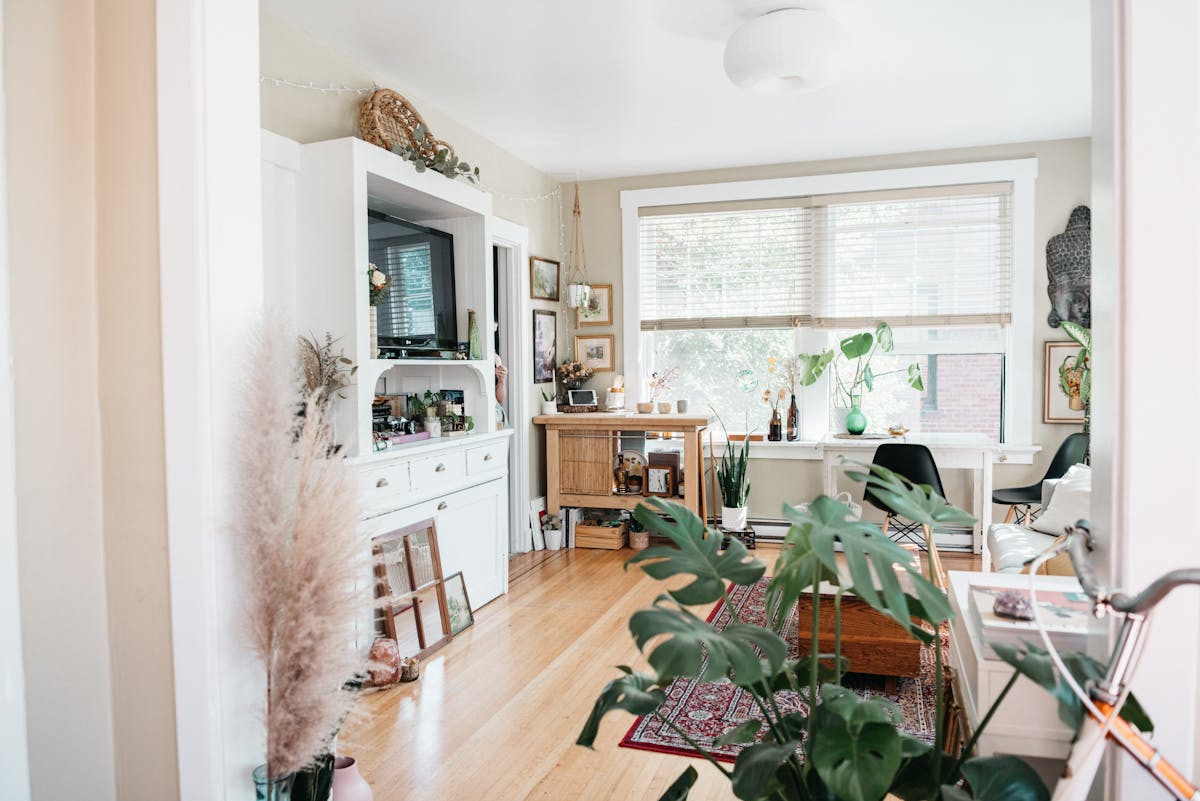







Your projects are your strongest marketing asset.
Interior design is highly visual. Instead of only telling potential clients that you are experienced, demonstrate the quality of your work through useful project content.