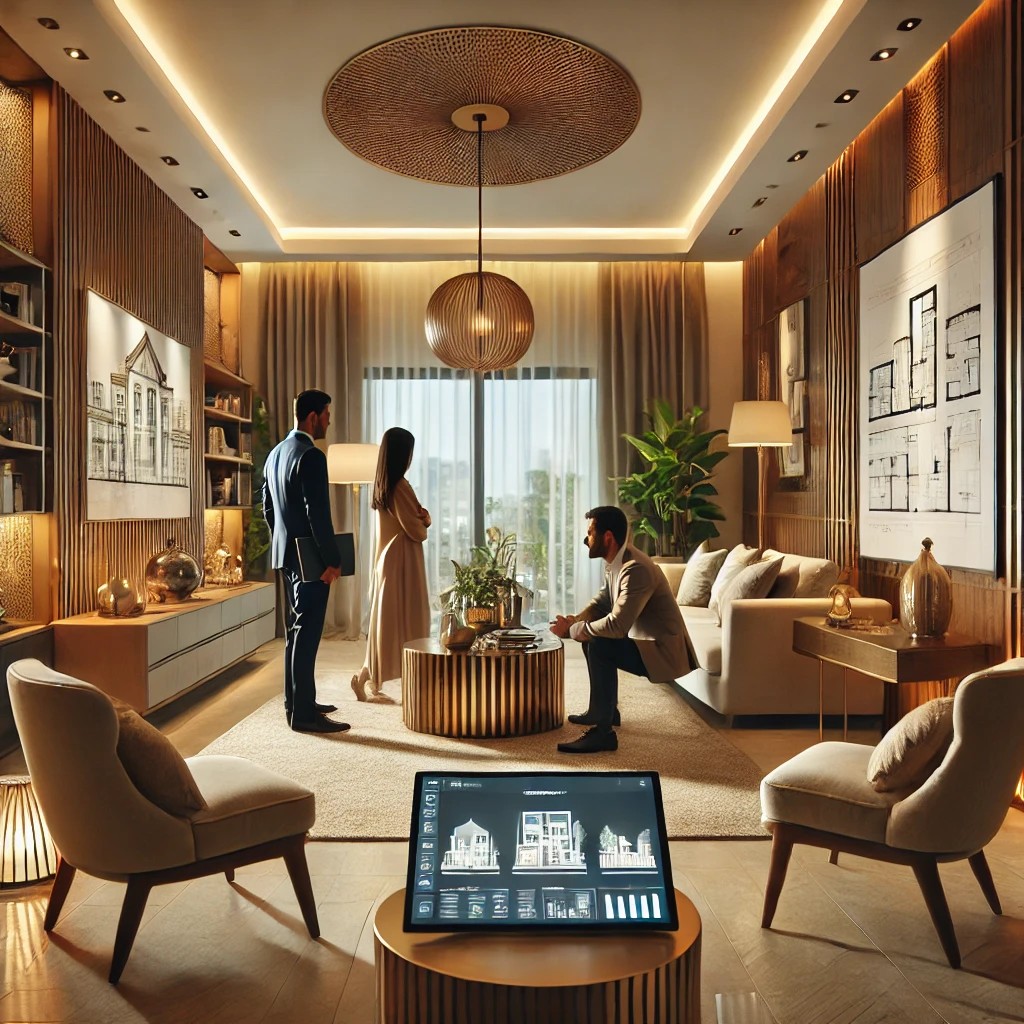
Interior design

Ideal Carpet Area for a 3 BHK Flat in India

The ideal carpet area for a 3 BHK flat depends on factors like budget, city, and lifestyle preferences. A well-designed 3 BHK apartment should provide enough space for comfortable living without feeling cramped.

A well-designed home improves both comfort and efficiency, and Interior A to Z specializes in creating interiors that are practical, organized, and visually appealing for everyday living.


1. Standard Carpet Area for a 3 BHK Flat

CategoryCarpet Area (sq. ft.)Built-up Area (sq. ft.)Super Built-up Area (sq. ft.)
Compact 3 BHK900 – 1,1001,100 – 1,3001,300 – 1,500
Standard 3 BHK1,200 – 1,5001,500 – 1,8001,800 – 2,200
Luxury 3 BHK1,600 – 2,5002,000 – 3,0002,500 – 4,000+

πŸ”Ή Carpet Area = Actual usable space inside the flat.
πŸ”Ή Built-up Area = Carpet Area + Walls & Balconies (~20-25% more than carpet area).
πŸ”Ή Super Built-up Area = Built-up Area + Common Areas (Lifts, Staircase, etc.).


2. Recommended Room-wise Carpet Area for a 3 BHK Flat

RoomCompact (sq. ft.)Standard (sq. ft.)Luxury (sq. ft.)
Living Room180 – 250250 – 350350 – 500+
Master Bedroom150 – 180180 – 250250 – 400+
Other Bedrooms120 – 150150 – 200200 – 350+
Kitchen100 – 120120 – 180180 – 300+
Bathrooms40 – 60 per bath60 – 80 per bath80 – 120 per bath
Balconies40 – 8080 – 150150 – 300+
Dining Area100 – 150150 – 250250 – 400+

πŸ”Ή A well-planned 3 BHK should have at least 1,200 sq. ft. of carpet area for comfort.


3. Ideal Carpet Area for a 3 BHK Flat by City

CityCompact (sq. ft.)Standard (sq. ft.)Luxury (sq. ft.)
Delhi1,200 – 1,4001,500 – 2,0002,200 – 3,500+
Noida1,300 – 1,5001,800 – 2,2002,500 – 4,000+
Gurgaon1,400 – 1,6001,800 – 2,5003,000 – 5,000+
Mumbai900 – 1,2001,300 – 1,8002,000 – 3,500+
Bangalore1,100 – 1,3001,500 – 2,0002,500 – 4,000+
Chennai1,100 – 1,4001,500 – 2,0002,200 – 3,500+
Kolkata1,000 – 1,3001,400 – 1,8002,000 – 3,500+

πŸ”Ή In cities like Mumbai, the carpet area is smaller due to high real estate costs.


4. What is the Best Carpet Area for a 3 BHK Flat?

βœ” Budget Buyers (β‚Ή60 Lakh – β‚Ή80 Lakh) β†’ 1,000 – 1,200 sq. ft.
βœ” Mid-range Buyers (β‚Ή80 Lakh – β‚Ή1.5 Crore) β†’ 1,300 – 1,600 sq. ft.
βœ” Luxury Buyers (β‚Ή1.5 Crore+) β†’ 2,000+ sq. ft.


Conclusion

The ideal carpet area for a 3 BHK flat should be at least 1,200 – 1,500 sq. ft. for comfortable living. If you’re buying a 3 BHK in Delhi, Noida, or Gurgaon, aim for 1,500+ sq. ft. for better space and usability.

Here’s a structured FAQ on the ideal carpet area for a 3 BHK flat in India:


FAQ: Ideal Carpet Area for a 3 BHK Flat in India πŸ‘πŸ“


1. What is a 3 BHK flat?

  • 3 BHK stands for 3 Bedrooms, Hall, and Kitchen.
  • Typically includes 3 bedrooms, 1 living/dining area, 1 kitchen, and 2–3 bathrooms.

2. What is the ideal carpet area for a 3 BHK flat?

  • Standard Carpet Area: Around 900–1,200 sq. ft..
  • Premium Flats: Can go up to 1,500–1,800 sq. ft. depending on design and amenities.
  • Budget Flats: Smaller 3 BHKs may have 800–900 sq. ft. carpet area.

Note: Carpet area is the actual usable area inside the walls, excluding balconies, terraces, and common areas.


3. How is carpet area different from built-up area?

  • Carpet Area: Usable space inside the flat.
  • Built-Up Area: Carpet area + walls + balconies + utility areas.
  • Super Built-Up Area: Built-up area + proportionate share of common areas (lobby, staircase, etc.).

4. Does carpet area affect property cost?

  • βœ… Yes, carpet area is a key factor in pricing.
  • Builders often charge based on super built-up area, but understanding carpet area ensures you know the actual usable space.

5. What is the recommended layout for a 3 BHK flat?

  • Master Bedroom: 120–150 sq. ft.
  • Other Bedrooms: 100–120 sq. ft. each
  • Living/Dining Area: 200–250 sq. ft.
  • Kitchen: 70–100 sq. ft.
  • Bathrooms: 40–60 sq. ft. each

A balanced layout ensures comfortable living without wasted space.


6. Tips for choosing the right carpet area

  • Consider family size and storage needs.
  • Check for efficient layouts rather than just large area.
  • Evaluate common areas in gated communities; sometimes slightly smaller flats offer better usable living space.
  • Factor in future resale value – flats with 1,000–1,200 sq. ft. carpet area are usually in high demand.

πŸ’‘ Pro Tip: Always verify carpet area in the sale agreement. A flat with the right carpet area and efficient layout is more valuable than a bigger but poorly designed space.


If you want, I can also make a comparison chart of carpet, built-up, and super built-up areas for 2, 3, and 4 BHK flats in India to make it easier to plan purchases.

Ideal Carpet Area for a 3 BHK Flat in India Read More Β»

A beautifully renovated modern home interior in Gurgaon, Noida, or Delhi NCR. The space features stylish furniture, elegant lighting, and a harmonious

Ideal Size of a 3 BHK Flat – A Complete Guide

The ideal size of a 3 BHK flat depends on factors like budget, city, lifestyle, and personal preferences. Generally, a well-designed 3 BHK apartment offers a balance between space, functionality, and comfort.

For homeowners in South Delhi, Gurgaon, and Noida, choosing Interior A to Z in Delhi NCR ensures access to experienced designers who understand local trends, materials, and modern home requirements for creating personalized interiors.


1. Standard Size of a 3 BHK Flat in India

CategoryCarpet Area (sq. ft.)Built-up Area (sq. ft.)Super Built-up Area (sq. ft.)
Compact 3 BHK900 – 1,100 sq. ft.1,100 – 1,300 sq. ft.1,300 – 1,500 sq. ft.
Standard 3 BHK1,200 – 1,500 sq. ft.1,500 – 1,800 sq. ft.1,800 – 2,200 sq. ft.
Luxury 3 BHK1,600 – 2,500 sq. ft.2,000 – 3,000 sq. ft.2,500 – 4,000+ sq. ft.

πŸ”Ή Carpet Area = Actual usable space inside the flat.
πŸ”Ή Built-up Area = Carpet Area + Walls & Balconies (~20-25% more than carpet area).
πŸ”Ή Super Built-up Area = Built-up Area + Common Areas (Lifts, Staircase, etc.).


2. Room-wise Size Distribution in a 3 BHK Flat

RoomCompact (sq. ft.)Standard (sq. ft.)Luxury (sq. ft.)
Living Room180 – 250250 – 350350 – 500+
Master Bedroom150 – 180180 – 250250 – 400+
Other Bedrooms120 – 150150 – 200200 – 350+
Modular Kitchen100 – 120120 – 180180 – 300+
Bathrooms40 – 60 per bath60 – 80 per bath80 – 120 per bath
Balconies40 – 8080 – 150150 – 300+
Dining Area100 – 150150 – 250250 – 400+

πŸ”Ή Larger spaces provide better comfort but increase cost & maintenance.


3. Ideal 3 BHK Flat Size Based on Lifestyle & City

CityCompact (sq. ft.)Standard (sq. ft.)Luxury (sq. ft.)
Delhi1,200 – 1,4001,500 – 2,0002,200 – 3,500+
Noida1,300 – 1,5001,800 – 2,2002,500 – 4,000+
Gurgaon1,400 – 1,6001,800 – 2,5003,000 – 5,000+
Mumbai900 – 1,2001,300 – 1,8002,000 – 3,500+
Bangalore1,100 – 1,3001,500 – 2,0002,500 – 4,000+
Chennai1,100 – 1,4001,500 – 2,0002,200 – 3,500+
Kolkata1,000 – 1,3001,400 – 1,8002,000 – 3,500+

πŸ”Ή Delhi, Noida, and Gurgaon offer larger flats, while Mumbai has compact options due to high real estate prices.


4. Choosing the Right 3 BHK Flat Size

βœ” Budget Buyers (β‚Ή60 Lakh – β‚Ή80 Lakh): Opt for 1,200 – 1,500 sq. ft.
βœ” Mid-range Buyers (β‚Ή80 Lakh – β‚Ή1.5 Crore): Choose 1,500 – 2,000 sq. ft.
βœ” Luxury Buyers (β‚Ή1.5 Crore+): Go for 2,500+ sq. ft. with premium amenities.


Conclusion

The ideal size of a 3 BHK flat in India ranges from 1,300 – 2,500 sq. ft., depending on budget, location, and lifestyle. If you’re buying in Delhi, Noida, or Gurgaon, aim for a minimum of 1,500 sq. ft. for a comfortable living space.

Here’s your Complete FAQ Guide on the Ideal Size of a 3 BHK Flat in India, covering practical dimensions, room breakdowns, regional variations, and lifestyle factors to help you make an informed choice:


FAQ: Ideal Size of a 3 BHK Flat

1. What is the ideal overall size for a 3 BHK flat?

  • Compact (Basic): Carpet area between 900–1,100 sq. ft., built-up around 1,100–1,300 sq. ft., and super built-up between 1,300–1,500 sq. ft. (Interior A to Z)
  • Standard (Comfortable): Carpet area of 1,200–1,500 sq. ft., built-up 1,500–1,800 sq. ft., super built-up 1,800–2,200 sq. ft. (Interior A to Z)
  • Luxury (Spacious): Carpet area starting from 1,600 up to 2,500+ sq. ft., built-up 2,000–3,000 sq. ft., super built-up 2,500–4,000+ sq. ft. (Interior A to Z)

2. How are different rooms typically sized within these flats?

Room TypeCompact (sq. ft.)Standard (sq. ft.)Luxury (sq. ft.)
Living Room180–250250–350350–500+
Master Bedroom150–180180–250250–400+
Other Bedrooms120–150150–200200–350+
Kitchen100–120120–180180–300+
Bathrooms40–60 per bath60–80 per bath80–120 per bath
Balconies40–8080–150150–300+
Dining Area100–150150–250250–400+

(Interior A to Z)


3. What is the minimum functional size for practicality?

  • A minimum carpet area of 1,110 sq. ft. is suggested for a functional layout, accounting for bedrooms, living space, kitchen, bathrooms, balconies, and circulation, totaling about 1,330 sq. ft. including walls and shared areas. (chennaihomedecor.com)

4. What are typical room dimensions for comfortable living?

  • Living Room: ~15 Γ— 20 ft
  • Master Bedroom: ~12 Γ— 14 ft
  • Secondary Bedrooms: ~10 Γ— 12 ft each
  • Kitchen: ~8 Γ— 10 ft
  • Bathrooms: ~5 Γ— 8 ft each
  • Balcony: ~5 Γ— 10 ft

(blog.maadiveedu.com)


5. How does average flat size vary across Indian cities?

  • Bangalore: Highest average β€” around 1,750 sq. ft. (The Times of India)
  • Pune: 3 BHK flats typically range from 1,000 to 2,000 sq. ft. (Reddit)
  • Gurugram (NCR): Many 3 BHK flats are around 1,500 to 2,000 sq. ft. (Reddit)

6. What do buyers say about minimum comfortable sizes?

From real-user discussions:

β€œFor a family of 3, look for apartment with RERA carpet area 1000+.” (Reddit)
β€œ3 BHK with less than 800 sq ft CA will be very congested. Safe size would be 1500+ [super built-up], carpet at least 1000+.” (Reddit)


7. How much extra space does a 3 BHK offer compared to a 2 BHK?

  • 3 BHK flats generally range from 1,350 to 1,800 sq. ft., offering 350–600 sq. ft. more than a 2 BHK, resulting in larger common areas, better circulation, storage, and flexibility for family needs. (CommonFloor)

8. How do I choose the right size?

Quick Decision Guide:

  • Small families / budget-conscious: Aim for 900–1,100 sq. ft. (compact but functional)
  • Growing families / comfort-focused: Choose 1,200–1,500 sq. ft. (balanced and practical)
  • Luxury / spacious living: Opt for 1,600–2,500+ sq. ft. (roomy and flexible)

Consider your lifestyleβ€”do you need a home office, guest room, or play area? Larger space offers better adaptability.


Summary Table

CategoryCarpet Area (sq. ft.)Typical Built-up (sq. ft.)Super Built-up (sq. ft.)
Compact900–1,1001,100–1,3001,300–1,500
Standard1,200–1,5001,500–1,8001,800–2,200
Luxury1,600–2,500+2,000–3,0002,500–4,000+

Would you like a personalized layout suggestion or region-specific advice (e.g., Delhi, Bangalore, Mumbai)? I can also help you design a space optimization plan to make the most of your chosen flat size.

Ideal Size of a 3 BHK Flat – A Complete Guide Read More Β»

Cost to Build a 3 BHK House in India (2024) – Complete Breakdown

The cost of building a 3 BHK house in India depends on factors like location, plot size, materials, labor, and finishing. Whether you plan to build a budget, mid-range, or luxury house, here’s a detailed cost breakdown.


1. Estimated Cost of Building a 3 BHK House in India

CategoryEstimated Cost (β‚Ή per sq. ft.)Total Cost for 1500 sq. ft.
Basic Constructionβ‚Ή1,300 – β‚Ή1,800 per sq. ft.β‚Ή19,50,000 – β‚Ή27,00,000
Mid-Range Constructionβ‚Ή1,800 – β‚Ή2,500 per sq. ft.β‚Ή27,00,000 – β‚Ή37,50,000
Luxury Constructionβ‚Ή2,500 – β‚Ή4,000 per sq. ft.β‚Ή37,50,000 – β‚Ή60,00,000

πŸ”Ή These estimates include structure, flooring, electrical, plumbing, and basic interiors. Prices may vary by city.


2. Cost Breakdown for a 3 BHK House (1500 sq. ft.)

A. Land Cost (Varies by Location)

  • Delhi, Noida, Gurgaon: β‚Ή15,000 – β‚Ή1,00,000 per sq. yd.
  • Mumbai, Bangalore, Chennai: β‚Ή10,000 – β‚Ή80,000 per sq. yd.
  • Tier 2 & 3 Cities: β‚Ή3,000 – β‚Ή20,000 per sq. yd.

πŸ”Ή Land cost is separate and depends on city, locality, and availability.

B. Civil Construction Cost (β‚Ή1,300 – β‚Ή2,500 per sq. ft.)

  • Foundation, walls, slab, columns (~40% of total cost).
  • Brickwork, cement, steel, and labor (~β‚Ή19,50,000 – β‚Ή37,50,000 for 1500 sq. ft.).

C. Flooring Cost (β‚Ή80 – β‚Ή400 per sq. ft.)

  • Basic Tiles (Ceramic/Vitrified): β‚Ή80 – β‚Ή150 per sq. ft.
  • Mid-Range (Granite/Marble): β‚Ή200 – β‚Ή300 per sq. ft.
  • Luxury (Italian Marble/Wooden): β‚Ή300 – β‚Ή400 per sq. ft.

πŸ”Ή Total flooring cost: β‚Ή1,20,000 – β‚Ή6,00,000.

D. Doors & Windows (β‚Ή1,50,000 – β‚Ή6,00,000)

  • Budget: Wooden/laminate doors (~β‚Ή1,50,000).
  • Mid-Range: Teak wood or UPVC windows (~β‚Ή3,50,000).
  • Luxury: Premium teak wood, aluminum (~β‚Ή6,00,000).

E. Electrical & Plumbing (β‚Ή2,50,000 – β‚Ή6,00,000)

  • Wiring, fittings, switches, bathroom fittings, and plumbing.

F. Modular Kitchen (β‚Ή1,50,000 – β‚Ή5,00,000)

  • Basic: MDF cabinets, granite countertop (~β‚Ή1,50,000).
  • Mid-Range: Soft-close, quartz countertop (~β‚Ή3,00,000).
  • Luxury: Premium finish, built-in appliances (~β‚Ή5,00,000).

G. Bathroom Construction & Interiors (β‚Ή50,000 – β‚Ή2,00,000 per bathroom)

  • Basic ceramic tiles, standard fittings (~β‚Ή50,000 per bathroom).
  • Premium fittings, glass partitions (~β‚Ή1,50,000 per bathroom).

H. Painting & Finishing (β‚Ή100 – β‚Ή300 per sq. ft.)

  • Basic Distemper Paint: β‚Ή100 per sq. ft. (~β‚Ή1,50,000).
  • Premium Emulsion: β‚Ή200 per sq. ft. (~β‚Ή3,00,000).
  • Luxury Texture/Wallpaper: β‚Ή300 per sq. ft. (~β‚Ή4,50,000).

3. Additional Costs in 3 BHK House Construction

βœ” Architect & Design Fees: β‚Ή50,000 – β‚Ή3,00,000
βœ” Government Approvals & Permissions: β‚Ή50,000 – β‚Ή2,00,000
βœ” Boundary Wall & Landscaping: β‚Ή1,00,000 – β‚Ή5,00,000
βœ” Furniture & Decor: β‚Ή3,00,000 – β‚Ή15,00,000 (optional)


4. Total Cost of Building a 3 BHK House in India (1500 sq. ft.)

House TypeEstimated Total Cost (β‚Ή)
Budget Homeβ‚Ή19,50,000 – β‚Ή27,00,000
Mid-Range Homeβ‚Ή27,00,000 – β‚Ή37,50,000
Luxury Homeβ‚Ή37,50,000 – β‚Ή60,00,000+

πŸ”Ή Excludes land cost; depends on city and material selection.


5. City-Wise 3 BHK House Construction Cost (Per Sq. Ft.)

CityBasic (β‚Ή/sq. ft.)Mid-Range (β‚Ή/sq. ft.)Luxury (β‚Ή/sq. ft.)
Delhiβ‚Ή1,400 – β‚Ή2,500β‚Ή2,500 – β‚Ή3,500β‚Ή3,500 – β‚Ή4,500
Noidaβ‚Ή1,300 – β‚Ή2,200β‚Ή2,200 – β‚Ή3,200β‚Ή3,200 – β‚Ή4,200
Gurgaonβ‚Ή1,500 – β‚Ή2,700β‚Ή2,700 – β‚Ή3,800β‚Ή3,800 – β‚Ή5,000
Mumbaiβ‚Ή1,800 – β‚Ή3,000β‚Ή3,000 – β‚Ή4,000β‚Ή4,000 – β‚Ή5,500
Bangaloreβ‚Ή1,600 – β‚Ή2,800β‚Ή2,800 – β‚Ή3,800β‚Ή3,800 – β‚Ή5,000
Chennaiβ‚Ή1,300 – β‚Ή2,300β‚Ή2,300 – β‚Ή3,300β‚Ή3,300 – β‚Ή4,500
Kolkataβ‚Ή1,200 – β‚Ή2,100β‚Ή2,100 – β‚Ή3,000β‚Ή3,000 – β‚Ή4,200

πŸ”Ή Construction cost in tier-2 and tier-3 cities is generally lower by 10-20%.


Conclusion

The cost of building a 3 BHK house in India varies from β‚Ή19.5 lakh to β‚Ή60 lakh+ depending on the materials, finishes, and location. For a budget-friendly construction, choose basic materials, modular designs, and local contractors. In cities like Delhi, Noida, Gurgaon, Mumbai, Bangalore, and Chennai, costs may be higher due to land prices and labor rates.

Cost to Build a 3 BHK House in India (2024) – Complete Breakdown Read More Β»

3 BHK Interior Design Cost in India – Budget to Luxury Pricing Guide

The cost of 3 BHK interior design in India depends on factors like material selection, customization, labor charges, and location. Whether you are in Delhi, Noida, Gurgaon, Mumbai, Bangalore, Chennai, or Kolkata, here’s a detailed price breakdown for different budget categories.


1. Estimated Cost of 3 BHK Interior Design in India

Interior TypeEstimated Cost (β‚Ή)
Budget Interiorsβ‚Ή4,00,000 – β‚Ή7,00,000
Mid-Range Interiorsβ‚Ή8,00,000 – β‚Ή15,00,000
Premium Interiorsβ‚Ή16,00,000 – β‚Ή30,00,000+

πŸ”Ή Prices may vary based on city, material choices, and labor costs.


2. Cost Breakdown for 3 BHK Interior Design in India

A. Living Room Design Cost (β‚Ή1,00,000 – β‚Ή4,00,000+)

  • Budget: Basic wall paint, simple sofa, TV unit (~β‚Ή1,00,000 – β‚Ή1,50,000).
  • Mid-Range: Textured wall paint, modular furniture, cove lighting (~β‚Ή2,00,000 – β‚Ή2,50,000).
  • Luxury: False ceiling, premium upholstery, designer furniture (~β‚Ή3,00,000 – β‚Ή4,00,000+).

B. Modular Kitchen Design Cost (β‚Ή1,00,000 – β‚Ή5,00,000+)

  • Budget: MDF laminate cabinets, granite countertop (~β‚Ή1,00,000 – β‚Ή1,50,000).
  • Mid-Range: Soft-close drawers, quartz countertop (~β‚Ή2,00,000 – β‚Ή3,00,000).
  • Luxury: Italian marble, high-end fittings, premium chimney & hob (~β‚Ή3,50,000 – β‚Ή5,00,000+).

C. Bedroom Design Cost (β‚Ή1,00,000 – β‚Ή3,00,000 per room)

  • Budget: MDF wardrobes, basic bed, simple decor (~β‚Ή1,00,000).
  • Mid-Range: Sliding wardrobes, decorative wall panels (~β‚Ή1,50,000 – β‚Ή2,00,000).
  • Luxury: Walk-in wardrobes, upholstered beds, smart lighting (~β‚Ή2,50,000 – β‚Ή3,00,000+).

D. Bathroom Interior Cost (β‚Ή50,000 – β‚Ή2,00,000 per bathroom)

  • Budget: Basic ceramic tiles, low-cost fittings (~β‚Ή50,000).
  • Mid-Range: Designer tiles, branded sanitaryware (~β‚Ή1,00,000 – β‚Ή1,50,000).
  • Luxury: Premium fittings, glass partitions, smart toilets (~β‚Ή1,50,000 – β‚Ή2,00,000+).

E. Balcony & Utility Area (β‚Ή50,000 – β‚Ή1,50,000)

  • Budget: Basic seating, plants, anti-skid tiles (~β‚Ή50,000).
  • Mid-Range: Wooden decking, mood lighting (~β‚Ή1,00,000).
  • Luxury: Custom furniture, artificial grass, vertical gardens (~β‚Ή1,50,000+).

3. Factors Affecting the Cost of 3 BHK Interior Design in India

βœ” Material Selection: MDF, plywood, laminates are cheaper than hardwood and veneers.
βœ” Customization Level: Prefabricated furniture is more affordable than custom-made designs.
βœ” City & Location: Prices in Delhi, Noida, Gurgaon, Mumbai, Bangalore, Chennai, Kolkata differ.
βœ” Carpentry & Labor: Skilled labor charges vary by city and project complexity.
βœ” False Ceiling & Lighting: Adding cove lighting, LED panels, and false ceilings increases cost.


4. Interior Design Packages for 3 BHK in India

Package TypeEstimated Cost (β‚Ή)
Basic Interiorsβ‚Ή4,00,000 – β‚Ή7,00,000
Mid-Range Interiorsβ‚Ή8,00,000 – β‚Ή15,00,000
Luxury Interiorsβ‚Ή16,00,000 – β‚Ή30,00,000+

πŸ”Ή Contact local designers in Delhi, Noida, Gurgaon, Mumbai, Bangalore, Chennai, or Kolkata for customized packages.


Conclusion

The cost of 3 BHK interior design in India ranges from β‚Ή4,00,000 to β‚Ή30,00,000, depending on your budget, material choices, and customization level. With smart planning, you can create a beautiful home at an affordable price in Delhi, Noida, Gurgaon, or any major city.

3 BHK Interior Design Cost in India – Budget to Luxury Pricing Guide Read More Β»

Affordable 3 BHK Flat Interior Design in India – Budget-Friendly Ideas

Designing a 3 BHK flat on a low budget in India requires a strategic approach to material selection, space optimization, and minimalistic design. Whether you are in Delhi, Noida, Gurgaon, Mumbai, Bangalore, or any other Indian city, here’s how you can create a stylish and functional home without exceeding your budget.


1. Estimated Low-Budget Interior Design Cost for 3 BHK in India

CategoryEstimated Cost (β‚Ή)
Basic Interiorsβ‚Ή4,00,000 – β‚Ή7,00,000
Mid-Range Interiorsβ‚Ή8,00,000 – β‚Ή12,00,000

πŸ”Ή The cost varies based on location, material selection, and labor charges.


2. Room-Wise Budget Interior Plan for 3 BHK Flat

A. Low-Cost Living Room Design (β‚Ή1,00,000 – β‚Ή2,50,000)

  • Walls: Simple paint (β‚Ή15,000 – β‚Ή25,000) instead of costly wallpapers.
  • TV Unit: MDF with laminate (~β‚Ή30,000).
  • Sofa & Center Table: Budget wooden/fabric sofa (~β‚Ή50,000).
  • Lighting: LED ceiling lights (~β‚Ή10,000).
  • Curtains & Rugs: Simple cotton options (~β‚Ή15,000).

B. Affordable Modular Kitchen (β‚Ή1,00,000 – β‚Ή2,00,000)

  • Cabinets: MDF laminate cabinets (~β‚Ή80,000).
  • Countertop: Budget-friendly granite (β‚Ή40,000) instead of quartz.
  • Basic Chimney & Hob: (~β‚Ή50,000).
  • Flooring: Affordable ceramic tiles (~β‚Ή20,000).

C. Budget Master Bedroom (β‚Ή1,00,000 – β‚Ή2,00,000)

  • Wardrobe: MDF wardrobe (~β‚Ή60,000).
  • Bed with Storage: (~β‚Ή50,000).
  • Lighting & Decor: (~β‚Ή20,000).
  • Wall Paint: (~β‚Ή15,000).

D. Low-Cost Kids’ & Guest Bedrooms (β‚Ή80,000 – β‚Ή1,50,000 each)

  • Basic Bed & Wardrobe: (~β‚Ή50,000).
  • Study Table: (~β‚Ή20,000).
  • Wall Paint & Lights: (~β‚Ή10,000).
  • Minimal Decor: (~β‚Ή20,000).

E. Budget Bathroom Design (β‚Ή50,000 – β‚Ή1,00,000 per bathroom)

  • Tiles: Ceramic tiles (~β‚Ή30,000).
  • Sanitary Fittings: Budget brands (~β‚Ή40,000).
  • Mirror & Vanity: (~β‚Ή20,000).

3. Tips for Cost-Effective 3 BHK Interior Design in India

βœ” Use Laminates Instead of Wood: Laminates are cost-effective and durable.
βœ” Opt for Prefabricated Furniture: Ready-made modular furniture is cheaper than custom-made.
βœ” Paint Instead of Wallpaper: Wall paint is more affordable and long-lasting.
βœ” Minimal False Ceiling: Keep it simple with LED cove lighting.
βœ” Shop from Local Markets: Buy budget-friendly furniture and dΓ©cor from Delhi (Kirti Nagar), Noida (Sector 18), Mumbai (Chor Bazaar), Bangalore (Shivaji Nagar), Chennai (Parry’s Corner), Kolkata (New Market).


4. Affordable Interior Design Packages for 3 BHK Flats in India

Package TypeEstimated Cost (β‚Ή)
Basic Interiorsβ‚Ή4,00,000 – β‚Ή7,00,000
Mid-Range Interiorsβ‚Ή8,00,000 – β‚Ή12,00,000

πŸ”Ή Prices may vary based on city, materials, and labor costs.


Conclusion

A 3 BHK flat interior on a low budget in India can be stylish and functional with smart furniture choices, affordable materials, and minimalistic designs. Whether you are in Delhi, Noida, Gurgaon, Mumbai, Bangalore, Chennai, or Kolkata, you can achieve a beautiful home without breaking the bank.

Affordable 3 BHK Flat Interior Design in India – Budget-Friendly Ideas Read More Β»

Affordable 3 BHK Flat Interior Design – Budget-Friendly Ideas for Delhi, Noida, Gurgaon

Designing a 3 BHK flat on a low budget requires smart planning, cost-effective materials, and minimalist designs. Whether you live in Delhi, Noida, or Gurgaon, you can achieve a stylish and functional interior without overspending. Here’s a detailed guide on budget-friendly interior design for a 3 BHK flat.


1. Estimated Interior Design Cost for a Budget 3 BHK Flat

CategoryEstimated Cost (β‚Ή)
Basic Interiorsβ‚Ή4,00,000 – β‚Ή7,00,000
Mid-Range Interiorsβ‚Ή8,00,000 – β‚Ή12,00,000

πŸ”Ή These estimates are based on 3 BHK flats in Delhi, Noida, and Gurgaon, covering essential furniture, modular kitchen, and basic decor.


2. Cost-Effective Room-Wise Interior Plan for 3 BHK

A. Budget Living Room Design (β‚Ή1,00,000 – β‚Ή2,50,000)

  • Walls: Basic paint (β‚Ή20,000) instead of textured finishes
  • TV Unit: MDF with laminate (~β‚Ή30,000)
  • Sofa & Center Table: Budget fabric sofa (~β‚Ή50,000)
  • Lighting: LED ceiling lights (~β‚Ή10,000)

B. Affordable Modular Kitchen (β‚Ή1,00,000 – β‚Ή2,00,000)

  • Cabinets: MDF laminate cabinets (~β‚Ή80,000)
  • Countertop: Granite (β‚Ή40,000) instead of quartz
  • Basic Chimney & Hob: (~β‚Ή50,000)

C. Budget Master Bedroom (β‚Ή1,00,000 – β‚Ή2,00,000)

  • Wardrobe: MDF wardrobe (~β‚Ή60,000)
  • Bed with Storage: (~β‚Ή50,000)
  • Lighting & Decor: (~β‚Ή20,000)

D. Low-Cost Kids’ & Guest Bedrooms (β‚Ή80,000 – β‚Ή1,50,000 each)

  • Basic Bed & Wardrobe: (~β‚Ή50,000)
  • Study Table: (~β‚Ή20,000)
  • Wall Paint & Lights: (~β‚Ή10,000)

E. Budget Bathroom Design (β‚Ή50,000 – β‚Ή1,00,000 per bathroom)

  • Tiles: Basic ceramic tiles (~β‚Ή30,000)
  • Sanitary Fittings: Budget options (~β‚Ή40,000)
  • Mirror & Vanity: (~β‚Ή20,000)

3. Money-Saving Interior Design Tips

βœ” Use Laminates Instead of Wood: Cheaper & durable for wardrobes and kitchen cabinets.
βœ” Opt for Prefabricated Furniture: Avoid custom carpentry; buy modular furniture.
βœ” Paint Instead of Wallpaper: Simple wall paint is cost-effective.
βœ” Minimal False Ceiling: Simple cove lighting reduces cost.
βœ” Shop in Local Markets: Buy furniture & decor from Kirti Nagar (Delhi), Noida Sector 18, Gurgaon MG Road for best deals.


4. Affordable Interior Design Packages for 3 BHK Flats in Delhi NCR

Package TypeEstimated Cost (β‚Ή)
Basic Interiorsβ‚Ή4,00,000 – β‚Ή7,00,000
Mid-Range Interiorsβ‚Ή8,00,000 – β‚Ή12,00,000

Conclusion

A 3 BHK flat interior on a low budget can be achieved with modular solutions, affordable materials, and smart furniture choices. With careful planning, you can design a stylish home in Delhi, Noida, or Gurgaon without exceeding your budget.

Affordable 3 BHK Flat Interior Design – Budget-Friendly Ideas for Delhi, Noida, Gurgaon Read More Β»

3 BHK Flat Interior Design in 1500 Sq. Ft. – Budget & Ideas for Delhi, Noida, Gurgaon

Designing a 3 BHK flat (1500 sq. ft.) in Delhi, Noida, or Gurgaon requires a smart mix of functionality, style, and affordability. Whether you’re looking for budget-friendly solutions or premium interiors, this guide will help you understand costs, space planning, and design strategies.


1. Estimated Interior Design Cost for 1500 Sq. Ft. (3 BHK) in Delhi NCR

Interior TypeCost Range (Approx.)
Basic Interiorsβ‚Ή6,00,000 – β‚Ή10,00,000
Mid-Range Interiorsβ‚Ή10,00,000 – β‚Ή18,00,000
Luxury Interiorsβ‚Ή18,00,000 – β‚Ή30,00,000+

Factors Affecting Interior Costs in Delhi, Noida & Gurgaon:

βœ” Material Choice: Budget laminates are cheaper than veneer and solid wood.
βœ” Customization: Modular furniture and prefabricated units cost less than custom carpentry.
βœ” Design Complexity: False ceilings, premium lighting, and wall paneling increase costs.
βœ” Location: Prices may vary based on market rates in Delhi, Noida, and Gurgaon.


2. Room-Wise Interior Design Plan for 3 BHK (1500 Sq. Ft.)

A. Living Room & Dining Area (300-400 Sq. Ft.)

Estimated Cost: β‚Ή2,00,000 – β‚Ή4,00,000

  • Wall Treatment: Budget-friendly paint or wallpaper (~β‚Ή30,000)
  • TV Unit: MDF with laminate finish (~β‚Ή50,000)
  • Furniture: Affordable sofa, coffee table (~β‚Ή70,000)
  • Lighting: LED ceiling lights, wall sconces (~β‚Ή20,000)

B. Modular Kitchen (150-200 Sq. Ft.)

Estimated Cost: β‚Ή1,50,000 – β‚Ή3,00,000

  • Storage: Modular cabinets (β‚Ή1,00,000)
  • Countertop: Granite or quartz (β‚Ή40,000)
  • Appliances: Budget chimney, hob (~β‚Ή50,000)

C. Master Bedroom (200-250 Sq. Ft.)

Estimated Cost: β‚Ή1,50,000 – β‚Ή3,00,000

  • Wardrobes: Sliding or hinged MDF wardrobe (~β‚Ή80,000)
  • Bed & Storage: Hydraulic storage bed (~β‚Ή70,000)
  • Lighting & Decor: Pendant lights, wallpaper (~β‚Ή30,000)

D. Other Bedrooms (150-200 Sq. Ft. each)

Estimated Cost: β‚Ή1,00,000 – β‚Ή2,00,000 per room

  • Wardrobes & Storage Units (~β‚Ή70,000)
  • Study Setup (~β‚Ή50,000)
  • Wall Paint & Lighting (~β‚Ή20,000)

E. Bathrooms (80-100 Sq. Ft. each)

Estimated Cost: β‚Ή80,000 – β‚Ή1,50,000 per bathroom

  • Wall & Floor Tiles: β‚Ή50 per sq. ft. (~β‚Ή30,000)
  • Fixtures & Fittings: Budget sanitary fittings (~β‚Ή40,000)
  • Storage & Vanity: MDF vanity unit (~β‚Ή20,000)

F. Balcony & Utility Area (100-150 Sq. Ft.)

Estimated Cost: β‚Ή50,000 – β‚Ή1,00,000

  • Flooring: Anti-skid tiles (~β‚Ή15,000)
  • Seating & Greenery: Budget wooden seating & potted plants (~β‚Ή10,000)

3. Budget-Friendly Interior Design Tips for Delhi, Noida, Gurgaon

βœ” Use Affordable Materials: Opt for laminates instead of wood, ceramic tiles instead of marble.
βœ” Modular & Prefab Solutions: Prefabricated wardrobes and modular kitchens are cost-effective.
βœ” DIY Wall DΓ©cor: Use self-adhesive wallpapers, wall decals, and DIY paintings.
βœ” Minimal False Ceiling: Simple LED cove lighting instead of heavy false ceilings saves costs.
βœ” Shop Locally: Buy from Delhi (Kirti Nagar), Noida (Sector 18), Gurgaon (Sikanderpur, MG Road) for budget-friendly furniture.


4. Interior Design Packages for 3 BHK (1500 Sq. Ft.) in Delhi NCR

Package TypeEstimated Cost
Basic Interiors (Budget-Friendly)β‚Ή6,00,000 – β‚Ή9,00,000
Mid-Range Interiorsβ‚Ή10,00,000 – β‚Ή15,00,000
Premium Interiorsβ‚Ή16,00,000 – β‚Ή30,00,000

πŸ”Ή Contact local interior designers in Delhi, Noida, Gurgaon for customized packages.


Conclusion

A 3 BHK flat (1500 sq. ft.) can be designed within β‚Ή6,00,000 – β‚Ή30,00,000, depending on budget, material choices, and customization levels. By choosing smart storage solutions, budget-friendly materials, and minimalist designs, you can create a stylish and functional home within your budget in Delhi, Noida, or Gurgaon.

3 BHK Flat Interior Design in 1500 Sq. Ft. – Budget & Ideas for Delhi, Noida, Gurgaon Read More Β»

3 BHK Interior Design Package Prices in Delhi

Designing a 3 BHK flat in Delhi involves various considerations, including material quality, design complexity, and the choice of interior design firm. Below is a comprehensive overview of the estimated costs associated with 3 BHK interior design packages in Delhi.


1. Estimated Cost Ranges

  • Basic Interiors:
  • Cost: β‚Ή3,50,000 – β‚Ή9,00,000
  • Details: Focuses on essential furnishings and finishes, suitable for those on a tight budget.
  • Source: NoBroker
  • Mid-Range Interiors:
  • Cost: β‚Ή9,00,000 – β‚Ή17,00,000
  • Details: Incorporates a balance of aesthetics and functionality with moderate customization.
  • Source: Livspace
  • Premium Interiors:
  • Cost: β‚Ή17,00,000 – β‚Ή29,00,000+
  • Details: Features high-end materials, bespoke designs, and comprehensive services.
  • Source: Livspace

2. Detailed Cost Breakdown

A. Essential Package

  • Services Cost: Starts at β‚Ή9,77,000
  • Modular Components: Starts at β‚Ή5,20,000
  • Furniture: Starts at β‚Ή2,79,000
  • Total Estimated Cost: Approximately β‚Ή17,76,000
  • Source: Livspace

B. Premium Package

  • Services Cost: Starts at β‚Ή10,88,500
  • Modular Components: Starts at β‚Ή15,00,000
  • Furniture: Starts at β‚Ή3,49,000
  • Total Estimated Cost: Approximately β‚Ή29,37,500
  • Source: Livspace

3. Factors Influencing Costs

  • Material Quality: Premium materials and finishes elevate costs.
  • Design Complexity: Customized and intricate designs require higher investment.
  • Scope of Work: Comprehensive renovations are more expensive than selective upgrades.
  • Location: Metropolitan areas like Delhi may have higher labor and material costs.

Conclusion:

The cost of designing a 3 BHK flat in Delhi varies based on individual preferences, material choices, and the selected interior design package. It’s advisable to consult with multiple interior designers to obtain detailed quotations tailored to your specific requirements and budget.

Note: The provided cost estimates are based on information available as of February 2025 and may be subject to change.

3 BHK Interior Design Package Prices in Delhi Read More Β»

Low-Budget 3 BHK Flat Interior Design – Cost & Ideas

Designing a 3 BHK flat on a low budget requires careful planning, smart material selection, and cost-effective design strategies. Below is a comprehensive guide to help you achieve an elegant and functional interior without overspending.


1. Estimated Cost for 3 BHK Interior Design (Low Budget)

CategoryEstimated Cost Range
Basic Interiors (Budget-Friendly)β‚Ή6,00,000 – β‚Ή10,00,000
Mid-Range Interiors (Semi-Modern)β‚Ή10,00,000 – β‚Ή15,00,000
Premium Interiors (Luxury Finishes)β‚Ή15,00,000 – β‚Ή25,00,000+

Factors Affecting Cost:

  • Material Quality: Low-cost materials like laminates instead of veneers reduce expenses.
  • Modular Solutions: Prefabricated modular furniture is more cost-effective than custom-made furniture.
  • Space Optimization: Smart storage solutions help minimize waste of space and resources.
  • DIY & Local Sourcing: Purchasing furniture and dΓ©cor from local markets saves costs.

2. Cost Breakdown – Room-Wise

A. Living Room & Dining Area (β‚Ή1,50,000 – β‚Ή3,00,000)

  • Walls & Ceiling: Budget-friendly wall paint, wallpaper, or textured finishes (~β‚Ή30,000)
  • Furniture: Basic wooden or MDF TV unit and sofa (~β‚Ή50,000)
  • Lighting: Affordable LED fixtures, false ceiling with strip lights (~β‚Ή20,000)
  • Decor: Low-cost wall art, indoor plants, curtains (~β‚Ή15,000)

B. Kitchen (β‚Ή1,50,000 – β‚Ή3,50,000)

  • Modular Kitchen: Budget laminates & MDF cabinets (~β‚Ή1,00,000)
  • Countertop: Budget granite or quartz (~β‚Ή30,000)
  • Storage: Open shelves instead of expensive closed cabinets (~β‚Ή20,000)

C. Bedrooms (β‚Ή1,00,000 – β‚Ή2,50,000 per room)

  • Wardrobes: Sliding wardrobes with laminates (~β‚Ή60,000)
  • Bed & Storage: Affordable MDF or pre-laminated particle board (~β‚Ή50,000)
  • Lighting: Simple LED lights and bedside lamps (~β‚Ή15,000)

D. Bathrooms (β‚Ή80,000 – β‚Ή1,50,000 per bathroom)

  • Basic Wall & Floor Tiles: β‚Ή50 per sq. ft. (~β‚Ή30,000)
  • Fittings & Fixtures: Basic sanitary fittings (~β‚Ή40,000)

E. Balcony & Utility Area (β‚Ή50,000 – β‚Ή1,00,000)

  • Flooring: Anti-skid tiles (~β‚Ή15,000)
  • Seating & Greenery: Low-cost wooden seating & potted plants (~β‚Ή10,000)

3. Budget-Saving Tips for 3 BHK Interior Design

1. Use Budget-Friendly Materials

  • Opt for laminates instead of veneers for furniture.
  • Use ceramic tiles instead of marble or Italian stone.
  • Consider PVC or MDF for false ceilings.

2. Opt for Modular & Prefabricated Designs

  • Ready-made modular kitchens cost less than custom carpentry.
  • Prefabricated wardrobes and storage solutions save money.

3. Choose Smart Storage Solutions

  • Wall-mounted shelves replace expensive cabinets.
  • Beds with built-in storage eliminate the need for extra furniture.

4. Focus on Lighting & Minimal DΓ©cor

  • Use LED strip lights & track lighting instead of expensive chandeliers.
  • Affordable wall art, DIY dΓ©cor, and indoor plants enhance aesthetics.

5. Buy from Local & Online Budget Stores

  • Explore local markets in Delhi, Gurgaon, and Noida for cost-effective furniture.
  • Shop from online platforms like IKEA, Pepperfry, and Urban Ladder for budget-friendly deals.

4. Additional Budget-Friendly Hacks

βœ” Paint Instead of Wallpaper: Simple wall paint is cheaper and more durable.
βœ” Minimal False Ceiling: Avoid excessive false ceiling designs to reduce costs.
βœ” DIY Decor & Furniture Restoration: Revamp old furniture instead of buying new pieces.
βœ” Negotiate with Local Vendors: Get the best prices from local furniture makers and suppliers.


Conclusion

Designing a 3 BHK flat on a low budget is possible with the right materials, cost-effective designs, and smart shopping. By prioritizing essential furniture, smart lighting, and modular storage, you can achieve an elegant and functional home without overspending.

πŸ”Ή Estimated Budget: β‚Ή6,00,000 – β‚Ή10,00,000 for a basic interior setup.
πŸ”Ή Consult local interior designers in Delhi NCR for personalized quotes.

Low-Budget 3 BHK Flat Interior Design – Cost & Ideas Read More Β»

Interior Design Cost per Square Foot in Delhi (Including Materials)

Designing the interior of your space in Delhi involves various factors that influence the overall cost, such as the quality of materials, design complexity, and the reputation of the interior designer or firm. Below is a detailed breakdown to help you understand the potential expenses:


1. Cost Range per Square Foot

  • New Interior Designers:
    • Charges: β‚Ή40 to β‚Ή70 per sq. ft.
    • Details: Emerging designers or freelancers typically offer competitive rates to build their portfolios.
    • Source: Dsigndpo
  • Established Designers and Big Brands:
    • Charges: β‚Ή100 to β‚Ή3,500 per sq. ft.
    • Details: Renowned firms with extensive experience and a robust portfolio may charge premium rates.
    • Source: Dsigndpo
  • General Market Rates:
    • Charges: β‚Ή1,200 to β‚Ή2,500 per sq. ft.
    • Details: This range reflects the average cost, encompassing both materials and labor, for standard interior design services in Delhi.
    • Source: Amor Design Institute

2. Comprehensive Interior Design Packages

Some interior design firms in Delhi offer all-inclusive packages that cover services, modular components, and furniture. Below is an example for a 1 BHK apartment:

  • 1 BHK Apartment:
    • Services Cost: Starts at β‚Ή2,66,200
    • Modular Components: Starts at β‚Ή3,00,000
    • Furniture: Starts at β‚Ή1,84,000
    • Total Estimated Cost: Approximately β‚Ή7,50,200
    • Source: Livspace

Note: These figures are indicative and can vary based on specific requirements, material choices, and design complexity.


3. Factors Influencing Costs

  • Material Quality: Opting for premium materials and finishes will increase the overall cost.
  • Design Complexity: Customized designs and intricate detailing can add to the expenses.
  • Scope of Work: Full-scale renovations or comprehensive interior overhauls will naturally cost more than minor upgrades or makeovers.
  • Designer’s Reputation: Established designers with a strong portfolio may charge higher fees compared to newcomers.

Conclusion:

Interior design costs in Delhi can vary widely based on individual preferences, the scope of the project, and the professionals engaged. It’s advisable to consult with multiple interior designers to obtain detailed quotations tailored to your specific needs and budget.

Note: The provided cost estimates are based on information available as of February 2025 and may be subject to change.

Interior Design Cost per Square Foot in Delhi (Including Materials) Read More Β»

1 BHK Flat Interior Design on a Low Budget – Cost Breakdown & Ideas

Designing a 1 BHK flat on a low budget is possible with smart planning, affordable materials, and DIY hacks. Whether you’re setting up a 1 BHK flat in Gurgaon, Noida, or Delhi NCR, you can achieve a modern and stylish look without overspending.

Here’s a cost-effective interior design plan with an estimated budget breakdown for each section of your home.


πŸ’° Estimated Budget Breakdown for a 1 BHK Interior Design

Interior ElementBudget Range (INR)
Living Room (Paint, furniture, decor)β‚Ή15,000 – β‚Ή50,000
Bedroom (Bed, storage, lighting)β‚Ή20,000 – β‚Ή60,000
Kitchen (Cabinets, storage, appliances)β‚Ή25,000 – β‚Ή80,000
Bathroom (Fixtures, accessories)β‚Ή10,000 – β‚Ή30,000
Lighting & Electricalsβ‚Ή5,000 – β‚Ή15,000
Flooring & Paintβ‚Ή10,000 – β‚Ή30,000
Decor & Accessoriesβ‚Ή5,000 – β‚Ή20,000
Total Estimated Costβ‚Ή90,000 – β‚Ή2,85,000

πŸ“Œ Note: The final cost depends on material selection, labor charges, and whether you choose DIY or professional help.


1. Budget-Friendly Living Room Interior (β‚Ή15,000 – β‚Ή50,000)

The living room is the main space in a 1 BHK flat, so focus on space-saving furniture and minimalist decor.

βœ… Low-Cost Living Room Ideas

  • Wall Paint: Use light colors like white or pastel shades (β‚Ή3,000 – β‚Ή7,000).
  • Budget Sofa: Buy a second-hand or sofa-cum-bed (β‚Ή10,000 – β‚Ή25,000).
  • TV Unit: Wall-mounted TV stand (β‚Ή5,000 – β‚Ή15,000).
  • Lighting: LED bulbs or pendant lights (β‚Ή2,000 – β‚Ή5,000).
  • Wall Decor: DIY art, wallpaper, or peel-and-stick decals (β‚Ή2,000 – β‚Ή5,000).

πŸ“Œ Tip: Check online marketplaces (OLX, Pepperfry, IKEA) for second-hand furniture at a lower price.


2. Low-Budget Bedroom Interior (β‚Ή20,000 – β‚Ή60,000)

A small bedroom should have space-saving furniture and multi-functional storage.

βœ… Affordable Bedroom Ideas

  • Bed with Storage: Opt for a box bed or floor mattress (β‚Ή12,000 – β‚Ή30,000).
  • Wall-Mounted Wardrobe: Saves space and cost (β‚Ή8,000 – β‚Ή20,000).
  • DIY Headboard: Fabric, wood, or wall stickers (β‚Ή2,000 – β‚Ή5,000).
  • Floating Nightstands: Compact and affordable (β‚Ή3,000 – β‚Ή7,000).
  • Soft Curtains: Simple cotton or linen curtains (β‚Ή2,000 – β‚Ή5,000).

πŸ“Œ Tip: Use under-bed storage boxes instead of extra wardrobes.


3. Affordable Kitchen Interior Design (β‚Ή25,000 – β‚Ή80,000)

A budget kitchen should be functional and easy to maintain.

βœ… Low-Cost Kitchen Makeover Ideas

  • Modular Kitchen Units: Semi-modular with open shelves (β‚Ή15,000 – β‚Ή40,000).
  • Peel-and-Stick Backsplash: Budget-friendly tiles (β‚Ή3,000 – β‚Ή7,000).
  • Basic Chimney or Exhaust Fan: To keep the kitchen fresh (β‚Ή5,000 – β‚Ή12,000).
  • Open Shelving: Reduces cabinet costs (β‚Ή5,000 – β‚Ή15,000).
  • Budget Countertops: Laminated plywood or granite (β‚Ή7,000 – β‚Ή15,000).

πŸ“Œ Tip: Use hanging storage to keep utensils organized without taking up counter space.


4. Cost-Effective Bathroom Interior (β‚Ή10,000 – β‚Ή30,000)

A small 1 BHK bathroom can be modernized without high costs.

βœ… Budget Bathroom Design Ideas

  • Wall-Mounted Storage: Saves space and cost (β‚Ή3,000 – β‚Ή7,000).
  • Waterproof Stickers for Walls: Alternative to expensive tiles (β‚Ή2,000 – β‚Ή5,000).
  • Basic Sanitary Fittings: Budget-friendly brands (β‚Ή5,000 – β‚Ή15,000).
  • LED Mirror: Adds a modern touch (β‚Ή3,000 – β‚Ή7,000).
  • Shower Curtain or Glass Partition: Budget-friendly option (β‚Ή2,000 – β‚Ή5,000).

πŸ“Œ Tip: DIY bathroom accessories like towel racks and organizers to save money.


5. Budget-Friendly Flooring & Wall Paint (β‚Ή10,000 – β‚Ή30,000)

Flooring and walls make a huge difference in interior aesthetics.

βœ… Low-Cost Flooring & Wall Paint Options

  • Vinyl Flooring: Affordable & easy to maintain (β‚Ή8,000 – β‚Ή20,000).
  • Laminate Wood Flooring: Gives a premium look at a low cost (β‚Ή12,000 – β‚Ή30,000).
  • Peel-and-Stick Wallpapers: Stylish yet budget-friendly (β‚Ή3,000 – β‚Ή7,000).

πŸ“Œ Tip: Use DIY stencil painting instead of wallpaper for a unique design.


6. Budget Home Lighting Solutions (β‚Ή5,000 – β‚Ή15,000)

Proper lighting enhances the aesthetic of a 1 BHK flat.

βœ… Affordable Lighting Options

  • LED Strip Lights: Budget-friendly and stylish (β‚Ή2,000 – β‚Ή5,000).
  • Fairy Lights: Adds a cozy touch (β‚Ή1,000 – β‚Ή3,000).
  • Pendant Lights: Modern and cost-effective (β‚Ή2,000 – β‚Ή5,000).

πŸ“Œ Tip: Use mirrors to reflect light and make the space appear brighter.


7. Budget-Friendly Home Decor & Accessories (β‚Ή5,000 – β‚Ή20,000)

Decor makes your home feel personalized and stylish.

βœ… Low-Cost Home Decor Ideas

βœ” Rugs & Carpets: Affordable cotton or jute rugs (β‚Ή2,000 – β‚Ή5,000).
βœ” DIY Photo Frames & Wall Art: Personal touch without cost (β‚Ή1,000 – β‚Ή3,000).
βœ” Indoor Plants: Budget-friendly decor that freshens the air (β‚Ή1,000 – β‚Ή3,000).
βœ” Upcycled Furniture: Use old furniture with a new paint job (β‚Ή2,000 – β‚Ή5,000).

πŸ“Œ Tip: Use flea market finds for unique and affordable decor pieces.


Conclusion – Transform Your 1 BHK Flat on a Budget

A low-budget 1 BHK flat interior is all about smart choices, cost-effective furniture, and DIY creativity. Whether you live in Gurgaon, Noida, or Delhi NCR, these budget-friendly tips can help you achieve a modern, stylish, and functional home without breaking the bank.

For affordable interior design services, check out:
πŸ‘‰ Interior A to Z
πŸ‘‰ Modular Kitchen Design
πŸ‘‰ Interior Designer NCR
πŸ‘‰ Interior A to Z
πŸ‘‰ Wikipedia on Interior Design

Would you like a customized budget plan based on your specific needs? 😊

1 BHK Flat Interior Design on a Low Budget – Cost Breakdown & Ideas Read More Β»

Low Budget 1 BHK Flat Interior Design Ideas

Designing a 1 BHK flat on a low budget doesn’t mean compromising on style or functionality. With smart space planning, affordable furniture, and creative decor, you can transform your 1 BHK flat in Gurgaon, Noida, or Delhi NCR into a modern, comfortable, and stylish home without overspending.

Here are the best budget-friendly interior design ideas for a 1 BHK flat.


1. Budget-Friendly Layout for a Small 1 BHK Flat

Since a 1 BHK flat has limited space, it’s essential to create a functional layout that maximizes every corner.

βœ… Space-Saving Layout Tips

  • Open-Plan Living Area: Combine the living room and dining space to make it feel larger.
  • Minimalist Approach: Use only essential furniture to avoid clutter.
  • Multi-Functional Spaces: Use a sofa-cum-bed in the living room for extra sleeping space.
  • Wall-Mounted Storage: Keep furniture off the floor to make the space look bigger.

πŸ“Œ Tip: Arrange furniture along the walls to free up the center space.


2. Low-Cost Furniture Ideas for a 1 BHK Flat

Invest in affordable, multi-purpose furniture to save space and money.

βœ… Budget-Friendly Furniture Choices

  • Sofa-Cum-Bed: Works as seating during the day and a bed at night.
  • Wall-Mounted TV Unit: Saves floor space and looks modern.
  • Folding Dining Table: Can be expanded when needed and folded away later.
  • Stackable Chairs & Stools: Compact seating that can be stored easily.
  • Open Shelving Units: Budget-friendly and stylish storage solution.

πŸ“Œ Tip: Buy second-hand furniture or check budget stores like IKEA and local markets for deals.


3. Affordable Wall Paint & Decor Ideas

Painting your walls is one of the cheapest ways to refresh your 1 BHK flat.

βœ… Budget Wall Paint & Decor Ideas

  • Light Colors: White, beige, and pastels make the space feel bigger.
  • Accent Wall with Wallpaper: Peel-and-stick wallpapers are an inexpensive way to create a modern look.
  • DIY Wall Art: Frame prints, fabric pieces, or even personal photographs.
  • Wall Stickers & Decals: Affordable and easy to install.
  • Mirror Panels: Creates the illusion of more space.

πŸ“Œ Tip: Use removable wallpaper for a temporary yet stylish decor upgrade.


4. Budget-Friendly Lighting for a Cozy Look

Lighting plays a crucial role in making a small 1 BHK flat look spacious and inviting.

βœ… Low-Cost Lighting Options

  • LED Strip Lights: Affordable and energy-saving.
  • Fairy Lights: Adds a warm and cozy touch.
  • DIY Pendant Lights: Handmade lights using inexpensive materials.
  • Second-Hand Lamps: Buy from flea markets for unique and cheap finds.
  • Natural Lighting: Use light-colored curtains to maximize sunlight.

πŸ“Œ Tip: Use white LED bulbs for a bright and airy feel.


5. Affordable Storage Solutions for a Small 1 BHK Flat

Smart storage helps keep your home organized without extra cost.

βœ… Best Low-Budget Storage Ideas

  • Under-Bed Storage Boxes: Use plastic or fabric bins for extra storage.
  • Floating Shelves: Budget-friendly and space-saving.
  • Multi-Purpose Furniture: Choose beds, sofas, and tables with hidden storage.
  • Over-Door Organizers: Great for storing small items in the kitchen and bathroom.
  • Hooks & Hangers: Helps organize bags, coats, and accessories.

πŸ“Œ Tip: Use baskets and crates for cheap yet stylish storage.


6. Budget Kitchen Design for a 1 BHK Flat

A modern kitchen doesn’t have to be expensive. Simple updates can make it look stylish.

βœ… Low-Cost Kitchen Makeover Ideas

  • Peel-and-Stick Tiles: An affordable way to update the backsplash.
  • Open Shelving: Eliminates the need for costly cabinets.
  • Hanging Racks & Hooks: Saves space and adds style.
  • DIY Cabinet Paint: A fresh coat of paint can completely transform the look.
  • Compact Storage Containers: Keeps the kitchen neat and organized.

πŸ“Œ Tip: Use modular kitchen accessories to save money and enhance functionality.


7. Low-Budget Bedroom Interior Ideas

Your 1 BHK bedroom should be cozy, functional, and stylish without being expensive.

βœ… Budget-Friendly Bedroom Decor

  • Floor Mattress with Cushions: An affordable alternative to an expensive bed frame.
  • DIY Headboard: Use fabric, wooden planks, or wallpaper to create a stylish headboard.
  • Floating Nightstands: Saves space and reduces furniture costs.
  • Wall-Mounted Closet: Open shelves instead of bulky wardrobes.
  • Soft Curtains: Enhances the cozy feel without extra cost.

πŸ“Œ Tip: Use second-hand or repurposed furniture to cut down costs.


8. Modern Bathroom Design on a Budget

A simple bathroom update can make it look more modern and stylish.

βœ… Low-Cost Bathroom Upgrades

  • Peel-and-Stick Tiles: Waterproof and easy to apply.
  • DIY Storage Baskets: Organizes toiletries affordably.
  • Wall-Mounted Shelves: Adds storage without taking up space.
  • Mirror with LED Lights: Creates a high-end look for less.
  • DIY Shower Curtain: Use colorful or printed fabric for an instant update.

πŸ“Œ Tip: Use bathroom plants like aloe vera or bamboo for a fresh look.


9. Indoor Plants for a Fresh & Affordable Decor

Adding indoor plants is an affordable way to make a 1 BHK flat look stylish.

βœ… Best Low-Maintenance Indoor Plants

  • Snake Plant: Purifies air and requires minimal care.
  • Money Plant: Brings good luck and positivity.
  • Areca Palm: Adds a tropical touch.
  • Succulents & Cacti: Perfect for small spaces.
  • Pothos (Devil’s Ivy): Grows in both water and soil.

πŸ“Œ Tip: Use DIY pots and recycled containers for an eco-friendly touch.


10. Budget-Friendly Home Accessories & Decor

Simple decor accessories can make a big impact on your home’s aesthetics.

βœ… Affordable Home Decor Ideas

βœ” Rugs & Carpets: Adds warmth and style without high costs.
βœ” DIY Throw Pillows: Use fabric scraps to create unique cushions.
βœ” Handmade Curtains: Affordable and customizable.
βœ” Upcycled Furniture: Give old furniture a fresh look with paint or fabric.
βœ” Photo Frames & DIY Art: Personalizes the space on a budget.

πŸ“Œ Tip: Shop at local flea markets for affordable home decor pieces.


Conclusion

Creating a modern and stylish 1 BHK flat on a low budget is all about smart choices, space-saving furniture, and DIY creativity. By using affordable decor, multi-functional furniture, and clever storage solutions, you can transform your 1 BHK flat in Gurgaon, Noida, or Delhi NCR into a beautiful and functional home without breaking the bank.

For affordable interior design services, check out:
πŸ‘‰ Interior A to Z
πŸ‘‰ Modular Kitchen Design
πŸ‘‰ Interior Designer NCR
πŸ‘‰ Interior A to Z
πŸ‘‰ Wikipedia on Interior Design

Low Budget 1 BHK Flat Interior Design Ideas Read More Β»

Modern Living Room Interior Design for a 1 BHK Flat

The living room in a 1 BHK flat serves multiple purposesβ€”it’s a space to relax, entertain guests, and sometimes even work or dine. A modern living room design should focus on space-saving furniture, smart storage, and sleek aesthetics to make the most of the available area. Whether your 1 BHK flat is in Gurgaon, Noida, or Delhi NCR, here’s how to create a stylish, functional, and contemporary living space.


1. Space-Saving Layout for a Small Living Room

Since 1 BHK flats have limited space, an efficient layout is crucial for a modern living room.

βœ… Best Layout Ideas for a 1 BHK Living Room

  • Open-Concept Layout: Combines the living and dining area to maximize space.
  • Minimalist Layout: Uses only essential furniture to avoid clutter.
  • Multi-Functional Layout: Includes a sofa-cum-bed or a foldable work desk.
  • Floating Layout: Uses wall-mounted units to free up floor space.

πŸ“Œ Tip: Place furniture against the walls to create an open and airy feel.


2. Compact & Modern Furniture Choices

Choosing the right modern furniture can enhance aesthetics and functionality in a small living room.

βœ… Essential Furniture for a 1 BHK Living Room

  • Compact L-Shaped or Modular Sofa: Saves space and adds comfort.
  • Wall-Mounted TV Unit: Keeps the floor clear and makes the room look spacious.
  • Foldable Coffee Table: Can be extended when needed and tucked away.
  • Floating Shelves: Provides storage without occupying floor space.
  • Ottoman or Poufs: Extra seating that can be tucked away under tables.

πŸ“Œ Tip: Choose light-colored furniture to create an illusion of space.


3. Best Color Schemes for a Modern 1 BHK Living Room

A modern living room should have a light and airy color palette to make the space look bigger.

βœ… Top Color Combinations

  • White & Beige: Simple and timeless.
  • Soft Grey & Blue: Creates a calm and modern look.
  • Pastel Pink & White: Feminine and cozy.
  • Charcoal & Gold: Adds a luxurious touch.
  • Black & White: Classic and bold.

πŸ“Œ Tip: Use contrasting colors for accent walls to add depth.


4. Smart Lighting Design for a Small Living Room

Good lighting enhances space, mood, and decor.

βœ… Best Lighting Options

  • Recessed Ceiling Lights: Provides uniform brightness without clutter.
  • Wall Sconces: Saves space and adds elegance.
  • LED Strip Lights: Behind the TV unit or shelves for a stylish touch.
  • Pendant Lights: Over the coffee table for a modern look.
  • Floor Lamps: Adds warmth and a cozy vibe.

πŸ“Œ Tip: Use warm lighting for a cozy feel and white lighting for work areas.


5. Clever Storage Solutions for a Small Living Room

Smart storage solutions keep the living room organized and clutter-free.

βœ… Best Storage Ideas

  • Sofa with Storage: Ideal for keeping extra cushions and blankets.
  • Wall-Mounted Cabinets: Great for storing books and decor items.
  • Under-Table Storage: Coffee tables with hidden storage are useful.
  • Vertical Storage Shelves: Floor-to-ceiling shelves maximize space.

πŸ“Œ Tip: Use multi-functional furniture like a TV unit with built-in storage.


6. Modern Wall Decor Ideas

Wall decor adds personality and style to a small living room.

βœ… Trendy Wall Decor Styles

  • Minimalist Art Pieces: Abstract paintings or framed prints.
  • Accent Wall: Textured wallpaper, wood panels, or geometric patterns.
  • Floating Shelves: For books, plants, and decorative pieces.
  • Mirror Panels: Reflects light and makes the room look bigger.

πŸ“Œ Tip: Use large wall mirrors to create an illusion of space.


7. Best Flooring Options for a Modern 1 BHK Living Room

The right flooring material improves durability and aesthetics.

βœ… Best Flooring Choices

  • Wooden Laminate Flooring: Adds warmth and elegance.
  • Marble or Granite Flooring: Luxurious and long-lasting.
  • Matte-Finish Ceramic Tiles: Budget-friendly and easy to clean.
  • Vinyl Flooring: Affordable and modern.

πŸ“Œ Tip: Use a light-colored rug to make the room feel cozy and inviting.


8. Modern Entertainment & TV Unit Design

The TV unit is the focal point of most modern living rooms.

βœ… TV Unit Ideas

  • Wall-Mounted TV with Floating Console: Saves floor space.
  • Built-in Shelving Around TV: Stylish and practical.
  • LED Backlit TV Panel: Adds a modern touch.
  • Compact Entertainment Unit: Minimalistic design with storage space.

πŸ“Œ Tip: Use hidden cable management solutions for a clean look.


9. Indoor Plants for a Fresh Look

Adding plants brings freshness and enhances modern aesthetics.

βœ… Best Indoor Plants for a Small Living Room

  • Snake Plant: Low maintenance and purifies air.
  • Money Plant: Brings good luck and positivity.
  • Areca Palm: Adds a tropical touch.
  • Succulents & Cacti: Perfect for small spaces.

πŸ“Œ Tip: Use hanging planters or wall-mounted pots for space efficiency.


10. Budget-Friendly Modern Living Room Ideas

Want a modern 1 BHK living room without spending too much? Here’s how:

βœ… Cost-Saving Hacks

βœ” DIY Wall Art & Decor: Create your own framed prints or photo collages.
βœ” Repaint Old Furniture: Use chalk paint to give it a fresh look.
βœ” Peel-and-Stick Wallpapers: Inexpensive and stylish.
βœ” Buy Multi-Purpose Furniture: Like a sofa-cum-bed or foldable dining table.
βœ” Use LED Strip Lights: Budget-friendly way to add ambiance.

πŸ“Œ Tip: Shop during festive sales to save on furniture and decor.


Conclusion

A modern living room design in a 1 BHK flat should be functional, stylish, and space-efficient. By incorporating minimalist furniture, smart storage, good lighting, and the right color scheme, you can transform a small living space into a cozy and contemporary home.

For professional interior design services in Gurgaon, Noida, and Delhi NCR, check out:
πŸ‘‰ Interior A to Z
πŸ‘‰ Modular Kitchen Design
πŸ‘‰ Interior Designer NCR
πŸ‘‰ Interior A to Z
πŸ‘‰ Wikipedia on Interior Design

Modern Living Room Interior Design for a 1 BHK Flat Read More Β»

Modern Living Room Interior Design for a 2 BHK Flat

The living room is the heart of a 2 BHK flat, where you entertain guests, relax, and spend quality time with family. A modern living room design should focus on space optimization, sleek furniture, smart lighting, and contemporary decor. Whether your 2 BHK flat is in Gurgaon, Noida, or Delhi NCR, here are some top design ideas to create a stylish and functional modern living space.


1. Space-Saving Layout for a 2 BHK Living Room

Since 2 BHK flats have compact spaces, the layout should ensure comfort and functionality.

βœ… Best Layouts for a 2 BHK Living Room

  • Open Concept Layout: Merges the living and dining areas for a spacious feel.
  • Minimalist Layout: Uses fewer furniture pieces to avoid clutter.
  • Symmetrical Layout: Arranges furniture in balance for a well-proportioned look.
  • Multi-Functional Layout: Includes a sofa-cum-bed or foldable furniture for versatility.

πŸ“Œ Tip: Keep furniture against walls to maximize walking space.


2. Modern Furniture for a Sleek Look

Choosing the right modern furniture enhances the elegance and practicality of your living room.

βœ… Furniture Essentials

  • Compact Sofa or Sectional: Choose an L-shaped or modular sofa for space efficiency.
  • Wall-Mounted TV Unit: Saves space and adds a contemporary touch.
  • Multi-Functional Coffee Table: Opt for a table with storage or an extendable top.
  • Floating Shelves: Great for displaying decor while keeping the floor space free.
  • Accent Chair or Ottoman: Adds an extra seating option and style.

πŸ“Œ Tip: Choose neutral-colored furniture for a timeless look and add colorful cushions for contrast.


3. Modern Color Palette for a Stylish Living Room

A modern 2 BHK living room should have a balanced and sophisticated color scheme.

βœ… Best Color Combinations

  • White & Grey: Minimalist and timeless.
  • Beige & Blue: Warm yet refreshing.
  • Charcoal & Gold: Luxurious and elegant.
  • Soft Pastels & Wood Tones: Light and airy feel.
  • Black & White: Classic and modern.

πŸ“Œ Tip: Use lighter shades to make the room look bigger and darker tones for accents.


4. Lighting Design for a Modern 2 BHK Living Room

Proper lighting enhances the mood and aesthetics of your space.

βœ… Types of Modern Lighting

  • Recessed Ceiling Lights: For a clean and uniform look.
  • Pendant Lights: Stylish addition above the seating area.
  • LED Strip Lights: Adds depth to TV units and shelves.
  • Floor & Table Lamps: Functional and decorative.
  • Wall Sconces: Enhances ambient lighting.

πŸ“Œ Tip: Use dimmable LED lights to adjust brightness as per mood.


5. Smart Storage Solutions

Modern interior design focuses on hidden and wall-mounted storage to keep the living room clutter-free.

βœ… Best Storage Ideas

  • Built-in Wall Shelves: Utilize vertical space effectively.
  • Under-Sofa Storage: Great for storing extra cushions and books.
  • Wall-Mounted Cabinets: Ideal for small apartments.
  • Multi-Purpose TV Unit: With drawers and display space.

πŸ“Œ Tip: Use hidden storage furniture to keep the living room tidy.


6. Modern Wall Decor Ideas

Wall decor adds personality and depth to a modern living room.

βœ… Trendy Wall Decor Styles

  • Minimalist Wall Art: Black-and-white or abstract paintings.
  • Textured Walls: Brick, wooden panels, or 3D wallpaper.
  • Floating Shelves: For books, plants, and decor.
  • Statement Wall Clock: Large, modern designs work well.
  • Gallery Wall: Mix of framed photos and art pieces.

πŸ“Œ Tip: Use mirrors to reflect light and make the space appear bigger.


7. Flooring Options for a Modern Living Room

The right flooring material enhances durability and aesthetics.

βœ… Best Flooring Choices

  • Wooden Laminate Flooring: Warm and stylish.
  • Polished Marble or Granite: Luxurious and timeless.
  • Matte-Finish Ceramic Tiles: Budget-friendly and easy to maintain.
  • Vinyl Flooring: Affordable and modern.

πŸ“Œ Tip: Use area rugs to add texture and comfort.


8. Modern Entertainment & TV Unit Design

A well-designed TV unit becomes the focal point of a modern living room.

βœ… TV Unit Ideas

  • Floating TV Console: Sleek and space-saving.
  • Built-in Wall Unit: With LED lighting for a stylish touch.
  • Minimalist Open Shelves: For a clean and modern look.
  • Wood & Glass Combination: Adds warmth and elegance.

πŸ“Œ Tip: Use LED backlighting behind the TV for a dramatic effect.


9. Indoor Plants for a Fresh Look

Adding greenery enhances the modern aesthetic of a living room.

βœ… Best Indoor Plants for a 2 BHK Flat

  • Snake Plant: Low maintenance and air-purifying.
  • Areca Palm: Adds a tropical vibe.
  • Money Plant: Brings good luck and positivity.
  • Succulents & Cacti: Minimal care required.

πŸ“Œ Tip: Use hanging planters or wall-mounted pots for small spaces.


10. Budget-Friendly Modern Living Room Ideas

Want a modern 2 BHK living room on a budget? Here’s how:

βœ… Cost-Saving Hacks

βœ” DIY Wall Art & Decor: Create your own paintings or frame prints.
βœ” Repaint Old Furniture: Use chalk paint for a modern look.
βœ” Use Peel-and-Stick Wallpapers: Instead of expensive wall panels.
βœ” Opt for Affordable Lighting Fixtures: LED strips and pendant lights are stylish yet budget-friendly.
βœ” Choose Multi-Purpose Furniture: Like a sofa-cum-bed or nesting tables.

πŸ“Œ Tip: Shop during seasonal sales to save money on decor and furniture.


Conclusion

A modern living room design in a 2 BHK flat should be functional, space-efficient, and visually appealing. By choosing the right furniture, color schemes, lighting, storage solutions, and decor, you can create a stylish and comfortable space that suits contemporary lifestyles.

For expert interior design services in Gurgaon, Noida, and Delhi NCR, check out:
πŸ‘‰ Interior A to Z
πŸ‘‰ Modular Kitchen Design
πŸ‘‰ Interior Designer NCR
πŸ‘‰ Interior A to Z
πŸ‘‰ Wikipedia on Interior Design

Modern Living Room Interior Design for a 2 BHK Flat Read More Β»

What Does 2 BHK Interior Design Include?

A 2 BHK interior design includes the planning, selection, and arrangement of furniture, decor, lighting, and storage solutions to create a functional and visually appealing home. Whether you are in Gurgaon, Noida, or Delhi NCR, a 2 BHK flat interior design should optimize space while reflecting personal style.


1. Living Room Interior Design

The living room is the most used space and sets the tone for the entire home.

βœ… Key Elements of a 2 BHK Living Room Design

  • Space-Saving Furniture: L-shaped sofas, foldable chairs, and nesting tables.
  • Smart Storage: Floating shelves, wall-mounted TV units, and hidden storage.
  • Lighting: Ceiling LED panels, pendant lights, and floor lamps for ambiance.
  • Color Palette: Light shades for a spacious feel; accent walls for depth.
  • Decor: Indoor plants, statement rugs, and minimalist wall art.

πŸ“Œ Tip: Use mirrors to reflect light and make the room look larger.


2. Bedroom Interior Design

A 2 BHK flat typically has two bedroomsβ€”a master bedroom and a second bedroom for kids, guests, or as a home office.

βœ… Master Bedroom Design

  • Bed with Storage: Hydraulic or pull-out storage to maximize space.
  • Wardrobe Design: Sliding wardrobes for space efficiency.
  • Lighting: Layered lighting with bedside lamps and ceiling lights.
  • Color Scheme: Warm neutrals like beige, grey, or pastels for relaxation.
  • Minimal Decor: Statement headboards, rugs, and bedside tables.

βœ… Second Bedroom Design (Guest/Kids/Study Room)

  • Kids’ Room: Bunk beds, colorful wallpapers, and study desks.
  • Guest Room: Compact bed with storage, foldable desk, and cozy decor.
  • Home Office Setup: Work desk, ergonomic chair, and good lighting.

πŸ“Œ Tip: Use vertical storage to keep the bedroom clutter-free.


3. Kitchen Interior Design

The kitchen in a 2 BHK flat should be efficient, stylish, and storage-friendly.

βœ… Kitchen Design Essentials

  • Modular Kitchen Setup: L-shaped, parallel, or U-shaped for optimal space use.
  • Storage Solutions: Overhead cabinets, pull-out drawers, and pantry units.
  • Countertop Material: Quartz, granite, or laminate for durability.
  • Backsplash Design: Easy-to-clean ceramic tiles or glass panels.
  • Lighting: Under-cabinet LED strips for task lighting.

πŸ“Œ Tip: Use a wall-mounted dish rack to save counter space.


4. Bathroom Interior Design

A well-designed bathroom in a 2 BHK should be functional, stylish, and easy to maintain.

βœ… Bathroom Design Essentials

  • Wall-Mounted Storage: Shelves and cabinets for toiletries.
  • Space-Saving Fixtures: Wall-mounted toilets and floating vanities.
  • Shower Area Design: Glass partitions for a modern look.
  • Anti-Slip Flooring: Matte-finish tiles for safety.
  • Lighting: Ceiling lights and mirror LED lights for brightness.

πŸ“Œ Tip: Use mirrors and light-colored tiles to make small bathrooms look bigger.


5. Balcony Interior Design

Many 2 BHK flats have a small balcony, which can be converted into a cozy retreat.

βœ… Balcony Design Ideas

  • Compact Seating: Foldable chairs and a small coffee table.
  • Greenery: Hanging planters, potted plants, and vertical gardens.
  • Lighting: String lights or LED lamps for a warm ambiance.
  • Flooring: Wooden decking or artificial grass for a cozy feel.

πŸ“Œ Tip: Use wall-mounted shelves for plants and decor to save space.


6. Storage & Space Optimization in a 2 BHK Flat

Since 2 BHK flats have limited space, smart storage solutions are essential.

βœ… Best Storage Hacks

  • Multi-Functional Furniture: Beds with drawers, sofa-cum-beds, and extendable tables.
  • Vertical Storage: Floor-to-ceiling shelves to utilize wall space.
  • Hidden Storage: Under-stair storage (if applicable), under-bed storage, and ottoman storage.
  • Wall-Mounted Solutions: Floating shelves, TV units, and bathroom organizers.

πŸ“Œ Tip: Declutter regularly to keep the space airy and organized.


7. Lighting Design for a 2 BHK Flat

Proper lighting enhances the mood, aesthetics, and functionality of the home.

βœ… Types of Lighting

  • Ambient Lighting: Ceiling lights or LED panels for overall brightness.
  • Task Lighting: Reading lamps, kitchen under-cabinet lights, and study lights.
  • Accent Lighting: Pendant lights, chandeliers, and wall sconces for decor enhancement.

πŸ“Œ Tip: Use warm white lighting for a cozy ambiance and cool white lighting for workspaces.


8. Wall Decor & Color Scheme

The right wall decor and colors can completely transform a 2 BHK flat interior.

βœ… Wall Decor Ideas

  • Accent Walls: Wallpapers, textured paints, or wooden panels.
  • Wall Art & Frames: Abstract paintings, family photos, and metal wall hangings.
  • Wall-Mounted Shelves: Decorative and functional storage.

βœ… Best Color Combinations for a 2 BHK Flat

  • Living Room: White & Grey, Beige & Blue, or Pastel shades.
  • Bedrooms: Soft neutrals like Ivory, Warm Beige, or Light Blue.
  • Kitchen: White & Wood, Black & Gold, or Soft Green & White.

πŸ“Œ Tip: Use contrasting colors for an accent wall to add depth.


9. Smart Home Features for a 2 BHK Flat

Modern smart home features enhance convenience and security.

βœ… Smart Upgrades

  • Automated Lighting: Motion-sensor lights for energy efficiency.
  • Voice-Controlled Devices: Smart speakers (Alexa, Google Home).
  • CCTV & Security Systems: WiFi-enabled security cameras.
  • Remote-Controlled Curtains & Fans: Smart home automation for convenience.

πŸ“Œ Tip: Invest in a smart thermostat to regulate temperature efficiently.


10. Budget-Friendly Interior Design for a 2 BHK Flat

Want a stylish 2 BHK flat interior on a budget? Here’s how:

βœ… Cost-Saving Ideas

βœ” DIY Wall Decor: Use peel-and-stick wallpapers instead of expensive panels.
βœ” Repaint Old Furniture: Instead of buying new, refurbish old furniture.
βœ” Use Open Shelves: Cheaper than custom cabinets.
βœ” Buy Multi-Purpose Furniture: Saves space and money.

πŸ“Œ Tip: Set a realistic budget and focus on high-impact areas first (like the living room and kitchen).


Conclusion

A 2 BHK interior design includes planning for the living room, bedrooms, kitchen, bathroom, balcony, storage, and lighting while keeping functionality, aesthetics, and space optimization in mind. Whether your style is modern, minimalist, or contemporary, the right choices in furniture, colors, lighting, and decor can transform your 2 BHK flat into a cozy and stylish home.

For professional interior design services in Gurgaon, Noida, and Delhi NCR, check out:
πŸ‘‰ Interior A to Z
πŸ‘‰ Modular Kitchen Design
πŸ‘‰ Interior Designer NCR
πŸ‘‰ Interior A to Z
πŸ‘‰ Wikipedia on Interior Design

What Does 2 BHK Interior Design Include? Read More Β»

Kitchen Interior Design for a 2 BHK Flat

A well-designed kitchen in a 2 BHK flat should be functional, space-efficient, and aesthetically pleasing. Whether you are in Gurgaon, Noida, or Delhi NCR, optimizing your kitchen layout, storage, and materials can transform even a compact space into a modern and efficient cooking area.


1. Choosing the Right Kitchen Layout

Since 2 BHK flats often have compact kitchens, the layout must ensure maximum storage and movement space.

βœ… Popular Kitchen Layouts for 2 BHK Flats

  • L-Shaped Kitchen: Ideal for small spaces, keeping the kitchen open and accessible.
  • Parallel (Galley) Kitchen: Best for narrow spaces, offering ample counter space.
  • U-Shaped Kitchen: Maximizes storage with upper and lower cabinets.
  • Open Kitchen: Integrates the kitchen with the living/dining area for a spacious feel.

2. Modular Kitchen Setup for Maximum Storage

A modular kitchen is the best option for a 2 BHK flat as it optimizes space while keeping the design sleek and modern.

βœ… Essential Modular Kitchen Units

  • Overhead cabinets for storing less frequently used items.
  • Base cabinets with pull-out drawers for easy access to pots and pans.
  • Corner storage solutions like carousel units to utilize every inch of space.
  • Tall pantry cabinets for grocery storage.

βœ… Smart Storage Hacks

  • Use vertical space with wall-mounted shelves and hanging racks.
  • Pull-out spice racks and drawer organizers keep essentials within reach.
  • Under-sink storage for cleaning supplies.

3. Best Materials for Kitchen Countertops & Cabinets

The choice of materials impacts the durability and maintenance of the kitchen.

βœ… Countertop Options

  • Quartz: Stylish, stain-resistant, and low maintenance.
  • Granite: Durable and heat-resistant, ideal for heavy cooking.
  • Laminate: Budget-friendly with various design options.

βœ… Cabinet Finishes

  • Acrylic: High-gloss and modern finish.
  • Laminated MDF/Plywood: Affordable and moisture-resistant.
  • Matte Finishes: Easy to maintain and fingerprint-resistant.

4. Kitchen Wall & Flooring Ideas

Choosing the right wall and flooring materials ensures long-lasting beauty and hygiene.

βœ… Wall Finishes

  • Peel-and-stick backsplash tiles for a quick upgrade.
  • Glass or ceramic tiles for a sleek and easy-to-clean look.
  • Washable paint or wallpaper for an affordable option.

βœ… Flooring Options

  • Anti-slip ceramic tiles for durability.
  • Vinyl flooring for a cost-effective and stylish look.
  • Marble or granite for a high-end touch.

5. Color Scheme for a Stylish Kitchen

The right color palette makes a small kitchen look spacious and inviting.

βœ… Best Color Combinations

  • White & Wood: Classic and modern.
  • Grey & Yellow: A contemporary look.
  • Blue & White: Fresh and bright.
  • Matte Black & Gold: Luxe and sophisticated.

βœ… Tips for Small Kitchens

  • Light colors make the space look bigger.
  • Glossy finishes reflect light and add brightness.
  • Dark colors should be balanced with bright lighting.

6. Lighting for a Functional Kitchen

Proper lighting enhances safety and ambiance in a kitchen.

βœ… Types of Kitchen Lighting

  • Under-Cabinet LED Strips: Provide task lighting.
  • Pendant Lights: Stylish and functional over an island or dining area.
  • Ceiling LED Panels: Ensure even lighting throughout.
  • Spotlights: Highlight key areas like the sink or cooking space.

7. Space-Saving Appliances for a Small Kitchen

Investing in compact and multi-functional appliances saves space and enhances convenience.

βœ… Must-Have Kitchen Appliances

  • Built-in microwave and oven to save counter space.
  • Slim chimney or exhaust fan for ventilation.
  • Induction cooktop for modern, efficient cooking.
  • Wall-mounted dish rack to free up counter space.

8. Open vs. Closed Kitchen: Which is Better?

Choosing between an open or closed kitchen depends on your lifestyle and space availability.

βœ… Open Kitchen Pros & Cons

βœ” Creates a spacious feel and allows interaction while cooking.
βœ” Ideal for compact flats where every inch counts.
βœ– Needs proper ventilation to prevent cooking odors from spreading.

βœ… Closed Kitchen Pros & Cons

βœ” Keeps cooking mess hidden from guests.
βœ” Provides more storage space with additional cabinets.
βœ– Can feel small and isolated without proper lighting.


9. Small Kitchen Organization Tips

A well-organized kitchen ensures efficiency and cleanliness.

βœ… Decluttering Hacks

  • Store seasonal or less-used items in high cabinets.
  • Use pull-out pantry shelves for easy access to groceries.
  • Label containers to avoid mess and confusion.

βœ… Utilizing Unused Spaces

  • Install hooks under shelves to hang mugs or utensils.
  • Use magnetic knife strips to free up drawer space.
  • Add a foldable breakfast counter for extra functionality.

10. Budget-Friendly Kitchen Design Tips

You don’t need a big budget to create a stylish kitchen.

βœ… Cost-Saving Ideas

βœ” DIY backsplash using peel-and-stick tiles.
βœ” Repaint old cabinets instead of replacing them.
βœ” Use open shelves instead of expensive cabinets.
βœ” Opt for budget-friendly laminate countertops.


Conclusion

A well-planned kitchen interior design in a 2 BHK flat ensures maximum efficiency, storage, and style. By choosing space-saving layouts, smart storage solutions, and modern materials, you can create a beautiful and functional kitchen without breaking the budget.

For expert kitchen interior design services in Gurgaon, Noida, and Delhi NCR, check out:
πŸ‘‰ Interior A to Z
πŸ‘‰ Modular Kitchen Design
πŸ‘‰ Interior Designer NCR
πŸ‘‰ Interior A to Z
πŸ‘‰ Wikipedia on Interior Design

Kitchen Interior Design for a 2 BHK Flat Read More Β»

Living Room Interior Design for a 2 BHK Flat

The living room is the most important space in a 2 BHK flat, serving as a place for relaxation, entertainment, and social gatherings. Whether you live in Gurgaon, Noida, or Delhi NCR, optimizing your living room interior design can make a small space feel spacious, stylish, and comfortable.


1. Space-Saving Layout for a Small Living Room

Since 2 BHK flats often have compact living areas, the layout should maximize space and functionality.

βœ… Open Layout

  • Keep an open floor plan by minimizing bulky furniture.
  • Use a compact L-shaped sofa or a sleek 3-seater couch instead of large sectionals.
  • Place furniture along the walls to keep the center open.

βœ… Multi-Functional Furniture

  • Sofa-cum-bed or foldable chairs provide extra seating when needed.
  • Nesting coffee tables can be stacked or expanded.
  • Ottomans with storage offer seating and hidden storage.

2. Choosing the Right Color Palette

Colors can make or break the perception of space.

βœ… Light & Neutral Colors

  • White, beige, and pastel shades make the room feel bigger.
  • Soft grey or warm cream shades add sophistication.

βœ… Accent Walls for Depth

  • Use wallpapers, wooden panels, or textured paint for an accent wall.
  • Vertical stripes or mirror panels create an illusion of height.

3. Stylish & Functional Furniture

Picking the right furniture enhances both aesthetics and functionality.

βœ… Compact Seating

  • L-shaped sofas maximize corner spaces.
  • Wall-mounted TV units free up floor space.
  • A floating shelf under the TV can hold decor pieces.

βœ… Minimalist Center Table

  • A round or glass coffee table makes the room look open.
  • Opt for a lift-top coffee table with storage.

4. Lighting to Create a Cozy Ambiance

Proper lighting design makes the living room inviting.

βœ… Layered Lighting Approach

  • Ceiling-mounted LED lights for even illumination.
  • Pendant or chandelier lighting for elegance.
  • Wall-mounted sconces or floor lamps for warm ambient lighting.

βœ… Natural Light Enhancement

  • Use sheer curtains instead of heavy drapes.
  • Keep windows clutter-free for more sunlight.

5. Smart Storage Solutions

A clutter-free space looks bigger and more elegant.

βœ… Hidden & Vertical Storage

  • Floating shelves for books and decor.
  • Wall-mounted cabinets instead of bulky cupboards.
  • Under-sofa or under-table storage for magazines and remotes.

βœ… Multi-Purpose Furniture for Storage

  • Ottomans, bench seating, or side tables with storage.
  • TV units with closed cabinets to hide clutter.

6. Elegant Decor & Accessories

Decor should enhance the style without making the room feel crowded.

βœ… Minimalist Decor Elements

  • Indoor plants like snake plants or pothos for a fresh touch.
  • Wall art or framed pictures to add personality.
  • Cushions, rugs, and throws in contrasting colors for warmth.

βœ… Mirror Trick to Expand Space

  • Large mirrors reflect light and make the room feel bigger.
  • Mirrored furniture pieces add a luxurious touch.

7. Flooring Options for an Elegant Look

Flooring impacts the overall ambiance of the living room.

βœ… Budget-Friendly Options

  • Vinyl or laminate wood flooring for a warm, modern feel.
  • Large-format tiles make the space look bigger.
  • Rugs and carpets define the seating area and add coziness.

8. Smart Home Features for a Modern Touch

A tech-enabled living room adds convenience and efficiency.

βœ… Smart Gadgets

  • Voice-controlled lights and fans enhance comfort.
  • Remote-controlled curtains for ease of use.
  • Wall-mounted smart TV units save space.

9. Balcony Integration with the Living Room

If your 2 BHK flat has a balcony, extend the living space seamlessly.

βœ… Cozy Balcony Setup

  • Glass sliding doors make the room feel open.
  • Add a small coffee table with chairs for extra seating.
  • Hanging plants or fairy lights create a cozy outdoor vibe.

Conclusion

A well-designed living room in a 2 BHK flat can be stylish, functional, and spacious with smart furniture choices, efficient layouts, and clever lighting techniques. Whether your style is modern, minimalist, or contemporary, the right decor can transform your space into a cozy and elegant retreat.

For professional interior design services in Gurgaon, Noida, and Delhi NCR, check out:
πŸ‘‰ Interior A to Z
πŸ‘‰ Modular Kitchen Design
πŸ‘‰ Interior Designer NCR
πŸ‘‰ Interior A to Z
πŸ‘‰ Wikipedia on Interior Design

Living Room Interior Design for a 2 BHK Flat Read More Β»

2 BHK Flat Interior Design Ideas

Designing a 2 BHK flat requires a balance between aesthetics, functionality, and space optimization. Whether your home is in Gurgaon, Noida, or Delhi NCR, thoughtful interior design can transform your space into a stylish and comfortable retreat. From modern and minimalist to traditional and contemporary, here are some smart interior design ideas to make your 2 BHK flat look elegant and spacious.


1. Smart Living Room Design

The living room is the heart of the home and should be designed to be both welcoming and functional.

βœ… Space-Saving Furniture

  • Opt for multi-functional furniture like a sofa-cum-bed or nesting tables.
  • Choose L-shaped sofas for a compact yet stylish look.
  • A wall-mounted TV unit with storage saves space and adds elegance.

βœ… Wall Colors & Decor

  • Light colors like white, beige, or pastels make the space feel bigger.
  • An accent wall with textured paint, wooden panels, or wallpapers adds personality.
  • Use floating shelves, mirrors, and indoor plants for a fresh and modern touch.

βœ… Lighting & Ambiance

  • Install LED strip lights under shelves and false ceilings for a modern touch.
  • Use a mix of ceiling lights, pendant lamps, and floor lamps for a cozy feel.

2. Stylish Bedroom Interiors

A 2 BHK flat typically has two bedrooms, one for the couple and the other for kids or guests. Each room should have a unique yet harmonious design.

βœ… Master Bedroom Design

  • Choose a minimalist bed frame with under-bed storage.
  • Opt for a fabric or wooden headboard for a cozy touch.
  • Use mirror wardrobes to reflect light and make the room look bigger.
  • Soft lighting with bedside lamps or pendant lights adds warmth.

βœ… Kids/Guest Bedroom

  • Use bunk beds or foldable furniture to save space in the kid’s room.
  • Add a study table with wall-mounted bookshelves for an organized look.
  • For guest rooms, opt for a sofa-bed or a simple queen-sized bed with minimal decor.

3. Functional Kitchen Design

The kitchen should be practical, organized, and stylish.

βœ… Modular Kitchen Setup

  • Choose a U-shaped or L-shaped kitchen layout for maximum efficiency.
  • Glossy laminates or acrylic finishes on cabinets add a sleek look.
  • Use pull-out drawers and vertical storage units to maximize space.

βœ… Affordable Backsplash & Countertops

  • Use peel-and-stick tiles or glass backsplashes for an elegant finish.
  • Opt for quartz, marble, or laminate countertops for a premium look.

βœ… Smart Storage Solutions

  • Hanging racks, magnetic strips, and corner shelves keep essentials organized.
  • Tall pantry cabinets with sliding doors help maximize storage.

4. Compact Yet Stylish Bathroom Ideas

Bathrooms in a 2 BHK flat should be well-organized and stylish.

βœ… Space-Optimizing Layout

  • Use floating vanities and wall-mounted sinks to save space.
  • Glass shower partitions make the bathroom look bigger.
  • Hidden storage behind mirrors keeps essentials neatly arranged.

βœ… Wall & Floor Finishes

  • Use anti-slip ceramic tiles for durability.
  • Go for matte-finish or textured tiles for a luxury feel.
  • Add warm LED lights or backlit mirrors for a modern touch.

5. Smart Storage & Space-Saving Hacks

  • Use built-in wardrobes instead of bulky furniture.
  • Opt for floating shelves, wall-mounted desks, and foldable chairs to free up floor space.
  • Under-bed storage and hidden compartments help keep clutter away.

6. Home Office Setup in a 2 BHK Flat

If you work from home, create a compact home office setup in the bedroom or living room.

βœ… Space-Saving Desk & Storage

  • Install a wall-mounted foldable desk with floating shelves.
  • Use a corner of the bedroom or living room for a cozy workspace.

βœ… Proper Lighting & Seating

  • Place the desk near a window for natural light.
  • Use a comfortable ergonomic chair to avoid back pain.

7. Balcony & Outdoor Decor

A small balcony can be transformed into a cozy retreat.

βœ… Greenery & Seating

  • Add hanging planters, artificial grass, or vertical gardens for freshness.
  • Use foldable chairs, a coffee table, or a hammock for a relaxing vibe.

βœ… Lighting & Accessories

  • Use fairy lights or lanterns for a warm ambiance.
  • Place a bookshelf or a compact bar unit for extra functionality.

Conclusion

A well-designed 2 BHK flat interior can be both stylish and functional with the right layout, furniture, and decor choices. Whether you prefer a modern, minimalist, or traditional theme, optimizing your space with smart solutions will enhance your living experience.

For professional interior design services in Gurgaon, Noida, and Delhi NCR, explore these resources:
πŸ‘‰ Interior A to Z
πŸ‘‰ Modular Kitchen Design
πŸ‘‰ Interior Designer NCR
πŸ‘‰ Interior A to Z
πŸ‘‰ Wikipedia on Interior Design

2 BHK Flat Interior Design Ideas Read More Β»

Low-Budget Interior Design Ideas for a 2 BHK Flat

Designing a 2 BHK flat on a budget doesn’t mean you have to compromise on style. With smart planning, DIY ideas, and cost-effective materials, you can achieve a stunning and functional home interior without overspending. Whether you are in Gurgaon, Noida, or Delhi NCR, these budget-friendly ideas will help you transform your space effortlessly.


1. Budget-Friendly Living Room Design

  • Affordable Wall Colors: Use light pastel shades or off-white for a spacious feel. Opt for budget-friendly wallpapers or stick-on wall decals to create an accent wall.
  • Low-Cost Furniture: Buy second-hand or refurbished furniture from local markets or online platforms. Multipurpose furniture like sofa-cum-beds or nesting tables can save space and money.
  • DIY Decor: Handmade cushion covers, curtains, and photo frames can add a personal touch without extra cost.
  • Smart Lighting: Use LED bulbs, fairy lights, and DIY pendant lamps to create a cozy ambiance.

2. Budget Bedroom Makeover

  • Minimalistic Wardrobes: Opt for open shelving units or ready-made wardrobes instead of custom-built ones.
  • Affordable Bed Choices: Instead of an expensive bed frame, go for a low-floor mattress with a wooden pallet base for a trendy look.
  • DIY Headboard: Use fabric, foam, or wooden planks to create a stylish headboard.
  • Mirrors for Space Enhancement: Full-length mirrors can make your bedroom look bigger without adding major expenses.

3. Cost-Effective Kitchen Interior

  • Laminate or Vinyl Countertops: Instead of granite, use laminate sheets or budget-friendly tiles for countertops.
  • Pre-Assembled Cabinets: Buy ready-made kitchen cabinets instead of custom ones. Paint old cabinets for a fresh look.
  • DIY Backsplash: Use peel-and-stick tiles or washable wallpapers for a stylish yet budget-friendly backsplash.
  • Storage Solutions: Use hooks, hanging shelves, and magnetic racks to organize kitchen tools without spending much.

4. Affordable Bathroom Upgrades

  • Low-Cost Tiles: Instead of retiling, use tile stickers or paint to refresh old tiles.
  • DIY Vanity: Convert an old table or wall shelf into a stylish vanity.
  • Minimalist Storage: Install floating shelves or bamboo baskets for an organized look.
  • Budget Lighting: Use warm LED bulbs for a spa-like feel without the cost.

5. Pocket-Friendly Flooring Solutions

  • Instead of marble or expensive tiles, go for vinyl flooring, laminate wood flooring, or ceramic tiles that mimic premium finishes.
  • Rugs and carpets can instantly add warmth and style without major renovations.

6. Smart Space-Saving & Storage Hacks

  • Wall-mounted furniture like foldable desks and floating shelves maximize space.
  • DIY storage boxes made from cardboard or wooden crates can help organize things neatly.
  • Use curtains instead of doors for wardrobes and storage units to save money.

7. Budget-Friendly Home Decor Tips

  • Indoor Plants: Low-maintenance plants like money plant, snake plant, or succulents add freshness on a budget.
  • Handmade Artwork: DIY paintings, wall hangings, and framed prints can make your home look stylish.
  • Second-Hand Finds: Explore local flea markets and online resale platforms for unique and budget-friendly decor items.
  • DIY Curtains & Cushion Covers: Stitch your own curtains and cushion covers using affordable fabric.

Conclusion

A low-budget 2 BHK interior design can be both stylish and functional with the right choices. By opting for DIY decor, multi-purpose furniture, and smart storage solutions, you can achieve a modern and elegant home without breaking the bank.

For more expert tips and affordable interior design solutions in Gurgaon, Noida, or Delhi NCR, check out these resources:
πŸ‘‰ Interior A to Z
πŸ‘‰ Modular Kitchen Design
πŸ‘‰ Interior Designer NCR
πŸ‘‰ Interior A to Z
πŸ‘‰ Wikipedia on Interior Design

Low-Budget Interior Design Ideas for a 2 BHK Flat Read More Β»

Living Room Interior Design for a 2 BHK Flat

Designing the living room of a 2 BHK flat requires a perfect balance of functionality and aesthetics. Since space is often limited, the right layout, furniture, and decor choices can make the living area look spacious, stylish, and comfortable. Whether you are in Gurgaon, Noida, or Delhi NCR, optimizing your living space with modern and efficient interior design ideas is essential.

1. Space Optimization with Smart Layout

  • Choose multi-functional furniture such as a sofa-cum-bed or an extendable dining table.
  • Keep the seating arrangement open to allow easy movement.
  • Opt for wall-mounted shelves and cabinets to save floor space.

2. Color Palette and Wall Treatments

  • Light colors like beige, white, or pastels make the space feel open and airy.
  • Use accent walls with wallpaper, textured paint, or wooden panels to add depth.
  • Mirror panels can create an illusion of a larger space.

3. Modern Furniture Choices

  • Compact and modular furniture works best for small spaces.
  • A L-shaped sofa or a sleek 3-seater couch paired with ottomans can maximize comfort.
  • Opt for foldable or nesting coffee tables to add versatility.

4. Lighting for a Cozy Ambiance

  • Use a combination of ceiling lights, floor lamps, and pendant lights for layered illumination.
  • LED strip lighting under shelves and false ceilings adds a modern touch.
  • Opt for natural light enhancement with sheer curtains or blinds.

5. Storage Solutions for a Clutter-Free Look

  • Utilize hidden storage options in sofas, TV units, and under-seating areas.
  • Floating shelves and wall cabinets help organize essentials.
  • Custom-built furniture with built-in storage is ideal for compact living rooms.

6. Decor and Accessories

  • Add cushions, rugs, and throws to enhance comfort and aesthetics.
  • Wall-mounted TV units with decorative elements like planters and art pieces bring personality.
  • Use indoor plants to create a fresh and lively atmosphere.

7. Flooring Choices for Elegance

  • Wooden or laminate flooring adds warmth and style.
  • Large porcelain tiles or marble flooring can give a luxurious feel.
  • Rugs and carpets help define seating areas and add coziness.

8. Smart Home Features

  • Install smart lighting and voice-controlled assistants for convenience.
  • Automated blinds and smart temperature control enhance comfort.
  • Space-saving foldable work desks are great for home offices in compact flats.

Conclusion

A well-designed living room in a 2 BHK flat can be both stylish and functional. Whether you prefer modern, minimalist, or contemporary interior design, the key is to optimize space, use smart furniture, and enhance the ambiance with lighting and decor. If you’re looking for expert interior design services in Gurgaon, Noida, or Delhi NCR, professional designers can help bring your vision to life.

For more ideas and expert assistance, visit:
πŸ‘‰ Interior A to Z
πŸ‘‰ Modular Kitchen Design
πŸ‘‰ Interior Designer NCR
πŸ‘‰ Interior A to Z
πŸ‘‰ Wikipedia on Interior Design

Living Room Interior Design for a 2 BHK Flat Read More Β»

Hire a Luxury Interior Design Company in Delhi NCR for Villas

Designing a villa requires expert craftsmanship, high-end aesthetics, and functional luxury to create a space that reflects elegance and exclusivity. If you are looking to hire a luxury interior design company in Delhi NCR for villas, top-rated firms specialize in bespoke interiors, premium materials, and smart home automation to deliver ultra-luxurious and personalized living spaces.

Whether your style is modern contemporary, neoclassical, or a fusion of traditional and contemporary, luxury interior designers ensure that your villa interiors exude sophistication, comfort, and functionality.


Key Features of Luxury Villa Interior Design

  1. Grand Entrance & Foyer
    • Statement chandeliers, artistic wall paneling, double-height ceilings, and intricate flooring set a lavish tone.
  2. Opulent Living & Dining Spaces
    • Plush seating, designer furniture, premium upholstery, and curated dΓ©cor elements for a refined ambiance.
  3. Luxury Modular Kitchens with Premium Finishes
    • High-gloss cabinetry, built-in appliances, quartz countertops, and smart storage solutions for a seamless experience.
  4. Elegant Bedrooms with Custom Designs
    • Walk-in wardrobes, bespoke headboards, accent walls, and mood lighting for a personalized touch.
  5. High-End Bathrooms with Spa-Like Features
    • Jacuzzi tubs, rainfall showers, LED mirrors, and imported marble surfaces for a luxurious feel.
  6. Smart Home Automation & Security
    • Voice-controlled lighting, automated curtains, climate control, and AI-driven security systems for modern living.
  7. Outdoor Spaces & Landscaping
    • Infinity pools, garden seating areas, water fountains, terrace lounges, and vertical gardens to enhance the villa’s aesthetics.

Best Luxury Interior Design Companies in Delhi NCR for Villas

1. Interior A to Z

  • Specialists in premium villa interiors, offering customized, high-end designs and luxury dΓ©cor solutions.
  • Website: https://interioratoz.in/

2. Interior Designer NCR

3. Livspace

  • A leading interior design firm offering turnkey luxury villa solutions, with a focus on modular and custom elements.
  • Website: https://www.livspace.com/

4. Design Cafe

  • Known for functional and high-end villa interiors, specializing in space optimization and luxury aesthetics.
  • Website: https://www.designcafe.com/

5. Morph Design Co.

  • Experts in ultra-luxurious and artistic villa interiors, providing bespoke furniture and intricate detailing.

Conclusion

For those looking to hire a luxury interior design company in Delhi NCR for villas, top firms like Interior A to Z, Livspace, and Interior Designer NCR offer world-class, personalized interior solutions. Whether you desire a modern, classic, or royal villa design, these experts ensure that your home exudes grandeur, comfort, and ultimate luxury.

Hire a Luxury Interior Design Company in Delhi NCR for Villas Read More Β»

Scroll to Top