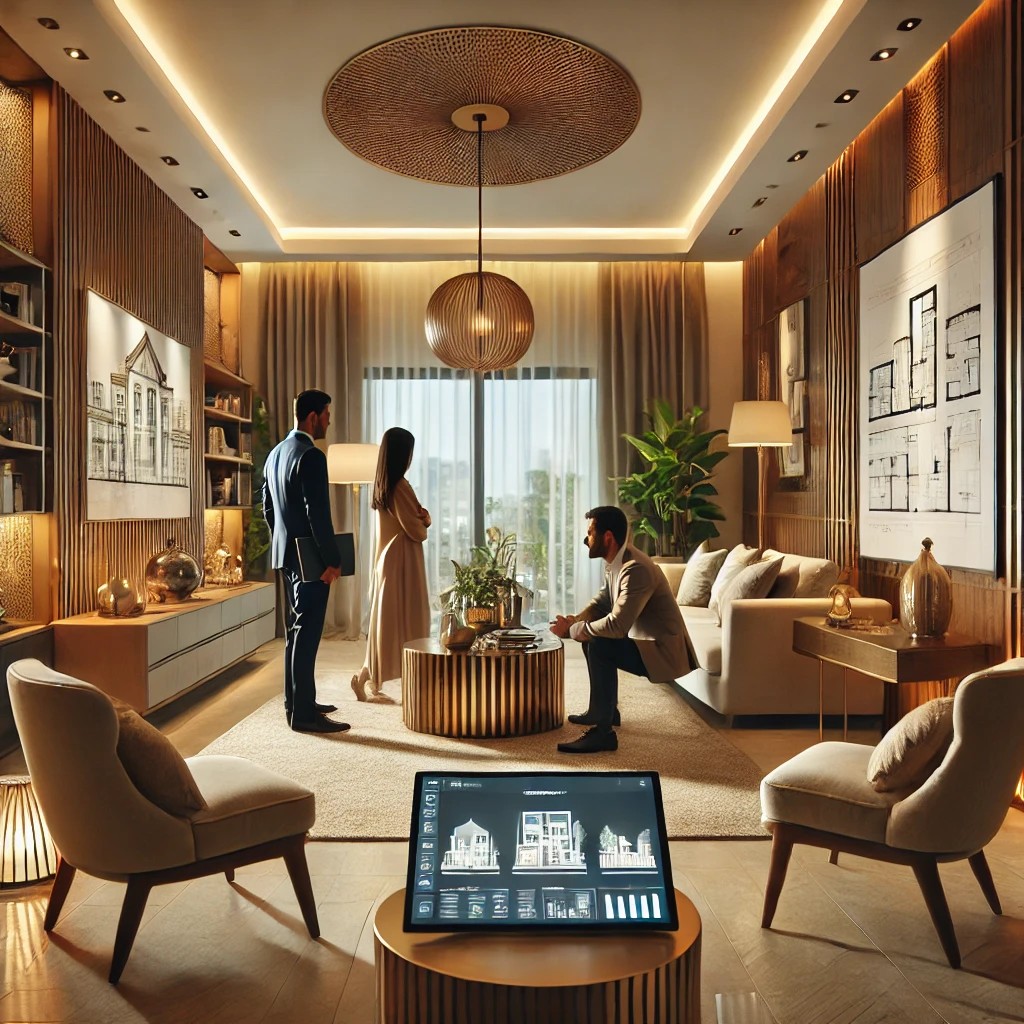
Author name: Interior A to Z - Luxury Interior Designers

Interior A to Z is a premier interior design firm specializing in luxury residential and commercial transformations across Gurgaon, Noida, and Delhi NCR. With over 15 years of expertise, we offer end-to-end solutions, from modular kitchens and minimalist bedrooms to complete home renovations. Our mission is to blend modern aesthetics with functional design. Book a Free Consultation at https://interioratoz.com/contact-us/ to start your dream project today.

How Much Does a Living Room Makeover Cost?

The cost of a living room makeover can vary widely depending on several factors such as the size of the room, the level of transformation, the quality of materials, and the expertise of the designer. Here’s a breakdown to help you understand the potential costs:


1. Factors Affecting the Cost of a Living Room Makeover

1. Size of the Room

  • The larger your living room, the more materials, furniture, and time will be required to complete the makeover. A spacious living room will typically cost more than a smaller one due to the higher volume of work.

2. Type of Makeover

  • Minor Makeover: If you’re just looking to refresh the paint, update some furniture, or add some decor, this will cost significantly less than a complete renovation.
  • Complete Renovation: A more extensive makeover involving flooring changes, wall treatments, and custom furniture will push the cost higher.

3. Materials and Finishes

  • Standard Finishes: Using ready-made or mass-produced furniture, basic wall colors, and affordable materials will lower the cost.
  • Premium Finishes: High-end furniture, luxury flooring, custom curtains, and other upgraded materials will increase the price.

4. Designer Expertise

  • Hiring a highly experienced designer from cities like Delhi, Noida, or Gurgaon will generally be more expensive compared to working with a less established or freelance designer.

5. Location

  • Metro Areas like Delhi, Mumbai, and Gurgaon have higher rates for interior design and furnishings due to higher demand, availability of premium materials, and the overall cost of living. In contrast, smaller cities or towns may have lower rates.

2. Cost Breakdown for a Living Room Makeover

Here’s an estimated cost range for different types of living room makeovers:

1. Budget Living Room Makeover

  • Estimated Cost: β‚Ή50,000 to β‚Ή2 lakh
  • What’s Included:
    • Basic furniture: Standard sofas, coffee tables, and shelving units.
    • Fresh paint: A simple new coat of wall paint or wallpapers.
    • Affordable lighting: Basic lighting fixtures like ceiling lights or lamps.
    • Decor: A few new accessories like cushions, rugs, and curtains.
  • Scope: Primarily cosmetic changes that refresh the space without significant structural changes.

2. Mid-Range Living Room Makeover

  • Estimated Cost: β‚Ή2 lakh to β‚Ή5 lakh
  • What’s Included:
    • Modular furniture: Sofa sets, coffee tables, and entertainment units.
    • Wall treatments: Textured walls, feature walls, or wallpapers.
    • Flooring: High-quality tiles, engineered wood, or laminate flooring.
    • Upgraded lighting: Designer lamps, LED lights, or pendant lights.
    • Decor and Accessories: Custom-made curtains, cushions, and artistic wall pieces.
  • Scope: This budget allows for more customization and the use of mid-range furniture and decor items, creating a more polished and personalized look.

3. High-End Living Room Makeover

  • Estimated Cost: β‚Ή5 lakh to β‚Ή15 lakh+
  • What’s Included:
    • Luxury furniture: Custom-made furniture pieces, high-end sofas, and designer tables.
    • Premium flooring: Marble, high-quality wood, or luxury vinyl flooring.
    • Custom wall designs: Feature walls with wood paneling, artificial stone, or premium wallpaper.
    • High-end lighting: Designer pendant lights, chandeliers, and recessed lighting.
    • Artwork and decor: Original art pieces, luxury rugs, designer cushions, and curtains.
    • Smart home features: Integration of smart lighting, automated blinds, and home theater systems.
  • Scope: This budget allows for a complete transformation with luxury items, customized designs, and high-end materials.

4. Ultra-Luxury Living Room Makeover

  • Estimated Cost: β‚Ή15 lakh to β‚Ή50 lakh+
  • What’s Included:
    • Bespoke furniture: Fully customized furniture pieces, top-of-the-line sofas, and exclusive accessories.
    • Exquisite finishes: Marble flooring, gold-leafed accents, and designer wall finishes.
    • Fine art and decor: Rare art pieces, antique furniture, and luxury rugs.
    • Home automation: Integration of high-end home theater systems, smart lighting, and climate control.
    • Specialized lighting: Designer chandeliers, LED installations, and mood lighting.
  • Scope: A highly personalized and luxurious makeover, where every detail is custom-tailored to create a sophisticated living room with the finest materials and finishes.

3. Additional Costs to Consider

When planning your living room makeover, it’s important to keep in mind some additional potential costs:

  • Labor Costs: Depending on the complexity of the project, the labor charges for painting, carpentry, flooring installation, and other work may be added to the overall cost.
  • Design Consultation Fee: Some designers charge a consultation fee for providing you with design ideas, space planning, and layout recommendations.
  • Delivery and Installation: If you’re buying new furniture or decor items, be sure to factor in the cost of delivery and installation.

4. How to Save on Your Living Room Makeover

If you’re working with a limited budget, here are a few tips to keep costs down while still achieving a fresh look for your living room:

  • Repurpose Existing Furniture: Instead of buying new furniture, consider upgrading your existing pieces by reupholstering them, painting them, or adding new hardware.
  • DIY Decor: You can save money by making your own artwork, throw pillows, or wall decor instead of purchasing expensive pieces.
  • Choose Affordable Alternatives: Opt for affordable materials like laminate flooring or engineered wood instead of solid wood or marble.
  • Opt for Smaller-Scale Design: If your budget doesn’t allow for a full makeover, focus on smaller changes such as painting, lighting, and adding decorative accents.

5. Conclusion

The cost of a living room makeover can range from β‚Ή50,000 for basic updates to β‚Ή50 lakh or more for a complete luxury renovation. Factors such as the size of the room, the type of makeover, materials, and designer expertise all play a crucial role in determining the final cost. Whether you’re looking for a budget-friendly refresh or a high-end transformation, there are options to suit various budgets, especially in cities like Delhi, Noida, and Gurgaon.

If you’re ready to begin your makeover, knowing your budget and design goals will help you communicate with your interior designer effectively to achieve the look you desire! Let me know if you need any more assistance. 😊

How Much Does a Living Room Makeover Cost? Read More Β»

How Do Interior Designers Calculate Their Fees?

Interior designers typically calculate their fees based on a variety of factors, including the scope of the project, the designer’s expertise, location, and the type of design services required. Here’s a breakdown of the common methods interior designers use to calculate their fees:


1. Fee Calculation Methods

1. Hourly Rate

  • How It Works: The designer charges you based on the number of hours they spend working on your project.
  • Fee Range: β‚Ή500 to β‚Ή5,000 per hour (depending on the designer’s experience and location).
  • When Used:
    • Consultation: If you’re hiring the designer for initial guidance or design consultation.
    • Small Projects: For minor updates or specific design tasks, such as selecting furniture or choosing color schemes.
    • Design Consultation: When you need advice on design direction, layout, or specific solutions.

2. Fixed Fee

  • How It Works: The designer charges a fixed amount for specific services or for each room/space designed.
  • Fee Range: β‚Ή10,000 to β‚Ή50,000 per room.
  • When Used:
    • For defined spaces such as a living room, bedroom, or modular kitchen.
    • When the design scope is well-defined and doesn’t require extensive changes or customized work.
    • Fixed fees are great for single-room or smaller projects.

3. Percentage of Project Cost

  • How It Works: The designer takes a percentage of the overall project budget. This includes the cost of materials, furniture, labor, and other execution expenses.
  • Fee Range: Typically 5% to 20% of the total project cost.
  • When Used:
    • For full-home renovations or large-scale design projects where the total cost is significant.
    • This model aligns the designer’s fee with the scale of the project, ensuring they are compensated based on the final cost of executing the design.
    Example: If your renovation costs β‚Ή10 lakh, and the designer charges 10%, their fee will be β‚Ή1 lakh.

4. Per Square Foot

  • How It Works: Designers charge a fee based on the total square footage of the space they are designing.
  • Fee Range: β‚Ή50 to β‚Ή300+ per square foot.
  • When Used:
    • For larger projects like entire homes, apartments, or commercial spaces.
    • This method is particularly common when designing multiple rooms or full residential or office spaces.
    Example: For a 3 BHK flat of around 1500 sq. ft., you might pay between β‚Ή75,000 and β‚Ή4.5 lakh, depending on the complexity of the design and the quality of materials.

5. Lump Sum/Package Fee

  • How It Works: The designer charges a one-time fee for the entire project, which includes conceptualization, design, and execution.
  • Fee Range: β‚Ή50,000 to β‚Ή10 lakh+.
  • When Used:
    • For full-home designs or large commercial projects.
    • This method is great for clients who want a comprehensive package that includes everything from consultation to final installation.

2. Factors Influencing How Interior Designers Calculate Fees

1. Scope and Complexity of the Project

  • Small vs Large Spaces: Smaller spaces or individual rooms like a bedroom or living room will generally be less expensive to design than larger homes or offices.
  • Complexity: Custom designs or designs requiring high-end materials, bespoke furniture, or intricate details will cost more than simple, off-the-shelf designs.

2. Designer’s Expertise and Reputation

  • Experienced Designers: Established designers with a strong portfolio and recognition tend to charge higher fees. For example, a top interior designer in cities like Delhi, Gurgaon, or Mumbai might charge more due to their high demand and industry reputation.
  • New Designers: Up-and-coming designers or freelancers may offer more competitive rates, especially in smaller cities or for clients looking for budget-friendly options.

3. Location

  • Metro Cities: Designers in cities like Delhi, Noida, Gurgaon, or Mumbai generally have higher fees due to higher demand, cost of living, and access to premium materials and contractors.
  • Tier 2 or Tier 3 Cities: In places like Jaipur, Lucknow, or Chandigarh, designers may charge lower fees due to less overhead and operational cost.

4. Materials and Customization

  • Custom Designs: If your project includes custom-made furniture, premium finishes, or specialized services (like 3D visualizations, lighting design, or smart home technology), this will increase the cost.
  • Standard Materials: Using standard furniture, basic finishes, or off-the-shelf designs typically keeps costs lower.

5. Project Timeline

  • Short Deadlines: If you require the design to be completed quickly, designers may charge a premium for expedited services.
  • Flexible Timelines: Projects with flexible deadlines may result in lower costs since the designer has more time to source materials and manage the project.

3. Additional Costs to Consider

While calculating their fees, interior designers may also include or ask for additional costs such as:

  • Consultation Fee: Some designers charge an initial consultation fee to discuss your needs, evaluate the space, and suggest design directions.
  • Material Sourcing: If the designer is responsible for purchasing materials, furniture, and decor, they may include an extra fee or commission for sourcing these items.
  • Project Management: In full-service design, designers may charge for overseeing the entire project, including contractors, delivery, and installation.
  • Travel Expenses: For designers traveling to your location (especially for remote areas or outstation projects), travel and accommodation charges may be added.

4. How to Estimate Your Budget

To estimate how much you should expect to pay for interior design services, follow these steps:

  1. Define the Scope of Your Project: Decide whether you need help with one room, several rooms, or an entire home renovation.
  2. Set a Realistic Budget: Know how much you’re willing to spend. Keep in mind that larger and more customized designs cost more.
  3. Contact Multiple Designers: It’s always a good idea to speak to multiple designers and get quotes. This will help you understand the market rate for your type of project.
  4. Discuss Additional Costs: Make sure to clarify any potential extra costs, like material sourcing, contractor fees, or project management charges, so there are no surprises.

Conclusion

The way interior designers calculate their fees depends on several factors like the project size, location, scope, and designer expertise. Whether you’re working on a small room or an entire home design, the fees could be based on hourly rates, fixed fees, percentage of the total project cost, or per square foot. Keep these factors in mind as you plan your interior design project and budget accordingly.

Let me know if you have more specific questions or need guidance on finding the right designer for your project! 😊

How Do Interior Designers Calculate Their Fees? Read More Β»

What is a Good Budget for an Interior Designer?

The budget for hiring an interior designer can vary greatly depending on several factors, such as the size of the space, the complexity of the design, the location, and the designer’s level of experience. Here’s a breakdown to help you determine what a good budget might look like for different types of projects:


1. Factors Influencing Your Budget

Project Scope and Size

  • Smaller Spaces: If you’re decorating a single room or a small apartment, your budget will be smaller compared to larger homes or commercial spaces.
  • Entire Home: Larger spaces, such as a 3 BHK flat or an entire villa, will obviously require a bigger budget.

Location

  • Metro Cities like Delhi, Noida, Gurgaon, and Mumbai typically have higher rates due to demand, higher living costs, and access to top-tier designers.
  • Tier 2 Cities (e.g., Jaipur, Lucknow) usually offer lower rates compared to metro cities.

Designer Expertise

  • Experienced Designers: Well-established designers with years of experience, especially those with a high-end portfolio, will naturally charge more for their services.
  • New Designers: Emerging designers or those with less experience might offer more competitive rates, making them a good option for budget-conscious projects.

Design Style and Materials

  • Basic Designs: If you’re opting for a simple, minimalist design, your budget will be lower.
  • Luxury Designs: High-end, custom-made furniture, intricate wall treatments, and premium finishes will push your budget higher.

2. Breakdown of Typical Interior Designer Budgets

Budget-Friendly Designs

  • Estimated Budget: β‚Ή50,000 to β‚Ή2 lakh
    • Ideal for smaller spaces or basic designs.
    • Can cover standard furniture, curtains, lighting, and flooring with an emphasis on functional and simple aesthetics.
    • Great for people working with a limited budget but still wanting a professional touch.

Mid-Range Designs

  • Estimated Budget: β‚Ή2 lakh to β‚Ή5 lakh
    • Suitable for a 3 BHK or small apartment with moderate decor upgrades.
    • Includes higher quality furniture, modular kitchens, custom designs, and premium furnishings.
    • A more balanced approach, blending quality and affordability, often with mid-range designers in cities like Delhi NCR, Gurgaon, or Bangalore.

High-End Designs

  • Estimated Budget: β‚Ή5 lakh to β‚Ή20 lakh+
    • For luxury homes or larger, more intricate designs.
    • Includes custom-made furniture, luxurious finishes, designer furniture, and bespoke accessories.
    • Top-tier interior designers will take care of every detail, offering personalized designs tailored to your specific needs.

Luxury Designs (High-End / Signature Projects)

  • Estimated Budget: β‚Ή20 lakh to β‚Ή50 lakh+
    • For clients who want a luxury interior design, including exclusive furnishings, high-end materials, and custom-built solutions.
    • Often involves a team of designers and a lot of project management.
    • Common for mansions, high-rise apartments, and premium commercial spaces.

3. Common Fee Structures for Interior Designers

Hourly Rate

  • Range: β‚Ή500 to β‚Ή5,000 per hour
    • Some interior designers charge by the hour for consultations or advisory services.
    • A good option for clients who need specific advice or small-scale work.

Fixed Fee (Per Room or Per Project)

  • Range: β‚Ή10,000 to β‚Ή50,000 per room
    • Common for small spaces like bedrooms or living rooms. Larger rooms or more complex projects can cost more.

Percentage of Project Cost

  • Range: 5% to 20% of total project cost
    • For larger projects, designers often charge a percentage of the total project cost, which may include furniture, renovations, and other expenses.

Per Square Foot

  • Range: β‚Ή50 to β‚Ή300 per sq. ft.
    • Designers may charge by the square foot for larger spaces, such as homes or offices.
    • For example, designing a 3 BHK of about 1500 sq. ft. in Delhi NCR could cost anywhere between β‚Ή75,000 and β‚Ή4.5 lakh, depending on the complexity and materials used.

Lump-Sum Package

  • Range: β‚Ή50,000 to β‚Ή10 lakh+
    • Some designers offer a flat package for entire projects, including everything from concept design to the final execution.

4. How to Set a Budget for Your Interior Design

To create a realistic budget for hiring an interior designer, consider the following:

1. Understand Your Needs

  • Decide if you’re looking for full design services (space planning, material selection, etc.) or just design consultation.
  • Determine whether you need a complete renovation or just minor decor changes (like furniture, lighting, and wall treatments).

2. Research Designers

  • Talk to multiple designers to understand their fee structures and assess their portfolios.
  • Request detailed quotes for transparency and comparison.

3. Prioritize Your Needs

  • Focus on key areas first, such as the living room, kitchen, or master bedroom.
  • Functional spaces might need more attention, whereas rooms like the guest bedroom or study could be done with a smaller budget.

4. Set Contingency Funds

  • Keep a 10-15% buffer amount in your budget for unexpected expenses, as interior projects often require flexibility due to unforeseen costs like delivery charges, extra labor, or material changes.

5. Summary

A good budget for hiring an interior designer in India can range widely based on your needs and preferences. For a budget-friendly project, β‚Ή50,000 to β‚Ή2 lakh should be sufficient for a single room or modest apartment design. For more mid-range or high-end projects, expect to spend between β‚Ή2 lakh and β‚Ή20 lakh+.

For metro cities like Delhi, Noida, and Gurgaon, the budget may lean towards the higher side due to the demand for professional services and premium materials. However, you can always find a designer whose fees suit your budget, as long as you communicate your requirements clearly from the start.

Let me know if you’d like assistance in finding a designer or have more questions about setting your budget! 😊

What is a Good Budget for an Interior Designer? Read More Β»

Interior Design Fees Structure in India

The fees for interior design services in India can vary significantly depending on factors such as the scope of work, the designer’s experience, the complexity of the project, and the location. Here’s a breakdown of how interior design fees are typically structured in India:


1. Types of Interior Design Fee Structures

Hourly Rate

  • Fee Range: β‚Ή500 to β‚Ή5,000 per hour
    • This fee structure is typically used for consultations or smaller, simpler projects. The cost depends on the designer’s experience and reputation. Top-tier designers in cities like Delhi, Gurgaon, or Mumbai can charge higher hourly rates, especially for specialized advice or design consultations.

Fixed Fee

  • Fee Range: β‚Ή10,000 to β‚Ή50,000 per room
    • Fixed fees are charged for specific rooms or smaller spaces like a living room or bedroom. The cost varies based on factors like room size, design complexity, and location. For instance, designing a modular kitchen could cost more compared to a simple living room design.

Percentage of Project Cost

  • Fee Range: 5% to 20% of total project cost
    • In this structure, the designer charges a percentage of the overall project cost. This is commonly used when handling larger projects or full home designs. For example, if your project costs β‚Ή5 lakh to execute, the designer may charge anywhere between β‚Ή25,000 and β‚Ή1 lakh, depending on the agreed percentage.

Per Square Foot

  • Fee Range: β‚Ή50 to β‚Ή300+ per sq. ft.
    • This is a common pricing structure in India, especially for larger projects like designing an entire house or apartment. The cost depends on the type of space (residential vs commercial), the materials used, and the designer’s expertise.
    • For example, designing a 3 BHK flat in Delhi NCR (around 1500 sq. ft.) could cost you anywhere from β‚Ή75,000 to β‚Ή4.5 lakh, based on the complexity and quality of design.

Lump Sum or Package Fee

  • Fee Range: β‚Ή50,000 to β‚Ή10 lakh+
    • Some designers offer a lump-sum package for a complete design project, which includes everything from concept creation to the final execution. This is often used for full home renovations or high-end commercial projects. The cost is typically based on the size of the space, design complexity, and the services provided, such as project management and sourcing materials.

2. Factors Affecting Interior Design Fees

Several factors influence the fees for interior design in India, including:

Scope of the Project

  • Smaller Spaces: Designing a single room (e.g., a living room or bedroom) may cost less than an entire home or office.
  • Full Home Design: For a complete home, the cost is typically calculated based on the number of rooms, square footage, and how involved the design is.

Design Complexity

  • Basic Designs: Simple designs with standard furniture and finishes will be less expensive.
  • Custom Designs: If you’re opting for custom-made furniture, luxury finishes, or complex features (like false ceilings, modular kitchens, or intricate wall treatments), expect a higher cost.

Location

  • Metro Cities: In cities like Delhi, Mumbai, Bangalore, and Gurgaon, design fees tend to be higher due to demand, cost of living, and access to top-tier designers.
  • Tier 2 and Tier 3 Cities: Designers in smaller cities like Jaipur, Lucknow, or Indore may charge lower fees due to relatively lower operational costs.

Designer Expertise

  • Experienced Designers: Established and well-known designers will generally charge more due to their reputation and experience. Their fees often reflect the quality of work and their portfolio.
  • Emerging Designers: Newer designers or smaller firms might charge less but still provide quality work for budget-conscious clients.

Materials and Furnishings

  • The cost of materials like furniture, flooring, and lighting fixtures will directly affect the overall cost of the project. Luxury materials or custom-made pieces will add to the final bill.

3. Example Costs for Different Projects

1. Small Apartment (1-2 Rooms)

  • Budget: β‚Ή50,000 to β‚Ή2 lakh
    • For smaller projects like designing a single room or apartment with standard furniture and finishes, this is a reasonable range. Basic sofas, dining sets, and bedroom furniture will be included.

2. 3 BHK Home in Delhi NCR

  • Budget: β‚Ή2 lakh to β‚Ή10 lakh
    • For a 3 BHK (around 1500 sq. ft.) in Delhi, the cost can range significantly depending on the complexity. A modular kitchen could cost β‚Ή50,000 to β‚Ή3 lakh, while the living room and bedroom design could add another β‚Ή50,000 to β‚Ή5 lakh.

3. Luxury Home (High-End Finishes)

  • Budget: β‚Ή10 lakh to β‚Ή50 lakh+
    • For luxury homes or designer interiors, where high-quality materials, custom-made furniture, and advanced technologies are used, the price can go well beyond β‚Ή20 lakh.

4. Commercial Space (Office, Retail Store)

  • Budget: β‚Ή2 lakh to β‚Ή20 lakh+
    • Commercial design projects, especially for retail or office spaces, can vary widely. Simple office spaces may cost around β‚Ή2 lakh to β‚Ή5 lakh, while high-end commercial spaces with specialized designs and custom fittings can cost much more.

4. What Does the Fee Include?

Interior designers typically provide a range of services that may include:

  • Consultation and Concept Design: Initial meetings to discuss your needs, preferences, and budget.
  • Space Planning and Layout: Creating a functional layout for furniture and space usage.
  • Material Selection: Helping choose furniture, flooring, paint, lighting, etc.
  • 3D Visualization: Offering a 3D model of the design for client approval before implementation.
  • Execution and Project Management: Managing the contractors and ensuring the design is executed as planned.
  • Furniture Procurement: Helping source furniture, fabrics, and decor items.

Conclusion

The fees for interior design in India vary based on project type, location, designer expertise, and material selection. While the cost of interior design can range from β‚Ή30,000 for a small room to β‚Ή50 lakh+ for a luxury home, it’s essential to define your needs and budget early on.

For a more personalized estimate, it’s best to consult with a designer who can provide a detailed proposal based on your specific requirements. Whether you’re based in Delhi, Noida, or Gurgaon, the cost will also be influenced by the local market and the level of design detail you’re aiming for.

Feel free to ask if you need assistance in finding a designer for your project! 😊

Interior Design Fees Structure in India Read More Β»

How Much Does It Cost to Decorate a House?

The cost of decorating a house can vary widely based on factors like the size of the space, the style you’re going for, your choice of materials and furniture, and whether you’re opting for a DIY approach or hiring professionals. Below, I’ve broken down various decorating costs to give you a clearer picture.


1. Cost of Decorating by Project Type

Living Room Decoration

  • Budget-Friendly: β‚Ή20,000 to β‚Ή50,000
    • Basic decorations like sofa sets, accent chairs, curtains, and wall art.
  • Mid-Range: β‚Ή50,000 to β‚Ή1 lakh
    • This could include stylish furniture, premium lighting, decorative items like rugs, wall hangings, and flooring upgrades.
  • High-End: β‚Ή1 lakh to β‚Ή3 lakh+
    • High-quality furniture, custom-made art pieces, and luxurious lighting fixtures or designer pieces.

Bedroom Decoration

  • Budget-Friendly: β‚Ή15,000 to β‚Ή40,000
    • This would typically cover basic furniture like a bed frame, side tables, and minimalist decor like throw pillows or simple curtains.
  • Mid-Range: β‚Ή40,000 to β‚Ή1.5 lakh
    • A more stylish room with upgraded furniture, quality linens, lighting, and perhaps a feature wall.
  • Luxury: β‚Ή1.5 lakh to β‚Ή3 lakh+
    • High-end custom furniture, luxurious bedding, designer wall treatments, and premium lighting.

Kitchen Decoration

  • Budget-Friendly: β‚Ή30,000 to β‚Ή1 lakh
    • This budget may cover modular kitchens, new countertops, and basic storage solutions.
  • Mid-Range: β‚Ή1 lakh to β‚Ή4 lakh
    • Higher-end modular designs, quality cabinets, and advanced storage solutions.
  • High-End: β‚Ή4 lakh to β‚Ή10 lakh+
    • Premium appliances, custom countertops (e.g., granite or quartz), and specialized lighting or backsplashes.

2. Cost Based on Square Footage

Some decorators or interior designers charge based on the size of your home. Typically, the cost is calculated per square foot, and this works well for larger spaces.

  • Fee Range: β‚Ή50 to β‚Ή250 per sq. ft.
    • For example, if you have a 1500 sq. ft. flat in Delhi NCR, your decoration cost could range from β‚Ή75,000 to β‚Ή3.75 lakh, depending on whether you choose a budget, mid-range, or luxury option.

Factors Affecting Square Footage Costs:

  • Complexity of Design: A simple design will cost less compared to a more intricate or personalized design.
  • Type of Furniture: If you’re opting for custom furniture or premium furnishings, costs will go higher.

3. DIY vs. Professional Decoration

DIY Decoration

  • Cost Range: β‚Ή10,000 to β‚Ή50,000+
    • If you prefer to decorate on your own, this can significantly reduce costs. You can buy ready-made furniture, affordable accessories, and budget-friendly lighting. However, be prepared for time investment and some trial-and-error.

Hiring a Professional Decorator

  • Cost Range: β‚Ή30,000 to β‚Ή5 lakh+
    • If you want a professional decorator to handle all aspects of your home decoration, from design to execution, expect to pay significantly more. The fee typically includes design consultation, furniture selection, color schemes, and installation.

4. Additional Costs to Consider

  • Furniture: β‚Ή10,000 to β‚Ή5 lakh+
    • The cost of sofas, beds, dining tables, and wardrobes can range depending on the material, brand, and size.
  • Lighting Fixtures: β‚Ή5,000 to β‚Ή1 lakh+
    • Decorative lighting, pendant lights, chandeliers, or LED fixtures can make a big difference in your space’s appearance.
  • Wall Treatments and Art: β‚Ή5,000 to β‚Ή50,000+
    • Wall paints, wallpapers, or custom artwork can enhance the aesthetic of your home.
  • Curtains and Rugs: β‚Ή3,000 to β‚Ή30,000+
    • Custom curtains, blinds, or premium rugs add style and comfort but vary in cost.
  • Decor Accessories: β‚Ή2,000 to β‚Ή25,000+
    • This includes decorative pillows, throws, vases, and small accent pieces.

5. Factors That Influence the Cost of House Decoration

  • Location: Metro areas like Delhi, Noida, and Gurgaon typically have higher rates for decorating due to higher demand and cost of living.
  • Style: Opting for a minimalist or modern design will generally cost less than a luxury or vintage design with custom furniture.
  • Material Selection: Choosing high-quality fabrics, wood finishes, luxury furniture, and unique dΓ©cor items will increase costs.
  • Customization: Custom-made pieces (e.g., sofas, cabinets, artwork) will raise the budget significantly compared to mass-produced furniture and accessories.

Conclusion:

The cost to decorate a house can range significantly based on your preferences, the type of decor you’re opting for, and whether you’re doing it yourself or hiring professionals. For a basic decoration, you might spend between β‚Ή30,000 to β‚Ή1 lakh, while a luxury decoration could easily exceed β‚Ή5 lakh or more.

To keep within your budget, focus on the most important areas first, like living room and kitchen, and gradually build the rest of the decor as needed. Are you looking to decorate a home in Delhi, Noida, or Gurgaon? Feel free to reach out for more personalized advice on how to make your space both functional and stylish! 😊

How Much Does It Cost to Decorate a House? Read More Β»

How Much Does Interior Design Cost?

The cost of interior design can vary significantly depending on the project’s scope, the location, the designer’s experience, and the quality of materials used. Here’s a comprehensive breakdown to give you an idea of what to expect when hiring an interior designer for your home or office:


1. Interior Design Costs Based on Project Type

Consultation Fees

  • Fee Range: β‚Ή5,000 to β‚Ή20,000
  • For an initial consultation, designers typically charge a flat fee for discussing the design concept, providing advice, and giving recommendations for your space. Some may offer free consultations, but many charge a fixed fee, especially for detailed assessments.

Full Interior Design (Room by Room)

  • Fee Range: β‚Ή30,000 to β‚Ή5 lakh
  • If you’re hiring a designer to work on a specific room (like a living room, bedroom, or kitchen), the price can vary widely. A modular kitchen design can cost around β‚Ή50,000 to β‚Ή3 lakh, while a living room or bedroom could cost β‚Ή30,000 to β‚Ή1 lakh or more, depending on the design complexity.

Full Home Interior Design (Complete Project)

  • Fee Range: β‚Ή1 lakh to β‚Ή15 lakh+
  • For a comprehensive full-home interior design project involving multiple rooms (like a 3 BHK flat in Noida or a luxury apartment in Gurgaon), the cost can go higher, especially if custom furnishings, high-end finishes, and project management are included.

2. Interior Design Fees by Square Footage

Many designers charge based on the square footage of the area being designed. This method is often used for larger spaces like apartments or homes.

  • Fee Range: β‚Ή50 to β‚Ή300+ per square foot
    • Example: For a 3 BHK flat in Delhi NCR (around 1500 sq. ft), the cost of design could range from β‚Ή75,000 to β‚Ή4.5 lakh, depending on the scope of work, materials, and designer expertise.

Breakdown of Costs per Square Foot:

  • Basic Design: β‚Ή50 to β‚Ή100 per sq. ft. (standard materials and designs)
  • Mid-Range Design: β‚Ή100 to β‚Ή200 per sq. ft. (higher quality materials, more customization)
  • Luxury Design: β‚Ή200 to β‚Ή300+ per sq. ft. (premium finishes, custom pieces, intricate designs)

3. Design Fees Based on Designer Expertise

The cost can also vary based on the designer’s experience and reputation. Here’s a general breakdown of how fees might differ based on experience:

  • Entry-Level Designers: β‚Ή30,000 to β‚Ή1 lakh
    • These designers may be newer to the industry, and their services are typically more affordable. They may have a smaller portfolio but can still deliver great design work for a limited scope.
  • Mid-Level Designers: β‚Ή1 lakh to β‚Ή5 lakh
    • Designers with a few years of experience and a robust portfolio tend to charge mid-range fees. They are likely to have specialized in various design styles and can offer a balance of quality and affordability.
  • Top-Tier Designers: β‚Ή5 lakh to β‚Ή15 lakh+
    • Experienced designers with extensive portfolios, including high-profile projects, will charge more for their expertise and reputation. This is often the choice for luxury homes or high-end commercial spaces.

4. Additional Costs to Consider

Interior design projects often come with additional costs depending on the complexity of the work and materials involved. These can include:

Materials and Furnishings

  • Cost: Varies depending on choices of furniture, flooring, wall finishes, lighting, etc.
  • Custom or high-end furniture, finishes, and materials like marble, granite, or premium wood can significantly increase costs.

Project Management Fees

  • Cost: β‚Ή10,000 to β‚Ή50,000
  • Some designers charge extra for managing the project, coordinating with contractors, and overseeing installation.

Labor Costs

  • Cost: Varies based on location and scope
  • Labor costs for electricians, carpenters, painters, and other workers involved in the execution of the design can add to the final price.

5. Factors Affecting Interior Design Costs

Several factors influence the overall cost of your interior design project:

  • Scope of Work: A complete redesign of the entire home will naturally cost more than designing just one room.
  • Location: Metro cities like Delhi, Noida, and Gurgaon typically have higher rates due to increased demand, higher living costs, and premium-quality services.
  • Quality of Materials: The type of furnishings, flooring, lighting fixtures, and accessories will influence the cost.
  • Complexity of Design: Custom designs, intricate work like false ceilings, or special modular kitchen setups may add to the cost.
  • Designer Reputation: Established designers with extensive experience may charge premium rates for their services.

Conclusion

The cost of interior design varies greatly depending on the scale and scope of the project, the designer’s experience, and the location. Whether you’re designing a single room or an entire 3 BHK flat in Delhi NCR, the cost of interior design can range from β‚Ή30,000 to β‚Ή15 lakh+.

To get an accurate estimate, it’s a good idea to consult with designers for quotes based on your specific needs and budget. You can also opt for a fixed price or square footage-based pricing model, depending on what works best for your project.

Are you planning an interior design project in Delhi, Noida, or Gurgaon? Let me know if you need any assistance with estimating the cost or finding a designer! 😊

How Much Does Interior Design Cost? Read More Β»

How Much Does Design Work Cost?

The cost of design work can vary significantly based on a variety of factors such as location, type of design (interior design, graphic design, web design, etc.), project scope, and designer experience. Here’s a breakdown of how much design work typically costs across different fields:


1. Interior Design Work:

  • Basic Design (Consultation Only):
    • Fee Range: β‚Ή10,000 to β‚Ή30,000
    • For a simple consultation, the designer may assess your space, discuss ideas, and provide advice. This is often charged hourly or as a flat fee for a single visit.
  • Full Interior Design (Small Projects like a Room or Kitchen):
    • Fee Range: β‚Ή50,000 to β‚Ή2.5 lakh
    • This includes complete design services such as space planning, furniture selection, materials, and installation oversight. The price can vary depending on the size of the project and the designer’s experience.
  • Full Home Interior Design (Large Projects like a 3-4 BHK):
    • Fee Range: β‚Ή2 lakh to β‚Ή15 lakh+
    • For a comprehensive interior design project involving multiple rooms, custom furniture, and specialized services (like modular kitchens or luxury homes), the cost is typically higher. This may include design, project management, and all aspects of the renovation.
  • Per Square Foot Basis:
    • Fee Range: β‚Ή50 to β‚Ή300+ per sq. ft.
    • Many designers charge by the square foot of the space they are designing. For example, a 1500 sq. ft. 3 BHK flat in Delhi NCR could cost between β‚Ή75,000 and β‚Ή4.5 lakh, depending on the designer and project scope.

2. Graphic Design Work:

  • Basic Logo or Brand Design:
    • Fee Range: β‚Ή5,000 to β‚Ή50,000+
    • This typically includes the design of a logo, business card, and branding elements. The price depends on the designer’s experience and the complexity of the project.
  • Marketing Materials (Flyers, Brochures):
    • Fee Range: β‚Ή5,000 to β‚Ή30,000
    • Design work for brochures, flyers, and other marketing materials can cost anywhere between β‚Ή5,000 to β‚Ή30,000, depending on the number of materials, revisions, and the designer’s skill level.
  • Website or App Design:
    • Fee Range: β‚Ή20,000 to β‚Ή2 lakh+
    • For a simple website or mobile app design, the price will vary depending on the features you need (like e-commerce integration, custom animations, etc.). A basic website can cost β‚Ή20,000+, but a highly interactive, feature-rich website can be priced higher.

3. Web Design Work:

  • Basic Website (Static):
    • Fee Range: β‚Ή20,000 to β‚Ή75,000
    • This would include a basic, static website with a few pages (e.g., homepage, about us, contact). If you’re looking for a simple site without too much functionality, this could be the right option.
  • Custom Website (Dynamic or E-commerce):
    • Fee Range: β‚Ή75,000 to β‚Ή5 lakh+
    • Custom websites with e-commerce functionality, interactive features, or a CMS (Content Management System) can be significantly more expensive, especially if the website needs ongoing maintenance or special functionalities.

4. Branding and Marketing Design Work:

  • Brand Identity Package:
    • Fee Range: β‚Ή50,000 to β‚Ή2.5 lakh+
    • A brand identity package includes designing everything from logos, color schemes, and business stationery to social media templates and advertising materials.
  • Social Media Design (Templates, Banners, Posts):
    • Fee Range: β‚Ή5,000 to β‚Ή25,000+ per package
    • Designing a set of social media templates, banners, and graphics for platforms like Instagram, Facebook, or LinkedIn can be charged on a per package or hourly basis.

5. Other Design Work (Illustration, Product Design, etc.):

  • Custom Illustrations or Artwork:
    • Fee Range: β‚Ή10,000 to β‚Ή50,000+
    • If you’re looking for custom illustrations, digital art, or product designs, these can range significantly based on the complexity of the artwork and the experience of the designer.
  • Product Design:
    • Fee Range: β‚Ή30,000 to β‚Ή5 lakh+
    • Product design (such as for furniture, gadgets, or consumer products) involves prototyping, testing, and potentially manufacturing, so it often requires a larger budget.

Factors That Affect the Cost of Design Work:

  1. Scope of Work: The more complex the project (e.g., full home renovation vs. a single room), the higher the cost.
  2. Designer Experience: Highly experienced designers with established portfolios typically charge higher fees.
  3. Location: Design work in metro cities like Delhi, Noida, or Gurgaon can be more expensive due to higher living costs and demand.
  4. Project Duration: Longer projects, with more meetings, revisions, and time spent on-site, will typically cost more.
  5. Customization & Materials: The use of custom designs or high-end materials will push the costs up.

Conclusion:

The cost of design work can vary widely depending on your specific needs and the type of design you require. For example, a full home interior design project in Delhi NCR might cost several lakhs, whereas simpler design tasks like logo design or basic website design could cost less. It’s always a good idea to get a detailed quote based on your project scope and budget.

Would you like assistance in estimating the cost for a specific design project? Feel free to share more details!

How Much Does Design Work Cost? Read More Β»

Should You Pay for an Interior Designer?

Deciding whether to hire and pay for an interior designer depends on several factors, including your budget, the complexity of the project, and your personal preferences. Here’s a breakdown of why paying for an interior designer might be worth it, and when you might choose to skip professional help.


Reasons to Hire and Pay for an Interior Designer:

1. Expertise and Experience

  • Professional Knowledge: Interior designers bring a wealth of knowledge and expertise in layout, design trends, materials, color theory, and space optimization.
  • Project Management: Designers know how to handle everything from conceptualization to execution, ensuring that the project runs smoothly, on time, and within budget.

2. Saves You Time and Effort

  • Streamlined Process: Hiring a designer can save you hours of research, coordination, and decision-making. They handle the design concept, furniture sourcing, and coordination with contractors, leaving you with a stress-free experience.
  • Access to Resources: Designers often have access to trade discounts, exclusive furniture brands, and materials that are not readily available to the public.

3. Customization and Personalization

  • Tailored Designs: A designer can create a space that truly reflects your personality and lifestyle, considering your needs and preferences. Whether it’s a luxury interior in Gurgaon or a cozy apartment in Noida, a designer will bring your vision to life in a way that suits your tastes and budget.
  • Space Optimization: If you’re working with a small apartment or an odd-shaped room, an interior designer can make the most of every square foot of space.

4. Avoiding Costly Mistakes

  • Informed Choices: Without a professional, it’s easy to overspend or choose poor-quality materials, which may need to be replaced or repaired later. Designers help you avoid such mistakes by recommending durable, sustainable, and cost-effective solutions.
  • Design Consistency: Designers ensure that your home looks cohesive, avoiding mismatched furniture, styles, or colors.

5. Access to Skilled Tradespeople

  • Reliable Vendors: Interior designers have a network of trusted contractors, carpenters, electricians, and plumbers. They can help you find the right people to handle specialized tasks such as modular kitchen installation or false ceiling design.

6. Increased Property Value

  • Long-term Investment: Well-designed spaces increase your home’s aesthetic appeal and market value, making it easier to sell or rent in the future.

When You Might Skip Hiring an Interior Designer:

1. Limited Budget

  • DIY-Friendly Projects: If you have a smaller budget and can manage the design process yourself, you might choose to focus on simpler design solutions, such as repainting walls, rearranging furniture, or installing modular furniture.
  • Basic Renovations: For smaller spaces or rooms where you’re making basic upgrades, you might not need a professional.

2. Simple or Short-Term Design

  • Temporary Spaces: If you’re renting and don’t plan to stay long, you might not want to spend a significant amount on design. In this case, basic improvements, like removable wall decals or furniture rearrangement, might suffice.
  • Do-It-Yourself Approach: If you have a good eye for design and are confident in your choices, you can tackle the project yourself. Online tools, apps, and inspiration from websites like Pinterest can help guide you through the design process.

3. Understanding of Design

  • Design Experience: If you’re comfortable with design concepts and have a clear vision for your space, you might prefer to handle the project on your own. Some people enjoy the creative process and the challenge of DIY interior design.

4. Time Constraints

  • Time-Consuming Process: Hiring an interior designer means committing to multiple meetings and decisions. If you’re pressed for time or if your project needs to be completed quickly, it might not be feasible to involve a designer.

Conclusion: Should You Pay for an Interior Designer?

Hiring an interior designer can be a great investment if you want professional guidance, customized designs, and a smooth, hassle-free process. However, if you’re on a tight budget or enjoy DIY projects, you might want to skip the designer and focus on smaller, more affordable improvements.

Ultimately, the decision comes down to your personal preference, budget, and the complexity of the space you’re designing. If you’re considering hiring a designer for your home in Delhi, Noida, or Gurgaon, it can help to consult with a designer for an initial estimate and scope of work to see if it fits your needs and budget.

Do you need help finding a reliable interior designer or estimating the cost for your project? 😊

Should You Pay for an Interior Designer? Read More Β»

What is a Flat Rate Design Fee?

A flat rate design fee is a fixed fee charged by an interior designer for a specific scope of work, regardless of how much time or effort is required to complete the project. This means the designer agrees on a set price for their services before any work begins, and the fee won’t change unless the scope of work changes.


Key Features of a Flat Rate Design Fee:

  1. Pre-Determined Amount
    The fee is agreed upon upfront, and it does not vary based on the time spent or the complexity of the project. The designer and client set the price before the project starts.
  2. Fixed Scope of Work
    The flat rate is typically for a defined set of tasks. For example, it could be for designing a 3 BHK flat, creating a modular kitchen, or designing specific rooms like the living room or bedroom. Additional tasks outside this scope would likely incur extra charges.
  3. Predictable Budget
    A flat rate fee helps in controlling costs and prevents unexpected or additional charges. This is particularly useful for clients who have a strict budget and want to avoid surprises.
  4. No Hourly Tracking
    Unlike hourly fees, a flat rate does not require the designer to track the time spent on the project. This model is beneficial if you prefer a clear, fixed cost for the entire job.

Advantages of a Flat Rate Design Fee:

  1. Clear Budgeting
    Since the fee is fixed, it’s easier for you to plan your overall budget without worrying about the project going over budget based on time or labor costs.
  2. Simplicity
    A flat rate fee is easy to understand and requires no complex calculations or time-tracking. Both the designer and client agree on a fixed sum before work begins.
  3. No Hidden Costs
    As long as the project scope remains unchanged, there won’t be any surprises in terms of additional charges, unlike percentage-based or hourly models where additional work may increase costs.
  4. Ideal for Specific Projects
    Flat-rate fees are often best for projects with clearly defined scope and set tasks, like redesigning one or two rooms or installing a modular kitchen.

When is a Flat Rate Design Fee Used?

  • Small to Medium Projects: If you’re designing a single room (e.g., living room, bedroom) or just doing some basic renovations, a flat rate works well.
  • Clear & Defined Scope: When you know the exact services you require (such as designing a modular kitchen or remodeling the bathroom), this model offers transparency.
  • Time & Labor Efficiency: A flat rate is more efficient for designers when they can easily estimate the time, effort, and resources required for a specific task.

Example of a Flat Rate Design Fee:

Let’s say you are designing a modular kitchen for your 3 BHK flat in Noida. The designer may offer a flat fee of β‚Ή1.5 lakh for the entire project, which includes:

  • Design consultation
  • Custom kitchen layout
  • Material selection (cabinets, countertops, etc.)
  • Overseeing installation

If you decide to add more work (such as designing the living room), the designer may offer a new flat fee for that specific project.


Factors that Could Influence a Flat Rate Fee:

  1. Scope of Work: The more rooms or areas to be designed, the higher the fee.
  2. Material & Customization: High-quality materials and intricate designs may push the flat fee up.
  3. Designer Experience: A well-known designer with years of experience may charge a higher flat fee compared to an emerging designer.

Conclusion:

A flat rate design fee is ideal for homeowners who have a clear vision for their interior design project and want a fixed price to avoid surprises. It provides both the designer and the client with clarity on what’s included and ensures that the project stays within budget.

If you’re interested in a flat rate design fee for your home in Delhi, Noida, or Gurgaon, feel free to get in touch for an estimate based on your project scope! 😊

What is a Flat Rate Design Fee? Read More Β»

What is a Typical Interior Design Fee?

The interior design fee typically depends on several factors, including the designer’s experience, the location (Delhi, Noida, Gurgaon), the size of the space, and the scope of work. Here’s an overview of the most common interior design fee structures:


**1. Percentage of Total Project Cost

  • Fee Range: 5% to 15% of the total project cost
  • How It Works:
    Designers charge a percentage based on the overall cost of the project, which includes furniture, materials, labor, and designer charges. For example, if the total project cost is β‚Ή30 lakh and the designer’s fee is 10%, the fee will be β‚Ή3 lakh.
  • Best For: Larger projects, full-scale design work, and high-end customizations.

**2. Fixed Fee

  • Fee Range: β‚Ή50,000 to β‚Ή5 lakh (or more depending on scope)
  • How It Works:
    In this model, the interior designer provides a fixed quote for their services based on the size of the space and the complexity of the design. This approach is common for small to medium-sized projects, like designing a 3 BHK flat in Delhi, Noida, or Gurgaon.
  • Best For: Projects with well-defined scopes and limited customization.

**3. Per Square Foot (Sq. Ft.)

  • Fee Range: β‚Ή50 to β‚Ή250 per sq. ft.
  • How It Works:
    Designers charge based on the total area of your home or space. For example, if you’re designing a 3 BHK flat (around 1500 sq. ft.) and the designer charges β‚Ή150 per sq. ft., the total design fee will be β‚Ή2.25 lakh.
  • Best For: Standard design work without much customization.

**4. Hourly Rate

  • Fee Range: β‚Ή1000 to β‚Ή3000+ per hour
  • How It Works:
    Designers charge based on the time they spend working on your project. This can include meetings, planning, concept development, and site visits. This model is often used when you require only consultation or specific design assistance.
  • Best For: Smaller projects, consultations, or specific tasks like selecting furniture or designing a particular room.

**5. Per Room or Per Area

  • Fee Range: β‚Ή20,000 to β‚Ή2 lakh per room
  • How It Works:
    Designers charge based on the number of rooms or the specific areas being designed. For example, designing a living room or modular kitchen could have separate pricing. This is a flexible model, commonly used for projects that need designs for individual spaces within a larger property.
  • Best For: Smaller, specific projects (e.g., designing just a modular kitchen in Noida).

Factors Affecting Interior Design Fees:

1. Scope of Work

  • Comprehensive designs (full home or luxury interiors) will cost more than simple redesigns or specific room-based designs.

2. Material & Customization Choices

  • Premium materials or highly customized work will increase designer fees, as more time and resources are required.

3. Designer Reputation & Experience

  • Top-tier designers or design studios with years of experience typically charge higher fees compared to less experienced designers.

4. Location (Delhi, Noida, Gurgaon)

  • Costs are generally higher in metro cities like Delhi NCR, Noida, and Gurgaon due to the cost of living, labor charges, and market demand.

Example Calculation for a 3 BHK (1500 sq. ft.) in Delhi NCR:

If you opt for fixed pricing or per square foot pricing for a mid-range interior design, here’s an estimate:

  • Per Sq. Ft. Model (β‚Ή150 per sq. ft.):
    1500 sq. ft. Γ— β‚Ή150 = β‚Ή2.25 lakh
  • Percentage-Based Model (10% of project cost):
    Total Project Cost = β‚Ή25 lakh
    Designer Fee = β‚Ή25 lakh Γ— 10% = β‚Ή2.5 lakh

Conclusion

The typical interior design fee for a 3 BHK flat in Delhi, Noida, or Gurgaon varies depending on the design complexity and chosen pricing model. Whether you go with per square foot, a fixed fee, or a percentage-based fee, it’s important to ensure that the designer’s expertise and your expectations align with the overall budget.

Would you like help with estimating the design fee for a specific project in Delhi, Noida, or Gurgaon?

What is a Typical Interior Design Fee? Read More Β»

How to Calculate the Cost of Interior Design?

Calculating the cost of interior design involves multiple factors, including the size of your home, material selection, labor charges, and customization level. If you are designing a home in Delhi, Noida, or Gurgaon, the cost will vary based on the location, designer fees, and market rates. Here’s a step-by-step guide to estimating the interior design budget for your home.


Step 1: Identify Your Home Type & Size

The first step is determining the total area of your home. Most interior costs are calculated per square foot (sq. ft.), depending on design complexity and material selection.

Property TypeApproximate Size (sq. ft.)
2 BHK Apartment800 – 1200 sq. ft.
3 BHK Apartment1200 – 1800 sq. ft.
4 BHK Apartment1800 – 2500 sq. ft.
Villa/Penthouse2500+ sq. ft.

Step 2: Define Your Interior Budget Category

Choose from three main budget categories based on quality and finishes.

Budget CategoryCost per sq. ft.Estimated Cost for 3 BHK (1500 sq. ft.)
Basic Interiors (Rental-friendly, budget options)β‚Ή1200 – β‚Ή2000β‚Ή8 – β‚Ή12 lakh
Mid-Range Interiors (Good quality, moderate customization)β‚Ή2000 – β‚Ή3000β‚Ή15 – β‚Ή25 lakh
Luxury Interiors (Premium materials, high-end customization)β‚Ή3000+β‚Ή25 – β‚Ή50 lakh+

Step 3: Break Down the Cost by Room

Interior costs vary by room based on the required materials and complexity. Here’s a room-wise cost estimate for a 3 BHK flat (1500 sq. ft.) in Delhi, Noida, or Gurgaon.

1. Living & Dining Room Cost (β‚Ή3 lakh – β‚Ή10 lakh)

βœ… False ceiling with LED lighting
βœ… Sofa set, coffee table, TV unit
βœ… Wall paint, wallpaper, or texture paint
βœ… Decorative lighting & curtains

2. Bedroom Cost (β‚Ή2 lakh – β‚Ή6 lakh per room)

βœ… Wardrobe & storage units
βœ… Bed with headboard & side tables
βœ… Wall paneling, false ceiling
βœ… Curtains & upholstery

3. Modular Kitchen Cost (β‚Ή3 lakh – β‚Ή7 lakh)

βœ… Plywood cabinets with laminate/PU finish
βœ… Granite or quartz countertop
βœ… Soft-close drawers & accessories
βœ… Chimney & hob installation

4. Bathroom Cost (β‚Ή1 lakh – β‚Ή3 lakh per bathroom)

βœ… Branded fittings (Jaquar, Kohler, Hindware)
βœ… Anti-skid flooring & wall tiles
βœ… Vanity unit & mirror

5. Other Costs

βœ… False Ceiling: β‚Ή150 – β‚Ή350 per sq. ft.
βœ… Painting & Wallpaper: β‚Ή30 – β‚Ή100 per sq. ft.
βœ… Flooring (Tiles/Marble): β‚Ή100 – β‚Ή500 per sq. ft.
βœ… Lighting Fixtures: β‚Ή50,000 – β‚Ή2 lakh


Step 4: Consider Designer Fees & Labor Costs

  • Interior Designer Fees: 5% – 15% of the total project cost
  • Carpentry & Labor Charges: β‚Ή500 – β‚Ή1000 per sq. ft.
  • Customization & Furniture: Custom-built furniture costs 20% – 40% more than pre-made options

Step 5: Use a Formula to Estimate Your Interior Design Cost

Use this simple formula to calculate your interior budget: Total Interior Cost=Home Size (sq. ft.)Γ—Cost per sq. ft.\text{Total Interior Cost} = \text{Home Size (sq. ft.)} \times \text{Cost per sq. ft.}

Example Calculation for a 3 BHK (1500 sq. ft.) in Noida:

  • Basic Interiors: β‚Ή1500 Γ— 1500 = β‚Ή22.5 lakh
  • Mid-Range Interiors: β‚Ή2500 Γ— 1500 = β‚Ή37.5 lakh
  • Luxury Interiors: β‚Ή4000 Γ— 1500 = β‚Ή60 lakh

Conclusion

To get an accurate estimate, list down your requirements, material preferences, and labor costs. If you need help with a customized budget breakdown for your home in Delhi, Noida, or Gurgaon, I can assist you! 😊

How to Calculate the Cost of Interior Design? Read More Β»

What is a normal budget for interior design?

The normal budget for interior design in Delhi, Noida, and Gurgaon depends on multiple factors such as the size of the space, material quality, design complexity, and labor costs. Here’s a detailed estimate of interior design costs based on different budget categories for homes in these cities.

1. Budget Interiors (Basic Finish) – β‚Ή3 lakh to β‚Ή8 lakh

βœ… Best for rental apartments or homeowners looking for affordable interiors in Delhi, Noida, and Gurgaon
βœ… Includes:

  • Basic modular kitchen (laminate finish)
  • Simple wardrobes (MDF or laminate finish)
  • Wall painting (plastic emulsion or distemper)
  • Basic lighting & fixtures
  • Pre-made furniture (ready-made options from IKEA, Pepperfry, etc.)

2. Mid-Range Interiors (Standard Finish) – β‚Ή8 lakh to β‚Ή20 lakh

βœ… Best for mid-range apartments & homes in Gurgaon, Noida, and Delhi NCR
βœ… Includes:

  • Modular kitchen (soft-close cabinets, granite countertops)
  • Branded wardrobes (plywood with laminate/PU finish)
  • False ceiling with LED lighting
  • Custom furniture (sofas, coffee tables, beds)
  • Premium wall finishes (Asian Paints Royale, wallpaper)
  • Branded bathroom fittings (Jaquar, Kohler)

3. Luxury Interiors (High-End Finish) – β‚Ή20 lakh to β‚Ή50 lakh+

βœ… Ideal for luxury apartments, villas, penthouses in Delhi, Noida, and Gurgaon
βœ… Includes:

  • High-end modular kitchen (PU finish, quartz countertops, soft-close cabinets)
  • Custom-built solid wood furniture
  • Imported tiles & marble flooring
  • Designer false ceilings with LED strips & chandeliers
  • Smart home automation (lighting, security, voice-controlled appliances)
  • Exclusive designer elements (3D wall panels, artistic decor, high-end upholstery)

Factors Affecting Interior Design Costs in Delhi, Noida & Gurgaon

  1. Property Size: Larger spaces mean higher costs for materials and labor.
  2. Material Quality: Premium materials like marble and hardwood increase the budget.
  3. Customization: Tailor-made furniture costs more than store-bought options.
  4. Labor & Design Charges: Interior designers and skilled labor charge more in metro cities like Delhi NCR, Noida, and Gurgaon.
  5. Location-Specific Costs: Interior design expenses are generally higher in Gurgaon and South Delhi, compared to Noida or other suburban areas.

Would you like a detailed cost breakdown for your specific home type in Delhi, Noida, or Gurgaon? 😊

What is a normal budget for interior design? Read More Β»

3 bhk interior design cost in mumbai

Designing the interior of a 3 BHK flat in Mumbai involves various considerations, including material selection, design complexity, and the choice of professionals. Here’s a comprehensive guide to help you understand the potential costs and factors influencing the overall expenditure.

Estimated Interior Design Costs in Mumbai

The cost of interior design for a 3 BHK flat in Mumbai can vary based on the quality of materials, finishes, and the scope of work. Here’s a breakdown:

  • Basic Interiors: Starting at approximately β‚Ή8 lakh to β‚Ή15 lakh. ξˆ€citeξˆ‚turn0search6
  • Mid-Range Interiors: Ranging from β‚Ή15 lakh to β‚Ή25 lakh. ξˆ€citeξˆ‚turn0search6
  • Premium Interiors: Upwards of β‚Ή25 lakh. ξˆ€citeξˆ‚turn0search6

Factors Influencing Interior Design Costs

  1. Material Selection: Opting for high-quality materials like premium plywood, marble, or branded fixtures will increase costs.
  2. Design Complexity: Intricate designs, custom furniture, and elaborate false ceilings require more labor and materials, thus raising expenses.
  3. Scope of Work: Comprehensive projects covering all rooms, including living areas, bedrooms, kitchen, and bathrooms, will naturally cost more.
  4. Labor Charges: Labor costs can vary based on the complexity of work and the prevailing rates in Mumbai.
  5. Customization: Tailor-made furniture and bespoke designs often come at a premium.

Room-Wise Cost Breakdown

  • Living & Dining Areas: β‚Ή8 lakh – β‚Ή10 lakh (includes basic false ceilings, standard flooring, and essential furniture). ξˆ€citeξˆ‚turn0search0
  • Bedrooms: β‚Ή2.72 lakh – β‚Ή2.82 lakh per room (includes wardrobes, bed frames, and basic decor). ξˆ€citeξˆ‚turn0search0
  • Modular Kitchen: β‚Ή3.16 lakh – β‚Ή4 lakh (includes standard cabinetry, countertops, and essential appliances). ξˆ€citeξˆ‚turn0search0
  • Bathrooms: β‚Ή71,752 – β‚Ή89,976 (includes basic fixtures, tiling, and storage solutions). ξˆ€citeξˆ‚turn0search0

Additional Considerations

  • Furniture Costs: Investing in quality furniture can significantly impact the budget.
  • False Ceiling Installation: Depending on the materials used, costs can vary.
  • Painting: The cost of painting per square foot in Mumbai varies based on the type of paint and labor charges.

Tips for Budget Optimization

  • Multiple Quotes: Obtain estimates from various interior designers to compare services and pricing.
  • Prioritize Needs: Focus on essential areas first, and consider phasing out less critical aspects over time.
  • Material Research: Stay informed about material costs to make cost-effective choices without compromising quality.

For a personalized assessment and detailed quotation, it’s advisable to consult with professional interior designers familiar with the Mumbai market. They can provide insights tailored to your specific requirements and help in achieving a balance between aesthetics and budget.

3 bhk interior design cost in mumbai Read More Β»

3 BHK interior design cost in Jaipur

Designing the interior of a 3 BHK flat in Jaipur involves various considerations, including material selection, design complexity, and the choice of professionals. Here’s a comprehensive guide to help you understand the potential costs and factors influencing the overall expenditure.

Estimated Interior Design Costs in Jaipur

The cost of interior design for a 3 BHK flat in Jaipur can vary based on the quality of materials, finishes, and the scope of work. Here’s a breakdown:

  • Basic Interiors: Starting at approximately β‚Ή4.23 lakh. ξˆ€citeξˆ‚turn0search8
  • Mid-Range Interiors: Ranging from β‚Ή7 lakh to β‚Ή15 lakh.
  • Premium Interiors: Upwards of β‚Ή15 lakh. ξˆ€citeξˆ‚turn0search4

Factors Influencing Interior Design Costs

  1. Material Selection: Opting for high-quality materials like premium plywood, marble, or branded fixtures will increase costs.
  2. Design Complexity: Intricate designs, custom furniture, and elaborate false ceilings require more labor and materials, thus raising expenses.
  3. Scope of Work: Comprehensive projects covering all rooms, including living areas, bedrooms, kitchen, and bathrooms, will naturally cost more.
  4. Labor Charges: Labor costs can vary based on the complexity of work and the prevailing rates in Jaipur.
  5. Customization: Tailor-made furniture and bespoke designs often come at a premium.

Room-Wise Cost Breakdown

  • Living & Dining Areas: β‚Ή1.5 lakh – β‚Ή3 lakh (includes basic false ceilings, standard flooring, and essential furniture).
  • Bedrooms: β‚Ή1 lakh – β‚Ή2.5 lakh per room (includes wardrobes, bed frames, and basic decor).
  • Modular Kitchen: β‚Ή1.5 lakh – β‚Ή3 lakh (includes standard cabinetry, countertops, and essential appliances).
  • Bathrooms: β‚Ή50,000 – β‚Ή1 lakh (includes basic fixtures, tiling, and storage solutions).

Additional Considerations

  • Furniture Costs: Investing in quality furniture can significantly impact the budget.
  • False Ceiling Installation: Depending on the materials used, costs can range from β‚Ή150 to β‚Ή2,000 per sq ft.
  • Painting: The cost of painting per square foot in India varies based on the type of paint and labor charges.

Tips for Budget Optimization

  • Multiple Quotes: Obtain estimates from various interior designers to compare services and pricing.
  • Prioritize Needs: Focus on essential areas first, and consider phasing out less critical aspects over time.
  • Material Research: Stay informed about material costs to make cost-effective choices without compromising quality.

For a personalized assessment and detailed quotation, it’s advisable to consult with professional interior designers familiar with the Jaipur market. They can provide insights tailored to your specific requirements and help in achieving a balance between aesthetics and budget.

3 BHK interior design cost in Jaipur Read More Β»

Low Budget 3 BHK Flat Interior Design in 1500 Sq Ft

Designing a 3 BHK flat on a low budget requires strategic planning, cost-effective material selection, and minimalistic design choices. Here’s how you can optimize your interiors within a budget of β‚Ή5 lakh to β‚Ή8 lakh without compromising on aesthetics and functionality.

Cost Breakdown for Low-Budget 3 BHK Interior Design

AreaBudget Range (β‚Ή)Inclusions
Living Roomβ‚Ή1 lakh – β‚Ή1.5 lakhSimple TV unit, sofa, wall paint, basic false ceiling
Bedroomsβ‚Ή1 lakh – β‚Ή1.5 lakh eachBasic wardrobes, bed, wall dΓ©cor, lighting
Kitchenβ‚Ή1.5 lakh – β‚Ή2.5 lakhModular kitchen with laminate finish, granite countertop
Bathroomsβ‚Ή50,000 – β‚Ή1 lakhBasic tiling, fixtures, storage
Lighting & DΓ©corβ‚Ή50,000 – β‚Ή1 lakhAffordable LED lights, wallpapers, budget furniture

Ways to Reduce Interior Design Costs

1. Opt for Budget-Friendly Materials

  • Use laminate instead of high-end veneers for kitchen cabinets and wardrobes.
  • Choose ceramic tiles over marble or granite flooring.
  • Consider ready-made furniture instead of custom-built options.

2. Minimalistic False Ceiling Design

  • A basic POP false ceiling costs around β‚Ή100-β‚Ή150 per sq ft.
  • Opt for simple cove lighting instead of elaborate multi-layered designs.

3. Affordable Modular Kitchen Design

  • Laminated MDF cabinets are more affordable than wood.
  • Granite countertops are durable and cost-effective.
  • Modular kitchen packages from brands like Livspace, Sleek, or IKEA help save costs.

4. Smart Furniture Choices

  • Prefabricated furniture from IKEA, Pepperfry, or Urban Ladder is cheaper than custom-made.
  • Foldable or multipurpose furniture saves space and cost.

5. Cost-Effective Wall Finishes & Paint

  • Textured wallpaper is cheaper than wall panels.
  • Plastic paint or distemper costs β‚Ή20-β‚Ή30 per sq ft, while premium emulsion costs β‚Ή50-β‚Ή100 per sq ft.

6. Buy Directly from Wholesalers

  • Purchase lights, tiles, and laminates from wholesale markets in Gurgaon, Noida, and Delhi NCR to save 20%-30%.

Low-Budget Interior Design Ideas for Each Room

Living Room

βœ… Simple TV unit with laminate finish
βœ… Budget-friendly sofa set (β‚Ή20,000 – β‚Ή30,000)
βœ… False ceiling with LED cove lighting
βœ… DIY wall decor with wallpapers or wall stickers

Bedrooms

βœ… Basic laminate wardrobes (β‚Ή40,000 – β‚Ή60,000 each)
βœ… Affordable cotton curtains instead of expensive drapes
βœ… Use wall-mounted shelves instead of large side tables

Kitchen

βœ… Modular kitchen setup under β‚Ή2 lakh with MDF or pre-laminated plywood
βœ… Simple backsplash tiles instead of expensive marble or quartz
βœ… Open shelves instead of overhead cabinets to reduce cost

Bathrooms

βœ… Wall-mounted storage instead of bulky cabinets
βœ… Basic bathroom fittings (β‚Ή15,000 – β‚Ή25,000 per bathroom)
βœ… Budget-friendly tiles at β‚Ή30-β‚Ή50 per sq ft

Final Tips for Budget Interior Design

πŸ”Ή Avoid too many custom designs – prefabricated solutions save cost.
πŸ”Ή Use local carpenters instead of high-end interior designers.
πŸ”Ή Buy materials in bulk to get discounts.
πŸ”Ή DIY home decor like wall paintings, mirror panels, or plants can add elegance without extra cost.

By following these cost-saving strategies, you can design a stylish 3 BHK flat within β‚Ή5 lakh to β‚Ή8 lakh, making the most of your budget while ensuring a modern and comfortable living space.

Would you like specific store recommendations for affordable materials in Delhi NCR, Noida, or Gurgaon? 😊

Low Budget 3 BHK Flat Interior Design in 1500 Sq Ft Read More Β»

3 BHK flat interior design in 1500 sq ft

Designing the interior of a 3 BHK flat spanning 1500 sq ft in Delhi NCR involves several considerations, including material selection, design complexity, and labor costs. Here’s a comprehensive guide to help you understand the potential expenses and factors influencing the overall cost.

Estimated Interior Design Costs

The cost of interior design can vary widely based on the quality of materials and finishes chosen. Here’s a breakdown:

  • Economical Specifications: Approximately β‚Ή6 lakh to β‚Ή7 lakh.
  • Premium Specifications: Approximately β‚Ή7 lakh to β‚Ή8 lakh. ξˆ€citeξˆ‚turn0search6

These estimates suggest a per-square-foot cost ranging from β‚Ή400 to β‚Ή533.

Factors Influencing Interior Design Costs

  1. Material Selection: Opting for high-quality materials like premium plywood, marble, or branded fixtures will increase costs.
  2. Design Complexity: Intricate designs, custom furniture, and elaborate false ceilings require more labor and materials, thus raising expenses.
  3. Scope of Work: Comprehensive projects covering all rooms, including living areas, bedrooms, kitchen, and bathrooms, will naturally cost more.
  4. Labor Charges: Labor costs can vary based on the complexity of work and the prevailing rates in Delhi NCR.
  5. Location: Prices may differ within regions of Delhi NCR, such as Gurgaon, Noida, or Central Delhi, due to varying labor rates and material availability.

Room-Wise Cost Breakdown

  • Living & Dining Areas: β‚Ή3 lakh – β‚Ή5 lakh (includes false ceilings, lighting fixtures, premium flooring).
  • Bedrooms: β‚Ή2 lakh – β‚Ή4 lakh per room (includes wardrobes, bed frames, study units).
  • Modular Kitchen: β‚Ή3 lakh – β‚Ή6 lakh (includes high-quality cabinetry, countertops, modern appliances).
  • Bathrooms: β‚Ή1 lakh – β‚Ή2.5 lakh (includes premium fixtures, vanity units, tiling).
  • Additional Spaces (e.g., Home Office, Gym): β‚Ή1.5 lakh – β‚Ή3 lakh (includes custom furniture, specialized lighting).

Additional Considerations

  • Furniture Costs: Investing in quality furniture can significantly impact the budget.
  • False Ceiling Installation: Depending on the materials used, costs can range from β‚Ή150 to β‚Ή2,000 per sq ft. ξˆ€citeξˆ‚turn0search1
  • Painting: The cost of painting per square foot in India varies based on the type of paint and labor charges.

Tips for Budget Optimization

  • Multiple Quotes: Obtain estimates from various interior designers to compare services and pricing.
  • Prioritize Needs: Focus on essential areas first, and consider phasing out less critical aspects over time.
  • Material Research: Stay informed about material costs to make cost-effective choices without compromising quality.

For a personalized assessment and detailed quotation, it’s advisable to consult with professional interior designers familiar with the Delhi NCR market. They can provide insights tailored to your specific requirements and help in achieving a balance between aesthetics and budget.

3 BHK flat interior design in 1500 sq ft Read More Β»

5 BHK Interior Design Cost in Delhi NCR: A Complete Guide

Designing the interiors of a 5 BHK home in Delhi NCR is a significant investment, with costs depending on factors like material selection, design complexity, and location (Gurgaon, Noida, Central Delhi).

Estimated Cost of 5 BHK Interior Design

The cost for a 5 BHK interior design project in Delhi NCR typically ranges from β‚Ή20 lakh to β‚Ή35 lakh or more, based on:

Factors Influencing Interior Design Cost

  1. Property Size & Layout – Larger homes demand more materials and labor, increasing costs.
  2. Material Selection – Premium marble, plywood, branded fixtures impact budget.
  3. Design Complexity – False ceiling design, modular kitchen, custom furniture add expenses.
  4. Scope of Work – Full-scale home interiors covering bedrooms, living rooms, kitchen, bathrooms cost more.
  5. Labor & Professional Charges – Interior designers charge 6% to 15% of the total cost.
  6. Location (Gurgaon, Noida, Central Delhi) – Costs vary due to labor rates and material availability.

Room-Wise Cost Breakdown

  • Living & Dining Areas: β‚Ή3 lakh – β‚Ή5 lakh (False ceilings, lighting fixtures, premium flooring).
  • Bedrooms: β‚Ή2 lakh – β‚Ή4 lakh per room (Wardrobes, bed frames, study units).
  • Modular Kitchen: β‚Ή3 lakh – β‚Ή6 lakh (High-quality cabinetry, countertops, modern appliances).
  • Bathrooms: β‚Ή1 lakh – β‚Ή2.5 lakh (Premium fixtures, vanity units, tiling).
  • Additional Spaces (Home Office, Gym): β‚Ή1.5 lakh – β‚Ή3 lakh (Custom furniture, specialized lighting).

Additional Cost Considerations

  • Bespoke Furniture & Premium Finishes – Custom designs raise costs.
  • Branded Materials – Luxury finishes, high-end fixtures increase budgets.
  • Professional Fees – Interior design firms charge based on project complexity.

Regional Cost Variations

  • Gurgaon: Luxury interiors with premium finishes cost more.
  • Noida: Mix of mid-range to high-end home interiors.
  • Central Delhi: High due to strict regulations and demand for premium designs.

Tips for Budget Optimization

  • Get multiple interior design quotes for comparison.
  • Prioritize essential home renovation tasks first.
  • Stay updated on material prices for cost-effective decisions.

For a personalized quote, consult professional interior designers in Delhi NCR.


This version has bolded keywords throughout for SEO optimization. Let me know if you need further tweaks! 😊

4o

You said:

do not use seo words in last paragraph

ChatGPT said:

Got it! Here’s the revised version without SEO-focused wording in the last paragraph:


5 BHK Interior Design Cost in Delhi NCR: A Complete Guide

Designing the interiors of a 5 BHK home in Delhi NCR is a significant investment, with costs depending on factors like material selection, design complexity, and location (Gurgaon, Noida, Central Delhi).

Estimated Cost of 5 BHK Interior Design

The cost for a 5 BHK interior design project in Delhi NCR typically ranges from β‚Ή20 lakh to β‚Ή35 lakh or more, based on:

Factors Influencing Interior Design Cost

  1. Property Size & Layout – Larger homes demand more materials and labor, increasing costs.
  2. Material Selection – Premium marble, plywood, branded fixtures impact budget.
  3. Design Complexity – False ceiling design, modular kitchen, custom furniture add expenses.
  4. Scope of Work – Full-scale home interiors covering bedrooms, living rooms, kitchen, bathrooms cost more.
  5. Labor & Professional Charges – Interior designers charge 6% to 15% of the total cost.
  6. Location (Gurgaon, Noida, Central Delhi) – Costs vary due to labor rates and material availability.

Room-Wise Cost Breakdown

  • Living & Dining Areas: β‚Ή3 lakh – β‚Ή5 lakh (False ceilings, lighting fixtures, premium flooring).
  • Bedrooms: β‚Ή2 lakh – β‚Ή4 lakh per room (Wardrobes, bed frames, study units).
  • Modular Kitchen: β‚Ή3 lakh – β‚Ή6 lakh (High-quality cabinetry, countertops, modern appliances).
  • Bathrooms: β‚Ή1 lakh – β‚Ή2.5 lakh (Premium fixtures, vanity units, tiling).
  • Additional Spaces (Home Office, Gym): β‚Ή1.5 lakh – β‚Ή3 lakh (Custom furniture, specialized lighting).

Additional Cost Considerations

  • Bespoke Furniture & Premium Finishes – Custom designs raise costs.
  • Branded Materials – Luxury finishes, high-end fixtures increase budgets.
  • Professional Fees – Interior design firms charge based on project complexity.

Regional Cost Variations

  • Gurgaon: Luxury interiors with premium finishes cost more.
  • Noida: Mix of mid-range to high-end home interiors.
  • Central Delhi: High due to strict regulations and demand for premium designs.

Tips for Budget Optimization

  • Get multiple quotes before finalizing a plan.
  • Prioritize essential work and phase out non-urgent tasks.
  • Research material prices to avoid overspending.

If you’re planning to renovate or design your home, consult professionals who can provide tailored solutions based on your preferences and budget.

5 BHK Interior Design Cost in Delhi NCR: A Complete Guide Read More Β»

2 bedroom 1 kitchen 1 bathroom house plans cost in india

The cost of house plans for a 2-bedroom, 1 kitchen, and 1 bathroom house in India varies depending on multiple factors such as the location, the type of construction, the complexity of the design, and the materials used. If you’re looking for a detailed breakdown of house plan costs in India, here’s an overview:

1. Design Cost for 2-Bedroom House Plans

The design cost typically depends on the complexity of the house plan and whether you hire an architect or purchase a pre-designed plan. Costs can vary based on the size of the house and the level of customization required.

  • Standard House Plan Design Cost: If you hire an architect or an interior designer to create a custom 2-bedroom house plan, the cost generally ranges from β‚Ή10,000 to β‚Ή50,000, depending on the architect’s experience and reputation.
  • Pre-designed House Plans: You can also purchase pre-designed house plans that are more affordable. Websites offering such plans might charge between β‚Ή2,000 and β‚Ή20,000 for a basic design. These plans are usually more generic but can serve as a starting point for your project.

2. Cost Per Square Foot for Construction

The cost to build a 2-bedroom, 1 kitchen, and 1 bathroom house depends on the area in which the house is located, as well as the materials and labor rates.

  • Basic Construction (Budget-Friendly Materials): β‚Ή1,000 – β‚Ή1,500 per sq. ft.
    • A 600-800 sq. ft. house would cost around β‚Ή6,00,000 to β‚Ή12,00,000.
    • A 1000 sq. ft. house would cost β‚Ή10,00,000 to β‚Ή15,00,000.
  • Standard Construction (Mid-Range Materials): β‚Ή1,500 – β‚Ή2,500 per sq. ft.
    • A 600-800 sq. ft. house would cost β‚Ή9,00,000 to β‚Ή20,00,000.
    • A 1000 sq. ft. house would cost β‚Ή15,00,000 to β‚Ή25,00,000.
  • Luxury Construction (High-End Materials): β‚Ή2,500 – β‚Ή4,000 per sq. ft.
    • A 600-800 sq. ft. house would cost β‚Ή15,00,000 to β‚Ή24,00,000.
    • A 1000 sq. ft. house would cost β‚Ή25,00,000 to β‚Ή40,00,000.

These prices are approximate and can vary based on location, materials used, and contractor charges.

3. Additional Costs

Beyond the basic construction cost, there are other expenses you should account for:

  • Land Costs: This varies greatly depending on the location. For example, land in Delhi, Noida, and Gurgaon is considerably more expensive than in smaller towns.
    • In cities like Delhi or Gurgaon, the price of land can go up to β‚Ή1,00,000 per square yard or more in prime areas, while in suburban areas or small towns, it could be considerably lower.
  • Labor Charges:
    • Skilled labor, such as electricians, plumbers, and masons, generally charges β‚Ή500 to β‚Ή1,000 per day depending on the region.
    • Unskilled labor (e.g., helpers) charges β‚Ή300 to β‚Ή500 per day.
  • Approval Fees: For legal clearance and permits, local authorities may charge fees, usually between β‚Ή10,000 to β‚Ή50,000.
  • Interior Design and Furnishing: If you plan on furnishing the house or designing the interior, the cost will vary based on your preferences:
    • A basic interior design package may cost between β‚Ή50,000 to β‚Ή2,00,000, depending on the level of customization.
    • Kitchen and bathroom fittings, along with other furnishings, could increase costs.

4. Approximate Total Costs for a 2-Bedroom House Plan

Here’s an estimated breakdown for building a 2-bedroom, 1 kitchen, and 1 bathroom house based on different materials and house sizes:

1. Basic Construction (600 – 800 sq. ft.)

  • Construction Cost: β‚Ή6,00,000 to β‚Ή12,00,000
  • Design Cost: β‚Ή10,000 to β‚Ή50,000
  • Furnishing/Interior: β‚Ή1,00,000 to β‚Ή2,00,000 (if applicable)
  • Total Cost: β‚Ή7,00,000 to β‚Ή15,00,000

2. Standard Construction (800 – 1,000 sq. ft.)

  • Construction Cost: β‚Ή9,00,000 to β‚Ή20,00,000
  • Design Cost: β‚Ή20,000 to β‚Ή75,000
  • Furnishing/Interior: β‚Ή1,50,000 to β‚Ή3,00,000 (if applicable)
  • Total Cost: β‚Ή10,00,000 to β‚Ή25,00,000

3. Luxury Construction (1,000 – 1,200 sq. ft.)

  • Construction Cost: β‚Ή15,00,000 to β‚Ή40,00,000
  • Design Cost: β‚Ή30,000 to β‚Ή1,00,000
  • Furnishing/Interior: β‚Ή3,00,000 to β‚Ή5,00,000 (if applicable)
  • Total Cost: β‚Ή18,00,000 to β‚Ή46,00,000

5. Factors That Affect the Cost

  • Location: As mentioned, construction and land costs in cities like Delhi, Noida, and Gurgaon are typically higher than in smaller towns or rural areas.
  • Materials: The quality of materials used for construction and interiors will affect the overall cost. Opting for higher-end materials (granite countertops, hardwood flooring, etc.) will increase costs.
  • Design Complexity: If your house plan requires intricate designs, such as modular layouts, open-floor concepts, or advanced structural designs, the architectural fees will be higher.
  • Labor Costs: Skilled labor will typically cost more than unskilled labor. The availability of skilled labor in your area will also impact the cost.

Conclusion

The cost for a 2-bedroom, 1 kitchen, 1 bathroom house plan in India can range from β‚Ή7,00,000 to β‚Ή46,00,000 depending on the location, materials, labor, and design choices. Delhi, Noida, and Gurgaon being metropolitan areas tend to have higher construction costs compared to smaller towns or rural areas. It’s important to consult with an architect and contractors to get detailed quotes based on your specific needs, preferences, and budget.

2 bedroom 1 kitchen 1 bathroom house plans cost in india Read More Β»

A beautifully renovated modern home interior in Gurgaon, Noida, or Delhi NCR. The space features stylish furniture, elegant lighting, and a harmonious

2 bedroom 1 kitchen 1 bathroom house plans cost

The cost of building a 2-bedroom, 1 kitchen, and 1 bathroom house plan varies significantly depending on several factors such as the location, materials used, labor charges, and the specific design elements you want to incorporate. Whether you’re in Delhi, Noida, Gurgaon, or any other part of India, here’s a general breakdown of the costs involved for 2026.

Experience premium living with luxury interior designers in Delhi NCR who specialize in elegant layouts, modern dΓ©cor, and high-end finishes. Interior A to Z delivers sophisticated interiors tailored to your lifestyle and preferences.

1. Size and Area of the House

The cost is primarily influenced by the size of the house. Typically, a 2-bedroom house with 1 kitchen and 1 bathroom would range from 600 to 1,200 square feet. For a detailed look at space utilization, see our Ultimate 2BHK Interior Guide.

  • Small (600-800 sq. ft.): This would be the most affordable option, often fitting into a budget-friendly interior design.
  • Medium (800-1,000 sq. ft.): This allows for slightly more space, potentially offering larger rooms or a more functional layout.
  • Large (1,000-1,200 sq. ft.): A larger house will have more elaborate plans, likely increasing the cost due to more materials and labor.

2. Construction Cost Per Square Foot (2026 Estimates)

Construction costs in India vary based on the location and quality of materials. Here are approximate costs for building a 2-bedroom house in 2026:

  • Basic Construction (Budget-Friendly Materials): β‚Ή1,100 – β‚Ή1,600 per sq. ft.
  • Standard Construction (Mid-Range Materials): β‚Ή1,600 – β‚Ή2,600 per sq. ft.
  • Premium Construction (Luxury Materials): β‚Ή2,600 – β‚Ή4,500 per sq. ft.

3. Design Fees

If you hire an architect or an interior designer, there will be additional costs. For a complete breakdown of professional charges, refer to our Ultimate 2BHK Cost Guide.

4. Land and Location Cost

  • The cost of land plays a huge role. In Delhi, Noida, and Gurgaon, land costs are relatively high. For specific local pricing, check our 2BHK Interior Cost Gurgaon guide.

5. Additional Costs

  • Furnishing and Fixtures: Costs for furnishing, such as installing kitchen cabinets, can vary. We recommend checking our Modular Kitchen Cost page for specific cabinetry and layout pricing.
  • Materials: Choosing the right wood or finish is vital. See our Wardrobe Materials Guide for insights that apply to kitchen and bedroom storage.

6. Approximate Total Cost for a 2-Bedroom House

Here is an approximate total cost breakdown for a 2-bedroom, 1 kitchen, and 1 bathroom house for 2026:

  1. Budget Construction (600 – 800 sq. ft.): Total Estimate β‚Ή7,00,000 to β‚Ή14,00,000
  2. Standard Construction (800 – 1,000 sq. ft.): Total Estimate β‚Ή10,00,000 to β‚Ή24,00,000
  3. Premium Construction (1,000 – 1,200 sq. ft.): Total Estimate β‚Ή18,00,000 to β‚Ή45,00,000

Next Steps

Ready to plan your 2BHK? Check out our Project Portfolio for inspiration or read our FAQ for more details.

2 bedroom 1 kitchen 1 bathroom house plans cost Read More Β»

Interior Design for Small House with 2 Bedrooms: Maximizing Space and Style

Designing a small house with two bedrooms can be a rewarding challenge. You want to create a cozy, functional living space that feels open and airy, despite the limited square footage. Whether you’re located in Delhi, Noida, Gurgaon, or elsewhere, with the right design approach, you can make your small house feel spacious, stylish, and comfortable.

Here’s how to make the most of your space while designing a beautiful, well-organized two-bedroom home:

1. Opt for an Open Floor Plan

An open floor plan is essential in maximizing space in a small house. Instead of dividing the space into many separate rooms, combine the living room, dining area, and kitchen into one cohesive area. This will create the illusion of a more expansive space and allow for better movement throughout the home.

  • Living Room: Keep the living area minimalistic by using smaller furniture pieces that don’t crowd the room. Consider a sectional sofa or a couple of chairs that won’t overpower the space.
  • Dining Area: Instead of a large dining table, go for a round or square table that fits comfortably within the open living area. You could even opt for a folding dining table that can be stowed away when not in use.
  • Kitchen: Use compact kitchen appliances and smart storage solutions, such as hanging racks or shelves, to keep the kitchen organized and clutter-free.

2. Use Light Colors for Walls and Furniture

To make the space feel larger and more open, use light, neutral colors for the walls, furniture, and decor. Light shades reflect more light, creating the illusion of space and making the area feel airier.

  • Walls: Stick with whites, soft greys, or pastel shades for the walls. These colors make a room feel brighter and more expansive.
  • Furniture: Choose light-colored furniture like beige, light grey, or even white for the sofas, chairs, and beds. Consider minimalistic furniture that fits the space well without overwhelming it.

3. Maximize Vertical Storage

In a small home, it’s crucial to make the most of the available vertical space. This helps keep the floor area free of clutter while still providing ample storage.

  • Shelves and Cabinets: Install shelves or cabinets above your head level to store books, dΓ©cor, and essentials. Wall-mounted units are great for saving space.
  • Storage Under Furniture: Use under-bed storage or opt for multi-functional furniture, such as storage ottomans, coffee tables with built-in storage, or a bed with drawers underneath.

4. Use Multi-Functional Furniture

Multi-functional furniture is key when designing a small home with two bedrooms. These pieces allow you to save space and get more functionality out of your furniture.

  • Sofa Beds or Futons: These can serve as both seating during the day and a bed for overnight guests, making them perfect for smaller living rooms or guest rooms.
  • Foldable Tables: Look for fold-down or wall-mounted tables that can be tucked away when not in use, allowing you to save space in both the kitchen and dining areas.
  • Convertible Furniture: Invest in furniture that can be converted, such as extendable dining tables or chairs that stack for easy storage.

5. Create a Seamless Flow Between Rooms

In small homes, it’s essential that the rooms feel like a continuous flow. Keeping doors and walls to a minimum creates an open, airy feeling and allows more natural light to fill the space.

  • Sliding Doors: Consider replacing traditional doors with sliding or pocket doors that don’t take up extra space when opened.
  • Openings: In areas where privacy isn’t a concern, consider using partial walls or open doorways to keep the space connected.

6. Keep Bedroom Layouts Functional and Cozy

The two bedrooms in a small house should feel both comfortable and functional. Ensure each room is optimized for comfort while keeping it free of clutter.

  • Compact Furniture: Choose smaller beds, such as queen-size or even double beds, that won’t crowd the room. Use sleek nightstands and minimalist wardrobes that blend into the room’s design.
  • Bunk Beds or Loft Beds: If the bedrooms are especially small, you can maximize space by using bunk beds for kids or loft beds that free up space underneath for storage or a study area.
  • Light and Neutral Bedding: Opt for light-colored, neutral bedding to create a calm, spacious atmosphere. Avoid using too many patterned textiles, as they can make the room feel more cramped.

7. Add Mirrors to Create the Illusion of Space

Mirrors are a great design tool when you’re working with small spaces. They reflect light and create the illusion of a larger space, helping to visually expand your rooms.

  • Large Mirrors: Consider adding a large mirror on one wall in the living room or bedroom to open up the space.
  • Decorative Mirrors: Smaller, stylish mirrors can be added throughout the house as decorative pieces, helping to visually enlarge and brighten the room.

8. Incorporate Built-In Furniture

Built-in furniture pieces can be incredibly efficient in small homes as they maximize the use of space. These pieces are custom-made to fit seamlessly into the existing layout, helping to create a tidy, clutter-free environment.

  • Built-In Storage: Consider built-in wardrobes or cabinets that make the most of wall space. This reduces the need for bulky furniture and keeps everything organized.
  • Custom Desks or Shelves: Built-in desks or shelves in the living room or bedrooms allow you to use the available space efficiently.

9. Use Open Shelving for Storage

Open shelving can be a stylish and functional way to store and display items, especially in the kitchen and bathroom areas. It also keeps things easily accessible while reducing the need for bulky storage units.

  • Kitchen Shelving: Open shelving in the kitchen can be used to store dishes, pots, and pantry items, giving the room a more spacious feel.
  • Living Room or Bathroom: Use open shelves to display books, plants, or decorative items that bring personality to the space without making it feel crowded.

10. Add Greenery to Bring Life to the Space

Indoor plants are an excellent way to enhance the beauty of your small home while improving air quality. Plants also make the space feel fresher, more vibrant, and alive.

  • Small Potted Plants: Add small potted plants to your coffee tables, bookshelves, and kitchen counters for a natural touch.
  • Hanging Planters: If floor space is limited, hanging plants or wall-mounted planters are a great way to incorporate greenery without sacrificing valuable space.

11. Use Subtle Lighting to Enhance Ambiance

Lighting is an essential element in interior design, especially in small spaces. Use a combination of natural light and strategic artificial lighting to make the space feel more open and inviting.

  • Natural Light: Keep windows unobstructed and use sheer curtains to allow natural light to flood the room, making the space feel brighter and larger.
  • Task and Ambient Lighting: Use a variety of light sources such as floor lamps, table lamps, and wall sconces to create warmth and ambiance in the rooms. Dimmer switches can also allow you to control the lighting depending on the time of day or mood.

12. Keep Decorations Simple and Streamlined

In a small home, it’s best to keep decorations simple and streamlined. Clutter can quickly make a room feel smaller and less functional, so choose decor that adds style without overwhelming the space.

  • Art and Wall DΓ©cor: Stick to a few larger pieces of art or framed photographs rather than filling the walls with smaller pieces.
  • Minimal Accessories: Choose a few carefully selected decorative items, such as a statement vase or a simple sculpture, that complement the room without adding unnecessary clutter.

Conclusion

Designing a small house with two bedrooms can be a fun and creative challenge. With thoughtful planning, strategic furniture choices, and the right design elements, you can create a space that feels spacious, cozy, and functional. Whether you’re in Delhi, Noida, Gurgaon, or any other city, these interior design ideas will help you maximize your small space and transform it into a beautiful, well-organized home that meets all your needs.

Interior Design for Small House with 2 Bedrooms: Maximizing Space and Style Read More Β»

Simple Home Interior Design Ideas for Small Spaces

Living in a small space doesn’t mean you have to compromise on style or functionality. With the right interior design ideas, you can transform a compact area into a cozy, efficient, and visually appealing home. Whether you’re in Delhi, Noida, Gurgaon, or any other city, these simple home interior design ideas for small spaces can help you make the most of every square foot.

1. Use Light Colors to Make the Space Feel Bigger

In small spaces, color plays a crucial role in making the area feel more open and airy. Lighter shades such as whites, pastels, and soft neutrals reflect natural light and create an illusion of space.

  • Walls: Paint the walls with light shades like white, off-white, light grey, or pale blue. These colors make the space feel more expansive and open.
  • Furniture: Opt for light-colored furniture, such as beige or light grey sofas, chairs, and tables. This helps maintain a spacious, clutter-free look.

2. Maximize Vertical Space with Smart Storage

In small spaces, it’s essential to use vertical space to your advantage. Wall-mounted storage and shelves can help keep things organized and save valuable floor space.

  • Wall Shelves: Install shelves on the walls for books, decor, or storage baskets. Floating shelves can be placed above furniture to hold items like photo frames or plants.
  • Hanging Storage: Consider hanging storage solutions like hooks, racks, or wall-mounted cabinets to keep your belongings off the floor and make the room feel less crowded.
  • Under-Bed Storage: If you’re short on storage, use the space under your bed for bins, boxes, or drawers. This can help you declutter without sacrificing your style.

3. Opt for Multi-Functional Furniture

Furniture pieces that serve more than one purpose are a must for small spaces. Multi-functional furniture can help maximize both utility and aesthetics, ensuring your home remains organized while looking chic.

  • Sofa Beds: A sofa that can be converted into a bed is perfect for a small living room or studio apartment.
  • Storage Ottomans: An ottoman with hidden storage can be used as both a coffee table and a place to store extra items.
  • Foldable Tables and Chairs: Consider fold-out dining tables or wall-mounted desks that can be folded away when not in use to save space.

4. Keep Furniture Proportional to the Room Size

When choosing furniture for small spaces, it’s important to opt for pieces that are proportional to the size of the room. Avoid bulky, oversized furniture that can make the space feel cramped.

  • Compact Sofas: Choose a slim, compact sofa that doesn’t overwhelm the space. A loveseat or a two-seater sofa can be a great alternative.
  • Small-Scale Dining Tables: A round dining table can be more space-efficient than a rectangular one, and it’s ideal for small apartments or kitchens.

5. Create Open Floor Plans

In small homes, an open floor plan can make the space feel more expansive. Try to keep the layout as open as possible by minimizing walls and dividing elements. This allows for easy movement and creates a more airy atmosphere.

  • Open Kitchen-Living Room: If possible, remove barriers between the living room and kitchen. Use a kitchen island or bar counter as a natural divider to create an open and functional layout.
  • Sliding Doors: Replace traditional doors with sliding or pocket doors, which save space while still providing privacy when needed.

6. Incorporate Mirrors to Reflect Light

Mirrors are an effective way to make small spaces feel bigger and brighter. When placed strategically, they can reflect light and create the illusion of a larger room.

  • Large Wall Mirrors: Consider placing a large mirror on one wall to reflect natural light and give the illusion of depth in the room.
  • Decorative Mirrors: Smaller mirrors can be added as dΓ©cor elements on walls, adding visual interest while making the space feel more expansive.

7. Keep the Decor Simple and Minimalistic

When it comes to decorating small spaces, less is often more. Avoid overcrowding your room with too many decor items, as this can make the space feel cluttered and chaotic.

  • Minimalist Art: Choose a few pieces of simple artwork or framed prints to add personality without overwhelming the room.
  • Decorative Accents: Instead of using multiple decor items, choose one or two statement pieces like a stylish rug, a vase, or a sculpture that complements the space.

8. Use Transparent Furniture Pieces

Transparent or acrylic furniture can create the illusion of more space because they don’t visually block the room. These pieces are functional and stylish while maintaining an open, airy feel.

  • Acrylic Chairs and Tables: Clear acrylic chairs and tables are perfect for small dining areas or living rooms, as they blend into the space while providing ample seating and functionality.
  • Glass Coffee Tables: A glass coffee table with a slim metal or wooden frame will take up less visual space while still offering the storage or functionality you need.

9. Add Vertical Garden or Indoor Plants

Plants are an excellent way to add life and color to small spaces. Instead of taking up floor space with large planters, you can introduce greenery through vertical gardens or smaller plants placed in strategic areas.

  • Hanging Planters: Install hanging planters in the corners of rooms or near windows to introduce natural elements without occupying precious floor space.
  • Wall-Mounted Planters: Consider using wall-mounted plant holders or vertical garden systems that allow you to grow plants upwards.

10. Go for Simple and Sleek Window Treatments

Avoid heavy, ornate curtains that can make a small room feel closed off. Instead, choose simple, sleek window treatments that allow natural light to flood the space.

  • Sheer Curtains: Sheer curtains in light tones will let in sunlight while providing privacy, making your room feel more spacious and airy.
  • Roller Blinds: Roller blinds or Roman shades in neutral colors are perfect for minimalist spaces, providing privacy without taking up too much space.

11. Create Zones with Rugs and Carpets

In small spaces, creating defined zones for different activities can help you optimize the use of your home. A rug can be a great tool to divide spaces and create a sense of structure.

  • Living Area Rugs: Use an area rug to define the living area in a studio apartment or open-plan layout. Choose a rug that complements the room’s color scheme and furniture.
  • Kitchen Rugs: Place a small rug in front of the sink or stove to add comfort and delineate the kitchen area in an open-plan space.

12. Use Vertical Wall Art for Style

Instead of large paintings or photographs that take up horizontal space, consider using vertical art pieces that draw the eye upwards and help make the room appear taller.

  • Tall Canvas Prints: A tall canvas painting can create the illusion of height and make the room feel larger than it is.
  • Wall Sculptures: For a unique touch, consider adding wall sculptures or vertical arrangements of framed art.

Conclusion

Designing a small space doesn’t have to be a challenge. By using light colors, incorporating multi-functional furniture, maximizing vertical storage, and keeping dΓ©cor simple, you can create a space that feels much larger and more comfortable. Whether you’re in Delhi, Noida, or Gurgaon, these simple home interior design ideas for small spaces can transform even the most compact areas into stylish and functional homes. Make use of every inch, keep things simple, and create a space that is both welcoming and practical.

Simple Home Interior Design Ideas for Small Spaces Read More Β»

Scroll to Top