

Exploring Interior Design Walkthroughs in Delhi NCR
Discover how interior design walkthroughs help homeowners visualize layouts, materials, lighting, furniture and functionality before the execution stage begins.

See the design before the work begins.
Interior design walkthroughs provide an immersive way to understand a proposed space before materials are ordered or construction begins.
Instead of relying only on floor plans or static drawings, homeowners can explore how rooms, furniture, lighting, colours and finishes are expected to work together.
Understanding Interior Design Walkthroughs
Interior design walkthroughs are a powerful visualization method used to communicate the proposed experience of a space. They can be presented as guided digital experiences, 3D visualizations or interactive presentations.
In Delhi NCR, where residential and commercial properties range from compact apartments to large homes and offices, visualization can make design decisions easier to understand.

7 Powerful Benefits of Interior Design Walkthroughs
Better Visualization
Clients can understand how the completed interior may look instead of relying entirely on technical drawings.
Improved Space Planning
Furniture circulation, storage and room proportions can be reviewed before execution begins.
Material Clarity
Finishes, textures, colours and material combinations can be evaluated as part of the complete concept.
Lighting Understanding
Lighting positions and visual effects can be considered before electrical and ceiling work is completed.
Faster Decisions
A clear visual presentation can make it easier to compare alternatives and finalize important design decisions.
Fewer Design Surprises
Potential issues with proportions, layouts or visual relationships can be identified earlier.
Greater Confidence
Seeing the proposed direction can give homeowners more confidence before committing to execution.
A successful walkthrough turns an abstract design idea into something clients can understand, explore and discuss.
Key Features of Delhi NCR Interior Design Walkthroughs
A professional walkthrough can combine several layers of information. The objective is to make the proposed design easier to evaluate from both an aesthetic and functional perspective.
3D Interior Visualization
Three-dimensional visualization helps communicate room proportions, furniture placement, wall treatments, ceiling concepts and decorative elements.
Realistic Materials and Finishes
Wood, stone, fabric, glass, metal, paint and other finishes can be represented within the overall design concept to create a clearer visual direction.
Furniture and Circulation
Walkthroughs can help evaluate whether furniture is correctly scaled and whether movement through the room remains practical.
Lighting and Ambience
Lighting is an important part of interior visualization. Ambient, task and accent lighting can be planned together to create a balanced atmosphere.
Interior Design Walkthroughs for Gurgaon Homes
Gurgaon has a wide range of apartments, villas, builder floors and modern residential developments. A walkthrough can help homeowners understand how a proposed design will adapt to the actual property.
It can be particularly useful for larger projects involving multiple bedrooms, modular kitchens, wardrobes, living areas, home offices and customized furniture.


Interior Design Walkthroughs for Noida Properties
Noida and Greater Noida include a variety of apartment developments and residential communities. Walkthroughs can help clients understand how a proposed design will work within the available floor area.
They can also help compare different approaches to kitchens, wardrobes, TV units, false ceilings, wall treatments and furniture layouts.
How an Interior Design Walkthrough Works
The process generally begins with measurements and an understanding of the client’s requirements. The design team then develops layouts, materials, furniture concepts and visual elements before presenting the proposed direction.
- Property measurements and site assessment.
- Requirement and lifestyle discussion.
- Furniture and space planning.
- Material and colour selection.
- Lighting and ceiling planning.
- 3D visualization development.
- Client review and design revisions.
- Final design approval before execution.
What to Check During a Walkthrough
A walkthrough should not be judged only by its visual appeal. Use it as an opportunity to examine practical details before construction or fabrication begins.
- Is furniture correctly scaled for the room?
- Is there enough circulation space?
- Does the storage meet everyday requirements?
- Are lighting points positioned appropriately?
- Do the materials work well together?
- Are colours suitable for the intended atmosphere?
- Are electrical and technology requirements considered?
- Can the proposed design be executed within the budget?
Walkthroughs for Modular Kitchens
Kitchen walkthroughs are especially useful because the space must balance appearance with workflow. Cabinet arrangement, appliance positions, storage, lighting and countertop materials can be reviewed together.
Walkthroughs for Bedrooms and Wardrobes
Bedroom visualization can help homeowners assess bed placement, wardrobes, bedside units, lighting, wall finishes and circulation before finalizing the design.
Walkthroughs for Office Interior Design
Commercial walkthroughs can communicate workstation layouts, meeting rooms, reception areas, storage, lighting, branding and circulation. This makes them useful when several stakeholders need to review a proposed workspace.
Choosing an Interior Designer for a Walkthrough
When selecting an interior designer in Delhi NCR, review completed projects and ask how the visualization process is connected to the actual execution process.
- Ask whether 3D design visualization is included.
- Review residential and commercial project examples.
- Understand how revisions are handled.
- Confirm the scope of design and execution.
- Discuss material specifications before approval.
- Clarify project timelines and responsibilities.
Why Interior Design Walkthroughs Matter in Delhi NCR
Interior design walkthroughs bring greater clarity to the design process. They allow homeowners and businesses to examine proposed spaces before making major execution decisions.
For projects across Delhi, Gurgaon, Noida and the wider Delhi NCR region, combining design expertise with effective visualization can make the transition from concept to completed interior more predictable.
From measured space to visual walkthrough.
Measure
Understand the existing property dimensions and site conditions.
Plan
Develop functional layouts based on lifestyle and project requirements.
Design
Select furniture, finishes, colours, lighting and architectural details.
Visualize
Create a realistic visual representation of the proposed interior.
Approve
Review the concept, make required changes and finalize the design before execution.
Complete interior design solutions.

Home Interiors
Contemporary and functional interiors for apartments, villas and builder floors.

Modular Kitchens
Efficient kitchen layouts with practical storage, modern finishes and integrated appliances.
Office Interiors
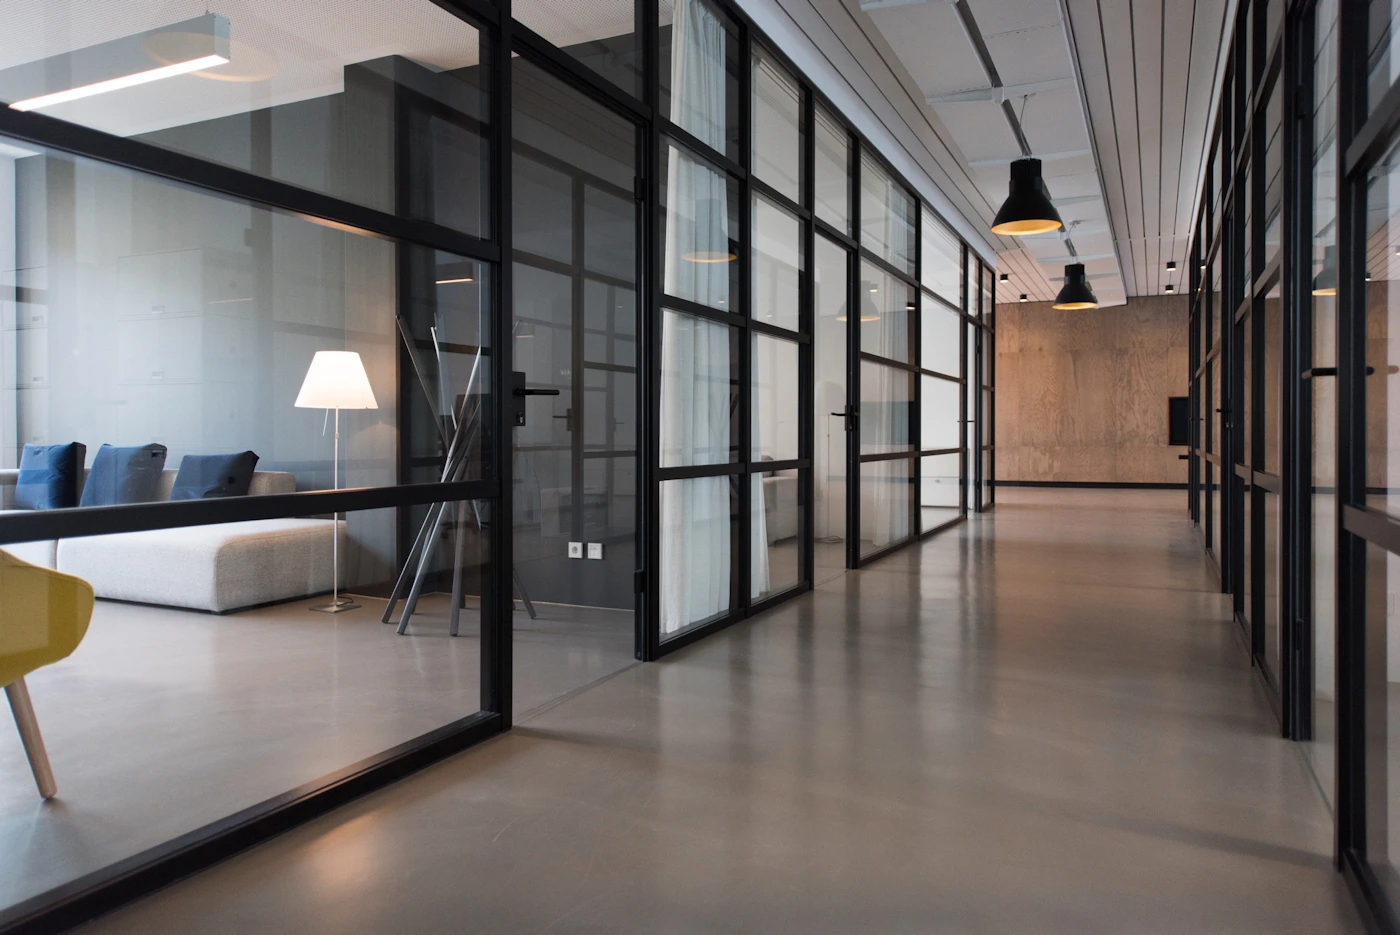
Modern workspaces designed around productivity, functionality, comfort and brand identity.

Design with clarity from the first idea to the final detail.
A strong interior design process connects visualization, planning, material selection and execution.
Interior A to Z works across Delhi NCR, Gurgaon and Noida on residential and commercial interior projects.
DISCUSS YOUR PROJECTInterior Design Walkthroughs in Delhi NCR FAQ
What is an interior design walkthrough?
An interior design walkthrough is a visual or interactive presentation that helps clients understand how a proposed interior may look and function before execution.
Why are walkthroughs useful for interior design?
Walkthroughs can improve visualization, clarify layouts, demonstrate materials and lighting, and help identify potential design issues before execution.
Can walkthroughs show furniture placement?
Yes. A walkthrough can demonstrate furniture positioning, room proportions, circulation and relationships between different elements of the interior.
Can a walkthrough include kitchen and wardrobe designs?
Yes. Modular kitchens, wardrobes, storage systems and customized furniture can be included in a comprehensive interior visualization.
Do interior designers in Delhi NCR provide 3D design planning?
3D visualization can be included as part of an interior design process depending on the project’s scope and the designer’s service package.
Visualize your space before you build it.
Discuss your home, office or renovation project with Interior A to Z and explore a design direction suited to your requirements.
Understanding Interior Design Walkthroughs
Interior design walkthroughs are an effective way to visualize space and explore design options. They provide a virtual or guided experience through a space, allowing homeowners or designers to see how different design elements come together. In the bustling region of Delhi NCR, interior design services are increasingly incorporating walkthroughs to enhance their clients’ design experience.
The Benefits of Walkthroughs in Interior Design
One of the primary benefits of utilizing walkthroughs in interior design is the immersive experience they offer. Clients can see proposed designs in a realistic setting, helping them to make informed decisions. This is particularly valuable in a diverse and rapidly evolving market like Delhi NCR, where design trends are continually changing.
Key Features of Delhi NCR Interior Design Walkthroughs
Interior designers in Delhi NCR often employ advanced technology in their walkthroughs. Features may include 3D modeling, realistic visualizations, and interactive elements that allow clients to engage with the design. This technology not only showcases aesthetic choices but also facilitates discussions around practical considerations such as space utilization and functionality.
In conclusion, interior design walkthroughs in Delhi NCR are revolutionizing how clients interact with their spaces. By combining technology with design expertise, these walkthroughs provide clarity, inspiration, and confidence in making design choices.




