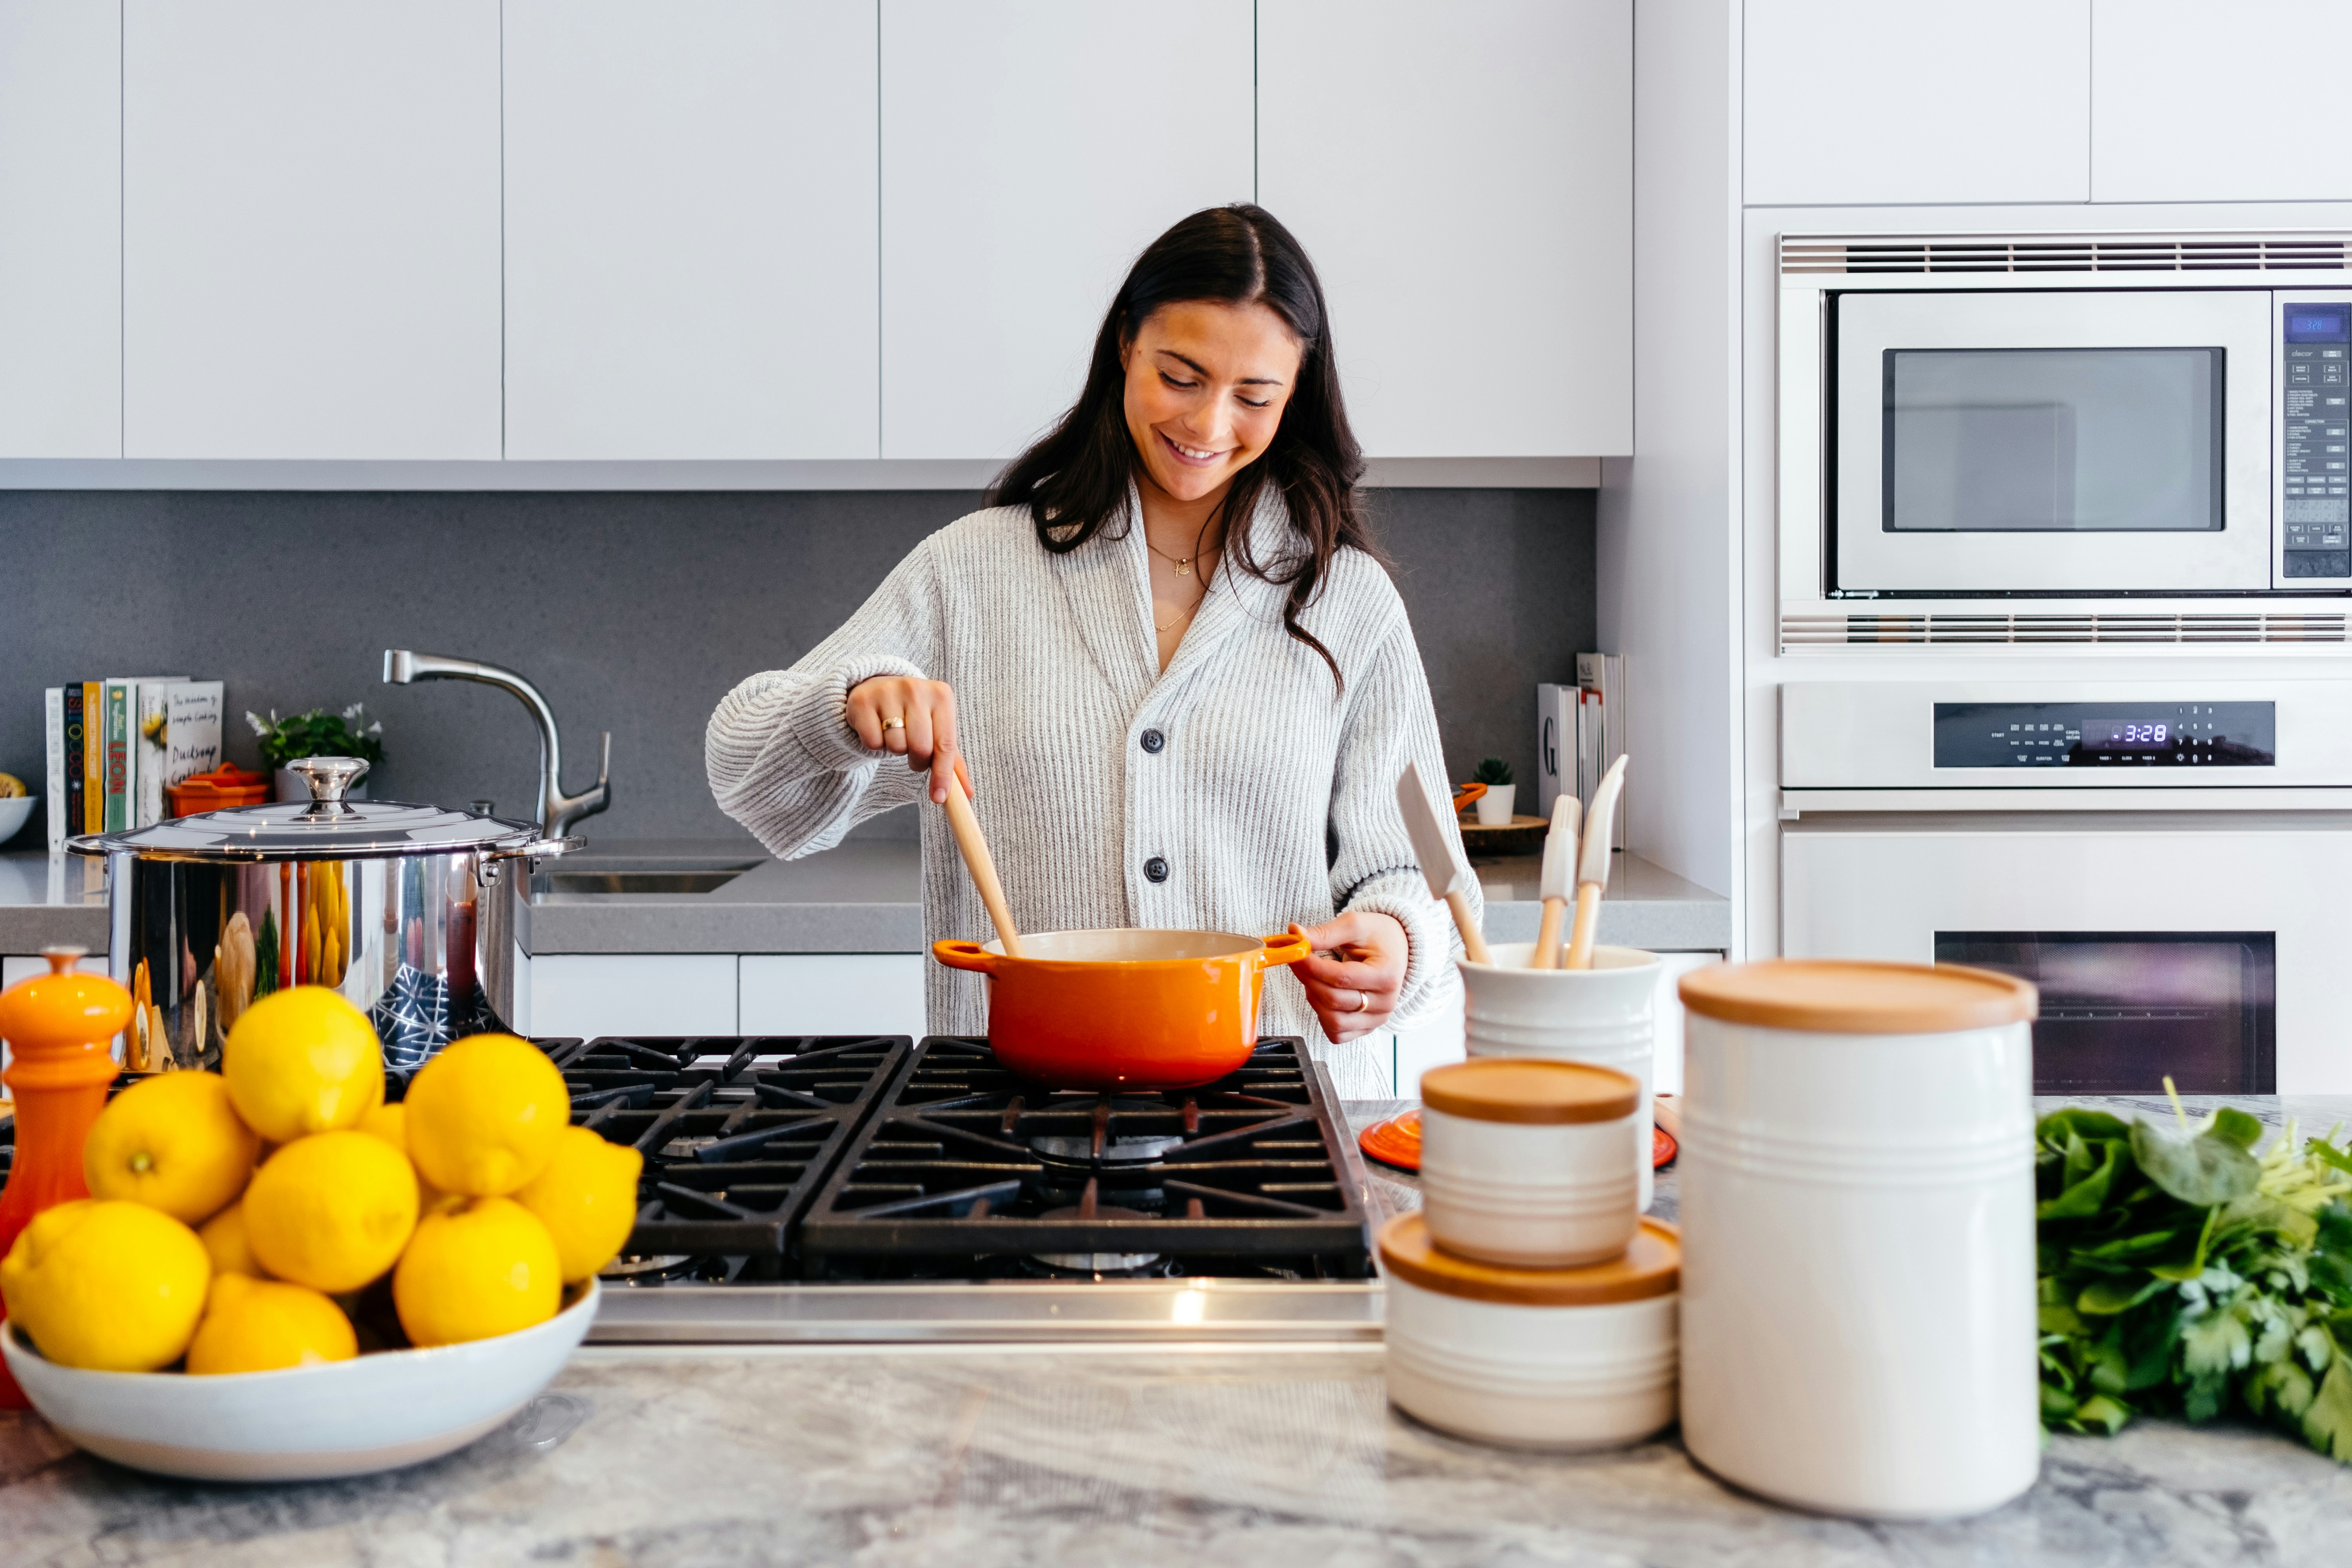
modular kitchen

Interior Designers in Gurgaon

Maximizing Space: Modular Kitchen Design with Folding Tables

Introduction to Modular Kitchen Design

In today’s fast-paced world, a modular kitchen design is becoming increasingly popular due to its ability to maximize space while providing functionality. One of the innovative elements is the use of folding tables, which transform how we utilize our kitchen area.

Benefits of Folding Tables

Folding tables in a modular kitchen significantly enhance versatility. They can be easily expanded when needed for meal preparation or entertaining and tucked away when not in use. This flexibility allows homeowners to maintain an open flow, an essential aspect of modern living.

Design Tips for Incorporating Folding Tables

When designing a modular kitchen with folding tables, consider the layout carefully. Ensure that the table is easily accessible yet does not obstruct movement. Additionally, selecting a table that complements existing cabinetry can seamlessly integrate this feature into the overall aesthetic. Options range from contemporary designs to rustic finishes, allowing for a personalized touch.

In conclusion, integrating folding tables into your modular kitchen design can create a practical and stylish environment. Not only do they save space, but they also add a layer of convenience, catering to various needs in everyday cooking and social gatherings.

Maximizing Space: Modular Kitchen Design with Folding Tables Read More Β»

Interior Designers in Gurgaon

Elevate Your Cooking Space: The L-Shaped Modular Kitchen Design with Breakfast Bar

Introduction to L-Shaped Modular Kitchens

Modern kitchen designs have evolved to prioritize efficiency and style, making the L-shaped modular kitchen a popular choice among homeowners. This layout capitalizes on corner space and allows for a seamless workflow, connecting cooking, cleaning, and prep areas in one compact layout.

Benefits of Incorporating a Breakfast Bar

One remarkable feature of L-shaped kitchens is the inclusion of a breakfast bar. This multifunctional element not only expands your countertop area but also serves as a casual dining space. Ideal for families or those who enjoy entertaining, a breakfast bar adds a social angle to your kitchen, making it an inviting hub for gatherings.

Design Tips for Your L-Shaped Kitchen

Creating an appealing L-shaped modular kitchen with a breakfast bar starts with prioritizing functionality. Consider using modular units that allow for customizationβ€”these can include integrated cabinets and shelving for optimal storage. Additionally, the breakfast bar can be designed to match the kitchen aesthetics, using materials that complement the countertops and cabinetry. Don’t forget about lighting; installing pendant lights above the breakfast bar can create a warm, inviting atmosphere.

In conclusion, an L-shaped modular kitchen with a breakfast bar not only enhances your cooking experience but also transforms your kitchen into a social space. It’s a perfect blend of practicality and style, making it a favorite among modern homeowners looking for a functional yet aesthetically pleasing kitchen design.

Elevate Your Cooking Space: The L-Shaped Modular Kitchen Design with Breakfast Bar Read More Β»

Interior designers in Gurgaon

Elevate Your Space with Modern Modular Kitchen Design Featuring an Island

Introduction to Modern Modular Kitchen Design

In recent years, modern modular kitchen design has gained immense popularity among homeowners. The concept focuses on functionality, flexibility, and aesthetic appeal, making it an ideal choice for contemporary living spaces. One of the standout features of this design is the kitchen island, which enhances both practicality and style.

Benefits of a Kitchen Island in Modular Designs

A kitchen island serves multiple purposes, allowing for added counter space, storage, and dining areas. In a modular kitchen, an island can seamlessly integrate into the overall layout, optimizing the flow of the room. Whether you use it for meal prep or as an informal dining spot, a kitchen island is a versatile addition that elevates the cooking experience.

Choosing the Right Design for Your Modular Kitchen

When selecting a modern modular kitchen design with an island, consider the space you have available. Islands can vary in size and configuration, from smaller, movable units to larger, fixed installations featuring bar seating. Colors, materials, and finishes also play a critical role. Opt for sleek surfaces like quartz or stainless steel for a contemporary look. Additionally, ensure that your island complements the existing cabinetry and overall decor, creating a cohesive and inviting atmosphere.

Conclusion

Incorporating a kitchen island into your modern modular kitchen design not only enhances functionality but also adds a stylish element to your home. With careful planning and selection, your new kitchen can become the centerpiece of your home, perfect for entertaining and everyday living.

Elevate Your Space with Modern Modular Kitchen Design Featuring an Island Read More Β»

blue-and-white kitchen cupboard and isel

Finding Affordable Modular Kitchen Designers in Gurgaon

Why Choose Modular Kitchens?

Modular kitchens offer a blend of style, convenience, and efficiency, making them a popular choice for modern households. These designs allow homeowners to customize their kitchen space according to their individual needs and tastes. Furthermore, choosing affordable modular kitchen designers in Gurgaon can help you achieve that dream kitchen without breaking the bank.

Benefits of Hiring Local Designers

When seeking affordable modular kitchen designers in Gurgaon, hiring local professionals can be incredibly beneficial. Local designers understand the preferences and trends of the area, giving them an edge in creating kitchens that are not just functional but also appealing. Additionally, working with a local designer can facilitate smoother communication and more manageable project timelines.

Tips for Finding Affordable Designers

To find the right affordable modular kitchen designers in Gurgaon, consider exploring various online platforms and local directories. Request quotes from multiple designers to compare prices and services. Also, don’t hesitate to ask for references and to view previous work to ensure their style aligns with yours. Lastly, keep an open mind; flexibility on materials and design elements can lead to more affordable solutions.

Finding Affordable Modular Kitchen Designers in Gurgaon Read More Β»

a kitchen with blue cabinets and a black refrigerator

Noida Modular Kitchen Space Optimization Tips

If you’re living in Noida and looking to optimize the space in your modular kitchen, we’ve got some helpful tips for you. With the right strategies, you can make the most of your kitchen’s layout and create a functional and efficient space.

1. Utilize Vertical Storage

When it comes to small kitchens, utilizing vertical storage is key. Install tall cabinets that reach the ceiling to maximize storage space. You can also add open shelves or hanging racks to keep frequently used items within easy reach.

2. Opt for Smart Organization Solutions

Invest in organizers and storage solutions that are specifically designed for modular kitchens. Drawer dividers, pull-out shelves, and corner carousels can help you make the most of every inch of available space.

3. Choose Compact Appliances

In a small kitchen, choosing compact appliances can save valuable counter space. Look for slimline appliances or consider built-in options to maximize the available area.

4. Use Light Colors

Light-colored cabinets and countertops can create an illusion of a larger space. Opt for neutral shades like white or pastels to make your kitchen appear more spacious and airy.

5. Install Efficient Lighting

Good lighting can make a significant difference in a small kitchen. Install task lighting under cabinets and consider adding overhead lighting to brighten up the space.

6. Declutter Regularly

Regularly declutter your kitchen to keep it organized and free from unnecessary items. Get rid of expired food, unused appliances, and duplicate utensils to create more space.

By implementing these space optimization tips, you can transform your Noida modular kitchen into a functional and efficient area, regardless of its size.

Noida Modular Kitchen Space Optimization Tips Read More Β»

a kitchen with blue cabinets and a black refrigerator

Delhi NCR Modular Kitchen Maintenance Guide

Having a modular kitchen in your Delhi NCR home is not only a stylish choice but also a practical one. However, to keep your modular kitchen looking its best and functioning smoothly, regular maintenance is essential. Here is a comprehensive guide to help you maintain your modular kitchen in Delhi NCR.

1. Cleaning the Cabinets

Start by wiping down the cabinets with a soft cloth and mild detergent. Avoid using abrasive cleaners that can damage the surface. For stubborn stains, use a mixture of baking soda and water. Remember to dry the cabinets thoroughly to prevent water damage.

2. Maintaining the Countertops

Whether you have granite, marble, or quartz countertops, it is important to clean them regularly. Use a non-abrasive cleaner and a soft cloth to remove any spills or stains. Avoid placing hot pans directly on the countertops to prevent damage.

3. Taking Care of Appliances

Regularly clean the inside and outside of your appliances, such as the refrigerator, oven, and dishwasher. Follow the manufacturer’s instructions for cleaning and maintenance. Check the filters and vents to ensure proper functioning.

4. Organizing the Storage

Keep your modular kitchen organized by regularly decluttering and reorganizing the storage spaces. Use organizers and dividers to maximize the available space. This will not only make it easier to find what you need but also prevent any potential damage to the cabinets.

5. Preventing Water Damage

Delhi NCR experiences high humidity levels, which can lead to water damage in your modular kitchen. Make sure to fix any leaks or plumbing issues promptly. Use waterproof mats or trays under sinks and near the dishwasher to catch any spills or leaks.

6. Regular Maintenance Checks

Periodically inspect your modular kitchen for any signs of wear and tear. Check the hinges, handles, and drawer runners to ensure they are functioning properly. Replace any damaged or worn-out parts to maintain the functionality of your kitchen.

By following these maintenance tips, you can ensure that your modular kitchen in Delhi NCR remains in top condition for years to come. Regular cleaning and upkeep will not only enhance the longevity of your kitchen but also keep it looking beautiful and inviting.

Delhi NCR Modular Kitchen Maintenance Guide Read More Β»

a kitchen with blue cabinets and a black refrigerator

Delhi NCR Modular Kitchen Lighting Ideas

When it comes to designing a modular kitchen in Delhi NCR, lighting plays a crucial role in creating the right ambiance and enhancing the functionality of the space. Proper lighting not only illuminates the kitchen but also adds a touch of elegance and style.

1. Task Lighting

Task lighting is essential for illuminating specific work areas in the kitchen, such as the countertop, cooking range, and sink. Install under-cabinet LED lights to provide focused lighting for food preparation and cooking. These lights not only brighten up the workspace but also add a modern and sleek look to the kitchen.

2. Ambient Lighting

Ambient lighting sets the overall mood and atmosphere of the kitchen. Install recessed ceiling lights or pendant lights in the central area of the kitchen to provide general illumination. Use dimmer switches to adjust the brightness according to your needs and create a cozy and inviting ambiance.

3. Accent Lighting

Accent lighting adds a decorative touch to the modular kitchen. Use LED strip lights to highlight the architectural features, such as the backsplash or the kitchen island. This not only enhances the visual appeal of the space but also creates a warm and inviting atmosphere.

4. Natural Lighting

Make the most of natural light by incorporating large windows or skylights in your kitchen design. Natural light not only brightens up the space but also creates a sense of openness and freshness. Use sheer curtains or blinds to control the amount of sunlight entering the kitchen.

5. Smart Lighting Solutions

Consider installing smart lighting solutions in your modular kitchen. These systems allow you to control the lighting using your smartphone or voice commands. You can adjust the brightness, color temperature, and even set timers for automated lighting.

In conclusion, choosing the right lighting for your modular kitchen in Delhi NCR is crucial for creating a functional and visually appealing space. Incorporate a combination of task, ambient, accent, and natural lighting to achieve the perfect balance. Consider smart lighting solutions for added convenience and control. With the right lighting, your modular kitchen will not only be a practical workspace but also a stylish and inviting area for cooking and entertaining.

Delhi NCR Modular Kitchen Lighting Ideas Read More Β»

a kitchen with blue cabinets and a black refrigerator

Noida Modular Kitchen Color Schemes

When it comes to designing your modular kitchen in Noida, choosing the right color scheme is essential. The color palette you select can greatly influence the overall look and feel of your kitchen, creating a space that is both functional and aesthetically pleasing. In this blog post, we will explore some popular color schemes for modular kitchens in Noida.

1. Neutral Tones: Neutral colors like white, beige, and gray are timeless choices for modular kitchens. They create a clean and sophisticated look, making your kitchen appear more spacious and airy. Additionally, neutral tones provide a versatile backdrop for adding pops of color through accessories and decor.

2. Bold and Vibrant: If you want to make a statement with your modular kitchen, consider using bold and vibrant colors. Shades of red, blue, green, or even yellow can add personality and energy to the space. However, it’s important to strike a balance by pairing bold colors with neutral elements to avoid overwhelming the kitchen.

3. Monochromatic: A monochromatic color scheme involves using different shades of the same color. This creates a cohesive and harmonious look, making your kitchen visually appealing. For example, you can choose various shades of blue for cabinets, countertops, and walls, creating a serene and calming ambiance.

4. Contrast and Accents: Another popular approach is to create contrast by combining light and dark colors. For instance, pairing white cabinets with a dark-colored countertop or backsplash can create a striking visual impact. Adding accent colors through accessories and decor items can further enhance the overall design.

Remember, the color scheme you choose should complement your personal style and preferences. It’s always a good idea to consult with a professional designer who can guide you in selecting the right colors for your modular kitchen in Noida. By carefully considering the color scheme, you can create a beautiful and functional space that reflects your taste and enhances your cooking experience.

Noida Modular Kitchen Color Schemes Read More Β»

a kitchen with blue cabinets and a black refrigerator

Custom Modular Kitchen Design Tips for Noida Homes

Designing a custom modular kitchen for your Noida home can be an exciting and rewarding project. With the right planning and attention to detail, you can create a stylish and functional kitchen that meets all your needs. Here are some tips to help you get started:

1. Assess your space

Before diving into the design process, take a close look at your kitchen space. Consider the layout, size, and shape of the area. This will help you determine the best design and configuration for your modular kitchen.

2. Plan your storage

One of the key advantages of modular kitchens is the ample storage options they offer. Consider your storage needs and plan accordingly. Include cabinets, drawers, and shelves to accommodate your cookware, utensils, and appliances.

3. Choose the right materials

When selecting materials for your custom modular kitchen, opt for durable and easy-to-maintain options. Consider materials like stainless steel, granite, or quartz for countertops, and high-quality wood or laminate for cabinets.

4. Focus on functionality

A well-designed modular kitchen should prioritize functionality. Consider the work triangle concept, where the stove, sink, and refrigerator are within easy reach of each other. This will make your cooking experience more efficient.

5. Lighting is key

Proper lighting is essential in any kitchen. Incorporate a combination of ambient, task, and accent lighting to create a well-lit and inviting space. Consider pendant lights over the kitchen island and under-cabinet lighting for better visibility.

6. Add personal touches

Don’t forget to infuse your personality into the design. Add personal touches like colorful backsplashes, unique hardware, or decorative elements that reflect your style and taste.

By following these tips, you can create a custom modular kitchen design that not only enhances the functionality of your Noida home but also adds a touch of style and elegance to your daily cooking experience.

Custom Modular Kitchen Design Tips for Noida Homes Read More Β»

Chhatarpur Extension Delhi Open-Concept Modular Kitchen Design

Chhatarpur Extension Delhi Open-Concept Modular Kitchen Design

When it comes to designing a kitchen, one of the most popular trends in recent years has been the open-concept modular kitchen. This style of kitchen design offers a seamless flow between the kitchen and the rest of the living space, creating a sense of openness and connectivity. In Chhatarpur Extension, Delhi, open-concept modular kitchens have become a sought-after choice for homeowners who value both functionality and aesthetics.

The Advantages of Open-Concept Modular Kitchens

Open-concept modular kitchens have several advantages that make them a preferred option for many homeowners. Here are some key benefits:

  • Enhanced Space: By removing walls and barriers, open-concept kitchens create an illusion of more space, making the area feel larger and more inviting.
  • Improved Social Interaction: With an open layout, the kitchen becomes a central gathering space, allowing for easy communication and interaction between family members and guests.
  • Increased Natural Light: Opening up the kitchen to the rest of the living area allows natural light to flow freely, brightening up the space and creating a warm and welcoming atmosphere.
  • Flexible Design: Modular kitchen designs offer endless possibilities for customization. Homeowners can choose from a wide range of materials, finishes, and layouts to suit their personal style and requirements.
  • Efficient Workflow: With an open-concept modular kitchen, it is easier to move around and access different areas, making cooking and meal preparation more efficient.

Design Elements for an Open-Concept Modular Kitchen

Creating a successful open-concept modular kitchen design requires careful consideration of various elements. Here are some key design elements to keep in mind:

  1. Layout: Opt for a layout that maximizes space and promotes easy movement. Popular options include L-shaped, U-shaped, or island kitchens.
  2. Storage: Incorporate ample storage solutions to keep the kitchen organized and clutter-free. Modular kitchen units offer a wide range of options, including cabinets, drawers, and pull-out shelves.
  3. Lighting: Install a combination of ambient, task, and accent lighting to create a well-lit and visually appealing kitchen space.
  4. Materials: Choose durable and easy-to-maintain materials for countertops, cabinets, and flooring. Opt for materials that complement the overall style of your home.
  5. Color Scheme: Select a color scheme that harmonizes with the rest of the living area. Lighter shades can make the space appear larger, while darker tones add depth and richness.
  6. Seamless Integration: Ensure that the kitchen design seamlessly integrates with the overall aesthetics of the home. This can be achieved through consistent materials, finishes, and design elements.

Working with a Professional

Designing and implementing an open-concept modular kitchen in Chhatarpur Extension, Delhi, can be a complex task. It is advisable to work with a professional interior designer or kitchen specialist who can guide you through the process and help you achieve the desired results.

A professional will have the expertise to understand your specific requirements and translate them into a functional and visually appealing kitchen design. They will also have access to a wide range of materials and products, ensuring that your kitchen is of the highest quality.

In Conclusion

An open-concept modular kitchen design in Chhatarpur Extension, Delhi, offers numerous advantages, including enhanced space, improved social interaction, increased natural light, flexible customization, and efficient workflow. By carefully considering the layout, storage, lighting, materials, color scheme, and seamless integration, homeowners can create a stunning kitchen space that seamlessly blends with the rest of their home. Working with a professional can help streamline the design process and ensure a successful outcome.

Chhatarpur Extension Delhi Open-Concept Modular Kitchen Design Read More Β»

Chhatarpur Extension Delhi Modular Kitchen Color Scheme Ideas

Introduction

A modular kitchen is a modern and efficient kitchen design that utilizes pre-made cabinet modules to create a functional and stylish space. One of the key elements in designing a modular kitchen is choosing the right color scheme. The color scheme sets the tone for the entire kitchen and can greatly impact its overall aesthetics. In this article, we will explore some exciting color scheme ideas for modular kitchens in Chhatarpur Extension, Delhi.

1. Neutral Elegance

Neutral colors are a popular choice for modular kitchens as they create a timeless and elegant look. Opt for shades of white, beige, or gray for the cabinets and countertops. You can add a touch of warmth by incorporating wooden accents or metallic finishes. This color scheme is versatile and can easily complement any style of kitchen.

2. Bold and Vibrant

If you want to make a statement with your modular kitchen, consider using bold and vibrant colors. Choose a vibrant shade for the cabinets, such as deep blue, emerald green, or fiery red. Pair it with contrasting countertops in a neutral color to create a visually striking look. This color scheme works well in contemporary and eclectic kitchens.

3. Earthy Tones

For a warm and cozy feel, opt for earthy tones in your modular kitchen. Shades of brown, tan, and terracotta can create a rustic and inviting atmosphere. Combine these colors with natural materials like wood and stone to enhance the earthy vibe. This color scheme is perfect for those who want a kitchen that feels connected to nature.

4. Monochromatic Magic

A monochromatic color scheme can create a sleek and sophisticated look in your modular kitchen. Choose a single color and use different shades and tones of that color throughout the kitchen. For example, you can go for various shades of gray or blue. This color scheme adds depth and visual interest to the kitchen without overwhelming the space.

5. Pop of Color

If you prefer a neutral color scheme but still want to add a touch of color, consider incorporating a pop of color. Choose a vibrant hue, such as yellow, orange, or turquoise, and use it sparingly in the kitchen. You can use it for the backsplash, kitchen accessories, or even the chairs. This color scheme adds a playful and energetic element to the kitchen.

6. Classic Black and White

You can never go wrong with a classic black and white color scheme in a modular kitchen. This timeless combination exudes elegance and sophistication. Use white for the cabinets and countertops, and add black accents through fixtures, hardware, or even a black backsplash. This color scheme is perfect for those who want a chic and stylish kitchen.

Conclusion

Choosing the right color scheme for your modular kitchen in Chhatarpur Extension, Delhi can greatly enhance its overall aesthetics. Whether you prefer a neutral and elegant look or a bold and vibrant statement, there are plenty of color scheme ideas to explore. Consider your personal style and the overall ambiance you want to create in your kitchen. With the right color scheme, your modular kitchen will not only be functional but also visually appealing.

Chhatarpur Extension Delhi Modular Kitchen Color Scheme Ideas Read More Β»

Vastu Wisdom for Maximizing Natural Light in Modular Kitchen Interiors

Introduction

When it comes to designing a modular kitchen, one of the key factors to consider is the amount of natural light that enters the space. Natural light not only enhances the overall aesthetics of the kitchen but also has a positive impact on our well-being. In this blog post, we will explore some Vastu wisdom and design tips that can help you maximize the natural light in your modular kitchen interiors.

1. Placement of Windows

Vastu Shastra suggests that the placement of windows in the kitchen should be in the east or northeast direction. These directions allow the maximum amount of sunlight to enter the space during the day. Consider installing large windows or even a skylight to bring in more natural light. Additionally, avoid placing any obstacles such as cabinets or shelves that may block the flow of light from the windows.

2. Reflective Surfaces

Another way to maximize natural light in your modular kitchen is by incorporating reflective surfaces. Opt for glossy or mirrored finishes for your cabinets, countertops, and backsplash. These surfaces will help bounce the light around the room, making it feel brighter and more spacious.

3. Light Colors

Choosing light colors for your kitchen walls, ceilings, and cabinets can significantly enhance the natural light in the space. Lighter shades reflect light better than darker ones, creating an illusion of a brighter and more open kitchen. Consider using shades of white, cream, or pastel colors to achieve this effect.

4. Open Shelving

Open shelving not only adds a touch of elegance to your modular kitchen but also allows light to flow freely. Instead of using closed cabinets, opt for open shelves to store your kitchen essentials. This will prevent any obstruction of natural light and create a more airy and well-lit atmosphere.

5. Proper Lighting Fixtures

While natural light is essential, it is equally important to have adequate artificial lighting in your modular kitchen. Install task lighting under the cabinets and overhead lights to ensure that every corner of the kitchen is well-lit. LED lights are energy-efficient and provide a bright and natural-looking illumination.

6. Clean and Clear Windows

Regularly clean your windows to remove any dirt or grime that may obstruct the passage of natural light. Keep the windowsills clutter-free to allow maximum light to enter your kitchen. Additionally, consider using sheer or lightweight curtains that can be easily drawn aside during the day to let the sunlight in.

7. Mirrors and Glass

Strategically placing mirrors or glass elements in your modular kitchen can help amplify the natural light. Consider adding a mirror on a wall opposite a window to reflect the light back into the room. You can also incorporate glass cabinet doors or a glass backsplash to allow light to pass through and create a brighter ambiance.

Conclusion

Maximizing natural light in your modular kitchen not only enhances its visual appeal but also creates a positive and vibrant space. By following these Vastu wisdom and design tips, you can ensure that your kitchen is well-lit and filled with natural warmth. Remember, a well-lit kitchen is not only a joy to work in but also promotes a healthy and uplifting environment for you and your family.

Vastu Wisdom for Maximizing Natural Light in Modular Kitchen Interiors Read More Β»

Vastu-Approved Ventilation and Air Circulation in Modular Kitchen Spaces

9 Powerful Vastu-Approved Ventilation Tips for Modular Kitchen Spaces

Vastu-Approved Ventilation and Air Circulation in Modular Kitchen Spaces: 9 Powerful Tips

vastu-approved ventilation and air circulation in modular kitchen spaces

Vastu-approved ventilation and air circulation in modular kitchen spaces play a crucial role in maintaining health, hygiene, and positive energy. In Delhi NCR, Gurgaon, and Noida, homeowners prioritize vastu-approved ventilation and air circulation in modular kitchen spaces to ensure proper airflow and eliminate odors. Proper planning of vastu-approved ventilation and air circulation in modular kitchen spaces enhances comfort, functionality, and overall kitchen efficiency.

1. What is vastu-approved ventilation and air circulation in modular kitchen spaces?

Vastu-approved ventilation and air circulation in modular kitchen spaces refers to designing kitchens with proper airflow, natural light, and ventilation aligned with Vastu principles.

Explore: Modular Kitchen Design | Interior Design Services

2. Why is ventilation important in modular kitchens?

Proper ventilation removes smoke, heat, and odors, ensuring a clean and healthy cooking environment.

3. Which direction is best for kitchen ventilation as per Vastu?

The east or north direction is ideal for ventilation, allowing fresh air and natural light to enter.

4. What are the best ventilation solutions for modular kitchens?

Effective solutions:

  • Exhaust fans
  • Chimneys
  • Windows for cross ventilation
  • Air vents

5. How does a chimney improve air circulation?

Chimneys remove smoke, grease, and heat, improving air quality and maintaining cleanliness.

6. Can small kitchens have proper ventilation?

Yes, compact kitchens can achieve good airflow with smart placement of exhaust systems and windows.

7. What materials help maintain airflow?

Suitable materials:

  • Glass panels
  • Open shelving
  • Ventilated cabinets

8. How does ventilation impact kitchen hygiene?

Proper airflow reduces moisture, prevents mold growth, and maintains a clean cooking environment.

9. What is the cost of installing ventilation systems?

Typical costs:

  • Exhaust fan: β‚Ή2,000 – β‚Ή8,000
  • Chimney: β‚Ή10,000 – β‚Ή50,000+

Cost guide: Interior Design Cost Guide

10. Should ventilation be planned during design?

Yes, proper ventilation planning during the design stage ensures better efficiency and performance.

11. What mistakes should I avoid?

Avoid:

  • Ignoring ventilation placement
  • Using low-quality exhaust systems
  • Blocking airflow with cabinets

12. Do designers provide Vastu-compliant kitchen designs?

Yes, many designers offer Vastu-based solutions for modular kitchens.

Explore: Interior Designer in Delhi | Interior Designer in Noida

13. Does ventilation improve energy efficiency?

Yes, proper airflow reduces the need for artificial cooling and improves energy efficiency.

14. Are eco-friendly ventilation options available?

Yes, energy-efficient chimneys and natural ventilation methods are widely available.

15. How to plan vastu-approved ventilation and air circulation in modular kitchen spaces?

Steps:

  • Choose the right kitchen direction
  • Install proper exhaust systems
  • Ensure cross ventilation
  • Consult professionals

Get started: Contact Us | Explore More Blogs

External Resources

Introduction

In today’s modern homes, modular kitchens have become a popular choice due to their convenience and functionality. However, it is essential to ensure that these spaces are designed and equipped with proper ventilation and air circulation. In this blog post, we will explore the importance of Vastu-approved ventilation in modular kitchen spaces and how it can contribute to a healthier and more pleasant cooking environment.

The Significance of Ventilation

Ventilation plays a crucial role in any kitchen, including modular kitchens. It helps to remove unpleasant odors, smoke, and excess moisture, ensuring a fresh and clean cooking environment. Proper ventilation also helps in preventing the buildup of harmful gases, such as carbon monoxide, which can be released during the cooking process.

Vastu Principles for Kitchen Ventilation

According to Vastu Shastra, the ancient Indian science of architecture, proper ventilation in the kitchen is essential for maintaining positive energy and promoting good health. Here are some Vastu principles to consider when planning the ventilation in your modular kitchen:

  1. Placement of Windows: Ideally, the kitchen should have at least one or two windows that allow natural light and fresh air to enter. These windows should be placed in the east or north direction to maximize the benefits.
  2. Exhaust Fans: Installing exhaust fans near the cooking area is highly recommended. These fans help in removing smoke, odors, and steam, ensuring a comfortable cooking experience.
  3. Chimney or Range Hood: A chimney or range hood is an excellent addition to any modular kitchen. It helps in sucking out the smoke and fumes produced during cooking, keeping the air clean and fresh.
  4. Avoid Obstructions: Ensure that the ventilation outlets, such as windows and exhaust fans, are not obstructed by any objects or furniture. This allows for smooth airflow and efficient ventilation.

Air Circulation in Modular Kitchens

In addition to ventilation, proper air circulation is equally important in a modular kitchen. Here are a few tips to ensure good air circulation:

  • Avoid Overcrowding: Keep the kitchen clutter-free and avoid overcrowding the space. This allows for better air movement and prevents the accumulation of dust and allergens.
  • Use Ceiling Fans: Installing a ceiling fan in the kitchen can help in circulating the air and maintaining a comfortable temperature.
  • Proper Placement of Appliances: Position the appliances, such as the refrigerator and oven, in a way that does not hinder the airflow. This ensures efficient circulation and prevents overheating of the appliances.
  • Regular Cleaning: Regularly clean the kitchen surfaces, cabinets, and appliances to prevent the buildup of dust and dirt, which can hinder air circulation.

Conclusion

Ventilation and air circulation are crucial aspects of a well-designed modular kitchen. By following Vastu principles and incorporating proper ventilation techniques, you can create a cooking space that is not only functional but also promotes a healthy and pleasant environment. Remember to consider factors such as window placement, exhaust fans, and air circulation when planning your modular kitchen, ensuring a space that is both aesthetically pleasing and conducive to a comfortable cooking experience.

Vastu-Approved Ventilation and Air Circulation in Modular Kitchen Spaces Read More Β»

Vastu Principles for Creating a Serene and Efficient Modular Kitchen

Vastu Principles for Creating a Serene and Efficient Modular Kitchen

When it comes to designing a modular kitchen, incorporating Vastu principles can help create a harmonious and efficient space. Vastu Shastra, an ancient Indian science, focuses on the flow of positive energy in our living spaces. By following Vastu guidelines, you can enhance the overall ambiance and functionality of your kitchen. In this article, we will explore some important Vastu principles to consider when designing your modular kitchen.

1. Kitchen Location

The ideal location for a kitchen is in the southeast corner of the house. This direction is associated with the fire element, which is essential for cooking. If the southeast corner is not feasible, the northwest corner can also be considered as an alternative. Avoid placing the kitchen in the northeast or southwest corners, as it may lead to imbalances in energy.

2. Kitchen Layout

Optimize the layout of your modular kitchen to ensure a smooth workflow. The cooking range or stove should be placed in the southeast corner, facing east. This allows you to cook while facing the auspicious direction. The sink should ideally be positioned in the northeast or north direction. Avoid placing the sink in front of or next to the cooking range, as it may create clashes between the fire and water elements.

3. Storage and Organization

Efficient storage and organization are essential for a clutter-free kitchen. According to Vastu, the south and west walls are ideal for cabinets and storage units. Ensure that the storage units are well-organized and clutter-free. Avoid placing heavy items on the north and east walls, as it may disrupt the flow of positive energy.

4. Colors and Materials

The choice of colors and materials can greatly influence the energy in your kitchen. Opt for light and soothing colors like white, cream, or pastel shades. These colors promote a calm and peaceful environment. Avoid using dark and bold colors, as they can create a sense of heaviness. When it comes to materials, choose durable and easy-to-maintain options that are resistant to heat and moisture.

5. Lighting and Ventilation

A well-lit and well-ventilated kitchen is essential for a positive and healthy environment. Natural light is preferred, so ensure that your kitchen has windows or skylights. If natural light is limited, opt for bright artificial lighting. Good ventilation is also crucial to remove any cooking odors and maintain a fresh atmosphere. Install an exhaust fan or chimney to ensure proper air circulation.

6. Placement of Appliances

Place your kitchen appliances strategically to maintain a balanced energy flow. The refrigerator should ideally be placed in the northwest or southwest corner, but not in the northeast corner. The microwave or oven can be placed in the southeast corner. Avoid placing the gas stove directly in front of the main entrance, as it may create negative energy.

7. Cleanliness and Maintenance

Keeping your kitchen clean and well-maintained is essential for positive energy. Regularly clean the countertops, cabinets, and appliances to remove any dirt or clutter. Dispose of expired food items and keep the kitchen free from pests. A clean and organized kitchen not only enhances the Vastu energy but also promotes good hygiene.

Conclusion

By incorporating Vastu principles into the design of your modular kitchen, you can create a serene and efficient space that promotes positive energy and well-being. From the location and layout to colors and materials, each aspect plays a vital role in enhancing the overall ambiance and functionality of your kitchen. Remember to consult a Vastu expert for personalized advice based on your specific requirements. With a well-designed Vastu-compliant modular kitchen, you can enjoy a harmonious cooking experience and a peaceful environment.

Vastu Principles for Creating a Serene and Efficient Modular Kitchen Read More Β»

Balancing the Five Elements in Vastu Modular Kitchen Arrangements

In Vastu Shastra, the five elementsβ€”Earth, Water, Fire, Air, and Spaceβ€”play a significant role in achieving harmony. Incorporating these into your modular kitchen can promote health, happiness, and abundance.

Balancing the Five Elements

  1. Earth (Stability): Use earthy colors and natural materials like granite for countertops. This is a key focus for residential interior designers.
  2. Water (Purification): Position sinks or water filters properly. Avoid placing them directly next to the stove to prevent element conflict.
  3. Fire (Energy): The stove represents Fire. Place it in the southeast corner as per Vastu principles.
  4. Air (Freshness): Ensure proper ventilation with windows or an exhaust fan to maintain a positive flow of energy.
  5. Space (Openness): Keep the layout spacious and clutter-free. Utilize space-saving tips to avoid overcrowding.

Vastu Tips for a Modern Kitchen

When planning your layout, consider using 3D interior design to visualize the placement of elements. It’s also wise to consult an interior design consultant to ensure Vastu compliance while managing interior designer costs.

Pro Tip: Always verify if your provider offers a warranty on modular furniture and check project timelines for a smooth renovation journey.

Balancing the Five Elements in Vastu Modular Kitchen Arrangements Read More Β»

Vastu-Aligned Lighting Solutions for Modular Kitchen Spaces

Introduction

When it comes to designing a modular kitchen, there are several factors to consider, including layout, storage, and functionality. However, one aspect that is often overlooked is the importance of lighting. Proper lighting not only enhances the aesthetics of your kitchen but also plays a crucial role in creating a positive and harmonious environment. In this article, we will explore the concept of Vastu-aligned lighting solutions for modular kitchen spaces and how they can contribute to a well-balanced and energetically balanced kitchen.

The Significance of Vastu Shastra

Vastu Shastra is an ancient Indian science of architecture and design that focuses on creating harmonious living spaces. According to Vastu principles, the placement and orientation of various elements, including lighting fixtures, can have a profound impact on the energy flow within a space.

Lighting Placement

When it comes to lighting a modular kitchen, the placement of fixtures is of utmost importance. Here are a few Vastu-aligned lighting solutions to consider:

1. Natural Light

Maximize the use of natural light in your kitchen by incorporating large windows or skylights. Natural light not only illuminates the space but also brings in positive energy and creates a sense of openness.

2. Task Lighting

Task lighting is essential for performing specific activities in the kitchen, such as cooking and food preparation. According to Vastu principles, task lighting should be placed directly above the work areas to ensure proper illumination and minimize shadows.

3. Ambient Lighting

Ambient lighting sets the overall mood and ambiance of the kitchen. It can be achieved through the use of ceiling-mounted fixtures, pendant lights, or recessed lighting. According to Vastu, soft and diffused lighting is preferable to harsh and direct lighting.

4. Under Cabinet Lighting

Installing under cabinet lighting not only adds a decorative element to your kitchen but also provides additional task lighting for countertop activities. Vastu suggests using warm-toned LED lights for under cabinet lighting to create a cozy and inviting atmosphere.

5. Accent Lighting

Accent lighting is used to highlight specific areas or features in the kitchen, such as artwork or architectural details. According to Vastu, accent lighting should be used sparingly and strategically to avoid overwhelming the space.

Lighting Colors

In addition to placement, the color of lighting fixtures can also impact the energy flow in your kitchen. According to Vastu, warm colors, such as yellow and orange, are considered auspicious and can create a welcoming and vibrant atmosphere. On the other hand, cool colors, such as blue and green, are believed to have a calming effect and can be used in areas where relaxation is desired, such as dining spaces.

Conclusion

Incorporating Vastu-aligned lighting solutions in your modular kitchen can significantly enhance the overall energy and ambiance of the space. By carefully considering the placement and color of lighting fixtures, you can create a harmonious and energetically balanced kitchen that not only looks aesthetically pleasing but also promotes a positive and enjoyable cooking experience.

Remember, while Vastu principles provide valuable guidance, it is essential to adapt them to your personal preferences and requirements. Ultimately, the goal is to create a kitchen space that aligns with your needs and promotes a sense of well-being.

Vastu-Aligned Lighting Solutions for Modular Kitchen Spaces Read More Β»

Creating a Vastu-Friendly Cooking Space with Modular Design

Introduction

Vastu Shastra, an ancient Indian architectural science, emphasizes the importance of harmonizing our living spaces with the natural elements. When it comes to the heart of the home – the kitchen – incorporating Vastu principles can create a positive and energetic environment for cooking and dining. One way to achieve this is by adopting a modular design for your kitchen. In this article, we will explore how to create a Vastu-friendly cooking space using modular design concepts.

1. Optimize the Layout

The layout of your kitchen plays a crucial role in Vastu compliance. According to Vastu, the ideal placement for the kitchen is in the southeast corner of the house. This allows for the flow of positive energy while cooking. When designing a modular kitchen, ensure that the layout follows this principle. Position the cooking range or stove in the southeast corner, and place the sink in the northeast or north direction. This arrangement promotes good health and prosperity.

2. Choose the Right Colors

Colors have a significant impact on our mood and energy levels. In Vastu, certain colors are believed to enhance positive vibrations in the kitchen. Opt for shades like yellow, orange, or green for the walls and cabinets. These colors are associated with abundance, vitality, and freshness. However, it is essential to strike a balance and not overdo the color scheme, as excessive use of bright colors can create a chaotic atmosphere.

3. Ensure Sufficient Ventilation

Proper ventilation is crucial for a Vastu-friendly kitchen. Good ventilation eliminates stale air and allows fresh energy to circulate. When designing a modular kitchen, incorporate windows or exhaust fans to ensure proper airflow. This helps in maintaining a clean and positive environment while cooking.

4. Embrace Natural Light

Natural light is another essential element in Vastu Shastra. It brings in positive energy and creates a vibrant atmosphere. When designing your modular kitchen, try to maximize the use of natural light. Install large windows or skylights to allow ample sunlight to enter the space. If windows are not feasible, consider using bright artificial lighting that mimics natural light.

5. Organize with Modular Storage

Modular kitchens are known for their efficient storage solutions. In Vastu, clutter is considered to obstruct the flow of positive energy. To maintain a Vastu-friendly kitchen, opt for modular cabinets and shelves that provide ample storage space. Keep the countertops clean and clutter-free. This not only enhances the aesthetics of the kitchen but also promotes a sense of calmness and order.

6. Pay Attention to the Flooring

The choice of flooring material in your kitchen can affect the Vastu energy. According to Vastu principles, it is advisable to use light-colored flooring materials like marble or tiles. These materials reflect light and create a sense of spaciousness. Avoid using dark-colored flooring as it can absorb positive energy.

7. Incorporate Vastu Symbols

To further enhance the Vastu energy in your kitchen, consider incorporating Vastu symbols or elements. Hang a small mirror on the wall to reflect the stove, which symbolizes doubling of wealth. Place a small indoor plant in the northeast corner to attract positive energy. These symbolic additions can contribute to a harmonious and auspicious kitchen environment.

Conclusion

A Vastu-friendly kitchen can create a positive and energetic space for cooking and dining. By incorporating modular design concepts, you can optimize the layout, choose the right colors, ensure proper ventilation and lighting, organize with modular storage, pay attention to the flooring, and incorporate Vastu symbols. These simple yet effective steps can help you create a kitchen that not only looks beautiful but also promotes well-being and prosperity.

Creating a Vastu-Friendly Cooking Space with Modular Design Read More Β»

Harmony in the Heart of the Home: Vastu Modular Kitchen Tips

Harmony in the Heart of the Home: Vastu Modular Kitchen Tips

When it comes to designing a kitchen, harmony and functionality are essential. In Indian culture, Vastu Shastra is often followed to bring positive energy and balance into living spaces. The principles of Vastu can also be applied to modular kitchens, ensuring that the heart of your home is a space that promotes well-being and harmony. Here are some Vastu tips to consider when designing your modular kitchen.

1. Placement of the Kitchen

The location of the kitchen within the house is crucial according to Vastu. It is believed that the southeast corner of the house is the most auspicious place for the kitchen. This direction is associated with the fire element, which is essential for cooking. If the southeast corner is not feasible, the northwest corner can also be considered.

2. Cooktop Placement

According to Vastu, the cooktop should be placed in the southeast corner of the kitchen. This ensures that the fire element is in its ideal position. It is also important to ensure that the cooktop is not directly in front of the kitchen entrance, as this can lead to negative energy entering the space.

3. Sink Placement

The sink represents the water element in the kitchen. According to Vastu, it is best to place the sink in the northeast corner of the kitchen. This placement is believed to attract positive energy and promote the flow of wealth and abundance.

4. Storage and Organization

Keeping your kitchen organized and clutter-free is essential for maintaining positive energy flow. Vastu recommends storing heavy items such as utensils and appliances in the south or west direction. Lighter items can be stored in the north or east direction. Additionally, it is important to ensure that cabinets and drawers open smoothly and are not blocked or jammed.

5. Colors and Materials

Choosing the right colors and materials for your modular kitchen can also contribute to a harmonious space. According to Vastu, earthy tones like beige, cream, and light green are ideal for the kitchen. These colors are believed to promote a sense of calmness and balance. When it comes to materials, natural materials like wood and stone are preferred over synthetic materials.

6. Ventilation and Lighting

Proper ventilation and lighting are crucial for a healthy and positive kitchen environment. Vastu recommends having windows or exhaust fans in the east or north direction to allow fresh air to enter the kitchen. Natural light is also important, so try to maximize the use of natural light during the day. If artificial lighting is necessary, opt for warm and soothing lights.

7. Dining Area Placement

If your modular kitchen includes a dining area, it is important to consider its placement according to Vastu. The dining table should ideally be placed in the northwest or west direction of the kitchen. This encourages positive energy during mealtime and promotes healthy digestion.

8. Cleanliness and Maintenance

Maintaining cleanliness and hygiene in the kitchen is of utmost importance. According to Vastu, a clean and well-maintained kitchen attracts positive energy and promotes good health. Regularly clean countertops, appliances, and cabinets to ensure a positive and vibrant space.

By following these Vastu tips, you can create a modular kitchen that not only looks beautiful but also promotes harmony and well-being. Remember, the kitchen is the heart of the home, and incorporating Vastu principles can help create a space where positive energy flows freely.

Harmony in the Heart of the Home: Vastu Modular Kitchen Tips Read More Β»

Balancing Elements in Vastu-Inspired Modular Kitchen Layout

The Importance of Vastu in Kitchen Design

Vastu Shastra, the ancient Indian science of architecture and design, emphasizes the significance of achieving harmony and balance in our living spaces. When it comes to the heart of the home, the kitchen, following Vastu principles can help create a positive and energetic environment. By incorporating Vastu-inspired design elements into your modular kitchen layout, you can enhance the flow of energy and promote overall well-being.

1. Placement of the Kitchen

According to Vastu, the ideal location for the kitchen is in the southeast corner of the house. This direction is associated with the fire element, which is considered auspicious for cooking. If it is not possible to have the kitchen in the southeast corner, the northwest corner can be an alternative. Avoid placing the kitchen in the northeast corner, as it is believed to bring negative energy into the house.

2. The Shape of the Kitchen

Vastu suggests that the shape of the kitchen should be either square or rectangular. These shapes are believed to promote stability and balance. Avoid irregular or odd-shaped kitchen layouts, as they may disrupt the flow of energy.

3. The Placement of Appliances

When arranging your kitchen appliances, it is essential to consider the principles of Vastu. The stove, which represents the fire element, should be placed in the southeast corner of the kitchen. This placement is believed to enhance the positive energy associated with cooking. The sink, representing the water element, is best placed in the northeast corner. The refrigerator and other heavy appliances should be positioned in the southwest corner.

4. Colors and Materials

Colors play a crucial role in creating a harmonious kitchen environment. According to Vastu, warm and vibrant colors like red, orange, and yellow are ideal for the kitchen as they stimulate appetite and promote positive energy. Avoid using dark or dull colors that may dampen the overall energy of the space. Additionally, using natural materials like wood and stone can create a grounded and balanced atmosphere in the kitchen.

5. Lighting and Ventilation

Proper lighting and ventilation are essential for any kitchen, and Vastu provides guidance on optimizing these aspects. Natural light is considered auspicious, so try to incorporate windows or skylights in your kitchen design. If natural light is limited, ensure that your kitchen is well-lit with artificial lighting. Adequate ventilation is also crucial to maintain a fresh and positive atmosphere in the kitchen.

6. Organization and Clutter-Free Space

Keeping your kitchen organized and clutter-free is not only aesthetically pleasing but also promotes positive energy flow. Vastu recommends maintaining a clean and tidy kitchen to avoid stagnation of energy. Ensure that your modular kitchen design includes ample storage space to keep your countertops clear and organized.

Conclusion

Designing a modular kitchen layout with Vastu principles in mind can help create a balanced and harmonious space. By considering the placement of the kitchen, the shape, the arrangement of appliances, colors, lighting, and organization, you can enhance the flow of positive energy in your kitchen. Remember, Vastu is not just about following rules but understanding the underlying principles and adapting them to your specific needs and space.

Balancing Elements in Vastu-Inspired Modular Kitchen Layout Read More Β»

Balancing Elements in Vastu-Inspired Modular Kitchen Layout

The Importance of Vastu in Kitchen Design

Vastu Shastra, the ancient Indian science of architecture and design, emphasizes the significance of achieving harmony and balance in our living spaces. When it comes to the heart of the home, the kitchen, following Vastu principles can help create a positive and energetic environment. By incorporating Vastu-inspired design elements into your modular kitchen layout, you can enhance the flow of energy and promote overall well-being.

1. Placement of the Kitchen

According to Vastu, the ideal location for the kitchen is in the southeast corner of the house. This direction is associated with the fire element, which is considered auspicious for cooking. If it is not possible to have the kitchen in the southeast corner, the northwest corner can be an alternative. Avoid placing the kitchen in the northeast corner, as it is believed to bring negative energy into the house.

2. The Shape of the Kitchen

Vastu suggests that the shape of the kitchen should be either square or rectangular. These shapes are believed to promote stability and balance. Avoid irregular or odd-shaped kitchen layouts, as they may disrupt the flow of energy.

3. The Placement of Appliances

When arranging your kitchen appliances, it is essential to consider the principles of Vastu. The stove, which represents the fire element, should be placed in the southeast corner of the kitchen. This placement is believed to enhance the positive energy associated with cooking. The sink, representing the water element, is best placed in the northeast corner. The refrigerator and other heavy appliances should be positioned in the southwest corner.

4. Colors and Materials

Colors play a crucial role in creating a harmonious kitchen environment. According to Vastu, warm and vibrant colors like red, orange, and yellow are ideal for the kitchen as they stimulate appetite and promote positive energy. Avoid using dark or dull colors that may dampen the overall energy of the space. Additionally, using natural materials like wood and stone can create a grounded and balanced atmosphere in the kitchen.

5. Lighting and Ventilation

Proper lighting and ventilation are essential for any kitchen, and Vastu provides guidance on optimizing these aspects. Natural light is considered auspicious, so try to incorporate windows or skylights in your kitchen design. If natural light is limited, ensure that your kitchen is well-lit with artificial lighting. Adequate ventilation is also crucial to maintain a fresh and positive atmosphere in the kitchen.

6. Organization and Clutter-Free Space

Keeping your kitchen organized and clutter-free is not only aesthetically pleasing but also promotes positive energy flow. Vastu recommends maintaining a clean and tidy kitchen to avoid stagnation of energy. Ensure that your modular kitchen design includes ample storage space to keep your countertops clear and organized.

Conclusion

Designing a modular kitchen layout with Vastu principles in mind can help create a balanced and harmonious space. By considering the placement of the kitchen, the shape, the arrangement of appliances, colors, lighting, and organization, you can enhance the flow of positive energy in your kitchen. Remember, Vastu is not just about following rules but understanding the underlying principles and adapting them to your specific needs and space.

Balancing Elements in Vastu-Inspired Modular Kitchen Layout Read More Β»

Budget-Friendly Modular Kitchen Solutions Nearby

Looking for budget-friendly modular kitchen solutions nearby? Discover affordable modular kitchen designs, smart storage ideas, premium materials, and turnkey installation services in Gurgaon, Noida, and Delhi NCR.


Budget-Friendly Modular Kitchen Solutions Nearby

A modern modular kitchen doesn’t have to be expensive. With the right planning, materials, and professional guidance, you can create a stylish and functional kitchen without exceeding your budget. Choosing budget-friendly modular kitchen solutions nearby allows homeowners to enjoy customized storage, efficient layouts, and durable finishes at an affordable price.

Whether you’re renovating an old kitchen or designing a new one, a best interior design firm can recommend cost-effective solutions that maximize space while maintaining quality. Homeowners across Gurgaon, Noida, and Delhi NCR increasingly prefer affordable modular kitchens because they offer organized storage, easy maintenance, and excellent long-term value. Basic modular kitchens in the Delhi region often start around β‚Ή2 lakh, with pricing varying based on size, materials, hardware, and customization. (Sulekha)


Quick Answer: What Are Budget-Friendly Modular Kitchen Solutions?

Professional modular kitchen services typically include:

  • Kitchen layout planning
  • Modular cabinet design
  • Smart storage solutions
  • Budget-friendly material selection
  • Countertop installation
  • Backsplash design
  • Lighting planning
  • Built-in appliance integration
  • Premium hardware
  • 3D kitchen visualization
  • Turnkey installation
  • After-sales support

These services help create an attractive, durable, and practical kitchen within your budget.


Why Choose a Budget-Friendly Modular Kitchen?

Affordable modular kitchens offer numerous benefits:

  • Better space utilization
  • Customized storage
  • Faster installation
  • Easy maintenance
  • Modern appearance
  • Durable materials
  • Improved workflow
  • Increased property value

A professionally planned kitchen ensures you get the best value without compromising functionality.


Choose the Right Kitchen Layout

Selecting the appropriate layout improves efficiency.

Popular layouts include:

L-Shaped Kitchen

Ideal for apartments and medium-sized homes.

U-Shaped Kitchen

Provides generous storage and work surfaces.

Parallel Kitchen

Perfect for compact homes with separate work zones.

Straight Kitchen

Suitable for studio apartments and smaller kitchens.

Island Kitchen

Best suited for larger homes with open-plan living.

A well-planned layout improves movement between the sink, cooktop, and refrigerator.


Smart Storage Solutions

Modern modular kitchens maximize every available inch.

Popular storage options include:

  • Pull-out pantry units
  • Tall cabinets
  • Corner carousel systems
  • Bottle pull-outs
  • Tandem drawers
  • Cutlery organizers
  • Under-sink storage
  • Magic corner units

Efficient storage keeps your kitchen organized while making cooking easier.


Affordable Cabinet Materials

Selecting the right material helps control costs without sacrificing durability.

Popular options include:

  • BWR plywood
  • Marine plywood
  • HDHMR boards
  • Laminates
  • Acrylic shutters
  • PU-painted finishes

Moisture-resistant materials provide better long-term performance.


Durable Countertop Options

Choose countertops that combine style with durability.

Popular choices include:

  • Quartz
  • Granite
  • Engineered stone
  • Solid surface countertops

Quartz and granite remain popular because they are durable, easy to maintain, and suitable for everyday use.


Modern Kitchen Lighting

Proper lighting improves both functionality and aesthetics.

Recommended lighting includes:

  • LED ceiling lights
  • Under-cabinet lighting
  • Pendant lights
  • Task lighting
  • Cove lighting
  • Decorative fixtures

Layered lighting creates a brighter and more inviting kitchen.


Built-In Appliances

Integrated appliances improve both appearance and convenience.

Popular options include:

  • Chimneys
  • Built-in ovens
  • Microwaves
  • Dishwashers
  • Refrigerators
  • Induction cooktops

Planning appliance locations before cabinet installation ensures a seamless finish.


Premium Hardware

Good hardware improves everyday usability.

Recommended fittings include:

  • Soft-close hinges
  • Premium drawer channels
  • Lift-up shutters
  • Corner storage systems
  • Heavy-duty handles

Investing in quality hardware reduces future maintenance costs.


Sustainable Kitchen Design

Many homeowners across Gurgaon, Noida, and Delhi NCR are choosing eco-friendly kitchen solutions.

Popular sustainable options include:

  • LED lighting
  • Low-VOC finishes
  • Water-saving faucets
  • Sustainable wood
  • Recyclable materials
  • Energy-efficient appliances

These features lower operating costs while supporting environmentally responsible living.


Turnkey Modular Kitchen Services

Turnkey execution simplifies your renovation.

Services generally include:

  • Design consultation
  • Site measurements
  • 3D visualization
  • Civil modifications
  • Plumbing
  • Electrical work
  • Cabinet manufacturing
  • Installation
  • Final finishing

A single team manages the entire project for better quality control and timely completion.


Latest Modular Kitchen Trends

Popular trends across Gurgaon, Noida, and Delhi NCR include:

  • Handleless cabinets
  • Matte finishes
  • Two-tone color combinations
  • Quartz countertops
  • Hidden storage
  • Tall pantry units
  • Open shelving
  • Smart appliances
  • Minimalist layouts
  • Warm wood finishes

These trends offer a balance of affordability, style, and practicality.


Budget-Friendly Modular Kitchen Specialists Near You

Based on your current location, these nearby professionals offer affordable modular kitchen design and renovation services:

  • M/S Interior A to Z and Construction Firm – Approximately 31 metres away, offering turnkey modular kitchen and interior solutions.
  • SELATO – Approximately 603 metres away, providing customized modular kitchens and furniture.
  • Seaform Kitchens & Wardrobes | Showroom – Around 801 metres away, offering premium and budget-friendly modular kitchen options.
  • Ideal Modular Kitchen and interiors – Approximately 3.7 km away, specializing in modular kitchen design and installation.

Why Choose the Best Interior Design Firm?

A professional interior design firm provides:

  • Customized kitchen concepts
  • Expert space planning
  • Affordable material options
  • 3D kitchen visualization
  • Skilled installation
  • Transparent pricing
  • Dedicated project management
  • After-sales support

Working with experienced professionals helps you achieve the best balance between budget, quality, and functionality.


Common Mistakes to Avoid

Avoid these common mistakes:

  • Poor layout planning
  • Insufficient storage
  • Choosing low-quality hardware
  • Inadequate lighting
  • Ignoring ventilation
  • Incorrect appliance measurements
  • Selecting materials based only on price
  • Not planning for future storage needs

Professional planning helps prevent costly modifications later.


Frequently Asked Questions

How much does a budget-friendly modular kitchen cost?

The cost depends on kitchen size, materials, finishes, and accessories. Entry-level modular kitchens often start at around β‚Ή2 lakh, while more customized kitchens cost more depending on specifications. (Sulekha)

What is included in modular kitchen services?

Services usually include layout planning, cabinet design, countertops, storage accessories, lighting, plumbing coordination, electrical work, appliance integration, and installation.

How long does modular kitchen installation take?

Most modular kitchen installations take 2–5 days once all prefabricated components are ready, though the overall project timeline depends on customization and site preparation. (Sulekha)

How do I choose an affordable modular kitchen company?

Compare completed projects, customer reviews, material quality, warranty coverage, pricing transparency, and after-sales service before making your decision.


Conclusion

Choosing budget-friendly modular kitchen solutions nearby allows you to create a stylish, organized, and highly functional kitchen without exceeding your budget. From customized layouts and smart storage to durable materials and premium finishes, professional modular kitchen services provide lasting value and everyday convenience.

Whether you’re renovating an existing kitchen or designing a new one, partnering with the best interior design firm ensures expert planning, quality craftsmanship, and seamless execution. Homeowners across Gurgaon, Noida, and Delhi NCR continue to invest in affordable modular kitchens because they combine modern design, efficient functionality, and long-term durability.

Introduction

When it comes to designing and renovating a kitchen, one of the most popular options is a modular kitchen. Modular kitchens offer a range of benefits, including efficient space utilization, easy installation, and a sleek and modern appearance. However, many people believe that modular kitchens are expensive and out of their budget. But the truth is, there are budget-friendly modular kitchen solutions available nearby that can transform your kitchen without breaking the bank.

1. Research and Planning

The first step in finding budget-friendly modular kitchen solutions is to do thorough research and planning. Start by exploring different kitchen designs and layouts that suit your requirements. Look for inspiration online, browse through magazines, and visit showrooms to get an idea of the latest trends and designs. This will help you understand the various options available and narrow down your choices.

2. Set a Realistic Budget

Setting a realistic budget is essential when considering a modular kitchen. Determine how much you are willing to spend and stick to it. This will help you make informed decisions and prevent overspending. Remember, a budget-friendly modular kitchen doesn’t mean compromising on quality. With the right planning and research, you can find affordable options that meet your needs.

3. Explore Local Suppliers

Instead of relying solely on big-name brands, consider exploring local suppliers for your modular kitchen needs. Local suppliers often offer competitive prices and personalized services. They may also have a better understanding of your specific requirements and provide customized solutions that fit your budget. Take the time to visit local stores and discuss your needs with them. You might be surprised by the affordable options they can offer.

4. Opt for Pre-Fabricated Modules

Pre-fabricated modules are a great way to save money when installing a modular kitchen. These ready-to-install units are available in various sizes and configurations, allowing you to choose the ones that best fit your kitchen space. Pre-fabricated modules are cost-effective because they eliminate the need for custom-built cabinets and countertops. They are also easy to install, reducing labor costs.

5. Choose Affordable Materials

The choice of materials can significantly impact the overall cost of your modular kitchen. Instead of opting for expensive materials like solid wood or high-end laminates, consider more affordable alternatives. For example, you can choose medium-density fiberboard (MDF) or particleboard for cabinets and countertops. These materials are durable, cost-effective, and come in a variety of finishes.

6. DIY or Partial DIY

If you have some basic carpentry skills, you can consider doing a DIY or partial DIY modular kitchen installation. This can help you save on labor costs and give you more control over the design and budget. However, it’s important to be realistic about your skills and capabilities. If you’re not confident in your abilities, it’s best to hire a professional for the more complex tasks to ensure a quality finish.

7. Compare Quotes

Before finalizing your modular kitchen supplier, make sure to compare quotes from different vendors. This will give you a better understanding of the pricing variations and help you negotiate a better deal. Don’t hesitate to ask for discounts or additional services. Many suppliers are willing to accommodate budget-conscious customers and offer special promotions or packages.

8. Consider Long-Term Savings

While it’s important to focus on the immediate budget, it’s also worth considering the long-term savings that a modular kitchen can bring. Modular kitchens are designed to maximize storage and efficiency, which can lead to reduced energy consumption and lower maintenance costs in the long run. Investing in quality materials and appliances can also save you money on repairs and replacements in the future.

Conclusion

Contrary to popular belief, budget-friendly modular kitchen solutions are readily available nearby. With careful planning, research, and consideration of cost-saving options, you can transform your kitchen into a stylish and functional space without breaking the bank. Remember to set a realistic budget, explore local suppliers, opt for pre-fabricated modules, choose affordable materials, and compare quotes to find the best deals. A well-designed modular kitchen can not only enhance the aesthetics of your home but also make your daily cooking and meal preparation a breeze.


Budget-Friendly Modular Kitchen Solutions Nearby Read More Β»

Scroll to Top