Call WhatsApp

Interior design

Latest Interior Design Trends in India

Emerging Design Trends

In recent years, interior design in India has evolved significantly, reflecting the diverse cultural heritage and modern influences. This evolution is seen in the emerging trends that prioritize sustainability, functionality, and aesthetic appeal.

Focus on Sustainable Materials

One of the prominent trends in Indian interior design is the use of sustainable materials. Designers are increasingly opting for eco-friendly options like bamboo, recycled wood, and natural fabrics. These materials not only reduce the environmental impact but also contribute to a warm and inviting atmosphere.

Bold Colors and Patterns

Another exciting trend is the use of bold colors and intricate patterns. Vivid hues, such as jewel tones and earthy shades, are making their way into homes, adding depth and character. Additionally, patterns inspired by traditional Indian art, such as block printing and paisley designs, are being integrated into contemporary spaces, creating a blend of old and new.

Minimalism Meets Maximalism

Interior design in India is also witnessing a unique fusion of minimalism and maximalism. While there is a push for cleaner, uncluttered spaces, many homeowners are embracing ornate decorations and eclectic furnishings. This balance allows individuals to express their unique style while maintaining functionality in their living areas.

In summary, the emerging interior design trends in India showcase a captivating blend of sustainability, bold aesthetics, and a mix of design philosophies, catering to varied tastes and preferences.

Latest Interior Design Trends in India Read More »

Comparing Turnkey Interior Design Costs to Design-Only Services

Turnkey Interior Design Cost vs Design-Only Services | Delhi NCR
Interior Design Cost Guide

Turnkey Interior Design Cost vs Design-Only Services

Compare the real difference between turnkey interior design and design-only services. Understand what you pay for, who manages execution, and which option makes sense for your home in Delhi NCR, Gurgaon and Noida.

Modern luxury home interior design
Make an informed decision

Which Interior Design Service Is Right for You?

The biggest difference is not simply the price. It is the amount of responsibility you want your interior designer to take. Turnkey design covers the project from concept through execution, while design-only services primarily provide the design plans.

500+ Projects Completed
15+ Years Experience
1200+ Happy Clients
Delhi NCR Service Area
Turnkey vs Design Only

Comparing Turnkey Interior Design Costs

A turnkey project usually costs more because the service includes implementation, labour, materials and project coordination. Design-only services generally leave execution to the homeowner.

Turnkey interior design living room
COMPLETE PROJECT SOLUTION

Turnkey Interior Design

A complete interior solution where one professional team manages the design, sourcing, execution and final finishing.

  • Concept and interior planning
  • 2D and 3D design development
  • Material and furniture coordination
  • Contractor and labour management
  • Execution supervision
  • Final finishing and handover
Interior design planning service
DESIGN & PLANNING

Design-Only Services

A flexible option where you receive professional design concepts and plans while managing implementation yourself.

  • Space planning
  • Interior concepts
  • Furniture layouts
  • Material recommendations
  • 2D/3D design drawings
  • Client-managed execution
Side-by-side comparison

Turnkey vs Design-Only Interior Services

Use this comparison to understand the differences before selecting an interior design package.

FeatureTurnkey Interior DesignDesign-Only Service
Design PlanningIncludedIncluded
2D / 3D DesignsUsually IncludedIncluded
Material SelectionManaged by DesignerGuidance Provided
Contractor ManagementManaged by DesignerClient Responsibility
Labour CoordinationIncludedClient Responsibility
ExecutionIncludedNot Included
Client InvolvementLowerHigher
Overall Project CostHigher due to executionLower initial service cost
Contemporary residential interior design Delhi NCR
Choose with confidence

Why Turnkey Design Can Be Worth the Investment

A lower design fee does not necessarily mean a lower total project cost. With design-only services, homeowners may still need to arrange contractors, materials, labour and execution.

  • One team responsible for project coordination
  • Better control over design consistency
  • Professional execution supervision
  • Reduced contractor coordination for homeowners
  • Clearer project responsibility
  • Suitable for busy homeowners
Our approach

How a Turnkey Interior Project Works

From the first consultation to final handover, the project can be structured around a clear design and execution process.

01

Consultation

Discuss your lifestyle, requirements, preferred style and project budget.

02

Design

Develop layouts, concepts, material selections and 3D visualizations.

03

Execution

Coordinate contractors, materials, furniture and on-site implementation.

04

Handover

Complete finishing work and prepare the finished space for handover.

Delhi NCR Interior Design

Interior Design Services in Gurgaon, Noida & Delhi

Interior A to Z provides residential interior design and turnkey solutions across Delhi NCR, including Gurgaon, Noida and South Delhi. Services include modular kitchens, wardrobes, bedrooms, living rooms and complete home interiors. :contentReference[oaicite:1]{index=1}

Gurgaon

Modern apartment interiors, luxury homes, modular kitchens, wardrobes and turnkey residential interiors.

Noida

Functional and contemporary home interiors designed around space, storage and lifestyle requirements.

Delhi NCR

Complete interior planning and execution solutions for homeowners seeking professional project management.

Frequently Asked Questions

Turnkey Interior Design Cost FAQs

What is turnkey interior design?

Turnkey interior design is an end-to-end service where the designer manages the project from design and planning through execution, materials, contractors and final finishing.

What is a design-only interior service?

Design-only services focus on creating the design plans, layouts, concepts and specifications. The homeowner generally manages contractors and implementation.

Is turnkey interior design more expensive?

The overall project price is generally higher because turnkey services include execution-related expenses such as labour, materials and project coordination. Design-only services may have a lower initial fee, but implementation costs remain with the homeowner.

Which service should I choose?

Choose turnkey if you want one team to coordinate the complete project. Design-only may be suitable if you already have reliable contractors or prefer to manage execution yourself.

Plan Your Interior Project With Confidence

Get professional guidance on turnkey interior design, design-only services, project scope and budget for your home in Delhi NCR, Gurgaon or Noida.

WA

Understanding Turnkey Interior Design

Turnkey interior design refers to a complete service where the designer manages every aspect of a project from concept through to the final touches. This all-inclusive approach means clients receive a fully furnished and decorated space without needing to take on the coordination of different contractors or suppliers themselves.

Design-Only Services Explained

In contrast, design-only services typically include the creation of design plans and concepts, but do not involve the implementation. Clients can take the plans and hire their own contractors or do it themselves, allowing for greater flexibility and potentially lower costs if they are willing to manage the execution.

Cost Comparison: Turnkey vs Design-Only

The cost difference between turnkey interior design and design-only options can be significant. Turnkey services often come with a higher price tag due to the comprehensive nature of the service. This includes labor, furnishings, and other materials, all of which are typically factored into the overall cost. On the other hand, design-only services may be more budget-friendly initially, but it’s essential to consider additional expenses that may arise during implementation.

Ultimately, the choice between these two options should be based on individual needs, budget, and the level of involvement desired in the design process.

Comparing Turnkey Interior Design Costs to Design-Only Services Read More »

Comparing Interior Design Costs: Square Foot Pricing vs Package Deals

Interior Design Cost: 7 Powerful Ways to Compare Square-Foot Pricing vs Package Deals
Interior Design Cost Guide | Delhi NCR | Gurgaon | Noida Compare My Options →
INTERIOR DESIGN COST GUIDE 2026

Square-Foot Pricing vs Package Deals: Which Interior Design Cost Model Is Better?

Compare two popular ways of estimating interior design cost. Learn how square-foot pricing and package deals work, what they may include, where hidden costs can appear and how to choose the right approach for your Delhi NCR, Gurgaon or Noida home.

01 Square-Foot Pricing
02 Package Deals
03 Scope & Inclusions
04 Total Project Value
Modern home interior design cost planning

Why Comparing Interior Design Cost Requires More Than Looking at the Price

When homeowners compare interior design quotations, the first question is often whether a square-foot rate or a package price is more affordable. The more important question is what that price actually includes.

A low rate can exclude important items such as premium hardware, lighting, additional storage, site supervision, transportation, installation or design revisions. A package may appear more expensive but include substantially more services and materials.

  • Check exactly what the quoted price includes
  • Compare the same room-by-room scope
  • Verify material and hardware specifications
  • Ask about GST and additional charges
  • Confirm installation and site supervision
  • Check revision and customization policies
  • Review exclusions before signing
Compare My Quotations

The Lowest Interior Design Cost Is Not Always the Best Deal

Two quotations can have the same square-foot rate or similar package price while delivering very different results. Material grades, hardware brands, customization, design drawings and execution support can significantly change the final value.

For an accurate comparison, convert each quotation into a complete scope of work and identify what is included, excluded and charged separately.

Compare Value, Not Just Price
Important: Ask for a detailed written specification before comparing square-foot rates or package prices. This prevents a low headline price from hiding later additions.
Interior designer comparing home interior plans

Square-Foot Pricing vs Package Deals

Both approaches can work well when the scope and specifications are clearly documented.

Large modern residential interior

Square-Foot Pricing

A rate is applied to the measured area of the project or selected scope.

  • Easy to understand at the initial stage
  • Useful for comparing broad project estimates
  • Can scale with property size
  • Requires clear definition of included work
  • Additional specifications may increase final cost
Premium interior design package

Package Deals

A predefined combination of design, furniture, materials or execution services is offered for an agreed scope.

  • Can simplify initial budgeting
  • Services may be bundled together
  • Specifications should be checked carefully
  • Customization may cost extra
  • Package exclusions can affect final investment

7 Factors That Can Change Your Final Interior Design Cost

Regardless of the pricing model, these project variables can significantly influence the final investment.

Interior space planning
01

Project Size

A larger area generally involves more furniture, storage, finishes, drawings and coordination.

Custom furniture interior
02

Customization

Bespoke wardrobes, furniture, storage and specialty joinery can increase design and execution requirements.

Premium interior materials
03

Material Quality

Laminates, veneers, acrylics, stones, hardware and other finishes can vary significantly in specification and cost.

Modern modular kitchen
04

Number of Rooms

Bedrooms, kitchens, living rooms, dining areas and utility spaces all contribute to the overall project scope.

Interior construction and supervision
05

Execution & Supervision

Site visits, contractor coordination, installation and quality control can add to the overall project requirement.

Professional residential interior design
06

Design Complexity

Complex layouts, false ceilings, lighting plans and detailed architectural elements require additional design development.

Interior designer consultation
07

Location

Site access, logistics, local labour and vendor availability can affect requirements in Delhi, Gurgaon, Noida and other Delhi NCR locations.

What Should Be Included in a Fair Interior Design Cost Comparison?

Use the same checklist for every quotation to create an accurate comparison.

CategorySquare-Foot QuotePackage QuoteWhat to Verify
DesignMay be includedOften specified as part of packageDrawings, 3D views and revisions
FurnitureDepends on scopeMay be bundledMaterial, dimensions and hardware
KitchenRate may vary by specificationMay have a predefined specificationCarcass, shutters, hardware and accessories
WardrobesMay be calculated by area or scopeMay be included in packageInternal layout and hardware
LightingMay be separateMay be included or excludedFixtures, wiring and installation
InstallationMust be confirmedOften included in turnkey packagesLabour and installation responsibilities
Site SupervisionMay be extraMay be includedFrequency and responsibility
TaxesConfirm separatelyConfirm separatelyWhether GST is included
ExclusionsImportant to identifyImportant to identifyAnything charged later

Look Beyond the Square-Foot Rate

A professionally detailed quotation should make it possible to understand what you are actually purchasing. Compare specifications, workmanship, design service and project support along with the headline cost.

Elegant contemporary home interior

Interior Design Cost Comparison in Delhi NCR

Local project conditions can influence material sourcing, labour, logistics, site coordination and execution requirements.

Delhi

Compare interior design cost models for apartments, independent homes and renovation projects in Delhi.

Delhi Consultation

Gurgaon

Understand square-foot pricing, package options and project scope for Gurgaon apartments, villas and homes.

Gurgaon Consultation

Noida

Compare pricing approaches for Noida homes and understand what should be included in your interior quotation.

Noida Consultation

5 Steps to Choose the Right Interior Pricing Model

Make the comparison based on complete project value rather than price alone.

1

List

Define rooms and requirements.

2

Compare

Collect detailed quotations.

3

Verify

Check materials and specifications.

4

Clarify

Confirm exclusions and extras.

5

Decide

Select the best overall value.

Not Sure Which Interior Pricing Model Fits Your Home?

Share your property size, location and requirements with Interior A to Z. Get help comparing scope, package inclusions and pricing options before starting your interior project.

Frequently Asked Questions About Interior Design Cost

What is square-foot pricing in interior design?

Square-foot pricing applies an agreed rate to the measured area of the project or a specific scope. Always confirm what the rate covers before comparing it with another quotation.

What is an interior design package?

An interior design package bundles predefined services, materials, furniture or execution components for an agreed scope and price. Package specifications should be checked carefully.

Is square-foot pricing cheaper than a package?

Not automatically. The better value depends on the included materials, design services, customization, execution, hardware, installation and exclusions.

What should I check in an interior design package?

Check the room list, materials, brands, hardware, finishes, furniture specifications, design drawings, installation, site supervision, taxes, revisions, warranty and exclusions.

Which pricing model is better for a home interior project?

It depends on the project. Square-foot pricing can simplify area-based comparison, while a transparent package can make budgeting easier when all specifications and exclusions are clearly documented.

Interior A to Z

Interior design and turnkey solutions across Delhi NCR, Gurgaon and Noida.

Phone: +91 9891050117

Email: info@interioratoz.com

Office:
53, Ground Floor, Khasra No: 308, A-1147, Block A1, Chhatarpur, New Delhi, Delhi 110074

Compare Your Interior Quotations

Send your project details and compare the pricing structure, scope, materials and services before making your decision.


Request Consultation

Call Now

Interior A to Z | Interior Designers in Delhi NCR, Gurgaon & Noida

© 2026 Interior A to Z. All Rights Reserved.

www.interioratoz.com

☎

Understanding Interior Design Costs

When embarking on a home renovation or decoration project, one of the foremost concerns is the cost. Interior design can often be a significant investment, and understanding how these costs are structured is crucial for homeowners. This article explores two common pricing models: cost per square foot and package pricing.

Cost Per Square Foot Explained

The cost per square foot model is straightforward and often transparent. Designers calculate their fees based on the total square footage of the space being designed. Typically, this model benefits clients who are updating larger areas, as the total amount can be more predictable. However, it’s essential to note that the actual fee may vary depending on the complexity of the design and materials used.

Package Pricing: A Different Approach

On the other hand, package pricing offers a more inclusive approach. Designers create predefined packages that include various services, materials, and design options at a set price. This can be advantageous for clients looking for a budget-friendly option or those who prefer a clear understanding of what their total costs will be. Package pricing can sometimes limit customization, yet it simplifies the decision-making process.

Choosing the Right Pricing Model for Your Needs

Ultimately, the choice between cost per square foot and package pricing depends on individual circumstances. If you have a specific vision and require a tailored approach, cost per square foot may suit you better. Conversely, if you seek an all-inclusive service with clear pricing, package deals might be the way to go. Understanding these options will help you make an informed decision that aligns with your budget and design aspirations.

Comparing Interior Design Costs: Square Foot Pricing vs Package Deals Read More »

Understanding the Average Cost of Interior Design for a 2 BHK

2 BHK Interior Design Cost: 7 Smart Budget Ideas for 2026
2 BHK Interior Design Cost | Delhi NCR | Gurgaon | Noida Get Estimate →
2026 2 BHK INTERIOR COST GUIDE

2 BHK Interior Design Cost: Plan Your Home Budget Smartly

Understand the average 2 BHK interior design cost, compare budget, standard and premium options, and learn how materials, wardrobes, kitchen design, furniture and execution affect your final budget.

₹8–18L+ Typical 2 BHK Planning Range
800–1200 Typical Sq. Ft. Reference
2 Bedrooms to Plan
3 Major Finish Levels
Modern 2 BHK living room interior design

What Is the Average 2 BHK Interior Design Cost?

The average 2 BHK interior design cost depends on your apartment’s area, material selection, customization, furniture requirements and the amount of work included in the package.

Interior A to Z’s current home-size guide places an 800–1200 sq ft 2 BHK in a broad range of approximately ₹8 lakh to ₹18 lakh. This should be treated as a planning range rather than a fixed quotation. :contentReference[oaicite:0]{index=0}

A budget-focused project can be considerably lower when the scope is limited. Premium materials, custom furniture, additional electrical work and extensive false-ceiling or civil work can increase the final investment.

  • Confirm your carpet or usable area
  • List the rooms and furniture required
  • Choose a realistic finish level
  • Specify materials and hardware
  • Compare complete quotations
Discuss Your Budget

2 BHK Interior Cost by Finish Level

The same 2 BHK apartment can have very different interior costs depending on whether you choose basic modular interiors, a mid-range specification or premium customized work.

₹8–18 Lakh+

For an 800–1200 sq ft home, this is a useful starting range for budget planning. Final pricing depends on the exact scope, materials, hardware, furniture and execution requirements. :contentReference[oaicite:1]{index=1}

Important: Do not compare interior quotations only by price per square foot. Compare the room list, materials, hardware, installation, GST, electrical work, furniture and exclusions.
Premium 2 BHK residential interior

2 BHK Interior Design Cost: Budget, Standard & Premium

Use these broad categories to decide what level of interior specification suits your home.

Budget friendly 2 BHK interior
₹4–7 Lakh+

Budget Interior

Suitable for essential modular work, practical storage, standard laminates, basic lighting and selected furniture.

Standard 2 BHK interior design
₹8–12 Lakh+

Standard Interior

Allows better finishes, upgraded hardware, customized storage, lighting, TV unit and additional furniture.

Luxury 2 BHK interior design
₹12–18 Lakh+

Premium Interior

Designed for higher-quality finishes, extensive customization, premium hardware, bespoke furniture and decorative detailing.

2 BHK Interior Cost by Home Size

Area is one of the first variables to consider when creating an interior budget.

Home AreaBudget PlanningStandard PlanningPremium Planning
800 sq ft₹4–6 Lakh₹7–10 Lakh₹10–14 Lakh+
900 sq ft₹5–7 Lakh₹8–12 Lakh₹12–16 Lakh+
1000 sq ft₹6–8 Lakh₹9–14 Lakh₹14–18 Lakh+
1200 sq ft₹7–10 Lakh₹11–16 Lakh₹16–22 Lakh+

Indicative planning examples only. Actual prices vary with scope, materials, location and customization.

9 Factors That Affect 2 BHK Interior Design Cost

The total budget depends on much more than the apartment’s size.

01. Apartment Size

A larger 2 BHK generally requires more storage, cabinetry, furniture, ceiling work and finishing materials.

02. Kitchen Layout

Straight, L-shaped and parallel kitchens have different requirements. Cabinet quantity and accessories also affect the price.

03. Wardrobe Quantity

The number, width, height, shutters and internal accessories of wardrobes directly influence the carpentry budget.

04. Material Quality

Plywood, MDF, HDHMR, laminates, acrylic, veneer and other finishes have different price points.

05. Hardware

Hinges, channels, drawer systems, lifts and other hardware can significantly affect furniture pricing.

06. Custom Furniture

Beds, sofas, dining furniture, study units and bespoke storage can increase the total project investment.

07. False Ceiling

Gypsum ceilings, concealed lighting, profiles and decorative details add to the interior execution cost.

08. Electrical & Civil Work

Additional wiring, switches, plumbing changes, flooring and civil modifications can increase the scope.

09. Location

Labour, transportation and site conditions can cause costs to vary between Delhi, Gurgaon, Noida and other Delhi NCR locations.

Room-Wise 2 BHK Interior Cost Planning

Breaking your budget down by room makes it easier to decide where to spend and where to save.

2 BHK living room interior

Living Room

Approx. ₹1–3 Lakh+

TV unit, storage, wall treatment, ceiling, lighting and selected furniture can be included according to the scope.

2 BHK modular kitchen

Modular Kitchen

Approx. ₹1.2–4 Lakh+

Kitchen pricing depends on layout, cabinetry, countertop, accessories, hardware and finish.

2 BHK bedroom interior

Two Bedrooms

Approx. ₹2–5 Lakh+

Bedrooms may include wardrobes, beds, side tables, study units, lighting and selected wall finishes.

Custom wardrobe interior design

Wardrobes & Storage

Approx. ₹1.5–4 Lakh+

The final amount depends on wardrobe dimensions, number of units, shutters, internal accessories and material.

How to Reduce Your 2 BHK Interior Design Cost

Smart design decisions can reduce unnecessary spending while maintaining functionality and visual appeal.

Save on Materials

  • Use practical laminates in budget-sensitive areas
  • Select standard finishes instead of expensive bespoke finishes
  • Use modular furniture for repetitive requirements
  • Choose reliable hardware within your budget
  • Avoid unnecessary decorative treatments

Prioritize High-Use Areas

  • Invest in kitchen hardware
  • Prioritize wardrobe storage
  • Choose comfortable bedroom furniture
  • Use durable electrical components
  • Spend more on frequently used elements

Compare Quotations Correctly

  • Compare identical material specifications
  • Check hardware brands and thicknesses
  • Confirm installation charges
  • Ask about GST and transportation
  • Check every exclusion in writing

Avoid Hidden Costs

  • Clarify civil work requirements
  • Confirm electrical modifications
  • Check whether loose furniture is included
  • Understand site supervision charges
  • Keep a contingency for changes

A Stylish 2 BHK Can Still Be Budget-Friendly

The goal is to balance aesthetics, storage, durability and functionality rather than simply choosing the cheapest quotation.

Modern 2 BHK home interior design

2 BHK Interior Design Cost in Delhi NCR, Gurgaon & Noida

Local labour, logistics, material availability and site conditions can influence the final project budget.

Delhi

Plan practical 2 BHK interiors for apartments, builder floors and independent homes across Delhi.

Delhi Estimate

Gurgaon

Modern 2 BHK interiors with modular kitchens, wardrobes, lighting, furniture and turnkey execution.

Gurgaon Estimate

Noida

Complete 2 BHK home interiors covering kitchens, bedrooms, living spaces, storage and custom furniture.

Noida Estimate

How to Plan Your 2 BHK Interior Budget

Follow these four steps before finalizing your interior quotation.

1

Measure

Confirm the apartment area and list all rooms requiring interior work.

2

Prioritize

Decide which features are essential and which can be postponed.

3

Specify

Select materials, finishes, hardware and furniture requirements.

4

Compare

Compare detailed quotations with matching specifications.

Need a 2 BHK Interior Cost Estimate?

Share your apartment size, location and interior requirements with Interior A to Z. Get guidance on planning your 2 BHK interior budget for Delhi NCR, Gurgaon or Noida.

Frequently Asked Questions About 2 BHK Interior Design Cost

How much does a 2 BHK interior design cost?

A typical 800–1200 sq ft 2 BHK can have a broad interior planning range of approximately ₹8 lakh to ₹18 lakh for standard complete interiors. Budget-focused projects may cost less, while premium customization can cost more. :contentReference[oaicite:2]{index=2}

What is the average 2 BHK interior design cost in Delhi NCR?

A broad reference for an 800–1200 sq ft 2 BHK is approximately ₹8 lakh to ₹18 lakh, depending on the materials, furniture, customization and scope. :contentReference[oaicite:3]{index=3}

What is normally included in a complete 2 BHK interior?

Depending on the package, it can include a modular kitchen, wardrobes, TV unit, storage, false ceiling, lighting, wall finishes and selected furniture.

Does a larger 2 BHK always cost more?

Generally, a larger apartment requires more materials, storage and furniture, increasing the overall cost. However, the final amount depends on the scope rather than area alone.

How can I reduce my 2 BHK interior cost?

Use modular solutions, choose durable economical finishes, minimize unnecessary customization, prioritize essential storage and compare quotations using the same specifications.

Should I calculate the cost per square foot?

Per-square-foot pricing is useful for preliminary planning, but it should not be considered a final quotation. Interior A to Z currently lists broad Indian interior rates from approximately ₹1,000 to ₹4,500+ per sq ft depending on package, materials and customization. :contentReference[oaicite:4]{index=4}

Interior A to Z

Interior design and turnkey solutions across Delhi NCR, Gurgaon and Noida.

Phone: +91 9891050117

Email: info@interioratoz.com

Office:
53, Ground Floor, Khasra No: 308, A-1147, Block A1, Chhatarpur, New Delhi, Delhi 110074

Request a 2 BHK Estimate

Tell us your city, approximate area, number of rooms and preferred finish level to start discussing your interior budget.


Request Estimate

Call Now

Interior A to Z | 2 BHK Interior Designers in Delhi NCR, Gurgaon & Noida

© 2026 Interior A to Z. All Rights Reserved.

www.interioratoz.com

☎

Interior Design Costs

When considering a home transformation, especially for a 2 BHK (Bedroom, Hall, Kitchen) apartment, one of the first questions that arises is, “What is the average interior design cost?” Knowing this can help you to budget appropriately and understand what to expect in terms of ambiance and style.

Factors Influencing Interior Design Costs

The cost of interior design can vary significantly based on several factors. The first is the scope of the project: Are you looking for a full renovation or just a room refresh? Next, the materials you choose play a crucial role. High-end furnishings and finishes will naturally raise costs. Additionally, the experience and reputation of the designer can affect pricing, as established professionals may charge more for their services due to their expertise.

Average Cost Estimates

On average, the interior design cost for a 2 BHK can range from $5,000 to $20,000. This estimate often includes design fees, materials, and labor. You might also encounter packages that provide a comprehensive solution, encompassing everything from design to execution at a bundled price. Understanding these averages can guide you in making informed decisions while working with your designer to achieve the best outcomes for your living space.

Understanding the Average Cost of Interior Design for a 2 BHK Read More »

Understanding Average Interior Design Costs for a 3 BHK

3 BHK Interior Design Cost: 7 Smart Budget Ideas for 2026
3 BHK Interior Design Cost | Delhi NCR | Gurgaon | Noida Get Estimate →
2026 3 BHK INTERIOR COST GUIDE

3 BHK Interior Design Cost: Plan Your Home Budget Smartly

Understand the average 3 BHK interior design cost, from budget-friendly interiors to premium finishes. Compare indicative budgets, room-wise requirements, material choices and practical ways to control your interior expenses.

₹8–30L+ Broad 3 BHK Planning Range
1200–1800 Typical Sq. Ft. Reference
3 Bedrooms to Plan
4 Major Budget Levels
Modern 3 BHK living room interior design

What Is the Average 3 BHK Interior Design Cost?

The cost of designing a 3 BHK depends on the home’s size, material quality, customization, furniture requirements and execution scope.

For planning purposes, current Interior A to Z references place 3 BHK interiors broadly around ₹8 lakh to ₹30 lakh+, while premium and luxury specifications can move considerably higher.

A separate Delhi NCR reference places a 1200–1800 sq ft 3 BHK in a broad range of approximately ₹12 lakh to ₹30 lakh depending on quality and scope. :contentReference[oaicite:0]{index=0}

  • Choose your desired finish level
  • Define the rooms and furniture required
  • Decide between design-only and turnkey execution
  • Specify materials before comparing quotations
  • Keep a contingency for changes
Discuss Your Budget

3 BHK Interior Cost by Finish Level

A 3 BHK interior budget changes substantially according to the quality of materials, hardware, furniture and customization.

₹8–30 Lakh+

This is an indicative planning range rather than a fixed quotation. A standard home with modular furniture can cost much less than a highly customized luxury residence.

Budgeting tip: Compare quotations using the same room list, material specifications, hardware, furniture scope, electrical work, ceiling work, installation and exclusions.
Premium 3 BHK residential interior

3 BHK Interior Design Cost: Budget, Standard & Premium

Use these broad ranges as a starting point before requesting a project-specific quotation.

Budget friendly 3 BHK interior
₹8–12 Lakh+

Budget Interior

Suitable for essential modular work, standard laminates, functional storage, a practical kitchen and selected lighting and furniture.

Standard 3 BHK interior design
₹12–20 Lakh+

Mid-Range Interior

Allows better finishes, upgraded hardware, customized storage, designer lighting and additional furniture and décor.

Luxury 3 BHK interior design
₹20–30 Lakh+

Premium Interior

Designed for higher customization, premium finishes, bespoke furniture, upgraded lighting and sophisticated detailing.

3 BHK Interior Cost by Home Size

The area of your apartment is one of the first factors to consider when preparing a per-square-foot budget.

Home AreaBasic PlanningStandard PlanningPremium Planning
1200 sq ft₹12–15 Lakh₹15–22 Lakh₹22–30 Lakh+
1400 sq ft₹14–17 Lakh₹17–25 Lakh₹25–35 Lakh+
1600 sq ft₹16–20 Lakh₹20–28 Lakh₹28–40 Lakh+
1800 sq ft₹18–22 Lakh₹22–32 Lakh₹32–45 Lakh+

Indicative planning examples only. Final pricing depends on project scope, materials, customization and location.

9 Factors That Affect 3 BHK Interior Design Cost

The total budget is determined by much more than the size of the apartment.

01. Home Size

More usable area generally means more furniture, storage, ceiling, lighting and finishing requirements.

02. Kitchen Size

Kitchen layout, cabinetry, countertop material, accessories and hardware can have a significant impact on the budget.

03. Wardrobes

The number, size, internal accessories and finish of wardrobes affect the overall project cost.

04. Material Quality

Plywood, MDF, laminates, veneers, hardware and other finishes have different price points and performance characteristics.

05. Custom Furniture

Bespoke beds, sofas, dining furniture, storage and statement pieces can increase the project budget.

06. False Ceiling

Ceiling design, electrical modifications, concealed lighting and decorative details can add to the cost.

07. Electrical Work

Additional switches, lighting points, wiring, automation and electrical modifications may require extra budget.

08. Civil Work

Demolition, plumbing changes, flooring, wall modifications and other civil work can increase the project scope.

09. Location

Labour, transportation, site conditions and local market factors can cause costs to vary between Delhi, Gurgaon and Noida.

Room-Wise 3 BHK Interior Cost Planning

Breaking the budget down by room makes it easier to prioritize the most important areas.

3 BHK living room interior

Living Room

Approx. ₹1.5–5 Lakh+

TV unit, storage, wall treatment, ceiling, lighting and selected furniture can be included depending on the scope.

3 BHK modular kitchen

Modular Kitchen

Approx. ₹1.5–6 Lakh+

Kitchen cost depends on layout, size, cabinets, countertop, accessories, hardware and finish quality.

3 BHK bedroom interior

Bedrooms

Approx. ₹3–9 Lakh+

Three bedrooms may require beds, wardrobes, side tables, study units, lighting and decorative finishes.

Custom wardrobe interior design

Wardrobes & Storage

Approx. ₹2–5 Lakh+

The total depends on the number of wardrobes, dimensions, internal accessories, shutters and material selection.

How to Control Your 3 BHK Interior Budget

Smart planning can help reduce unnecessary expenditure without sacrificing functionality.

Save Where Possible

  • Use modular furniture for standard requirements
  • Select durable laminates for budget-sensitive areas
  • Limit unnecessary custom carpentry
  • Prioritize essential storage
  • Use decorative elements selectively

Invest Where It Matters

  • Choose good hardware for frequently used storage
  • Invest in a durable kitchen structure
  • Prioritize comfortable bedroom furniture
  • Use quality electrical components
  • Keep adequate contingency for changes

Compare Quotations Properly

  • Compare identical material specifications
  • Check hardware brands
  • Confirm installation charges
  • Ask about GST and exclusions
  • Review the complete scope in writing

Avoid Hidden Costs

  • Clarify civil work before execution
  • Confirm electrical requirements
  • Check transportation arrangements
  • Understand furniture inclusions
  • Document approved changes

Create a Stylish 3 BHK Without Losing Budget Control

A well-planned design can balance aesthetics, functionality and long-term value.

Luxury modern 3 BHK home interior

3 BHK Interior Design Cost in Delhi NCR, Gurgaon & Noida

Location can influence labour, logistics, materials and execution costs, so local quotations should be compared carefully.

Delhi

Plan residential interiors for apartments, independent homes and renovation projects across Delhi.

Delhi Estimate

Gurgaon

Modern 3 BHK apartment interiors with modular kitchens, wardrobes, lighting, furniture and turnkey execution.

Gurgaon Estimate

Noida

Complete home interiors for Noida apartments, including kitchens, bedrooms, living areas, storage and custom furniture.

Noida Estimate

How to Plan Your 3 BHK Interior Budget

Four simple stages can make the budgeting process easier.

1

Measure

Confirm your carpet or usable area and list the rooms involved.

2

Prioritize

Decide which rooms and features are most important.

3

Specify

Select materials, hardware, furniture and finish levels.

4

Compare

Compare detailed quotations before approving execution.

Need a 3 BHK Interior Cost Estimate?

Share your apartment size, location and interior requirements with Interior A to Z. Get guidance on planning your 3 BHK interior budget for Delhi NCR, Gurgaon or Noida.

Frequently Asked Questions About 3 BHK Interior Design Cost

How much does a 3 BHK interior design cost?

A 3 BHK interior can range broadly from around ₹8 lakh to ₹30 lakh+ depending on area, materials, customization and execution scope. Premium projects can cost more.

What is the average 3 BHK interior design cost in Delhi NCR?

For a 1200–1800 sq ft home, a broad planning reference is around ₹12 lakh to ₹30 lakh, depending on finish level and project scope. These are indicative figures rather than fixed quotations.

What is normally included in a complete 3 BHK interior?

Depending on the package, it can include a modular kitchen, wardrobes, living room, TV unit, bedrooms, lighting, false ceiling, storage and selected furniture.

Does a larger 3 BHK always cost more?

Not necessarily on a strict per-square-foot basis, but a larger home generally requires more materials, furniture, storage and execution work, increasing the total project budget.

How can I reduce my 3 BHK interior cost?

Use modular solutions, select practical finishes, reduce unnecessary customization, prioritize essential rooms and compare detailed quotations from multiple providers.

Should I calculate the cost per square foot?

Per-square-foot pricing is useful for initial planning, but it should not be treated as a final quotation. Kitchen size, wardrobes, furniture, materials, electrical work and scope can change the final price significantly. :contentReference[oaicite:1]{index=1}

Interior A to Z

Interior design and turnkey solutions across Delhi NCR, Gurgaon and Noida.

Phone: +91 9891050117

Email: info@interioratoz.com

Office:
53, Ground Floor, Khasra No: 308, A-1147, Block A1, Chhatarpur, New Delhi, Delhi 110074

Request a 3 BHK Estimate

Tell us your city, approximate area, number of rooms and preferred finish level to start discussing your interior budget.


Request Estimate

Call Now

Interior A to Z | 3 BHK Interior Designers in Delhi NCR, Gurgaon & Noida

© 2026 Interior A to Z. All Rights Reserved.

www.interioratoz.com

☎

Factors Influencing Interior Design Costs

When considering the average interior design cost for a 3 BHK (three-bedroom, hall, and kitchen) home, several factors come into play. These can significantly impact the overall budget. Elements such as the size of the space, the quality of materials used, and the complexity of the design can vary costs widely. Typically, interior designers charge either a flat fee or a percentage of the total project cost.

Average Cost Breakdown

The average cost of interior design services for a 3 BHK can range from ₹1,00,000 to ₹5,00,000, depending on the factors mentioned earlier. On average, you might expect to pay around ₹1,50 to ₹2,50 per square foot. This price often includes design consultation, materials, labor, and implementation. It’s essential to clarify what this cost covers, ensuring no hidden charges arise later in the project.

Getting Value for Your Money

To ensure you are getting the best value for your investment, consider obtaining quotes from multiple interior designers. Discussing your vision and budget openly with them allows for better estimates tailored to your preferences. Moreover, it’s wise to check their portfolios and previous work to gauge quality and style. This step is crucial in finding someone whose aesthetic aligns with your expectations while staying within the average interior design costs for your 3 BHK.

Understanding Average Interior Design Costs for a 3 BHK Read More »

Budgeting for Home Interior Design: A Practical Guide

Home Interior Design Budget: 7 Smart Ways to Plan Costs
Home Interior Design Budget Planning | Delhi NCR | Gurgaon | NoidaGet Free Budget Consultation →
SMART INTERIOR BUDGETING

Home Interior Design Budget: A Practical Guide to Planning Your Costs

A successful interior project starts with a realistic budget. Understand how property size, project scope, materials, design preferences and unexpected expenses can influence your overall home interior cost.

01Property Size
02Project Scope
03Materials & Finishes
04Contingency Planning
Home interior design budget planning

What Does a Home Interior Design Budget Include?

When planning a new interior or renovation, the first question is often how much the project will cost. There is no single figure that applies to every home because the budget depends on the project’s size, scope, design preferences and material selections.

A good budget gives you a framework for deciding which improvements matter most while helping you avoid unnecessary overspending.

  • Property size and number of rooms
  • Complete renovation or selected-room makeover
  • Materials and finishes
  • Furniture and customized elements
  • Professional design services
  • Installation and execution requirements
  • Unexpected project expenses
Plan My Interior Budget

7 Important Factors That Influence Your Interior Budget

Understanding the main cost drivers makes it easier to create a realistic budget before design and execution begin.

Large home interior space
01

Size of Your Home

Larger spaces generally require more materials, furniture, labour and design time. The number and size of rooms can therefore influence the overall budget significantly.

Interior renovation project
02

Project Scope

A complete home transformation will require a different budget from refreshing one bedroom, living room or kitchen.

Interior materials and finishes
03

Materials & Finishes

The quality and specification of flooring, cabinetry, hardware, lighting, wall finishes and other materials can substantially affect cost.

Modern customized home interior
04

Customization

Custom furniture, wardrobes, storage systems and architectural details can require additional design, manufacturing and installation work.

Modern bedroom interior design
05

Design Preferences

Minimal, contemporary and luxury interiors can have very different material and detailing requirements.

Modern modular kitchen interior
06

Kitchen & Storage

Modular kitchens, wardrobes and storage systems involve cabinetry, hardware, finishes and installation that should be included in the budget.

Luxury interior project planning
07

Unexpected Expenses

Keeping some flexibility in the budget can help you manage unexpected work, changes or additional requirements during execution.

How Much Should You Allocate for Home Interior Design?

The source guide uses a general rule of thumb of allocating around 10% of a home’s total value for renovations. This should be treated as a starting point rather than a universal price because actual interior costs vary considerably by property, scope, specifications and location.

For example, if a home is valued at ₹1 crore, a 10% planning benchmark would be ₹10 lakh. The final budget should still be adjusted according to the actual work required and the materials selected.

  • Start with the property value: Use it only as an initial budgeting reference.
  • Define the scope: Decide which rooms and elements will actually be renovated.
  • Prioritize: Spend more on features that matter most to your lifestyle.
  • Keep flexibility: Allow room for unexpected project expenses.
Luxury residential interior planning

Build Your Interior Budget in 4 Practical Categories

Breaking the project into categories makes it easier to understand where the money needs to go.

01

Design

Professional planning, concepts, layouts, selections and design development.

02

Materials

Flooring, cabinetry, hardware, finishes, lighting and other selected products.

03

Execution

Labour, installation, carpentry, electrical and other implementation requirements.

04

Contingency

A flexible amount reserved for unexpected expenses and project changes.

Home Interior Budget Planning Checklist

Review these areas before finalizing an interior quotation.

Budget AreaWhat to ConsiderWhy It Matters
Property SizeBuilt-up area, rooms and spacesInfluences material and labour requirements
Project ScopeFull home or selected roomsDefines the overall scale of work
MaterialsQuality, finishes and specificationsCan significantly change the final cost
CustomizationFurniture, wardrobes and storageCustom work requires additional planning and manufacturing
ExecutionLabour and installationRequired to physically implement the design
ContingencyUnexpected work or changesProvides budget flexibility

Smart Strategies for Staying Within Your Interior Budget

A realistic budget is not only about setting a number. It is also about controlling priorities throughout the project.

Before Design Begins

  • Set your maximum comfortable budget.
  • Identify the rooms that need the most attention.
  • Separate essential requirements from optional upgrades.
  • Decide your preferred design style.
  • Discuss your expectations with the designer.

During Material Selection

  • Compare material specifications.
  • Balance quality with long-term durability.
  • Prioritize frequently used areas.
  • Review hardware and accessories carefully.
  • Avoid unnecessary upgrades.

During Execution

  • Track approved changes.
  • Review measurements before production.
  • Coordinate material deliveries.
  • Monitor additional work.
  • Keep communication clear with the execution team.

Before Final Approval

  • Review the complete quotation.
  • Check inclusions and exclusions.
  • Confirm material specifications.
  • Understand payment milestones.
  • Keep a contingency reserve.

Budget for What Matters Most in Your Home

A practical interior budget should reflect how you actually use your home. Not every room or feature needs the same level of investment.

For example, a family may prioritize a durable modular kitchen and efficient storage, while another homeowner may place greater emphasis on living room aesthetics, lighting or a luxury bedroom.

The goal is to create a budget that supports your lifestyle while maintaining control over the overall project cost.

  • Prioritize functionality
  • Invest in frequently used spaces
  • Choose materials according to lifestyle
  • Avoid spending simply for appearance
  • Keep long-term maintenance in mind
Functional modern home interior

Home Interior Budget Planning in Delhi NCR

Interior costs can vary according to property type, project scope, materials and local execution requirements. A location-specific consultation can help establish a more useful project estimate.

Delhi

Plan apartment and independent-home interiors with a clear scope, material selection and realistic execution budget.

Gurgaon

Budget for modern apartments, luxury homes, modular kitchens, wardrobes and complete turnkey interior projects.

Noida

Create a practical interior budget for new apartments, renovations, modular kitchens and complete home interiors.

4-Step Home Interior Budget Process

Use this simple sequence to move from an idea to a controlled project budget.

1

Define

Identify the property, rooms and scope of work.

2

Prioritize

Decide which features deserve the largest share of your budget.

3

Estimate

Review design, material, execution and contingency requirements.

4

Control

Track selections, changes and expenses throughout the project.

Home Interior Design Inspiration

Good budgeting allows you to balance aesthetics, comfort and functionality without losing control of the project.

Ready to Plan Your Home Interior Budget?

Interior A to Z provides interior design, budget planning and turnkey execution services across Delhi NCR, Gurgaon and Noida. Discuss your requirements before making major design or material decisions.

Frequently Asked Questions About Home Interior Design Budgeting

Answers to common questions homeowners ask before starting an interior project.

How much should I budget for home interior design?

There is no single budget that applies to every home. The cost depends on property size, project scope, materials, finishes, customization and design preferences. The source guide suggests around 10% of the home’s value as a general starting benchmark, but the actual project should be estimated according to its specific requirements.

What factors affect home interior design cost?

The main factors include home size, project scope, material quality, finishes, customization, furniture, design complexity, labour and execution requirements.

Should I keep extra money aside for unexpected expenses?

Yes. Keeping some flexibility in the budget can help accommodate unexpected expenses, changes in requirements or additional work during execution.

Does the size of the house affect the interior budget?

Yes. Larger homes generally require more materials, labour and time. However, the final budget also depends heavily on the scope and quality of the interior specifications.

How can I reduce unnecessary interior expenses?

Start by defining priorities, selecting materials carefully, avoiding unnecessary customization and maintaining a clear project scope. Professional planning can also help identify where the budget should be concentrated.

Can an interior designer help with budget planning?

Yes. An interior designer can help translate your requirements into a design scope, recommend materials and finishes, prioritize features and coordinate the project according to your budget.

Interior A to Z

Interior design, budget planning and turnkey execution services for homes and offices across Delhi NCR, Gurgaon and Noida.

Phone:+91 9891050117

Email:info@interioratoz.com

Office:
53, Ground Floor, Khasra No: 308, A-1147, Block A1, Chhatarpur, New Delhi, Delhi 110074

Request a Budget Consultation

Tell us about your property, preferred design and approximate budget. Get professional guidance for planning your home interior project.


Book Consultation

Call Now

Interior A to Z | Home Interior Design & Budget Planning in Delhi NCR, Gurgaon & Noida

© 2026 Interior A to Z. All Rights Reserved.

www.interioratoz.com

☎

Understanding the Costs of Interior Design

When planning to renovate or create a new look for your living space, one of the most pressing questions is, “How much should I budget for home interior design?” The answer can vary significantly based on the complexity of your project, personal preferences, and the materials you choose.

Factors Influencing Your Interior Design Budget

Several elements will influence your interior design budget. First, consider the size of your space; larger areas typically require more materials and time. Additionally, the scope of the project matters. Will you be doing a total makeover or just refreshing a few rooms? Understanding these factors will help you estimate more accurately.

Creating a Realistic Budget

A good rule of thumb when budgeting for home interior design is to allocate around 10% of your home’s total value for renovations. For instance, if your home is valued at $300,000, a budget of $30,000 for interior design could be reasonable. However, it is essential to leave some wiggle room for unexpected expenses.

Ultimately, setting a clear budget will help you focus on what truly matters for your space and ensure that you achieve the desired aesthetic without overspending.

Budgeting for Home Interior Design: A Practical Guide Read More »

Smart Strategies to Cut Interior Design Expenses

Smart Strategies to Cut Interior Design Expenses: 9 Proven Tips
Budget-Friendly Interior Design | Delhi NCR | Gurgaon | NoidaGet Free Budget Consultation →
SMART INTERIOR DESIGN STRATEGIES

Smart Strategies to Cut Interior Design Expenses Without Sacrificing Quality

Create a beautiful, functional home while keeping your interior design budget under control. Learn practical ways to prioritize spending, reuse existing furniture, choose durable materials and avoid unnecessary expenses in Delhi NCR, Gurgaon and Noida.

01Set a Clear Budget
02Prioritize Key Areas
03Reuse & Upcycle
04Choose Quality
Budget friendly modern home interior Delhi NCR

How to Reduce Interior Design Expenses

A controlled interior design budget does not mean compromising on style. The key is deciding where your money creates the greatest impact.

The first step is to understand your finances and determine how much you can comfortably spend. From there, prioritize the areas that need the most improvement and allocate a specific budget to each part of your project.

  • Define your maximum project budget
  • Prioritize essential rooms and upgrades
  • Reuse furniture where practical
  • Consider simple DIY improvements
  • Choose durable and timeless products
  • Avoid unnecessary decorative purchases
Plan My Interior Budget

3 Smart Strategies to Cut Interior Design Expenses

The most effective approach combines careful budgeting, selective DIY/upcycling and long-term value-focused purchasing.

01

Understand Your Budget

Analyze your finances before beginning the project. Establish what you can afford and divide your budget according to priority areas. This helps prevent unnecessary spending during the design and execution process.

02

Use DIY & Upcycling

Simple DIY projects such as painting walls or creating decorative pieces can reduce costs. Reusing and upcycling furniture you already own can also add personality without requiring a completely new purchase.

03

Choose Quality Over Quantity

Instead of filling your home with numerous inexpensive products, consider fewer high-quality pieces. Durable materials and timeless designs can offer better long-term value.

9 Practical Ways to Reduce Interior Design Costs

Small decisions can make a significant difference to your final interior budget.

1. Set Your Maximum Budget First

Decide the maximum amount you are comfortable spending before selecting materials, furniture or finishes.

2. Prioritize High-Impact Areas

Spend more on rooms and features that matter most to your lifestyle instead of distributing the budget equally everywhere.

3. Reuse Existing Furniture

Evaluate your current furniture before replacing it. Some pieces may only require polishing, painting, reupholstery or minor repairs.

4. Try Simple DIY Projects

Painting, basic decor projects and other suitable DIY improvements can reduce labour costs while giving your home a personal touch.

5. Upcycle Instead of Replacing

Repurpose existing furniture and decor wherever practical. Upcycling can reduce waste and lower the number of new products you need to buy.

6. Avoid Trend-Driven Purchases

Timeless colours, layouts and furniture styles can reduce the need to redesign or replace items when trends change.

7. Buy Fewer Better Products

A smaller number of durable pieces can provide better value than filling a room with inexpensive products that require frequent replacement.

8. Compare Materials Carefully

Compare durability, maintenance, appearance and expected lifespan rather than choosing materials based only on their initial price.

9. Plan Before Execution

Detailed planning can reduce mistakes, unnecessary changes and last-minute purchases during execution.

Cost effective luxury interior design Delhi NCR

Save Money Without Making Your Home Look Cheap

Cost-effective interior design is about making better decisions rather than simply choosing the cheapest products.

A carefully planned room can look premium when the furniture, materials, lighting and colours work together. Spending strategically on a few important elements can create more impact than purchasing many inexpensive decorative items.

  • Prioritize: Spend on the features you use every day.
  • Reuse: Keep furniture and decor that can be refreshed.
  • Invest: Choose durable pieces for high-use areas.
  • Simplify: Avoid unnecessary design elements that increase cost.

Simple Interior Design Budget Planning

Use this framework to decide where your money should go before beginning an interior project.

Budget AreaRecommended ApproachCost-Saving Strategy
Design PlanningPlan before purchasingReduce mistakes and changes
FurnitureBuy fewer quality piecesReuse existing furniture where possible
DecorKeep decoration selectiveDIY and upcycle suitable items
WallsUse durable finishesConsider DIY painting where practical
StoragePrioritize functional solutionsAvoid unnecessary customization
LightingFocus on key areasAvoid excessive decorative fixtures

Why Quality Can Actually Save Money

Choosing the cheapest product is not always the same as reducing the overall cost of a home interior.

Low-quality furniture, finishes and fixtures may need to be replaced more frequently. A better strategy can be to invest in fewer durable pieces that continue to perform well over time.

  • Longer product lifespan
  • Lower replacement frequency
  • Better everyday functionality
  • Timeless visual appeal
  • Better long-term value
Quality furniture modern interior Delhi NCR

Affordable Interior Design Across Delhi NCR

Budget-conscious interior design can be planned for apartments, homes and offices across Delhi, Gurgaon and Noida.

Delhi

Plan practical and stylish interiors for apartments, independent homes, flats and offices across Delhi.

Gurgaon

Create modern interiors with smart storage, modular kitchens, functional furniture and carefully planned finishes.

Noida

Budget-conscious apartment interiors with practical layouts, storage solutions, lighting and durable materials.

Budget-Friendly Interior Design Ideas for Every Room

Focus your spending on the rooms and features that have the greatest impact on your daily life.

Affordable living room interior Delhi

Living Room

Invest in one strong sofa, practical storage and carefully selected lighting instead of excessive decorative furniture.

Budget bedroom interior Gurgaon

Bedroom

Prioritize comfortable furniture, functional wardrobes and appropriate lighting while keeping decorative purchases selective.

Budget modular kitchen Noida

Kitchen

Focus the budget on durable cabinets, efficient storage, practical hardware and easy-to-maintain surfaces.

4 Steps to Control Your Interior Design Budget

A structured process helps prevent impulsive spending and unnecessary changes.

1

Set the Budget

Decide what you can comfortably spend before starting the project.

2

Prioritize

Identify the rooms, furniture and improvements that matter most.

3

Reuse & Compare

Reuse suitable items and compare materials before purchasing.

4

Invest Wisely

Spend more selectively on durable, high-use products.

Affordable Interior Design Inspiration

Smart interiors can combine functionality, comfort and style without unnecessary spending.

Plan a Beautiful Interior Within Your Budget

Share your property type, approximate area, rooms and budget with Interior A to Z. Get practical guidance for creating a stylish, functional and cost-conscious interior in Delhi NCR, Gurgaon or Noida.

Frequently Asked Questions About Cutting Interior Design Expenses

Practical answers for homeowners planning a cost-effective interior.

How can I cut interior design expenses?

Start by understanding your budget, prioritizing the areas that need the most improvement, using suitable DIY or upcycling solutions, and choosing fewer high-quality pieces instead of many low-quality items.

Can DIY really reduce interior design costs?

Yes. Simple projects such as painting walls or creating decorative pieces can reduce expenses when you can safely and effectively complete the work yourself.

Is upcycling furniture a good way to save money?

Yes. Existing furniture can sometimes be refreshed, repainted, reupholstered or repurposed instead of being replaced.

Should I always choose the cheapest materials?

No. The cheapest option may not provide the best long-term value. Durability, maintenance, lifespan and functionality should also be considered.

How do I make an interior design budget?

First determine the maximum amount you can comfortably spend. Then prioritize the most important areas and allocate a specific amount to each part of the project.

Can an interior designer help me stay within budget?

Yes. A professional can help with planning, material selection, prioritization and design decisions. Always agree on the project scope and fees before beginning.

Interior A to Z

Professional interior and architectural design services across Delhi, Gurgaon, Noida and the wider Delhi NCR region.

Phone:+91 9891050117

Email:info@interioratoz.com

Office:
53, Ground Floor, Khasra No: 308, A-1147, Block A1, Chhatarpur, New Delhi, Delhi 110074

Get a Budget Consultation

Discuss your requirements, preferred style and budget with Interior A to Z before making major interior purchases.


Book Free Consultation

Call Now

Interior A to Z |Budget-Friendly Interior Design in Delhi NCR, Gurgaon & Noida

© 2026 Interior A to Z. All Rights Reserved.

www.interioratoz.com

☎

Understanding Your Budget

When embarking on an interior design project, the first step is to understand your budget. Analyzing your finances will help you determine how much you can afford to spend without sacrificing quality. Prioritize areas that need improvement the most, and allocate a specific amount for each section of your project.

DIY Solutions and Upcycling

Consider incorporating do-it-yourself solutions into your design. Simple DIY projects, such as painting walls or crafting decor pieces, can significantly lower costs. Upcycling furniture or decor items you already own can also save money while adding a personal touch to your interior space. This approach not only cuts down on expenses but also promotes sustainability.

Prioritize Quality Over Quantity

Rather than filling your space with numerous lower-quality items, invest in fewer, high-quality pieces that will stand the test of time. This strategy may involve spending a bit more upfront but will result in better value over time as you will not need to replace items frequently. Long-lasting materials and timeless designs will enhance the aesthetic and functionality of your home without breaking the bank.

Smart Strategies to Cut Interior Design Expenses Read More »

Understanding the Differences Between Design-Only and Turnkey Interiors

Design-Only vs Turnkey Interiors: Which Is Right for You?
Looking for Interior Design in Gurgaon, Noida or Delhi NCR? Chat on WhatsApp →
DESIGN-ONLY vs TURNKEY INTERIORS

Which Interior Design Approach Is Right for Your Home?

Design-only or turnkey? Understand the differences in control, procurement, execution, convenience, budget and timelines before choosing the right interior solution for your home or office.

500+ Projects Completed
15+ Years Experience
1200+ Happy Clients
3D Design Planning
Modern residential interior design in Delhi NCR

Design-Only vs Turnkey Interiors: The Key Difference

When planning an interior project, one of the most important decisions is choosing how much of the design and execution process you want to manage yourself.

With design-only interiors, the professional primarily handles the creative and planning side of the project. You retain more control over sourcing and execution.

With turnkey interiors, design, procurement and installation are coordinated through one provider, giving you a more complete and convenient solution.

  • Understand what each option includes
  • Compare control and convenience
  • Evaluate budget and project requirements
  • Choose according to your timeline
  • Make an informed interior design decision
Talk to an Interior Designer

Design-Only vs Turnkey Interiors

Both approaches can work well. The right choice depends on how much involvement, flexibility and project management you want.

Design-only interior planning and modern home design
DESIGN-ONLY INTERIORS

More Control & Flexibility

Design-only interiors focus on creating the visual and functional plan while allowing the client greater involvement in sourcing and execution.

  • Layout planning
  • Colour and material concepts
  • Furniture planning
  • Lighting concepts
  • Decorative recommendations
  • Greater control over sourcing
  • Client-managed execution

Choose Design-Only
Turnkey interior design and execution
TURNKEY INTERIORS

Complete Design to Execution

Turnkey interiors combine design, procurement and installation through one coordinated service, giving the client a finished space.

  • Interior design planning
  • Material procurement
  • Furniture and fittings
  • Site coordination
  • Installation
  • Project management
  • Ready-to-use finished interior

Choose Turnkey

Design-Only vs Turnkey: Quick Comparison

Use this comparison to identify which approach better matches your project priorities.

FeatureDesign-OnlyTurnkey
Design PlanningIncludedIncluded
Material SelectionGuidance / RecommendationsCoordinated Procurement
ProcurementUsually Client ManagedManaged by Provider
ExecutionClient / Separate ContractorsCoordinated by Provider
Client InvolvementHigherLower
ConvenienceModerateHigh
FlexibilityHighStructured
Project CoordinationClient ManagedSingle Point of Coordination
Best ForHands-on homeownersBusy homeowners seeking convenience

Which Interior Design Option Should You Choose?

The best option depends on your priorities, available time, budget and willingness to manage the project.

Luxury turnkey home interior design

Choose Based on Your Lifestyle

If you enjoy selecting materials, comparing suppliers and managing individual contractors, a design-only approach may provide the flexibility you want.

If you have limited time or prefer one team to coordinate design, procurement and execution, turnkey interiors can provide a smoother experience.

Choose Design-Only If You want more involvement and sourcing control.
Choose Turnkey If You prefer convenience and coordinated execution.
Design-Only Works Well For Clients comfortable managing contractors and purchases.
Turnkey Works Well For Busy homeowners wanting a ready-to-use space.

Interior Design & Turnkey Services

From individual spaces to complete homes, Interior A to Z provides professional interior solutions across Delhi NCR.

🏠

Full Home Interiors

Complete residential interior planning and execution.

🍽️

Modular Kitchens

Functional kitchen layouts with smart storage solutions.

🚪

Custom Wardrobes

Storage solutions designed around your room and lifestyle.

🛋️

Living Rooms

Modern living spaces balancing comfort and aesthetics.

🛏️

Bedrooms

Customized bedroom interiors with practical storage.

💡

Lighting Design

Layered lighting designed for functionality and ambience.

🪑

Custom Furniture

Furniture solutions designed to fit your space.

📐

Turnkey Interiors

Design, procurement and execution through one coordinated team.

How Our Interior Design Process Works

A structured process helps ensure that your design decisions remain aligned with your requirements and project goals.

1

Consultation

Understand your property, lifestyle, requirements and preferred design.

2

Space Planning

Develop practical layouts and identify furniture and storage needs.

3

3D Design

Visualize materials, colours, furniture and the overall interior concept.

4

Execution

Proceed with client-managed or turnkey execution depending on the selected service.

Modern Interior Design Inspiration

Explore contemporary interiors designed around functionality, comfort and visual appeal.

Interior Designers Across Delhi NCR

Professional interior design and turnkey solutions for homes and offices across Gurgaon, Noida, Delhi and nearby areas.

Gurgaon

Modern apartment interiors, luxury homes, modular kitchens, wardrobes and turnkey interior solutions.

Noida

Functional residential interiors for apartments, villas and contemporary homes.

Delhi NCR

Customized interior design, space planning and turnkey execution solutions for residential and commercial projects.

Not Sure Which Interior Option Is Right for You?

Discuss your requirements, budget and timeline with an interior design professional. We can help you understand whether design-only or turnkey interiors are more suitable for your project.

Frequently Asked Questions

Common questions about design-only and turnkey interior projects.

What is design-only interior design?

Design-only interiors focus mainly on the creative and planning side of the project, including layouts, colour schemes, furniture planning and decorative elements. The client generally retains responsibility for sourcing and execution.

What are turnkey interiors?

Turnkey interiors provide a more comprehensive solution in which design, procurement and installation are coordinated by one provider. The objective is to deliver a finished space ready for use.

Which is better: design-only or turnkey interiors?

Neither option is universally better. Design-only can suit clients who want greater involvement and control, while turnkey can suit clients who value convenience and coordinated project execution.

Which option gives me more control?

Design-only generally provides more control over sourcing, purchases and execution because the client remains more involved in the process.

Which option is more convenient?

Turnkey interiors are generally more convenient because design, procurement and installation are coordinated through a single provider.

Do you provide turnkey interiors in Gurgaon and Noida?

Yes. Interior A to Z provides interior design and turnkey solutions across Gurgaon, Noida, Delhi NCR and nearby locations.

Interior A to Z

Professional interior and architectural design services across Delhi NCR, Gurgaon and Noida.

Phone: +91 9891050117

Email: info@interioratoz.com

Office:
53, Ground Floor, Khasra No: 308, A-1147, Block A1, Chhatarpur, New Delhi, Delhi 110074

Book a Free Consultation

Tell us about your property, requirements, budget and timeline. Get professional guidance on the right interior design approach.


Book Free Consultation

Call Now

Interior A to Z | Interior Designers in Delhi NCR, Gurgaon & Noida

© 2026 Interior A to Z. All Rights Reserved.

www.interioratoz.com

☎

Defining Design-Only Interiors

Design-only interiors focus primarily on the aesthetic and functional aspects of a space without full project execution. Professionals such as interior designers create plans that include layout, color schemes, furnishings, and decorative elements. This approach allows clients a greater degree of flexibility when sourcing materials and furniture, enabling them to control their budgets while still achieving a creatively designed space.

The Turnkey Interiors Approach

On the other hand, turnkey interiors offer a more comprehensive solution. This method entails a complete package where the design, procurement, and installation are handled by a single entity. Clients receive a finished product, ready for immediate use without needing to coordinate separate contractors or manage timelines. This approach is particularly beneficial for individuals or businesses looking for a seamless experience in their interior design projects.

Choosing the Right Approach for Your Needs

Deciding between design-only and turnkey interiors ultimately depends on your specific needs, budget, and timeline. If you prefer hands-on involvement and enjoy the selection process, design-only might be the way to go. Conversely, if you seek efficiency and a rapid turnaround, turnkey interiors can provide a stress-free solution. Understanding these distinctions can help guide your choice, ensuring your space reflects your vision while meeting your requirements.

Understanding the Differences Between Design-Only and Turnkey Interiors Read More »

Smart Strategies to Minimize Interior Design Expenses

Smart Strategies to Minimize Interior Design Expenses | Interior A to Z
Looking for Interior Design in Gurgaon, Noida or Delhi NCR? Chat on WhatsApp →
SMART PLANNING • BETTER VALUE • CONTROLLED BUDGET

Smart Strategies to Minimize Interior Design Expenses

Create a beautiful, functional home without unnecessary spending. Learn how smart planning, prioritization, material sourcing and professional budget management can help control interior design expenses.

500+ Projects Completed
15+ Years Experience
1200+ Happy Clients
Free Budget Consultation
Budget friendly modern home interior design

Smart Strategies to Minimize Interior Design Expenses

Interior design does not have to mean uncontrolled spending. With the right strategy, homeowners can create beautiful and functional spaces while making every rupee work harder.

The key is to plan before purchasing, identify priorities, compare materials and finishes, and communicate your budget clearly from the beginning.

  • Create a realistic interior budget
  • Prioritize high-impact rooms
  • Compare materials and suppliers
  • Reuse or upgrade suitable existing furniture
  • Avoid unnecessary design changes
  • Work with professionals who offer transparent pricing
Discuss Your Budget

8 Smart Ways to Reduce Interior Design Costs

Practical strategies that can help you achieve better design value without compromising the essentials.

Interior space planning

1. Plan Before You Buy

A clear layout prevents impulse purchases and reduces the risk of buying furniture or materials that do not suit the space.

Modern living room design

2. Prioritize High-Impact Areas

Focus first on rooms that are used most frequently, such as the living room, kitchen and master bedroom.

Affordable modular kitchen design

3. Choose Materials Carefully

Compare finishes, specifications, durability and prices instead of automatically selecting the most expensive option.

Modern bedroom interior

4. Invest Where It Matters

Spend more on elements that receive heavy use and choose economical alternatives for decorative features when appropriate.

Stylish living room interior

5. Avoid Unnecessary Changes

Changing layouts or finishes repeatedly during execution can increase labour and material costs.

Interior furniture planning

6. Consider Existing Furniture

Good-quality furniture can sometimes be reused, refinished or repositioned instead of being replaced.

Modern interior design materials

7. Compare Suppliers

Online sales, local suppliers and professional sourcing can reveal different price points for suitable materials.

Budget friendly home interior

8. Communicate Your Budget

Tell your interior designer your budget from the beginning so the design can be developed around realistic priorities.

Control Your Interior Budget Without Sacrificing Style

Smart budgeting is about making better decisions, not simply choosing the cheapest products.

Premium modern interior with smart budget planning

Spend Smartly, Not Simply Less

A low-cost interior can become expensive if materials need to be replaced, measurements are incorrect or changes are made repeatedly.

The better approach is to establish priorities and allocate the budget according to durability, functionality, aesthetics and long-term value.

Plan Define requirements before purchasing.
Prioritize Spend more on important functional areas.
Compare Evaluate materials, finishes and suppliers.
Control Track decisions throughout execution.

Our Budget-Friendly Interior Design Process

A structured design process can help reduce uncertainty and prevent avoidable expenses.

1

Understand

Discuss your lifestyle, property, requirements and budget.

2

Plan

Develop practical layouts and prioritize the most important areas.

3

Design

Create a coordinated design with suitable materials and finishes.

4

Execute

Implement the approved design while keeping decisions aligned with the planned budget.

More Practical Ways to Save on Interior Design

Small decisions can make a significant difference when they are applied consistently across an entire home.

Use a Neutral Base

Neutral walls and larger surfaces can provide flexibility. Accent furniture, artwork and accessories can add personality without requiring expensive structural changes.

Use Lighting Strategically

Good lighting can dramatically improve a room. Instead of adding expensive decorative elements everywhere, use layered lighting where it creates the greatest visual impact.

Maximize Storage

Well-planned storage reduces clutter and makes a home feel more organized. Efficient storage can sometimes eliminate the need for additional furniture.

Avoid Trend-Driven Decisions

Choose finishes and furniture that suit your lifestyle and can remain useful for years rather than spending heavily on short-lived trends.

Get Measurements Right

Accurate measurements are essential. Incorrect dimensions can result in rework, returns, delays and additional labour expenses.

Ask for Transparent Pricing

Before starting, understand what is included in the design and execution scope and discuss your budget openly with your designer.

Budget-Friendly Interior Design Inspiration

Thoughtful design can create an elegant appearance while keeping spending focused on what matters most.

Interior Design Services Across Delhi NCR

Professional interior solutions for homeowners in Delhi, Gurgaon, Noida and nearby areas.

Gurgaon

Budget-conscious and premium interior solutions for apartments, villas, kitchens, bedrooms and complete homes.

Noida

Functional interior planning for modern apartments, homes and residential projects.

Delhi NCR

Customized interior design and turnkey solutions with a focus on functionality, quality and budget control.

Want to Control Your Interior Design Budget?

Discuss your requirements, priorities and budget with Interior A to Z before you start spending. Get practical guidance for creating a beautiful and functional home.

Frequently Asked Questions

Answers to common questions about controlling interior design expenses.

How can I minimize interior design expenses?

Begin with a clear plan, prioritize high-impact rooms, compare materials, avoid unnecessary changes and communicate your budget to your designer before the project begins.

Can I create a stylish home on a limited budget?

Yes. A well-planned interior can focus spending on important functional elements while using cost-effective solutions for secondary features.

Should I hire an interior designer with a limited budget?

Professional guidance can help with space planning, material selection, budget priorities and avoiding mistakes. The best approach is to discuss your budget openly at the beginning.

Can existing furniture be reused?

Yes. Suitable existing furniture can sometimes be reused, repositioned, refinished or integrated into the new design.

Do you provide interior design services in Gurgaon and Noida?

Yes. Interior A to Z provides interior design services across Gurgaon, Noida, Delhi NCR and nearby locations.

Interior A to Z

Professional interior and architectural design services across Delhi NCR, Gurgaon and Noida.

Phone: +91 9891050117

Email: info@interioratoz.com

Office:
53, Ground Floor, Khasra No: 308, A-1147, Block A1, Chhatarpur, New Delhi, Delhi 110074

Get a Free Budget Consultation

Speak with our interior design experts about your requirements, priorities and approximate budget.


Book Free Consultation

Call Now

Interior A to Z | Interior Designers in Delhi NCR, Gurgaon & Noida

© 2026 Interior A to Z. All Rights Reserved.

www.interioratoz.com

☎

Understanding Interior Design Costs

Interior design can often be perceived as an extravagant expense, but there are numerous ways to reduce costs while still achieving a beautiful and functional space. By understanding various cost factors, one can effectively manage their budget without compromising on quality.

Planning and Prioritization

The first step in reducing interior design expenses is to have a clear plan. Determine the areas that need the most attention and prioritize projects accordingly. By focusing on high-traffic areas or rooms that receive the most use, you can maximize the impact of your design changes while minimizing unnecessary spending.

Smart Sourcing of Materials

When it comes to sourcing materials, don’t overlook discount stores or online sales. Numerous retailers offer quality materials at reduced prices. Additionally, consider DIY approaches for some projects, which can save money and allow for a personal touch in your design. A bit of creativity can go a long way in achieving a stylish look without breaking the bank.

Choosing the Right Professionals

If hiring a professional designer, seek out individuals or firms that provide transparent pricing models. Look for designers who offer package deals or hourly rates, as this may suit your budget better. Ultimately, it’s essential to communicate your budget clearly from the outset, allowing for a collaborative process that can help in achieving your design goals effectively.

Smart Strategies to Minimize Interior Design Expenses Read More »

Understanding Interior Design Costs: Custom Build vs Renovation

Overview of Interior Design Costs

When it comes to creating a stylish and functional space, understanding the cost associated with interior design is crucial. This understanding is particularly important when comparing custom build projects to renovations. Each option presents unique challenges and opportunities that can influence overall costs.

Custom Build Costs

Engaging in a custom build means you’re starting from the ground up. This option generally involves higher costs due to several factors, including architectural fees, permits, and the purchase of new materials. Furthermore, the design process may require consulting with various professionals, which can add to the overall investment. However, a custom build provides the advantage of designing a space that is tailored specifically to your needs and lifestyle.

Renovation Expenses

On the other hand, opting for a renovation often proves to be a more economical choice. Renovations typically involve updating or modifying existing structures, which can reduce material costs and labor time. However, challenges may arise when existing layouts or features need to be adapted, leading to unexpected expenditures. Despite this, renovations can breathe new life into a space while preserving its original charm.

Ultimately, deciding between a custom build and a renovation largely depends on your budget and design goals. Understanding the costs linked to each option will help you make an informed decision that aligns with your vision for your space.

Understanding Interior Design Costs: Custom Build vs Renovation Read More »

Evaluating the Value of Full-Service Luxury Interior Design

Interior Design Ideas, Advice & Professional Services Serving Delhi NCR & surrounding areas
Luxury Interior Design

Evaluating the Value of Full-Service Luxury Interior Design

Discover how full-service luxury interior design can bring together thoughtful planning, refined aesthetics, premium materials and professional project coordination to create a home that feels personal, functional and timeless.

A Complete Design Approach

What Does Full-Service Luxury Interior Design Really Offer?

Luxury interior design is more than selecting beautiful furniture and finishes. A full-service approach coordinates the creative, technical and practical aspects of a project so every element works together as one cohesive interior.

◆

Personalised Design Direction

Your lifestyle, preferences, architecture and functional requirements become the foundation for a tailored design concept.

◇

Complete Project Coordination

Design decisions, vendors, materials, drawings and installation can be coordinated through a structured professional process.

✦

Refined Material Selection

Premium finishes and carefully selected furnishings create a sophisticated interior while maintaining visual consistency.

Why It Can Be Worth It

Where Full-Service Design Creates Greater Value

The value of a luxury interior designer is not limited to the final appearance of a room. It can also come from better planning, fewer coordination problems, stronger design consistency and a more considered use of the available space.

  • A cohesive design concept across the entire property
  • Better space planning and functional circulation
  • Professional material and finish selection
  • Detailed drawings and design documentation
  • Furniture, lighting and décor coordination
  • Greater control over design quality and execution
Start Your Design Conversation
Luxury modern living room interior designed with sophisticated materials
Beyond Decoration

Key Benefits of a Full-Service Luxury Interior Designer

A professionally managed interior project can simplify complex decisions while creating a more cohesive result.

01

Better Space Planning

Furniture proportions, circulation, storage and room functions can be considered together before implementation begins.

02

Design Consistency

Colours, materials, lighting, furniture and architectural details can follow one carefully developed visual language.

03

Professional Expertise

Designers can help translate lifestyle requirements into practical layouts, material specifications and aesthetic decisions.

04

Time Efficiency

A structured process can reduce the burden of researching, comparing and coordinating hundreds of individual decisions.

05

Attention to Detail

Details such as hardware, lighting temperature, joinery, proportions and finishing can receive deliberate attention.

06

Long-Term Thinking

The best luxury interiors balance current style with durability, functionality and the evolving needs of the household.

Elegant luxury interior with layered lighting and premium furnishings
Designed Around You

Luxury Should Feel Personal, Not Generic

A successful luxury interior is not simply an expensive-looking space. It should reflect how you live, entertain, relax, work and use your home every day.

From custom storage and lighting to furniture layouts and decorative details, every choice should have a purpose.

  • Understand your lifestyle and priorities
  • Develop a clear design direction
  • Balance aesthetics with everyday functionality
  • Select materials according to use and longevity
  • Coordinate the final visual experience
The Design Journey

How a Full-Service Interior Design Process Works

A clear process makes a complex luxury project easier to understand, review and execute.

Discovery & Consultation

Discuss the property, lifestyle, preferences, requirements, priorities and overall expectations.

Concept Development

Establish the design direction through layouts, mood boards, materials, colours and visual references.

Detailed Design

Refine furniture, lighting, storage, finishes, joinery and other elements into a coordinated design package.

Planning & Coordination

Organise specifications, procurement requirements, site coordination and implementation details.

Execution

Translate the approved design into the physical space while maintaining attention to quality and detail.

Final Styling

Complete the interior with carefully considered furniture, lighting, accessories and finishing touches.

Investment Perspective

How Should You Evaluate the Cost of Luxury Interior Design?

Comparing interior design proposals only by their total price can hide important differences. A better evaluation considers the scope of design, project management, materials, custom work, coordination, revisions and the level of professional involvement included.

Scope

Understand exactly which rooms, services and deliverables are included.

Quality

Review proposed materials, workmanship, finishes and specifications.

Service

Consider the level of communication, coordination and professional support provided.

A Better Way to Compare

Look Beyond the Price Tag

When evaluating a full-service luxury interior design proposal, consider the complete value delivered throughout the project.

01 Design Vision
02 Space Planning
03 Execution Support
04 Final Experience
Frequently Asked Questions

Full-Service Luxury Interior Design FAQs

Answers to common questions homeowners ask before choosing a professional interior design service.

What is full-service luxury interior design?

Full-service luxury interior design is a comprehensive approach that can cover concept development, space planning, material selection, detailed design, furnishings and project coordination.

Is a luxury interior designer only for large homes?

No. Luxury is primarily about the quality and thoughtfulness of the design experience. A well-planned apartment, villa or individual room can benefit from professional design expertise.

Why choose full-service instead of hiring separate vendors?

A full-service approach can provide a central design direction and coordination point, helping reduce inconsistencies between individual contractors, suppliers and design decisions.

What should I check before hiring an interior designer?

Review the designer’s portfolio, design process, scope of services, communication approach, estimated timeline, material standards, deliverables and commercial terms before making a decision.

How do I start a luxury interior design project?

Start with a consultation. Explain your property, lifestyle, preferred design style, functional requirements, approximate budget and expected project scope.

Ready to Create a More Considered Interior?

Explore professional interior design solutions with Interior A to Z and begin with a conversation about your space.

Book a Consultation

Understanding Full-Service Luxury Interior Design

Full-service luxury interior design transcends simple decoration; it entails a comprehensive approach to creating elegant and functional living spaces. Designers manage every detail, from conceptualization to execution, offering a seamless experience that caters to the specific needs and tastes of clients. This level of service typically includes personalized design consultations, sourcing high-end furnishings, and overseeing project implementation, ensuring every element aligns with a cohesive vision.

The Cost of Luxury Design Services

When considering the value of full-service luxury interior design, evaluating its costs is crucial. Prices can vary significantly based on the scope of the project, the designer’s reputation, and the quality of materials used. Some individuals may question whether the expense is justified, especially when DIY options are available. However, investing in professional services can save time and prevent costly mistakes in the long run, leading to a well-executed transformation of your space.

Is It Worth the Investment?

Determining if full-service luxury interior design is worth the investment often depends on personal preferences and financial considerations. Clients who prioritize quality, exclusivity, and professional expertise may find that the benefits far exceed the costs. Not only does this service elevate the aesthetic appeal of a home, but it also enhances overall functionality and resale value. Ultimately, the decision should reflect individual needs and the desired living experience.

Evaluating the Value of Full-Service Luxury Interior Design Read More »

Innovative Floor Plan Concepts for Luxury Restaurant Interiors

Luxury Restaurant Floor Plans: 15 Innovative Concepts for a Stunning Interior
Luxury Restaurant Interior Design · Delhi NCR Interior A to Z
Luxury Restaurant Interior Design

Innovative Floor Plan Concepts for Luxury Restaurant Interiors

Create a restaurant where architecture, dining, hospitality and operations work together. Explore sophisticated floor plan concepts designed for elegant guest experiences and efficient service.

15 Concepts Innovative Planning Ideas
Guest First Comfortable Circulation
Smart Zoning Front & Back of House
Delhi NCR Commercial Design Expertise
The Foundation

A Luxury Restaurant Begins With the Right Floor Plan

A beautiful restaurant interior cannot compensate for a poorly planned layout. In a luxury dining environment, the floor plan needs to support the complete guest journey, from arrival and reception to seating, dining, service and departure.

At the same time, staff need efficient routes between the kitchen, service stations, storage and dining areas. The best restaurant floor plans therefore combine hospitality design with operational thinking.

Design principle:
Luxury is not simply about expensive materials. It is also about space, comfort, privacy, effortless service and a carefully choreographed experience.
Luxury restaurant interior with sophisticated seating and elegant spatial planning
Elegant luxury restaurant dining room interior
Quick Answer

What Makes a Great Luxury Restaurant Floor Plan?

  • A clear and memorable arrival sequence.
  • Comfortable dining circulation.
  • Well-positioned reception and waiting areas.
  • Efficient connections between kitchen and dining.
  • Private or semi-private dining opportunities.
  • Strong visual hierarchy and architectural focal points.
  • Well-planned bar and beverage service areas.
  • Back-of-house circulation that minimises guest disruption.
  • Accessible and comfortable washroom locations.
  • Flexible spaces for different dining occasions.
Explore 15 Concepts
15 Innovative Concepts

Luxury Restaurant Floor Plan Concepts Worth Exploring

These concepts can be adapted to fine-dining restaurants, premium cafés, boutique restaurants, hotel dining spaces, rooftop restaurants and high-end hospitality venues.

Open luxury restaurant floor plan with elegant dining area
Concept 01

Open Grand Dining Hall

Use an expansive central dining space as the primary architectural experience, with carefully placed seating islands and generous circulation.

Luxury restaurant with private dining zones
Concept 02

Private Dining Clusters

Divide selected seating into intimate dining rooms or partially enclosed zones for celebrations, business dinners and special occasions.

Luxury restaurant interior with central bar
Concept 03

Central Statement Bar

Turn the bar into a visual anchor that creates activity while helping organise surrounding dining and waiting areas.

Restaurant interior with open kitchen concept
Concept 04

Curated Open Kitchen

Introduce a controlled view of food preparation to create theatre while keeping operational areas organised and hygienic.

Luxury restaurant with curved seating layout
Concept 05

Curved Circulation

Soft curves can create a more fluid guest journey and soften the visual geometry of a large restaurant.

Premium restaurant dining space with banquette seating
Concept 06

Perimeter Banquette Seating

Use built-in seating around the perimeter to maximise comfort while keeping the central floor open.

Luxury restaurant with layered dining zones
Concept 07

Layered Dining Zones

Combine lounge seating, two-seater tables, larger dining tables and private zones to accommodate different customer needs.

Luxury restaurant with strong entry sequence
Concept 08

Grand Arrival Sequence

Create a memorable progression from entrance to reception, waiting and dining rather than exposing the entire restaurant immediately.

Luxury restaurant interior with dramatic lighting
Concept 09

Lighting-Led Planning

Coordinate seating, ceiling features and lighting zones so the floor plan supports a layered and atmospheric dining experience.

Elegant restaurant with flexible dining furniture
Concept 10

Flexible Seating Modules

Use adaptable tables and seating so the restaurant can accommodate intimate dinners, groups and special events.

Restaurant interior with visual axis and focal point
Concept 11

Strong Visual Axis

Align key architectural elements so the eye naturally moves toward a feature wall, sculpture, bar or dramatic dining zone.

Luxury restaurant with intimate dining arrangement
Concept 12

Intimate Dining Pockets

Create smaller pockets within a larger dining room using screens, furniture, planting or architectural elements.

Luxury restaurant with separate guest and service routes
Concept 13

Separated Service Routes

Where possible, create staff circulation routes that reduce unnecessary crossings through the guest dining areas.

Luxury restaurant with terrace dining connection
Concept 14

Indoor-Outdoor Connection

When the site allows, connect the dining room with a terrace, courtyard or outdoor lounge for an expanded hospitality experience.

Sophisticated luxury restaurant interior designed around guest experience
Concept 15

Experience-First Master Plan

Combine arrival, dining, service, lighting, acoustics and architectural moments into one cohesive guest experience.

Smart Restaurant Zoning

Divide the Restaurant Into Purposeful Zones

A luxury restaurant should feel effortless to the guest. Behind that simplicity is careful zoning that coordinates front-of-house hospitality with back-of-house operations.

ZONE 01
Arrival

Entrance, reception and visual orientation establish the first impression.

ZONE 02
Waiting

Comfortable lounge seating can turn waiting time into part of the experience.

ZONE 03
Main Dining

The central dining area should balance capacity, comfort and visual richness.

ZONE 04
Private Dining

Enclosed or semi-private rooms add flexibility and exclusivity.

ZONE 05
Bar

The bar can act as a social destination and architectural focal point.

ZONE 06
Kitchen

Efficient preparation and service connections are vital for smooth restaurant operations.

ZONE 07
Service

Service stations should be conveniently located without visually dominating the guest experience.

ZONE 08
Back of House

Storage, staff areas, dishwashing and waste management require practical connections to operations.

Guest Journey

Design the Floor Plan Around the Complete Dining Journey

A premium restaurant should feel intuitive from the moment the guest arrives until the moment they leave.

1
Arrival Recognisable and welcoming entrance.
2
Reception Clear orientation and personalised welcome.
3
Dining Comfortable seating and atmospheric experience.
4
Service Efficient service without unnecessary disruption.
5
Departure Simple and memorable final transition.
Expert Guide

Why Floor Planning Is So Important in Luxury Restaurant Design

Restaurant interior design is not simply about selecting beautiful furniture, wall finishes and decorative lighting. The underlying floor plan determines how guests experience the restaurant and how efficiently the team can operate it.

A well-planned luxury restaurant interior creates a balance between hospitality and performance. Guests should experience comfort, privacy and visual drama while staff should have practical routes for preparation, service and replenishment.

Start With the Restaurant Concept

The floor plan should follow the restaurant concept rather than forcing every restaurant into the same layout. A fine dining restaurant may prioritise privacy and generous spacing, while a fashionable urban restaurant may need more social interaction and bar activity.

Before drawing the final layout, establish the restaurant’s identity, target audience, service style, menu requirements, expected peak periods and desired atmosphere.

Balance Seating Capacity With Comfort

Maximising the number of tables is not necessarily the best strategy for a luxury restaurant. Guests generally expect sufficient personal space, comfortable movement and a dining environment that does not feel overcrowded.

Instead of simply counting tables, evaluate how each seating zone contributes to the complete customer experience. Banquettes, booths, two-seater tables, larger group tables and private rooms can create useful variety.

Create a Clear Relationship Between Kitchen and Dining

The kitchen is the operational engine of the restaurant. Its relationship with service areas and dining zones should be carefully considered during floor planning.

  • Minimise unnecessary service travel.
  • Plan efficient food pickup and service points.
  • Separate guest circulation from operational routes where possible.
  • Consider deliveries and storage before finalising the plan.
  • Plan dishwashing and waste movement carefully.

Make the Entrance a Designed Experience

The entrance is the first physical moment of the restaurant experience. A luxury restaurant can use a layered arrival sequence with a vestibule, statement door, reception desk, artwork, lighting feature or curated view into the dining room.

Importantly, the entrance does not have to reveal everything immediately. A controlled reveal can create anticipation and make the transition into the dining room feel more dramatic.

Use Sightlines to Create Luxury

Sightlines are one of the most powerful tools in interior planning. A carefully positioned axis can lead the guest’s eye toward a sculptural chandelier, feature wall, bar, artwork, open kitchen or architectural detail.

The objective is not to make every area visible from every position. Instead, create a sequence of discoveries that makes the restaurant feel layered and sophisticated.

Private Dining as a Premium Feature

Private dining rooms can provide valuable flexibility for celebrations, corporate dinners, family occasions and VIP experiences. Depending on the concept, privacy can be created through full-height partitions, sliding doors, curtains, screens, furniture or changes in floor level.

Lighting Should Follow the Floor Plan

Lighting should be planned together with the architectural layout. A restaurant may need general ambient lighting, decorative pendants, table illumination, wall lighting and accent lighting for artwork or architectural features.

A strong lighting plan can help define zones without relying entirely on physical partitions.

Acoustics Should Be Considered Early

Luxury is also an acoustic experience. Hard stone, glass and large open ceilings can create excessive reverberation if they are not balanced with appropriate acoustic treatments.

Upholstery, curtains, acoustic panels, textured surfaces and strategically placed decorative elements can help create a more comfortable sound environment.

Choose Materials That Support the Concept

Premium restaurant materials should communicate the desired character while also coping with frequent use and cleaning. Stone, timber, metal, glass, textured plaster and high-quality fabrics can be combined to create a sophisticated palette.

The most effective material schemes usually have a clear hierarchy rather than using every premium finish in the same space.

Restaurant Floor Plans for Gurgaon, Noida and Delhi NCR

Luxury hospitality projects in Gurgaon, Noida and Delhi NCR can vary considerably in property type and scale. A boutique restaurant in a compact commercial property may need a highly efficient layout, while a larger destination restaurant may have opportunities for private dining, lounges, terraces and multiple experience zones.

Site-specific planning is therefore essential. The floor plan should respond to structural columns, entrances, service access, kitchen requirements, fire and life-safety provisions, washrooms, ventilation, utilities and the operational model.

Luxury Restaurant Design Is About More Than Appearance

The most successful luxury restaurant interiors are designed as complete experiences. Architecture, furniture, lighting, materials, acoustics, circulation and service all contribute to how guests perceive the space.

A thoughtful floor plan creates the foundation for all of these decisions. When the planning is right, the restaurant can feel spacious, elegant and effortless even when the operational requirements behind the scenes are complex.

Final Thoughts

Innovative floor plan concepts for luxury restaurant interiors should balance beauty with performance. The best layouts create memorable arrival sequences, comfortable dining zones, efficient service routes, strong visual moments and flexible spaces for different occasions.

Whether the project is a fine-dining restaurant, boutique hospitality venue, premium café or destination dining space, the floor plan should be developed around the guest journey and the operational realities of the business.

Sophisticated luxury restaurant interior with premium materials and lighting
Luxury Experience

Details That Make a Restaurant Floor Plan Feel Premium

01

Generous Circulation

Comfortable movement creates an immediate feeling of space and refinement.

02

Controlled Sightlines

Reveal architectural and decorative moments in a deliberate sequence.

03

Intimate Seating

Combine open seating with private and semi-private dining opportunities.

04

Layered Lighting

Use lighting to establish atmosphere, focus and visual hierarchy.

05

Premium Material Palette

Coordinate stone, timber, metal, glass and fabrics without visual overload.

06

Efficient Service

Guest comfort improves when operational movement is carefully planned behind the scenes.

Planning Checklist

8 Questions to Answer Before Finalising Your Restaurant Floor Plan

Use this checklist to test whether your proposed layout balances guest experience, design ambition and operational practicality.

01

Is the entrance memorable?

Make arrival feel intentional rather than simply providing a door into the dining room.

02

Is the dining circulation comfortable?

Check movement around tables, chairs, service routes and major architectural elements.

03

Are kitchen routes efficient?

Review food, staff, storage, dishwashing and waste movement before approving the layout.

04

Are there private dining options?

Consider whether the business needs rooms or semi-private areas for premium occasions.

05

Does the bar have the right position?

The bar can become a strong social and visual anchor when positioned strategically.

06

Are sightlines intentional?

Identify what guests should see first, second and third as they move through the restaurant.

07

Does lighting support the plan?

Coordinate ceiling, decorative and accent lighting with the architectural zones.

08

Can the restaurant operate smoothly at peak time?

Test the layout against the busiest expected service period rather than evaluating it only when empty.

Delhi NCR Restaurant Design

Luxury Restaurant Interior Planning in Gurgaon, Noida & Delhi NCR

Restaurant properties across Delhi NCR come with different floor plates, structural conditions, access requirements and customer profiles. The most effective luxury restaurant interiors are therefore planned around the individual site.

Gurgaon

Premium dining projects can benefit from sophisticated arrival sequences, statement bars, private dining and contemporary material palettes.

Noida

Larger restaurant properties can explore multiple dining zones, lounges, private rooms and strong circulation planning.

Delhi NCR

Hospitality projects need to balance brand identity, customer comfort, operational efficiency, durability and site-specific planning.

Frequently Asked Questions

Luxury Restaurant Floor Plan FAQs

What makes a good luxury restaurant floor plan?

A good luxury restaurant floor plan balances guest comfort, seating capacity, service efficiency, kitchen operations, circulation, accessibility, ambience and visual connection between important spaces.

How should a luxury restaurant be zoned?

A luxury restaurant can be divided into arrival, reception, waiting, main dining, private dining, bar, kitchen, service, washroom and back-of-house zones, with circulation planned to minimise conflicts between guests and staff.

Why is circulation important in restaurant interior design?

Good circulation allows guests and staff to move comfortably while reducing congestion, service conflicts and interruptions to the dining experience.

What should be considered when planning a luxury restaurant kitchen?

Kitchen planning should consider food preparation, cooking, storage, dishwashing, staff movement, deliveries, waste handling, ventilation and efficient connections to service areas.

How can a restaurant floor plan feel luxurious?

Luxury comes from the complete experience. Generous circulation, comfortable seating, layered lighting, premium materials, carefully controlled sightlines, private dining and thoughtful spatial transitions can create a refined environment.

Luxury Hospitality Interiors

Ready to Plan a Luxury Restaurant That Feels Exceptional?

Create a restaurant floor plan around your concept, guest journey, kitchen requirements, service model, brand identity and available space.

WhatsApp Consultation

Understanding Luxury Restaurant Interior Design

Luxury restaurant interior design is key to creating a memorable dining experience. It combines aesthetics, functionality, and ambiance to enhance customer satisfaction. Designing a floor plan that aligns with the luxurious vision of the restaurant can make a significant difference in how guests perceive the venue. A fluid layout can promote ease of movement for both guests and staff, ensuring a seamless dining experience.

Key Aspects of an Effective Floor Plan

When considering luxury restaurant interior design floor plan ideas, several elements should be emphasized. First, the layout should facilitate both intimate dining and larger gatherings, providing flexibility in seating arrangements. Zones within the restaurant can be created to enhance privacy for patrons while fostering a lively atmosphere. Additionally, the placement of features like bars, lounges, and private dining areas should draw guests naturally through the space.

Incorporating Unique Features

To elevate the luxury experience, incorporate unique features into the floor plan. This may include elements such as a wine wall, an open kitchen design, or art installations that resonate with the restaurant’s theme. Natural light can also be maximized to create an inviting atmosphere—for instance, by incorporating large windows, skylights, or multi-level dining areas. Ensuring that the flow between these elements is intuitive will enhance the overall dining experience.

Innovative Floor Plan Concepts for Luxury Restaurant Interiors Read More »

Creating a Stylish Bachelor Pad on a Budget

Stylish Bachelor Pad on a Budget: 15 Smart Interior Design Ideas
Modern Home Interiors · Gurgaon · Noida · Delhi NCR Interior A to Z
Budget Interior Design

Create a Stylish Bachelor Pad Without Overspending

Discover practical bachelor pad interior design ideas that combine modern style, comfort and functionality without requiring a large interior budget.

15 Ideas Smart Design Solutions
Budget Spend Where It Matters
Modern Clean & Sophisticated
NCR Gurgaon · Noida · Delhi
Smart Bachelor Pad Design

A Great Bachelor Pad Is About More Than Expensive Furniture

Creating a stylish bachelor pad on a budget is primarily a matter of prioritisation. The goal is to build a home that looks intentional, feels comfortable and supports everyday life without filling the space with unnecessary purchases.

A strong layout, coordinated colours, practical storage and layered lighting can often make a bigger difference than expensive decorative items.

Designer principle:
Spend first on the pieces you use every day—such as the bed, sofa, lighting and storage—then add personality through affordable artwork, textiles and accessories.
Stylish modern bachelor pad living room with contemporary furniture
Affordable modern apartment interior with organised storage
Quick Answer

How Do You Make a Bachelor Pad Look Stylish on a Budget?

  • Start with a simple, functional furniture layout.
  • Choose a restrained colour palette.
  • Invest in a comfortable bed and sofa.
  • Use layered lighting instead of one central light.
  • Hide clutter with smart storage.
  • Add personality through artwork and accessories.
  • Use mirrors to improve the sense of space.
  • Buy gradually instead of furnishing everything at once.
See the Budget Plan
Design Foundations

6 Principles for a Sophisticated Bachelor Pad

A stylish space does not need to be complicated. These principles create a strong foundation before you start buying furniture and decor.

01

Start With Layout

Good furniture placement creates a polished appearance even when the pieces themselves are affordable.

02

Choose a Palette

Two or three main colours can make inexpensive furniture feel more coordinated and intentional.

03

Invest Strategically

Spend more on high-use items and save on decorative accessories that can be replaced over time.

04

Layer Lighting

Combine ceiling, floor, table and accent lighting for a more sophisticated evening atmosphere.

05

Control Clutter

A tidy room immediately feels more premium. Use closed storage whenever possible.

06

Add Personality

Artwork, books, plants, rugs and selected accessories should reflect the person living in the home.

15 Budget-Friendly Ideas

Stylish Bachelor Pad Ideas That Deliver More for Less

Use these ideas individually or combine several to create a cohesive modern interior without overspending.

Comfortable modern sofa in stylish bachelor pad
Idea 01

Buy One Excellent Sofa

A well-proportioned sofa can become the visual anchor of the living room. Choose comfort and durable upholstery before decorative details.

Modern neutral bachelor pad interior
Idea 02

Use a Neutral Base

Warm white, beige, taupe, grey or muted green can create a sophisticated background for affordable furniture and accessories.

Layered lighting in modern apartment
Idea 03

Layer the Lighting

Add floor lamps, table lamps and wall or accent lighting to create depth instead of depending only on a ceiling fixture.

Smart storage in compact bachelor apartment
Idea 04

Hide Everyday Clutter

Use drawers, cabinets, baskets and multifunctional furniture to maintain a clean visual appearance.

Minimal artwork decorating modern apartment
Idea 05

Use Oversized Artwork

One large artwork can create a stronger visual impact than filling the walls with many small decorative pieces.

Area rug in modern living room
Idea 06

Add a Large Area Rug

A properly sized rug visually connects the furniture and can make the living room feel more finished.

Modern apartment with indoor plants
Idea 07

Bring in Greenery

Plants introduce colour and texture at relatively low cost while making the room feel more lived-in.

Modern entryway in stylish apartment
Idea 08

Upgrade the Entryway

A compact console, mirror, hooks and a small tray can make the entrance feel organised and intentional.

Modern apartment with decorative lighting
Idea 09

Use Statement Lighting

One distinctive pendant or floor lamp can function as both lighting and decor without requiring multiple expensive pieces.

Contemporary bachelor bedroom
Idea 10

Make the Bedroom Simple

Use quality bedding, coordinated bedside lighting and minimal clutter to create a more premium bedroom atmosphere.

Natural wood and modern decor in bachelor apartment
Idea 11

Mix Wood and Metal

Combining warm wood tones with restrained metal accents creates a contemporary look without relying on excessive decoration.

Functional home office inside bachelor apartment
Idea 12

Create a Compact Work Zone

A slim desk, comfortable chair and task light can create a functional home office without taking over the living area.

Modern entertainment wall in apartment
Idea 13

Keep the TV Wall Clean

Use a simple console, concealed cables and limited accessories for a cleaner and more expensive-looking entertainment area.

Sophisticated contemporary living room
Idea 14

Repeat Materials

Repeating a wood tone, metal finish or fabric colour across the room can make affordable pieces look like part of one design scheme.

Relaxed reading corner in bachelor apartment
Idea 15

Create a Personal Corner

A reading chair, music setup, gaming zone or coffee corner gives the home a personal identity without requiring a complete renovation.

Spend Smart

Where to Spend and Where to Save

A limited budget becomes easier to manage when money is allocated according to daily use and visual impact.

Spend on the Bed

Comfort matters more than decorative complexity. Choose a good mattress and practical bed frame.

Spend on the Sofa

A comfortable, durable sofa is one of the most heavily used pieces in most bachelor apartments.

Spend on Lighting

Good lighting can transform an inexpensive room and improve its evening ambience.

Save on Accessories

Artwork, cushions, trays and decorative objects can be upgraded gradually.

Save on Side Tables

Simple tables can look sophisticated when they are correctly scaled and coordinated with the room.

Save on Decor

Buy fewer pieces and choose items that have a genuine connection to your interests.

Invest in Storage

Good organisation keeps the room looking polished and prevents clutter from dominating the design.

Buy Gradually

There is no need to complete the entire apartment in one shopping trip.

Budget Planning

A Practical Bachelor Pad Budget Strategy

Instead of assigning an arbitrary amount to every item, divide your interior budget according to priorities. The following is a planning framework rather than a fixed market price list; actual costs depend on room size, quality, brand, materials and location.

CategoryBudget PrioritySmart Approach
Bed & MattressHighPrioritise comfort and durability.
SofaHighChoose good proportions and durable upholstery.
LightingMedium–HighUse layered lighting instead of many decorative fixtures.
StorageHighChoose functional storage that hides clutter.
RugMediumChoose the correct size before focusing on pattern.
ArtworkMediumBuy fewer pieces with stronger visual impact.
AccessoriesLow–MediumAdd gradually as the room develops.

How to Make a Small Bachelor Apartment Look More Expensive

Small homes benefit from restraint. Too many small furniture pieces can make a room look crowded, while appropriately scaled furniture creates a more confident visual composition.

  • Keep the main furniture pieces proportional to the room.
  • Use curtains close to ceiling height when appropriate.
  • Choose one consistent metal finish for smaller accents.
  • Hide cables and unnecessary objects.
  • Use mirrors strategically.
  • Keep a simple colour story throughout connected rooms.
  • Use warm layered lighting in the evening.

The Best Colour Schemes for a Modern Bachelor Pad

A neutral foundation is versatile and makes it easier to update the home without replacing major furniture. Consider warm white with charcoal, beige with walnut, soft grey with black accents, or muted green with natural wood.

The strongest colour scheme is one that supports the existing architecture and natural light. Dark colours can be highly effective, but they should be balanced with adequate lighting and lighter surfaces.

Bachelor Pad Bedroom Design on a Budget

The bedroom should be comfortable first and stylish second. A well-made bed, coordinated bedding, two simple bedside lights and limited decoration can create a sophisticated look.

Simple Bedroom Upgrades

  • Use layered bedding rather than excessive decoration.
  • Add matching bedside lamps.
  • Use one large artwork above the bed where appropriate.
  • Keep bedside surfaces uncluttered.
  • Choose blackout or light-filtering window treatments according to need.

Living Room Design for a Stylish Bachelor Pad

The living room should support relaxation, entertainment and socialising. Start with the sofa and then position the coffee table, rug and secondary seating around it.

Avoid pushing every piece of furniture against the walls simply because the room is small. Creating a defined seating arrangement can make even a compact apartment feel intentional.

Storage Ideas for a Bachelor Apartment

Storage becomes particularly important when the apartment needs to support work, hobbies, entertainment, clothing and everyday belongings.

  • Use beds with drawers or under-bed storage.
  • Choose TV consoles with closed compartments.
  • Use vertical storage in compact rooms.
  • Add hooks near the entrance.
  • Use baskets for frequently used small items.
  • Choose multifunctional furniture when floor space is limited.

Creating a Stylish Bachelor Pad in Gurgaon, Noida and Delhi NCR

Bachelor apartments in Gurgaon, Noida and Delhi NCR often range from compact studio apartments to larger 1 BHK and 2 BHK homes. The design strategy should therefore respond to the actual floor plan rather than following a generic style.

For a compact Gurgaon apartment, multifunctional furniture and concealed storage can create more usable space. In Noida, an open-plan apartment can benefit from visual zoning and a carefully selected furniture layout. Across Delhi NCR, a neutral base combined with personal artwork and lighting can create a contemporary home without excessive spending.

Final Thoughts

A stylish bachelor pad on a budget is achievable when design decisions are intentional. Start with the layout, prioritise comfort, create a consistent colour palette and spend money where it has the greatest everyday impact.

Then build personality gradually. The result should not feel like a showroom. It should feel like a sophisticated home designed around the person who lives there.

Before You Buy

8 Questions to Ask Before Decorating Your Bachelor Pad

Answer these questions before shopping to prevent unnecessary purchases and keep the design focused.

01

What Is the Room’s Main Purpose?

Define whether the room is primarily for relaxing, entertaining, working, sleeping or multiple activities.

02

What Furniture Do I Actually Need?

Avoid filling empty space simply because it exists. Start with functional requirements.

03

What Is My Colour Palette?

Choose the foundation before buying individual furniture and accessories.

04

Where Will Clutter Go?

Plan storage before purchasing decorative objects or additional furniture.

05

What Deserves the Budget?

Identify the pieces you use every day and prioritise them.

06

Does the Furniture Fit?

Measure the room, doorways and circulation paths before ordering anything.

07

How Will the Room Look at Night?

Plan lighting for evening use rather than relying only on daylight.

08

Does the Space Reflect Me?

Add artwork, books, hobbies and objects that make the apartment feel personal rather than generic.

Delhi NCR Interior Design

Bachelor Pad Interior Design in Gurgaon, Noida & Delhi NCR

A successful budget interior is not about buying the cheapest products. It is about choosing the right solutions for the available space.

Gurgaon

Contemporary apartments can benefit from multifunctional furniture, concealed storage, statement lighting and compact work zones.

Noida

Open-plan homes can be made more sophisticated with visual zoning, coordinated furniture and a restrained colour palette.

Delhi NCR

From compact flats to larger homes, a phased design approach can help control costs while building a cohesive interior.

Frequently Asked Questions

Stylish Bachelor Pad FAQs

How can I create a stylish bachelor pad on a budget?

Start with a practical layout, invest in a few key furniture pieces, use a restrained colour palette, layer affordable lighting and add personality through artwork, textiles and accessories.

What furniture should I buy first for a bachelor pad?

Prioritise a comfortable bed, practical sofa, functional storage, a useful work surface and appropriate lighting. Add decorative furniture gradually.

What colours work well for a bachelor pad?

Neutral colours such as warm white, beige, grey, taupe and muted green provide versatile foundations. Darker accents can add depth when used selectively.

How do I make a small bachelor apartment look expensive?

Use consistent colours, good lighting, appropriately scaled furniture, concealed storage, well-positioned mirrors and a few carefully selected statement pieces.

Can a bachelor pad be stylish without being expensive?

Yes. Prioritise layout and functionality, buy fewer but better-suited pieces, use affordable decor strategically and avoid unnecessary purchases.

Personalised Interior Design

Ready to Turn Your Apartment Into a Stylish Home?

Get a practical interior design approach built around your space, lifestyle, style preferences and budget.

WhatsApp Consultation

Understanding Bachelor Pad Interior Design

Designing a bachelor pad can be an exciting yet challenging task. The goal is to create a space that is both stylish and functional, reflecting personal tastes while optimizing comfort. For those on a mid-range budget, it’s essential to be strategic about both furnishings and decor to achieve a chic aesthetic without overspending.

Selecting Key Furniture Pieces

When gathering furniture for your bachelor pad, focus on multipurpose pieces that can serve various functions. Consider investing in a sleek sofa bed; it’s practical for entertaining guests and saves space. Additionally, choose a dining table that can double as a workspace. Opting for modern, minimalist designs can enhance the overall ambiance and help you maintain a cohesive look.

Incorporating Style Through Decor

Decor is where you can truly express your personality. Use artwork, throw pillows, and area rugs to add pops of color and texture without overwhelming the space. Incorporate plants to bring life into the room; they not only improve air quality but also create a welcoming atmosphere. Remember, lighting plays a crucial role in the overall vibe of a bachelor pad. Invest in stylish lamps and consider layering different light sources to add depth to your design.

Creating a Stylish Bachelor Pad on a Budget Read More »

Elevate Your Apartment with Renter-Friendly Luxury Design Hacks

Renter-Friendly Luxury Design Hacks: 15 Stunning Apartment Ideas
Interior Design Ideas · Gurgaon · Noida · Delhi NCR Interior A to Z
Rental Apartment Design Guide

Elevate Your Apartment With Renter-Friendly Luxury Design Hacks

Create a sophisticated, expensive-looking apartment without permanent renovation. Discover smart lighting, textiles, removable wall treatments, artwork, furniture and styling ideas designed for modern renters.

15 Ideas Renter-Friendly Upgrades
5 Areas Lighting · Walls · Furniture
100% Flexible Move-Friendly Concepts
NCR Gurgaon · Noida · Delhi
Luxury Without Renovation

A Rental Apartment Can Still Feel Exceptionally Designed

Renting does not mean settling for a generic interior. The most effective renter-friendly luxury design strategies focus on elements that can be changed, moved or removed without major construction.

Instead of altering the flooring or kitchen permanently, concentrate on lighting, furniture proportions, window treatments, textiles, artwork, decorative accessories and removable wall finishes.

The luxury formula:
Choose fewer but better-looking pieces, use consistent colours and materials, improve lighting, and keep visual clutter under control.
Elegant luxury apartment living room with sophisticated furniture and lighting
Sophisticated apartment interior with renter-friendly furniture and decor
Quick Answer

How Can You Make a Rental Look Luxurious?

The quickest transformation comes from improving the visual layers that you can take with you when the lease ends.

  • Upgrade lighting with floor lamps, table lamps and warm accent lighting.
  • Use large rugs to add softness and define rooms.
  • Hang full-length curtains to make ceilings feel taller.
  • Add removable wallpaper to create a feature wall.
  • Use oversized artwork instead of many small frames.
  • Choose sophisticated textiles for sofas, beds and dining areas.
  • Declutter surfaces to create a premium visual effect.
Why Renter-Friendly Design Works

6 Benefits of a Flexible Luxury Apartment Interior

A renter-friendly approach is not simply about avoiding damage. It can also create a more flexible, personalised and visually sophisticated home.

01

Easy to Change

Update colours, accessories and furniture as your taste evolves without undertaking a major renovation.

02

Move-Friendly

Many of your best investments can move with you to your next apartment.

03

Budget Conscious

A few high-impact changes can deliver more visual improvement than a large number of inexpensive decorative purchases.

04

Personalised

Artwork, textiles, lighting and accessories allow a rental to reflect your personality.

05

Less Construction

You can achieve an elevated look without extensive civil work, painting or permanent alterations.

06

Better Space Planning

Freestanding furniture makes it easier to adapt your layout as your needs change.

15 Luxury Design Hacks

Renter-Friendly Luxury Design Ideas That Make a Big Difference

These apartment design hacks focus on visual impact, flexibility and reversibility so you can create a polished home without permanently changing the property.

Luxury apartment with layered lighting
Hack 01

Layer Your Lighting

Replace reliance on one ceiling light with floor lamps, table lamps, portable lights and accent lighting. Multiple light sources immediately make a rental feel warmer and more sophisticated.

Luxury apartment with elegant removable wall decor
Hack 02

Try Removable Wallpaper

Create a dramatic bedroom or living room feature wall with a removable wallcovering designed for temporary installation.

Elegant apartment with floor to ceiling curtains
Hack 03

Use Full-Length Curtains

Hang curtains high and allow them to reach the floor. The vertical lines can make a rental apartment feel taller and more finished.

Large artwork styled in an elegant apartment
Hack 04

Go Bigger With Artwork

One substantial artwork can create a stronger luxury statement than many small decorative frames scattered around the room.

Elegant apartment sofa with luxury cushions
Hack 05

Upgrade the Sofa With Textiles

Use coordinated cushions, throws and a tactile rug to give an ordinary rental sofa a more luxurious appearance.

Luxury apartment with decorative mirror
Hack 06

Add a Statement Mirror

A large decorative mirror can reflect daylight, increase the feeling of space and introduce a refined focal point.

Sophisticated apartment with area rug
Hack 07

Use a Large Area Rug

A correctly sized rug can visually anchor furniture and make a rental feel like a deliberately designed space.

Elegant rental apartment with indoor plants
Hack 08

Bring in Architectural Plants

Large indoor plants add height, texture and colour while remaining completely portable when you move.

Stylish apartment with floating shelves and decor
Hack 09

Style Freestanding Shelving

Use an attractive shelving unit for books, ceramics, artwork and plants instead of installing permanent cabinetry.

Sophisticated bedroom interior with luxury bedding
Hack 10

Invest in Premium Bedding

Crisp bedding, layered cushions and a textured throw can make even a basic rental bedroom look much more luxurious.

Elegant apartment dining area with decorative lighting
Hack 11

Create a Dining Statement

A sculptural pendant or portable lighting fixture above a dining table can instantly elevate an otherwise simple eating area.

Elegant apartment with sophisticated coffee table styling
Hack 12

Style the Coffee Table

Keep the arrangement simple: a tray, books, one decorative object and a small natural element can create a polished composition.

Luxury apartment with coordinated neutral interior colours
Hack 13

Build a Consistent Colour Palette

Choose two or three core colours and repeat them through cushions, curtains, rugs, artwork and accessories.

Elegant apartment with warm ambient lighting
Hack 14

Choose Warm Ambient Light

Warm-toned lighting generally creates a more intimate evening atmosphere than harsh, overly bright illumination.

Sophisticated apartment entryway styling
Hack 15

Design the Entryway

A slim console, mirror, lamp, tray and artwork can turn an overlooked rental entrance into a memorable first impression.

Luxury Styling Strategy

The Details That Make a Rental Feel More Expensive

Luxury is often created through proportion, consistency and restraint rather than expensive construction.

Scale

Use appropriately sized furniture and artwork. Oversized pieces can sometimes make a small apartment feel more intentional.

Texture

Combine linen, velvet, wool, wood, glass, metal and natural fibres to create depth.

Lighting

Use several light sources at different heights rather than depending entirely on one ceiling fixture.

Colour

A restrained palette creates visual continuity and makes the apartment feel more sophisticated.

Symmetry

Balanced furniture and accessories can make a room look more organised and refined.

Negative Space

Leave some surfaces open. A luxury interior needs breathing room.

Quality Over Quantity

Choose a few visually strong pieces rather than filling every corner.

Personal Details

Books, photographs, art and collected objects prevent a polished space from feeling generic.

Complete Apartment Guide

How to Create a Luxury Rental Apartment Without Permanent Renovation

The secret to renter-friendly luxury design is to concentrate your budget on elements that have a high visual impact but do not require permanent construction. Furniture, lighting, rugs, curtains, artwork and accessories can completely change the atmosphere of an apartment.

Before buying anything, establish the overall look you want. A warm contemporary palette, modern minimalism, soft neutral interiors or luxury-inspired styling can all work in a rental when the individual elements are coordinated.

Start With the Biggest Visual Surfaces

The floor, walls and windows occupy a significant amount of visual space. If these areas feel unfinished, the entire apartment can feel unfinished. Fortunately, all three can often be improved without permanent renovation.

Use a Large Rug

A small rug floating beneath a coffee table can make a living room feel fragmented. A larger rug that connects the main seating pieces creates a stronger visual zone and makes the room feel more intentional.

Dress the Windows

Bare windows can make an apartment feel temporary. Full-length curtains, layered sheers or sophisticated blinds can give the space a more finished appearance.

Treat the Walls as Design Opportunities

Where permitted, removable wallpaper can create a strong focal wall. Large artwork, decorative mirrors and freestanding shelving are other ways to introduce visual interest without committing to permanent construction.

Lighting Is One of the Fastest Luxury Upgrades

Rental apartments frequently rely on a limited number of ceiling fixtures. That can make rooms appear flat, particularly in the evening.

Instead, build three layers:

  • Ambient lighting: the overall illumination of the room.
  • Task lighting: useful light near desks, reading chairs and work areas.
  • Accent lighting: decorative light that highlights artwork, plants or architectural features.

Portable floor lamps and table lamps are particularly useful because they can be repositioned as your furniture layout changes.

Choose Furniture That Can Move With You

One of the strongest arguments for investing in good furniture in a rental is portability. A well-made sofa, dining table, bed, sideboard or freestanding shelving unit can remain useful even after you move.

Look for furniture with flexible proportions and neutral finishes if you expect to relocate frequently.

Make Small Apartments Look More Expensive

A small rental does not need to be filled with small furniture. In many cases, too many small objects create visual clutter.

Instead, consider:

  • One larger artwork rather than many tiny frames.
  • A properly scaled sofa.
  • One substantial rug.
  • A full-height curtain treatment.
  • A large mirror in a strategic position.
  • One or two substantial plants.
  • Closed storage for everyday clutter.

Use Textiles to Add Luxury

Textiles are among the easiest elements to change in a rental. They also have a major effect on how a room feels.

Layer different materials rather than using identical fabrics everywhere. For example, combine a woven rug with linen curtains, velvet cushions and a soft wool or cotton throw.

Renter-Friendly Luxury Design for Gurgaon, Noida and Delhi NCR

Apartments across Gurgaon, Noida and Delhi NCR range from compact rental flats to larger furnished residences. The same renter-friendly principles can be adapted to different layouts.

For a compact Gurgaon apartment, space-saving furniture and layered lighting may have the greatest impact. In a Noida rental, a large rug, freestanding storage and carefully positioned artwork can establish clear zones. Larger Delhi NCR apartments may benefit from statement furniture, full-height curtains and more substantial decorative pieces.

What Renters Should Avoid

  • Making permanent alterations without permission.
  • Buying furniture that is too large for the apartment.
  • Using too many unrelated colours.
  • Relying on only one overhead light.
  • Covering every wall with small decorative items.
  • Ignoring storage and everyday clutter.
  • Choosing style over comfort.

A Practical Renter-Friendly Luxury Budget Strategy

If the budget is limited, prioritise the elements that affect the largest visual areas first.

A useful order is:

  • First: lighting and window treatments.
  • Second: a correctly sized rug.
  • Third: sofa and major furniture pieces.
  • Fourth: artwork and mirrors.
  • Fifth: cushions, throws and decorative accessories.
  • Sixth: plants and smaller styling details.

Final Thoughts

A rental apartment can look sophisticated without becoming a construction project. The most successful renter-friendly luxury interiors focus on portable investments, thoughtful proportions, layered lighting, rich textures and carefully selected decorative details.

The objective is not to make the apartment look expensive for the sake of it. It is to create a home that feels considered, comfortable and personal while remaining flexible enough for your next move.

Renter Checklist

8 Things to Check Before Upgrading Your Rental

A little planning can help you avoid unnecessary expense and ensure that your design improvements remain practical when it is time to move.

01

Review Your Rental Agreement

Check what changes are allowed before installing wallpaper, hardware or other wall treatments.

02

Measure Before Buying

Check doors, lifts, corridors and room dimensions before purchasing large furniture.

03

Prioritise Portable Pieces

Spend more of your budget on furniture and accessories that can move with you.

04

Check Wall Compatibility

Temporary products still need to be appropriate for the existing paint and wall surface.

05

Plan the Lighting

Know where you need ambient, task and accent lighting before buying multiple fixtures.

06

Control Visual Clutter

Luxury styling depends on restraint. Avoid filling every surface.

07

Choose a Colour Story

Coordinate major textiles and decorative pieces around a consistent palette.

08

Keep Original Fixtures Safe

Store removed hardware or accessories carefully so the apartment can be returned to its original condition.

Delhi NCR Rental Design

Renter-Friendly Luxury Design for Gurgaon, Noida & Delhi NCR

Smart rental interiors can be adapted to the apartment’s size, architecture, natural light and existing finishes.

Gurgaon

Create sophisticated apartment interiors with portable furniture, layered lighting, statement rugs and elegant window treatments.

Noida

For compact rental homes, prioritise space-saving furniture, mirrors, vertical storage and a restrained colour palette.

Delhi NCR

Combine existing architectural features with movable furniture, artwork, textiles and lighting to create a personalised rental home.

Frequently Asked Questions

Renter-Friendly Luxury Design FAQs

How can I make a rental apartment look luxurious without permanent changes?

Use removable wallpaper, large rugs, layered lighting, curtains, decorative mirrors, artwork, quality textiles, freestanding furniture and accessories to create a high-end look without permanent renovation.

What are the best renter-friendly luxury design upgrades?

Some of the most effective upgrades include statement lighting, removable wallpaper, full-height curtains, large rugs, decorative mirrors, sophisticated hardware, layered textiles and custom-looking freestanding furniture.

Can renters use wallpaper in an apartment?

Peel-and-stick or removable wallpaper can be a practical option for renters, provided the product is suitable for the wall surface and the landlord’s terms allow it.

How do I make a small rental apartment look expensive?

Prioritise scale, lighting, coordinated colours, high-quality textiles, uncluttered surfaces, large artwork and a few statement pieces rather than many small decorative objects.

How can I make a rental apartment feel more personal?

Use artwork, photographs, books, textiles, plants, mirrors, movable furniture and accessories that reflect your style while remaining easy to take with you when you move.

Interior Design Consultation

Make Your Rental Feel Like Home

Get practical interior design guidance for creating a stylish apartment with flexible furniture, lighting, colour, storage and decor solutions.

WhatsApp Consultation

Understanding Renter-Friendly Design

Living in an apartment doesn’t mean you have to sacrifice style for practicality. Renter-friendly luxury interior design hacks allow you to create a sophisticated and elegant atmosphere without overwhelming your space or breaking the bank. By embracing clever strategies, you can infuse your rental with luxe touches.

Incorporating Textiles for a Luxe Feel

Textiles are an effortless way to elevate your apartment’s aesthetic. Layering soft throw blankets and luxurious-looking cushions can transform a simple sofa into a chic seating area. Choose materials that resemble higher-end fabrics, like velvet or silk, to enhance the sense of luxury. Don’t hesitate to mix patterns and textures for an eclectic yet curated look.

Accessorizing with Style

Accessories play a significant role in achieving a sophisticated design. Invest in statement pieces like oversized art or eye-catching decorative objects that can be placed strategically around the apartment. Opt for wall art that resonates with your personal style and serves as a focal point, while decorative vases or elegant mirrors can add depth and richness to your space.

Ultimately, by implementing these renter-friendly luxury design hacks in your apartment, you can create a refined environment that exudes coziness and sophistication without the need for permanent changes. Your home can reflect your style while remaining practical and respectful of your rental agreement.

Elevate Your Apartment with Renter-Friendly Luxury Design Hacks Read More »

Comparing Costs: Full Service Interior Designer vs Virtual Design Consultation

Full-Service Interior Designer vs Virtual Design Consultation: 7 Cost Differences You Should Know
Home Interior Design · Gurgaon · Noida · Delhi NCR Interior A to Z
Interior Design Cost Guide

Full-Service Interior Designer vs Virtual Design Consultation

Understand the real difference in cost, scope, convenience and implementation before choosing the right interior design service for your home.

2 Options Different Service Models
7 Factors Compare Before Deciding
2D + 3D Planning Support Available
NCR Gurgaon · Noida · Delhi
Interior Design Cost Comparison

Which Interior Design Service Gives You Better Value?

Choosing between a full-service interior designer and a virtual design consultation is not simply a question of which option costs less. The more important question is what you actually receive for the fee.

A full-service designer may handle multiple stages of a project, including design development, material selection, documentation, coordination and implementation. A virtual consultation generally focuses on professional advice while the homeowner remains responsible for execution.

Important:
Compare the total scope of service, not just the initial consultation fee. A lower design fee may still require substantially more time, vendor coordination and execution work from the homeowner.
Professional interior designer planning a residential interior
Modern home interior planned by an interior designer
Quick Answer

Is Virtual Interior Design Cheaper Than Full-Service Design?

In many cases, yes. A virtual consultation usually costs less because it covers a smaller scope and does not normally include the same level of on-site coordination or implementation management.

  • Virtual: advice, concepts, layouts and recommendations.
  • Full-service: design plus broader project coordination.
  • Virtual: better for homeowners comfortable with DIY execution.
  • Full-service: useful for complex or larger projects.
  • Best value: depends on your time, project complexity and desired involvement.
Side-by-Side Comparison

Full-Service Interior Designer vs Virtual Design Consultation

The biggest difference is the level of responsibility transferred from the homeowner to the design professional.

Full-service residential interior design project
Option 01 · End-to-End

Full-Service Interior Designer

A full-service engagement can cover the complete design journey from concept development through coordination and implementation, depending on the agreed scope.

  • Initial design consultation
  • Space planning and concept development
  • Material and finish recommendations
  • Furniture and lighting planning
  • Detailed design documentation
  • Vendor or contractor coordination
  • Site coordination where included
Virtual interior design consultation with digital planning
Option 02 · Remote Guidance

Virtual Design Consultation

A virtual consultation provides professional guidance remotely. It can be ideal when you need design expertise but want to manage procurement, contractors and installation yourself.

  • Online design consultation
  • Room layout guidance
  • Colour and material advice
  • Furniture recommendations
  • Design direction and mood boards
  • Remote feedback and refinement
  • Homeowner-managed implementation
Cost Breakdown

What Are You Actually Paying For?

Interior design fees can vary considerably. Rather than relying on one generic price, compare the individual components included in the service.

Cost / Service FactorFull-Service DesignerVirtual ConsultationTypical Responsibility
Initial ConsultationUsually included or separately chargedCore serviceDesigner
Space PlanningUsually included in scopeOften includedShared
Material SelectionDesigner-ledRecommendationsShared
Shopping / ProcurementMay be coordinatedUsually homeowner-ledHomeowner
Vendor CoordinationMay be includedUsually not includedDesigner / Homeowner
Site VisitsPossible depending on scopeGenerally not includedDesigner
Installation ManagementMay be part of turnkey scopeHomeowner-managedHomeowner / Team
What Changes the Price?

7 Factors That Influence Interior Design Cost

The cost of either service depends on more than the designer’s fee. Project complexity and implementation requirements can significantly affect the overall investment.

01 · Home Size

Larger homes generally require more planning, documentation, furniture selection and coordination.

02 · Project Scope

Designing one room is fundamentally different from coordinating a complete 2BHK, 3BHK or 4BHK home.

03 · Customisation

Bespoke furniture, cabinetry and detailed finishes can increase design development and coordination requirements.

04 · Materials

Premium materials and specialised finishes can increase the total project budget regardless of the design service model.

Complete Cost Guide

Full-Service Interior Designer vs Virtual Design Consultation: What Is the Real Cost Difference?

When homeowners compare a full-service interior designer with a virtual design consultation, the first question is often about price. However, the fee alone does not tell the complete story. Interior design is a service business, and the final value depends on the amount of expertise, planning, coordination and implementation support included.

A virtual consultation may be an economical way to obtain professional design direction. It can work particularly well when you already have reliable contractors, enjoy sourcing products yourself or need help solving specific design problems.

Full-service interior design is different. Instead of simply giving recommendations, the designer may remain involved across multiple stages of the project. This can reduce the amount of coordination the homeowner has to perform.

1. Full-Service Interior Designer Fees

Full-service fees can be structured in several ways. Depending on the designer and project, you may encounter fixed design fees, percentage- based fees, room-based pricing, project packages or combinations of design and execution charges.

There is no universally correct fee structure. The important point is to understand exactly what the quotation includes before comparing it with another designer or a virtual consultation.

Ask What Is Included

  • Number of design revisions.
  • 2D drawings or layouts.
  • 3D visualisations.
  • Material specifications.
  • Furniture selection.
  • Lighting planning.
  • Vendor coordination.
  • Site visits and supervision.
  • Procurement support.
  • Installation coordination.

2. Virtual Interior Design Consultation Costs

Virtual interior design usually has a narrower scope. A homeowner can book a consultation to discuss a room layout, colour palette, furniture arrangement, storage strategy, lighting or material choices.

Because the service is delivered remotely and generally involves less implementation responsibility, the initial cost can be substantially lower than a full-service engagement.

The trade-off is that the homeowner normally takes responsibility for purchasing products, communicating with contractors and ensuring the recommendations are correctly implemented.

3. The Hidden Cost of DIY Implementation

A low design fee does not necessarily mean a low total cost. If you choose virtual design, you should also consider the value of your own time.

Product research, quotation comparison, contractor meetings, delivery coordination and installation decisions can take considerable effort. For some homeowners, that involvement is enjoyable. For others, it becomes the most difficult part of the renovation.

4. Which Option Is Better for a 1BHK or Small Apartment?

Virtual consultation can be a practical choice when the project is limited to a few rooms and the homeowner already has an execution plan. It can provide professional direction without the cost of a broader engagement.

Full-service design can become more useful when the apartment requires extensive custom storage, electrical changes, false ceilings, carpentry, kitchen work or multiple contractors.

5. Which Option Is Better for a 2BHK, 3BHK or 4BHK?

As the number of rooms increases, coordination becomes more complex. A full-service designer may provide greater value when the project involves multiple design styles, custom furniture, kitchen and wardrobe planning, lighting, civil work and several execution teams.

However, a virtual model can still work for larger homes when the homeowner has a trusted contractor and wants professional design guidance rather than complete project management.

6. Full-Service vs Virtual Design: Time Commitment

Time is one of the most overlooked differences between the two services. A virtual consultation transfers more responsibility to the homeowner. Full-service design can transfer more of that coordination responsibility to the professional team, depending on the contract.

If your schedule is demanding, the convenience of professional coordination can become an important part of the overall value.

7. Material Selection and Procurement

Material selection can look straightforward until a project requires dozens of decisions. Flooring, laminates, veneers, paint, hardware, fabrics, lighting, sanitaryware, tiles and furniture all need to work together.

A virtual designer may recommend suitable products or categories, while the homeowner purchases them. In a full-service arrangement, procurement coordination may be handled by the design or execution team when specifically included in the scope.

Is a Virtual Interior Design Consultation Worth It?

Yes, when you need expertise rather than complete execution support. Virtual consultation can be particularly useful for homeowners who want to validate their ideas before spending money on furniture, finishes or renovation work.

  • You have a clear budget.
  • You can coordinate contractors yourself.
  • You need help with a specific room.
  • You want a second opinion.
  • You need colour or material guidance.
  • You enjoy managing the implementation process.

When Is Full-Service Interior Design Worth the Cost?

Full-service design becomes more compelling when the project requires significant coordination. The value is not only in the aesthetics but also in the planning and management involved in turning a concept into a finished home.

  • Complete-home interior projects.
  • Multiple contractors or vendors.
  • Custom carpentry and furniture.
  • Kitchen and wardrobe planning.
  • Renovation and civil work.
  • Detailed electrical and lighting planning.
  • Limited homeowner availability.

Interior Design Costs in Gurgaon, Noida and Delhi NCR

Interior design costs in Gurgaon, Noida and Delhi NCR vary according to the property’s size, scope, materials, level of customisation and execution requirements. Premium residential projects may involve considerably more planning and coordination than a single-room makeover.

When comparing quotations, homeowners should ask for a detailed scope rather than comparing one headline number with another. Two designers can quote different amounts while offering very different levels of service.

Questions to Ask Before Hiring an Interior Designer

  • What exactly is included in the quoted fee?
  • How many design revisions are included?
  • Are 2D and 3D drawings included?
  • Who selects and purchases materials?
  • Are site visits included?
  • Who coordinates contractors?
  • Is project management included?
  • Are installation and execution charges separate?
  • What happens if the project scope changes?
  • What is the expected timeline?

Final Verdict: Which Should You Choose?

Choose a virtual design consultation when your primary requirement is expert advice and you are comfortable managing implementation.

Choose full-service interior design when you want broader professional involvement across planning, coordination and execution, especially for a complex or complete-home project.

The best choice is therefore not necessarily the cheapest service. It is the service whose scope matches the amount of work, time and responsibility you want to take on.

Practical Scenarios

Which Service Model Makes Sense for Your Project?

Use these broad scenarios as a starting point. Actual fees should always be confirmed through a project-specific quotation.

One-Room Makeover
Virtual

A virtual consultation may provide enough guidance for furniture, colours, lighting and layout when execution is straightforward.

Complete Apartment
Full-Service

A broader service can be useful when several rooms, storage, electrical work and custom furniture need coordinated planning.

Renovation Project
Depends on Scope

Renovations often require additional technical coordination, making the detailed scope more important than the headline design fee.

Interior designer discussing home design project
Decision Checklist

Choose Based on Your Needs, Not Just the Lowest Fee

Before signing a design agreement, compare the following points. They can reveal the real difference between two apparently similar quotations.

Project size Small / Large
Design complexity Low / High
Your available time Limited / Flexible
Contractor access Available / Need support
Procurement DIY / Assisted
Site coordination Needed / Not needed
Budget control Defined scope
Delhi NCR Interior Design

Interior Design Consultation in Gurgaon, Noida and Delhi NCR

The right service model can be selected according to the size, complexity and execution requirements of your home.

Gurgaon

Suitable for apartment interiors, premium residences, villas and complete-home design projects requiring coordinated planning.

Noida

Virtual consultations can work well for focused room makeovers, while full-service design can support larger apartment projects.

Delhi NCR

Compare design scope, project management, material selection and execution support before selecting your interior design package.

Frequently Asked Questions

Full-Service vs Virtual Interior Design FAQs

What is the difference between a full-service interior designer and a virtual design consultation?

A full-service interior designer generally provides broader support that can include design development, drawings, material selection, procurement coordination, site coordination and project management. A virtual consultation is usually focused on advice, layout, colour, furniture, materials or design direction while the homeowner handles implementation.

Is a virtual interior design consultation cheaper?

A virtual consultation is often less expensive because it generally covers a narrower scope and does not include the same level of site coordination, procurement or execution management.

How much does a full-service interior designer cost in India?

There is no single standard price. Costs vary according to home size, project scope, materials, design complexity, location, renovation requirements and the designer’s fee structure.

When should I choose virtual interior design consultation?

Virtual consultation can be suitable when you mainly need professional guidance, furniture planning, colour advice, room layouts, material recommendations or help refining an existing design plan and are comfortable coordinating implementation yourself.

When is a full-service interior designer worth the additional cost?

Full-service design can be valuable for larger or complex projects where professional coordination, detailed planning, material selection, vendor communication, site supervision and implementation support can reduce the homeowner’s workload.

Interior Design Consultation

Not Sure Which Interior Design Service You Need?

Discuss your home size, design requirements, budget and preferred level of involvement to determine whether a virtual consultation or full-service approach is more suitable.

WhatsApp Consultation

Understanding Interior Design Services

When embarking on a home design project, you may wonder about the available services and their respective costs. Interior design services primarily fall into two categories: full service interior designers and virtual design consultations. Understanding the distinction between these two can help you make an informed decision that fits your budget and design needs.

Full Service Interior Design: What to Expect

Full service interior designers provide a comprehensive experience, managing every aspect of your design project from start to finish. This includes conducting initial consultations, developing design concepts, and overseeing the implementation of the design. Given the level of service, the costs can be substantial, often ranging from $100 to $300 per hour or more, depending on the designer’s expertise and location.

Virtual Design Consultation: A Cost-Effective Alternative

On the other hand, virtual design consultations have emerged as a popular and cost-effective choice. These services typically involve online consultations where designers provide guidance and advice without the need for on-site visits. Costs for virtual consultations generally range from $50 to $200 per session. This model offers flexibility and can be more budget-friendly for those looking to refresh their space without a significant financial commitment.

Ultimately, choosing between a full service interior designer and a virtual design consultation depends on your project’s scope and your individual preferences. Both options have their unique advantages, so weigh the costs against the level of involvement you desire in your interior design journey.

Comparing Costs: Full Service Interior Designer vs Virtual Design Consultation Read More »

Transforming History: Eco-Friendly Approaches to Home Renovation

Eco-Friendly Home Renovation: 15 Sustainable Ideas for a Better Home
Eco-Friendly Home Renovation · Gurgaon · Noida · Delhi NCR Interior A to Z
Renovate · Reuse · Reduce

Eco-Friendly Home Renovation Ideas for a More Sustainable Home

Transform an old or dated home without unnecessarily increasing its environmental footprint. Explore practical ways to reuse materials, improve energy efficiency, choose healthier finishes and create beautiful, long-lasting interiors.

15 Sustainable Renovation Ideas
5R Reduce · Reuse · Repair · Recycle · Reclaim
LED Energy-Efficient Lighting
NCR Gurgaon · Noida · Delhi
Sustainable Renovation Guide

What Makes a Home Renovation Eco-Friendly?

Eco-friendly home renovation is not simply about buying products labelled “green.” It is a broader approach to improving a home while considering material waste, energy consumption, indoor air quality, water use, durability and the future life of the products being installed.

One of the most effective strategies is to avoid unnecessary replacement. Repairing, refinishing, adapting or reusing existing elements can reduce waste while preserving the character of an older home.

A sustainable renovation can also combine traditional passive strategies such as natural ventilation and daylight with modern solutions such as efficient lighting, better appliances and durable finishes.

Key principle: The greenest renovation is often the one that makes the best use of what you already have before introducing something new.
Eco-friendly home interior with natural wood and sustainable materials

Renovate With Purpose

A thoughtful renovation can improve comfort, functionality and appearance while reducing unnecessary consumption.

15 Practical Ideas

Eco-Friendly Home Renovation Ideas

You do not need to rebuild your entire home to make a meaningful difference. Start with the renovation decisions that have the greatest long-term impact.

Reclaimed wood furniture in home renovation
01

Reuse Existing Furniture

Repair, repaint, reupholster or redesign usable furniture instead of automatically sending it to landfill.

Natural sustainable materials in interior
02

Choose Durable Materials

Select finishes that can withstand everyday use and remain attractive for many years, reducing frequent replacement.

Energy efficient lighting in modern home
03

Switch to Efficient Lighting

LED lighting can reduce electricity consumption while giving you greater control over brightness and ambience.

Indoor plants and biophilic home interior
04

Add Indoor Greenery

Plants can add natural colour, soften hard surfaces and create a stronger visual connection with the outdoors.

Natural fibre rug in sustainable interior
05

Use Natural Fibres

Jute, cotton, linen and wool can introduce warmth and texture while reducing dependence on synthetic decorative materials.

Home with large windows for natural daylight
06

Maximise Daylight

Use window treatments and furniture placement that allow daylight to reach deeper into the home.

Cross ventilation and airy home interior
07

Improve Natural Ventilation

Where the architecture allows, create better airflow through well-positioned openings and internal circulation paths.

Low VOC natural finish interior
08

Consider Low-VOC Finishes

For paints and coatings, consider products with lower volatile organic compound emissions where suitable.

Natural wood cabinetry in sustainable home
09

Use Responsible Wood

Look for reclaimed, recycled or responsibly sourced wood and wood products when selecting cabinetry and furniture.

Durable stone surfaces in modern home
10

Think Long-Term About Stone

Select durable surfaces carefully and avoid replacing functional stone simply because a new trend has appeared.

Water efficient bathroom renovation
11

Install Water-Saving Fixtures

Efficient taps, shower fittings and dual-flush systems can reduce household water consumption.

Smart storage and organised sustainable interior
12

Design Better Storage

Good storage reduces clutter and can help homeowners avoid repeatedly buying replacement or duplicate household items.

Renovated interior with natural materials
13

Repair Before Replacing

A damaged door, cabinet, floor or piece of furniture may be repairable rather than requiring complete replacement.

Energy conscious home renovation with windows
14

Improve Thermal Comfort

Consider shading, curtains, glazing, insulation and airflow before relying entirely on mechanical heating or cooling.

Timeless sustainable home interior
15

Design for Longevity

Choose timeless layouts and finishes that can adapt to changing needs instead of requiring frequent complete renovations.

A Better Renovation Mindset

Follow the 5R Approach

Before buying something new, ask whether the existing element can be retained, repaired, reused or repurposed.

01 · Refuse

Avoid unnecessary materials, decorative items and finishes that do not add real function or value.

02 · Reduce

Reduce material consumption by planning dimensions carefully and avoiding unnecessary demolition.

03 · Reuse

Give existing furniture, doors, cabinets and other usable elements another life.

04 · Repair

Repair and restore items wherever technically and financially sensible.

Natural wood and sustainable materials for home renovation
Material Guide

Sustainable Materials to Consider

Material selection should consider more than appearance. Think about durability, maintenance, source, transportation, repairability and what happens to the product at the end of its useful life.

01

Reclaimed Wood

Useful for furniture, shelving, feature walls and selected cabinetry when properly prepared and treated.

02

Bamboo

A fast-growing material that can be considered for selected furniture, screens, accessories and decorative applications.

03

Natural Fibres

Jute, cotton, linen, wool and cane can introduce tactile character into furniture and soft furnishings.

04

Recycled Materials

Recycled glass, metal and other reclaimed components can reduce demand for virgin resources in suitable applications.

Complete Renovation Guide

Why Sustainable Home Renovation Matters

Home renovation can create a significant amount of construction and demolition waste. It can also involve large quantities of newly manufactured materials, transportation, packaging and energy-intensive products.

An eco-friendly home renovation approaches these decisions differently. The objective is not to make every component “perfectly green”; instead, it is to make better choices across the entire renovation process.

1. Start With an Audit of the Existing Home

Before demolition begins, identify what can remain. Inspect doors, windows, flooring, cabinetry, electrical systems, plumbing, furniture and structural elements. Some components may only need repair, refinishing or updating.

  • Identify materials that can be reused.
  • Separate repairable furniture from items that genuinely need replacement.
  • Check whether existing flooring can be restored.
  • Evaluate lighting and electrical systems before replacing everything.
  • Plan demolition carefully to reduce unnecessary waste.

2. Reuse Existing Materials Whenever Practical

Reuse is often one of the simplest sustainability strategies. An existing wood door can become a table, an old cabinet can be refinished, and good quality furniture can receive new upholstery rather than being discarded.

Reuse also creates interiors with more character. Materials that already belong to the home can provide a visual connection between the old and new design.

3. Choose Low-Impact Finishes

Paints, adhesives, sealants and coatings can influence indoor air quality. When selecting these products, review manufacturer specifications and consider low-VOC options where appropriate.

For a family home, material selection should consider maintenance and durability as well as initial appearance. A finish that lasts significantly longer can avoid future replacement and additional material consumption.

4. Improve Natural Light and Ventilation

Passive design can reduce dependence on artificial lighting and mechanical cooling. Where the existing architecture allows, improve the way air and daylight move through the home.

Large openings, internal glass partitions, lighter window treatments, appropriate shading and thoughtful furniture placement can all contribute to a brighter and more comfortable interior.

5. Make Lighting More Efficient

Lighting should be considered both for energy efficiency and for comfort. LED fixtures are generally an efficient option, while dimming and zoning can help avoid illuminating an entire room when only a small area is being used.

  • Use LEDs for primary lighting.
  • Add task lighting where activities require it.
  • Use sensors in appropriate areas.
  • Use dimmers where compatible.
  • Take advantage of daylight before switching on artificial lights.

6. Think About Water During Renovation

Bathrooms and kitchens are important areas for water-saving improvements. Efficient fixtures can reduce water use without changing the overall design language of the room.

For larger homes, rainwater harvesting and greywater strategies may also be worth investigating, subject to local regulations, site conditions and professional advice.

7. Design Kitchens for Long-Term Use

Kitchen renovation can involve significant quantities of cabinetry, countertops, appliances and hardware. A sustainable approach starts with good planning.

Choose a layout that is likely to remain functional as household needs change. Select durable work surfaces, repairable hardware and storage that makes everyday use efficient.

8. Create a More Sustainable Bedroom

Bedrooms can benefit from natural fabrics, durable furniture and good daylight management. Rather than replacing every item during a renovation, retain pieces that are structurally sound and update them through refinishing or upholstery.

9. Use Natural Materials Without Overusing Them

Sustainable design does not mean covering every surface with wood, stone or bamboo. Material efficiency is important too. Use natural materials where they create meaningful functional or aesthetic value.

A single reclaimed wood console, for example, may have more design impact than covering an entire wall with unnecessary material.

10. Renovation Ideas for Gurgaon, Noida and Delhi NCR Homes

Eco-friendly home renovation can be adapted to apartments, builder floors, villas and independent houses across Gurgaon, Noida and Delhi NCR.

In urban apartments, improving daylight, storage, ventilation and energy efficiency can have a particularly noticeable effect. Larger homes may offer more opportunities for passive cooling, landscaped areas, rainwater systems and larger openings.

For Delhi NCR homes: Always evaluate local site conditions, building permissions, apartment association requirements and technical feasibility before making structural, plumbing, electrical or external-envelope changes.

How to Renovate an Older Home Without Losing Its Character

Older homes often contain materials and details that are difficult to recreate today. Instead of removing everything, identify the elements that give the property its identity.

  • Restore original doors where possible.
  • Refinish good-quality wood.
  • Repair rather than replace character-rich details.
  • Combine original features with contemporary storage.
  • Use new materials selectively so the renovation feels intentional.

How to Reduce Renovation Waste

Waste reduction begins before demolition. Accurate measurements, coordinated drawings and material schedules can reduce over-ordering and avoid costly mistakes.

Separate reusable and recyclable materials during demolition rather than mixing everything together. Where possible, work with contractors who have clear processes for responsible material disposal.

Is Eco-Friendly Renovation More Expensive?

Not necessarily. Some sustainable products may have a higher upfront cost, but sustainability also involves durability, maintenance, energy consumption and replacement frequency.

A balanced renovation can prioritise high-impact improvements while avoiding unnecessary premium products. Reusing existing furniture and finishes can also reduce the overall renovation budget.

The Long-Term Goal: A Home That Ages Well

The most successful sustainable renovation is not necessarily the one with the largest collection of eco-labelled products. It is a home that remains useful, comfortable and attractive for many years.

Good planning, durable materials, repairable furniture, efficient lighting, responsible water use and adaptable layouts can collectively create a home with a smaller long-term environmental footprint.

Renovation Process

A Smarter Way to Plan an Eco-Friendly Renovation

Sustainability works best when it is considered before demolition and material ordering begins.

STEP 01

Audit

Understand what already exists and identify what can be retained, repaired or reused.

STEP 02

Plan

Create a practical layout, material strategy, lighting plan and renovation scope before work begins.

STEP 03

Select

Choose durable, appropriate materials and efficient fixtures based on function, lifecycle and budget.

STEP 04

Execute

Coordinate installation, waste separation, quality checks and finishing for a long-lasting result.

Frequently Asked Questions

Eco-Friendly Home Renovation FAQs

What is an eco-friendly home renovation?

An eco-friendly home renovation reduces environmental impact by reusing existing materials, selecting durable and responsibly sourced products, improving energy efficiency, reducing water consumption and choosing healthier finishes.

What are the best sustainable materials for home renovation?

Reclaimed wood, bamboo, natural stone, recycled glass, recycled metal, jute, cork and durable locally sourced materials can be considered for sustainable home renovation.

How can I renovate my home sustainably on a budget?

Start by reusing existing furniture and finishes, repairing rather than replacing items, choosing energy-efficient lighting, improving insulation and ventilation, and prioritising durable materials in high-use areas.

Are low-VOC paints better for home interiors?

Low-VOC paints can help reduce the release of volatile organic compounds into indoor air compared with conventional high-VOC finishes, making them a useful consideration for healthier interior environments.

Can eco-friendly renovation work in Gurgaon, Noida and Delhi NCR?

Yes. Sustainable renovation can be adapted to apartments, builder floors, villas and independent homes throughout Gurgaon, Noida and Delhi NCR.

Plan Better. Renovate Responsibly.

Ready to Transform Your Home?

Create a renovation plan that balances aesthetics, functionality, durability and responsible material choices.

WhatsApp Consultation

Understanding Eco-Friendly Interior Design

Eco-friendly interior design focuses on creating spaces that are not only stylish but also sustainable. This approach is particularly crucial when it comes to historic home renovation, where maintaining the integrity of the original structure while incorporating modern, environmentally friendly practices is essential. Sustainable materials, energy-efficient systems, and an emphasis on reducing waste all play vital roles in this process.

Key Considerations for Historic Renovations

When renovating a historic home, it’s important to honor its architectural heritage. This means selecting materials and designs that reflect the period of the home while also meeting modern eco-friendly standards. Using reclaimed wood, low-VOC paints, and energy-efficient windows can enhance the beauty of a historic property while minimizing environmental impact.

Benefits of Eco-Friendly Renovations

Choosing an eco-friendly approach not only benefits the environment but also enhances the quality of life for occupants. Improved indoor air quality, reduced energy costs, and a smaller carbon footprint are just a few advantages. Additionally, many homeowners find that sustainable renovations can increase the long-term value of their historic properties, making them a wise investment.

Transforming History: Eco-Friendly Approaches to Home Renovation Read More »

Inspiring Modern Organic Interior Design Ideas for Your Living Room

Modern Organic Interior Design Ideas for Your Living Room: 15 Inspiring Ideas
Modern Organic Interiors · Gurgaon · Noida · Delhi NCR Interior A to Z
Natural · Warm · Contemporary

Modern Organic Interior Design Ideas for Your Living Room

Bring together clean modern lines and the warmth of nature with earthy colours, natural wood, soft textiles, indoor plants and beautifully layered textures. Explore practical ideas for creating a calm and sophisticated living room.

15+ Years of Design Experience
500+ Design Concepts
3D Design Visualisation
NCR Design Service Area
Living Room Design Guide

What Is Modern Organic Interior Design?

Modern organic interior design combines the simplicity of contemporary interiors with the warmth, texture and imperfection of natural materials. Instead of relying on excessive decoration, the style creates character through wood, stone, linen, plants, earthy colours and tactile surfaces.

The result is a living room that feels contemporary without becoming cold. Clean architectural lines can sit comfortably alongside a soft linen sofa, a natural wood coffee table, woven accessories and indoor greenery.

For homes in Gurgaon, Noida and Delhi NCR, this approach is especially useful when the goal is to create a sophisticated space that still feels relaxed, comfortable and connected to nature.

Modern organic living room with natural wood and neutral furniture

A Calmer Way to Design a Modern Living Room

The modern organic style is less about adding more and more decoration and more about selecting a smaller number of natural, useful and visually balanced elements.

15 Inspiring Ideas

Modern Organic Interior Design Ideas for Your Living Room

These ideas can be mixed and matched depending on the size, natural light, architecture and lifestyle of your home.

Warm neutral modern organic living room
01

Start With Warm Neutrals

Use cream, beige, warm white, taupe or soft greige as the main backdrop. These shades create an easy foundation for natural materials.

Natural wood furniture in living room
02

Add Natural Wood

Introduce wood through the TV unit, coffee table, sideboard, shelving or accent furniture to bring warmth and visual depth.

Indoor plants in modern living room
03

Bring In Greenery

Plants add colour, texture and a natural focal point while helping a neutral living room feel more alive.

Linen sofa in organic modern living room
04

Choose Relaxed Upholstery

Linen, cotton and textured upholstery can make streamlined contemporary furniture feel softer and more inviting.

Textured modern living room decor
05

Layer Tactile Textures

Combine rugs, cushions, curtains, baskets and throws so the room gains depth without needing excessive colour.

Organic shaped coffee table in living room
06

Use Organic Shapes

Rounded coffee tables, curved sofas and softly shaped accessories balance the straight lines of modern architecture.

Warm layered lighting in living room
07

Layer the Lighting

Combine ceiling lighting, floor lamps, table lamps and accent lighting to create warmth at different times of the day.

Earth tone living room interior
08

Introduce Earth Tones

Terracotta, clay, olive, rust, sand and muted brown can add personality to a predominantly neutral palette.

Jute rug and natural textures in living room
09

Choose Natural Rugs

Jute, wool and textured rugs help define seating zones and introduce another layer of organic texture.

Minimal TV unit with wood finish
10

Keep the TV Unit Simple

A streamlined wood-finish TV unit with concealed storage keeps the living room visually calm and clutter-free.

Stone accents in organic modern living room
11

Bring In Stone

Stone surfaces, ceramic accessories and natural-looking finishes create visual contrast against soft textiles and wood.

Modern living room with indoor greenery
12

Create a Green Focal Point

A large indoor plant can provide a strong visual anchor without introducing another dominant colour.

Woven accessories in organic living room
13

Use Woven Accessories

Cane, rattan and woven baskets add handcrafted character and work naturally with wood and neutral upholstery.

Modern organic living room with large windows
14

Maximise Natural Light

Keep window treatments light and use reflective neutral surfaces to preserve the bright, airy character of the space.

Minimal organic modern living room
15

Let the Room Breathe

Avoid filling every corner. Negative space is an important part of a comfortable modern organic interior.

Earth-Inspired Palette

Best Colours for a Modern Organic Living Room

A restrained earthy palette creates a calm foundation while allowing furniture, plants and textures to provide visual interest.

Warm White
Sand Beige
Sage
Terracotta
Earth Brown
Natural materials used in modern organic living room
Material Selection

Natural Materials That Make the Style Work

Modern organic interiors depend on material contrast. A simple room can feel rich when smooth, rough, soft and natural surfaces are layered thoughtfully.

01

Wood

Use oak, walnut or natural wood finishes for furniture, wall panels, shelving and TV units.

02

Linen & Cotton

Soft natural textiles help create the relaxed and comfortable quality associated with organic interiors.

03

Jute & Woven Fibres

Rugs, baskets and decorative accessories introduce tactile texture and handcrafted character.

04

Stone & Ceramic

Stone and ceramic accents add a grounded quality and contrast beautifully with softer fabrics.

Complete Living Room Guide

Why Modern Organic Interior Design Is So Appealing

Modern organic interior design creates a balance between contemporary simplicity and the natural warmth people often want from their homes. Modern spaces can sometimes feel overly sharp or impersonal when every element is sleek and polished. Organic materials soften that appearance.

Wood introduces warmth, linen adds softness, stone provides grounding and plants add life. Together, these elements create an environment that feels comfortable without sacrificing a clean, sophisticated appearance.

Designer principle: Instead of choosing one “organic” decoration and stopping there, build the look through repeated natural cues—wood, greenery, earthy colour, tactile fabric and soft shapes.

How to Create a Modern Organic Living Room

Start with the architecture and natural light of the room. Once you understand the available space, establish a neutral base and then introduce natural materials through furniture, flooring, wall treatments and accessories.

1. Begin With the Largest Surfaces

Walls, flooring and the main sofa occupy a significant percentage of the visual field. Warm whites, beige, taupe and soft greige can create a flexible background for natural materials.

2. Add Wood for Warmth

Wood can appear through a coffee table, TV unit, shelving, sideboard or accent wall. The objective is to create warmth rather than turn the room into a completely wooden space.

3. Layer Soft Textures

A neutral sofa becomes much more interesting when combined with textured cushions, a woven rug, linen curtains and a soft throw. Texture creates depth without requiring strong colour contrast.

4. Introduce Plants Carefully

Large plants can act as architectural elements. Smaller plants can be used on consoles, shelves and side tables. Choose varieties according to the available natural light and maintenance requirements.

Modern Organic Furniture Ideas

Furniture should look comfortable rather than overly formal. Curved sofas, rounded coffee tables, low-profile lounge chairs and natural wood furniture can create a relaxed composition.

  • Choose sofas with soft, comfortable upholstery.
  • Use rounded or irregular coffee tables to soften straight architecture.
  • Mix wood with fabric rather than relying on one material.
  • Keep furniture proportions appropriate to the room.
  • Use multifunctional storage in smaller living rooms.

Modern Organic Living Room Ideas for Small Spaces

A small living room does not need to be visually crowded to feel warm. Choose fewer, better-proportioned pieces and allow enough circulation around the seating area.

Light neutral walls can make the room feel more spacious. A wood-finish TV unit with concealed storage can provide warmth while keeping everyday clutter out of sight.

Use vertical plants, wall-mounted shelving and slim furniture when floor space is limited. Mirrors can also help distribute natural light and make the room feel visually larger.

Lighting for Modern Organic Interiors

Lighting has a major impact on how natural materials appear. Warm lighting can bring out the grain of wood, the texture of linen and the earthy tones of ceramics.

Instead of relying only on a central ceiling fixture, combine ambient lighting with floor lamps, table lamps, wall lights and selected accent lighting.

  • Use warm-white lighting for evening comfort.
  • Highlight plants or textured walls with accent lights.
  • Place floor lamps beside lounge chairs.
  • Use concealed lighting around TV units or shelves where appropriate.
  • Keep decorative fixtures visually simple.

Modern Organic Interior Design for Gurgaon, Noida and Delhi NCR

The modern organic approach can work across different residential layouts in Gurgaon, Noida and Delhi NCR. It can be adapted to compact apartments, large living-dining spaces, independent homes and contemporary luxury residences.

For apartments, the priority may be multifunctional storage and visual openness. Larger homes can accommodate statement furniture, natural stone, large plants, wood panelling and more substantial lighting installations.

How to Avoid Making an Organic Living Room Look Rustic

Modern organic design is not the same as rustic design. The distinction usually comes from proportion, simplicity and restraint.

  • Keep cabinet and furniture profiles clean.
  • Avoid excessive distressed finishes.
  • Use a controlled colour palette.
  • Balance rustic-looking materials with contemporary furniture.
  • Keep decorative objects intentional rather than excessive.

The Best Way to Combine Modern and Natural Elements

The most successful modern organic living rooms create contrast. A sleek contemporary sofa can sit beside a rough-textured wood table. A minimalist TV unit can be softened with a large plant. A clean architectural wall can be paired with linen curtains and a woven rug.

This contrast prevents the room from becoming either too clinical or too rustic. It also makes the design more adaptable as your tastes change.

Is Modern Organic Interior Design Timeless?

Modern organic interiors can have strong long-term appeal because they rely on fundamental design principles rather than short-lived decorative trends. Natural materials, comfortable furniture, balanced proportions and neutral colours can be updated over time with smaller accessories.

This makes the style particularly useful for homeowners who want a living room that feels current today but can evolve with the household.

Interior A to Z Process

From Inspiration to Your Finished Living Room

A beautiful interior starts with understanding the space and ends with careful material and furniture coordination.

STEP 01

Understand

Review your room dimensions, lifestyle, storage needs, natural light and preferred aesthetic.

STEP 02

Plan

Develop furniture placement, circulation, lighting, storage and material directions.

STEP 03

Visualise

Explore colours, textures, furniture, greenery and finishes through detailed design concepts.

STEP 04

Execute

Coordinate materials, furniture, installation and finishing for a cohesive living room.

Frequently Asked Questions

Modern Organic Living Room FAQs

What is modern organic interior design?

Modern organic interior design combines contemporary clean lines with natural materials, earthy colours, organic shapes, warm textures, greenery and comfortable furniture.

What colours work best for a modern organic living room?

Warm white, beige, cream, taupe, sand, olive, sage, terracotta and muted brown are popular choices for modern organic living rooms.

Which materials are best for an organic living room?

Natural or natural-looking wood, linen, cotton, wool, cane, rattan, stone, jute and textured ceramics work particularly well.

How can I make my living room feel more organic?

Use an earthy colour palette, introduce wood and natural textiles, add indoor plants, choose curved or relaxed furniture and layer different tactile textures.

Is modern organic interior design suitable for small living rooms?

Yes. Small living rooms can use light earthy colours, streamlined furniture, natural light, vertical greenery, multifunctional storage and carefully selected textures.

Can this style work in Gurgaon, Noida and Delhi NCR homes?

Yes. The style can be adapted to apartments and independent homes across Gurgaon, Noida and Delhi NCR by adjusting materials, furniture scale, lighting and storage to the available space.

Create Your Living Room

Ready to Create a Modern Organic Living Room?

Share your space, lifestyle and design preferences with Interior A to Z and create a living room that combines contemporary functionality with natural warmth.

WhatsApp Consultation

Embrace Nature with Organic Elements

Incorporating natural elements into your living room can breathe life into your space. Utilize materials like wood, stone, and bamboo to create a harmonious environment. Choose furnishings with organic shapes that mimic the forms found in nature, allowing your living area to feel both cozy and refreshing.

Color Palettes that Reflect the Outdoors

When selecting a color scheme for a modern organic interior design, think about earthy tones. Shades of green, beige, and soft browns can make your room feel connected to the natural world. Accents in terracotta or muted blues can add a refreshing touch, enhancing the organic aesthetic and creating a peaceful atmosphere.

Bringing the Outdoors In with Plants

Integrating plants into your living room decor is essential for achieving the modern organic look. Consider a mix of large potted plants and smaller succulents to add depth and interest. Not only do plants improve air quality, but they also create a calming ambiance. Hanging planters or wall-mounted greens can maximize space while adding a vertical garden feel.

Inspiring Modern Organic Interior Design Ideas for Your Living Room Read More »

Brighten Up: Interior Design Ideas for Small Dark Hallways

Brighten Up Interior Design Ideas for Small Dark Hallways: 11 Brilliant Ideas
Interior Design Ideas · Gurgaon · Noida · Delhi NCR
Small Hallway Design Guide

Brighten Up Interior Design Ideas for Small Dark Hallways

Turn a narrow, dark passage into a brighter and more welcoming part of your home with smart lighting, mirrors, light colours, reflective finishes and space-conscious décor.

15+
Years Design Experience
500+
Projects Across Delhi NCR
3D
Interior Planning
Free
Design Consultation
Expert Interior Advice

How Can You Brighten a Small Dark Hallway?

Brighten up interior design ideas for small dark hallways by combining several small improvements rather than relying on a single decorative change.

A narrow hallway can feel enclosed when it has poor lighting, dark finishes, bulky furniture or too many decorative objects. The right combination of illumination, reflective surfaces and visual simplicity can make the same passage feel significantly more open.

This approach is particularly useful in compact apartments and homes across Gurgaon, Noida and Delhi NCR, where internal corridors often have limited access to daylight.

Visual Inspiration

Lighting and Mirrors Can Transform a Dark Corridor

Vertical wall lights and large mirrors are especially effective in compact passageways because they provide illumination while adding visual depth.

Modern small hallway with vertical wall lights, mirror and warm LED lighting

Layered Hallway Lighting

Wall sconces, ceiling lighting and concealed illumination create depth without occupying floor space.

Bright modern hallway interior with large mirror and wall lighting

Mirror + Light Combination

A large mirror can reflect illumination and visually extend the hallway.

Interior Design Ideas

11 Brighten Up Interior Design Ideas for Small Dark Hallways

Use these ideas individually or combine several to create a lighter, wider and more stylish hallway.

01

Install Layered Lighting

Combine ceiling lights, wall sconces and accent lighting instead of depending on one central fixture.

02

Add a Large Mirror

A full-height or oversized mirror can reflect light and make a narrow corridor appear deeper.

03

Choose Light Wall Colours

Soft white, warm beige, ivory and pale grey can create a lighter visual envelope.

04

Use Vertical Wall Lights

Slim sconces draw the eye upward while providing useful illumination without taking floor space.

05

Try Concealed LED Strips

LED strips beneath a console, along a ceiling detail or inside niches can add subtle depth.

06

Keep the Flooring Continuous

Similar flooring through adjacent spaces can make the hallway feel less visually interrupted.

07

Use Slim Furniture

If storage is required, choose a narrow floating console rather than bulky floor-standing furniture.

08

Reflect Light With Gloss

Selected glossy or satin finishes can reflect illumination without making the hallway feel visually busy.

09

Declutter the Passage

Keep circulation clear and limit decorative objects to a few carefully selected pieces.

10

Add Artwork With Accent Light

A small gallery wall can become a focal point when highlighted with directional lighting.

11

Use a Warm Neutral Palette

Warm neutrals can prevent a dark hallway from feeling cold while still maintaining a bright appearance.

Why It Works

Small Changes Can Make a Hallway Feel Significantly Larger

The objective is not to fill a dark corridor with more décor. It is to control light, reflection, colour and visual clutter.

More Visual Depth Mirrors and reflected light can increase the perception of space.
Better Illumination Layered lighting reduces harsh shadows and dark corners.
Cleaner Appearance Minimal furniture keeps circulation open and comfortable.
Premium Look Integrated lighting and carefully selected finishes add refinement.
Practical Planning

How to Design a Small Dark Hallway Correctly

Before buying décor, first decide how the hallway needs to function and where light should be introduced.

1. Start With the Lighting Plan

Identify the darkest areas and provide illumination at multiple levels. Ceiling lights provide general brightness, while wall lights can illuminate vertical surfaces.

  • Use diffused ceiling illumination.
  • Add wall sconces where appropriate.
  • Highlight artwork or niches selectively.

2. Position Mirrors Strategically

A mirror works best when it reflects a light source, an attractive architectural feature or an adjacent brighter space.

  • Try a full-height mirror.
  • Consider a large framed mirror.
  • Avoid placing mirrors where they create visual clutter.

3. Keep Furniture Proportional

A narrow hallway rarely benefits from deep furniture. Floating consoles and shallow storage can provide functionality while keeping the floor visually open.

4. Use Colour to Control the Mood

A bright hallway does not have to be completely white. Warm beige, soft taupe, pale greige and muted natural tones can create a welcoming atmosphere when paired with sufficient illumination.

Quick Planning Tool

Estimate Your Hallway Lighting Upgrade

Get an indicative planning figure for a small hallway lighting upgrade. Final pricing depends on electrical work, fixture selection, ceiling details and project scope.

Create a Simple Lighting Budget

Select your hallway size and preferred lighting approach to see an indicative range.

Planning note: This calculator is for initial budgeting only and does not replace a site inspection or detailed quotation.
Request Detailed Quote
Complete Design Guide

Why Small Dark Hallways Often Feel Smaller Than They Really Are

A hallway is primarily a circulation space, but it strongly influences how the rest of a home feels. When the corridor is dark, narrow or visually cluttered, the transition between rooms can feel uncomfortable.

The good news is that you do not necessarily need structural renovation. Lighting, mirrors, colour, flooring and carefully selected furniture can completely change the visual character of the passage.

1. Use More Than One Light Source

One ceiling light in the centre of a long hallway can leave the ends and walls relatively dark. Layered lighting distributes illumination more evenly and creates depth.

Designer tip: For a long corridor, consider a sequence of ceiling fixtures or recessed lights combined with wall illumination rather than one oversized light.

2. Make Mirrors Part of the Interior Architecture

Mirrors are one of the most useful tools for compact hallway interiors. They can reflect artificial light, create the impression of additional space and provide a practical last-look area near the entrance.

3. Choose Light Colours Carefully

Light colours can help a dark hallway feel more open, but colour selection should always be considered alongside lighting. A poorly illuminated white wall can appear grey or dull.

Warm whites, ivory, beige, pale greige and soft neutral tones are often useful choices for residential hallways.

4. Consider the Ceiling as a Lighting Surface

A ceiling is not only a structural surface. It can help distribute light throughout the passage. Cove lighting, recessed fixtures and concealed LED strips can create a softer visual effect.

5. Use Wall Lighting to Make the Corridor Feel Taller

Vertical sconces can draw attention upward and make a low or narrow hallway feel more architectural. Slim fixtures are particularly useful when floor space is limited.

6. Keep the Floor Visually Uninterrupted

Too many changes in flooring can make a narrow corridor feel fragmented. Where practical, extending the same or visually compatible flooring from adjacent rooms can create a smoother transition.

7. Avoid Over-Decorating

A small hallway should not become a storage zone for every decorative object. Too many frames, shelves and accessories can make the passage feel crowded even when the physical width has not changed.

  • Choose one main focal point.
  • Keep circulation clear.
  • Use shallow furniture where required.
  • Repeat materials or colours for visual continuity.
  • Let lighting provide some of the decoration.

Brighten Up Interior Design Ideas for Small Dark Hallways in Gurgaon, Noida and Delhi NCR

Apartments and homes across Gurgaon, Noida and Delhi NCR often include compact passages that receive limited natural daylight. This makes lighting and space planning particularly important.

Interior A to Z can help coordinate hallway lighting, mirrors, wall treatments, storage, flooring and decorative details so the passage becomes a natural extension of the home’s overall interior design.

Small Dark Hallway Checklist

  • Use layered lighting.
  • Install a strategically positioned mirror.
  • Choose a light or warm-neutral wall palette.
  • Use vertical wall lighting.
  • Consider concealed LED illumination.
  • Keep furniture shallow and proportional.
  • Reduce decorative clutter.
  • Maintain visual continuity with adjacent rooms.
  • Use reflective surfaces selectively.
  • Create one clear focal point.

Need Help With Your Hallway Interior?

Plan a brighter, more functional hallway with Interior A to Z across Gurgaon, Noida and Delhi NCR.

Discuss Your Space
Frequently Asked Questions

Small Dark Hallway Design FAQs

Quick answers to common questions about making compact hallways brighter and more spacious.

How can I brighten a small dark hallway?

Use layered lighting, a large mirror, light wall colours, reflective finishes and minimal furniture. Combining several techniques usually produces a stronger result than relying on one change.

Do mirrors make a dark hallway look brighter?

Yes. A correctly positioned mirror can reflect available light and create the perception of greater depth.

What colour is best for a small dark hallway?

Soft white, ivory, warm beige, pale greige and light neutral colours can work well when the hallway has adequate lighting.

What type of lighting is best for a dark hallway?

A combination of ceiling lighting, wall sconces, concealed LED strips and selective accent lighting provides a more balanced result.

How do you make a narrow hallway look wider?

Use mirrors, brighter colours, continuous flooring, slim furniture, vertical lighting and reduced visual clutter.

Ready to Brighten Your Hallway?

Turn a dark, narrow passage into an attractive and functional part of your home with a coordinated interior design and lighting plan.

Embrace Light Colors

When tackling the challenge of a small, dark hallway, one of the most effective strategies is to use light colors on the walls. Shades like white, soft beige, or pale pastels can reflect light, making the space feel more open and airy. These hues help to create an inviting atmosphere and can be paired with vibrant artwork or decorative elements to enhance the overall aesthetic.

Incorporate Mirrors

Another innovative design idea is the use of mirrors. Strategically placing mirrors along the walls can amplify the existing light and visually expand the space. Consider a large mirror at the end of the hallway or a series of smaller ones arranged artistically. This not only adds depth but also serves as a stylish focal point in an otherwise narrow passage.

Utilize Smart Lighting

Lighting plays a crucial role in transforming a small dark hallway. Opt for LED wall sconces or recessed lighting to illuminate the space effectively. Dimmable options allow for versatility in ambiance, making the corridor feel more welcoming. Additionally, try incorporating warm light bulbs which create a cozy atmosphere, perfect for transitioning between rooms.

Brighten Up: Interior Design Ideas for Small Dark Hallways Read More »

Understanding the Difference Between Interior Design and Interior Decorating

Interior Design vs Interior Decorating: Key Differences Explained
Interior Design Guide · Delhi NCR

Interior Design vs Interior Decorating: What’s the Difference?

Interior design and interior decorating are closely related, but they are not the same service. Interior design focuses on how a space works, including planning, layout, furniture, storage, lighting, materials and functionality. Interior decorating focuses primarily on the visual appearance of an existing space through colours, furniture, fabrics, accessories and styling.

Quick Answer: Interior Design vs Interior Decorating

Interior design is broader than interior decorating. An interior designer may work on space planning, layouts, furniture, storage, lighting, materials, finishes and project coordination. An interior decorator primarily works with the appearance and atmosphere of a space by selecting colours, furniture, furnishings, artwork, accessories and decorative elements.

If your home needs a new layout, modular kitchen, wardrobes, lighting, custom furniture or renovation, an interior designer is generally the better fit. If the structure and layout are already suitable and you mainly want to refresh the appearance, an interior decorator may be enough.

Design Planning + Function
Decor Style + Appearance
Design Space + Materials
Decor Furniture + Accessories

What Is Interior Design?

Interior design is the planning and development of an interior environment so that it is functional, comfortable, visually cohesive and appropriate for the people using it.

Interior design can begin with understanding the existing space, floor plan, lifestyle, storage requirements and budget. The designer then develops solutions for layout, furniture, lighting, materials, finishes and other elements of the interior.

For residential projects, this can include everything from a compact apartment layout to complete home interiors, modular kitchens, wardrobes, bedrooms, living rooms, false ceilings, lighting, custom furniture and turnkey execution.

Typical Interior Design Services

  • Space planning and furniture layouts
  • Room planning and circulation
  • Modular kitchen design
  • Wardrobe and storage planning
  • Living room and bedroom design
  • Lighting planning
  • False ceiling design
  • Material and finish selection
  • Custom furniture design
  • Colour and material coordination
  • 2D drawings and 3D visualisation
  • Renovation and remodeling planning
  • Vendor and execution coordination
  • Turnkey interior execution

What Is Interior Decorating?

Interior decorating focuses primarily on improving the visual character and atmosphere of an existing interior. Decorating usually works within the existing architecture and layout rather than redesigning the underlying space.

An interior decorator may help choose a colour palette, curtains, rugs, cushions, artwork, furniture, decorative lighting and accessories so that the room feels more cohesive and personalized.

Typical Interior Decorating Services

  • Colour palette selection
  • Paint and wallpaper selection
  • Curtains and window treatments
  • Furniture selection and placement
  • Rugs and soft furnishings
  • Cushions and upholstery
  • Artwork and wall décor
  • Mirrors and decorative accessories
  • Styling shelves and display areas
  • Decorative lighting selection
  • Plants and decorative elements
  • Final room styling

Interior Design vs Interior Decorating: Key Differences

FactorInterior DesignInterior Decorating
Main FocusFunction, planning, layout and aestheticsAppearance, style and atmosphere
Space PlanningMajor part of the serviceUsually works with the existing layout
FurnitureCan include custom design and planningPrimarily selection, arrangement and styling
StorageCan include wardrobes, cabinets and built-in storageUsually focuses on decorative organization
KitchenCan include complete modular kitchen planningUsually focuses on colours, accessories and styling
LightingCan involve detailed lighting planningUsually focuses on decorative fixture selection
MaterialsPlywood, laminates, veneer, flooring, stone, hardware and finishesPaint, wallpaper, fabrics, décor and surface styling
RenovationCan form part of the projectUsually limited to non-structural aesthetic changes
ExecutionMay include project management and turnkey executionUsually focuses on furnishing and styling
Best ForNew homes, renovations and complete interiorsRefreshing or styling an existing space

Interior Designer vs Interior Decorator: Simple Example

When You Need an Interior Decorator

Now imagine the same home already has a good layout, kitchen, wardrobes and flooring. You simply want to make the living room warmer and more stylish.

  • New colour palette
  • Curtains
  • Rugs
  • Cushions
  • Artwork
  • Decorative accessories
  • Furniture styling
  • Plants and finishing touches

Does Interior Design Include Interior Decorating?

In many residential projects, interior design and decorating overlap. A complete interior designer may select colours, fabrics, furniture, artwork, lighting and accessories as part of the overall design concept.

The difference is mainly the scope. Interior design begins with how the space works and can extend into how the space looks. Decorating generally begins with an existing space and concentrates on improving how it looks and feels.

Simple way to remember it: Interior design asks, “How should this space work?” Interior decorating asks, “How should this space look and feel?”

Interior Design Process: From Concept to Finished Space

A professional interior design project generally involves several stages. The exact process varies according to the property and scope.

StageWhat Happens
1. ConsultationDiscuss property, lifestyle, requirements, preferences and budget.
2. Site MeasurementMeasure rooms, walls, openings, services and existing conditions.
3. Space PlanningDevelop layouts for furniture, circulation, storage and functional zones.
4. Concept DesignEstablish the overall style, colour direction, materials and visual language.
5. Detailed DesignDevelop furniture, kitchen, wardrobes, ceilings, lighting and other details.
6. Material SelectionSelect plywood, laminates, finishes, hardware, fabrics, fixtures and surfaces.
7. BOQ & BudgetPrepare quantities, specifications and project pricing.
8. ExecutionManufacturing, installation, electrical, painting and finishing work.
9. Styling & HandoverComplete final details, styling, inspection and project handover.

How Interior Decorating Changes the Look of a Room

Decorating can make a significant difference even when the underlying architecture remains unchanged. The right combination of colour, furniture, lighting and accessories can change how a room feels without major construction.

Living Room Decorating

  • Coordinate sofa and accent chairs
  • Select a suitable rug
  • Layer curtains and window treatments
  • Add artwork or feature décor
  • Use plants for softness
  • Introduce decorative lighting
  • Style the coffee table and shelves

Bedroom Decorating

  • Choose calming colours
  • Coordinate bedding and cushions
  • Add bedside lighting
  • Use artwork or wall décor
  • Select suitable curtains
  • Introduce rugs and soft textures

Dining Area Decorating

  • Select a suitable dining light
  • Coordinate dining chairs
  • Add wall artwork or mirrors
  • Use a simple centrepiece
  • Coordinate colours with the living room

Interior Design and Decorating for Apartments

Apartments often benefit from a combination of interior design and decorating. A defined floor plan means that efficient space planning, storage and furniture dimensions matter, while colours, lighting and accessories create the final personality of the home.

For compact apartments, the design process can focus on multifunctional furniture, built-in storage, efficient circulation, visually lighter materials and layered lighting. Decorating can then reinforce the sense of openness through coordinated colours, mirrors, textiles and carefully selected accessories.

Interior Design vs Decorating for Delhi NCR Homes

Homes across Delhi, Gurgaon, Noida and the wider Delhi NCR region can have very different requirements. Apartments, builder floors, villas and independent homes may require different levels of planning and customization.

A new apartment may need complete kitchen, wardrobe, furniture and lighting planning, while an occupied home may only require a room refresh. The right service therefore depends more on the project’s scope than simply on the size of the property.

Which Service Do You Need?

Choose interior design if you need:

  • A new furniture layout
  • Kitchen planning
  • Wardrobe or storage design
  • Custom furniture
  • Lighting planning
  • False ceiling design
  • Renovation or remodeling
  • Complete home interiors
  • Turnkey execution

Choose decorating if you mainly need:

  • New colours
  • Curtains and fabrics
  • Furniture styling
  • Rugs and cushions
  • Artwork
  • Accessories
  • Plants and decorative elements
  • A visual refresh without major changes

How Much Does Interior Design Cost?

Interior design pricing does not have one universal rate. The cost depends on the property size, design scope, materials, furniture, level of customization, execution requirements and location.

A design-only project can have a very different fee structure from a turnkey interior project. Turnkey pricing may include design, materials, manufacturing, installation and project management.

For accurate budgeting, homeowners should request an itemized quotation or BOQ showing quantities, specifications, materials, finishes, hardware, labour, installation and exclusions.

What Should You Ask an Interior Designer or Decorator Before Hiring?

  • What exactly is included in the service?
  • Is the service design-only, decorating-only or turnkey?
  • Will site measurements be included?
  • Will 2D drawings or 3D visualisations be provided?
  • Who selects and purchases materials?
  • Are furniture and accessories included?
  • Who coordinates contractors and vendors?
  • Is electrical and lighting planning included?
  • What is excluded from the quotation?
  • Is there a detailed BOQ?
  • What is the expected project timeline?
  • What warranty or after-sales support is provided?

Common Mistakes When Choosing Between Design and Decorating

1. Choosing a decorator for a major renovation

If walls, electrical systems, kitchens, wardrobes, ceilings or layouts need substantial changes, a decorating-only service may not address the complete scope.

2. Choosing a full design package for a simple refresh

If the layout and fixed elements are already suitable, you may only need help with furniture, colours, fabrics and accessories.

3. Comparing prices without comparing scope

A lower quotation may cover fewer services. Always compare deliverables, quantities and specifications before comparing prices.

4. Ignoring functionality

A beautiful room can still be inconvenient if furniture blocks circulation, storage is insufficient or lighting does not support everyday activities.

Why Good Interior Design Combines Function and Beauty

The strongest interiors do not treat functionality and aesthetics as competing priorities. Storage can become part of the visual design. Lighting can support both task requirements and atmosphere. Furniture can improve circulation while also becoming a focal point.

This is why professional interior design generally begins with understanding how people use a space before finalizing colours and decorative details.

Frequently Asked Questions

What is the difference between interior design and interior decorating?

Interior design focuses on the planning, functionality and overall development of an interior space, including layouts, furniture, storage, lighting, materials and finishes. Interior decorating focuses mainly on the visual appearance through colours, furniture, fabrics, artwork and accessories.

Is an interior designer the same as an interior decorator?

No. Their roles can overlap, but interior design generally covers a broader scope. A designer may work on space planning, built-in furniture, kitchens, wardrobes, lighting and execution, while a decorator primarily concentrates on styling and visual enhancement.

Do interior designers also decorate homes?

Many interior designers include decorating and styling as part of a complete project. This can include colours, furniture, curtains, artwork, accessories and other finishing details.

Do interior decorators change the structure of a room?

Decorating typically works within the existing structure and focuses on appearance. If significant layout, construction, electrical or built-in changes are required, an interior design or renovation service may be more appropriate.

Which is better for a new home: interior design or decorating?

For a new home requiring kitchen planning, wardrobes, storage, furniture, lighting and complete space planning, interior design is generally more appropriate. Decorating can then be incorporated as part of the final styling.

Can I hire an interior decorator for only one room?

Yes. A decorator can be useful for refreshing an individual living room, bedroom, dining area or other space through furniture, colours, textiles, artwork and accessories.

Can interior design include modular kitchens and wardrobes?

Yes. Modular kitchen and wardrobe planning can form an important part of residential interior design, including layouts, storage, materials, finishes, hardware and installation coordination.

Is interior design more expensive than decorating?

It can be, because interior design may involve a broader scope including space planning, custom furniture, kitchens, wardrobes, materials, lighting and execution. Decorating may require a smaller budget when the existing space is already functional.

What does turnkey interior design mean?

Turnkey interior design generally means one coordinated service covering agreed design, materials, manufacturing, installation and project execution. The exact scope should always be confirmed in the contract or BOQ.

Does Interior A to Z provide interior design and decorating services?

Interior A to Z provides residential and commercial interior solutions across Delhi NCR, including home interiors, modular kitchens, wardrobes, lighting, furniture and turnkey execution. Services can be discussed according to the property and project scope.

Need Interior Design or Decorating for Your Home?

Whether you are planning a complete home interior, a modular kitchen, custom wardrobes or simply want to refresh an existing room, the right scope can be planned around your property, lifestyle and budget.

Discuss Your Interior Project

Final Takeaway

Interior design and interior decorating are complementary but different disciplines. Interior design focuses on how a space is planned, organized and used, while interior decorating focuses primarily on how that space looks and feels.

If you need a new kitchen, wardrobes, storage, furniture layout, lighting, false ceiling, renovation or complete home execution, an interior designer is generally the better choice. If the space already works well and needs a visual refresh, decorating may be sufficient.

In many successful residential projects, the two approaches work together: good design creates the foundation, while thoughtful decorating gives the finished space its personality.

Understanding the Difference Between Interior Design and Interior Decorating Read More »

Understanding Your First Interior Design Consultation

First Interior Design Consultation: 11 Essential Things to Know
Interior Design Guide

Understanding Your First Interior Design Consultation

Your first meeting with an interior designer is where an idea begins to become a plan. Learn what to prepare, what to discuss, which questions to ask and how to make your consultation more productive from the very beginning.

Interior designer discussing a home interior design concept
Start With Clarity

Your first consultation is more than a design meeting

A successful first interior design consultation creates a shared understanding of your home, lifestyle, priorities, aesthetic preferences and practical requirements.

You do not need to arrive with every decision already made. In fact, one of the most useful parts of meeting an experienced designer is getting professional guidance on choices that may still be unclear.

The consultation should help both sides understand whether the project is a good fit, what the design may involve, what information is still required and what should happen next.

Whether you are designing a new apartment, renovating an existing home or updating selected rooms, preparation makes the conversation significantly more useful.

What happens during a first interior design consultation? The designer typically discusses your home, lifestyle, design preferences, functional requirements, project scope, budget and expectations. You can also review the designer’s approach, portfolio, services, estimated process and possible next steps.
The Consultation Roadmap

What to expect during your first meeting

Every designer has a slightly different process, but a productive first consultation usually moves through several important conversations.

01

Get to Know Your Home

Discuss the property, rooms, layout, existing conditions and what you want to change.

02

Understand Your Lifestyle

Talk about routines, family needs, storage, entertaining, work-from-home requirements and daily habits.

03

Define the Design Direction

Share styles, colours, materials and reference images that communicate what you like.

04

Discuss Scope & Budget

Identify rooms, priorities, expected services and a realistic budget range.

05

Decide the Next Step

Clarify what information, measurements, concepts or proposals are needed before moving forward.

Interior design planning materials and home inspiration
Preparation Checklist

What should you bring to your first interior design consultation?

You do not need a complete design brief. A few useful pieces of information can give the designer a much clearer starting point.

✓
Floor Plan Bring the builder’s floor plan if available. Approximate dimensions are still useful when a formal plan is not available.
✓
Inspiration Images Save interiors, colours, furniture or rooms that show what you naturally respond to.
✓
Project Scope Make a simple list of the rooms and areas you want to design, renovate or improve.
✓
Budget Range A ballpark budget helps the designer understand your priorities and suggest an appropriate design direction.
✓
Functional Requirements Note storage needs, family requirements, work areas, furniture requirements and other practical concerns.
✓
Photos & Videos Existing-space photographs or short videos can help communicate current conditions and problem areas.
Ask Before You Commit

9 smart questions to ask your interior designer

The consultation should be a two-way conversation. These questions can help you understand the designer’s working style and whether their process matches your expectations.

QUESTION 01

How do you approach a new project?

Ask how the designer moves from the initial brief to concepts, selections, drawings and execution.

QUESTION 02

What services are included?

Clarify whether the scope includes design, drawings, procurement, project coordination, installation or other work.

QUESTION 03

How is the design fee structured?

Understand whether fees are fixed, percentage-based, consultation-based or structured according to project scope.

QUESTION 04

How many revisions are included?

Ask how design changes are handled and whether additional revisions can affect the fee or schedule.

QUESTION 05

Who coordinates the project?

Find out who manages vendors, contractors, materials, installation and communication during execution.

QUESTION 06

What timeline should I expect?

Discuss design development, approvals, procurement, installation and the factors that can affect completion.

QUESTION 07

How are materials selected?

Understand how finishes, hardware, furniture, fabrics, surfaces and other specifications will be shortlisted.

QUESTION 08

How are changes handled?

Ask what happens when you change your mind after approval or when an item becomes unavailable.

QUESTION 09

What happens after this meeting?

Finish by confirming the next action, required documents, proposal stage and expected communication.

Budget Conversations

How to talk about your interior design budget

Many homeowners hesitate to discuss budget during the first consultation. It is actually one of the most useful pieces of information you can share.

A budget does not need to be an exact final figure. A realistic range gives the designer a framework for recommending finishes, furniture, storage solutions and services that are appropriate for the project.

Be clear about whether your budget covers only design fees or the complete project, including furniture, materials, installation, civil work, electrical work and other services.

Define the Scope Full home, selected rooms or renovation
Set Priorities Decide where you want to invest more
Keep a Buffer Allow for unexpected project requirements
Ask What Is Included Clarify exclusions before approving anything
11 Things Worth Knowing

Make your first interior design consultation more productive

A strong consultation is not about having every answer. It is about giving your designer enough information to understand the problem and helping you understand the design process.

Interior design consultation planning Preparation
01

Know Your Main Goal

Decide what you most want to achieve: a complete transformation, better storage, improved functionality, updated style or a combination.

Interior design inspiration board Inspiration
02

Save Inspiration

A small collection of reference images can reveal patterns in your preferences even when you cannot describe your style in technical design terms.

Modern home interior planning Lifestyle
03

Explain How You Live

Tell the designer about routines, family members, guests, hobbies, work requirements, pets and storage needs.

Custom home storage and interior design Function
04

Prioritise Function First

Beautiful interiors work best when storage, movement, lighting, ergonomics and everyday usability are solved alongside aesthetics.

Elegant interior finishes and materials Materials
05

Be Open About Materials

If you prefer natural wood, laminate, stone, quartz, glass, metal or specific fabrics, mention those preferences early.

Natural wood interior furniture Style
06

Describe What You Do Not Like

Knowing what you dislike can be just as valuable as knowing what you love. It helps narrow the design direction quickly.

Interior designer working on a home project Communication
07

Discuss Communication

Ask how updates, approvals, questions and decisions will be communicated throughout the project.

Interior design project materials Timeline
08

Discuss the Timeline

Understand the major stages and identify decisions that may influence procurement or installation schedules.

Interior design material selection Selection
09

Ask About Selection Process

Find out how you will review furniture, finishes, colours, hardware, fabrics and other important specifications.

Finished contemporary home interior Expectations
10

Set Realistic Expectations

Good design takes planning. Allow time for decisions, approvals, revisions, sourcing and practical execution.

Beautiful completed home interior Next Step
11

Leave With a Clear Next Step

Before the consultation ends, make sure you know what happens next and what information you need to provide.

A Better Client–Designer Relationship

The best consultation is a conversation

An interior designer needs more than measurements and room names. They need to understand how you want the home to function and how you want it to feel.

Be honest about your preferences, budget, timeline and concerns. If you dislike a proposed direction, say so early. Clear communication at the beginning usually makes the design process more efficient later.

Share the real problems

Perhaps your living room lacks storage, your bedroom feels cramped, your kitchen workflow is inefficient or your home does not reflect your personality. These details help the designer solve the actual problem rather than simply decorate the space.

Do not worry about design terminology

You do not need to know whether a particular style is contemporary, transitional, modern classic or minimalist. Showing examples and explaining what you like about them is often enough.

Think about the whole home

Even if you are beginning with one room, consider how the design should relate to the rest of the home. Consistent materials, colours and proportions can create a more cohesive result.

Keep the conversation practical

  • Discuss storage requirements early.
  • Mention electrical and lighting needs.
  • Explain furniture that must be retained.
  • Share important deadlines or move-in dates.
  • Identify decisions that are non-negotiable.
Delhi NCR Homeowners

Preparing for an interior design consultation in Gurgaon, Noida or Delhi

Whether you are planning a new apartment interior, renovating a family home or upgrading selected rooms, the same fundamentals apply across Delhi NCR: define your requirements, understand your budget and communicate your priorities clearly.

Gurgaon Contemporary apartment interiors, premium homes and practical space planning.
Noida Functional home interiors with smart storage, lighting and efficient layouts.
South Delhi Refined residential interiors combining character, comfort and carefully selected finishes.
West Delhi Family-focused interiors designed around practical daily requirements.
East Delhi Space-efficient design solutions for modern urban residences.
Delhi NCR Complete design planning for new homes, renovations and selected-room upgrades.
Frequently Asked Questions

First interior design consultation FAQs

Clear answers to some of the questions homeowners commonly have before meeting an interior designer for the first time.

What happens during a first interior design consultation?
The consultation generally focuses on understanding your home, lifestyle, design preferences, functional requirements, project scope, budget and expectations. The designer may also explain their process, portfolio, services, estimated timeline and possible next steps.
What should I bring to my first interior design consultation?
Bring your floor plan if available, approximate room dimensions, inspiration images, photographs or videos of the existing space, a preliminary budget, a list of rooms to be designed and notes about storage and functional requirements.
Should I have a budget before meeting an interior designer?
Yes. A realistic ballpark budget helps the designer understand the level of finishes, furniture, storage and services that may be appropriate. The final cost depends on the project’s size, scope, materials, specifications and location.
What questions should I ask an interior designer?
Ask about the designer’s process, scope of services, estimated timeline, design revisions, materials, project coordination, procurement, installation, payment stages, inclusions and how changes are handled.
How long does an interior design consultation take?
The duration varies depending on the project’s size and complexity. A simple consultation may be relatively short, while a detailed full-home discussion may take longer because multiple rooms, requirements, budget and expectations need to be considered.
Can I have an interior design consultation online?
Yes. Many interior designers offer online consultations using video calls. Floor plans, photographs, measurements, inspiration images and videos can help the designer understand the project remotely.
Start With The Right Questions

Your dream home starts with a clear conversation

Prepare your floor plan, gather your inspiration, define your priorities and enter your first consultation ready to discuss how your home should look, feel and function.

Explore Interior A to Z

Preparing for Your Consultation

When it comes to interior design, the initial consultation is a crucial step in creating your dream space. Expect to spend some time discussing your vision, needs, and preferences. Before the meeting, it’s beneficial to gather inspiration images, color samples, and any other material that represents your style. This preparation will help the designer understand your aesthetic better.

What Happens During the Consultation

During the consultation, the interior designer will ask a series of questions to grasp your goals for the space. This can include inquiries about the functionality of the area, your budget, any specific requirements, and the overall feel you want to achieve. Expect a collaborative dialogue where both parties can share their ideas and suggestions.

Next Steps After the Meeting

Once your consultation wraps up, the interior designer will typically follow up with a proposal or outline of the next steps. This could include a detailed plan that aligns with your expectations, timelines for design stages, and a cost estimate. Open communication is key in this phase to ensure alignment of ideas and goals.

Understanding Your First Interior Design Consultation Read More »

Transforming Spaces: The Art of Interior Design

Understanding Interior Design

Interior design is more than just choosing colors and furniture; it’s about creating environments that reflect the personality and lifestyle of the people who inhabit them. A leading interior design firm understands this crucial aspect and strives to create beautiful, functional spaces that meet the unique needs of each client.

The Role of Talented Designers

At the heart of interior design lie talented designers who possess the skills necessary to bring a client’s vision to life. These professionals work closely with their clients, understanding their preferences, goals, and the practicalities that come with their living or working spaces. This collaborative process ensures that the end result is both aesthetically pleasing and highly functional.

Personalization in Interior Design

Personalization is key in any interior design project. Every client is different, and their spaces should reflect their individuality. From selecting the right materials to creating layouts that optimize space, the best design firms focus on tailoring their designs to each client’s needs, ensuring an engaging and personalized experience that surpasses expectations.
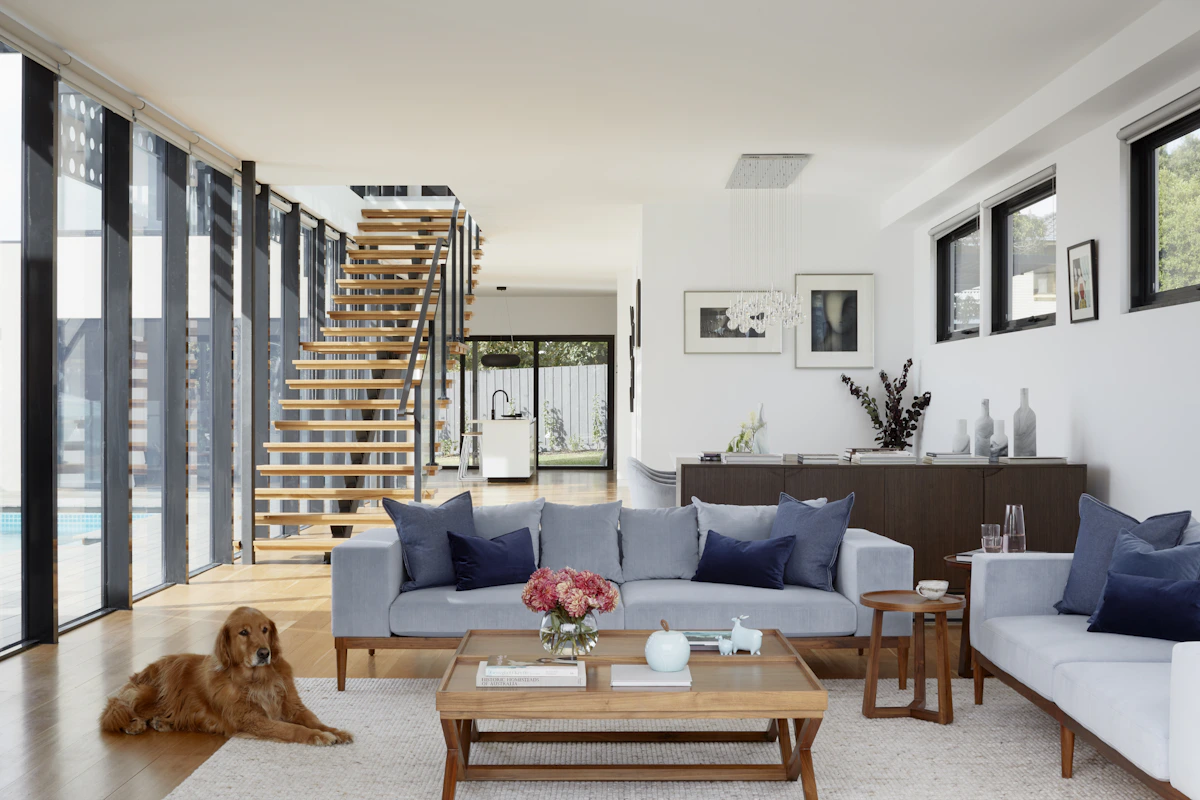
Transforming Spaces: The Art of Interior Design Read More »

Scroll to Top