Call WhatsApp

Interior design

Transform Your Space with Gurugram’s Leading Interior Designers

Gurugram’s Leading Interior Designers: 15 Stunning Home Design Ideas
Gurugram Home Interiors • Delhi NCR Book a Consultation →
INTERIOR DESIGNERS IN GURUGRAM

Transform Your Space with Gurugram’s Leading Interior Designers

Create a home that reflects your lifestyle with thoughtful space planning, elegant materials, functional storage and personalised interiors. Discover practical ideas for apartments, builder floors, villas and modern homes across Gurugram.

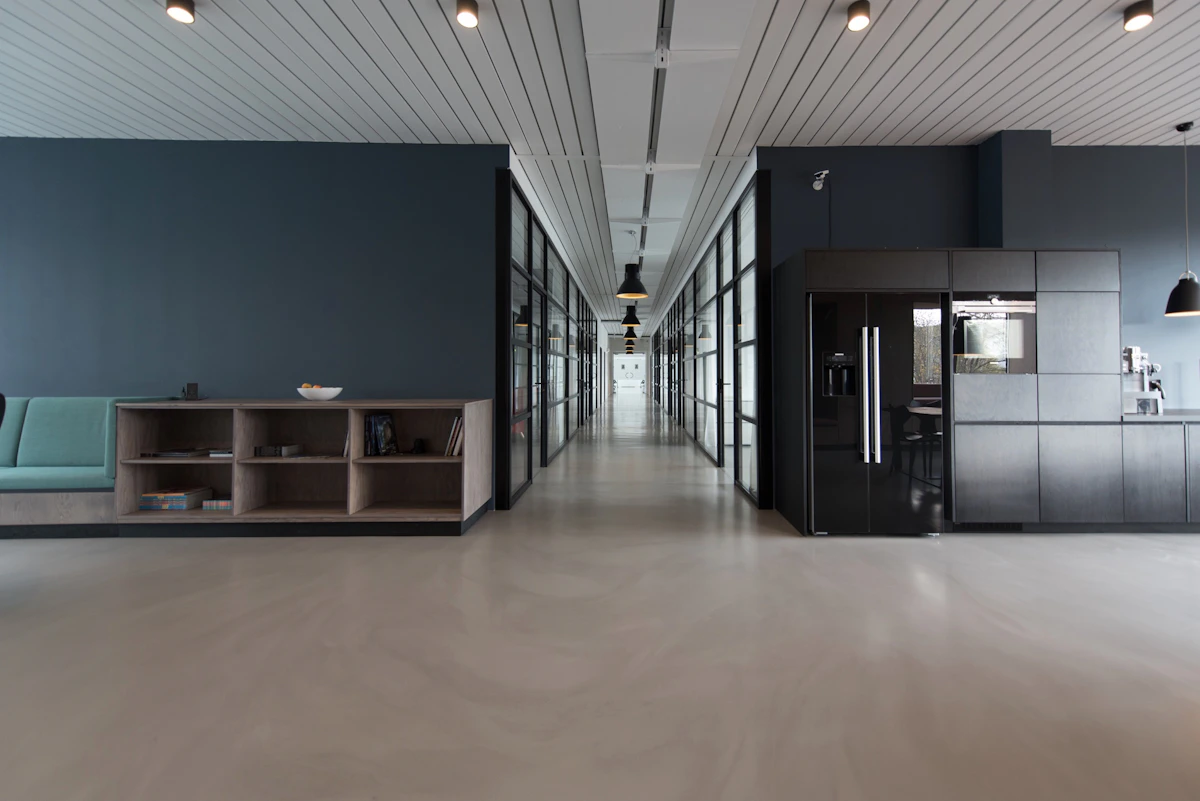
Contemporary home interior designed for a modern Gurugram residence
Design That Works Style • Function • Comfort
15+ Design Ideas
6 Core Services
3 Key Design Styles
100% Personalised Approach

What Do the Best Interior Designers in Gurugram Do?

Interior designers in Gurugram combine space planning, aesthetics and practical functionality to create homes that suit the people living in them. A professional designer can help coordinate layouts, furniture, storage, lighting, materials, colours and execution.

The best approach is not simply to make a home look expensive. It is to make every square foot purposeful, comfortable and visually cohesive while keeping the design aligned with the homeowner’s lifestyle and budget.

GURUGRAM HOME INTERIOR GUIDE

Gurugram’s Leading Interior Designers: Creating Homes That Feel Personal

Gurugram has developed into one of the most dynamic residential markets in Delhi NCR. From high-rise apartments and premium gated communities to builder floors and independent villas, homeowners have a wide variety of spaces to personalise.

That variety also means that there is no single formula for good interior design. A compact apartment requires different solutions from a large villa. A family home needs different storage and furniture planning from a professional’s city apartment.

This is where experienced interior designers in Gurugram can add value. Instead of decorating room by room without a larger strategy, a professional approach connects the floor plan, lifestyle, storage, lighting, materials and furniture into one cohesive design.

Whether you are moving into a new property or renovating an existing home, the following ideas can help you make more informed interior design decisions.

15 DESIGN IDEAS

15 Stunning Interior Design Ideas for Gurugram Homes

The most effective home interiors balance visual appeal with everyday functionality. These ideas can be adapted to different property sizes and design budgets.

IDEA 01

Begin with the Floor Plan

Good interior design starts with understanding the architecture. Study room dimensions, windows, doors, circulation and electrical points before selecting furniture or finishes.

IDEA 02

Create a Strong Entrance

A compact foyer can establish the personality of the home. Consider a console, mirror, artwork, seating or concealed shoe storage depending on available space.

IDEA 03

Design a Functional Living Room

Arrange seating around conversation and movement rather than simply pushing furniture against walls. Add a balanced TV unit, storage and layered lighting.

IDEA 04

Invest in a Smart Modular Kitchen

Plan cabinets around cooking habits, appliance locations, work zones and storage needs. Well-planned drawers and organisers can make everyday cooking considerably easier.

IDEA 05

Maximise Wardrobe Storage

Full-height wardrobes can use otherwise wasted vertical space. Divide interiors according to clothing, accessories, luggage and frequently used items.

IDEA 06

Layer the Lighting

Combine ambient, task and accent lighting. This creates flexibility and makes different rooms feel more comfortable at different times of day.

IDEA 07

Use a Cohesive Colour Palette

Choose a primary neutral palette and repeat selected accent colours across rooms. This creates continuity without making every space identical.

IDEA 08

Add Custom Storage

Built-in cabinetry can turn awkward corners and unused walls into useful storage while maintaining a clean architectural appearance.

IDEA 09

Create a Comfortable Bedroom

Use calming colours, warm lighting, comfortable textiles and appropriately sized furniture to create a bedroom designed for relaxation.

IDEA 10

Plan a Home Office

Even a small work zone can become highly functional with a compact desk, ergonomic chair, shelves, task lighting and concealed cable management.

IDEA 11

Use Mirrors Strategically

Mirrors can visually expand a compact room and reflect natural or artificial light. Placement should always complement the architecture.

IDEA 12

Mix Materials with Restraint

Wood, stone, glass, metal and fabric can create depth. The key is to repeat selected materials instead of introducing too many unrelated finishes.

IDEA 13

Add Personal Artwork

Artwork, photographs, books and meaningful objects make the interior feel connected to the homeowner rather than looking like a showroom.

IDEA 14

Choose Durable Finishes

Frequently used spaces benefit from finishes that are easy to clean and maintain. Consider durability alongside appearance when selecting materials.

IDEA 15

Design for the Future

Choose layouts and furniture that can adapt to changing family needs. A timeless foundation can be updated later through accessories, artwork and soft furnishings.

COMPLETE HOME INTERIORS

Interior Design Services for Gurugram Homes

A complete residential design approach brings different parts of the project together. Instead of treating the kitchen, living room, bedrooms and storage as unrelated elements, each space contributes to the overall character of the home.

Full Home Interior Design

Create a consistent design language across the living room, dining area, bedrooms, kitchen, bathrooms and circulation spaces.

Modular Kitchens

Plan practical kitchen layouts with efficient storage, appliance integration, work zones and finishes suited to everyday use.

Wardrobes & Storage

Improve organisation with customised wardrobes, cabinets, TV units, bookshelves and concealed storage.

Living Room Interiors

Balance seating, entertainment, lighting, circulation, décor and storage to create a welcoming social space.

Bedroom Interiors

Combine comfort, wardrobe planning, bedside storage, lighting and personalised details for a restful room.

Renovation & Makeovers

Refresh an existing home through better layouts, materials, lighting, furniture and architectural detailing.

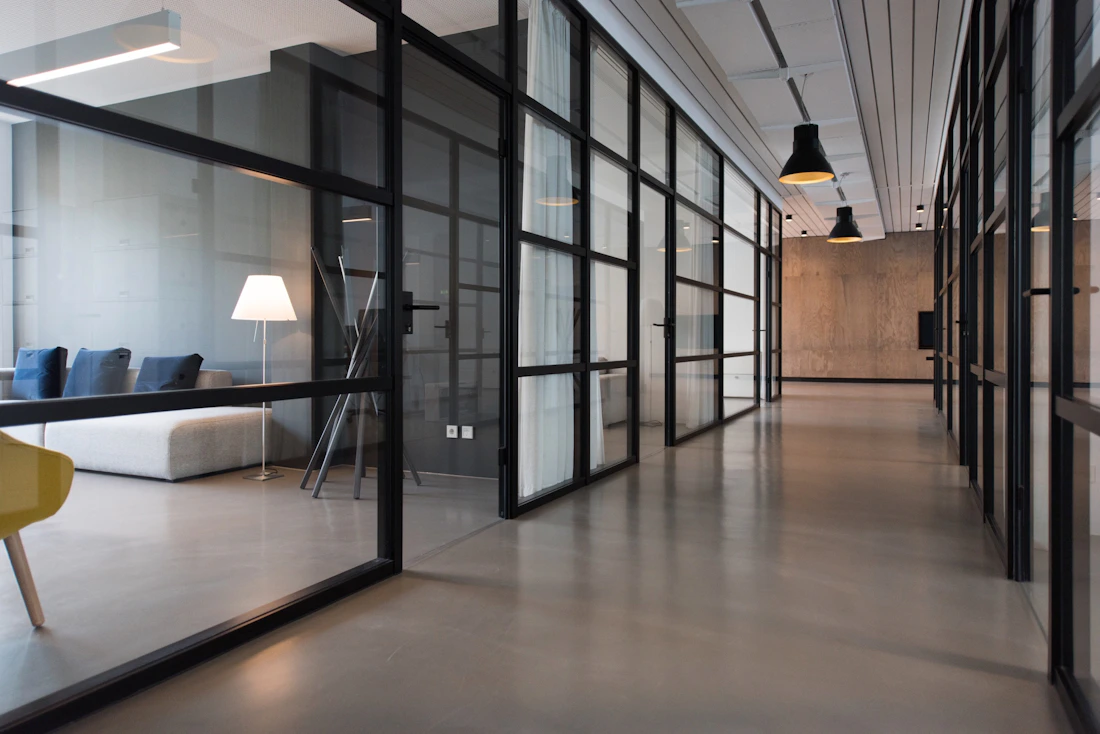
Professional interior design space planning for a Gurugram home
SPACE PLANNING

Make Every Square Foot Count

Space planning is particularly important for modern Gurugram apartments where homeowners may need to combine several activities within a limited footprint.

Before finalising furniture, consider:

  • Comfortable walking clearances.
  • Door and wardrobe opening space.
  • Natural light and ventilation.
  • Electrical and appliance positions.
  • Storage requirements.
  • Furniture proportions.
  • Future changes in family requirements.
FIND YOUR DESIGN STYLE

Popular Interior Design Styles in Gurugram

There is no universally correct interior style. The right style should reflect your lifestyle, architecture, maintenance preferences and personality.

Modern

Clean lines, balanced colours and practical contemporary furniture.

Luxury

Sophisticated materials, statement lighting and refined architectural detailing.

Minimal

Calm colours, purposeful furniture and uncluttered spaces.

ROOM-BY-ROOM DESIGN

How Gurugram’s Leading Interior Designers Approach Each Room

Every room has a different purpose. Good design adapts to that purpose while maintaining a visual connection throughout the home.

Living Room

Focus on seating proportions, circulation, entertainment, lighting, storage and a strong focal point.

Master Bedroom

Prioritise comfort, wardrobe capacity, bedside storage, privacy and warm layered lighting.

Modular Kitchen

Organise storage, work surfaces, appliances and movement around the way the household actually cooks.

Kids’ Room

Create flexible storage, a comfortable study zone and furniture that can adapt as children grow.

Home Office

Combine ergonomic furniture, task lighting, storage and cable management for focused work.

Dining Area

Select appropriately scaled furniture and use lighting to create a comfortable gathering point.

LIGHTING DESIGN

Transform the Atmosphere with Layered Lighting

Lighting can dramatically change how colours, textures and furniture are perceived. A successful lighting plan combines several layers rather than relying on one central ceiling fixture.

  • Ambient lighting for overall illumination.
  • Task lighting for kitchens and work areas.
  • Accent lighting for artwork and architectural features.
  • Warm lighting for bedrooms and relaxing zones.
  • Decorative fixtures for visual character.
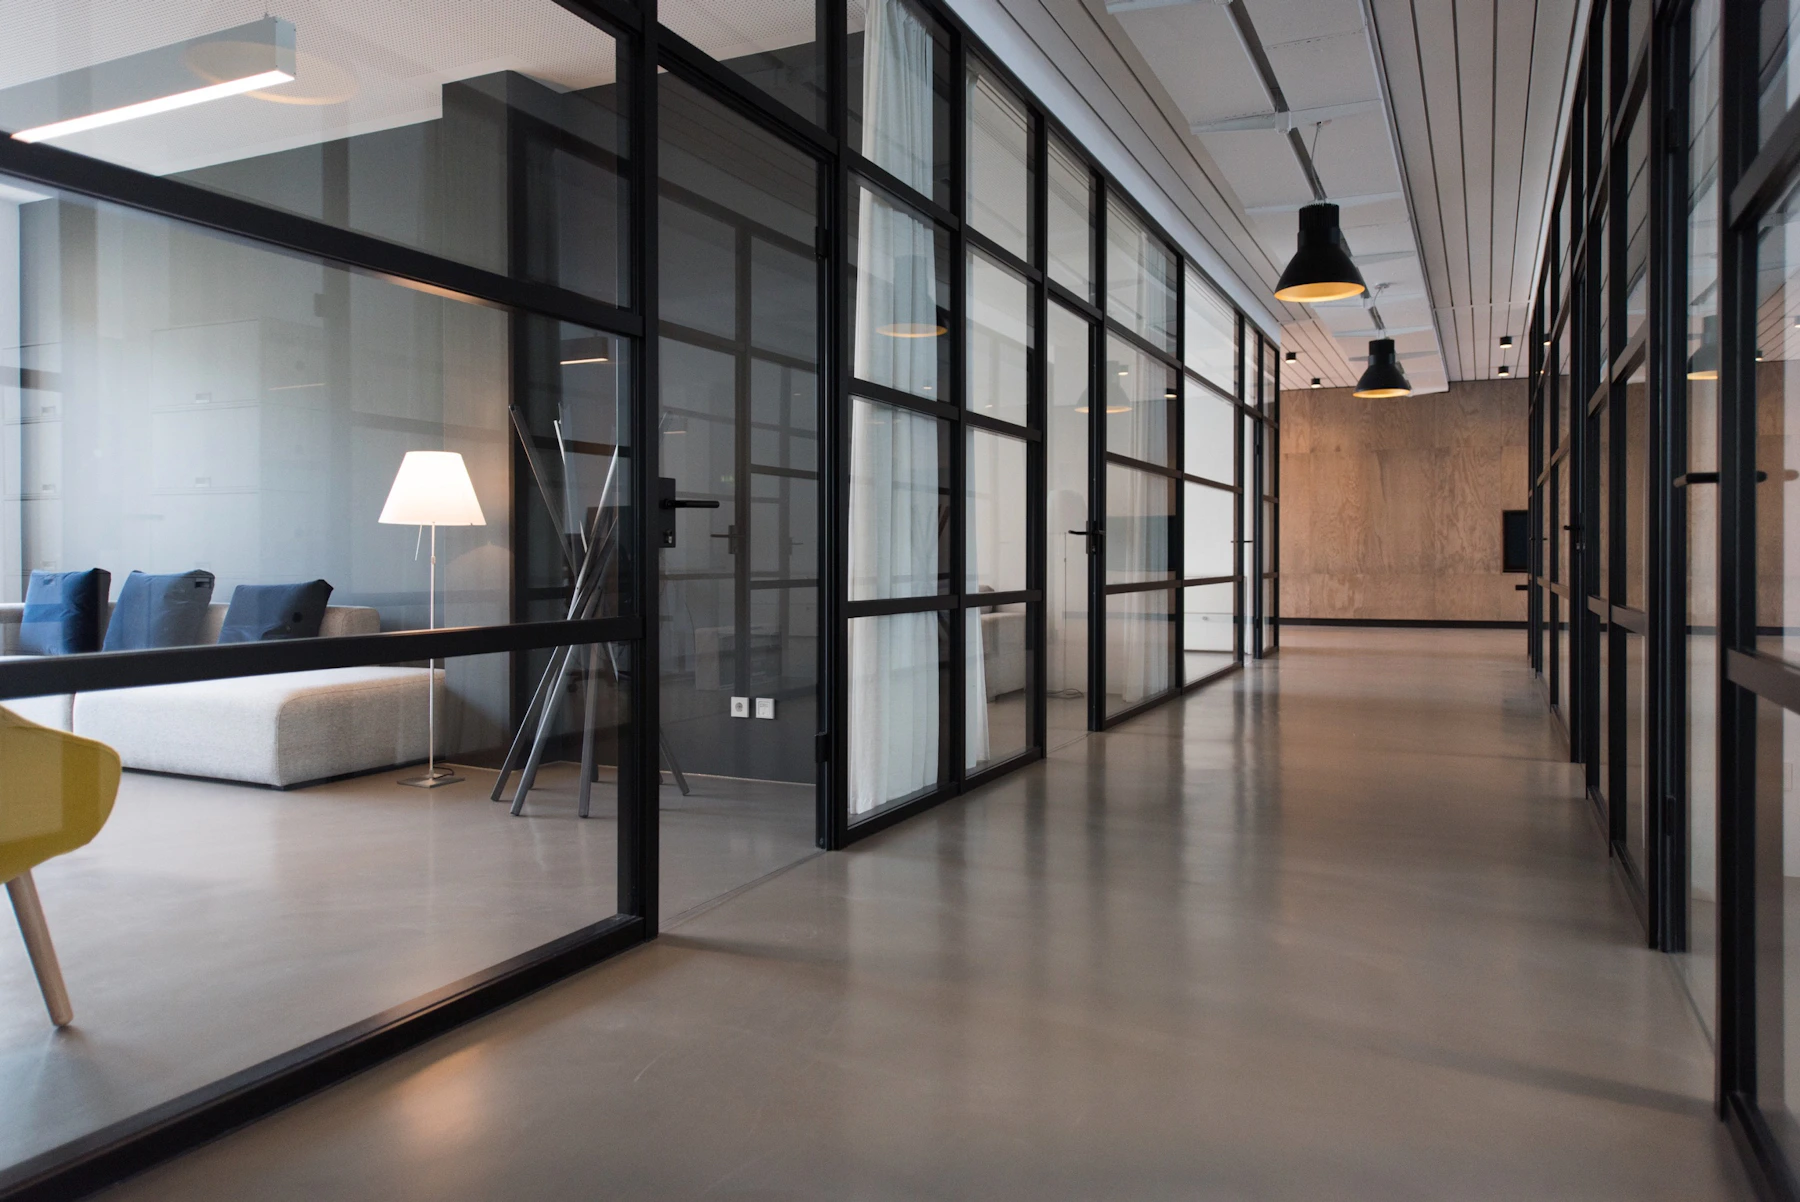
Layered lighting in a luxury Gurugram home interior
MATERIALS & FINISHES

Select Materials That Look Beautiful and Last

Materials are one of the most important decisions in residential interior design. Consider appearance, maintenance, durability and the way each material works with the rest of the home.

Wood

Adds warmth and natural character to contemporary homes.

Stone & Marble

Useful for creating sophisticated kitchen, flooring and feature-wall surfaces.

Glass

Helps divide areas while preserving a sense of openness.

Metal

Introduces subtle contrast through handles, lighting and furniture details.

Fabric

Adds softness through upholstery, curtains, cushions and rugs.

Wall Finishes

Textured paint, wallpaper, fluted panels and other finishes can create depth and personality.

DESIGN TO EXECUTION

A Simple Interior Design Process for Gurugram Homeowners

A structured workflow makes the project easier to manage and gives homeowners a clearer understanding of what happens from the first consultation to final installation.

STEP 01

Consultation

Discuss lifestyle, requirements, preferences and priorities.

STEP 02

Site Study

Review dimensions, architecture, natural light and existing conditions.

STEP 03

Design Development

Develop layouts, materials, colours, furniture and visual concepts.

STEP 04

Execution

Coordinate fabrication, installation and site work.

STEP 05

Handover

Complete final details and prepare the home for occupancy.

LOCAL EXPERTISE

Interior Design Across Gurugram

Gurugram includes a wide range of residential neighbourhoods. The best interior solution depends on the actual property, floor plan, architecture and lifestyle rather than simply the locality.

Golf Course Road

Premium residences can benefit from sophisticated materials, integrated storage, statement lighting and refined contemporary detailing.

Golf Course Extension Road

Modern family apartments often benefit from flexible layouts, efficient kitchens, practical storage and durable finishes.

Sohna Road

Newer residential developments offer opportunities to plan electrical points, storage and furniture layouts from the beginning.

MG Road

Urban apartments can benefit from compact furniture, multifunctional storage and carefully planned circulation.

DLF Areas

Established homes can combine modern upgrades with the existing character and architecture of the property.

New Gurugram

New apartments can be designed around modern family lifestyles, integrated storage and contemporary finishes.

BUDGET PLANNING

What Determines Interior Design Cost in Gurugram?

There is no single price for home interiors because every project has different requirements. The final investment can change according to property size, scope, materials, customisation and site conditions.

Cost FactorWhat It IncludesWhy It Matters
Property Size 1BHK, 2BHK, 3BHK, 4BHK, villa Larger homes generally require more materials, furniture and design work.
Design Scope Single room, kitchen or complete home A larger scope requires more planning and coordination.
Materials Laminates, stone, wood, glass, hardware and finishes Specifications can significantly influence the overall investment.
Custom Furniture Bespoke wardrobes, TV units, storage and furniture Custom fabrication requires additional design and manufacturing.
Execution Electrical, painting, flooring, civil work and installation Site conditions and execution requirements can affect the project scope.
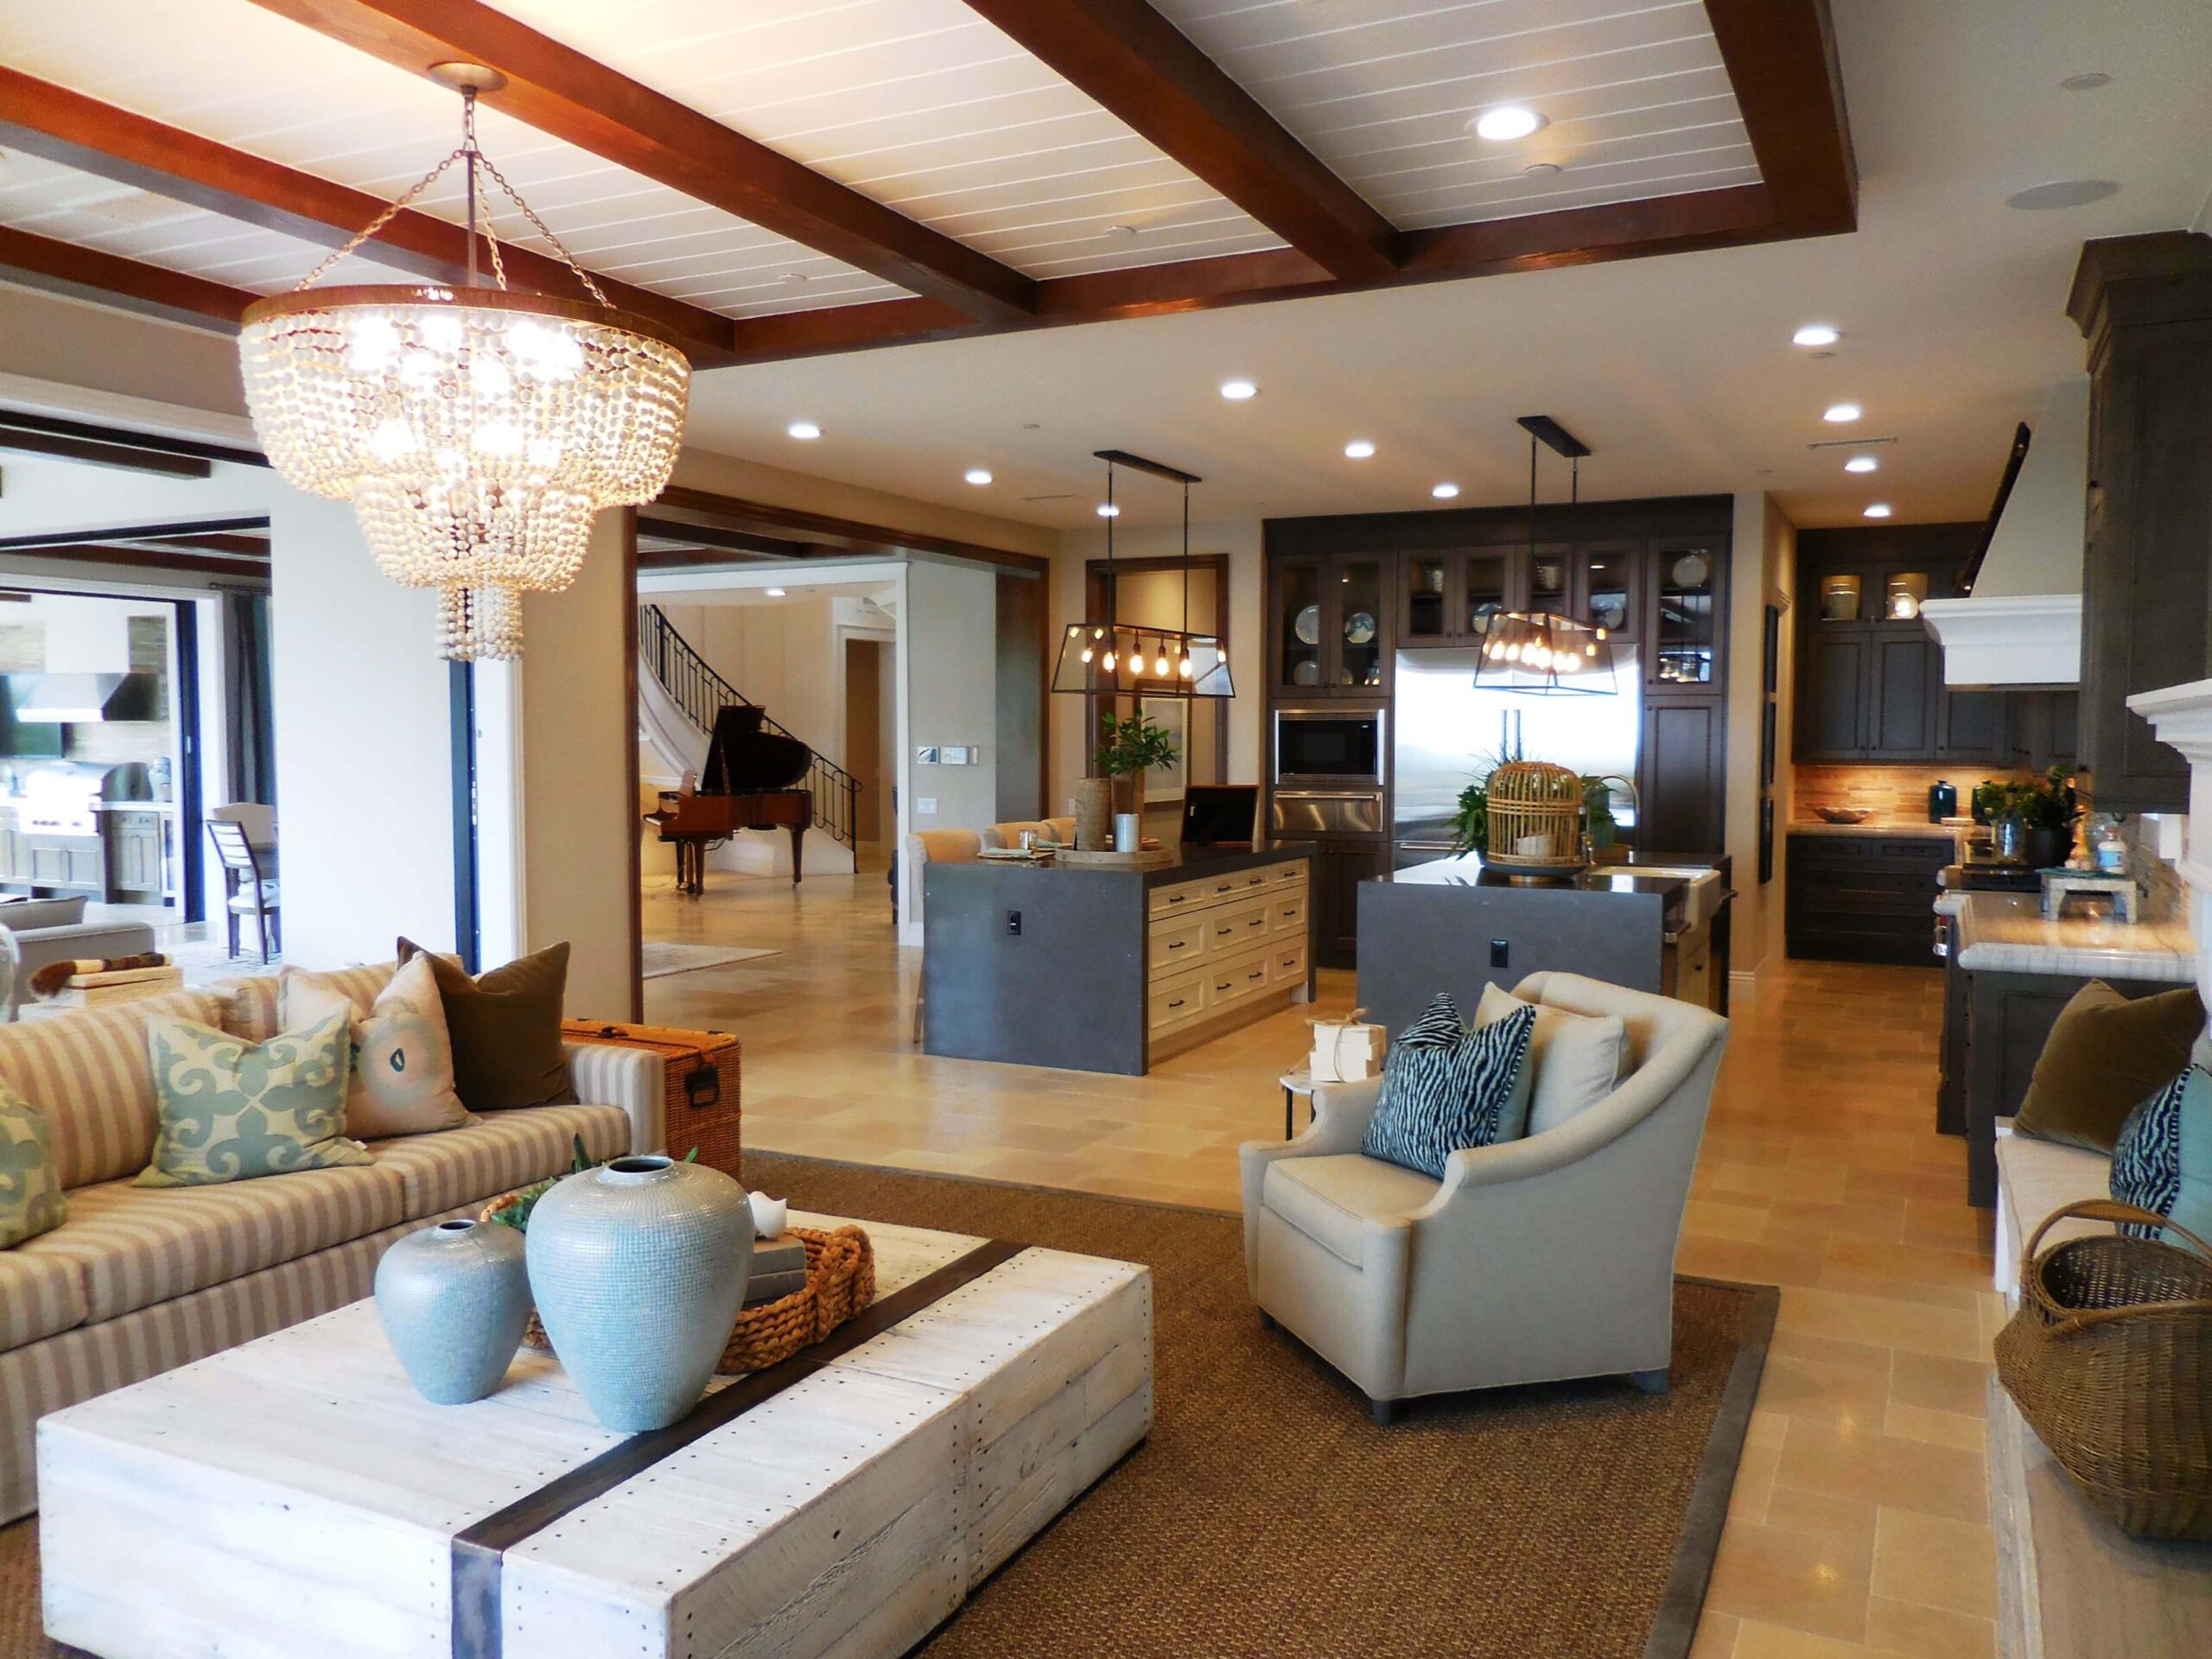
Interior designer planning a modern residential interior in Gurugram
PROFESSIONAL DESIGN

Why Work with an Interior Designer?

A professional interior designer can bring structure to decisions that might otherwise become overwhelming. Instead of selecting individual products independently, homeowners can develop a complete design direction.

  • Better space planning.
  • More efficient storage.
  • Coordinated materials and colours.
  • Better lighting planning.
  • Furniture sized for the actual room.
  • Greater clarity about project scope.
  • Better coordination between design and execution.
BEFORE YOU HIRE

How to Select the Right Interior Designer in Gurugram

Choosing a designer is an important decision. Look beyond attractive photographs and evaluate how the designer approaches your specific project.

Review Residential Work

Look for projects similar to your property type, size and lifestyle requirements.

Understand the Design Process

Ask how concepts, revisions, materials and approvals are handled.

Clarify the Scope

Understand exactly which design and execution services are included.

Discuss the Budget

Establish realistic priorities before finalising materials and customisation.

Ask About Timelines

Understand design milestones, fabrication and installation schedules.

Evaluate Communication

Clear communication can make a major difference throughout a residential project.

“The best interior is not the one with the most decoration. It is the one where every design decision has a purpose.”

— Interior A to Z Design Philosophy

DELHI NCR INTERIOR DESIGN

Explore Interior Design Services Across Delhi NCR

Interior design principles can be adapted to homes across Gurgaon, Delhi and Noida. Each property requires a site-specific approach to space, storage, materials and lifestyle.

Gurgaon / Gurugram

Explore residential interior design solutions for modern apartments, builder floors and villas.

Interior Designer in Gurgaon →

Delhi

Discover practical interior solutions for Delhi homes, apartments and independent residences.

Interior Designers in Delhi →

Noida

Explore modern and functional interior design ideas for homes in Noida.

Interior Designers in Noida →
MORE FROM INTERIOR A TO Z

Explore More Interior Design Guides

Interior Design Ideas

Discover practical and stylish ideas for modern residential spaces.

Explore Ideas →

Interior Design Costs

Understand the factors that influence the cost of hiring an interior designer for your home.

Read Cost Guide →

Affordable Luxury Design

Learn how to create an elegant home without making every element unnecessarily expensive.

Explore Luxury Design →
FREQUENTLY ASKED QUESTIONS

Gurugram Interior Designers — Frequently Asked Questions

How do I choose the best interior designers in Gurugram?

Compare residential portfolios, design approach, project scope, communication process, material specifications, estimated budget, execution responsibilities, timelines and relevant experience before choosing an interior designer in Gurugram.

What services do interior designers in Gurugram provide?

Residential interior designers in Gurugram may provide space planning, concept design, modular kitchens, wardrobes, living rooms, bedrooms, lighting, furniture selection, false ceilings, electrical planning, civil work, painting, flooring, styling and project coordination.

How much does home interior design cost in Gurugram?

Home interior design costs in Gurugram depend on property size, design scope, materials, custom furniture, modular requirements, civil work and execution. A personalised quotation is more accurate than a generic price.

What interior design style is popular in Gurugram homes?

Contemporary, modern, minimalist, warm modern, transitional and luxury interiors are suitable for many Gurugram apartments, builder floors, villas and independent homes.

Can an interior designer make a small Gurgaon apartment look larger?

Yes. Efficient space planning, appropriately scaled furniture, vertical storage, integrated cabinetry, mirrors, light colours and layered lighting can make compact apartments feel more spacious.

How long does a home interior project take?

The duration varies according to property size, design scope, customisation, approvals, manufacturing and site work. A detailed project schedule should be discussed before execution begins.

YOUR HOME. YOUR STYLE.

Ready to Transform Your Gurugram Home?

Turn your floor plan into a home that feels beautiful, organised and genuinely yours with thoughtful interior design.

Introduction to Interior Design in Gurugram

Interior design plays a pivotal role in creating inviting and functional living spaces. In Gurugram, homeowners are increasingly turning to expert designers to help redefine and elevate their interiors. This city is home to numerous talented interior designers, including the most trusted names in the industry, who bring creativity and innovation to every project.

Creative Designs Tailored for Every Home

One of the hallmarks of experienced interior designers in Gurugram is their ability to craft personalized designs that reflect the unique tastes and lifestyles of their clients. From modern minimalism to classic elegance, these professionals can transform any space into a beautifully curated haven. Their expertise allows for the seamless integration of aesthetics and functionality, ensuring that every aspect of the design serves a purpose while also being visually appealing.

Why Choose Turnkey Solutions?

Turnkey solutions offered by interior designers take the hassle out of home renovations. By managing the entire design process from inception to completion, these services ensure a stress-free experience for homeowners. With their extensive networks of contractors, suppliers, and artisans, designers can deliver high-quality results efficiently and on time. This comprehensive approach not only saves time but also guarantees that every element of the interior design aligns with the homeowner’s vision.

Transform Your Space with Gurugram’s Leading Interior Designers Read More »

Transform Your Space: Interior Design Insights for Gurgaon Homes

Interior Design Insights for Gurgaon Homes: 15 Brilliant Ideas
Gurgaon Home Interior Design • Delhi NCR Book a Consultation →
GURGAON HOME INTERIOR DESIGN

Transform Your Space with Interior Design Insights for Gurgaon Homes

Discover smart, stylish and practical ways to transform a Gurgaon home. From space-saving furniture and elegant lighting to modular kitchens, personalised bedrooms and luxury finishes, these ideas can help you create a home that looks beautiful and works effortlessly.

Modern home interior design in Gurgaon
Smart Design Style • Comfort • Function
15+ Design Insights
01 Complete Design Approach
03 Key Gurgaon Locations
100% Personalisation

What Makes Good Interior Design for a Gurgaon Home?

Interior design for Gurgaon homes should combine beauty, functionality and efficient use of space. The strongest interiors start with the home’s floor plan and the residents’ lifestyle rather than following trends blindly.

Good design considers furniture proportions, storage, natural light, electrical planning, materials, circulation and the visual connection between different rooms.

THE GURGAON HOME GUIDE

Interior Design Insights for Gurgaon Homes

Gurgaon, also known as Gurugram, has a diverse residential landscape. High-rise apartments, builder floors, gated communities, villas and independent homes all require different approaches to interior planning.

That is why successful interior design should not begin with a catalogue or a trend. It should begin with an understanding of how the homeowner uses each room.

A family may need a highly organised kitchen, additional wardrobe space and a flexible living room. A professional working from home may need a dedicated office. A compact apartment may need multifunctional furniture and vertical storage.

The following interior design insights for Gurgaon homes focus on practical decisions that can make a home more comfortable, visually balanced and easier to maintain.

15 PRACTICAL DESIGN IDEAS

15 Brilliant Interior Design Ideas for Gurgaon Homes

Whether you are furnishing a new apartment or renovating an existing home, these ideas can help you make better design decisions.

IDEA 01

Start with Space Planning

Before choosing furniture or colours, understand how people will move through each room. Proper circulation creates a home that feels comfortable rather than overcrowded.

IDEA 02

Use Vertical Storage

In compact Gurgaon apartments, floor space is valuable. Full-height wardrobes, tall cabinets and wall-mounted storage can increase capacity without taking unnecessary floor area.

IDEA 03

Design a Smart Modular Kitchen

Organise the kitchen around cooking habits, appliances, storage requirements and workflow. Drawer planning and dedicated appliance zones can make daily routines easier.

IDEA 04

Layer Your Lighting

Combine ambient, task and accent lighting rather than relying on a single ceiling fixture. This adds flexibility and creates different moods throughout the home.

IDEA 05

Create a Defined Entryway

A compact foyer can immediately make a home feel more organised. Add a console, mirror, seating, shoe storage or subtle wall treatment according to available space.

IDEA 06

Choose a Consistent Colour Palette

Select a base palette and repeat a few accent colours across rooms. This creates visual continuity without making every room look identical.

IDEA 07

Make the Living Room Flexible

Use furniture that supports everyday family life as well as guests. Modular seating, concealed storage and a well-planned TV unit can improve both function and appearance.

IDEA 08

Give Bedrooms a Calmer Character

Bedrooms benefit from softer colours, warm lighting, comfortable textures and clutter-free storage. Keep decorative elements intentional rather than excessive.

IDEA 09

Plan a Dedicated Home Office

A compact workspace can be integrated into a bedroom, living room or passage. Include sufficient lighting, comfortable seating, storage and cable management.

IDEA 10

Mix Textures Carefully

Wood, stone, fabric, glass and metal can create depth when balanced correctly. Repeating too many unrelated textures can make a room feel visually busy.

IDEA 11

Use Mirrors Strategically

Mirrors can increase perceived depth and reflect natural or artificial light. Their placement should be intentional, especially in compact apartments.

IDEA 12

Invest in Quality Hardware

Hinges, drawer runners, handles and other frequently used components experience everyday wear. Good hardware can improve usability and longevity.

IDEA 13

Make Storage Beautiful

Storage does not have to look utilitarian. Fluted shutters, glass fronts, integrated lighting and carefully selected finishes can make cabinetry a design feature.

IDEA 14

Add Personal Details

Artwork, books, photographs, travel objects and carefully selected accessories give a home character that cannot be achieved through furniture alone.

IDEA 15

Design for Long-Term Use

Choose layouts and finishes that can adapt to changing lifestyles. Timeless foundations can then be refreshed through smaller decorative updates.

SMART SPACE PLANNING

Make Every Square Foot Work Better

Space planning is one of the most important parts of interior design for Gurgaon homes, particularly in apartments where several activities may need to happen within a limited footprint.

Before selecting furniture, consider:

  • Walking paths between furniture.
  • Door and wardrobe clearances.
  • Natural light and window positions.
  • Electrical and appliance locations.
  • Storage requirements.
  • Furniture proportions.
  • Future lifestyle changes.
Smart space planning in a modern Gurgaon home
FIND YOUR STYLE

Interior Design Styles That Work Well in Gurgaon

A successful interior should feel personal. However, choosing a clear design direction can make decisions about furniture, colours and materials much easier.

Modern

Clean lines, practical furniture and contemporary finishes.

Luxury

Rich textures, premium materials and sophisticated detailing.

Minimal

Calm palettes, clean surfaces and purposeful design.

ROOM-BY-ROOM DESIGN

Interior Design Insights for Every Room

A cohesive home does not mean every room needs identical furniture or colours. Instead, use a consistent design language while adapting each space to its purpose.

Living Room

Focus on comfortable seating, circulation, lighting, storage and a balanced focal point. A well-designed TV unit can combine entertainment with concealed storage.

Master Bedroom

Prioritise comfort, wardrobe capacity, bedside storage and soft layered lighting. Keep the colour palette restful.

Modular Kitchen

Plan cabinets around cooking routines, appliances, work surfaces and easy access. Storage accessories can further improve functionality.

Kids’ Room

Use flexible furniture, accessible storage, a dedicated study area and finishes that can adapt as children grow.

Home Office

Combine ergonomic seating, task lighting, shelves and concealed cable management to create a productive workspace.

Dining Area

Choose furniture according to available circulation space and use lighting to create a comfortable focal point for meals.

Layered lighting and luxury interior design in Gurgaon
LIGHTING MATTERS

Use Lighting to Change the Mood of Your Home

Lighting is one of the most overlooked elements of residential interior design. A well-planned lighting scheme can make materials look better, improve functionality and create different moods throughout the day.

  • Ambient lighting for overall illumination.
  • Task lighting for kitchens and workspaces.
  • Accent lighting for artwork and features.
  • Warm lighting for bedrooms and relaxing zones.
  • Decorative lighting for visual interest.
MATERIALS & FINISHES

Build a Sophisticated Interior with the Right Materials

Materials influence not only how a room looks but also how it feels and performs over time. Select finishes according to usage, maintenance expectations and the overall design direction.

Wood

Wood tones add warmth and can soften contemporary interiors.

Stone

Stone and marble can add texture and sophistication to kitchens, flooring and feature areas.

Glass

Glass can visually divide spaces while maintaining a sense of openness.

Metal

Subtle metal accents can define furniture, lighting and cabinetry.

Fabric

Upholstery, rugs and curtains bring softness, comfort and warmth.

Textured Walls

Fluted panels, textured paint and wallpapers can add depth without overwhelming the room.

DESIGN TO EXECUTION

A Better Interior Design Process for Gurgaon Homes

A structured process makes a residential interior project easier to understand and helps reduce avoidable design and execution problems.

STEP 01

Consultation

Discuss lifestyle, requirements, preferences and priorities.

STEP 02

Site Study

Review dimensions, architecture, light and existing conditions.

STEP 03

Design

Develop layouts, materials, colours, furniture and visual concepts.

STEP 04

Execution

Coordinate fabrication, installation and site work.

STEP 05

Handover

Complete final details and prepare the home for occupancy.

LOCAL INTERIOR DESIGN

Gurgaon Homes Need Location-Specific Thinking

Gurgaon has many different residential neighbourhoods and property types. Interior planning should respond to the actual architecture and floor plan of each property.

Golf Course Road

Contemporary and premium residences can benefit from refined palettes, integrated storage and sophisticated lighting.

Golf Course Extension Road

Modern family apartments often need flexible rooms, practical storage and durable finishes.

Sohna Road

Newer residential developments can be planned around efficient layouts, modular furniture and contemporary materials.

MG Road

Urban homes can benefit from space-efficient furniture and integrated cabinetry.

DLF Areas

Established residences can combine modern upgrades with the character of the existing property.

New Gurgaon

New apartments offer an opportunity to plan storage, lighting and electrical requirements from the beginning.

PLAN YOUR INVESTMENT

What Influences Interior Design Cost in Gurgaon?

Interior design pricing depends on the scope of the project rather than simply the size of the property. Materials, customisation, furniture, civil work and execution can all influence the final investment.

Cost Factor Examples Impact
Property Size 1BHK, 2BHK, 3BHK, 4BHK, villa More space generally requires more materials and furniture.
Scope Single room, kitchen or full home Larger scope increases design and execution requirements.
Materials Laminates, stone, glass, hardware and finishes Specifications can significantly change the budget.
Customisation Bespoke furniture and detailing Custom work can require additional design and fabrication.
Execution Civil, electrical, painting, flooring and installation Site conditions can affect the overall project cost.
BEFORE YOU HIRE

How to Choose an Interior Designer in Gurgaon

The right designer should understand your lifestyle, communicate clearly and have relevant experience with residential projects similar to yours.

  • Review relevant residential projects.
  • Check whether the design style suits you.
  • Discuss scope before selecting finishes.
  • Ask for a detailed proposal.
  • Clarify execution responsibilities.
  • Discuss timelines and milestones.
  • Confirm material specifications.
  • Understand revision policies.
  • Discuss communication during execution.
Interior designer planning a contemporary Gurgaon home
DELHI NCR INTERIOR DESIGN

Interior Design Inspiration Beyond Gurgaon

The same principles can be adapted to homes throughout Delhi NCR. Whether the property is in Gurgaon, Delhi or Noida, the best results come from understanding the specific floor plan, lifestyle and priorities of the homeowner.

Gurgaon

Explore practical and sophisticated residential interiors for Gurgaon apartments, villas and independent homes.

Interior Designer in Gurgaon →

Delhi

Discover interior solutions for Delhi apartments, builder floors and independent residences.

Interior Designers in Delhi →

Noida

Explore modern and functional interior ideas for Noida homes and apartments.

Interior Designers in Noida →
KEEP EXPLORING

More Interior Design Resources

Interior Design Ideas

Explore more practical ideas for modern residential interiors.

Explore Design Ideas →

Affordable Luxury Design

Learn how thoughtful choices can create an elegant home without unnecessary spending.

Explore Affordable Luxury →

Interior Designer Qualities

Understand the qualities worth considering when selecting a residential designer.

Read the Guide →
FREQUENTLY ASKED QUESTIONS

Interior Design Insights for Gurgaon Homes — FAQs

What are the best interior design ideas for Gurgaon homes?

The best interior design ideas for Gurgaon homes focus on practical space planning, integrated storage, layered lighting, comfortable furniture, personalised colours, modular kitchens and a cohesive design style.

How can I make a Gurgaon apartment look more spacious?

Use appropriately scaled furniture, vertical storage, multifunctional pieces, light colour palettes, mirrors, uncluttered surfaces and layered lighting to make a Gurgaon apartment feel more open.

Which interior design styles work well in Gurgaon homes?

Modern, contemporary, minimalist, warm modern, transitional and luxury interior styles can work well in Gurgaon apartments, builder floors, villas and independent homes.

How much does interior design cost in Gurgaon?

Interior design costs in Gurgaon vary according to property size, materials, furniture, customisation, design scope and execution requirements. A project-specific estimate is more useful than a generic price.

What should I consider before hiring an interior designer in Gurgaon?

Consider the designer’s residential portfolio, design approach, communication process, project scope, material specifications, estimated budget, timeline, execution responsibilities and previous project experience.

Can interior design improve storage in a small Gurgaon home?

Yes. Custom wardrobes, built-in cabinets, vertical storage, multifunctional furniture and carefully planned kitchen storage can significantly improve the usability of compact homes.

YOUR HOME. YOUR STYLE.

Ready to Transform Your Gurgaon Home?

Thoughtful interior design can turn an ordinary floor plan into a home that feels personal, organised, comfortable and beautiful.

Understanding Interior Design

Interior design is more than just decorating; it is about creating functional and aesthetically pleasing spaces. In Gurgaon, the blend of modern architecture and traditional elements presents unique opportunities for home design. Whether you want a cozy living room or an elegant dining area, the right design can elevate your home’s ambiance.

Why Hire a Professional Designer

While DIY design can be fulfilling, enlisting the help of a qualified interior designer can save you time and resources. Experts from top interior design firms in Gurgaon have the experience to understand your vision and translate it into reality. They can also help in sourcing materials and furnishings that fit your style and budget, ensuring a cohesive look throughout your home.

Finding the Right Interior Design Expert in Gurgaon

Choosing the right designer involves researching their portfolio and understanding their design philosophy. Look for professionals who have worked on similar projects and can show a variety of styles. Reading client testimonials and reviews can also provide insights into their work ethic and reliability. Collaborating with a top interior design company in Gurgaon can lead to the creation of creative home interiors that not only meet your needs but also reflect your personality.

Transform Your Space: Interior Design Insights for Gurgaon Homes Read More »

Transforming Spaces: Exceptional Home Interior Design Services in Gurgaon

Exceptional Home Interior Design Services in Gurgaon | 15 Inspiring Ideas
Home Interior Design • Gurgaon • Delhi NCR Book a Consultation →
GURGAON HOME INTERIOR DESIGN

Transforming Spaces with Exceptional Home Interior Design Services in Gurgaon

Your home should do more than look beautiful. It should work for your lifestyle. Explore thoughtful home interior design services in Gurgaon that combine sophisticated aesthetics, smart space planning, practical storage and personalised details for modern Delhi NCR homes.

Exceptional modern home interior design in Gurgaon
Designed Around You Style • Function • Comfort
01 Personalised Design
02 Smart Space Planning
03 Complete Home Solutions
04 Gurgaon & Delhi NCR

What Makes Exceptional Home Interior Design in Gurgaon?

Exceptional home interior design services in Gurgaon combine aesthetics with practical planning. The designer should understand your lifestyle, floor plan, storage needs, preferred style and budget before developing a cohesive design.

A strong residential interior project can bring together space planning, furniture, lighting, modular storage, kitchens, wardrobes, finishes and décor so that every room feels connected while still serving a clear purpose.

THE GURGAON HOME GUIDE

Why Professional Home Interior Design Matters in Gurgaon

Gurgaon has a diverse residential landscape, from compact high-rise apartments and modern condominiums to builder floors, independent homes and luxury residences. Each property brings different planning challenges.

A successful interior design project begins with the architecture of the home rather than simply adding furniture. Window positions, natural light, circulation, electrical points, ceiling height, storage requirements and room proportions all influence the final result.

The strongest approach is therefore to create a home around the way the residents actually live. This can mean a highly organised modular kitchen for a family, a quiet work-from-home zone, a children’s study area, a statement living room or a luxury master bedroom.

OUR DESIGN APPROACH

Home Interior Design Services in Gurgaon for Every Room

A complete residential interior project should create a consistent visual language throughout the home while allowing each room to perform its own function.

SERVICE 01

Living Room Interior Design

Create a welcoming living room with balanced furniture placement, statement walls, television units, storage, lighting and décor. The layout should support both everyday family life and entertaining guests.

SERVICE 02

Modular Kitchen Design

Plan an efficient kitchen around cooking habits, storage, appliance requirements and circulation. Choose cabinetry, countertops, lighting and finishes that balance durability with visual appeal.

SERVICE 03

Bedroom Interior Design

Design bedrooms around rest, storage and privacy. Integrated wardrobes, comfortable lighting, bedside storage, upholstered elements and calming colour palettes can create a refined personal retreat.

SERVICE 04

Wardrobe & Storage Design

Custom storage can use otherwise wasted wall space while keeping clothing, accessories, household items and personal belongings organised.

SERVICE 05

Dining Room Design

Create a comfortable dining zone with appropriately scaled furniture, practical lighting, storage and finishes that connect visually with the living area.

SERVICE 06

Home Office Design

A dedicated workspace can combine ergonomic furniture, storage, lighting and cable management without compromising the overall character of the home.

SERVICE 07

Kids’ Room Interiors

Create flexible rooms with study areas, accessible storage, safe furniture, playful details and layouts that can adapt as children grow.

SERVICE 08

Luxury Home Interiors

Luxury interior design can combine premium materials, bespoke furniture, architectural lighting, sophisticated textures and carefully selected décor.

WHAT GOOD DESIGN DELIVERS

5 Principles Behind Exceptional Gurgaon Home Interiors

01. Function First

Beautiful interiors should still be easy to use. Furniture, storage and circulation should be planned around everyday activities.

02. Personal Style

Your home should reflect your personality rather than simply copying a trend seen online.

03. Balanced Proportions

Furniture, wall treatments, lighting and décor should be scaled appropriately to the room.

04. Smart Storage

Integrated storage can reduce clutter and make compact Gurgaon apartments feel more spacious.

05. Cohesive Materials

Repeating selected colours, textures and finishes can create a unified look throughout the home.

06. Lighting Strategy

Layered lighting can combine ambient, task and accent lighting to create different moods and improve functionality.

POPULAR DESIGN DIRECTIONS

Choose a Home Interior Style That Fits Your Lifestyle

The best design style is one that looks beautiful today and continues to feel comfortable years later. Consider the architecture of your home, your lifestyle and how much maintenance you are comfortable with.

Modern

Clean lines, practical layouts and refined materials.

Luxury

Rich textures, elegant finishes and statement details.

Minimal

Calm palettes, clean surfaces and purposeful furniture.

SMART SPACE PLANNING

Make Every Square Foot Work Harder

Space planning is particularly important in Gurgaon apartments where rooms often need to perform several functions. A living room may need to accommodate entertainment, family time, storage and occasional guests.

  • Plan furniture according to room dimensions.
  • Maintain comfortable walking paths.
  • Use vertical storage wherever possible.
  • Combine furniture with built-in storage.
  • Keep frequently used items accessible.
  • Use mirrors and lighting strategically.
  • Avoid oversized furniture in compact rooms.
  • Design electrical points before furniture installation.
Smart space planning for a Gurgaon apartment interior
DESIGN TO COMPLETION

A Clear Home Interior Design Process

A structured process helps homeowners understand what happens from the first discussion to the completed interior.

STEP 01

Consultation

Discuss your home, lifestyle, preferences, scope and budget.

STEP 02

Site Study

Review dimensions, architecture, services, lighting and existing conditions.

STEP 03

Design Development

Create layouts, material palettes, furniture concepts and visual direction.

STEP 04

Execution

Coordinate fabrication, installation, finishes and site work according to the approved design.

STEP 05

Handover

Complete the final details and prepare the home for move-in.

MATERIALS & FINISHES

Create a Sophisticated Look Through Materials

Exceptional interiors are often defined by the relationship between materials rather than by any single decorative element. A restrained palette can create a much more sophisticated result than using too many finishes.

Natural Wood

Wood tones add warmth and can balance contemporary architectural elements.

Stone & Marble

Stone surfaces can introduce visual depth in kitchens, bathrooms, flooring and statement walls.

Textured Walls

Fluted panels, textured paints and subtle wall treatments can create character without overwhelming a room.

Glass

Glass can help divide spaces while retaining a feeling of visual openness.

Metal Accents

Carefully selected metal details can add definition to lighting, furniture and cabinetry.

Soft Furnishings

Curtains, rugs and upholstery bring softness, comfort and acoustic balance to residential spaces.

GURGAON & GURUGRAM

Home Interior Design Across Gurgaon

Interior requirements can vary considerably between different residential communities in Gurgaon. The design should be adapted to the actual floor plan rather than using a fixed template.

Golf Course Road

Contemporary apartments and premium residences can benefit from sophisticated palettes, integrated storage and refined lighting schemes.

Golf Course Extension Road

Modern family homes often need practical storage, multifunctional rooms and a balance between premium finishes and everyday use.

Sohna Road

Flexible layouts can help homeowners make the most of new apartments and larger residential floor plans.

MG Road

Urban residences can benefit from space-efficient furniture, integrated cabinetry and smart lighting.

DLF Areas

Independent homes and established residential properties can combine modern upgrades with the existing character of the property.

New Gurgaon

New apartments can be planned from the beginning around storage, electrical requirements, modular furniture and personal style.

PLANNING YOUR INVESTMENT

What Influences Home Interior Design Cost in Gurgaon?

There is no single price for home interiors because every project has a different scope. The final investment can depend on the property size, design complexity, materials, custom furniture, modular requirements, civil work, lighting and installation.

Cost Factor What It Includes Why It Matters
Property Size 1BHK, 2BHK, 3BHK, 4BHK, villa or independent home Larger areas generally require more furniture, storage and materials.
Scope of Work Single room, kitchen, full home or renovation A wider scope increases design and execution requirements.
Materials Boards, laminates, stone, glass, hardware and finishes Material specifications can significantly influence the final budget.
Customisation Bespoke furniture and architectural details More customised work generally requires additional design and fabrication.
Execution Civil, electrical, painting, flooring and installation Site conditions and project scope can affect execution costs.
Luxury residential interior with elegant furniture and lighting
BEFORE YOU HIRE

How to Choose the Right Interior Designer in Gurgaon

The right designer should be able to understand your needs, communicate clearly and demonstrate experience with projects similar to yours.

  • Review relevant residential projects.
  • Check whether the design style matches your preference.
  • Discuss your expected scope before discussing finishes.
  • Ask for a detailed proposal.
  • Clarify what is included in execution.
  • Discuss timelines and project milestones.
  • Understand how design revisions are handled.
  • Confirm material and workmanship specifications.
  • Discuss communication during execution.
  • Keep the final budget aligned with priorities.
DELHI NCR INTERIOR DESIGN

Interior Design Services Across Delhi NCR

If your home is outside Gurgaon, the same design principles can be adapted to properties throughout Delhi NCR. Each location has its own residential typologies, but good design remains focused on lifestyle, functionality, comfort and personal expression.

Delhi

Explore residential interior design solutions for apartments, builder floors and independent homes in Delhi.

Interior Designers in Delhi →

Noida

Discover practical and stylish interior design solutions for modern Noida apartments and residences.

Interior Designers in Noida →

Gurgaon

Plan a personalised home interior with space-efficient layouts, premium finishes and functional storage.

Interior Designers in Gurgaon →
EXPLORE MORE

More Interior Design Inspiration

Modern Home Interiors

Explore contemporary ideas for living rooms, bedrooms, kitchens and complete homes.

Explore Interior Design Ideas →

Affordable Luxury Design

Discover ways to create an elegant home without unnecessary spending.

Explore Affordable Luxury →

Important Designer Qualities

Understand the qualities worth looking for before selecting an interior designer.

Read the Guide →
FREQUENTLY ASKED QUESTIONS

Home Interior Design Services in Gurgaon — FAQs

What are home interior design services in Gurgaon?

Home interior design services in Gurgaon can include space planning, furniture layouts, modular kitchens, wardrobes, living rooms, bedrooms, lighting, false ceilings, storage, colour schemes, décor and project execution.

How do I choose an interior designer in Gurgaon?

Review the designer’s residential portfolio, design style, project scope, communication process, estimated budget, materials, execution capabilities and previous client experience before making a decision.

How much does home interior design cost in Gurgaon?

Home interior design costs in Gurgaon vary according to property size, scope, materials, furniture, finishes, customisation and execution requirements. A personalised estimate is more reliable than a generic price.

What services are included in home interior design?

Depending on the project, services can include concept development, space planning, 3D visualisation, modular furniture, kitchens, wardrobes, lighting, false ceilings, civil work, painting, electrical work, flooring, décor and installation.

Can an interior designer work with a small Gurgaon apartment?

Yes. A professional designer can optimise compact apartments using multifunctional furniture, vertical storage, efficient layouts, integrated cabinetry, appropriate lighting and space-saving solutions.

Which interior design styles are popular for Gurgaon homes?

Contemporary, modern, minimalist, luxury, transitional and warm modern styles are suitable options for many Gurgaon apartments, villas and independent homes.

Do interior designers provide end-to-end home interior services?

Many interior design firms offer end-to-end services covering design development, material selection, furniture and modular work, coordination and installation. The exact scope should be confirmed before signing a project.

YOUR HOME. YOUR STYLE.

Ready to Transform Your Gurgaon Home?

From a single-room makeover to complete home interiors, thoughtful design can transform the way your home looks, feels and functions.

Stylish Solutions for Modern Living

When it comes to home interior design, creating a space that reflects your personal style while also being functional is essential. In Gurgaon, top interior design services offer a blend of style and elegance tailored to the unique needs of homeowners. These professionals understand that every home has its own character and aim to enhance it through innovative design.

Customized Designs to Fit Your Needs

High-quality home interiors require a customized approach. The best interior design services in Gurgaon work closely with clients to develop spaces that not only look beautiful but also meet practical requirements. This ensures that each project is a true reflection of the homeowner’s taste and lifestyle. Whether you are looking for minimalistic elegance or a more vibrant, eclectic feel, expert designers are equipped to deliver.

Elegance Meets Functionality

Modern homes face the challenge of balancing aesthetic appeal with functionality. Interior design services in Gurgaon effectively address this challenge by incorporating stylish solutions that enhance everyday living. From furniture selection to color palettes and layout optimization, every detail is meticulously planned. This results in spaces that are not just visually appealing but also conducive to a comfortable and organized life.

Transforming Spaces: Exceptional Home Interior Design Services in Gurgaon Read More »

Transforming Workspaces: The Art of Office Interior Design

Office Interior Design

Transforming Workspaces Through Office Interior Design

The best office interior design does more than make a workplace look attractive. It creates a thoughtful environment where people can work comfortably, collaborate effectively and experience the identity of a business.

15+ Years Design Experience
500+ Projects Completed
Delhi NCR Service Area
End-to-End Interior Solutions
Contemporary office interior design with workstations
The Art of Office Design

An Office Should Be Designed Around People

A workplace becomes successful when design and everyday business needs work together.

Office interior design involves much more than selecting desks, chairs and decorative finishes. It requires careful consideration of how employees move, communicate, concentrate, meet and recharge.

A well-designed office can also communicate the character of a company to clients, visitors and prospective employees.

  • Efficient space planning
  • Ergonomic workstations
  • Comfortable meeting areas
  • Professional reception spaces
  • Balanced lighting and acoustics
  • Strong visual identity
Office Interior Design Services

Complete Design Solutions for Modern Offices

Every office requires a different design response. We bring space planning, aesthetics and functionality together to create cohesive work environments.

▦

Office Space Planning

Plan workstations, cabins, meeting rooms, circulation, storage and support spaces to make the best possible use of the available floor area.

✦

Reception Design

Create a welcoming first impression through considered furniture, lighting, finishes, signage and brand elements.

◎

Meeting Room Design

Develop professional meeting spaces with the right balance of furniture, lighting, acoustics, privacy and technology.

◇

Workstation Design

Plan productive workstation environments with attention to ergonomics, privacy, storage, circulation and employee comfort.

⌂

Executive Office Design

Combine privacy, functionality and refined materials to create sophisticated executive workspaces.

✓

Turnkey Office Interiors

Coordinate design, furniture, finishes, materials and implementation for a consistent office interior from concept through execution.

Beautiful modern workplace interior

Design a Workplace That Feels Good to Work In

Great office interiors balance productivity, comfort, collaboration and visual identity. The result should feel professional without becoming cold or impersonal.

Design Principles

The Foundation of Good Office Interior Design

A beautiful office works best when every design decision has a functional purpose.

01

Functionality

The layout should support the actual workflow of the business rather than simply filling available space.

02

Ergonomics

Furniture, workstation dimensions and movement should be planned around everyday employee use.

03

Flexibility

Modern workplaces often need spaces that can adapt to different teams, activities and work styles.

04

Brand Identity

Materials, colours and architectural details can express the character and personality of a business.

05

Lighting

Layered lighting can create comfortable work areas while adding depth and visual interest.

06

Acoustics

Thoughtful acoustic planning can help balance collaboration with the need for focused work.

Beautiful Details

Small Decisions Can Make a Big Difference

Warm Materials

Wood textures and warm finishes can make professional environments feel more inviting.

Greenery

Plants can introduce natural texture and soften otherwise hard architectural surfaces.

Accent Lighting

Decorative lighting can highlight architectural features and create a more layered environment.

Artwork

Carefully selected artwork can give an office personality without compromising professionalism.

Privacy

Screens, partitions and enclosed rooms can provide privacy where focused work requires it.

Storage

Integrated storage helps maintain a clean and organized workspace.

Technology

Meeting rooms and collaborative spaces should accommodate modern connectivity.

Circulation

Clear movement paths make the office easier and more comfortable to navigate.

Workspace Types

Office Interiors for Different Businesses

From compact professional offices to larger corporate workplaces, the design should respond to the company’s people and operational needs.

Modern corporate office interior

Corporate Offices

Collaborative office interior

Collaborative Workspaces

Professional executive office interior

Executive Workspaces

Our Approach

From Initial Idea to Finished Office

A clear design process helps keep the project aligned with the workplace requirements, design direction and available budget.

01

Consultation

Understand the business, property, team size, workflow, goals and design preferences.

02

Space Planning

Develop efficient layouts for workstations, cabins, meetings, reception and support spaces.

03

Design Development

Refine materials, furniture, lighting, colours, finishes and other interior elements.

04

Execution

Coordinate the approved design through the implementation and finishing stages.

Delhi NCR

Office Interior Design in Delhi, Gurgaon & Noida

Interior A to Z works on office and commercial interior design requirements across Delhi NCR, including Delhi, Gurgaon and Noida.

Delhi

Professional office interiors designed around business requirements, workplace comfort and efficient use of space.

Explore Delhi Interior Design →

Gurgaon

Modern office interior solutions for businesses looking for efficient, sophisticated and flexible workplaces.

Explore Gurgaon Interior Design →

Noida

Functional office planning and contemporary workplace interiors for businesses in Noida and surrounding areas.

Explore Noida Interior Design →
Frequently Asked Questions

Office Interior Design FAQs

What is office interior design?

Office interior design is the planning and development of a workplace using space planning, furniture, lighting, materials, colours, ergonomics and other interior elements to create a functional and attractive working environment.

Why is office interior design important?

A thoughtfully designed office can improve space utilization, workplace comfort, collaboration, visual identity and the overall experience of employees and visitors.

What should be considered when designing an office?

Important considerations include the office size, team structure, workflow, workstation requirements, meeting spaces, storage, lighting, acoustics, ergonomics, technology and brand identity.

How much does office interior design cost?

Office interior design costs vary according to floor area, materials, furniture, electrical work, ceilings, flooring, customization and the scope of execution. A project assessment is required for an accurate estimate.

Do you provide office interior design in Gurgaon?

Office interior design projects can be planned for businesses in Gurgaon and other areas of Delhi NCR according to the project requirements.

Do you provide office interior design in Noida?

Office interior planning and design solutions can be developed for businesses in Noida and the wider Delhi NCR region.

Can you design a small office?

Yes. Smaller offices can benefit significantly from careful space planning, multifunctional furniture, integrated storage and efficient circulation.

Can you provide turnkey office interiors?

Turnkey office interior projects can include design development, material selection, furniture, finishes and coordinated execution according to the agreed scope.

Ready to Create a Better Office?

Turn your workplace into a functional, comfortable and visually engaging environment designed around the way your business works.

Book an Office Design Consultation

Understanding Office Interior Design

Office interior design is a crucial aspect of creating a productive work environment. It involves the thoughtful arrangement of space, furniture, and aesthetics to enhance functionality and comfort. By focusing on both the ergonomics and the visual appeal, an office design can significantly impact employee morale and productivity.

Key Elements of Effective Office Design

When planning an office interior, several factors come into play. First and foremost, consider the layout. Open-plan layouts can encourage collaboration, while enclosed spaces may provide privacy for concentrated work. Natural light is another essential element; it creates a more inviting atmosphere and can improve employee wellbeing. Additionally, incorporating biophilic design elements, such as plants and natural materials, can bring vitality into the workspace.

Benefits of Professional Office Interior Design

Hiring a professional interior designer specializing in office spaces can be a game changer. They bring expertise and fresh perspectives that can elevate the workplace environment. A well-designed office not only attracts talent but can also influence employee retention and satisfaction. Furthermore, a cohesive design aligned with the company’s branding can enhance its identity and image in the competitive corporate landscape.

Transforming Workspaces: The Art of Office Interior Design Read More »

Transforming Workspaces: Corporate Interior Design Insights

Corporate Interior Design

Transforming Workspaces with Corporate Interior Design

Create a workplace that looks professional, supports productivity and reflects your company’s identity. Thoughtful corporate interior design brings together space planning, comfort, branding, lighting and functionality to create better working environments.

15+ Years Interior Design Experience
500+ Projects Completed
Delhi NCR Design Coverage
End-to-End Interior Solutions
Modern corporate office interior with collaborative workspace
Modern Workplace Design

What Makes Great Corporate Interior Design?

Corporate interior design is more than choosing attractive furniture and colours.

A successful corporate workspace should support the way people actually work. It should provide appropriate spaces for focused work, collaboration, meetings, informal conversations and relaxation.

At the same time, the workplace can become a physical expression of the company’s culture and brand.

  • Efficient space planning
  • Comfortable and ergonomic work areas
  • Strong corporate brand identity
  • Flexible meeting and collaboration zones
  • Balanced lighting and acoustics
  • Practical storage and circulation
Corporate Interior Design Services

Complete Solutions for Modern Workspaces

From the reception desk to private cabins and collaborative areas, every zone should contribute to a cohesive workplace experience.

▦

Office Space Planning

Organize workstations, cabins, meeting rooms, circulation paths and support areas for better workflow and efficient use of floor space.

✦

Reception & Waiting Areas

Create a welcoming first impression with thoughtful reception design, seating, lighting, signage and brand elements.

◎

Meeting Room Design

Design professional meeting spaces with appropriate furniture, lighting, acoustics and technology integration.

◇

Workstation Planning

Balance employee comfort, privacy, circulation, storage and collaboration when planning workstation layouts.

⌂

Executive Office Design

Develop sophisticated executive offices that combine functionality, privacy, comfort and professional visual character.

✓

Turnkey Office Interiors

Coordinate design, materials, furniture, finishes and execution to deliver a consistent office interior from concept to completion.

Why Corporate Interior Design Matters

Design Your Workplace for People & Performance

A well-planned office can improve the experience of employees and visitors while supporting everyday business operations.

01

Encourage Collaboration

Open collaboration zones, informal meeting areas and appropriately planned shared spaces can make teamwork easier.

02

Improve Workplace Comfort

Ergonomic furniture, appropriate lighting, acoustics and sensible layouts can contribute to a more comfortable working environment.

03

Strengthen Brand Identity

Colours, materials, signage and architectural details can make the office feel connected to the company’s identity.

04

Use Space More Efficiently

Professional planning helps reduce wasted space while creating appropriate areas for employees, visitors and business operations.

Contemporary corporate workspace interior

Build a Workspace People Want to Work In

A successful workplace balances productivity with comfort, identity and flexibility. Every design decision should have a purpose.

Workplace Design Elements

The Details Behind a Better Office

Lighting

Combine ambient, task and accent lighting to create comfortable and visually balanced work areas.

Ergonomics

Furniture and workstation layouts should support comfortable everyday working.

Acoustics

Acoustic planning can help manage sound levels across open offices, meeting rooms and cabins.

Brand Colours

Carefully selected colours can reinforce identity without making the workplace visually overwhelming.

Natural Elements

Plants, wood textures and natural finishes can introduce warmth and visual softness.

Flexible Furniture

Adaptable furniture allows spaces to support different work styles and changing requirements.

Storage

Integrated storage keeps workspaces organized while preserving clean visual lines.

Technology

Meeting rooms and collaborative areas can be designed around modern connectivity and technology.

Workspace Solutions

Corporate Interiors for Different Work Styles

Different businesses require different workplace environments. The interior should respond to the company’s people, culture and operational needs.

Open plan corporate office interior design

Open Plan Offices

Collaborative corporate office interior

Collaborative Workspaces

Executive corporate office interior design

Executive Offices

Our Design Process

From Office Brief to Finished Workspace

A structured design process helps align workplace requirements, aesthetics, budget and execution.

01

Consultation

Understand the company, team structure, workplace culture, property and operational requirements.

02

Space Planning

Develop practical layouts for workstations, meeting rooms, cabins, reception and support areas.

03

Design Development

Finalize materials, colours, furniture, lighting, branding and other design details.

04

Execution

Move the approved design into coordinated implementation and finishing.

Delhi NCR Corporate Interiors

Corporate Interior Design in Delhi, Gurgaon & Noida

Interior A to Z provides interior design solutions for workplaces and commercial environments across Delhi NCR, including Gurgaon and Noida.

Delhi

Corporate offices, professional workspaces, reception areas and commercial interiors designed around your business requirements.

Explore Delhi Interior Design →

Gurgaon

Modern corporate office interiors for businesses looking for professional, flexible and efficient workplace environments.

Explore Gurgaon Interior Design →

Noida

Functional office planning, contemporary interiors, meeting spaces and workplace solutions for growing businesses.

Explore Noida Interior Design →
Frequently Asked Questions

Corporate Interior Design FAQs

What is corporate interior design?

Corporate interior design is the planning and development of professional workplace environments. It combines space planning, furniture, lighting, materials, branding, ergonomics and functionality.

Why is corporate interior design important?

Good corporate interior design can improve workplace functionality, employee comfort, collaboration, brand presentation and the overall experience of employees and visitors.

What areas are included in corporate office design?

Depending on the project, corporate office design can include reception areas, workstations, cabins, meeting rooms, conference rooms, breakout areas, cafeterias, storage and employee support spaces.

How much does corporate office interior design cost?

The cost depends on the office size, design scope, materials, furniture, electrical work, ceiling, flooring, technology, customization and execution requirements. A site-specific assessment is the best way to establish an accurate project budget.

Do you provide corporate interior design in Gurgaon?

Corporate and office interior design services can be planned for projects in Gurgaon and other areas of Delhi NCR according to the project scope.

Do you provide corporate interior design in Noida?

Yes, corporate workspace planning and interior solutions can be developed for businesses in Noida and the wider Delhi NCR region.

Can you handle turnkey office interiors?

Turnkey office interiors can cover design development, materials, furniture, finishes and coordinated execution according to the agreed scope of work.

Ready to Transform Your Corporate Workspace?

Create a workplace that reflects your brand, supports your team and makes better use of your space.

Book a Corporate Design Consultation

Understanding Corporate Interior Design

Corporate interior design is an essential aspect of creating effective work environments. It focuses on enhancing workplace functionality and aesthetics, which can significantly contribute to employee productivity and satisfaction. By incorporating elements that resonate with both the brand’s identity and the comfort of employees, businesses can foster a motivating atmosphere.

The Role of Design Companies

Corporate interior design companies specialize in crafting unique and innovative spaces that align with an organization’s goals. These companies focus on various elements such as layout, furniture selection, color schemes, lighting, and branding. By working closely with clients, they aim to understand the company’s culture and operational needs, ensuring the final design reflects the company’s vision.

Benefits of Professional Interior Design

Investing in professional corporate interior design offers numerous advantages. A well-designed workspace promotes collaboration among employees, encourages creativity, and improves overall well-being. Furthermore, an appealing environment attracts top talent and can serve as a powerful marketing tool for clients and stakeholders. Thus, working with experienced design companies can be a vital step toward modernizing and optimizing corporate spaces.

Transforming Workspaces: Corporate Interior Design Insights Read More »

Elevating Aesthetic Appeal: Commercial Space Interior Design

Commercial Interior Design

Elevating Aesthetic Appeal with Commercial Space Interior Design

Transform your commercial property into a memorable, functional and visually engaging environment. Thoughtful commercial space interior design can strengthen your brand, improve customer experience and make better use of every square foot.

15+ Years Design Experience
500+ Projects Completed
Delhi NCR Service Coverage
End-to-End Design Solutions
Elegant commercial interior designed for modern businesses
Design Beyond Decoration

Create a Commercial Space That Feels Right

Commercial interior design is about much more than selecting attractive furniture or wall colours.

A successful commercial environment connects aesthetics with business objectives. The layout, lighting, materials, furniture, signage and decorative details should work together to create a consistent experience for customers, employees and visitors.

  • Brand-focused visual identity
  • Efficient space planning
  • Attractive customer experience
  • Durable and practical materials
  • Layered lighting and ambience
  • Functional furniture and storage
Commercial Space Interior Design Services

Complete Design Solutions for Commercial Spaces

We combine space planning, aesthetics, functionality and brand expression to create commercial interiors suited to the way your business operates.

▦

Space Planning

Organize circulation, customer areas, staff zones, storage and service spaces for maximum efficiency.

✦

Brand-Focused Interiors

Translate your brand identity into colours, materials, signage, furniture and architectural details.

◎

Lighting Design

Use ambient, task and accent lighting to improve functionality while creating the right atmosphere.

◇

Furniture & Décor

Select furniture and decorative elements that balance comfort, durability, aesthetics and the character of your commercial environment.

⌂

Retail & Showroom Design

Create layouts that guide visitors naturally through displays while highlighting products and brand stories.

✓

Turnkey Execution

Coordinate design development, materials, furniture, finishes and execution for a cohesive final result.

Why Aesthetic Appeal Matters

Beautiful Design With Business Purpose

A commercial environment should look impressive while supporting the people and activities inside it.

01

Stronger First Impressions

Reception areas, storefronts and entrance zones can communicate professionalism before a conversation even begins.

02

Better Customer Experience

Clear circulation, comfortable seating and thoughtful lighting can make commercial spaces easier and more enjoyable to navigate.

03

Stronger Brand Recognition

Consistent materials, colours, signage and visual elements help make the physical space an extension of your brand.

04

Better Use of Space

Professional planning can help eliminate wasted areas and create practical zones for customers, employees and operations.

Premium modern commercial interior

Make Every Square Foot Work for Your Business

From the entrance and reception to work areas, customer zones and private rooms, every part of your commercial space can contribute to a better overall experience.

Key Design Elements

Details That Elevate Commercial Interiors

Colour

Use colour strategically to reinforce brand identity and establish the desired atmosphere.

Materials

Select finishes that balance appearance, durability, maintenance and budget.

Lighting

Layered lighting adds depth while supporting both practical and visual requirements.

Furniture

Furniture should complement the design while supporting comfort and everyday use.

Signage

Well-integrated signage improves navigation and strengthens brand communication.

Acoustics

Acoustic planning can make offices, restaurants and other busy commercial environments more comfortable.

Greenery

Plants and natural textures can soften commercial interiors and introduce a more welcoming character.

Technology

Smart lighting, displays and integrated technology can make commercial environments more flexible.

Commercial Interior Design

Spaces Designed Around Different Businesses

Every commercial property has different operational requirements. The design should respond accordingly.

Corporate office commercial interior design

Corporate Offices

Retail showroom commercial interior design

Retail & Showrooms

Restaurant commercial interior design

Restaurants & Cafés

Our Commercial Design Process

From Concept to Finished Space

A clear design process helps align aesthetics, functionality, budget and execution.

01

Consultation

We understand your business, target audience, property, operational requirements and design goals.

02

Space Planning

Layouts are developed to improve circulation, functionality, customer experience and workflow.

03

Design Development

Materials, colours, furniture, lighting and decorative details are brought together into a cohesive design.

04

Execution

The approved design moves into coordinated implementation and final finishing.

Delhi NCR Commercial Interiors

Commercial Interior Design in Delhi, Gurgaon & Noida

Interior A to Z provides interior design solutions for commercial properties across Delhi NCR, including offices, retail spaces, showrooms and hospitality environments.

Delhi

Professional commercial interiors designed for offices, retail stores, studios, clinics and customer-facing businesses.

Explore Delhi Interior Design →

Gurgaon

Modern corporate offices, premium commercial spaces, startups, showrooms and contemporary workplace environments.

Explore Gurgaon Interior Design →

Noida

Functional and attractive commercial interiors planned around business operations, customer experience and brand identity.

Explore Noida Interior Design →
Frequently Asked Questions

Commercial Space Interior Design FAQs

What is commercial space interior design?

Commercial space interior design is the planning and development of interiors for business environments such as offices, retail stores, showrooms, restaurants, cafés, clinics and hospitality spaces. It combines aesthetics, functionality, branding and user experience.

Why is aesthetic appeal important in commercial spaces?

Aesthetic appeal influences first impressions, customer experience and brand perception. A well designed commercial environment can also improve employee comfort and make better use of available space.

What elements are important in commercial interior design?

Important elements include space planning, lighting, colour, furniture, materials, signage, acoustics, storage, branding and decorative features.

How much does commercial interior design cost in Delhi NCR?

Commercial interior design costs depend on the property type, floor area, materials, furniture, customization, electrical and civil work, design scope and execution requirements. A site-specific quotation provides a more accurate estimate.

Can small commercial spaces benefit from professional design?

Yes. Smaller commercial spaces can benefit significantly from professional space planning, multifunctional furniture, smart storage, lighting and carefully selected finishes.

Do you provide commercial interior design in Gurgaon and Noida?

Interior A to Z provides commercial interior design solutions across Delhi NCR, including Delhi, Gurgaon and Noida, depending on project requirements.

Do you provide turnkey commercial interior solutions?

Turnkey solutions can include design development, material selection, furniture, lighting, finishes and coordinated execution according to the agreed project scope.

Ready to Elevate Your Commercial Space?

Create an environment that looks impressive, works efficiently and reflects your business.

Book a Commercial Design Consultation

Understanding Commercial Space Interior Design

Commercial space interior design encompasses the planning, layout, and decoration of a variety of businesses, including offices, retail environments, and restaurants. The primary goal is to create functional spaces that not only meet the needs of the business but also enhance the customer experience. A well-designed commercial space can significantly impact a brand’s image and operational efficiency.

Key Elements of Effective Design

Several factors contribute to successful commercial space interior design. Firstly, the choice of color plays a crucial role in influencing mood and customer behavior. Different colors can evoke specific feelings, making it important to choose hues that resonate with the brand’s identity. For example, blue often promotes trust, while red can stimulate excitement.

Additionally, the layout is essential. Open-floor designs can encourage collaboration in an office setting, while a more structured layout may enhance the shopping experience in a retail space. Adequate lighting and comfortable furnishings also improve functionality and appeal.

Trends in Commercial Space Design

In recent years, there has been a shift towards sustainable design practices within commercial interiors. Many designers are utilizing eco-friendly materials and energy-efficient solutions to reduce the environmental impact of their projects. Moreover, incorporating technology into design, such as smart lighting and climate control systems, has become increasingly prevalent.

As the landscape of commercial space evolves, staying informed about these trends and integrating them into interior designs can provide a competitive advantage, ensuring that spaces remain attractive and functional for all users.

Elevating Aesthetic Appeal: Commercial Space Interior Design Read More »

Understanding the Costs of Office Interior Design

Office Interior Design Cost Guide 2026

Office Interior Design Cost in Delhi NCR: 7 Powerful Ways to Plan Your Budget

Office interior design cost in Delhi NCR depends on the size of the office, design scope, furniture specifications, materials, electrical work, lighting, partitions, ceiling, flooring, HVAC coordination and level of customization. For a practical 2026 planning estimate, office fit-outs in Delhi NCR can broadly range from about ₹1,200 to ₹5,000+ per sq. ft., depending on the quality and scope of the project.

Whether you are setting up a new office in Gurgaon, renovating a workplace in Noida, or creating a corporate office in Delhi NCR, understanding what is included in the quotation is more important than comparing one per-square-foot rate.

Quick Answer: How Much Does Office Interior Design Cost?

The office interior design cost per sq. ft. in Delhi NCR varies according to the project specification. A functional office can start around ₹1,200 per sq. ft., while a professional mid-range office may fall around ₹2,000–₹3,500 per sq. ft. Premium corporate interiors can reach ₹4,000–₹5,000+ per sq. ft.

These are planning ranges rather than fixed quotations. A final quotation should be prepared after understanding the office area, number of employees, workstation count, cabins, meeting rooms, reception, pantry, electrical requirements, furniture, finishes and other project requirements.

Featured snippet answer: Office interior design in Delhi NCR can broadly cost approximately ₹1,200–₹5,000+ per sq. ft. in 2026, depending on whether the project is basic, mid-range or premium and on what the turnkey quotation includes.

Office Interior Design Cost Per Sq. Ft. in Delhi NCR

The following table can be used as an initial budgeting benchmark for an office interior project in Delhi, Gurgaon and Noida.

Office Interior LevelIndicative Cost Per Sq. Ft.Suitable For
Basic / Functional₹1,200–₹1,800Startups, small offices and functional workplaces
Mid-Range / Professional₹2,000–₹3,500Corporate offices and client-facing workplaces
Premium Corporate₹4,000–₹5,000+Luxury offices, headquarters and branded workspaces

Actual prices can vary significantly because two offices with the same floor area can have completely different specifications. The number of cabins, workstation density, meeting rooms, custom furniture, acoustic treatment, electrical systems and finish quality can substantially change the final budget.

Office Interior Cost Examples

A simple way to estimate your initial office interior budget is to multiply the approximate area by the expected fit-out rate.

Office AreaBasic BudgetMid-Range BudgetPremium Budget
1,000 sq. ft.₹12–18 lakh₹20–35 lakh₹40–50+ lakh
2,000 sq. ft.₹24–36 lakh₹40–70 lakh₹80 lakh–₹1 crore+
5,000 sq. ft.₹60–90 lakh₹1–1.75 crore₹2–2.5 crore+
10,000 sq. ft.₹1.2–1.8 crore₹2–3.5 crore₹4 crore+

These examples are intended for preliminary budgeting only. A detailed BOQ and site assessment should be used before making a final financial commitment.

7 Factors That Affect Office Interior Design Cost

1. Office Size and Layout

The total floor area affects the quantity of flooring, ceiling, partitions, furniture, electrical work and other materials. However, a smaller office can sometimes have a higher per-square-foot cost because fixed requirements are distributed over a smaller area.

2. Number of Workstations

Workstations are one of the major components of an office interior budget. The final cost depends on workstation design, materials, storage requirements, screens, cable management and chair specifications.

3. Cabins and Meeting Rooms

Manager cabins, director cabins, conference rooms and meeting rooms require partitions, doors, furniture, lighting and sometimes acoustic treatment. A workspace with many enclosed rooms will generally require more construction than an open-plan office.

4. Furniture and Custom Joinery

Modular furniture can provide better budget control, while fully customized desks, reception counters, storage units and executive furniture can increase the investment.

5. Electrical, Lighting and Data Requirements

Office interiors require practical electrical planning for workstations, meeting rooms, lighting, networking, server equipment and other technology. Poor planning can result in costly modifications during execution.

6. Flooring, Ceiling and Wall Finishes

Vinyl flooring, carpet tiles, laminate, wooden finishes, gypsum ceilings, acoustic ceilings, wall panels and feature walls can all have different price points. Choosing materials based on durability and maintenance can help control long-term costs.

7. Brand Identity and Premium Features

Reception branding, feature walls, custom signage, premium lighting, acoustic solutions, smart-office features and bespoke furniture can increase the overall office interior budget.

Where Does the Office Interior Budget Go?

A complete office interior quotation may contain several different work categories. Always ask your interior designer or contractor for a detailed scope instead of accepting only a single per-square-foot figure.

  • Space planning and interior design
  • 2D drawings and working drawings
  • 3D visualisation, where included
  • Workstations and office furniture
  • Cabins and glass or solid partitions
  • Reception and branding elements
  • Flooring
  • False ceiling and ceiling finishes
  • Electrical wiring and accessories
  • Lighting fixtures
  • Pantry and storage areas
  • Painting and wall finishes
  • Acoustic treatments
  • Signage and decorative elements
  • Project management and execution

HVAC, fire safety systems, networking, security systems, specialised AV equipment, building approvals and certain MEP services may be included or excluded depending on the contractor’s scope. This is why comparing quotations only by price per square foot can be misleading.

Office Interior Design Fees vs Turnkey Interior Cost

One of the most important distinctions when calculating office interior design cost is whether you are paying for design services only or a complete turnkey execution package.

Design-Only Service

A design-only package may include space planning, 2D drawings, 3D concepts, material specifications, furniture layouts and working drawings. Execution and material purchases are handled separately.

Turnkey Office Interior

A turnkey package can combine design, procurement, civil work, partitions, flooring, ceiling, electrical work, furniture, lighting and execution under one project scope.

Before comparing two quotations, confirm whether both companies have included the same scope. A lower quote may simply exclude important work.

Office Interior Design Cost in Gurgaon

Office interior design cost in Gurgaon can vary according to the building, location, office size, specification and quality of execution. Offices in premium commercial developments may require higher specifications for reception areas, meeting rooms, partitions, lighting, acoustics and branded finishes.

If you are planning an office in Golf Course Road, Cyber City, Sohna Road, Udyog Vihar, DLF areas or other Gurgaon business districts, obtain a site-specific BOQ before finalising the budget.

Explore Office Interior Design in Gurgaon

Office Interior Design Cost in Noida

Office interior design cost in Noida depends on factors such as office configuration, workstation density, furniture specifications, electrical requirements, partitions, flooring, ceiling and the level of branding required.

A startup office may prioritise flexible workstations and collaborative areas, while a corporate office may require executive cabins, conference rooms, acoustic solutions and premium reception design.

Explore Interior Design Services in Noida

Office Interior Design Cost in Delhi NCR

Delhi NCR includes a wide variety of commercial properties, from compact professional offices to large corporate workplaces. Therefore, there is no single fixed office interior design cost per sq. ft. that applies to every project.

The best approach is to define the number of employees, required workstations, cabins, meeting rooms, reception requirements, storage, pantry, technology needs and desired finish level before requesting quotations.

Explore Office Interior Design in Delhi NCR

How to Reduce Office Interior Design Cost Without Compromising Quality

A lower budget does not necessarily mean a lower-quality office. Strategic planning can reduce unnecessary expenditure while keeping the workspace functional and professional.

  • Finalise the office layout before starting execution.
  • Standardise workstation dimensions where practical.
  • Use modular furniture for areas that may change in the future.
  • Prioritise durable materials in high-traffic areas.
  • Avoid excessive custom carpentry unless it adds real value.
  • Use lighting strategically instead of over-designing the ceiling.
  • Plan electrical and data points before furniture installation.
  • Request a detailed BOQ rather than comparing only headline rates.
  • Keep a contingency for unforeseen site conditions.

What to Check Before Accepting an Office Interior Quotation

Before signing an office interior contract, make sure the quotation clearly identifies inclusions, exclusions, materials, quantities and execution responsibilities.

  • Is the quoted rate inclusive of design?
  • Are workstations and chairs included?
  • Are partitions included?
  • Is electrical wiring included?
  • Are light fixtures included?
  • Is flooring included?
  • Is false ceiling included?
  • Are HVAC modifications included?
  • Are networking and data points included?
  • Are taxes included or additional?
  • What is the project completion timeline?
  • What warranty is provided for workmanship and materials?
  • What happens if the client requests changes during execution?

Frequently Asked Questions About Office Interior Design Cost

How much does office interior design cost per sq. ft. in Delhi NCR?

Office interior design and fit-out costs in Delhi NCR can broadly range from approximately ₹1,200 to ₹5,000+ per sq. ft., depending on the project specification, materials, furniture, MEP requirements and execution scope.

What is the cost of a 1,000 sq. ft. office interior?

A 1,000 sq. ft. office could require approximately ₹12 lakh to ₹18 lakh for a basic specification, ₹20 lakh to ₹35 lakh for a mid-range specification, or ₹40 lakh to ₹50 lakh or more for a premium specification. The actual cost depends on the project scope.

Is office interior design charged separately from execution?

It can be. Some firms provide design-only services, while others combine design and construction into a turnkey package. Always confirm the scope before comparing quotations.

What is included in turnkey office interior design?

A turnkey package may include design, space planning, civil work, partitions, flooring, ceiling, electrical work, lighting, furniture, finishes and project execution. The exact inclusions vary between companies and should be listed in the quotation.

How can I reduce office interior design cost?

You can control costs through efficient space planning, standardised furniture, durable mid-range materials, limited custom carpentry, efficient lighting and a detailed BOQ that prevents unexpected additions during execution.

Does Gurgaon have a higher office interior cost than Noida?

Not necessarily. Office interior pricing depends more on the building, project scope, specifications, logistics, materials and execution requirements than on the city name alone. Site-specific quotations provide a more reliable comparison.

Planning an Office Interior in Delhi NCR?

Get a practical office interior budget based on your office area, layout, design requirements and preferred finish level. Interior A to Z provides interior design and execution services across Delhi NCR, Gurgaon and Noida.

Request a site visit and discuss your office interior requirements before finalising your budget.

Get a Free Office Interior Consultation

Introduction to Office Interior Design Costs

When considering an office interior design project, one of the most pressing questions that arises is, “how much will it cost?” The cost of office interior design can vary significantly based on several factors, including the size of the space, the complexity of the design, and the materials selected.

Factors Influencing Design Costs

Several key factors contribute to the overall cost of interior design for offices. The first is the scale of the project. Larger spaces typically require more materials and labor, leading to higher costs. Additionally, the level of customization can greatly affect expenses. A tailor-made design will often cost more than a basic, standardized approach.

Another critical consideration is the quality of materials. Premium furniture, fixtures, and finishes can drive up costs, while budget-friendly options may make the project more economical. Labor costs also fluctuate based on geographical location and the experience of the design team.

Estimating Your Budget

On average, businesses can expect to spend anywhere from $50 to $150 per square foot for office interior design services. This price range typically includes everything from initial consultation and design fees to execution. It’s essential to obtain multiple quotes and to create a well-defined budget that aligns with your company’s vision.

In conclusion, understanding the cost factors involved in office interior design can help you make informed decisions that will enhance your workspace. By carefully assessing your needs and budget, you can create a productive environment that embodies your brand ethos.

Understanding the Costs of Office Interior Design Read More »

Stylish 2 BHK Flat Interior Design Ideas in Gurgaon

Stylish 2 BHK Flat Interior Design Ideas in Gurgaon: 15 Brilliant Ideas
2 BHK Interior Design | Gurgaon | Delhi NCR | Noida
Gurgaon Residential Interior Design

Stylish 2 BHK Flat Interior Design Ideas in Gurgaon: 15 Brilliant Ideas for Modern Homes

Discover practical and stylish 2 BHK flat interior design ideas in Gurgaon that combine modern aesthetics, smart storage and comfortable everyday living.

From modular kitchens and built-in wardrobes to elegant living rooms, multifunctional bedrooms and layered lighting, the right design can make a Gurgaon apartment feel larger, organized and distinctly personal.

Explore 15 Ideas Plan Your Interior
Quick Answer

What Are the Best 2 BHK Flat Interior Design Ideas in Gurgaon?

The best 2 BHK flat interior design ideas in Gurgaon focus on efficient space planning, multifunctional furniture, modular storage, a practical kitchen layout, comfortable bedrooms and coordinated lighting.

Featured-snippet answer: For a stylish 2 BHK flat in Gurgaon, prioritize proportionate furniture, full-height storage, a well-planned modular kitchen, layered lighting, uncluttered circulation and a consistent colour palette. Personal décor can then be added without overwhelming the available space.
Design Guide

15 Stylish 2 BHK Flat Interior Design Ideas in Gurgaon

A well-designed 2 BHK does not need excessive decoration. The most effective interiors balance visual simplicity with storage, comfort and everyday functionality.

Choose a Light and Contemporary Colour Palette

Soft neutrals, warm whites, beige, light grey and carefully selected accent colours can create a calm foundation. Use stronger colours selectively on artwork, cushions, furniture or feature walls.

Use Furniture That Matches the Apartment Scale

Oversized sofas and bulky cabinets can make a 2 BHK feel crowded. Choose furniture according to room dimensions and preserve comfortable circulation around major pieces.

Create a Functional Modular Kitchen

Plan cabinets around the available wall length, appliances and workflow. Drawers, corner solutions, tall units and dedicated storage can make everyday kitchen work more efficient.

Install Full-Height Wardrobes

Full-height wardrobes use vertical space more efficiently than short cabinets. Divide the interior according to clothing, luggage, accessories and other household storage needs.

Design a Clean and Functional TV Unit

A streamlined TV wall can combine display space with concealed storage. Avoid adding too many shelves or decorative elements to a compact living room.

Use Layered Lighting

Combine ambient lighting with task and accent lighting. Pendant lights, wall lights, concealed illumination and focused reading lights can make individual zones more useful.

Make the Second Bedroom Multifunctional

A second bedroom can accommodate guests while also serving as a study or flexible work area. Foldable or appropriately sized furniture can help preserve usable floor space.

Use a Statement Wall Carefully

Wallpaper, textured paint, wood-look panels or subtle moulding can create a focal point. One carefully designed feature wall is often more effective than decorating every wall.

Add Smart Entryway Storage

A compact shoe cabinet, mirror, console or wall-mounted storage area can make the entrance more organized without consuming excessive space.

Use Multifunctional Furniture

Storage beds, nesting tables, compact work desks and furniture with concealed storage can increase functionality in smaller rooms.

Keep the Dining Area Proportionate

Choose a dining table that leaves sufficient circulation space. Wall-mounted storage or a compact crockery unit can provide additional function without making the area heavy.

Bring Nature Indoors

Indoor plants, natural textures and wood-look finishes can add warmth. Select plant sizes according to available floor and window space.

Plan a Dedicated Study Corner

A compact desk with overhead storage can create a useful work-from-home or study zone. Locate it where natural light is practical without interfering with circulation.

Use Mirrors Strategically

A properly positioned mirror can reflect light and create a greater sense of visual depth. Avoid excessive mirror surfaces that can make the interior feel visually busy.

Keep the Design Consistent Throughout the Home

Repeating a small selection of finishes, colours, wood tones and hardware styles can make separate rooms feel like parts of one cohesive home.

Living Room

Stylish 2 BHK Living Room Interior Design

The living room is usually the first space guests experience, so it should balance presentation and everyday comfort.

  • Choose a sofa according to the available floor area.
  • Keep the main circulation path clear.
  • Use a streamlined TV unit with concealed storage.
  • Combine ceiling, wall and accent lighting.
  • Use one strong focal element instead of multiple competing features.
  • Add rugs, cushions, artwork and plants selectively.

In a Gurgaon apartment, efficient furniture planning can make a noticeable difference because the living room often needs to accommodate seating, entertainment, dining and circulation within one connected area.

Stylish modern living room for a 2 BHK flat in Gurgaon
Modern modular kitchen interior design for a 2 BHK Gurgaon apartment
Kitchen Design

Modern Modular Kitchen Ideas for a 2 BHK Flat

A modular kitchen should be designed around the actual room dimensions, appliance locations and cooking habits of the household.

  • Use drawers for frequently accessed items.
  • Plan appliance locations before finalizing cabinets.
  • Use vertical storage where ceiling height allows.
  • Include corner storage where appropriate.
  • Separate frequently used and occasional-use storage.
  • Use task lighting below cabinets where practical.

The objective is not to fill every available surface with cabinetry. Good kitchen design provides enough storage while maintaining a comfortable workflow.

Bedroom Interiors

2 BHK Bedroom Interior Design Ideas

Bedrooms should feel restful while providing enough storage for everyday use. Keep the design visually calm and make furniture proportions a priority.

Master Bedroom

Use a comfortable bed, full-height wardrobe, practical bedside storage and layered lighting. A restrained headboard wall can create a focal point without overwhelming the room.

Second Bedroom

Depending on the family, this room can work as a child’s bedroom, guest room, study or combination space. Flexible furniture makes future changes easier.

Bedside Lighting

Wall-mounted or compact bedside lights can free table space and provide comfortable reading illumination.

Wardrobe Planning

Divide storage into hanging sections, shelves, drawers, accessories and luggage zones according to the household’s needs.

Calm Colour Palette

Neutral walls and soft accent colours can create a more restful bedroom environment while allowing artwork and textiles to add personality.

Compact Study Area

Where required, integrate a small desk into a wardrobe wall or unused corner instead of introducing a large standalone workstation.

Smart Storage

Smart Storage Solutions for a 2 BHK Flat

Storage is one of the most important elements of successful 2 BHK interior design. The objective is to increase usable storage without making rooms feel visually crowded.

AreaStorage IdeaPractical Benefit
EntranceShoe cabinet with compact drawerKeeps footwear and everyday items organized.
Living RoomTV unit with concealed cabinetsReduces visible clutter and provides storage.
KitchenDrawers, tall units and corner organizersImproves access and makes better use of cabinet volume.
BedroomFull-height wardrobesUses vertical space efficiently.
BedUnder-bed storageUseful for occasional-use items.
StudyFloating desk with overhead shelvesCreates a work area without requiring a large footprint.
Design Style

Which Interior Style Works Best for a Gurgaon 2 BHK?

There is no single correct style. The best choice depends on your lifestyle, maintenance preferences, budget and the architectural character of the flat.

Modern Minimalist

Clean lines, restrained colours, concealed storage and simple furniture create an uncluttered appearance.

Contemporary

Contemporary interiors can combine modern furniture with warm textures, accent colours and practical built-ins.

Modern Luxury

Premium finishes, detailed lighting, custom furniture and carefully selected decorative elements can create an elegant luxury look.

Warm Indian Contemporary

Wood tones, textiles, artwork, plants and contemporary furniture can create a modern home with a warmer character.

Scandinavian-Inspired

Light colours, natural textures and functional furniture work particularly well when the goal is a bright and visually simple interior.

Transitional

Transitional interiors combine traditional detailing with contemporary proportions for a balanced appearance.

Personalization

Add Personality Without Overcrowding the Flat

Stylish interiors should reflect the people who live in them. Personalization does not require filling every wall and surface.

  • Display selected artwork.
  • Use family photographs in a coordinated arrangement.
  • Add indoor plants according to available light.
  • Introduce colour through cushions and textiles.
  • Choose decorative objects that have personal meaning.
  • Use one or two statement pieces rather than many small items.

This approach keeps the 2 BHK visually organized while still making it feel like a personal home.

Elegant personalized modern apartment interior in Gurgaon
Budget Planning

How Much Does 2 BHK Interior Design Cost in Gurgaon?

The cost of a 2 BHK interior project varies according to the size of the flat, scope of work, materials, hardware, furniture, customization and execution requirements.

A basic modular interior will have a different budget from a premium turnkey project with customized furniture, false ceilings, lighting, civil work and higher-grade finishes.

Budget tip: Do not compare two quotations only by their total price. Compare the material specifications, hardware, number of wardrobes, kitchen scope, electrical work, false ceiling, furniture, installation, site supervision, taxes and exclusions.
Budget ComponentFactors That Affect Cost
Modular KitchenLayout, cabinet quantity, hardware, organizers, countertop and finishes.
WardrobesSize, number of wardrobes, shutters, internal accessories and hardware.
Living RoomTV unit, storage, furniture, wall treatment and lighting.
BedroomsBeds, wardrobes, headboards, bedside units, lighting and décor.
False CeilingDesign complexity, area covered and integrated lighting.
ExecutionInstallation, electrical changes, painting, civil work and site coordination.
Gurgaon Design Planning

Important Things to Consider Before Designing a 2 BHK in Gurgaon

Apartment Layout

Start with the actual floor plan. Furniture, storage and circulation should respond to the apartment rather than being copied from another project.

Natural Light

Consider windows and daylight before placing storage, partitions and darker finishes.

Electrical Points

Plan sockets, switches, internet points, appliance connections and lighting before cabinetry is installed.

Society Rules

Apartment societies may have specific requirements relating to work timings, material movement, drilling and renovation activity.

Maintenance

Select finishes and furniture according to the amount of cleaning and maintenance your household is comfortable with.

Future Needs

Consider changing family requirements before finalizing permanent furniture and storage.

Professional Design

Why Hire a Professional 2 BHK Interior Designer in Gurgaon?

Professional interior design can help coordinate aesthetics, space planning, materials and execution instead of treating each room as a separate project.

Better Space Utilization

Designers can plan furniture and storage around actual dimensions and circulation requirements.

Coordinated Materials

Finishes, colours, hardware and furniture can be selected as part of one cohesive design.

Budget Control

A defined scope helps prioritize essential work before decorative upgrades.

Execution Support

Depending on the service, the designer can coordinate vendors, manufacturing and installation.

3D Design Planning

Where included, 3D visualization can help clients understand the proposed design before execution.

Turnkey Convenience

Turnkey execution can reduce the need for homeowners to coordinate several individual contractors.

Checklist

12 Questions to Ask Before Hiring a 2 BHK Interior Designer

Do you have experience with similar 2 BHK flats?

Review relevant residential projects rather than only large homes.

What exactly is included in the quotation?

Ask for a detailed room-by-room scope.

Which materials and hardware will be used?

Confirm specifications before approving the design.

Is site supervision included?

Clarify who manages installers, contractors and site coordination.

What is the estimated project timeline?

Ask for key milestones instead of only a final completion date.

Are electrical and civil changes included?

These items can materially affect the final project budget.

Is furniture included?

Determine whether loose furniture is separate from fixed interiors.

Is GST included?

Make sure the quotation clearly identifies taxes.

What warranty is provided?

Ask for written warranty details for products and workmanship.

What happens when the design changes?

Understand revision and variation charges before signing.

What is the payment schedule?

Payments should be linked to defined project milestones.

What post-handover support is available?

Clarify how defects, adjustments and snagging will be handled.

Frequently Asked Questions

Stylish 2 BHK Flat Interior Design Ideas in Gurgaon: FAQs

What are the best 2 BHK flat interior design ideas in Gurgaon?

Popular ideas include space-saving furniture, modular kitchens, full-height wardrobes, multifunctional storage, layered lighting, neutral colour palettes, streamlined TV units and personalized bedroom designs.

How can I make a 2 BHK flat look more spacious?

Use appropriately scaled furniture, vertical storage, lighter finishes, uncluttered layouts, strategic mirrors and layered lighting. Avoid oversized furniture that restricts circulation.

What should be included in a 2 BHK interior design?

Depending on the selected package, it can include living room design, modular kitchen, wardrobes, bedrooms, TV unit, storage, lighting, false ceiling, electrical planning, décor and execution.

How much does 2 BHK interior design cost in Gurgaon?

The price varies according to apartment size, scope, materials, hardware, customization and execution. An itemized quotation is more useful than applying one fixed price to every 2 BHK.

Can a 2 BHK flat have a luxury interior design?

Yes. Customized furniture, premium finishes, sophisticated lighting, quality hardware and restrained detailing can create a luxury look without overcrowding the apartment.

Is modular furniture suitable for a Gurgaon 2 BHK?

Yes. Modular furniture can provide efficient storage and predictable dimensions, particularly where space needs to be carefully optimized.

Gurgaon Interior Design

Turn Your Gurgaon 2 BHK Into a Stylish, Functional Home

Interior A to Z provides residential interior design, modular kitchens, wardrobes, customized furniture and turnkey interior solutions across Gurgaon and Delhi NCR. Discuss your floor plan, lifestyle requirements, preferred design style and budget before finalizing your project.

WhatsApp Consultation Call +91 9891050117
Final Takeaway

Create a Stylish 2 BHK That Works for Everyday Life

The most successful 2 BHK flat interior design ideas in Gurgaon are not simply about adding expensive finishes. They are about making every part of the apartment work better.

Start with the floor plan, understand how each room will be used, prioritize storage and select furniture according to the available space. Then build the visual character through colours, lighting, materials, artwork and décor.

Whether you prefer a modern minimalist, contemporary, warm Indian or luxury interior, a well-planned 2 BHK can feel comfortable, sophisticated and highly functional.

Key takeaway: Plan functionality first, then layer in style. Smart space planning, modular storage, a practical kitchen, proportionate furniture and coordinated lighting are the foundation of a successful Gurgaon 2 BHK interior.

Understanding 2 BHK Interior Design

The interior design of a 2 BHK flat determines not only the aesthetic appeal but also the functionality of the space. In a city like Gurgaon, where space can often be limited, optimizing the interior layout while making the most of available square footage is crucial.

Key Elements for a Modern Look

When designing a 2 BHK flat, consider incorporating modern elements such as clean lines, open spaces, and contemporary furniture. Use color schemes that promote a sense of calm and spaciousness, such as light neutrals combined with vibrant accents. Key furniture pieces like multifunctional sofas and clever storage solutions can help you maximize utility without compromising on style.

Incorporating Personal Touches

Personalizing your interior design can make your 2 BHK flat feel more like home. Consider showcasing artwork, family photos, or unique decor items that reflect your personality. Additionally, plants can enhance the ambiance, bringing a touch of nature indoors amidst the urban environment of Gurgaon.

Ultimately, the design of your 2 BHK flat should strike a balance between style and practicality, catering to your lifestyle needs while ensuring a welcoming atmosphere for both residents and guests.

Stylish 2 BHK Flat Interior Design Ideas in Gurgaon Read More »

Elevate Your Space with Custom Flat Interior Design

Custom Flat Interior Design: 21 Expert Ideas to Elevate Your Space
Personalized Apartment Interiors

Custom Flat Interior Design: 21 Expert Ideas to Elevate Your Space

Custom flat interior design transforms an ordinary apartment into a home planned around your lifestyle, storage needs, comfort and personal style. From customized wardrobes and modular kitchens to lighting, furniture and décor, every element can be coordinated to make better use of your available space.

Explore 21 Ideas Plan Your Interior
Quick Answer

What Is Custom Flat Interior Design?

Custom flat interior design is the process of planning an apartment around the specific requirements of the homeowner. Instead of using only ready-made furniture, the design considers the flat’s dimensions, circulation, storage needs, lifestyle, preferred aesthetics and budget.

In simple terms: custom interior design means creating an apartment that fits the people living in it, rather than forcing the household to adapt to a standard furniture layout.
Why Customization Matters

7 Benefits of Custom Flat Interior Design

A personalized approach can improve both the appearance and everyday functionality of an apartment.

01

Better Space Utilization

Furniture and storage can be designed according to the actual dimensions of each room.

02

Personalized Storage

Cabinets, wardrobes and drawers can be planned around the way your family actually stores and uses belongings.

03

Consistent Design

Colours, materials, furniture and lighting can follow one coordinated design language throughout the flat.

04

Improved Functionality

Workspaces, circulation, storage and furniture can be planned around daily routines.

05

More Personal Character

Custom details allow the home to reflect individual taste rather than looking like a collection of unrelated furniture.

06

Flexible Budget Planning

You can prioritize investment in the rooms and features that matter most to your household.

07

Long-Term Practicality

Good planning considers current requirements as well as future storage, work and lifestyle changes.

Expert Design Ideas

21 Custom Flat Interior Design Ideas

Use these ideas as a starting point when planning a personalized apartment interior.

01

Start With a Detailed Floor Plan

Understand room dimensions, windows, doors, columns, service areas and circulation before selecting furniture.

02

Design Around Your Lifestyle

Identify how you cook, work, entertain, relax and store belongings before developing the furniture plan.

03

Create a Customized Living Room

Combine comfortable seating, a functional TV unit, storage and lighting without overcrowding the room.

04

Plan a Modular Kitchen

Customize cabinet layouts, appliance locations, storage and work zones around your cooking habits.

05

Build Purposeful Wardrobes

Create separate areas for hanging clothes, folded garments, accessories, luggage and frequently used items.

06

Use Full-Height Storage

Vertical cabinets can increase storage without consuming excessive floor space.

07

Create a Dedicated Work Area

A customized study or home office can be integrated into a bedroom, living room or unused wall.

08

Add Multifunctional Furniture

Storage beds, foldable desks and flexible dining furniture can make small apartments more versatile.

09

Layer Your Lighting

Combine ambient, task and accent lighting to make each room more functional and visually comfortable.

10

Use a Coordinated Colour Palette

Choose a primary palette and introduce accent colours through furniture, artwork and soft furnishings.

11

Customize the TV Wall

Combine concealed storage, display niches, lighting and wall finishes to create a useful entertainment zone.

12

Create a Practical Entryway

A shoe cabinet, mirror, seating and small storage unit can make the entrance more organized.

13

Design a Compact Pooja Space

A customized prayer unit can be integrated into a niche, wall or dedicated corner.

14

Maximize Bedroom Storage

Use wardrobes, overhead cabinets and under-bed storage while maintaining comfortable circulation.

15

Use Natural Textures

Wood textures, stone-inspired finishes and fabrics can add warmth to modern apartment interiors.

16

Customize Balcony Storage

Where appropriate, use compact weather-suitable furniture and storage without blocking natural light or ventilation.

17

Plan Electrical Points Early

Sockets, switches, appliance connections and lighting points should be coordinated with furniture before execution.

18

Combine Open and Closed Storage

Closed cabinets hide clutter while selected open shelves provide space for books, artwork and decorative objects.

19

Choose Materials by Usage

Select finishes according to moisture, heat, cleaning, durability and expected daily wear.

20

Personalize With Décor

Artwork, rugs, curtains, plants and accessories can add personality without requiring major structural changes.

21

Prepare a Detailed BOQ

Document materials, quantities, dimensions, hardware, installation and exclusions before approving the project.

Room-by-Room Planning

Custom Flat Interior Design for Every Room

A successful apartment interior treats every room according to its function while maintaining a consistent overall design language.

Custom Living Room Interior

Plan the seating arrangement, TV unit, storage, lighting, curtains, rugs and décor around the size and proportions of the living area.

  • Customized TV wall
  • Built-in storage
  • Accent lighting
  • Comfortable seating

Custom Bedroom Interior

Bedrooms should prioritize comfort, storage, privacy and appropriate lighting.

  • Customized wardrobes
  • Storage bed
  • Bedside units
  • Dressing area

Custom Modular Kitchen

Kitchen planning should combine efficient workflow with accessible storage and appliance integration.

  • L-shaped kitchens
  • Parallel kitchens
  • Tall pantry units
  • Drawer storage

Custom Study & Home Office

A customized workstation can create an efficient work zone without requiring an additional room.

  • Work desk
  • Bookshelves
  • Closed storage
  • Task lighting

Custom Dining Area

The dining area can combine a compact dining table, crockery storage, lighting and a feature wall.

  • Crockery storage
  • Display shelving
  • Pendant lighting
  • Compact furniture

Custom Balcony Design

Balconies can become comfortable extensions of the living space with appropriate furniture, plants and lighting.

  • Compact seating
  • Planters
  • Outdoor lighting
  • Vertical greenery
Smart Decision

Custom vs Modular Flat Interior Design

A custom flat does not necessarily need every item to be completely custom-built. Combining modular systems with customized elements can provide efficiency and individuality.

Interior ElementModular SolutionCustom SolutionBest Approach
KitchenExcellent for standard cabinet systemsUseful for unusual dimensionsMostly modular with customization
WardrobeEfficient storage systemUseful for unusual walls and special layoutsCombination
TV UnitGood for practical storageBetter for distinctive feature wallsCombination
Study UnitGood for standard workstationsUseful for specialized requirementsDepends on space
Decorative FurnitureLimited standard optionsHigh personalizationCustom
LightingCan integrate with cabinetryMore design flexibilityCustom planning
Small Apartment Solutions

Custom Flat Interior Design for Small Apartments

Customization becomes particularly valuable when every square foot matters. Instead of filling a small flat with oversized furniture, design each element around the available space.

Use Vertical Storage

Full-height wardrobes and cabinets can increase storage without occupying additional floor area.

Choose Correct Furniture Proportions

Furniture should be scaled according to room dimensions rather than selected solely for appearance.

Use Multifunctional Pieces

Combine storage and furniture wherever practical.

Keep Circulation Clear

Leave adequate movement space between furniture and doorways.

Use Concealed Storage

Closed storage helps keep small rooms visually organized.

Keep the Palette Controlled

A coordinated palette can create a more cohesive visual appearance.

Materials & Finishes

Choosing Materials for Custom Flat Interiors

Materials should be selected according to the room, usage, desired appearance, maintenance requirements and project budget.

Laminates

Practical for many cabinetry applications and available in a wide range of colours, patterns and textures.

Wood Veneer

Adds natural variation and warmth to contemporary interiors.

Acrylic

Can provide a sleek, contemporary appearance for selected cabinetry.

Glass

Useful for selected display areas, partitions and cabinet shutters.

Metal Details

Profiles, handles and metal accents can add definition to modern interiors.

Soft Furnishings

Curtains, upholstery, rugs and cushions add texture and comfort.

Lighting Design

Custom Lighting for Flat Interiors

Lighting can change how materials, colours and furniture are perceived. It should therefore be planned as part of the interior rather than added at the end.

Ambient Lighting

Provides general illumination across the room.

Task Lighting

Useful for kitchen counters, desks, dressing areas and reading zones.

Accent Lighting

Highlights artwork, niches, wall textures and architectural details.

Cabinet Lighting

LED lighting can improve visibility and add depth to wardrobes, kitchens and display units.

Bedroom Lighting

Use layered and appropriately controlled lighting for a comfortable bedroom environment.

Decorative Fixtures

Pendant lights, wall lights and statement fixtures can become design features.

Budget Guide

How Much Does Custom Flat Interior Design Cost?

There is no universal price for custom flat interior design. The budget depends on the apartment size, number of rooms, materials, custom furniture, modular kitchen, wardrobes, electrical work, lighting, false ceiling, civil work and execution scope.

Apartment Size

A larger flat generally requires more furniture, storage, materials and installation.

Number of Rooms

Bedrooms, living areas, kitchen, dining and study spaces influence the overall scope.

Material Selection

Finishes, boards, veneers, laminates, hardware and surfaces can significantly affect the budget.

Customization Level

Special furniture dimensions and unique design details generally require additional planning and fabrication.

Hardware

Hinges, drawer channels, lifts and accessories affect both cost and long-term usability.

Execution Scope

Civil work, electrical changes, false ceiling, painting and installation should be clearly included or excluded.

Budgeting tip: request a room-wise BOQ rather than relying only on a broad per-square-foot figure. A detailed quotation should specify materials, finishes, hardware, quantities, installation and exclusions.
Delhi NCR Interior Design

Custom Flat Interior Design in Gurgaon, Noida & Delhi NCR

Apartment layouts and homeowner requirements vary throughout Delhi NCR. A local interior design team can plan the project around the specific apartment configuration, building restrictions, lifestyle and execution requirements.

Custom Flat Interior Design in Gurgaon

Gurgaon apartments can benefit from contemporary living rooms, customized wardrobes, modular kitchens, home offices and integrated storage solutions.

Custom Flat Interior Design in Noida

Noida flats can be planned with space-efficient storage, practical furniture layouts, modern finishes and coordinated lighting.

Custom Flat Interior Design in Greater Noida

Newer apartment developments can be customized with modular kitchens, wardrobes, living spaces and personalized storage.

Custom Flat Interior Design in Delhi

Compact urban apartments can benefit from multifunctional furniture, vertical storage and carefully proportioned interiors.

Custom Apartment Interiors in Faridabad

Customized furniture and organized storage can help make apartment spaces more functional and comfortable.

Turnkey Flat Interior Design Delhi NCR

A turnkey approach can coordinate design, procurement, manufacturing, installation and project management.

From Concept to Completion

Custom Flat Interior Design Process

A clear process helps homeowners understand what happens before, during and after execution.

01

Initial Consultation

Discuss lifestyle, preferences, requirements and approximate budget.

02

Site Measurement

Measure rooms, walls, openings, columns and service points.

03

Space Planning

Develop furniture layouts and circulation plans.

04

Design Development

Select materials, colours, furniture, lighting and storage solutions.

05

2D & 3D Planning

Visualize important spaces before manufacturing and execution.

06

Quotation & BOQ

Review room-wise scope, materials, quantities and costs.

07

Manufacturing

Approved modular and customized furniture is produced.

08

Installation

Furniture, lighting and other approved elements are installed.

09

Final Inspection

The completed interior is checked for finishing, functionality and agreed scope.

Choosing a Designer

How to Choose the Right Custom Flat Interior Designer

Choosing the right designer is as important as choosing the furniture and materials. Look beyond attractive renders and evaluate the designer’s ability to execute the complete project.

Review Relevant Projects

Look for previous apartment projects similar in size, layout and design requirements to yours.

Check the Design Process

Understand how measurements, layouts, 3D designs, revisions and approvals are handled.

Compare BOQs

Compare materials, hardware, quantities and scope rather than only the total quotation.

Discuss Your Budget Early

A transparent budget discussion can help prioritize important design elements.

Ask About Execution

Clarify whether the designer handles manufacturing, installation, site coordination and project management.

Check Communication

A clear communication process helps reduce misunderstandings during design and execution.

Understand Timelines

Ask how long design, manufacturing and installation are expected to take and what can cause delays.

Review Warranty Terms

Understand applicable product, hardware and workmanship warranties before signing the final agreement.

Avoid Costly Errors

10 Custom Flat Interior Design Mistakes to Avoid

1. Starting Without Measurements

Furniture should never be finalized without accurate site dimensions.

2. Ignoring Circulation

Beautiful furniture becomes impractical if it blocks movement.

3. Choosing Materials Only for Looks

Consider durability, cleaning and usage as well as appearance.

4. Forgetting Electrical Planning

Coordinate sockets, switches and lighting with furniture layouts.

5. Overloading Small Rooms

Too much furniture can make an apartment feel smaller and less comfortable.

6. Not Planning Internal Storage

The inside of wardrobes and cabinets deserves as much attention as the exterior.

7. No Detailed BOQ

A vague quotation can create confusion about what is included.

8. Excessive Customization

Customize where it improves function or design rather than adding complexity without purpose.

9. Ignoring Future Needs

Plan storage and work areas with likely future requirements in mind.

10. Selecting a Designer Only by Price

Compare design quality, materials, execution capability, scope and communication alongside cost.

Before You Approve the Project

Custom Flat Interior Design Checklist

Use this checklist before finalizing your interior designer or contractor.

  • Confirm the latest apartment floor plan.
  • Complete accurate site measurements.
  • List furniture that will be retained.
  • Define room-wise storage requirements.
  • Finalize kitchen requirements.
  • Plan wardrobe interiors.
  • Identify work-from-home requirements.
  • Choose a preliminary design style.
  • Set a realistic interior budget.
  • Choose materials according to usage.
  • Plan electrical and lighting requirements.
  • Review 2D and 3D designs.
  • Request a detailed BOQ.
  • Check hardware specifications.
  • Confirm manufacturing and installation scope.
  • Confirm expected project timeline.
  • Review warranty and after-sales terms.
Related Guides

Explore More Flat Interior Design Resources

Modular Flat Interior Design

Learn how modular systems and customized elements can be combined for a balanced apartment interior.

Flat Interior Design Services

Explore the complete range of services involved in apartment interior design.

Modular Interior Costs

Understand the factors that influence modular interior project costs.

Flat Interior Design Cost in Gurgaon

Explore the major factors affecting apartment interior budgets in Gurgaon.

Flat Interior Design Cost in Delhi NCR

Understand common cost components for residential interiors across Delhi NCR.

Top Flat Interior Designers in Gurgaon

Learn what to consider when selecting a professional apartment interior designer.

Flat Interior Design Trends in Noida

Discover contemporary interior design approaches for Noida apartments.

2 BHK Flat Interior Design Cost

Learn which factors influence the cost of designing a 2 BHK flat.

3 BHK Flat Interior Design Cost

Explore the major cost factors for a 3 BHK apartment interior.

Frequently Asked Questions

Custom Flat Interior Design FAQs

What is custom flat interior design?

Custom flat interior design is a personalized approach to planning an apartment around the owner’s lifestyle, dimensions, storage requirements, aesthetic preferences and budget.

Why choose custom interior design for a flat?

Customization allows furniture, storage, colours, lighting and layouts to be planned according to the actual requirements of the apartment rather than relying entirely on standard furniture.

How much does custom flat interior design cost?

The cost depends on apartment size, rooms, materials, furniture, modular kitchen, wardrobes, lighting, civil work and execution scope. A detailed BOQ is the most useful way to evaluate the expected budget.

Is custom interior design suitable for a small flat?

Yes. Custom planning can be particularly useful in small apartments because furniture, storage and multifunctional areas can be designed around limited floor space.

What rooms can be customized in a flat?

Living rooms, bedrooms, kitchens, dining areas, bathrooms, balconies, study spaces, home offices, entrances and wardrobes can all be included in a custom flat interior project.

Should I choose modular or custom furniture?

A combination is often practical. Modular systems work well for kitchens, wardrobes and storage, while custom furniture can solve unusual dimensions and specific design requirements.

How do I choose a custom flat interior designer?

Review relevant projects, portfolio quality, materials, quotation, BOQ, execution process, communication, timeline and after-sales support before selecting a designer.

Does a custom interior designer provide 3D designs?

Many professional designers provide 2D layouts and 3D visualizations to help clients understand furniture placement, materials, colours and the proposed interior before execution.

Interior A to Z

Elevate Your Flat With Custom Interior Design

Create a personalized apartment with smart space planning, customized storage, modular kitchens, wardrobes, lighting and furniture designed around your lifestyle.

WhatsApp Consultation Call +91 9891050117
Interior A to Z

Plan Your Custom Flat Interior

Discuss your apartment layout, design preferences, storage needs, material choices and interior budget.

M/s Interior A to Z and Construction Firm

53, Ground Floor, Khasra No: 308, A-1147, Block A1, Chhatarpur, New Delhi, Delhi 110074

Phone: +91-9891050117

Email: info@interioratoz.com

Service Areas: Gurgaon, Noida, Delhi, Greater Noida, Faridabad and Delhi NCR.

Understanding Custom Flat Interior Design

Custom flat interior design services focus on creating unique and personalized spaces that reflect your style and preferences. This type of design caters to individuals living in flats or apartments, where optimizing space and enhancing aesthetics play vital roles. By working closely with clients, interior designers can transform any flat into a comfortable and functional living environment.

Benefits of Custom Interior Design

One of the primary advantages of custom flat interior design is the ability to tailor every aspect to suit your needs. Whether you require more storage, a workspace, or simply a more inviting atmosphere, a professional designer will consider these elements. Moreover, the personalization of decor allows for an expression of your individuality, making your flat a true extension of yourself.

How to Choose the Right Design Service

When searching for custom flat interior design services, it is essential to consider the designer’s portfolio and past projects. Look for a style that resonates with you and ensures that the designer can execute your vision effectively. Communication is key; ensure that the designer understands your preferences and can work within your budget while providing expert advice.

Elevate Your Space with Custom Flat Interior Design Read More »

Transform Your New Apartment with Flat Interior Design Ideas

Flat Interior Design Ideas: 21 Stunning Ways to Transform Your New Apartment
Apartment Interior Design Guide

Flat Interior Design Ideas: 21 Stunning Ways to Transform Your New Apartment

Flat interior design ideas can transform an empty apartment into a home that feels spacious, organized, comfortable and personal. The key is to combine attractive design with intelligent space planning, practical storage, suitable furniture, lighting and a consistent visual style.

Explore 21 Ideas Plan Your Interior
Quick Answer

How Can You Transform a New Apartment?

The best way to transform a new apartment is to plan the complete interior before purchasing major furniture or beginning execution. Start with the floor plan, understand how each room will be used, create a furniture layout, add sufficient storage and then select colours, materials, lighting and decorative elements.

Expert principle: good flat interior design should balance three things: function, comfort and visual appeal. A beautiful apartment is much easier to maintain when the design also supports everyday life.
Understanding Flat Interiors

What Is Flat Interior Design?

Flat interior design is the process of planning and decorating an apartment so that available space is used efficiently without sacrificing comfort or aesthetics. Unlike designing a large independent house, apartment interiors often require greater attention to circulation, storage, furniture scale and multifunctional spaces.

A successful apartment interior should consider the actual floor plan, natural light, windows, doors, columns, electrical points, plumbing locations and lifestyle of the occupants before design decisions are finalized.

Space Planning

Determine how furniture and storage will fit into each room while keeping movement comfortable.

Storage Planning

Use wardrobes, cabinets, drawers and vertical space to control clutter without overcrowding rooms.

Material Selection

Choose finishes according to appearance, durability, maintenance and budget.

Lighting Design

Combine general, task and accent lighting to create a comfortable and flexible environment.

Furniture Selection

Select furniture that suits the dimensions and proportions of the apartment.

Personalization

Use artwork, accessories, textiles, plants and carefully selected decorative pieces to give the home character.

Design Ideas

21 Flat Interior Design Ideas for a New Apartment

Use these ideas as a starting point when planning a modern apartment interior. The right combination will depend on your floor plan, lifestyle and budget.

01

Start With the Floor Plan

Measure every room before selecting furniture. Mark doors, windows, columns, balconies and service points so that the proposed design works with the actual apartment.

02

Create a Clear Furniture Layout

Begin with essential furniture such as the sofa, bed, dining table and wardrobes. Maintain comfortable circulation between each piece.

03

Choose a Cohesive Colour Palette

Select one dominant colour family and introduce secondary and accent colours through furniture, artwork, textiles and accessories.

04

Use Multifunctional Furniture

Storage beds, nesting tables, sofa beds, extendable dining tables and compact workstations can add functionality without excessive clutter.

05

Design a Practical Modular Kitchen

Plan cabinets, drawers, pantry storage, appliances and countertop space according to the household’s cooking habits.

06

Use Full-Height Storage

Vertical storage can significantly increase usable capacity while preserving valuable floor area.

07

Create a Feature TV Wall

Combine the television with concealed storage, display niches, lighting or selected wall finishes rather than adding unnecessary decorative elements.

08

Layer the Lighting

Use ambient ceiling lighting together with task and accent lighting for a more flexible and sophisticated interior.

09

Add Mirrors Strategically

A well-positioned mirror can reflect light and create a stronger sense of visual openness.

10

Use Natural Textures

Wood finishes, woven fabrics, stone textures and indoor plants can introduce warmth and depth.

11

Plan the Entrance

A compact shoe cabinet, mirror, bench or console can make the entry area more functional.

12

Design a Calm Bedroom

Use comfortable proportions, practical wardrobes, bedside storage, soft furnishings and appropriate lighting to create a relaxing space.

13

Build a Smart Wardrobe

Divide the wardrobe interior according to clothing, accessories, luggage and everyday storage requirements.

14

Create a Compact Work Area

A wall-mounted desk, built-in workstation or unused corner can become a practical home office.

15

Use the Balcony Efficiently

Depending on building regulations, use the balcony for plants, compact seating, relaxation or a small utility function.

16

Keep the Ceiling Simple

A carefully designed false ceiling can integrate lighting, but excessive detailing can make a compact room feel visually heavy.

17

Coordinate Curtains and Flooring

Window treatments, rugs and flooring should support the overall palette rather than compete with it.

18

Use Closed Storage for Clutter

Closed cabinets are useful for keeping everyday items organized and maintaining a clean visual appearance.

19

Add Personal Décor

Artwork, photographs, books, plants and collected objects can make a new apartment feel personal rather than generic.

20

Select Durable Materials

Prioritize materials according to usage, maintenance and longevity, especially in kitchens, wardrobes and high-traffic areas.

21

Prepare a Detailed BOQ

Before execution, document materials, quantities, dimensions, hardware, finishes, installation scope and exclusions.

Living Room

Modern Flat Living Room Interior Design Ideas

The living room often becomes the visual centre of an apartment. Start with the sofa and circulation, then build the room around storage, entertainment, lighting and comfortable seating.

Comfortable Sofa

Choose the sofa according to room dimensions rather than selecting an oversized design simply because it looks impressive in a showroom.

Functional TV Unit

Combine display and concealed storage to create a cleaner television wall.

Layered Lighting

Use ceiling lights, wall lights and accent lighting to create different moods.

Statement Rug

A suitable rug can visually define the seating zone and add texture.

Artwork

Use one or two meaningful pieces instead of filling every wall with decoration.

Indoor Plants

Greenery can introduce colour and soften contemporary furniture forms.

Kitchen Design

Flat Modular Kitchen Interior Design Ideas

A well-planned modular kitchen should look attractive while making cooking, cleaning and storage easier. The layout should be finalized before cabinets and appliances are ordered.

Plan the Kitchen Layout

Choose an L-shaped, parallel, U-shaped, straight or other suitable layout according to the available space.

Prioritize Storage

Use drawers, tall units, corner solutions and pantry storage where appropriate.

Coordinate Appliances

Finalize refrigerator, hob, chimney, microwave, dishwasher and other appliances before cabinet manufacturing.

Select Practical Finishes

Consider cleaning, moisture, heat and everyday wear when choosing cabinet finishes and hardware.

Plan Counter Space

Reserve sufficient workspace between major kitchen functions.

Use Under-Cabinet Lighting

Task lighting below wall cabinets can make food preparation easier.

Bedroom Design

Flat Bedroom Interior Design Ideas

A bedroom should feel calm, comfortable and uncluttered. The design should prioritize bed placement, storage, lighting and ease of movement.

Comfortable Bed Placement

Position the bed to maintain comfortable circulation and practical access to storage.

Customized Wardrobe

Design the internal wardrobe compartments according to actual clothing and accessory requirements.

Bedside Storage

Keep charging points, books and frequently used items within easy reach.

Soft Lighting

Combine general lighting with bedside or accent lights for a more relaxing atmosphere.

Neutral Walls

Soft colours can provide a calm background for furniture and decorative elements.

Textile Layering

Curtains, cushions, rugs and bedding can introduce warmth and texture.

Small Apartment Design

Flat Interior Design Ideas for Small Apartments

Small apartments require careful planning because every square foot has to perform a useful function. The objective should not be to fit more furniture into the home, but to make the available space work better.

Use Vertical Storage

Full-height wardrobes and cabinets increase capacity without taking up additional floor space.

Choose Compact Furniture

Use appropriately scaled sofas, tables and beds to maintain comfortable circulation.

Use Sliding Doors

Sliding wardrobes and doors can reduce the clearance required by traditional hinged systems.

Use Light Colours

A controlled palette can help rooms appear brighter and more visually connected.

Reduce Visual Clutter

Closed storage and fewer decorative objects can create a cleaner appearance.

Use Multifunctional Zones

A dining area can double as a workstation, while a balcony can become a small relaxation zone.

Choose a Style

Popular Flat Interior Design Styles

The right style should reflect your lifestyle while remaining practical for the size and architecture of your apartment.

Modern Minimalist

Clean lines, neutral colours, concealed storage and minimal decoration.

Contemporary

Flexible modern furniture combined with textures, colour accents and functional storage.

Modern Luxury

Premium finishes, customized furniture, sophisticated lighting and carefully selected decorative elements.

Scandinavian

Light colours, natural textures and functional furniture create a comfortable atmosphere.

Warm Modern

Modern forms are balanced with wood textures, soft fabrics and warm lighting.

Modern Indian

Contemporary planning can be combined with selected Indian artwork, materials, patterns and decorative accents.

Lighting Design

Lighting Ideas for Flat Interiors

Lighting has a major effect on how an apartment looks and feels. Instead of relying on one central fixture, divide lighting into different layers.

Ambient Lighting

Provides general illumination throughout the room.

Task Lighting

Supports activities such as cooking, reading, studying and dressing.

Accent Lighting

Highlights artwork, wall panels, niches and architectural features.

Bedroom Lighting

Use softer lighting and bedside fixtures for a relaxing environment.

Kitchen Lighting

Combine ceiling illumination with task lighting over important work areas.

Decorative Lighting

Pendant lights, wall lights and statement fixtures can become architectural elements themselves.

Budget Planning

How Much Does Flat Interior Design Cost?

The cost of flat interior design depends on the scope of work rather than apartment size alone. Kitchen, wardrobes, furniture, materials, lighting, false ceiling, civil work and customization can all affect the final investment.

Interior ComponentMain Cost Factors
Modular KitchenLayout, cabinet quantity, finishes, hardware, countertop and appliances.
WardrobesNumber, dimensions, internal accessories, shutters and finishes.
Living RoomSofa, TV unit, storage, lighting, wall treatments and décor.
BedroomsBeds, wardrobes, bedside units, dressing areas and lighting.
False CeilingArea, design complexity and integrated lighting.
Electrical WorkNew points, wiring modifications, switches and lighting installation.
Wall FinishesPaint, wallpaper, panels, textures and feature walls.
Custom FurnitureDesign complexity, dimensions, materials, hardware and finish.
ExecutionInstallation, civil work, project coordination and site management.
Budget tip: ask for a detailed BOQ instead of comparing interior designers only on a quoted per-square-foot rate. The actual material specifications, hardware, furniture scope and exclusions determine what you receive for the quoted amount.
Delhi NCR Interior Design

Flat Interior Design in Gurgaon, Noida & Delhi NCR

Apartment owners across Delhi NCR often need designs that balance modern aesthetics with practical storage and efficient use of space. A location-specific approach can also account for apartment layouts, developer specifications and local execution requirements.

Flat Interior Design in Gurgaon

Gurgaon apartments can benefit from contemporary layouts, customized wardrobes, modular kitchens, modern lighting and sophisticated living spaces.

Flat Interior Design in Noida

Noida homes can be optimized with efficient furniture layouts, practical storage and modern finishes suited to apartment living.

Flat Interior Design in Delhi NCR

Delhi NCR apartments can be customized around family requirements, available floor area, storage needs and preferred design style.

Greater Noida Apartment Interiors

New apartments can be transformed with modular kitchens, wardrobes, living room furniture and coordinated lighting.

Faridabad Flat Interiors

Space-conscious layouts and practical storage can make apartment interiors more comfortable and organized.

Turnkey Apartment Interiors

A turnkey approach can coordinate design, manufacturing, installation and project management from one point.

Design to Execution

Flat Interior Design Process

A structured process helps reduce design conflicts, unnecessary changes and execution delays.

01

Consultation

Discuss lifestyle, design preferences, functional requirements and budget.

02

Site Measurement

Measure rooms and inspect windows, doors, columns, electrical and plumbing points.

03

Space Planning

Develop furniture, storage and circulation layouts.

04

Design Concept

Establish colours, materials, furniture direction and overall style.

05

2D / 3D Design

Visualize important spaces before execution.

06

BOQ & Specification

Document quantities, materials, hardware and commercial scope.

07

Manufacturing

Approved modular furniture is manufactured according to specifications.

08

Installation

Furniture, lighting and other approved elements are installed on site.

09

Final Handover

Inspect the completed work and address agreed finishing requirements.

Avoid Common Problems

10 Flat Interior Design Mistakes to Avoid

1. Buying Furniture Too Early

Major furniture should be selected after the room layout is planned.

2. Ignoring Storage

Insufficient storage can quickly turn a new apartment into a cluttered space.

3. Using Oversized Furniture

Large furniture can reduce circulation and make rooms feel smaller.

4. Ignoring Electrical Planning

Sockets and lights should be coordinated with the furniture plan.

5. Using Too Many Colours

A controlled palette usually creates stronger visual continuity.

6. Poor Lighting

A single central fixture may not adequately illuminate all activities.

7. No Detailed BOQ

A vague quotation makes it difficult to compare actual scope and materials.

8. Over-Decorating

Too many decorative elements can overwhelm an apartment.

9. Ignoring Maintenance

Finishes should be chosen according to everyday usage and cleaning requirements.

10. Making Late Changes

Late changes can affect manufacturing, cost and execution schedules.

Planning Checklist

Flat Interior Design Checklist

Use this checklist before beginning the interior work of a new apartment.

  • Collect the latest apartment floor plan.
  • Measure all rooms accurately.
  • Record doors, windows, columns and service points.
  • Check natural light and ventilation.
  • List existing furniture to be retained.
  • Prepare storage requirements for every room.
  • Plan the modular kitchen and appliances.
  • Plan wardrobes and bedroom storage.
  • Choose a primary colour palette.
  • Plan electrical and lighting points.
  • Decide the interior design style.
  • Set a realistic project budget.
  • Prepare a detailed BOQ.
  • Confirm material specifications and hardware.
  • Agree on execution milestones.
  • Review warranty and after-sales responsibilities.
Related Guides

More Flat Interior Design Resources

Explore related Interior A to Z guides covering apartment design, costs, designers and residential interiors.

Comprehensive Guide to Flat Interior Design Services

Learn about planning, design services, materials and execution for flat interiors.

Flat Interior Design Costs in Gurgaon

Understand the factors that influence apartment interior budgets in Gurgaon.

Flat Interior Design Costs in Delhi NCR

Explore the major components that affect residential interior costs.

2 BHK Flat Interior Design Cost

Explore important cost considerations when designing a 2 BHK apartment.

3 BHK Flat Interior Design Cost

Understand the key factors involved in designing a 3 BHK flat.

Top Flat Interior Designers in Gurgaon

Learn how to evaluate residential interior designers in Gurgaon.

Flat Interior Design Trends in Noida

Explore contemporary apartment design ideas for Noida homes.

Selecting the Right Flat Interior Designer

Understand the factors to consider before hiring an interior designer.

Apartment Interior Design Strategies

Discover practical strategies for creating a more functional apartment.

Frequently Asked Questions

Flat Interior Design Ideas FAQs

What are the best flat interior design ideas for a new apartment?

The best ideas include practical space planning, multifunctional furniture, smart storage, coordinated colours, layered lighting, modular kitchens, customized wardrobes and personalized décor.

How can I make my flat look bigger?

Use appropriately scaled furniture, light colours, mirrors, vertical storage, clear circulation paths and layered lighting to create a stronger sense of space.

How should I design a new apartment?

Begin with the floor plan and lifestyle requirements. Plan furniture, storage, kitchen, wardrobes, lighting and electrical points before finalizing materials and decorative details.

What colours are best for flat interiors?

Neutral shades, warm whites, beige, greige and soft earthy colours can create a flexible base. Accent colours can then be introduced through furniture, artwork and textiles.

How much does flat interior design cost?

Costs vary according to apartment size, number of rooms, modular kitchen, wardrobes, furniture, materials, lighting, false ceiling, customization and execution requirements.

Is modular furniture suitable for apartments?

Yes. Modular furniture is particularly useful for apartments because storage and functionality can be customized according to room dimensions and lifestyle requirements.

Should I hire an interior designer for my new flat?

An interior designer can help coordinate space planning, furniture layouts, materials, lighting, modular kitchens, wardrobes, drawings, budgeting and project execution.

What are the latest flat interior design trends?

Popular approaches include warm minimalism, natural textures, multifunctional furniture, concealed storage, layered lighting, contemporary wood finishes and personalized décor.

Interior A to Z

Transform Your New Apartment Into a Beautiful Home

Get professional guidance for space planning, modular kitchens, wardrobes, living rooms, bedrooms, lighting, storage and complete flat interior design across Gurgaon, Noida and Delhi NCR.

WhatsApp Consultation Call +91 9891050117
Contact Interior A to Z

Plan Your Apartment Interior

Discuss your apartment layout, preferred style, storage requirements, materials and budget with Interior A to Z.

M/s Interior A to Z and Construction Firm

53, Ground Floor, Khasra No: 308, A-1147, Block A1, Chhatarpur, New Delhi, Delhi 110074

Phone: +91-9891050117

Email: info@interioratoz.com

Service Areas: Gurgaon, Noida, Delhi, Greater Noida, Faridabad and Delhi NCR.

Understanding Flat Interior Design

Flat interior design is all about creating practical and aesthetically pleasing spaces within smaller living areas, such as apartments. With the right approach, it’s possible to maximize space while maintaining style and comfort. This type of design focuses on functionality without sacrificing visual appeal, making it ideal for urban dwellings.

Key Elements of Flat Interior Design

When designing a new apartment, consider essential elements such as color schemes, furniture choices, and layout. Light color palettes can make small spaces appear larger and more inviting. Additionally, opting for multi-functional furniture, such as a sofa bed or a coffee table with storage, can help manage limited space effectively.

Tips for Styling Your Flat

To style your flat, start by defining your overall aesthetic. Whether you prefer modern minimalism or cozy vintage vibes, consistency is key. Layering textiles, incorporating greenery, and smart lighting solutions can enhance your apartment’s atmosphere. Remember, personalized touches such as artwork or distinctive decor can make your space uniquely yours and transform it into a true home.

Transform Your New Apartment with Flat Interior Design Ideas Read More »

Transforming Your Apartment: Key Interior Design Strategies

Apartment Interior Design: 15 Powerful Strategies for a Stunning Home
Apartment Interior Design Guide

Transforming Your Apartment: 15 Powerful Interior Design Strategies for a Beautiful Home

Apartment interior design is about much more than choosing attractive furniture. The right strategy combines space planning, storage, lighting, materials, colours and functionality to transform an apartment into a comfortable and personalized home.

Explore Design Strategies Plan Your Interior
Quick Answer

What Is Apartment Interior Design?

Apartment interior design is the professional planning of an apartment’s spaces, furniture, storage, lighting, colours, materials and décor to create a home that is both visually appealing and practical.

Because apartment layouts have fixed walls, windows, doors, columns and service points, good design starts with understanding the existing space rather than simply filling it with furniture.

The key principle: design the apartment around the way you live. Storage, circulation, lighting and furniture should be resolved before decorative details are finalized.
The Design Advantage

Why Professional Apartment Interior Design Matters

Apartments often require careful use of limited floor area. Poorly sized furniture, inadequate storage or badly positioned lighting can make an otherwise attractive apartment uncomfortable.

A professional design approach connects the different parts of the home into one coordinated scheme. The result can be more organized, comfortable and visually balanced.

Better Space Utilization

Every room is planned around furniture dimensions, circulation, storage and everyday activities.

Improved Storage

Customized wardrobes, cabinets and multifunctional furniture can reduce clutter.

Consistent Style

Colours, materials, furniture and lighting can work together instead of making each room feel disconnected.

Key Strategies

15 Apartment Interior Design Strategies That Make a Difference

These strategies can help homeowners create apartments that look refined while remaining practical for everyday life.

01

Start With Space Planning

Begin with the apartment floor plan. Identify furniture positions, circulation paths, doors, windows and important service points before selecting finishes.

02

Prioritize Functionality

A beautiful room still needs to work. Plan each area around the activities that actually take place there.

03

Use Vertical Storage

Full-height wardrobes and cabinets make better use of vertical wall space and can provide valuable storage in smaller apartments.

04

Choose Proportionate Furniture

Furniture should match the dimensions of the room. Oversized sofas and bulky cabinets can quickly reduce usable space.

05

Create a Coordinated Colour Palette

Use a controlled palette of base, secondary and accent colours to create visual continuity throughout the apartment.

06

Layer the Lighting

Combine ambient, task and accent lighting rather than relying on a single ceiling fixture.

07

Make the Kitchen Efficient

Organize cabinets, drawers and appliances around the cooking workflow to improve everyday usability.

08

Design Customized Wardrobes

Internal wardrobe planning should reflect clothing, accessories, luggage and household storage requirements.

09

Use Multifunctional Furniture

Storage beds, compact desks, nesting tables and flexible furniture can add functionality without filling the apartment.

10

Use Mirrors Carefully

Strategically positioned mirrors can reflect light and create a greater sense of visual openness.

11

Use Natural Light

Avoid unnecessary visual obstructions near windows and use window treatments that provide privacy without blocking daylight.

12

Select Durable Materials

Choose materials according to how frequently the space will be used, cleaned and maintained.

13

Keep Walls Intentional

Feature walls can add personality, but too many competing treatments can make an apartment feel visually busy.

14

Plan Electrical Points Early

Switches, sockets, appliance connections and lighting points should be coordinated with the furniture plan.

15

Design the Entire Home Together

A connected design language across rooms creates a more polished and cohesive apartment.

Living Room

Apartment Living Room Interior Design

The living room often becomes the visual focus of an apartment. It needs to accommodate seating, entertainment, storage and social activities without becoming overcrowded.

Sofa Planning

Choose seating according to the room’s proportions and maintain comfortable circulation around it.

TV Unit

A customized TV unit can combine media equipment with closed and open storage.

Feature Wall

Use paint, panels, texture or artwork to create one intentional focal point.

Lighting

Combine ceiling lighting with wall, pendant or accent lighting where appropriate.

Rugs & Textiles

Rugs, curtains and cushions can introduce texture and soften the overall appearance.

Clutter Control

Closed storage helps keep frequently used objects organized and maintains a cleaner visual appearance.

Bedroom Design

Apartment Bedroom Interior Design Strategies

Bedrooms should prioritize comfort, storage and a calm visual environment rather than excessive decoration.

Comfortable Bed

Choose the bed size according to room dimensions and required circulation.

Headboard

A simple headboard can provide a focal point and integrate bedside lighting.

Wardrobe

Use internal compartments based on actual clothing and accessory requirements.

Dressing Area

Plan mirrors, lighting and storage without compromising movement around the room.

Bedside Storage

Compact bedside units can provide convenient storage and charging points.

Soft Lighting

Warm, layered lighting can create a comfortable atmosphere for relaxation.

Kitchen Planning

Smart Modular Kitchen Strategies for Apartments

Apartment kitchens need efficient storage and a practical workflow. The layout should be based on the available walls, plumbing, appliances and cooking habits.

Base Cabinets

Use drawers and cabinets according to cookware and everyday storage needs.

Wall Cabinets

Use vertical space for frequently used and less frequently used items.

Tall Units

Tall storage can accommodate pantry items and selected appliances.

Countertop

Select a practical countertop according to appearance, use and maintenance requirements.

Hardware

Good-quality hinges and drawer channels can improve everyday cabinet operation.

Appliance Planning

Refrigerator, hob, chimney, microwave and other appliances should be coordinated early.

Small Apartment

Apartment Interior Design Ideas for Small Spaces

Small apartments require particularly disciplined space planning. The goal is to increase functionality without making the home feel overloaded.

Full-Height Cabinets

Use vertical space instead of consuming additional floor area.

Sliding Wardrobe Doors

Sliding systems can reduce the clearance required for opening doors.

Wall-Mounted Units

Floating furniture can visually open up the floor.

Storage Beds

Use the area below the bed for seasonal or infrequently used items.

Foldable Desk

A compact workspace can be created without dedicating an entire room.

Light Visual Palette

Controlled colours and finishes can help maintain a visually open environment.

Interior Styles

Popular Apartment Interior Design Styles

The right design style should complement the apartment’s architecture, natural light, furniture requirements and homeowner lifestyle.

Modern Minimalist

Simple forms, clean lines, neutral colours and concealed storage create a restrained interior.

Contemporary

A flexible style combining modern furniture, textures, lighting and selected statement elements.

Modern Luxury

Premium finishes, customized furniture, sophisticated lighting and carefully selected materials.

Scandinavian

Light colours, natural textures and practical furniture create a comfortable and functional environment.

Warm Modern

Modern forms are balanced with wood textures, soft furnishings and warm lighting.

Modern Indian

Contemporary planning can be combined with selected Indian materials, patterns and decorative elements.

Colour Strategy

How to Choose Colours for Apartment Interiors

Colour influences how large, bright, warm or dramatic a room feels. Rather than choosing colours independently for every room, create a coordinated palette for the complete apartment.

Base Colour

Use a dominant neutral or soft colour across larger surfaces such as walls and major furniture elements.

Secondary Colour

Introduce a supporting colour through selected furniture, textiles, panels or décor.

Accent Colour

Use stronger colours selectively in cushions, artwork, accessories or a carefully chosen feature wall.

Material Colours

Wood, stone, metal and glass finishes should also be considered part of the overall colour composition.

Lighting Design

Lighting Strategies for Apartment Interior Design

Good lighting makes an apartment more functional and can significantly change its atmosphere. Plan lighting at the same time as furniture and ceiling design.

Ambient Lighting

Provides general illumination throughout the room.

Task Lighting

Provides focused illumination for activities such as reading, cooking, studying or working.

Accent Lighting

Highlights artwork, architectural details, shelves or selected decorative elements.

Bedside Lighting

Provides convenient localized lighting while reducing dependence on the main ceiling light.

Kitchen Lighting

Under-cabinet and work-area lighting can improve visibility on kitchen counters.

Decorative Lighting

Pendant lights and selected fixtures can become design elements in their own right.

Storage Planning

Smart Storage Solutions for Apartment Interiors

Storage should be planned according to what the household actually owns. Good storage design reduces clutter while keeping frequently used items accessible.

Entrance Storage

Shoe cabinets, drawers and compact consoles can organize the entry zone.

Living Room Storage

TV units, cabinets and shelves can combine entertainment and storage.

Bedroom Wardrobes

Use dedicated sections for hanging clothes, folded clothing and accessories.

Kitchen Storage

Drawers, corner solutions, pantry units and tall storage can improve organization.

Utility Storage

Keep cleaning supplies and utility equipment organized in dedicated cabinets.

Hidden Storage

Use furniture with concealed compartments where practical.

Materials

Choosing Materials for Apartment Interiors

Materials affect the appearance, durability, maintenance and cost of an interior. The best selection depends on where the material will be used and how the space will be maintained.

Material / FinishCommon ApplicationImportant Consideration
PlywoodFurniture and cabinetryStrength, grade and application
MDFSelected furniture and finished surfacesApplication and moisture conditions
LaminateCabinet and furniture finishesDurability, texture and maintenance
VeneerPremium furniture finishesNatural appearance and maintenance
AcrylicContemporary cabinetryReflective appearance and cleaning
GlassPartitions, cabinets and décorSafety and maintenance
Budget Planning

How Much Does Apartment Interior Design Cost?

Apartment interior design costs vary significantly because every project has a different combination of size, furniture, storage, materials, finishes and execution requirements.

Instead of choosing a designer based solely on a headline price, compare the complete scope and material specifications.

Apartment Size

2 BHK, 3 BHK and larger apartments require different quantities of furniture and storage.

Kitchen Scope

Cabinet size, hardware, finishes and countertop selection influence the kitchen budget.

Wardrobes

The number, dimensions and internal accessories affect the total cost.

Furniture

Custom furniture generally involves different costs from ready-made pieces.

Materials

Finish and material specifications can substantially change the overall investment.

Civil & Electrical Work

Additional modifications can increase project scope and execution time.

Practical budgeting advice: request a detailed BOQ that identifies materials, quantities, dimensions, hardware, installation, exclusions, taxes and payment milestones before approving the project.
Design Process

Apartment Interior Design Process

A structured process reduces design confusion and helps coordinate decisions before manufacturing and installation.

01

Consultation

Discuss lifestyle, design preferences, requirements and budget.

02

Site Measurement

Record dimensions and inspect existing conditions.

03

Space Planning

Develop furniture, storage and circulation layouts.

04

Concept Design

Establish colours, materials and the overall design direction.

05

3D Visualization

Review the proposed appearance and proportions before execution.

06

BOQ & Quotation

Finalize specifications, quantities and commercial scope.

07

Manufacturing

Approved furniture and modular components move into production.

08

Installation

Furniture, lighting and other approved elements are installed.

09

Handover

Final inspection and project completion are carried out.

Delhi NCR Apartment Interiors

Apartment Interior Design in Gurgaon, Noida and Delhi NCR

Apartment interiors across Delhi NCR can be customized according to floor plans, apartment size, lifestyle requirements, building conditions and preferred design style.

Apartment Interior Designer in Gurgaon

Gurgaon apartments can benefit from modern space planning, customized wardrobes, modular kitchens, contemporary furniture and coordinated lighting.

Apartment Interior Designer in Noida

Noida homes can be designed around efficient storage, practical layouts, modern finishes and family-specific requirements.

Apartment Interior Designer in Delhi

Delhi apartment interiors can focus on space optimization, custom furniture and practical storage solutions.

Greater Noida Apartment Interiors

New apartment developments can be customized with modern kitchens, wardrobes, furniture and complete residential interiors.

Faridabad Apartment Interiors

Interior planning can be adapted to apartment size, family needs, budget and preferred design style.

Turnkey Apartment Interiors

An integrated approach can coordinate design, production, installation and project management.

Avoid These Mistakes

10 Common Apartment Interior Design Mistakes

1. Buying Furniture First

Furniture should follow the floor plan rather than determine it.

2. Ignoring Storage

Storage requirements should be established before decorative decisions.

3. Oversized Furniture

Large furniture can reduce circulation and make rooms feel crowded.

4. Poor Lighting

Relying on a single light source can make a room flat and impractical.

5. Too Many Colours

A disconnected colour scheme can reduce visual continuity.

6. No Electrical Planning

Sockets and switches should be coordinated with the furniture layout.

7. No Detailed BOQ

A vague quotation can make project comparison difficult.

8. Excessive Decoration

Too many decorative elements can create visual clutter.

9. Ignoring Maintenance

Materials should suit the home’s actual cleaning and usage requirements.

10. Making Late Changes

Changes after manufacturing can increase cost and delay installation.

Homeowner Checklist

Apartment Interior Design Checklist

  • Obtain an accurate apartment floor plan.
  • List your furniture and storage requirements.
  • Decide the purpose of every room.
  • Identify kitchen and appliance requirements.
  • Set a realistic interior budget.
  • Choose a preferred design direction.
  • Plan lighting and electrical points.
  • Compare complete quotations rather than headline prices.
  • Request a detailed BOQ.
  • Confirm materials and hardware specifications.
  • Agree on project milestones and timelines.
  • Understand warranty and post-handover support.
Interior A to Z

Apartment Interior Design Services by Interior A to Z

Interior A to Z provides residential interior solutions for apartments and flats, including space planning, modular kitchens, wardrobes, bedrooms, living rooms, furniture, lighting and turnkey interiors across Delhi NCR.

Space Planning

Functional layouts designed around apartment dimensions and lifestyle.

Modular Kitchens

Kitchen planning focused on workflow, storage and appliance integration.

Wardrobes

Customized storage solutions based on household requirements.

Living Rooms

Furniture, TV units, lighting and décor planned as one composition.

Bedroom Interiors

Comfortable bedrooms with coordinated storage, lighting and furniture.

Turnkey Interiors

Integrated design, manufacturing and installation for residential projects.

Explore More

Related Interior Design Guides

Explore additional guides for flat and apartment interiors, designers and costs across Delhi NCR.

Comprehensive Guide to Flat Interior Design Services

Explore apartment planning, kitchens, wardrobes, costs, materials and turnkey interior services.

Flat Interior Design Costs in Gurgaon

Understand the factors that influence apartment interior budgets in Gurgaon.

Flat Interior Design Cost in Delhi NCR

Explore key factors affecting residential interior design costs.

2 BHK Interior Design Cost

A useful guide for homeowners planning a 2 BHK apartment interior.

3 BHK Interior Design Cost

Understand the major cost considerations for a 3 BHK interior.

Top Flat Interior Designers in Gurgaon

A practical guide to evaluating professional residential interior designers.

Flat Interior Design Trends in Noida

Explore modern apartment design ideas for Noida homes.

Choosing the Right Flat Interior Designer

Learn what to evaluate before selecting a residential interior designer.

Flat Interior Design in Gurgaon

Explore practical approaches to transforming apartment spaces in Gurgaon.

Frequently Asked Questions

Apartment Interior Design FAQs

What is apartment interior design?

Apartment interior design is the process of planning and designing an apartment’s layout, furniture, storage, lighting, colours, materials, kitchen, bedrooms and décor to create a functional and attractive home.

How can I make my apartment look more spacious?

Use appropriately sized furniture, vertical storage, clear circulation paths, reflective surfaces, coordinated colours, layered lighting and multifunctional furniture.

What are the most important apartment interior design elements?

The key elements include space planning, furniture, storage, lighting, colour, materials, kitchen design, wardrobes, flooring, wall treatments and décor.

How much does apartment interior design cost?

Costs depend on apartment size, scope, materials, furniture, modular kitchen, wardrobes, finishes, customization and execution requirements. A detailed BOQ is recommended before finalizing a project.

Can apartment interiors be designed on a budget?

Yes. Budget-conscious interiors can use standardized furniture, practical finishes, selective customization, efficient storage and carefully prioritized upgrades.

How do I choose an apartment interior designer?

Compare residential portfolios, experience, design approach, material specifications, detailed quotations, timelines, execution process, warranties and previous completed projects.

What is the best interior design style for an apartment?

The best style depends on the apartment layout, natural light, lifestyle, maintenance preferences and budget. Modern, contemporary, minimalist, Scandinavian and warm-modern styles are adaptable to many apartments.

What should I plan first when designing an apartment?

Start with the floor plan, lifestyle requirements, furniture layout, storage requirements and budget. Lighting, materials and decorative details should follow functional planning.

Start Your Project

Ready to Transform Your Apartment?

Get professional guidance for space planning, modular kitchens, wardrobes, furniture, lighting and complete apartment interior design.

WhatsApp Consultation Call +91 9891050117
Interior A to Z

Professional Apartment Interior Design

Discuss your apartment layout, lifestyle, preferred design style, storage needs, materials and budget with the Interior A to Z team.

M/s Interior A to Z and Construction Firm

53, Ground Floor, Khasra No: 308, A-1147, Block A1, Chhatarpur, New Delhi, Delhi 110074

Phone: +91-9891050117

Email: info@interioratoz.com

Service Areas: Delhi, Gurgaon, Noida, Greater Noida, Faridabad and Delhi NCR.

Understanding Apartment Interior Design

Apartment interior design is essential for creating a space that is not only aesthetically pleasing but also functional. Given the often limited space in apartments, it becomes crucial to maximize every square foot while ensuring that the design reflects your personal style.

Choosing the Right Color Palette

One of the first steps in apartment interior design is selecting a color palette that resonates with your personal taste and enhances the space. Light colors can make a small apartment feel larger and more open, while darker tones can add depth and warmth. Consider incorporating accent walls or colorful decor to bring vibrancy into your apartment.

Utilizing Multi-Functional Furniture

When it comes to executing your apartment design, multi-functional furniture is a game changer. Items like sofa beds, nesting tables, and storage ottomans can provide added functionality without consuming too much space. These pieces can help maintain an organized and tidy environment, which is especially important in smaller living areas.

Overall, the key to successful apartment interior design lies in balancing style, functionality, and comfort. By carefully selecting your color scheme and furniture, you can create a harmonious living space that feels both welcoming and well thought out.

Transforming Your Apartment: Key Interior Design Strategies Read More »

Comprehensive Guide to Flat Interior Design Services

Flat Interior Design Services: Complete Guide to 15 Smart Ideas
Complete Apartment Interior Guide

Flat Interior Design Services: Complete Guide to Creating a Beautiful & Functional Home

Looking for professional flat interior design services? This comprehensive guide explains everything you need to know about apartment interior design, including space planning, modular kitchens, wardrobes, bedrooms, living rooms, lighting, materials, budgeting and turnkey execution.

Explore Services Book Consultation
Quick Answer

What Are Flat Interior Design Services?

Flat interior design services are professional design and execution solutions created specifically for apartments. They combine space planning, furniture, storage, materials, lighting, kitchens, wardrobes and décor to create a comfortable and functional home.

A professional flat interior designer studies the apartment’s floor plan, understands the homeowner’s lifestyle and develops a design that balances aesthetics, storage, comfort, circulation and budget.

In simple terms: flat interior design transforms an empty or unfinished apartment into a coordinated living space by combining planning, design, materials, furniture and execution.
Apartment Design

Why Professional Flat Interior Design Matters

An apartment has fixed walls, columns, windows, doors, plumbing points and electrical locations. Unlike a completely new architectural project, interior design has to work within these existing conditions.

This makes professional planning particularly valuable. A well-planned interior can improve storage and circulation without unnecessarily reducing the usable floor area.

The objective is not simply to make a flat look attractive. A good design should make everyday living easier, more organized and more comfortable.

Complete Services

15 Essential Flat Interior Design Services

A complete apartment interior project can combine several specialized services under one coordinated design.

01

Space Planning

Space planning determines the most effective position for furniture, storage, circulation and functional zones.

02

Living Room Interior

TV units, seating, storage, wall treatments, lighting and décor are coordinated to create a comfortable living area.

03

Bedroom Interior

Bedroom design can include beds, wardrobes, dressing units, bedside storage, lighting and feature walls.

04

Modular Kitchen

Kitchen cabinets, drawers, appliances, countertops, tall units and hardware are planned according to the cooking workflow.

05

Wardrobe Design

Customized wardrobes can maximize vertical storage and organize clothing, accessories, luggage and household items.

06

Dining Area Design

Dining spaces can be integrated with living areas while maintaining clear circulation and appropriate proportions.

07

False Ceiling

False ceiling design can conceal services and provide suitable locations for different types of lighting.

08

Lighting Design

Ambient, task and accent lighting can be combined to improve both functionality and atmosphere.

09

Furniture Design

Customized furniture can be designed for spaces where standard furniture does not fit efficiently.

10

Electrical Planning

Switches, sockets, lighting points and appliance connections should be coordinated with the furniture layout.

11

Wall Design

Paint, wallpaper, panels, textures and selected feature walls can add character without overwhelming the apartment.

12

Flooring & Materials

Material selections should balance appearance, durability, maintenance requirements and project budget.

13

Home Décor

Curtains, rugs, artwork, mirrors and accessories can complete the interior without creating unnecessary visual clutter.

14

3D Visualization

3D views help homeowners understand furniture, finishes, lighting, colours and proportions before execution.

15

Turnkey Execution

Design, manufacturing, installation and project coordination can be managed through one integrated interior solution.

Room-by-Room Planning

Flat Interior Design Services for Every Room

Each room has different functional requirements. A successful apartment interior should therefore be designed as a complete home rather than as unrelated individual rooms.

Living Room

  • Sofa and seating layout
  • TV unit and storage
  • Accent wall
  • Layered lighting
  • Curtains and décor

Master Bedroom

  • Bed and headboard
  • Full-height wardrobe
  • Dressing area
  • Bedside storage
  • Warm lighting

Children’s Bedroom

  • Study desk
  • Storage
  • Wardrobe
  • Flexible furniture
  • Age-appropriate design

Guest Bedroom

  • Comfortable bed
  • Wardrobe
  • Bedside table
  • Simple lighting
  • Flexible storage

Kitchen

  • Base cabinets
  • Wall cabinets
  • Drawers
  • Appliance planning
  • Countertop

Dining Area

  • Dining table
  • Lighting
  • Storage
  • Wall décor
  • Clear circulation

Entrance

  • Shoe cabinet
  • Mirror
  • Console
  • Key storage
  • Decorative lighting

Utility Area

  • Washing machine planning
  • Cleaning storage
  • Utility cabinets
  • Drying requirements
  • Easy maintenance

Balcony

  • Compact seating
  • Plants
  • Lighting
  • Weather-appropriate materials
  • Flexible décor
2 BHK Flat

Flat Interior Design Services for a 2 BHK

A 2 BHK requires careful space optimization because the living room, bedrooms and storage areas often have to accommodate multiple functions.

Living Area

Use proportionate furniture, a compact TV unit and carefully planned storage to maintain an open feeling.

Master Bedroom

Combine a comfortable bed, full-height wardrobe and compact dressing area without blocking circulation.

Second Bedroom

Use the room as a children’s room, guest bedroom, study or flexible multipurpose space depending on family requirements.

Kitchen

A well-organized modular kitchen can improve storage and workflow while making efficient use of the available wall space.

3 BHK Flat

Flat Interior Design Services for a 3 BHK

A 3 BHK provides more opportunities for dedicated bedrooms, home-office spaces, larger living areas and customized storage.

Master Bedroom

Use coordinated wardrobes, dressing storage, headboard design and lighting.

Children’s Room

Combine study, sleep, storage and flexible activity space.

Guest Room

Create a comfortable room that can accommodate visiting family members.

Home Office

Add ergonomic furniture, storage and task lighting for work-from-home requirements.

Living & Dining

Create connected but visually defined living and dining zones.

Entrance

Use a compact console, mirror and shoe storage where space allows.

Small Apartment Design

Smart Space-Saving Ideas for Small Flats

Professional flat interior design is particularly useful in smaller apartments because every square foot has to be used carefully.

Full-Height Storage

Use vertical wall space for wardrobes and household storage.

Storage Beds

Use under-bed space for seasonal and less frequently used items.

Floating Furniture

Wall-mounted units can keep more floor area visually open.

Foldable Workspaces

Compact desks can provide a practical home-office zone.

Sliding Doors

Sliding doors can reduce the swing space required by conventional doors.

Multifunctional Furniture

Choose furniture that combines two or more functions where appropriate.

Popular Styles

Popular Flat Interior Design Styles

Modern Minimalist

Clean lines, neutral colours, simple furniture and concealed storage.

Contemporary

A balanced mix of modern furniture, textures, lighting and colour.

Modern Luxury

Premium materials, customized furniture and statement lighting.

Scandinavian

Light colours, natural textures, functionality and simplicity.

Warm Modern

Neutral colours combined with wood textures and warm lighting.

Modern Indian

Contemporary planning combined with selected Indian materials and décor.

Materials & Finishes

Choosing Materials for Flat Interior Design

Material selection affects appearance, durability, maintenance and overall project cost. A designer should explain the practical differences between available options.

Plywood

Often selected for furniture and cabinetry where strength and durability are important.

MDF

Can be useful for selected applications and finished surfaces depending on project requirements.

Laminate

A practical finish available in many colours, textures and patterns.

Veneer

Provides a natural wood appearance and can create a refined interior finish.

Acrylic

Often used where a smooth, reflective contemporary finish is desired.

Hardware

Hinges, drawer channels, handles and other fittings influence furniture performance.

Budget Planning

How Much Do Flat Interior Design Services Cost?

There is no universal price for flat interior design. The final investment depends on apartment size, number of rooms, furniture, kitchen, wardrobes, materials, finishes, lighting, false ceiling, civil work and customization.

For this reason, homeowners should compare detailed quotations rather than relying only on a single per-square-foot number.

Budget Factor What Can Affect Cost Why It Matters
Apartment Size 2 BHK, 3 BHK, 4 BHK or larger More rooms generally require more furniture, storage and materials.
Kitchen Cabinet size, hardware, countertop and appliances Kitchen specifications can significantly affect the budget.
Wardrobes Number, dimensions, internal accessories and finishes Storage requirements can vary substantially between households.
Materials Plywood, laminate, veneer, acrylic and hardware Material selection affects both appearance and cost.
Furniture Custom or ready-made furniture Customized furniture can require additional design and manufacturing.
Lighting Fixtures, wiring and installation Layered lighting requires planning and appropriate electrical work.
Customization Bespoke furniture, premium finishes and unique details Greater customization generally increases project complexity.
Budget tip: Ask for a detailed BOQ that clearly identifies materials, quantities, dimensions, hardware, installation, taxes, exclusions and payment milestones.
Designer Pricing

Common Pricing Models for Flat Interior Design

Per Square Foot

The project or design fee is calculated using the apartment area.

Percentage of Project Cost

The designer charges an agreed percentage of the project value.

Fixed Fee

A specific design or execution scope is quoted as a fixed amount.

Hourly Consultation

Useful when homeowners need professional advice without complete design execution.

Cost Plus

Materials and services are sourced with an agreed markup or management component.

Turnkey Package

Design, production, installation and project coordination are handled as one integrated service.

Design Process

Flat Interior Design Process: From Concept to Completion

01

Consultation

Discuss lifestyle, requirements, design preferences and approximate budget.

02

Site Measurement

Measure rooms and assess existing architectural and service conditions.

03

Space Planning

Plan furniture, storage, circulation and functional zones.

04

Concept Design

Establish the overall style, colour palette and material direction.

05

3D Design

Visualize furniture, finishes, lighting and proportions.

06

BOQ & Quotation

Finalize quantities, specifications, scope and project pricing.

07

Manufacturing

Approved modular and customized components move into production.

08

Installation

Furniture, lighting and other approved elements are installed.

09

Handover

Final inspection, corrections and project handover are completed.

Turnkey Interiors

Is Turnkey Interior Design Right for Your Flat?

Turnkey interiors can be useful for homeowners who prefer one coordinated team to manage multiple stages of the project.

Advantages

  • Single point of coordination
  • Integrated design and execution
  • Centralized project management
  • Coordinated materials
  • Less vendor management for homeowners

What to Confirm

  • Exact scope of work
  • Material specifications
  • Payment milestones
  • Expected completion date
  • Warranty and after-sales support
Selection Guide

How to Choose the Best Flat Interior Designer

The right designer should be selected on the complete value of the service rather than portfolio appearance or price alone.

01

Review Portfolio

Look for completed residential apartments similar to yours.

02

Check Experience

Ask about experience with your apartment size and requirements.

03

Compare Scope

Compare what each quotation actually includes.

04

Request BOQ

Review quantities, dimensions and material specifications.

05

Understand Timeline

Ask for design, production and installation milestones.

06

Check Warranty

Understand post-handover support and warranty conditions.

Delhi NCR

Flat Interior Design Services in Gurgaon, Noida and Delhi NCR

Apartment interiors across Delhi NCR require practical planning because residential projects vary considerably in layout, size, architecture and homeowner requirements.

Flat Interior Designer in Gurgaon

Gurgaon apartments can benefit from contemporary layouts, customized storage, modular kitchens, wardrobes and premium residential finishes.

Flat Interior Designer in Noida

Noida apartment interiors can be customized around floor plans, family requirements, storage needs and preferred design styles.

Flat Interior Designer in Delhi

Delhi homes can benefit from space optimization, customized storage and carefully planned furniture layouts.

Interior Design in Greater Noida

Newer apartment developments can be planned around modern furniture, modular kitchens and efficient storage.

Flat Interior Design in Faridabad

Residential interiors can be customized according to apartment size, budget and family lifestyle.

Delhi NCR Turnkey Interiors

An integrated design and execution approach can simplify coordination across multiple stages of an apartment project.

Avoid Costly Mistakes

10 Common Flat Interior Design Mistakes

1. Choosing Only by Price

The lowest quotation may not offer the same materials, scope or execution quality.

2. No Written Scope

Document the complete scope to avoid misunderstandings.

3. Ignoring Storage

Storage should be planned before decorative elements are finalized.

4. Poor Lighting Planning

Lighting should be coordinated with furniture and room functions.

5. Too Much Furniture

Overfilling an apartment can make even a large room feel smaller.

6. Ignoring Hardware

Cabinet hardware has an important effect on everyday usability.

7. No BOQ

A detailed BOQ makes project comparison and budget management easier.

8. Too Many Late Changes

Changes after production can increase cost and delay installation.

9. Ignoring Maintenance

Select materials that suit the way the home will actually be used.

10. No Timeline

Agree on realistic milestones before starting execution.

Homeowner Checklist

Flat Interior Design Checklist Before Starting Your Project

  • Measure and document the apartment floor plan.
  • List your furniture and storage requirements.
  • Decide how each bedroom will be used.
  • Identify kitchen and appliance requirements.
  • Establish a realistic project budget.
  • Choose a preferred interior design style.
  • Compare at least the complete scope of shortlisted designers.
  • Request a detailed BOQ.
  • Confirm material specifications.
  • Confirm payment milestones.
  • Agree on the project timeline.
  • Ask about warranty and post-handover support.
Interior A to Z

Flat Interior Design Services by Interior A to Z

Interior A to Z provides residential interior solutions covering apartment planning, modular kitchens, wardrobes, living rooms, bedrooms, furniture, lighting and turnkey home interiors across Delhi NCR.

Residential Focus

Design solutions are developed around practical home requirements.

Customized Planning

Layouts can be adapted to individual apartment dimensions and lifestyles.

Modular Kitchens

Kitchen layouts can be planned around storage, appliances and cooking workflow.

Wardrobes

Storage can be customized according to clothing and household requirements.

Complete Interiors

Multiple rooms can be designed as one coordinated interior.

Turnkey Execution

Design and execution can be coordinated through an integrated project process.

Related Guides

More Flat Interior Design Resources

Explore related guides covering flat interior costs, designers, trends and apartment planning.

Top Flat Interior Designers in Gurgaon

A practical guide to choosing a professional flat interior designer in Gurgaon.

Flat Interior Design Costs in Gurgaon

Understand the major factors that influence apartment interior budgets.

Flat Interior Design Cost in Delhi NCR

Explore the factors affecting residential interior costs across Delhi NCR.

2 BHK Interior Design Cost

Useful information for homeowners planning a 2 BHK interior.

3 BHK Interior Design Cost

Explore the major factors affecting the cost of a 3 BHK interior.

Modular Interior Costs

Understand the cost factors involved in modular apartment interiors.

Flat Interior Design Trends in Noida

Explore modern apartment design ideas relevant to Noida homeowners.

Flat Interior Design in Gurgaon

Learn about planning and transforming apartment spaces in Gurgaon.

Selecting the Right Flat Interior Designer

A comprehensive checklist for comparing and selecting an interior designer.

Frequently Asked Questions

Flat Interior Design Services — FAQs

What are flat interior design services?

Flat interior design services cover the planning, designing and execution of apartment interiors. They can include space planning, furniture, modular kitchens, wardrobes, lighting, false ceilings, materials, décor and turnkey execution.

What does a flat interior designer do?

A flat interior designer plans the layout and appearance of an apartment and may coordinate furniture, storage, kitchen design, wardrobes, lighting, materials and execution.

How much does flat interior design cost?

Costs vary according to apartment size, scope, materials, finishes, furniture, customization and execution. A detailed quotation and BOQ should be prepared before finalizing the project.

What is included in a flat interior design package?

Depending on the designer and package, services may include space planning, 2D and 3D design, modular kitchens, wardrobes, furniture, lighting, false ceilings, material selection, project management and installation.

Can a designer create interiors for a small flat?

Yes. Small apartments can benefit from space-saving furniture, vertical storage, customized wardrobes, multifunctional furniture and carefully planned circulation.

What is turnkey flat interior design?

Turnkey interior design is an integrated service in which design, manufacturing, installation and project coordination are managed as part of one project.

How long does flat interior design take?

The timeline depends on apartment size, scope, design revisions, material availability, manufacturing and site conditions. A project schedule should be agreed before execution.

How do I choose the best flat interior designer?

Compare residential portfolios, experience, design quality, materials, BOQ, pricing, project management, timelines, warranties and previous client projects before selecting a designer.

Plan Your Apartment

Ready to Transform Your Flat?

Get professional guidance for your apartment’s layout, storage, modular kitchen, wardrobes, furniture, lighting and overall interior design.

WhatsApp Consultation Call +91 9891050117
Interior A to Z

Professional Flat Interior Design Services

Discuss your apartment layout, preferred style, storage requirements, materials, budget and execution requirements with the Interior A to Z team.

M/s Interior A to Z and Construction Firm

53, Ground Floor, Khasra No: 308, A-1147, Block A1, Chhatarpur, New Delhi, Delhi 110074

Phone: +91-9891050117

Email: info@interioratoz.com

Service Areas: Delhi, Gurgaon, Noida, Greater Noida, Faridabad and Delhi NCR.

Services: Flat interiors, apartment interiors, modular kitchens, wardrobes, bedroom interiors, living room interiors, renovation, space planning and turnkey home interiors.

Understanding Flat Interior Design

Flat interior design focuses on creating aesthetically pleasing and functional spaces within flat or apartment settings. This type of design is tailored to maximize the use of limited space while ensuring that the interior reflects the personality and lifestyle of its inhabitants. The emphasis on flat interiors is not merely about arranging furniture, but also about making intelligent design decisions that enhance the overall flow and cohesiveness of the space.

Key Elements of Flat Interior Design

When embarking on a flat interior design project, several key elements should be considered. Firstly, color schemes play a crucial role in setting the mood of a room. Lighter colors can make a small space appear larger and more airy, while darker hues add depth and coziness. Additionally, choosing multifunctional furniture can greatly enhance usability without cluttering the space. Consider pieces like sofa beds or convertible dining tables, which serve multiple purposes and save precious square footage.

Benefits of Professional Interior Design Services

Hiring professional interior design services can take the stress out of configuring your flat’s interior. Experienced designers bring fresh perspectives and innovative solutions to space challenges. They have access to a vast range of materials, furnishings, and resources that may not be available to the average homeowner. Furthermore, a skilled designer can help ensure that your vision is executed precisely, leading to a well-coordinated and harmonious living environment.

Comprehensive Guide to Flat Interior Design Services Read More »

Understanding the Elements of Flat Interior Design

Flat Interior Design: 10 Essential Elements for a Beautiful Modern Home
Modern Flat Interiors • Delhi NCR • Gurgaon • Noida

Flat Interior Design: 10 Essential Elements for a Beautiful Modern Home

A successful flat interior design is not just about attractive furniture or trendy colours. It combines space planning, functionality, lighting, materials, storage and personal style to create a comfortable home that works every day.

Explore Design Elements Plan Your Flat Interior
Complete Design Guide

What Is Flat Interior Design?

Flat interior design is the process of planning and designing an apartment so that its available space is attractive, comfortable and functional. Because flats often have predetermined layouts and limited structural flexibility, every element needs to work together.

A good design considers how people move through the home, where storage is required, how natural light enters each room, which furniture dimensions are appropriate and how materials will perform over time.

Featured-snippet answer: The essential elements of flat interior design are space planning, colour, furniture, lighting, texture, storage, flooring, walls, décor and personalisation. When these elements are balanced, even a compact apartment can feel spacious, organised and visually sophisticated.
The Foundation

10 Essential Elements of Flat Interior Design

Each element contributes to the overall experience of your home. The strongest interiors do not treat these elements individually; they coordinate them into one consistent design.

01

Space Planning

Space planning is the foundation of practical flat interior design. It determines where furniture, circulation paths, storage and functional zones should be placed.

  • Maintain comfortable movement paths.
  • Choose furniture according to room dimensions.
  • Avoid unnecessary visual obstacles.
  • Create clear living, dining and work zones.
02

Colour Scheme

Colour strongly affects the mood and perceived size of a room. Neutral colours are particularly useful in apartments because they create an open and adaptable background.

  • White and cream for brightness.
  • Beige for warmth.
  • Grey for a contemporary appearance.
  • Accent colours for personality.
03

Furniture

Furniture should balance comfort, proportion and storage. Oversized furniture can make a flat feel crowded, while well-proportioned pieces preserve openness.

  • Select furniture according to room scale.
  • Consider multifunctional pieces.
  • Use built-in furniture where useful.
  • Maintain visual consistency.
04

Lighting

Lighting is one of the most important elements in modern apartment interiors. It should combine natural light with carefully positioned artificial lighting.

  • Ambient lighting for general illumination.
  • Task lighting for work areas.
  • Accent lighting for decorative features.
  • Warm lighting for relaxing spaces.
05

Textures

Texture prevents a neutral interior from looking flat or monotonous. Combining different surfaces can add depth without introducing excessive colour.

  • Wood finishes.
  • Soft upholstery.
  • Textured fabrics.
  • Stone and matte surfaces.
06

Storage

Good storage is essential in apartment design. The objective is to accommodate everyday belongings without allowing clutter to dominate the living areas.

  • Full-height wardrobes.
  • Built-in cabinets.
  • Storage beds.
  • TV and entertainment units.
07

Flooring

Flooring influences the visual continuity of a flat and should complement the furniture and wall palette.

  • Wood-look finishes for warmth.
  • Large-format tiles for visual continuity.
  • Durable surfaces for high-traffic areas.
  • Rugs for comfort and zoning.
08

Walls & Vertical Surfaces

Walls provide opportunities to add personality without occupying valuable floor space.

  • Feature walls.
  • Wall panelling.
  • Artwork.
  • Mirrors.
  • TV units and floating storage.
09

Décor & Accessories

Accessories add character to the home. They should support the overall design instead of creating unnecessary clutter.

  • Artwork.
  • Plants.
  • Decorative objects.
  • Cushions and throws.
10

Personalisation

The final interior should reflect the people who live there. Personal objects and meaningful details can make a professionally designed flat feel like a home.

  • Family photographs.
  • Travel memories.
  • Books and collections.
  • Custom furniture.
The Design Principle

Balance Beauty, Comfort and Function

The best flat interior design does not sacrifice practicality for appearance. Every major design decision should answer three questions: Does it look good? Does it work well? Will it remain comfortable to use?

A

Beauty

Use coordinated colours, materials, furniture and décor to create a visually cohesive interior.

B

Comfort

Choose furniture, lighting and materials that support daily living rather than simply looking attractive.

C

Function

Plan storage, circulation, work zones and furniture around the actual lifestyle of the household.

Element 01

How to Choose Colours for a Flat Interior

A thoughtful colour scheme can make an apartment feel brighter, larger and more cohesive. Neutral colours provide flexibility, while selected accent tones add personality.

Light Base Colours

White, ivory, cream, beige and soft grey can reflect light and create a calm background.

Warm Neutrals

Warm beige, taupe and natural wood tones can make contemporary flats feel more welcoming.

Accent Colours

Deep green, navy, terracotta or muted earthy tones can be used selectively through furniture, artwork and accessories.

Consistent Palette

Repeating a few colours across rooms can create continuity between living areas, bedrooms and circulation spaces.

Element 02

Furniture Selection for Flat Interior Design

Furniture determines how efficiently a room functions. In a flat, dimensions matter because every piece occupies valuable floor area.

✓
Measure Before Buying

Check wall lengths, door openings and circulation space before selecting large furniture.

✓
Prefer Multifunctional Furniture

Storage beds, nesting tables, extendable dining tables and modular units can increase flexibility.

✓
Use Vertical Space

Full-height wardrobes and cabinets can provide substantial storage without consuming additional floor space.

✓
Keep Proportions Balanced

Furniture should feel appropriately scaled to the room.

Element 03

Lighting: One of the Most Important Elements of Flat Interior Design

Lighting affects both functionality and atmosphere. A layered lighting plan usually works better than relying on one central ceiling fixture.

Natural Light

Keep windows visually open where possible. Use curtains or blinds that provide privacy without unnecessarily blocking daylight.

Ambient Lighting

Provides general illumination for the room through ceiling fixtures, recessed lights or other broad sources.

Task Lighting

Useful around kitchen counters, study desks, bedside tables and other activity zones.

Accent Lighting

Highlights artwork, wall panels, display units or architectural features.

Decorative Lighting

Pendant lights, designer lamps and statement fixtures can become part of the interior aesthetic.

Warmth & Ambience

Selecting appropriate light colour temperatures can create different moods for living rooms, bedrooms and dining areas.

Element 04

Using Texture to Add Depth to a Flat Interior

A neutral colour scheme can still have considerable visual interest when different textures are layered thoughtfully.

Wood

Adds warmth and natural character to furniture, wall panels and storage.

Fabric

Curtains, rugs, cushions and upholstery introduce softness and comfort.

Stone

Marble, quartz and stone-inspired surfaces can add a premium architectural quality.

Glass

Glass can maintain visual openness while providing separation or display functionality.

Metal

Black, brass or other metal accents can add definition to a modern interior.

Matte Finishes

Matte surfaces can provide a sophisticated contemporary appearance without excessive reflection.

Smart Space Planning

Storage Is Essential in Modern Flat Interior Design

Storage should be considered during the initial space-planning stage rather than added after the furniture layout is complete.

Modular Kitchen Storage

Use drawers, tall units, corner solutions and organised cabinets to make the kitchen easier to operate.

Bedroom Wardrobes

Plan hanging, shelving, drawers and accessory storage according to the household’s requirements.

TV Unit Storage

Combine open display niches with concealed storage to maintain a clean living room.

Entryway Storage

A compact shoe cabinet, mirror and small console can create a functional entrance.

Bedside Storage

Use drawers, shelves or floating units where appropriate to keep everyday items accessible.

Utility Storage

Plan dedicated locations for cleaning equipment, appliances and household supplies.

Room-by-Room Planning

Applying Flat Interior Design Elements to Every Room

RoomKey Design ElementsPractical Priority
Living RoomSeating, TV unit, lighting, rugs, wall décorComfort + circulation
Dining AreaDining table, pendant lighting, storage, artworkFunction + proportion
KitchenCabinetry, countertop, hardware, task lightingWorkflow + storage
Master BedroomBed, wardrobe, bedside storage, soft lightingComfort + privacy
Kids BedroomBed, study area, storage, flexible furnitureSafety + adaptability
BathroomVanity, mirror, lighting, storage, finishesDurability + maintenance
BalconySeating, plants, lighting and weather-appropriate materialsRelaxation + usability
EntrywayConsole, shoe storage, mirror and lightingOrganisation + first impression
Small Apartment Design

How to Make a Small Flat Feel Larger

Good flat interior design can improve the perceived spaciousness of a compact apartment without physically increasing its size.

01

Use Light Colours

Light walls and selected furniture finishes can make rooms feel brighter and more open.

02

Reduce Visual Clutter

Conceal everyday items behind organised storage.

03

Choose Slim Furniture

Furniture with appropriate proportions preserves circulation.

04

Use Mirrors Carefully

Mirrors can increase the sense of visual depth when positioned thoughtfully.

05

Use Vertical Storage

Take advantage of wall height instead of filling additional floor area.

06

Layer Lighting

Multiple light sources help eliminate dark corners and improve the atmosphere.

Modern Apartment Style

Popular Flat Interior Design Styles

The elements of interior design can be adapted to different aesthetic directions. The underlying principles of proportion, function and comfort remain important regardless of style.

Modern Minimalist

Clean lines, neutral colours, simple furniture and concealed storage create a calm and uncluttered environment.

Contemporary

Balanced colours, modern furniture, layered lighting and mixed materials create a refined appearance.

Modern Luxury

Premium surfaces, custom furniture, statement lighting and carefully selected decorative details create sophistication.

Scandinavian

Light colours, natural materials, simple furniture and comfortable textiles create an airy atmosphere.

Industrial Modern

Metal, wood, concrete-inspired surfaces and functional lighting can create an urban character.

Modern Indian

Contemporary planning can be combined with Indian artwork, textures, handcrafted accents and culturally meaningful décor.

Gurgaon

Flat Interior Design in Gurgaon

Flats in Gurgaon often benefit from design solutions that combine contemporary aesthetics with efficient storage. Apartment communities may also have specific requirements regarding working hours, material movement and installation.

For homes in Golf Course Road, Golf Course Extension Road, Sohna Road, DLF phases, Sushant Lok, New Gurgaon and Manesar, the design should be adapted to the actual apartment layout, family requirements and site conditions.

Golf Course Road Golf Course Extension Road Sohna Road DLF Phase 1 DLF Phase 2 DLF Phase 3 DLF Phase 4 DLF Phase 5 Sushant Lok New Gurgaon Manesar
Noida & Greater Noida

Flat Interior Design in Noida

Noida and Greater Noida apartments can range from compact 2 BHK homes to large premium residences. The design approach should therefore begin with the floor plan, room dimensions and storage requirements rather than a generic style.

For developments such as Gaur City and residential sectors across Noida, practical planning can help integrate modular kitchens, wardrobes, living room furniture, study areas and storage without overwhelming the apartment.

Noida Greater Noida Gaur City Sector 50 Sector 75 Sector 78 Sector 137 Sector 143 Sector 150
Delhi NCR

Flat Interior Design Across Delhi NCR

Whether you are designing a flat in Delhi, Gurgaon, Noida or Greater Noida, the same fundamental principles apply: understand the space, define the lifestyle requirements, establish a coherent palette and then coordinate furniture, lighting, storage and finishes.

A strong apartment interior is not created by adding more decorative elements. It is created by selecting the right elements and giving each one a clear purpose.
Avoid These Problems

7 Common Flat Interior Design Mistakes

01
Buying Furniture Before Measuring

Furniture that is too large can disrupt circulation and make rooms feel smaller.

02
Ignoring Storage

Insufficient storage quickly creates visual clutter.

03
Using Only One Light Source

A single ceiling light rarely provides the flexibility needed for every activity.

04
Too Many Colours

An excessive number of unrelated colours can make a small apartment feel visually busy.

05
Overdecorating

Decorative objects should support the design rather than consume useful space.

06
Ignoring Maintenance

Materials should be selected according to everyday use, cleaning requirements and durability.

07
Following Trends Without Considering Lifestyle

A fashionable interior still needs to work for the people living in the home.

Professional Design Process

How a Flat Interior Designer Brings These Elements Together

01

Requirement Study

Understand the family, lifestyle, budget and functional requirements.

02

Site Measurement

Measure the apartment and review existing site conditions.

03

Space Planning

Develop practical furniture, storage and circulation layouts.

04

Design Concept

Establish the colour palette, materials, furniture language and overall style.

05

3D Visualisation

Use visual references or 3D designs to communicate the proposed interior.

06

Execution

Coordinate manufacturing, site work, installation and final finishing.

Why Good Design Matters

Benefits of Well-Planned Flat Interior Design

Better Space Utilisation

Every important area is planned according to its function.

More Storage

Built-in and multifunctional solutions help reduce clutter.

Improved Comfort

Furniture, lighting and circulation are designed around daily activities.

Visual Cohesion

Colours, materials and furniture work together rather than appearing disconnected.

Personal Expression

The design can incorporate artwork, memories and personal preferences.

Long-Term Value

Thoughtful planning can produce an interior that remains functional as lifestyle needs change.

Frequently Asked Questions

Flat Interior Design FAQs

What are the main elements of flat interior design?

The main elements include space planning, colour, furniture, lighting, textures, storage, flooring, wall treatments, décor and personalisation.

How do I make a flat look bigger?

Use light colours, appropriately scaled furniture, built-in storage, mirrors, layered lighting and an uncluttered layout.

What colours work best for a flat?

Neutral colours such as white, cream, beige and soft grey provide a versatile base. Accent colours can then be introduced through selected furniture and décor.

Why is lighting important in flat interior design?

Lighting affects how a room looks, feels and functions. Combining natural, ambient, task and accent lighting creates a more flexible environment.

What furniture is best for a small flat?

Multifunctional and appropriately scaled furniture is usually most effective. Storage beds, modular units, compact sofas and wall-mounted storage can improve space efficiency.

How important is storage in apartment interiors?

Storage is essential because limited apartment space can quickly become cluttered. Wardrobes, kitchen cabinets, TV units and utility storage should be planned early.

Should every room have the same interior style?

Rooms do not need to look identical. However, repeating selected colours, materials or design details can create visual continuity throughout the home.

How do I choose an interior designer for my flat?

Review residential projects similar to your apartment, understand the proposed scope, compare specifications and quotations, discuss materials and confirm how design and execution will be managed.

Interior A to Z

Flat Interior Design Services Across Delhi NCR

Interior A to Z provides residential interior design, modular kitchen, wardrobe and turnkey interior solutions for homeowners across Gurgaon, Noida, Delhi and Delhi NCR.

500+ Projects Completed
15+ Years Experience
1200+ Happy Clients
3D Design Planning
Flat Interior Design Consultation

Design a Flat That Works for Your Lifestyle

Share your apartment location, BHK, floor plan and design requirements. Get professional guidance for space planning, materials, furniture, lighting and complete interior execution.

WhatsApp Consultation Call +91 9891050117
Interior A to Z

Professional Flat Interior Design in Gurgaon, Noida & Delhi NCR

From a compact apartment to a premium 3 BHK or 4 BHK residence, the design process should begin with your actual requirements, space and lifestyle.

M/s Interior A to Z and Construction Firm

53, Ground Floor, Khasra No: 308, A-1147, Block A1, Chhatarpur, New Delhi, Delhi 110074

Phone: +91-9891050117

Email: info@interioratoz.com

Website: interioratoz.com

Service Areas: Delhi, Gurgaon, Noida, Greater Noida and Delhi NCR.

Transform Your Flat With Thoughtful Interior Design

The right combination of space planning, colour, furniture, lighting, textures and storage can turn an ordinary apartment into a comfortable and personalised home.

Book Free Consultation

What is Flat Interior Design?

Flat interior design is an approach that emphasizes simplicity, functionality, and minimalism. This style is characterized by clean lines, open spaces, and a subtle color palette, making it ideal for urban environments or small dwellings. The focus is on creating an uncluttered atmosphere that allows for easy movement and a sense of calm.

Key Elements of Flat Interior Design

There are several components that contribute to the essence of flat interior design:

  • Color Scheme: Neutral tones such as whites, grays, and beiges dominate the color scheme, often accented by deeper hues for visual interest.
  • Furniture: Sleek and functional furniture pieces that prioritize comfort and usability are selected. Multifunctional items are particularly favored to save space.
  • Lighting: Natural light is maximized through large windows, while strategically placed artificial lighting enhances the overall ambiance.
  • Textures: A mix of textures, such as smooth finishes paired with soft fabrics, creates an inviting atmosphere without overwhelming the senses.

Benefits of Flat Interior Design

One of the main advantages of flat interior design is its ability to make spaces feel larger and more open. The uncluttered look promotes relaxation and peace of mind. Additionally, this style allows for easy customization with personal decor items, enabling residents to express their individuality within a cohesive framework.

Understanding the Elements of Flat Interior Design Read More »

Understanding the Timeline for Flat Interior Design Projects

Flat Interior Design Project Timeline: 8 Essential Stages for a Smooth 2026 Project
Delhi NCR • Gurgaon • Noida • Delhi

Flat Interior Design Project Timeline

Wondering how long your flat interior design project will take? Understand every major stage—from consultation and design development to manufacturing, installation and final handover.

View Project Timeline Plan Your Project
Complete Timeline Guide

How Long Does a Flat Interior Design Project Take?

The flat interior design project timeline depends on the size of the apartment, scope of work, design complexity, material selection, approvals, manufacturing and site conditions.

A simple interior refresh can be completed relatively quickly, while a comprehensive turnkey project involving modular kitchens, wardrobes, false ceilings, electrical work, custom furniture and decorative finishes can require several months.

Quick answer: A professional flat interior project is best viewed as a sequence of design, approval, production and execution stages. The fastest project is not necessarily the best project; accurate drawings, material approvals and proper installation are essential for quality.
8 Essential Project Stages

Flat Interior Design Timeline From Start to Finish

A well-organised project follows a defined sequence. The individual durations can overlap depending on the team, project scope and site conditions.

1

Initial Consultation

The project begins with a discussion about your lifestyle, budget, preferred design style, apartment size and functional requirements.

Typical stage: 1–2 weeks
2

Site Measurement & Space Planning

The designer reviews the floor plan and site dimensions, checks walls, openings, electrical points and other practical conditions before developing the design.

Depends on site readiness
3

Concept Development

Design direction, colours, materials, furniture style, lighting approach and room-by-room concepts are developed.

Typical stage: 2–4 weeks
4

Detailed Design & Approval

Layouts, elevations, storage details, kitchen planning, wardrobes, ceiling designs and other working details are refined before production.

Depends on revisions and approvals
5

Material Selection & Procurement

Boards, laminates, shutters, hardware, countertops, lighting and other finishes are finalised and ordered.

Varies by material availability
6

Manufacturing & Site Preparation

Modular furniture can be manufactured while the site is prepared for installation. Civil, electrical, ceiling and painting work may be coordinated during this stage.

Often overlaps with other stages
7

Installation & Execution

Furniture, kitchen units, wardrobes, ceilings, lighting, wall treatments and other approved elements are installed at the property.

Often 4–12 weeks for execution scope
8

Snagging, Styling & Handover

The team checks workmanship, resolves outstanding issues, completes final adjustments and prepares the finished home for handover.

Final project stage
At a Glance

Typical Flat Interior Design Project Stages

The following framework can help homeowners understand where time is normally spent during a residential interior project.

Project StageMain ActivitiesTimeline Consideration
ConsultationRequirements, budget, lifestyle and design preferencesEarly planning
Site MeasurementDimensions, site condition and existing servicesDepends on site access
Concept DesignStyle, colours, layouts and design directionUsually several weeks
Detailed DesignWorking drawings, elevations and specificationsDepends on revisions
Material ApprovalFinishes, boards, hardware, lighting and accessoriesDepends on selection
ManufacturingFactory production of modular componentsDepends on scope
Site ExecutionCivil, electrical, ceiling, painting and installationOften the longest stage
HandoverSnagging, cleaning, styling and final inspectionFinal stage
What Changes the Timeline?

9 Factors That Can Affect Your Interior Project Duration

01

Flat Size

A larger apartment usually contains more rooms, furniture, storage and finishing work, increasing the coordination required.

02

Design Complexity

Highly customised interiors require more design development, technical detailing and approval.

03

Number of Rooms

A 3 BHK or 4 BHK generally involves more wardrobes, bedrooms and furniture than a compact apartment.

04

Civil Work

Demolition, masonry, flooring changes, plumbing and other site work can extend the project duration.

05

Material Selection

Special finishes and customised materials can require longer procurement periods.

06

Design Approvals

Repeated revisions or delayed decisions can postpone manufacturing and subsequent site work.

07

Site Readiness

The property needs to be accessible and sufficiently ready for the planned execution sequence.

08

Vendor Coordination

Multiple contractors and suppliers require careful scheduling to prevent gaps between activities.

09

Scope Changes

Adding rooms, furniture or finishes after production begins can create additional lead time.

BHK-Wise Planning

How Apartment Size Can Affect the Timeline

Apartment size is only one factor, but it provides a useful starting point when planning your project.

1 BHK Interior

A compact 1 BHK with focused modular work can have fewer design and installation activities.

Best suited for:

Essential storage, compact kitchen, living room furniture, bedroom wardrobe and lighting.

2 BHK Interior

A 2 BHK usually introduces additional bedroom furniture, storage and coordination.

Best suited for:

Complete family interiors, modular kitchen, wardrobes, living room and dining area.

3 BHK Interior

A 3 BHK typically requires more detailed coordination because of additional rooms and storage.

Best suited for:

Full-home turnkey interiors with multiple bedrooms, kitchen, living, dining and customised storage.

4 BHK & Luxury Interior

Large luxury residences can involve bespoke furniture, premium finishes and extensive architectural detailing.

Best suited for:

Highly customised interiors with specialised materials, lighting, smart-home features and premium furniture.

Two Major Phases

Design Timeline vs Execution Timeline

Homeowners often focus on the construction period, but the design phase is equally important. A rushed design can create problems during manufacturing and installation.

A

Design Phase

The design phase establishes the foundation of the project. It may include:

  • Client consultation
  • Site measurement
  • Space planning
  • Concept development
  • 3D visualisation
  • Material selection
  • Working drawings
  • Design approval
B

Execution Phase

The execution phase converts the approved design into the finished home. It may include:

  • Civil modifications
  • Electrical work
  • False ceiling
  • Painting
  • Modular manufacturing
  • Kitchen installation
  • Wardrobe installation
  • Furniture and styling
Avoidable Delays

Common Reasons Flat Interior Projects Get Delayed

01
Late Design Decisions

Changing the layout or material after approval can affect manufacturing and procurement.

02
Unclear Scope

Adding items during execution can disrupt the original schedule.

03
Material Availability

Special-order finishes or hardware can require additional procurement time.

04
Site Access Problems

Restricted working hours, society rules or incomplete handover can affect execution.

05
Multiple Vendors

Poor coordination between contractors can create gaps between work stages.

06
Unexpected Site Conditions

Existing electrical, plumbing or structural conditions may require changes to the planned work.

07
Last-Minute Additions

Additional furniture, lighting or storage requested after production begins can extend the completion date.

Faster Project Planning

How to Keep Your Flat Interior Project on Schedule

01

Finalise the Scope Early

Decide which rooms and services are included before detailed design begins.

02

Approve Designs Promptly

Quick feedback helps the designer move from concept to working drawings without unnecessary gaps.

03

Freeze Materials

Final material selections should be documented before procurement and manufacturing.

04

Prepare the Site

Ensure the flat is accessible and ready for the scheduled execution activities.

05

Use One Coordinated Team

A turnkey team can simplify communication between design, manufacturing and installation.

06

Track Milestones

Maintain a project schedule covering approvals, procurement, manufacturing, installation and handover.

Gurgaon Interior Projects

Flat Interior Design Timeline in Gurgaon

For homeowners in Gurgaon, the project schedule can also depend on apartment handover, society working rules, material movement, lift access and site permissions.

Projects on Golf Course Road, Golf Course Extension Road, Sohna Road, DLF areas, Sushant Lok, New Gurgaon and Manesar can have different site conditions. The design team should therefore confirm project-specific access and execution requirements before committing to a completion schedule.

Golf Course Road Golf Course Extension Road Sohna Road DLF Phase 1 DLF Phase 2 DLF Phase 3 DLF Phase 4 DLF Phase 5 Sushant Lok New Gurgaon Manesar
Noida Interior Projects

Flat Interior Design Timeline in Noida

In Noida and Greater Noida, the project timeline can vary according to apartment handover status, society guidelines, lift access, working hours and the amount of customisation.

A new apartment with a clear shell may follow a more predictable process, while a resale property requiring demolition, repairs or electrical modifications can take longer.

Noida Greater Noida Gaur City Sector 50 Sector 75 Sector 78 Sector 137 Sector 143 Sector 150
Delhi NCR

Flat Interior Design Project Timeline Across Delhi NCR

Whether your home is in Delhi, Gurgaon or Noida, the best way to estimate the timeline is to assess the actual scope rather than rely only on apartment size.

A professional timeline should account for design approvals, procurement, manufacturing, site preparation, installation, quality checks and handover—not just the carpentry period.
Turnkey Interiors

Why Turnkey Interior Projects Can Simplify Scheduling

A turnkey interior project combines design and execution under coordinated project management. This can make it easier to maintain a sequence between design approvals, procurement, manufacturing and installation.

Single Point of Coordination

One project team can coordinate designers, vendors, manufacturers and installers.

Planned Manufacturing

Approved modular designs can move into production according to the project schedule.

Site Coordination

Civil, electrical, ceiling, painting and furniture work can be sequenced according to the overall design.

Quality Checks

A structured handover process allows outstanding issues to be identified before the project is completed.

Clear Milestones

The project can be divided into design, procurement, production, installation and handover milestones.

Better Communication

Centralised communication reduces the possibility of conflicting instructions between multiple vendors.

Final Stage

What Happens Before Interior Project Handover?

The final stage should not be treated as an afterthought. A professional handover involves checking the completed work and resolving outstanding issues.

01

Furniture Inspection

Check doors, drawers, hinges, channels and finishes.

02

Electrical Check

Verify switches, lights and planned electrical points.

03

Surface Inspection

Review paint, panels, laminates, ceilings and other visible finishes.

04

Hardware Check

Confirm that handles, hinges, channels and accessories operate correctly.

05

Snag Resolution

Record and resolve small outstanding workmanship issues.

06

Final Cleaning

Clean the completed interior before the final handover.

Frequently Asked Questions

Flat Interior Design Timeline FAQs

How long does a flat interior design project take?

The duration varies from several weeks to several months. Apartment size, design complexity, material availability, site conditions and execution scope all influence the final timeline.

What is the first stage of an interior design project?

The project normally begins with consultation and requirement gathering, followed by site measurement and space planning.

How long does the design phase take?

Concept development can take several weeks, while detailed design depends on the number of rooms, complexity and speed of client approvals.

How long does interior execution take?

Execution can range from several weeks to a few months depending on the amount of civil work, modular furniture, electrical work, ceilings, painting and installation.

How long does a 2 BHK interior project take?

A 2 BHK project may be completed more quickly when the scope is focused and the site is ready. A complete turnkey project with multiple custom elements can require significantly more time.

How long does a 3 BHK interior project take?

A 3 BHK normally requires additional design and installation coordination because it contains more rooms, wardrobes, furniture and storage.

What can delay an interior project?

Common delays include design changes, late approvals, material availability, site access, civil work, manufacturing issues, scope changes and poor coordination.

Can an interior project be completed faster?

Yes. Early planning, clear specifications, prompt approvals, ready site conditions, coordinated procurement and a well-managed execution schedule can reduce avoidable delays.

Does turnkey interior design save time?

A coordinated turnkey workflow can simplify scheduling by bringing design, procurement, manufacturing and installation under one project structure.

When should I hire an interior designer?

Ideally, engage the designer before major interior work begins. Early involvement allows space planning, electrical planning, material selection and furniture requirements to be coordinated from the beginning.

Professional Project Management

Why Proper Timeline Planning Matters

01

Better Budget Control

A clear schedule helps coordinate procurement and reduces unplanned work.

02

Fewer Site Conflicts

Activities can be arranged so that one trade does not unnecessarily interfere with another.

03

Better Quality

Adequate time for installation and inspection can improve the final result.

04

Clear Expectations

Homeowners can understand what should happen at each stage of the project.

05

Reduced Stress

A structured process makes communication and decision-making more manageable.

06

Smoother Handover

Final inspections and snagging can be planned instead of being rushed at the end.

Interior A to Z

A Structured Approach to Home Interiors

Interior A to Z provides residential interior design and turnkey solutions across Delhi NCR, Gurgaon and Noida, with a focus on coordinated design and execution.

500+ Projects Completed
15+ Years Experience
3 Major NCR Markets
3D Design Planning
Delhi NCR Interior Consultation

Plan Your Flat Interior Project With a Clear Timeline

Share your apartment location, BHK, floor plan and interior requirements. Get guidance on the design process, execution sequence and project planning for your home.

WhatsApp Consultation Call +91 9891050117
Interior A to Z

Flat Interior Design Services Across Delhi NCR

From modular kitchens and wardrobes to complete turnkey interiors, a structured design and execution process can help homeowners move from an empty apartment to a finished home with greater clarity.

M/s Interior A to Z and Construction Firm

53, Ground Floor, Khasra No: 308, A-1147, Block A1, Chhatarpur, New Delhi, Delhi 110074

Phone: +91-9891050117

Email: info@interioratoz.com

Website: interioratoz.com

Service Areas: Delhi, Gurgaon, Noida, Greater Noida and Delhi NCR.

Start With a Well-Planned Interior Timeline

A successful flat interior project needs more than attractive design. Clear decisions, accurate drawings, material planning, coordinated execution and proper final inspection all contribute to a smoother project.

Book Free Consultation

Factors Influencing the Duration of Interior Design

When considering flat interior design, one may wonder how long the entire process takes. The timeline can fluctuate based on various factors including the size of the flat, the scope of the project, and the complexity of the design. A simple refresh could take a few weeks, while a comprehensive renovation might extend over several months.

Typical Timeframes for Common Design Stages

The interior design process typically includes several key stages. First is the consultation phase, where designers gather client preferences and initial ideas. This stage might last between one to two weeks. Following this, the concept development phase can take anywhere from two to four weeks, depending on the level of detail required.

Project Execution and Final Touches

Once the design is finalized, the execution phase begins, which often involves coordinating with contractors and sourcing materials. This phase is where the majority of the time is spent, usually ranging from four to twelve weeks. Finally, additional time may be needed for final touches such as furniture placement and decor adjustment. Overall, the entirety of flat interior design may range from a few weeks to several months depending on these factors.

Understanding the Timeline for Flat Interior Design Projects Read More »

Understanding the Costs of Flat Interior Design in Delhi NCR

Flat Interior Design Cost in Delhi NCR: 2026 Complete Guide
Delhi NCR • Gurgaon • Noida • Delhi

Flat Interior Design Cost in Delhi NCR

Planning a new flat interior? Understand the major cost components, room-wise requirements, BHK-wise budgeting, designer fees, modular interiors and turnkey execution before you start your project.

Explore Cost Guide Get a Consultation
Complete Cost Guide

Understanding Flat Interior Design Cost in Delhi NCR

The flat interior design cost in Delhi NCR depends on much more than the carpet area of your apartment. The number of rooms, amount of storage, modular kitchen, furniture, materials, lighting, false ceiling, electrical work and level of customisation can significantly change the final investment.

Delhi NCR also covers a wide residential market, including Delhi, Gurgaon, Noida, Greater Noida and surrounding areas. Consequently, an interior quotation should be prepared around your actual apartment, specifications and project scope rather than relying on a single generic rate.

Quick answer: There is no single fixed price for flat interiors in Delhi NCR. For a meaningful estimate, separate the budget into professional design, modular interiors, furniture, civil work, electrical and lighting, decor, installation and contingency.
BHK-Wise Planning

Flat Interior Design Cost by Apartment Size

The following categories are useful for initial budgeting. Actual project prices should be calculated after measuring the flat and finalising the scope and specifications.

01

1 BHK Flat

Compact

Usually includes a living area, bedroom, kitchen and essential storage. Suitable for focused modular interiors and space-saving furniture.

02

2 BHK Flat

Moderate

Often requires a modular kitchen, wardrobes, living room storage, bedroom furniture and coordinated lighting.

03

3 BHK Flat

Comprehensive

A larger scope generally includes multiple wardrobes, bedrooms, living and dining furniture, kitchen and additional storage.

04

4 BHK Flat

Premium Scope

More rooms and larger spaces can require additional furniture, storage, detailing, lighting and coordination.

05

Luxury Apartment

Custom

Premium finishes, bespoke furniture, smart-home systems and architectural detailing can substantially increase the overall project budget.

06

Rental Flat

Value Focused

Rental interiors can prioritise durability, storage and cost-effective improvements instead of extensive customisation.

Where Your Budget Goes

Flat Interior Design Cost Breakdown

Instead of looking only at the final quotation, divide the budget into individual components. This makes it easier to identify where you can save and where quality matters most.

Interior ComponentWhat It Can IncludeBudget Impact
Design FeesSpace planning, drawings, 3D views, material selectionDepends on scope
Modular KitchenCabinets, shutters, hardware, accessories, countertopMedium to High
WardrobesBedroom wardrobes, internal storage and hardwareMedium to High
TV & Storage UnitsTV wall, cabinets, crockery and display storageLow to Medium
False CeilingCeiling design, profiles and integrated lightingLow to Medium
Electrical WorkNew points, switches, wiring and lighting pointsMedium
PaintingWall preparation, paint and finishingLow to Medium
Loose FurnitureSofa, beds, dining table, chairs and side tablesMedium to High
LightingDecorative, ambient and task lightingLow to Medium
DecorCurtains, rugs, mirrors, artwork and accessoriesVariable
Professional Fees

Interior Designer Charges in Delhi NCR

Professional interior design fees can be structured in different ways. Before comparing designers, establish which pricing model is being used and exactly what is included.

01

Fixed Design Fee

A designer may charge a fixed amount for an agreed design scope covering consultations, drawings, layouts and visualisations.

02

Per Square Foot

Some projects use an area-based design fee. Confirm which area is being used and whether execution is separate.

03

Percentage Based

Professional fees may sometimes be calculated in relation to the overall project value.

04

Hourly Consultation

Useful when you need advice on layouts, materials, colours or specific design decisions rather than full execution.

05

Design + Execution

A turnkey company may combine professional design, manufacturing, procurement, installation and coordination.

06

Hybrid Model

Some projects combine a professional design fee with separately priced modular and execution work.

Important: A low design fee does not necessarily mean a low total interior cost. Always compare the complete scope and specifications.
Room-Wise Interior Planning

How Each Room Affects Flat Interior Design Cost

Every room has a different combination of furniture, storage, electrical requirements, finishes and decorative elements. Planning room by room makes the budget easier to control.

01

Living Room

Common requirements include TV units, sofa, centre table, wall treatments, lighting, curtains, storage and decorative features.

02

Master Bedroom

Usually includes bed, bedside units, wardrobe, dresser, lighting, curtains and possibly a study or seating area.

03

Bedroom 2

Can include a bed, wardrobe, study table, storage and lighting according to the resident’s requirements.

04

Bedroom 3

May function as a child’s room, guest bedroom, home office or flexible multipurpose space.

05

Kitchen

Cabinet layout, countertop, shutters, storage accessories, hardware and appliances need to be coordinated carefully.

06

Dining Area

Dining furniture, storage, lighting and circulation should be planned together with the living room.

07

Entryway

A compact console, mirror, shoe cabinet and decorative lighting can create a practical entrance.

08

Balcony

Seating, plants, lighting and weather-resistant materials can transform a small balcony into a usable space.

09

Utility Area

Storage cabinets, washing-machine planning and service access need to remain functional.

Materials & Specifications

How Materials Change Interior Design Cost

Two flats with identical carpet areas can have very different interior budgets because the material and hardware specifications are different.

Boards & Carcass

The board specification, thickness, moisture resistance and application influence the durability and cost of modular furniture.

Shutters

Laminate, acrylic, membrane, veneer and other finishes have different visual characteristics and price points.

Hardware

Hinges, drawer channels, lift-up systems and storage accessories can significantly affect functionality and cost.

Countertops

Kitchen countertop material and edge detailing should be specified clearly in the quotation.

Lighting

The number, type and quality of fixtures can influence both electrical work and the decorative budget.

Surface Finishes

Paint, wall panels, wallpaper, stone and other decorative finishes can change the appearance and overall investment.

Gurgaon Interiors

Flat Interior Design Cost in Gurgaon

Gurgaon is one of the major residential markets within Delhi NCR, with apartments ranging from compact homes to large luxury residences. The flat interior design cost in Gurgaon therefore varies considerably by property type and project scope.

For Gurgaon apartments, homeowners should account for modular kitchens, wardrobes, storage, living-room furniture, lighting, site work and project coordination when preparing the budget.

Golf Course Road Golf Course Extension Road Sohna Road DLF Phase 1 DLF Phase 2 DLF Phase 3 DLF Phase 4 DLF Phase 5 Sushant Lok New Gurgaon Manesar
Noida Interiors

Flat Interior Design Cost in Noida

Noida and Greater Noida contain a wide variety of apartment developments, so the flat interior design cost in Noida depends on the apartment size, handover condition, design style and level of customisation.

Homeowners should compare quotations based on actual materials, hardware, modular work, furniture, electrical work and installation rather than simply selecting the lowest total amount.

Noida Greater Noida Gaur City Sector 50 Sector 75 Sector 78 Sector 137 Sector 143 Sector 150 Expressway
Delhi Home Interiors

Flat Interior Design Cost in Delhi

Delhi has a diverse residential market, from compact apartments to premium homes. Interior budgets can vary according to property age, site condition, layout, renovation requirements and the desired finish level.

Older apartments may require additional electrical, plumbing, carpentry or civil work before the decorative interior can be completed.

New Apartment

Usually starts with a clearer shell and may require primarily interior fit-out and customisation.

Resale Apartment

May require demolition, repairs, electrical changes, painting or replacement of existing finishes.

Luxury Home

May involve bespoke furniture, premium finishes, architectural details and integrated technology.

Choose Your Design Level

3 Practical Interior Budget Levels

Rather than selecting a number without understanding the scope, define the level of interior you want.

01

Essential Interior

Focus on practical storage, a functional kitchen, essential wardrobes, basic lighting and durable finishes.

  • Functional modular work
  • Essential storage
  • Simple lighting
  • Cost-conscious finishes
  • Limited custom furniture
02

Premium Interior

Balances functionality with customised furniture, coordinated finishes and decorative lighting.

  • Better hardware
  • Custom storage
  • Detailed TV units
  • Decorative lighting
  • Coordinated furniture
03

Luxury Interior

Designed for homeowners who want bespoke detailing, premium materials and a highly personalised home.

  • Bespoke furniture
  • Premium finishes
  • Architectural detailing
  • Statement lighting
  • Advanced customisation
Smart Budgeting

How to Reduce Flat Interior Design Cost Without Sacrificing Quality

✓
Prioritise High-Use Areas

Spend strategically on the kitchen, wardrobes and frequently used furniture.

✓
Use a Consistent Material Palette

Limiting unnecessary material changes can simplify procurement and maintain visual consistency.

✓
Plan Storage Early

Proper space planning prevents expensive last-minute carpentry changes.

✓
Compare Specifications

Compare boards, finishes, hardware and accessories rather than only comparing package prices.

✓
Avoid Unnecessary Customisation

Use custom furniture where it solves a real space or functional problem.

✓
Plan Electrical Points Before Execution

A detailed electrical plan can reduce modifications after furniture and ceilings are installed.

✓
Keep a Contingency

Set aside a reasonable reserve for site conditions and approved scope changes.

Interior Planning Process

How to Get an Accurate Flat Interior Cost Estimate

1

Share Your Floor Plan

Provide the floor plan, carpet area, apartment location and handover status.

2

Define Your Requirements

List bedrooms, wardrobes, kitchen requirements, furniture, storage and special spaces.

3

Select a Design Direction

Decide whether you prefer modern, contemporary, minimalist, luxury, classic or another design approach.

4

Prepare the Space Plan

Furniture placement, circulation and storage are planned before detailed design.

5

Select Materials

Final specifications for boards, finishes, hardware, countertops, lighting and furniture are established.

6

Review the Quotation

Check quantities, materials, exclusions, taxes, installation, timeline and payment terms.

7

Approve Design

Approve drawings, 3D views, materials and final scope before production begins.

8

Execute & Handover

Manufacturing, site work, installation and final quality checks complete the project.

Quotation Checklist

What Should Your Interior Quotation Include?

Project Scope

Clearly identify which rooms and services are included.

Material Specifications

Specify board type, finish, thickness, hardware and relevant brands where applicable.

Measurements

Quantities and dimensions should be documented to reduce ambiguity during execution.

Design Deliverables

Clarify whether layouts, working drawings and 3D views are included.

Installation

Check whether manufacturing, transportation and installation are part of the quoted price.

Timeline

Ask for an estimated schedule and identify milestones.

Payment Schedule

Payments should correspond to clearly defined project stages.

Warranty

Confirm warranty and post-installation support for relevant products and workmanship.

Exclusions

Identify items not included so that unexpected additions can be avoided.

Interior A to Z

Flat Interior Design Services in Delhi NCR

A complete residential interior project can combine design, modular furniture, storage, lighting, furniture planning and execution into a coordinated solution.

Complete Flat Interiors

Integrated planning for living rooms, bedrooms, kitchen, storage and other spaces.

Modular Kitchen

Functional kitchen layouts with organised storage, cabinetry and suitable hardware.

Wardrobes

Custom wardrobe planning for bedrooms and other storage requirements.

Living Room Interiors

TV units, furniture layouts, wall treatments, lighting and decorative elements.

Bedroom Interiors

Beds, wardrobes, bedside storage, dressing areas, lighting and coordinated finishes.

Turnkey Interiors

Design, manufacturing, installation and project coordination through one integrated workflow.

Professional Design Value

Why Hire a Professional Interior Designer?

01

Space Optimisation

Professional planning helps use awkward corners, circulation areas and storage opportunities effectively.

02

Budget Planning

A defined scope makes it easier to allocate money across high-priority areas.

03

Material Guidance

A designer can help match finishes and specifications with lifestyle and budget requirements.

04

Design Coordination

Furniture, ceiling, electrical, lighting and wall finishes can be developed as one cohesive design.

05

Execution Management

Turnkey services can reduce the burden of coordinating multiple vendors and contractors.

06

Better Decision Making

Detailed drawings and visualisation allow you to approve important decisions before execution.

Frequently Asked Questions

Flat Interior Design Cost in Delhi NCR FAQs

What is the flat interior design cost in Delhi NCR?

There is no single fixed cost. It depends on apartment size, design scope, material quality, furniture, modular kitchen, wardrobes, electrical and civil work, and execution requirements.

How much does a 2 BHK interior cost in Delhi NCR?

A 2 BHK can have very different budgets depending on whether you need essential modular interiors or a complete premium turnkey project. The correct estimate requires a defined scope and material specifications.

How much does a 3 BHK interior cost in Delhi NCR?

A 3 BHK generally requires a larger investment because it has more rooms, wardrobes, furniture and storage. The final amount depends on the flat size, materials, kitchen, furniture and execution scope.

Does flat interior design cost include furniture?

It depends on the quotation. Loose furniture and custom furniture may be included in some turnkey packages but priced separately in others.

Does the interior cost include modular kitchen?

It can, but homeowners should confirm the exact kitchen scope, board specification, shutters, hardware, countertop, accessories and installation.

Does interior design cost include wardrobes?

Wardrobes may be included in the overall project or quoted separately. Always request dimensions and material specifications.

Is interior design more expensive in Gurgaon or Noida?

Not necessarily. Project scope, specifications, site conditions, designer experience and execution requirements are more useful factors for comparing quotations.

How can I reduce my flat interior design cost?

Prioritise high-use areas, select materials carefully, avoid unnecessary customisation, plan storage early and compare detailed specifications rather than headline prices.

Should I choose a turnkey interior designer?

Turnkey interiors can be useful if you want one team to manage design, manufacturing, procurement, installation and coordination. The agreement should clearly define the scope and responsibilities.

How do I get an accurate interior cost estimate?

Provide the floor plan, carpet area, location, room requirements, preferred style, storage requirements and expected material quality. An on-site assessment can then produce a more useful quotation.

Interior A to Z

Plan Your Delhi NCR Interior With Confidence

The objective is not simply to find the lowest quotation. It is to create a transparent scope in which the design, materials, workmanship and final deliverables are understood.

1 BHK Compact Interiors
2 BHK Family Homes
3 BHK Complete Interiors
4 BHK+ Luxury Homes
Delhi NCR Interior Consultation

Get a Practical Interior Budget for Your Flat

Share your apartment location, BHK, floor plan, preferred style and requirements. Get guidance on design scope, materials and the right approach for your Delhi NCR home.

WhatsApp Consultation Call +91 9891050117
Interior A to Z

Flat Interior Design Across Delhi NCR

Interior A to Z provides residential interior design services for homeowners looking for functional, modern and customised interiors.

M/s Interior A to Z and Construction Firm

53, Ground Floor, Khasra No: 308, A-1147, Block A1, Chhatarpur, New Delhi, Delhi 110074

Phone: +91-9891050117

Email: info@interioratoz.com

Website: interioratoz.com

Service Areas: Delhi, Gurgaon, Noida, Greater Noida and Delhi NCR.

Start Your Flat Interior Project With a Clear Scope

A detailed design brief, transparent quotation and well-defined material specifications can help you manage your interior investment from concept to completion.

Book Interior Consultation

Introduction to Interior Design Costs

When considering a flat renovation or an interior redesign in Delhi NCR, one of the first questions that arises pertains to costs. Understanding the average expenses associated with interior design can help homeowners and renters make informed decisions about their investments.

Factors Influencing Interior Design Costs

Several factors contribute to the overall cost of interior design in the Delhi NCR region. These include the size of the flat, the complexity of the desired design, material choices, and the reputation of the interior designer. Typically, larger spaces may require more resources, thus increasing the expenses. Additionally, opting for high-end materials and furnishings naturally elevates the budget.

The Average Costs

The average flat interior design cost in Delhi NCR can range significantly, but homeowners can expect to spend between INR 500 to INR 2,500 per square foot. This estimate encompasses everything from basic furniture arrangements to comprehensive design services including bespoke items. Understanding these figures can guide property owners in budgeting appropriately for their projects.

Understanding the Costs of Flat Interior Design in Delhi NCR Read More »

Understanding Flat Interior Design Costs in Gurgaon

Flat Interior Design Cost in Gurgaon: 9 Powerful Factors That Affect Your Budget
Gurgaon • Gurugram • Delhi NCR

Flat Interior Design Cost in Gurgaon: A Complete 9-Factor Budget Guide

Planning a new apartment interior in Gurgaon? Understand what actually affects your budget, from modular kitchens and wardrobes to furniture, lighting, false ceilings and complete turnkey execution.

Explore Cost Guide Get Interior Consultation
Complete Gurgaon Cost Guide

Understanding Flat Interior Design Cost in Gurgaon

The flat interior design cost in Gurgaon depends on considerably more than the size of the apartment.The design style, materials, storage requirements, kitchen specifications, furniture, lighting and execution method can all influence the final investment.

A homeowner planning interiors in Gurgaon should therefore avoid selecting an interior designer only by comparing one headline quotation against another.The better approach is to compare the actual scope, materials, quantities, hardware, finishes and services included in each proposal.

Quick Answer:
The existing Interior A to Z guide indicates an approximate range of ₹500–₹800 per sq. ft. for entry-level interiors and around ₹1,500–₹2,000 per sq. ft. for more elaborate designs. These are indicative figures rather than a fixed Gurgaon market price; the final budget should be calculated from the actual apartment and specifications.
Budget Categories

Flat Interior Design Cost in Gurgaon

A useful way to plan an interior project is to divide it into broad design and execution levels.

Essential

Basic Flat Interior

Suitable for homeowners who want practical, clean and functional interiors.

  • Essential modular kitchen
  • Basic wardrobes
  • Functional TV unit
  • Basic bedroom furniture
  • Simple lighting
  • Practical finishes
Luxury

Premium Flat Interior

Designed for homeowners looking for higher customisation and luxury finishes.

  • Premium kitchen finishes
  • Bespoke furniture
  • Premium hardware
  • Designer lighting
  • Luxury wall treatments
  • High-detail execution

What Determines Your Final Interior Budget?

01 Material Selection
Laminates, veneers, acrylics, glass, hardware and finishes all influence the budget.
02 Space Requirements
The apartment layout determines the quantity of wardrobes, kitchen cabinetry and furniture.
03 Customisation
Bespoke furniture and architectural details require additional design, manufacturing and installation.
Room-by-Room Breakdown

What Is Included in Flat Interior Design?

A complete flat interior project can contain multiple individual components. Understanding each one helps you create a realistic Gurgaon interior budget.

01

Modular Kitchen

Kitchen cost depends on its size, layout, cabinet configuration, shutter finish, hardware, accessories and countertop.

02

Wardrobes

Wardrobe cost depends on width, height, shutter type, internal storage, hardware and finish selection.

03

Living Room

Living rooms can include TV units, storage, feature walls, furniture, lighting and decorative elements.

04

Master Bedroom

A master bedroom may include a bed, headboard, wardrobe, dressing unit, bedside tables and lighting.

05

Second Bedroom

The second bedroom can be designed as a guest room, child’s bedroom, study or multifunctional space.

06

False Ceiling

Gypsum ceilings, cove lighting, spotlights and electrical provisions can add another layer to the budget.

07

Electrical & Lighting

Additional sockets, switches, lighting points, profiles and decorative fixtures affect cost.

08

Furniture

Sofas, beds, dining furniture, chairs, tables and custom pieces can form a significant part of the interior investment.

09

Wall Treatments

Paint, wallpaper, wood-look panels, fluted panels, stone finishes and feature walls can change the final design budget.

Detailed Budget Planning

Flat Interior Design Cost Breakdown

Before approving an interior quotation, check whether each major component has been clearly specified.

Interior Area Typical Scope Factors Affecting Cost
Modular Kitchen Base cabinets, wall units, shutters, countertop and accessories Size, layout, hardware, shutter material and accessories
Wardrobes Storage cabinets and internal accessories Width, height, shutter design, hardware and internal layout
Living Room TV unit, storage, furniture and feature wall Furniture, materials and design complexity
Bedroom Bed, wardrobe, headboard and dressing Furniture size, wardrobe quantity and finish specifications
False Ceiling Gypsum ceiling and lighting Area, design complexity and electrical work
Lighting Decorative and functional lighting Fixture selection, quantity and installation
Furniture Sofa, dining, beds and loose furniture Brand, material, dimensions and customisation
Wall Treatments Paint, wallpaper and feature walls Material, area and design complexity
Know Before You Start

9 Factors That Affect Flat Interior Design Cost in Gurgaon

1. Flat Size

A larger apartment usually requires more cabinetry, furniture, finishing materials and installation.

2. Layout

The position of walls, doors, windows, balconies and services affects how interior elements can be designed.

3. Material Quality

Board specifications, laminates, veneers, acrylics, glass and hardware can significantly change the budget.

4. Kitchen Size

An L-shaped or larger kitchen requires more cabinetry than a compact straight kitchen.

5. Wardrobe Quantity

Full-height wardrobes across bedrooms can represent a substantial part of the interior investment.

6. Furniture

Ready-made furniture and bespoke furniture can have very different pricing structures.

7. Lighting

Cove lighting, profiles, pendant lights, spotlights and decorative fixtures influence the electrical and finishing scope.

8. Design Complexity

Minimal interiors are usually simpler to execute than highly detailed luxury interiors.

9. Turnkey Scope

Complete turnkey execution involves design, production, coordination, installation and finishing.

Apartment-Specific Planning

2 BHK vs 3 BHK Interior Design Cost in Gurgaon

The number of bedrooms alone does not determine the final interior budget. The quantity of storage, furniture, kitchen size and level of customisation also matter.

2 BHK Flat Interior

  • Living room and TV unit
  • Modular kitchen
  • Master bedroom wardrobe
  • Second bedroom wardrobe
  • Bedroom furniture
  • Lighting and ceiling work
  • Optional dining furniture

A well-planned 2 BHK can prioritise essential storage and furniture while maintaining a clean, modern appearance.

3 BHK Flat Interior

  • Living and dining areas
  • Modular kitchen
  • Three bedroom interiors
  • Additional wardrobes
  • Study or work area
  • More furniture requirements
  • Additional lighting and storage

A 3 BHK generally requires a larger scope because of the additional bedroom, storage and furniture requirements.

Gurgaon Interior Design

Flat Interior Design Services Across Gurgaon

Interior requirements can vary between apartment projects in different parts of Gurgaon. The site layout, society rules, access conditions and apartment configuration should be considered before finalising the quotation.

Gurgaon Gurugram Golf Course Road Golf Course Extension Road Sohna Road DLF Phase 1 DLF Phase 2 DLF Phase 3 DLF Phase 4 Sector 40 Sector 50 Sector 54 Sector 57 Sector 65 New Gurgaon Dwarka Expressway Manesar Palam Vihar Sushant Lok Nirvana Country Ardee City
Smart Budget Planning

How to Control Flat Interior Design Cost in Gurgaon

Prioritise High-Use Areas

Invest first in the kitchen, wardrobes and everyday furniture. These elements usually provide more practical value than unnecessary decorative features.

Choose Materials Carefully

Compare board specifications, laminates, hardware and finishes rather than choosing materials only because they look premium.

Plan Storage Before Decoration

Good storage planning can prevent costly changes later and help you use the available flat area more effectively.

Limit Unnecessary Custom Furniture

Use bespoke furniture where it solves a specific spatial or functional problem.

Compare Complete Quotations

Always compare similar scopes. A quotation with a lower headline price may exclude important items such as hardware, installation or electrical work.

Finalise Designs Before Production

Late design changes can increase material wastage, production costs and project duration.

Design to Execution

Our Flat Interior Design Process

1

Initial Consultation

Discuss your lifestyle, preferred design style, functional requirements, timeline and budget.

2

Site Visit & Measurement

Measure the apartment and understand the existing layout, electrical points, windows, doors and services.

3

Space Planning

Develop furniture layouts, kitchen planning, wardrobe locations and storage solutions.

4

2D & 3D Design

Finalise room concepts, colours, materials, furniture and lighting direction.

5

Detailed Quotation

Prepare a project scope covering materials, quantities, hardware, furniture and execution.

6

Production & Installation

Coordinate manufacturing, carpentry, electrical, painting, ceiling and installation.

7

Final Handover

Complete finishing, inspection, corrections and final handover.

Interior A to Z

Why Choose Professional Flat Interior Design?

Professional interior planning brings together space optimisation, storage, material selection, lighting, furniture and execution instead of treating every room independently.

500+ Projects Completed
15+ Years Experience
1200+ Happy Clients
NCR Service Area
Interior Design Experts

Meet Our Interior Design Experts

Interior A to Z works across Gurgaon, Noida and Delhi NCR with a focus on residential interiors, modular kitchens, wardrobes, bedrooms and turnkey projects.

Senior interior designer Delhi NCR

Naimuddin Saifi

Senior Interior Designer

15+ years experience in luxury home interiors and turnkey projects across Delhi NCR.
Modular kitchen specialist Gurgaon

Arif Malik

Modular Kitchen Specialist

Specialised in modern kitchen layouts, smart storage and space optimisation.
Bedroom interior designer Delhi NCR

Amit Verma

Residential Design Expert

Specialised in bedroom interiors, wardrobe design and lighting solutions.
Client Experiences

What Our Clients Say

Homeowners across Gurgaon, Noida and Delhi NCR have worked with Interior A to Z for residential interior design and execution.

“Great experience with Interior A to Z. The team transformed our 2BHK home beautifully with smart design and quality work.”

Rahul Sharma
Gurgaon — DLF Phase 3

“Professional and timely execution. The project was delivered as promised with excellent finishing.”

Neha Verma
Noida — Sector 137

“Very smooth experience from design to execution. Highly recommend for home interiors in Delhi NCR.”

Amit Gupta
South Delhi — Saket
Frequently Asked Questions

Flat Interior Design Cost in Gurgaon — FAQs

What is the flat interior design cost in Gurgaon?

The cost depends on apartment size, design scope, materials, modular kitchen, wardrobes, furniture, lighting, false ceiling and execution requirements.

What is the average interior design cost per square foot in Gurgaon?

Interior A to Z’s existing article gives an indicative range of approximately ₹500–₹800 per sq. ft. for entry-level work and ₹1,500–₹2,000 per sq. ft. for more elaborate designs. Actual project pricing depends on specifications and scope.

What affects interior design cost the most?

Material specifications, kitchen size, wardrobe quantity, furniture, hardware, lighting, false ceiling, wall treatments and customisation are among the major cost factors.

How much does a 2 BHK interior cost in Gurgaon?

A 2 BHK interior budget varies by size, layout, kitchen, wardrobes, furniture, materials and execution scope. A property-specific quotation is more accurate than a generic package price.

How much does a 3 BHK interior cost in Gurgaon?

A 3 BHK generally requires additional wardrobes, furniture, storage and room-specific work, but the final cost depends on the exact project requirements.

How can I reduce my flat interior design budget?

Prioritise functional storage, select practical materials, control customisation, compare complete quotations and finalise the design before production.

Should I hire an interior designer for a Gurgaon flat?

Professional interior planning can help coordinate space planning, materials, furniture, lighting, storage and execution, particularly for a complete turnkey apartment project.

Plan Your Gurgaon Home

Get a Flat Interior Design Consultation

Share your apartment location, approximate size, floor plan and requirements to discuss your interior design scope and budget.

WhatsApp ConsultationCall +91 9891050117
Contact Interior A to Z

Let’s Design Your Gurgaon Flat

Get professional assistance with modular kitchens, wardrobes, living rooms, bedrooms, lighting, furniture and complete turnkey interior execution.

M/s Interior A to Z and Construction Firm

53, Ground Floor, Khasra No: 308, A-1147, Block A1, Chhatarpur, New Delhi, Delhi 110074

Phone: +91 9891050117

Email: info@interioratoz.com

Service Areas: Gurgaon, Gurugram, Noida, Greater Noida, Delhi and Delhi NCR.

Transform Your Gurgaon Flat Into a Beautiful Home

From modular kitchens and wardrobes to modern living rooms, bedrooms and complete turnkey interiors, create a home designed around your lifestyle and budget.

Book Free Consultation

Interior A to Z

Interior Designer in Gurgaon | Interior Designer in Noida | Interior Designer Delhi NCR | Modular Kitchen | Home Interior Design

Home   |   Contact   |   Interior Designer Gurgaon

© 2026 Interior A to Z. All Rights Reserved.

Introduction to Flat Interior Design Costs

Interior design is an essential aspect of transforming a flat into a home that resonates with personal style and comfort. When considering flat interior design in Gurgaon, understanding the associated costs is crucial for effective budgeting. Various factors influence these costs, ranging from space size to material choices.

Key Factors Affecting Interior Design Costs

Firstly, the size of the flat plays a significant role in determining the overall interior design cost. Larger spaces generally require more materials and labor, which increases expenses. Additionally, the choice of materials—be it premium finishes or budget-friendly options—will also affect the total cost. If you opt for bespoke furniture and high-end decor, expect the budget to rise accordingly.

Average Costs of Flat Interior Design in Gurgaon

On average, the cost of flat interior design in Gurgaon can range widely depending on the complexity of the project. Entry-level designs with basic furnishings can start at around INR 500-800 per square foot, while more elaborate designs can go as high as INR 1,500-2,000 per square foot. It’s essential to obtain quotes from several designers and compare the scope of services they offer for budget alignment.

In summary, while the cost of interior design in Gurgaon varies significantly, being informed about key factors can help you plan better and make choices that align with your financial goals. Prioritize aspects that matter to you, and remember to remain flexible as you move forward with your design journey.

Understanding Flat Interior Design Costs in Gurgaon Read More »

Understanding the Costs of 2 BHK Flat Interior Design

2 BHK Flat Interior Design Cost: 9 Powerful Ways to Plan Your Budget
2 BHK Interior Design • Gurgaon • Noida • Delhi NCR

2 BHK Flat Interior Design Cost: 9 Powerful Ways to Plan Your Budget

Planning a 2 BHK home interior? Understand the major cost components including modular kitchen, wardrobes, bedrooms, living room, furniture, lighting, false ceiling and turnkey execution.

Explore Cost GuideGet Interior Estimate
Complete Cost Guide

Understanding 2 BHK Flat Interior Design Cost

Understanding the 2 BHK flat interior design cost is one of the first steps before starting a home interior project.A two-bedroom apartment may look straightforward, but the final budget depends on many individual decisions.

Kitchen size, number of wardrobes, furniture, materials, lighting, electrical requirements, false ceiling, wall treatments and the amount of customisation can all change the final investment.

For homeowners in Gurgaon, Noida and Delhi NCR, apartment layouts and society execution requirements can also influence the overall project scope.

Featured Answer:
The cost of a 2 BHK interior should not be judged only by a single package price. A meaningful comparison requires checking the materials, quantities, hardware, furniture, electrical work, installation and exclusions included in the quotation.
Budget Planning

2 BHK Flat Interior Design Cost

There is no single fixed price for every 2 BHK flat. The following categories can help you understand how interior budgets are generally structured.

Budget

Essential 2 BHK Interior

Designed around essential storage, kitchen, furniture and practical finishes.

  • Basic modular kitchen
  • Essential wardrobes
  • Functional TV unit
  • Practical bedroom furniture
  • Basic lighting
Premium

Premium 2 BHK Interior

More customisation, premium finishes and sophisticated furniture and lighting.

  • Premium kitchen finishes
  • Bespoke furniture
  • Premium hardware
  • Designer lighting
  • Luxury wall treatments

What Determines Your Final 2 BHK Interior Budget?

Apartment Size Larger usable areas generally require more materials, furniture and execution.
Material Selection Laminates, veneers, acrylics, glass, hardware and premium finishes affect cost.
Customisation Bespoke furniture and detailed architectural work increase design and manufacturing scope.
Room-by-Room Cost

What Is Included in 2 BHK Interior Design?

The following areas usually account for the major components of a complete 2 BHK interior project.

01

Modular Kitchen

The kitchen is one of the most important areas of a 2 BHK home.Cost depends on cabinet dimensions, layout, shutters, hardware, accessories and countertop.

02

Master Bedroom

A master bedroom may include a bed, headboard, wardrobe, bedside tables, dressing unit and lighting.

03

Second Bedroom

The second bedroom can be designed as a child’s room, guest room or multifunctional family space.

04

Living Room

The living room may include a TV unit, sofa, coffee table, feature wall, storage and decorative lighting.

05

Wardrobes

Wardrobe dimensions, shutters, internal storage, accessories and hardware can significantly influence the project cost.

06

Dining Area

Dining furniture, crockery storage, decorative lighting and wall treatments can be included according to the layout.

07

False Ceiling

Gypsum ceiling, cove lighting, spotlights and electrical provisions can be part of the interior scope.

08

Electrical & Lighting

Additional sockets, switches, lighting points, decorative fixtures and concealed lighting can affect the budget.

09

Furniture & Furnishings

Sofas, beds, dining furniture, curtains, rugs, chairs and accessories may be included depending on the selected scope.

Detailed Breakdown

2 BHK Interior Cost Breakdown

Use this table to identify the main areas that should appear in a detailed interior quotation.

Area Typical Work Major Cost Factors
Living Room TV unit, storage, feature wall and furniture Design complexity, furniture and wall finishes
Modular Kitchen Base units, wall units and accessories Layout, hardware, shutters and countertop
Master Bedroom Bed, headboard, wardrobe and side tables Furniture, wardrobe size and materials
Second Bedroom Bed, wardrobe and study/storage Room function and customisation
Wardrobes Hinged or sliding storage Size, shutters, hardware and internal accessories
False Ceiling Gypsum ceiling and lighting Area, complexity and electrical requirements
Electrical New points, wiring and fixtures Number of points and lighting requirements
Furniture Sofa, beds, dining and loose furniture Brand, material, dimensions and customisation
Important Factors

9 Factors That Change 2 BHK Interior Design Cost

1. Apartment Size

A larger 2 BHK can require more cabinetry, furniture, ceiling work and finishing material.

2. Kitchen Layout

Straight, L-shaped, parallel and island kitchens have different material requirements.

3. Wardrobe Quantity

Adding full-height wardrobes across both bedrooms can significantly increase the project scope.

4. Hardware

Hinges, channels, drawer systems and lift-up mechanisms can change cabinetry costs.

5. Furniture

Custom furniture generally requires a higher investment than standard ready-made pieces.

6. Lighting

Decorative lights, profiles, cove lighting and smart lighting can increase the budget.

7. Wall Treatments

Panelling, wallpaper, paint textures, fluted panels and feature walls add design detail.

8. Design Complexity

Minimal interiors are generally simpler to execute than highly customised luxury interiors.

9. Turnkey Execution

Complete design and execution involves more coordination than design-only consultancy.

Save Without Compromising Functionality

How to Reduce Your 2 BHK Interior Design Cost

Prioritise the Kitchen

The kitchen is a high-use area. Invest in durable cabinetry and good hardware before spending heavily on decorative features.

Plan Wardrobes Carefully

Use the available height and width efficiently. Good internal planning can reduce wasted space.

Select a Controlled Material Palette

Using a smaller range of coordinated finishes can create a sophisticated appearance without excessive material variation.

Avoid Unnecessary Customisation

Custom furniture should solve a specific space or functionality problem rather than being used everywhere.

Compare Specifications

Compare boards, hardware, finishes, quantities and installation rather than comparing only the final quotation amount.

Finalise the Design Before Production

Late changes can increase material wastage, manufacturing costs and project duration.

Design to Execution

2 BHK Interior Design Process

1

Initial Consultation

Discuss your lifestyle, design preferences, functional requirements, timeline and initial budget.

2

Site Measurement

Measure rooms, walls, windows, doors, electrical points and existing conditions.

3

Space Planning

Develop furniture layouts, storage planning, kitchen configuration and room circulation.

4

3D Design & Material Selection

Finalise colours, finishes, furniture, lighting and major design elements.

5

Detailed Quotation

Define materials, quantities, hardware, furniture, labour and installation scope.

6

Manufacturing & Installation

Coordinate factory production, carpentry, electrical, painting, ceiling and installation.

7

Final Handover

Complete finishing, quality inspection, corrections and final styling.

Gurgaon • Noida • Delhi NCR

2 BHK Flat Interior Design Cost in Gurgaon, Noida and Delhi NCR

The cost of a 2 BHK interior can vary from one apartment to another even within the same city.Layout, building conditions, society rules, material selection and access to the apartment can influence the execution.

For example, a 2 BHK apartment in Gurgaon may have different requirements from a property in Noida or South Delhi. The most reliable approach is to prepare a property-specific scope rather than relying on a generic package.

Gurgaon Gurugram Golf Course Road Golf Course Extension Road Sohna Road DLF Phase 1 DLF Phase 2 DLF Phase 3 DLF Phase 4 Sector 50 Sector 54 Sector 57 Sector 65 New Gurgaon Dwarka Expressway Noida Greater Noida Delhi Delhi NCR
Interior A to Z

Why Homeowners Choose Professional Interior Design

A professional interior design process brings together space planning, materials, furniture, lighting and execution rather than treating every room separately.

500+ Projects
15+ Years Experience
1200+ Happy Clients
NCR Service Area
Design Experts

Meet Our Interior Design Experts

Our team focuses on functional layouts, modern interiors, storage planning, modular kitchens and residential execution.

Senior interior designer in Delhi NCR

Naimuddin Saifi

Senior Interior Designer

15+ years experience in residential interiors and turnkey projects.
Modular kitchen interior designer Gurgaon

Arif Malik

Modular Kitchen Specialist

Focused on modern kitchen layouts, storage and space optimisation.
Residential bedroom interior designer

Amit Verma

Residential Design Expert

Specialises in bedrooms, wardrobes and lighting solutions.
Client Experiences

What Our Clients Say

Homeowners across Gurgaon, Noida and Delhi NCR choose Interior A to Z for residential interior design and execution.

“The team transformed our 2 BHK home with smart storage and a practical modern layout. The overall design feels spacious and comfortable.”

Rahul Sharma
Gurgaon

“Professional execution and excellent finishing. The team helped us understand the material and design choices clearly.”

Neha Verma
Noida

“The complete process from design to execution was smooth. The storage planning was particularly useful for our apartment.”

Amit Gupta
Delhi NCR
Frequently Asked Questions

2 BHK Flat Interior Design Cost – FAQs

What is the 2 BHK flat interior design cost?

The final cost depends on the apartment size, kitchen, wardrobes, furniture, materials, lighting, false ceiling, electrical work and execution scope.

What is the 2 BHK interior design cost in Gurgaon?

The cost varies according to the property, design requirements, material specifications, furniture, kitchen, wardrobes and execution scope.

What is included in 2 BHK interior design?

Depending on the package, it can include living room design, modular kitchen, two bedrooms, wardrobes, TV unit, lighting, false ceiling and furniture.

How much does a modular kitchen cost?

Kitchen pricing depends on its size, layout, shutters, hardware, accessories, countertop and appliance requirements.

Can I reduce the cost of my 2 BHK interior?

Yes. Prioritise essential areas, select practical materials, control customisation and finalise specifications before production.

How long does a 2 BHK interior project take?

Project duration depends on the design scope, manufacturing, material availability, approvals and site conditions.

Should I compare multiple interior quotations?

Yes, but compare quotations based on similar specifications, quantities and scope. A lower headline price may exclude important work.

Is turnkey interior design worth considering?

Turnkey execution can simplify coordination because design, manufacturing and site work are handled within one project structure.

Plan Your Home

Get a Detailed 2 BHK Interior Design Estimate

Share your apartment location, approximate size, floor plan and requirements to receive a project-specific interior planning consultation.

WhatsApp ConsultationCall +91 9891050117
Contact Interior A to Z

Let’s Design Your 2 BHK Home

Get professional assistance with space planning, modular kitchen design, wardrobes, living room interiors and complete residential interior execution.

M/s Interior A to Z and Construction Firm

53, Ground Floor, Khasra No: 308, A-1147, Block A1, Chhatarpur, New Delhi, Delhi 110074

Phone: +91 9891050117

Email: info@interioratoz.com

Service Areas: Gurgaon, Gurugram, Noida, Greater Noida, Delhi and Delhi NCR.

Transform Your 2 BHK Flat Into a Functional Home

From modular kitchens and wardrobes to modern living rooms and bedrooms, plan your interior according to your space, lifestyle and budget.

Book Free Consultation

Interior A to Z

Interior Designer in Gurgaon | Interior Designer in Noida | Interior Designer Delhi NCR | Modular Kitchen | Home Interior Design

Home  |  Contact  |  Interior Designer Gurgaon

© 2026 Interior A to Z. All Rights Reserved.

Introduction to Interior Design Costs

Considering a 2 BHK flat and thinking about interior design? Understanding the potential costs involved is crucial for budgeting your project. Interior design costs can vary widely based on several factors, including design complexity, materials chosen, and labor costs.

Factors Influencing Interior Design Costs

The design choices you make can significantly impact the overall cost. For instance, if you desire high-end materials or custom furniture, expect to pay more than if you opt for standard items. Additionally, the layout and size of your space will affect labor costs, as larger areas require more time and resources to furnish and decorate.

Average Cost Estimates

On average, interior design for a 2 BHK flat can range from $5,000 to $20,000. This range typically encompasses essential services, such as space planning, furniture selection, and implementation of design elements. To get a more tailored estimate, it’s advisable to consult with a professional designer, providing them with your vision and budget.

Understanding the Costs of 2 BHK Flat Interior Design Read More »

Exploring the Most Popular Interior Design Styles

INTERIOR DESIGN GUIDE • DELHI NCR

Exploring the Most Popular Interior Design Styles: 12 Beautiful Ideas for Modern Homes

Choosing an interior design style is one of the most important decisions when creating a home. The right style influences colors, furniture, materials, lighting, layouts and the overall personality of your space.

From modern and contemporary interiors to Scandinavian, rustic, industrial, Japandi, traditional and luxury styles, this guide explains the most popular interior design styles and how to choose the right one for your home.

12 Popular Interior Styles
Modern Contemporary Living
Timeless Design Inspiration
Delhi NCR Interior Design Services

What Are the Most Popular Interior Design Styles?

Some of the most popular interior design styles include modern, contemporary, minimalist, Scandinavian, rustic, industrial, traditional, transitional, mid-century modern, Japandi, bohemian and luxury interior design.

Each style has a different visual language. The best choice depends on your home’s architecture, available space, lifestyle, maintenance preferences and personal taste.

Understanding Interior Design Styles

Interior design style is more than choosing a particular color or furniture collection. It is the overall visual and functional language of a room.

A well-designed interior combines architecture, furniture, lighting, materials, color, texture and accessories into a cohesive environment.

Understanding different interior design styles makes it easier to identify what you like and communicate your vision to an interior designer.

For homeowners in Delhi NCR, Gurgaon and Noida, a clear design direction can also make decisions about modular kitchens, wardrobes, living rooms, bedrooms, lighting and storage much easier.

Popular interior design styles for modern homes

12 Most Popular Interior Design Styles

Modern interior design style with clean lines
01

Modern Interior Design

Modern design emphasizes clean lines, practical layouts, simple forms and carefully selected materials. Neutral colors are often combined with wood, glass, metal and soft textures.

Explore Modern Style →
Contemporary interior design style
02

Contemporary Style

Contemporary interiors focus on what feels current, combining refined materials, comfortable furniture, clean architecture and sophisticated color palettes.

Explore Contemporary Style →
Minimalist interior design style
03

Minimalist Style

Minimalism reduces visual clutter and focuses on functionality, simplicity, open space and quality rather than excessive decoration.

Explore Minimalist Style →
Scandinavian interior design style
04

Scandinavian Style

Scandinavian interiors combine simplicity, natural materials, light colors, comfortable furniture and practical functionality.

Explore Scandinavian Style →
Rustic interior design style with natural materials
05

Rustic Style

Rustic interiors use natural materials, earthy colors, visible textures and warm details to create a comfortable connection with nature.

Explore Rustic Style →
Industrial interior design style
06

Industrial Style

Industrial design combines exposed textures, metal, wood, concrete-inspired finishes and functional furniture.

Explore Industrial Style →
Traditional interior design style
07

Traditional Style

Traditional interiors often feature symmetry, rich materials, classic furniture, detailed finishes and elegant decorative elements.

Explore Traditional Style →
Transitional interior design style
08

Transitional Style

Transitional design combines traditional elegance with contemporary simplicity for a balanced and adaptable interior.

Explore Transitional Style →
Mid century modern interior design
09

Mid-Century Modern

Mid-century modern design uses organic shapes, functional furniture, tapered legs, expressive colors and a strong connection between form and function.

Explore Mid-Century Style →
Japandi interior design style
10

Japandi Style

Japandi combines Japanese simplicity with Scandinavian warmth, emphasizing natural materials, calm colors and purposeful furniture.

Explore Japandi Style →
Bohemian interior design style
11

Bohemian Style

Bohemian interiors embrace creativity, layered textiles, plants, artwork, patterns and collected objects.

Explore Bohemian Style →
Luxury interior design style
12

Luxury Interior Design

Luxury interiors focus on proportion, craftsmanship, premium materials, layered lighting and sophisticated detailing.

Explore Luxury Style →
Modern home interior design
STYLE 01 • MODERN

Modern Interior Design: Clean, Functional and Elegant

Modern interior design remains one of the most versatile choices for urban homes. It focuses on clean lines, functional layouts and a restrained approach to decoration.

Common elements include neutral colors, wood, glass, metal, streamlined furniture and integrated storage.

Best For

  • Modern apartments
  • Urban family homes
  • Open-plan living spaces
  • Homeowners who prefer clean aesthetics

Contemporary Interior Design

Contemporary design reflects the current moment. Unlike a fixed historical style, it evolves with changing materials, colors, technology and lifestyles.

Contemporary interiors often combine comfortable furniture with clean architecture, refined finishes, statement lighting and carefully controlled color palettes.

Key Features

  • Clean architectural lines
  • Comfortable modern furniture
  • Neutral foundations
  • Statement artwork
  • Modern lighting
  • Selective use of texture
Contemporary home interior design

Minimalist Interior Design

Minimalism is based on the principle of creating more visual calm through less unnecessary clutter. Furniture, lighting and materials are selected carefully rather than used in large quantities.

A successful minimalist home does not have to feel empty. Warm wood, textured fabrics, soft lighting and artwork can make the space comfortable while maintaining a clean visual language.

STYLE 04 • SCANDINAVIAN

Scandinavian Interior Design

Scandinavian design is known for simplicity, practicality and comfort. Light colors and natural materials help create an airy environment.

This style works particularly well when the goal is to create a home that feels calm, bright and uncluttered.

  • Light wood
  • Soft neutral colors
  • Simple furniture
  • Natural textures
  • Functional storage
  • Comfortable textiles
Scandinavian style home interior

Rustic Interior Design: Warm and Natural

Rustic design creates warmth through natural materials and visible texture. Wood, stone, earthy colors and handcrafted details are commonly associated with this style.

Modern rustic interiors can combine traditional natural elements with contemporary furniture to create a comfortable but refined result.

Industrial Interior Design

Industrial interiors draw inspiration from warehouses, workshops and converted urban spaces. The style celebrates structural materials and functional details.

01

Metal

Metal frames, fixtures and furniture can provide an industrial character.

02

Wood

Warm wood helps soften harder industrial surfaces.

03

Concrete-Inspired Finishes

Concrete-look surfaces can create an urban architectural atmosphere.

Traditional Interior Design

Traditional interiors are associated with symmetry, classic furniture, elegant materials and detailed craftsmanship.

In Indian homes, traditional design can also incorporate cultural elements, artwork, handcrafted details and rich materials while maintaining modern functionality.

Elegant traditional interior design

Transitional Interior Design: The Best of Two Worlds

Transitional design bridges traditional and contemporary interiors. It is a good option for homeowners who want elegance without an overly formal appearance.

Neutral colors, balanced furniture arrangements, classic details and modern lighting can work together to create a sophisticated but comfortable home.

Mid-century modern interior design
STYLE 09 • MID-CENTURY MODERN

Mid-Century Modern: Timeless and Distinctive

Mid-century modern design continues to attract homeowners because of its combination of functionality and distinctive visual character.

Organic shapes, tapered furniture legs, warm wood, graphic patterns and carefully selected accent colors are common features.

Japandi Interior Design: Calm, Simple and Natural

Japandi combines the restrained simplicity associated with Japanese aesthetics and the warmth and practicality associated with Scandinavian design.

The style works particularly well for homeowners who want a calm, uncluttered environment with natural materials and subtle textures.

  • Natural wood
  • Soft neutral colors
  • Low visual clutter
  • Functional furniture
  • Natural textures
  • Plants and greenery

Bohemian Interior Design: Creative and Personal

Bohemian design is less about strict rules and more about self-expression. Layered textiles, plants, artwork, collected objects, patterns and varied textures can create a highly personal interior.

The key to making a bohemian room feel intentional is to create visual connection through a consistent color story and balanced composition.

STYLE 12 • LUXURY

Luxury Interior Design

Luxury interior design is not simply about expensive materials. True luxury is created through proportion, craftsmanship, comfort, detail and thoughtful space planning.

Premium stone, wood, metal, fabrics, custom furniture, architectural lighting and carefully selected artwork can create a sophisticated environment.

Luxury Design Priorities

  • Excellent space planning
  • Premium or carefully selected materials
  • Custom storage
  • Layered lighting
  • High-quality furniture
  • Consistent detailing
Luxury interior design for modern homes

How to Choose the Right Interior Design Style for Your Home

Choosing a style should begin with your lifestyle rather than a trend. Consider how you use your home, what you need to store, how much maintenance you prefer and what type of atmosphere you want to create.

  • Look at the architecture and natural character of your home.
  • Identify colors and materials you naturally prefer.
  • Consider your family’s lifestyle.
  • Think about maintenance requirements.
  • Consider the size and natural lighting of each room.
  • Create a realistic interior design budget.
  • Select furniture according to comfort and function.
  • Use Pinterest or mood boards to identify recurring design preferences.
  • Choose one primary style and use complementary elements rather than mixing too many unrelated styles.

Popular Interior Design Styles Compared

StyleKey CharacteristicsBest For
ModernClean lines, simplicity, practical layoutsUrban modern homes
ContemporaryCurrent materials, refined forms, flexible aestheticsModern apartments
MinimalistClutter-free, restrained, functionalSmall and calm interiors
ScandinavianLight, warm, practical, naturalBright family homes
RusticWood, stone, earthy colorsWarm natural interiors
IndustrialMetal, wood, urban texturesContemporary urban spaces
TraditionalClassic details, symmetry, rich materialsElegant formal homes
TransitionalTraditional + contemporaryBalanced interiors
Mid-Century ModernOrganic forms, wood, iconic furnitureDesign-focused homes
JapandiMinimal, natural, calmRelaxed modern homes
BohemianLayered, artistic, eclecticCreative personalities
LuxuryPremium finishes, craftsmanship, detailingHigh-end residences

Popular Interior Design Styles for Homes in Delhi NCR

Homes in Delhi NCR, Gurgaon and Noida can benefit from styles that combine visual appeal with practical storage, durable materials and efficient space planning.

GURGAON

Interior Design Styles for Gurgaon Homes

Modern, contemporary, luxury, minimalist and transitional interiors can work particularly well in modern Gurgaon apartments and independent homes.

Explore Interior Design in Gurgaon →
NOIDA

Interior Design Styles for Noida Homes

Modern, Scandinavian, minimalist and contemporary styles can provide efficient layouts and practical storage for many Noida apartments.

Explore Interior Design in Noida →
DELHI NCR

Interior Design Styles in Delhi

Delhi homeowners can combine contemporary planning with traditional, transitional, luxury or modern details depending on the home’s architecture and lifestyle.

Explore Delhi Interior Design →

Can You Mix Different Interior Design Styles?

Yes. Mixing styles can produce a highly personal home when there is a clear visual connection between the different elements.

For example, modern furniture can be combined with traditional artwork, Scandinavian-inspired wood tones or carefully selected Indian decorative elements.

Use These Rules When Mixing Styles

  • Choose one dominant style.
  • Use a consistent color palette.
  • Repeat materials or finishes across rooms.
  • Maintain similar proportions between furniture pieces.
  • Use statement pieces selectively.
  • Avoid introducing too many unrelated patterns.

Which Interior Design Style Is Right for Your Home?

Interior A to Z helps homeowners across Delhi NCR, Gurgaon and Noida turn their preferred design style into a practical, personalized interior with space planning, modular kitchens, wardrobes, lighting and complete execution.

Book Interior Consultation Talk to a Designer

Explore More Interior Design Guides

01

Exploring Timeless Interior Design Styles

Discover design styles and principles that can remain attractive beyond short-lived trends.

Read the Guide →
02

Current Trends in Interior Design

Explore modern interior trends including warm minimalism, natural materials, smart homes and flexible spaces.

Read the Guide →
03

Future of Interior Design

Explore the technologies, sustainability ideas and lifestyle changes shaping the future of interior design.

Read the Guide →

Frequently Asked Questions About Interior Design Styles

What are the most popular interior design styles?

Popular interior design styles include modern, contemporary, minimalist, Scandinavian, rustic, industrial, traditional, transitional, mid-century modern, Japandi, bohemian and luxury interior design.

Which interior design style is best for a modern home?

Modern, contemporary, minimalist, Scandinavian and Japandi styles can all work well in modern homes. The right choice depends on the architecture, layout, lifestyle and preferred atmosphere.

What is the difference between modern and contemporary interior design?

Modern design generally refers to a defined design movement associated with clean lines and functional forms, while contemporary design describes what is current and can evolve as design preferences change.

Is minimalist interior design suitable for small homes?

Yes. Minimalist design can work especially well in compact homes because it prioritizes functionality, organized storage and reduced visual clutter.

Is rustic interior design suitable for apartments?

Yes. Rustic elements such as wood, natural textures and earthy colors can be adapted to apartments without making the entire interior traditionally rustic.

What is Japandi interior design?

Japandi combines Japanese-inspired simplicity with Scandinavian warmth and functionality. It commonly uses natural materials, calm colors, clean forms and minimal decoration.

What is the difference between luxury and modern interior design?

Modern design focuses primarily on clean forms, functionality and simplicity. Luxury design places greater emphasis on craftsmanship, proportion, premium finishes, detailing and a refined overall experience.

Can I combine traditional and modern interior design?

Yes. Transitional design is one approach that deliberately combines traditional elegance with contemporary simplicity.

Which interior design style is best for Gurgaon homes?

Modern, contemporary, minimalist and luxury styles can work well in many Gurgaon homes. However, the final choice should be based on the home’s architecture, family requirements, space and budget.

Which interior design style works well in Noida apartments?

Modern, minimalist, Scandinavian and contemporary styles can be practical for Noida apartments because they can combine clean layouts with efficient storage and multifunctional furniture.

How do I choose an interior design style?

Start by identifying the colors, furniture, materials and atmosphere you prefer. Then consider your home’s architecture, lifestyle, maintenance requirements and budget before selecting a primary style.

Final Thoughts: Choose a Style That Fits Your Life

The most popular interior design styles provide inspiration, but there is no single style that is perfect for every home.

Modern interiors can provide clean functionality. Scandinavian design can create warmth and simplicity. Rustic interiors can bring natural character. Industrial design can add an urban edge. Traditional interiors can create timeless elegance, while Japandi can provide a calm and understated atmosphere.

The best interior design style is the one that fits your architecture, lifestyle, budget and personal taste while remaining practical for everyday living.

For homeowners in Delhi NCR, Gurgaon and Noida, thoughtful space planning can transform a preferred design style into a cohesive home rather than simply reproducing a trend.

Choose a style for inspiration, then personalize it to make the space truly yours.

Understanding Interior Design Styles

Interior design is an art that focuses on enhancing the interior of a space to achieve a healthier and more aesthetically pleasing environment. There are numerous styles that have emerged over the years, each with its own distinct aesthetic and elements. Among them, some styles stand out for their popularity and versatility.

Modern Style: A Contemporary Favorite

One of the most popular interior design styles today is the modern style. Characterized by clean lines, minimalism, and a neutral color palette, modern design emphasizes simplicity and functionality. This style often incorporates materials such as glass, metal, and natural fibers, creating an elegant yet welcoming atmosphere.

Rustic Charm: Warm and Cozy Interiors

Another highly sought-after style is rustic design, which evokes warmth and comfort through the use of natural materials and earthy tones. Incorporating wooden beams, stone accents, and handmade furnishings, rustic style connects interior spaces with the beauty of nature. Homes designed in this style often combine vintage and modern elements, creating a unique, inviting ambiance.

Mid-Century Modern: A Timeless Trend

Adding to the mix, mid-century modern design remains a favorite. Featuring bold colors, organic shapes, and iconic furniture pieces, this style draws inspiration from the designs of the 1950s and 60s. Its nostalgic appeal coupled with timeless elegance makes mid-century modern a popular choice for both new constructions and renovations.

Exploring the Most Popular Interior Design Styles Read More »

Current Trends in Interior Design

Minimalism with a Personal Touch

In the ever-evolving world of interior design, minimalism continues to reign supreme. However, it is taking on a new dimension as homeowners increasingly seek to add personal flair to their spaces. This means incorporating unique art pieces, photographs, or handmade accessories while maintaining a clean, uncluttered environment. The balance of simplicity with a touch of personality is a key trend driving modern design.

Sustainable and Eco-Friendly Choices

Another significant trend in interior design is the shift towards sustainability. Designers and homeowners are prioritizing eco-friendly materials, such as reclaimed wood, recycled glass, and organic textiles. These choices not only convey a commitment to environmental responsibility but also add a unique character to spaces. Additionally, the use of plants and greenery is on the rise, as they not only enhance aesthetics but also improve indoor air quality.

Bold Colors and Textures

While neutral palettes have been popular for some time, there is a noticeable shift towards bolder colors and varied textures in interior design. Rich hues, such as deep greens, blues, and earthy tones, are making a comeback, particularly when used in accent pieces or feature walls. Additionally, the mix of different textures—think velvet cushions paired with sleek leather furniture—helps create a more dynamic and inviting ambiance.

Current Trends in Interior Design Read More »

Exploring the Future of Interior Design

FUTURE OF INTERIOR DESIGN • 2026 GUIDE

Exploring the Future of Interior Design: Trends, Technology & Smart Living

The future of interior design is moving toward smarter, more sustainable, personalized and technology-driven spaces. From intelligent homes and flexible layouts to natural materials, wellness-focused interiors and AI-assisted design, the way we create and experience spaces is changing.

Explore the major trends shaping the future of interior design and discover how homeowners in Delhi NCR, Gurgaon and Noida can prepare their spaces for the next generation of living.

10+ Future Design Trends
AI Design Technology
Smart Connected Homes
Eco Sustainable Materials

What Is the Future of Interior Design?

The future of interior design is likely to combine technology, sustainability, flexibility, personalization and wellness. Designers are increasingly considering how spaces can adapt to changing lifestyles while using smart technology, efficient lighting, durable materials and environmentally conscious solutions.

Rather than following one single visual style, future interiors will focus on creating spaces that are functional, adaptable, comfortable and personal to the people who use them.

How Interior Design Is Changing

Interior design has always responded to changes in technology, culture, architecture and lifestyle. Today, these changes are happening faster as people spend more time at home, use connected devices and become more aware of sustainability and wellness.

The future of interior design is therefore not simply about creating futuristic-looking rooms. It is about making spaces work better for the people who live and work in them.

The strongest future-focused interiors will combine visual appeal with practical performance.

Modern future-focused interior design with technology and contemporary furniture

10 Trends Shaping the Future of Interior Design

01

AI-Assisted Interior Design

Artificial intelligence can help designers explore concepts, generate visual references, compare styles and communicate ideas more efficiently. Human expertise remains essential for understanding real spaces, materials, budgets and client needs.

02

Smart Home Integration

Lighting, climate control, security, entertainment and other home systems are increasingly being connected. Interior design must accommodate technology without allowing it to dominate the visual character of the space.

03

Sustainable Interiors

Material choices are increasingly influenced by durability, responsible sourcing, maintenance and environmental considerations.

04

Wellness-Focused Spaces

Natural light, ventilation, greenery, comfortable furniture and calming environments are becoming increasingly important in residential interiors.

05

Flexible Rooms

Future homes need to adapt. A room may serve as a home office, guest room, study area or entertainment space at different times.

06

Personalized Interiors

Generic interiors are giving way to spaces that reflect the personality, habits, interests and lifestyle of their occupants.

07

Multifunctional Furniture

Furniture that combines storage, seating, work and other functions can help maximize space, particularly in urban homes.

08

Natural Materials

Wood, stone, textured surfaces, natural fabrics and handcrafted details can bring warmth and visual depth to technology-rich interiors.

09

Human-Centred Design

Future interior design will continue to prioritize comfort, accessibility, ergonomics and the actual experience of people using a space.

10

Immersive Design Visualization

Digital visualization tools can help clients understand spatial concepts before construction and make design decisions with greater confidence.

Interior designer using digital technology for future interior design planning
DESIGN + TECHNOLOGY

How AI Could Influence Interior Design

AI is becoming an increasingly useful tool for exploring design possibilities. It can assist with inspiration, mood exploration, image generation, visualization and early-stage concept development.

However, AI-generated ideas still need professional evaluation. Real-world design involves dimensions, structural constraints, materials, budgets, building conditions, electrical requirements and human behaviour.

The future is therefore likely to be less about replacing designers and more about giving designers better tools to explore and communicate ideas.

Smart Homes Will Change the Way Interiors Are Planned

Technology is becoming part of the built environment. Future interior designers need to consider technology early rather than adding it as an afterthought.

Smart FeatureInterior Design ConsiderationPotential Benefit
Smart LightingLighting positions, controls and fixture integrationFlexible ambience and convenience
Smart ClimateControls and equipment placementComfort and automation
Home EntertainmentScreen, speaker and cable planningCleaner and more integrated interiors
Security TechnologyCamera, sensor and access-point planningBetter integration with the home
Voice ControlDevice and electrical coordinationConvenient control

Sustainable Interior Design Will Become More Important

Sustainability is becoming a major consideration in the future of interior design. Instead of treating sustainability as a decorative trend, designers can consider the entire lifecycle of materials and products.

  • Choose durable materials where appropriate.
  • Consider materials with responsible sourcing and manufacturing practices.
  • Reduce unnecessary replacement and short-lived design trends.
  • Prioritize natural light and passive comfort where practical.
  • Consider energy-efficient lighting and appliances.
  • Select finishes that are appropriate for their intended use.
  • Design storage and furniture for long-term usability.
  • Consider maintenance and repair when selecting products.

Wellness Will Influence Future Homes

The future of interior design is increasingly concerned with how spaces make people feel and function.

Wellness-oriented interiors can incorporate natural light, ventilation, comfortable furniture, uncluttered layouts, greenery, appropriate lighting levels and materials that create a pleasant sensory environment.

The goal is not to create a particular aesthetic but to make everyday spaces more comfortable and supportive.

Wellness-focused contemporary home interior with natural materials

Flexible and Multifunctional Spaces

Urban homes often have to perform several functions within limited floor areas. This is encouraging designers to rethink traditional room boundaries.

Home Office + Guest Room

A well-planned room can accommodate a desk, storage and a comfortable guest sleeping arrangement.

Living + Work Zone

Compact homes can use furniture placement, partitions and lighting to separate activities without making the room feel smaller.

Kitchen + Social Space

Open-plan kitchen layouts can combine food preparation, dining, storage and social interaction.

Materials That Could Define Future Interiors

The future of interior design will not necessarily mean abandoning traditional materials. Instead, designers may combine familiar materials with improved manufacturing, technology and sustainable alternatives.

Natural Wood

Wood adds warmth and tactile character and can balance technology-heavy interiors.

Stone and Mineral Surfaces

Durable surfaces can provide visual longevity in kitchens, bathrooms and living spaces.

Natural Textiles

Textiles contribute comfort, acoustics and softness to modern interiors.

Recycled Materials

Recycled and reclaimed materials can offer distinctive character while supporting more resource-conscious design approaches.

Low-Maintenance Finishes

Future homes may increasingly prioritize surfaces that are practical and easy to maintain.

Smart Materials

Emerging material technologies may introduce new performance and functional possibilities into interior environments.

The Future Will Be More Personalized

One of the strongest directions in interior design is personalization. Homeowners increasingly want interiors that represent how they actually live rather than simply reproducing a showroom style.

  • Furniture designed around the user’s body and lifestyle.
  • Storage based on actual household habits.
  • Lighting scenes for different activities.
  • Personal collections and artwork integrated into the design.
  • Flexible spaces that change with family requirements.
  • Materials selected for lifestyle and maintenance needs.
  • Technology integrated according to genuine user requirements.

How Future Interior Design Projects May Work

01 • DISCOVER

Understand

Lifestyle, space, budget, technology and sustainability priorities.

02 • VISUALIZE

Explore

Use digital tools and design concepts to compare possibilities.

03 • DESIGN

Coordinate

Combine layout, materials, lighting, furniture and technology.

04 • IMPLEMENT

Build

Coordinate materials, contractors, technology and execution.

The Future of Interior Design in India

India’s rapidly changing cities are creating new opportunities for interior design. Apartments, builder floors, independent homes and compact urban residences increasingly require designs that balance space efficiency, comfort, technology and individual preferences.

In Delhi NCR, Gurgaon and Noida, future-ready interiors can be particularly useful where homeowners want to maximize available space while maintaining a clean, contemporary aesthetic.

GURGAON

Future-Ready Interiors in Gurgaon

Gurgaon homes can benefit from flexible layouts, smart storage, integrated technology and contemporary materials.

Explore Gurgaon Interior Design →
NOIDA

Modern Interiors in Noida

Noida residences can combine efficient space planning with smart home features, sustainable materials and personalized furniture.

Explore Noida Interior Design →
DELHI NCR

Future of Interior Design in Delhi NCR

Delhi NCR homeowners can explore practical, technology-enabled interiors designed around modern urban lifestyles.

Explore Delhi Interior Design →

How to Prepare Your Home for the Future

You do not need to install every new technology or follow every emerging trend. A future-ready interior should focus on decisions that remain useful over time.

  • Prioritize a strong and flexible space plan.
  • Invest in good-quality, durable furniture where it matters.
  • Plan sufficient electrical and technology points.
  • Use layered lighting rather than relying on one light source.
  • Create adaptable storage.
  • Choose materials based on lifestyle and maintenance.
  • Leave room for future technology upgrades.
  • Avoid excessive dependence on short-lived trends.
  • Personalize the interior around the people who use it.

Related Interior Design Guides

01

Current Trends in Interior Design Styles

Explore contemporary interior styles and the design directions influencing modern homes.

Read the Guide →
02

Exploring Timeless Interior Design Styles

Discover design approaches that can remain relevant beyond short-lived trends.

Read the Guide →
03

Understanding Gen Z Interior Design Trends

Learn how changing lifestyles and preferences are influencing interior design.

Read the Guide →

Ready to Create a Future-Ready Interior?

A future-ready home does not have to look futuristic. The best approach is to combine timeless design, practical planning, technology where useful and materials selected for long-term living.

Plan Your Interior Talk on WhatsApp

Frequently Asked Questions About the Future of Interior Design

What is the future of interior design?

The future of interior design is expected to focus on smarter technology, sustainable materials, flexible spaces, wellness, personalization and human-centred design. The emphasis is likely to remain on making spaces more useful and comfortable rather than simply making them look futuristic.

Will AI replace interior designers?

AI can assist with concept development, visualization and design exploration, but professional interior design also requires understanding real spaces, materials, budgets, construction constraints and human needs. AI is more likely to become an additional design tool than a complete replacement for professional expertise.

What are the biggest future interior design trends?

Major trends include smart homes, sustainable design, flexible layouts, wellness-focused interiors, multifunctional furniture, personalization, digital visualization and the integration of technology with natural materials.

Will sustainable interior design become more important?

Sustainability is likely to remain an important consideration as homeowners and designers pay greater attention to durability, material choices, maintenance, energy use and responsible resource consumption.

How will smart homes affect interior design?

Smart home systems can influence electrical planning, lighting, controls, security, entertainment and furniture placement. Integrating these requirements during design can produce a cleaner and more coordinated result.

What is a future-ready home interior?

A future-ready home is adaptable, functional and capable of accommodating changing technology and lifestyle requirements. It does not need to follow every trend; strong space planning and flexible infrastructure are often more valuable.

Is futuristic interior design suitable for Indian homes?

Yes. Future-focused design can be adapted to Indian homes by combining technology and contemporary planning with practical storage, comfortable furniture, appropriate materials and the needs of local lifestyles.

How can I make my home future-ready without spending too much?

Start with good space planning, flexible storage, layered lighting, sufficient electrical points and durable materials. Technology can then be added according to actual needs rather than installing every available smart feature.

What role will interior designers play in the future?

Interior designers will continue to coordinate aesthetics, functionality, materials and human needs while increasingly using digital tools and technology to visualize and manage design projects.

Final Thoughts: The Future of Interior Design

The future of interior design is not about replacing traditional design principles with technology. It is about combining the best of both.

Smart technology can improve convenience. Sustainable materials can support longer-lasting spaces. Flexible layouts can respond to changing lifestyles. Wellness-focused planning can improve everyday comfort. Personalization can make a home feel genuinely connected to the people who live there.

For homeowners in Gurgaon, Noida, Delhi and the wider Delhi NCR region, the best future-ready interior may therefore be one that is not overly futuristic at all. It should be adaptable, comfortable, efficient, personal and designed to remain useful for years to come.

The future of interior design belongs to spaces that work intelligently, look beautiful and serve real human needs.

Innovative Trends Shaping Interior Design

The future of interior design promises an exciting evolution shaped by technology, sustainability, and changing lifestyles. As we move forward, designers are expected to adopt innovative trends that not only enhance aesthetics but also contribute to environmental well-being. With an increasing focus on sustainability, eco-friendly materials and practices are becoming essential components of modern interior design.

The Impact of Technology on Living Spaces

Technology is revolutionizing the way we interact with our environments. Smart home systems, AI-driven design tools, and virtual reality are just a few innovations influencing the interior design landscape. Homeowners can now customize their spaces through digital visualization, making it easier to experiment with design choices without the usual guesswork. This technological integration allows for more efficient designs that cater to individual preferences.

Emphasizing Wellbeing and Functionality

The future will also place a strong emphasis on wellness and functionality in interior spaces. With changes in how we live and work, designs will reflect a desire for comfortable, multifunctional areas. Open layouts, flexible furniture, and biophilic design elements—incorporating nature within indoor settings—will enhance both physical and mental health. This transition acknowledges the importance of our environments in influencing well-being and productivity.

Exploring the Future of Interior Design Read More »

Understanding the Key Responsibilities of an Interior Designer

INTERIOR DESIGN GUIDE • PROFESSIONAL RESPONSIBILITIES

Understanding the Key Responsibilities of an Interior Designer

An interior designer does much more than select colours, furniture and decorative finishes. A professional interior designer helps transform a space through planning, design development, material selection, technical coordination, budgeting and project execution.

This guide explains the key responsibilities of an interior designer and what homeowners should expect before, during and after an interior design project.

10+ Core Responsibilities
5 Major Project Stages
360° Design Perspective
1 Coordinated Design Plan

What Does an Interior Designer Do?

An interior designer is responsible for helping plan and develop the interior environment of a property. Depending on the project scope, their responsibilities can include understanding client requirements, space planning, concept development, furniture and material selection, lighting and colour planning, drawings, budgeting, vendor coordination, site supervision and design quality control.

The exact scope varies between designers and projects, so homeowners should always clarify what services are included before appointing a professional.

What Is the Role of an Interior Designer?

The role of an interior designer is to create an interior environment that balances function, aesthetics, comfort, safety and practical requirements.

For a residential project, this may involve understanding how a family uses each room, planning storage, selecting finishes, developing a design direction and coordinating the various decisions required to complete the space.

The designer acts as a bridge between the client’s requirements and the finished interior.

Interior designer planning a residential interior design project

12 Key Responsibilities of an Interior Designer

The responsibilities of an interior designer can vary depending on whether the professional is providing design-only services or complete design and execution. However, the following areas are commonly important in a residential interior project.

01

Understanding Client Requirements

The first responsibility is to understand how the client wants to use the space. This includes lifestyle, family requirements, storage, preferred style, practical concerns and budget expectations.

02

Measuring and Assessing the Space

Accurate site measurements and an understanding of the existing conditions help establish a practical foundation for the design.

03

Space Planning

The designer determines how furniture, storage, circulation areas and other elements can be arranged to make the interior functional and comfortable.

04

Developing the Design Concept

The designer establishes the overall visual direction, which can include colour palettes, materials, furniture language, lighting ideas and architectural details.

05

Furniture and Storage Planning

Furniture dimensions and storage requirements should be coordinated with the available space and the client’s lifestyle.

06

Material and Finish Selection

Interior designers help select materials and finishes based on appearance, function, maintenance requirements, durability and budget.

07

Lighting and Electrical Planning

Lighting positions, fixture types, switches and electrical requirements need to work together with the furniture and overall design.

08

Design Drawings and Details

Depending on the scope, designers may prepare layouts, elevations, furniture details, ceiling plans, lighting plans and other drawings needed for execution.

09

Budget and Cost Coordination

A designer can help organize design decisions around the available budget and identify where investment should be prioritized.

10

Vendor and Contractor Coordination

Where execution is included, the designer may coordinate with carpenters, contractors, suppliers, fabricators and other project participants.

11

Site and Execution Coordination

The designer may review site progress and help ensure that execution follows the approved design, dimensions and material specifications.

12

Quality and Design Consistency

A professional designer should help maintain consistency between the agreed design concept and the completed interior.

Interior designer reviewing residential interior design plans
FROM IDEA TO EXECUTION

An Interior Designer Connects Many Decisions

Interior design is not a collection of unrelated choices. The layout affects furniture, furniture affects storage, storage affects circulation, and lighting affects both function and atmosphere.

One of the key responsibilities of an interior designer is therefore to coordinate these decisions into a coherent plan.

This coordination is especially valuable when a project includes multiple rooms, custom furniture, modular kitchens, wardrobes, false ceilings, lighting and decorative finishes.

Space Planning: One of the Most Important Responsibilities

Space planning determines how people move through and use a room. It is often one of the earliest design decisions and can influence almost every other part of the project.

Furniture Placement

Furniture should be positioned according to room dimensions, circulation, door openings and practical usage.

Storage Planning

Wardrobes, cabinets, shelves and other storage should be planned around actual household requirements.

Circulation

The layout should allow people to move comfortably between key areas without creating unnecessary obstructions.

Room Function

A bedroom, living room, kitchen and home office each require different planning approaches.

Design Concept and Visual Direction

Once the functional requirements are understood, the interior designer develops a visual direction for the project.

  • Define the preferred interior design style.
  • Develop an appropriate colour palette.
  • Select complementary materials and finishes.
  • Coordinate furniture forms and proportions.
  • Develop lighting concepts.
  • Create visual balance between rooms.
  • Consider the relationship between natural and artificial light.
  • Ensure the final concept remains practical for everyday use.

Material and Finish Selection

Material selection is another important responsibility of an interior designer. The correct material depends on its application, appearance, maintenance requirements, durability and budget.

AreaTypical ConsiderationsDesigner’s Role
Kitchen Moisture, cleaning, durability, storage and daily use. Help coordinate finishes, hardware, storage and overall design.
Wardrobes Storage capacity, internal organization, hardware and appearance. Plan layout, dimensions, finish and functionality.
Living Room Comfort, circulation, lighting and visual balance. Coordinate furniture, lighting, walls and decorative elements.
Bedroom Privacy, comfort, storage and lighting. Create a relaxing and practical environment.
Bathroom Moisture, cleaning, safety and material suitability. Help coordinate finishes and functional requirements.

Technical Responsibilities of an Interior Designer

Interior design combines aesthetics with practical planning. Depending on the project scope, technical responsibilities can include:

Detailed Layouts

Developing accurate furniture and space layouts for execution.

Electrical Coordination

Coordinating electrical points with furniture, appliances and lighting.

Ceiling Planning

Planning ceiling treatments, lighting positions and visual proportions.

Furniture Details

Preparing or coordinating dimensions and details for custom furniture.

Material Specifications

Identifying appropriate finishes and applications for different areas.

Site Coordination

Reviewing execution against the agreed design where site supervision is included in the service.

Budget Management and Cost Awareness

A responsible interior designer should understand that every project has financial boundaries. Good design does not necessarily mean using the most expensive materials everywhere.

Instead, the designer can help prioritize spending based on functionality, durability, aesthetics and the client’s preferences.

  • Clarify the approximate project budget early.
  • Separate essential requirements from optional upgrades.
  • Discuss material alternatives where appropriate.
  • Clarify designer fees and execution costs separately where applicable.
  • Discuss the treatment of changes and additional work.
  • Document important commercial decisions.
Interior designer discussing home renovation budget and design planning

Interior Design Responsibilities Across the Project Process

The role of an interior designer can change as the project progresses. Understanding the stages helps homeowners know what to expect.

01 • DISCOVERY

Brief

Understand the client’s needs, lifestyle, preferences and budget.

02 • DESIGN

Concept

Develop layouts, style direction, materials and design details.

03 • DEVELOPMENT

Documentation

Coordinate drawings, specifications, selections and execution information.

04 • EXECUTION

Coordination

Where included, coordinate site work, vendors and design implementation.

Client Communication Is a Core Responsibility

A successful interior design project depends on continuous communication. The client should understand what is being proposed and why particular decisions are being recommended.

  • Confirm the project brief before design development.
  • Explain important design recommendations.
  • Present material and finish options clearly.
  • Communicate changes that affect cost or timeline.
  • Document major approvals.
  • Clarify what is included within the agreed scope.
  • Communicate project progress during execution when applicable.

What an Interior Designer May Not Automatically Handle

One of the most important things homeowners should understand is that interior design services can vary considerably. Some designers provide design consultation only, while others provide complete design and execution services.

ServiceMay Be IncludedShould Be Confirmed
Concept DesignOftenScope and number of revisions
3D VisualizationsDepending on packageNumber of views and revisions
Working DrawingsDepending on scopeWhich drawings are included
Material SelectionOftenProcurement responsibility
Contractor CoordinationDepending on serviceExact responsibilities
Site SupervisionSome projectsFrequency and scope
ProcurementDepending on packageVendor and payment responsibility

Common Mistakes Homeowners Make When Hiring an Interior Designer

Choosing Only by Portfolio

A beautiful portfolio is useful, but communication, process, budget management and relevant experience also matter.

Not Defining the Scope

Always understand whether you are hiring for consultation, design, design documentation or complete execution.

Ignoring the Budget Discussion

Discuss financial expectations early so the proposed design direction is realistic.

Assuming Everything Is Included

Services such as site supervision, procurement and contractor coordination may depend on the agreement.

Not Asking About Revisions

Clarify how many design revisions are included and how additional revisions are handled.

Skipping Written Documentation

Important commercial and design decisions should be documented rather than left entirely to verbal conversations.

Interior Designer Responsibility Checklist

Before appointing an interior designer, use this checklist to clarify the expected scope.

  • Does the designer understand my lifestyle and functional requirements?
  • Will the designer prepare space plans?
  • Are 3D visualizations included?
  • Are working drawings included?
  • Will material and finish selections be provided?
  • Who coordinates contractors and vendors?
  • Who manages procurement?
  • Is site supervision included?
  • How are revisions handled?
  • How are additional changes priced?
  • What is the expected design timeline?
  • What happens after the design is approved?

Interior Designer Responsibilities in Delhi NCR, Gurgaon and Noida

For homeowners planning interiors in Delhi NCR, Gurgaon, Noida and surrounding areas, the responsibilities of an interior designer can extend beyond the design concept to practical site coordination and local project requirements.

Apartment interiors, builder floors, villas and independent homes can each present different planning and execution considerations. Discuss the exact scope with your designer before starting the project.

GURGAON

Interior Designer in Gurgaon

A Gurgaon interior project may involve apartment planning, modular kitchens, wardrobes, lighting, custom furniture and coordination with building requirements.

Explore Gurgaon Interior Design →
NOIDA

Interior Designer in Noida

For Noida homes, discuss layout planning, storage, materials, execution scope, site coordination and project timelines with your designer.

Explore Noida Interior Design →
DELHI NCR

Interior Designer in Delhi NCR

A clear design brief and defined responsibilities can help homeowners manage complex residential interior projects across Delhi NCR.

Explore Delhi Interior Design →

Related Interior Design Guides

01

Essential Qualities to Look for in an Interior Designer

Learn which professional qualities can help you evaluate and compare interior designers.

Read the Guide →
02

Selecting the Right Interior Designer for Your Space

A practical guide to comparing designers before making a hiring decision.

Read the Guide →
03

Important Questions to Ask Your Interior Designer

Prepare useful questions for your first interior design consultation.

Read the Questions →
04

Understanding Interior Designer Fee Structures

Understand the areas to clarify when discussing interior design fees.

Explore Fee Structures →

Planning Your Home Interior?

Before hiring an interior designer, understand exactly what you need and which responsibilities you expect the designer to handle. A clear scope can make the design and execution process easier to manage.

Request a Consultation WhatsApp Interior A to Z

Frequently Asked Questions About Interior Designer Responsibilities

What are the main responsibilities of an interior designer?

The main responsibilities can include understanding client requirements, space planning, developing the design concept, selecting materials and finishes, coordinating drawings, managing design decisions and, depending on the agreed scope, coordinating vendors, contractors and site execution.

Does an interior designer manage the entire project?

Not necessarily. Some designers provide consultation or design-only services, while others provide complete design and execution. The exact scope should be agreed upon before work begins.

Does an interior designer select materials?

Material and finish selection is commonly part of interior design services, but the exact level of assistance can vary. Confirm whether the designer will only recommend materials or also coordinate procurement.

Does an interior designer prepare drawings?

Depending on the project scope, an interior designer may prepare layouts, elevations, furniture details, ceiling plans, lighting plans and other documentation required for the project.

Does an interior designer handle contractors?

Some designers coordinate contractors and vendors as part of an execution service, while others provide design documents only. This responsibility should be clearly defined in the agreement.

Why is space planning important in interior design?

Space planning helps determine how furniture, storage and circulation can work together. Good planning can improve functionality and comfort before aesthetic details are finalized.

Should an interior designer help with the project budget?

A designer can help align design decisions with the client’s budget and prioritize requirements. However, the exact cost management service should be discussed as part of the project scope.

What should I clarify before hiring an interior designer?

Clarify the design scope, deliverables, drawings, revisions, fees, procurement, contractor coordination, site supervision, timeline and responsibilities of both the designer and client.

What does an interior designer do in Gurgaon or Noida?

The responsibilities can include space planning, design development, material selection, drawings and, where agreed, vendor and site coordination. The exact scope depends on the project and service package.

Final Thoughts: Understanding the Role of an Interior Designer

The responsibilities of an interior designer extend well beyond choosing decorative elements. A professional may contribute to the project from the initial brief through space planning, concept development, material selection, technical documentation and execution coordination.

The most important step for homeowners is to understand exactly what the designer will and will not handle. A clearly defined scope helps prevent misunderstandings and makes it easier to evaluate proposals from different professionals.

Whether you are planning a home interior in Gurgaon, Noida, Delhi or another part of Delhi NCR, consider the designer’s experience, communication, technical knowledge, design process and execution responsibilities before making your decision.

A good interior designer does not simply make a space look attractive. They help connect functionality, aesthetics, planning and execution into one coordinated interior design solution.

Introduction to Interior Design Responsibilities

Interior designers play a crucial role in shaping the aesthetics and functionality of indoor spaces. Their main responsibilities encompass more than just decoration; they are involved in creating environments that enhance the well-being of occupants. Here’s a closer look at the primary duties of an interior designer.

Concept Development and Planning

One of the principal responsibilities of an interior designer is to develop a concept for a space. This process begins with understanding the client’s needs and preferences, followed by creating a design plan that includes layouts, color schemes, and material selections. Interior designers must balance creativity with practicality, ensuring that the proposed designs are achievable within the available budget and timeline.

Collaboration with Other Professionals

Interior designers frequently collaborate with architects, contractors, and engineers to ensure that their designs are executed correctly. This teamwork is vital to maintain the integrity of the design through the construction phase. They must communicate effectively with various stakeholders and often facilitate discussions to resolve any issues that arise during the project.

Implementation and Oversight

Once the design is finalized, interior designers oversee the implementation. This includes sourcing furniture, decor items, and other necessary elements that align with the overall design vision. They are responsible for ensuring that everything is installed correctly and adheres to relevant building codes and safety regulations. Successful implementation requires exceptional organizational skills and attention to detail.

Conclusion

The responsibilities of an interior designer extend far beyond mere decoration; they require a comprehensive understanding of space planning, collaboration, and project management. By effectively managing these responsibilities, interior designers contribute to creating beautiful and functional spaces that enrich the lives of those who inhabit them.

Understanding the Key Responsibilities of an Interior Designer Read More »

Scroll to Top