Innovative Floor Plan Concepts for Luxury Restaurant Interiors
Create a restaurant where architecture, dining, hospitality and operations work together. Explore sophisticated floor plan concepts designed for elegant guest experiences and efficient service.
A Luxury Restaurant Begins With the Right Floor Plan
A beautiful restaurant interior cannot compensate for a poorly planned layout. In a luxury dining environment, the floor plan needs to support the complete guest journey, from arrival and reception to seating, dining, service and departure.
At the same time, staff need efficient routes between the kitchen, service stations, storage and dining areas. The best restaurant floor plans therefore combine hospitality design with operational thinking.
Luxury is not simply about expensive materials. It is also about space, comfort, privacy, effortless service and a carefully choreographed experience.


What Makes a Great Luxury Restaurant Floor Plan?
- A clear and memorable arrival sequence.
- Comfortable dining circulation.
- Well-positioned reception and waiting areas.
- Efficient connections between kitchen and dining.
- Private or semi-private dining opportunities.
- Strong visual hierarchy and architectural focal points.
- Well-planned bar and beverage service areas.
- Back-of-house circulation that minimises guest disruption.
- Accessible and comfortable washroom locations.
- Flexible spaces for different dining occasions.
Luxury Restaurant Floor Plan Concepts Worth Exploring
These concepts can be adapted to fine-dining restaurants, premium cafés, boutique restaurants, hotel dining spaces, rooftop restaurants and high-end hospitality venues.
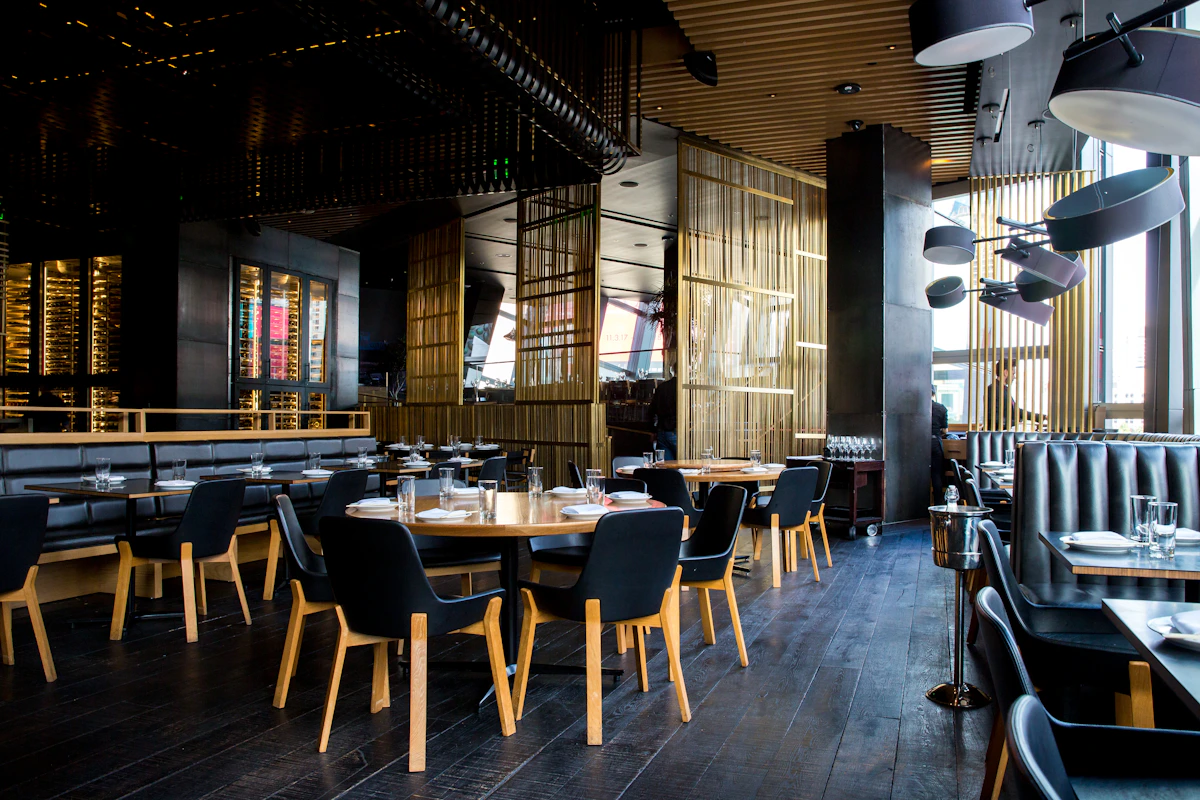
Open Grand Dining Hall
Use an expansive central dining space as the primary architectural experience, with carefully placed seating islands and generous circulation.

Private Dining Clusters
Divide selected seating into intimate dining rooms or partially enclosed zones for celebrations, business dinners and special occasions.

Central Statement Bar
Turn the bar into a visual anchor that creates activity while helping organise surrounding dining and waiting areas.

Curated Open Kitchen
Introduce a controlled view of food preparation to create theatre while keeping operational areas organised and hygienic.

Curved Circulation
Soft curves can create a more fluid guest journey and soften the visual geometry of a large restaurant.

Perimeter Banquette Seating
Use built-in seating around the perimeter to maximise comfort while keeping the central floor open.
Layered Dining Zones
Combine lounge seating, two-seater tables, larger dining tables and private zones to accommodate different customer needs.
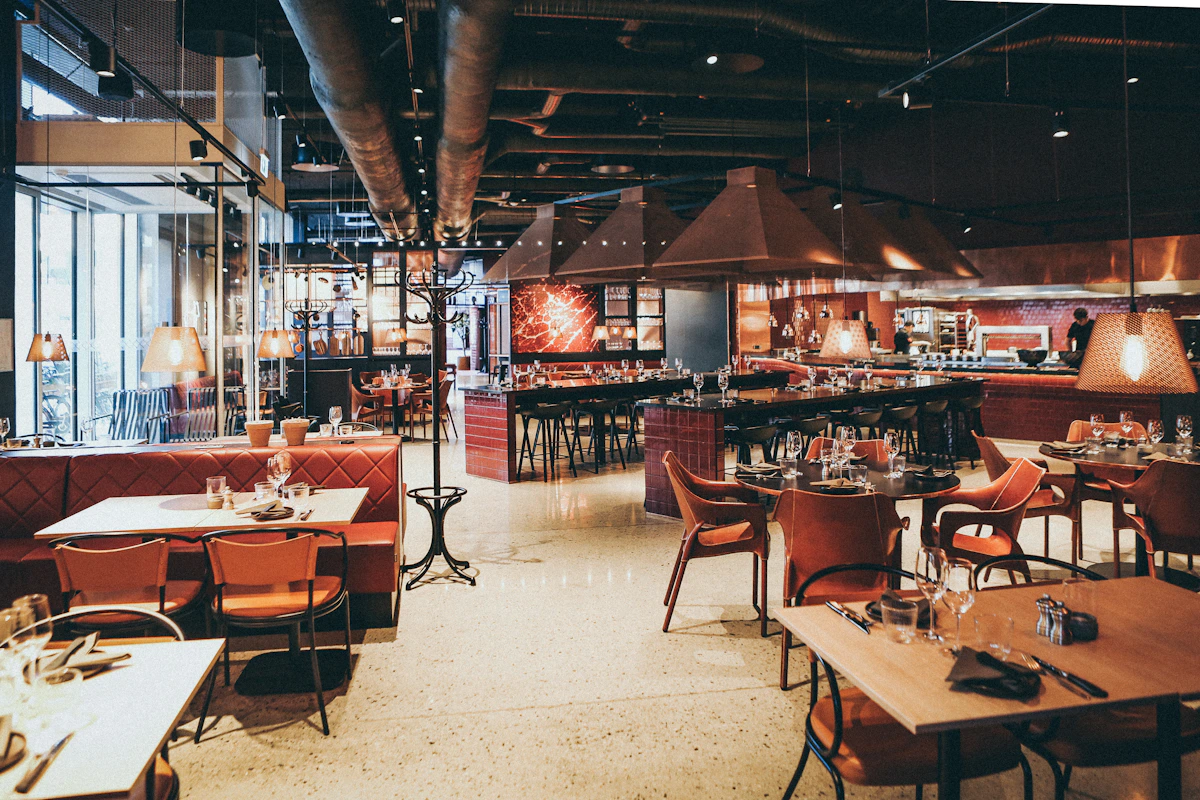
Grand Arrival Sequence
Create a memorable progression from entrance to reception, waiting and dining rather than exposing the entire restaurant immediately.

Lighting-Led Planning
Coordinate seating, ceiling features and lighting zones so the floor plan supports a layered and atmospheric dining experience.
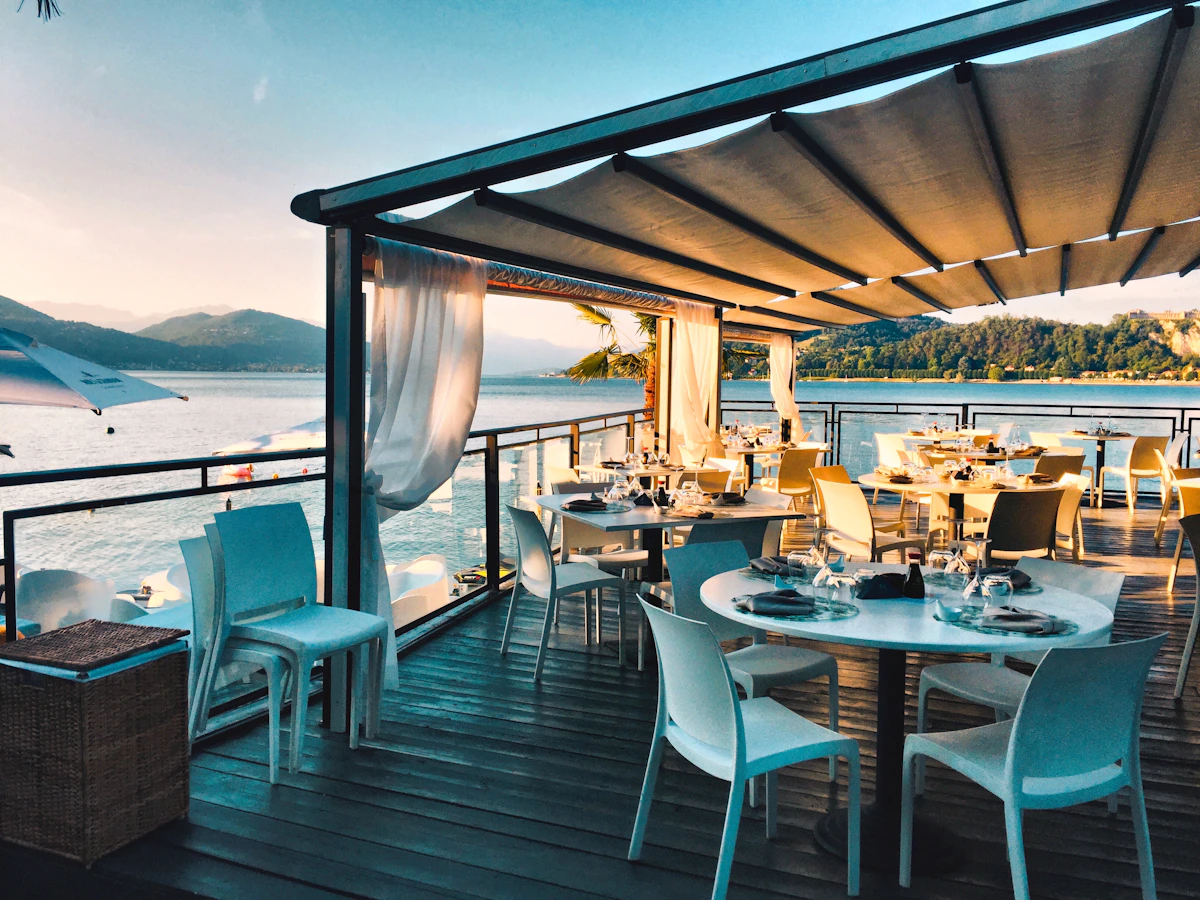
Flexible Seating Modules
Use adaptable tables and seating so the restaurant can accommodate intimate dinners, groups and special events.
Strong Visual Axis
Align key architectural elements so the eye naturally moves toward a feature wall, sculpture, bar or dramatic dining zone.

Intimate Dining Pockets
Create smaller pockets within a larger dining room using screens, furniture, planting or architectural elements.
Separated Service Routes
Where possible, create staff circulation routes that reduce unnecessary crossings through the guest dining areas.
Indoor-Outdoor Connection
When the site allows, connect the dining room with a terrace, courtyard or outdoor lounge for an expanded hospitality experience.

Experience-First Master Plan
Combine arrival, dining, service, lighting, acoustics and architectural moments into one cohesive guest experience.
Divide the Restaurant Into Purposeful Zones
A luxury restaurant should feel effortless to the guest. Behind that simplicity is careful zoning that coordinates front-of-house hospitality with back-of-house operations.
Entrance, reception and visual orientation establish the first impression.
Comfortable lounge seating can turn waiting time into part of the experience.
The central dining area should balance capacity, comfort and visual richness.
Enclosed or semi-private rooms add flexibility and exclusivity.
The bar can act as a social destination and architectural focal point.
Efficient preparation and service connections are vital for smooth restaurant operations.
Service stations should be conveniently located without visually dominating the guest experience.
Storage, staff areas, dishwashing and waste management require practical connections to operations.
Design the Floor Plan Around the Complete Dining Journey
A premium restaurant should feel intuitive from the moment the guest arrives until the moment they leave.
Why Floor Planning Is So Important in Luxury Restaurant Design
Restaurant interior design is not simply about selecting beautiful furniture, wall finishes and decorative lighting. The underlying floor plan determines how guests experience the restaurant and how efficiently the team can operate it.
A well-planned luxury restaurant interior creates a balance between hospitality and performance. Guests should experience comfort, privacy and visual drama while staff should have practical routes for preparation, service and replenishment.
Start With the Restaurant Concept
The floor plan should follow the restaurant concept rather than forcing every restaurant into the same layout. A fine dining restaurant may prioritise privacy and generous spacing, while a fashionable urban restaurant may need more social interaction and bar activity.
Before drawing the final layout, establish the restaurant’s identity, target audience, service style, menu requirements, expected peak periods and desired atmosphere.
Balance Seating Capacity With Comfort
Maximising the number of tables is not necessarily the best strategy for a luxury restaurant. Guests generally expect sufficient personal space, comfortable movement and a dining environment that does not feel overcrowded.
Instead of simply counting tables, evaluate how each seating zone contributes to the complete customer experience. Banquettes, booths, two-seater tables, larger group tables and private rooms can create useful variety.
Create a Clear Relationship Between Kitchen and Dining
The kitchen is the operational engine of the restaurant. Its relationship with service areas and dining zones should be carefully considered during floor planning.
- Minimise unnecessary service travel.
- Plan efficient food pickup and service points.
- Separate guest circulation from operational routes where possible.
- Consider deliveries and storage before finalising the plan.
- Plan dishwashing and waste movement carefully.
Make the Entrance a Designed Experience
The entrance is the first physical moment of the restaurant experience. A luxury restaurant can use a layered arrival sequence with a vestibule, statement door, reception desk, artwork, lighting feature or curated view into the dining room.
Importantly, the entrance does not have to reveal everything immediately. A controlled reveal can create anticipation and make the transition into the dining room feel more dramatic.
Use Sightlines to Create Luxury
Sightlines are one of the most powerful tools in interior planning. A carefully positioned axis can lead the guest’s eye toward a sculptural chandelier, feature wall, bar, artwork, open kitchen or architectural detail.
The objective is not to make every area visible from every position. Instead, create a sequence of discoveries that makes the restaurant feel layered and sophisticated.
Private Dining as a Premium Feature
Private dining rooms can provide valuable flexibility for celebrations, corporate dinners, family occasions and VIP experiences. Depending on the concept, privacy can be created through full-height partitions, sliding doors, curtains, screens, furniture or changes in floor level.
Lighting Should Follow the Floor Plan
Lighting should be planned together with the architectural layout. A restaurant may need general ambient lighting, decorative pendants, table illumination, wall lighting and accent lighting for artwork or architectural features.
A strong lighting plan can help define zones without relying entirely on physical partitions.
Acoustics Should Be Considered Early
Luxury is also an acoustic experience. Hard stone, glass and large open ceilings can create excessive reverberation if they are not balanced with appropriate acoustic treatments.
Upholstery, curtains, acoustic panels, textured surfaces and strategically placed decorative elements can help create a more comfortable sound environment.
Choose Materials That Support the Concept
Premium restaurant materials should communicate the desired character while also coping with frequent use and cleaning. Stone, timber, metal, glass, textured plaster and high-quality fabrics can be combined to create a sophisticated palette.
The most effective material schemes usually have a clear hierarchy rather than using every premium finish in the same space.
Restaurant Floor Plans for Gurgaon, Noida and Delhi NCR
Luxury hospitality projects in Gurgaon, Noida and Delhi NCR can vary considerably in property type and scale. A boutique restaurant in a compact commercial property may need a highly efficient layout, while a larger destination restaurant may have opportunities for private dining, lounges, terraces and multiple experience zones.
Site-specific planning is therefore essential. The floor plan should respond to structural columns, entrances, service access, kitchen requirements, fire and life-safety provisions, washrooms, ventilation, utilities and the operational model.
Luxury Restaurant Design Is About More Than Appearance
The most successful luxury restaurant interiors are designed as complete experiences. Architecture, furniture, lighting, materials, acoustics, circulation and service all contribute to how guests perceive the space.
A thoughtful floor plan creates the foundation for all of these decisions. When the planning is right, the restaurant can feel spacious, elegant and effortless even when the operational requirements behind the scenes are complex.
Final Thoughts
Innovative floor plan concepts for luxury restaurant interiors should balance beauty with performance. The best layouts create memorable arrival sequences, comfortable dining zones, efficient service routes, strong visual moments and flexible spaces for different occasions.
Whether the project is a fine-dining restaurant, boutique hospitality venue, premium café or destination dining space, the floor plan should be developed around the guest journey and the operational realities of the business.
Details That Make a Restaurant Floor Plan Feel Premium
Generous Circulation
Comfortable movement creates an immediate feeling of space and refinement.
Controlled Sightlines
Reveal architectural and decorative moments in a deliberate sequence.
Intimate Seating
Combine open seating with private and semi-private dining opportunities.
Layered Lighting
Use lighting to establish atmosphere, focus and visual hierarchy.
Premium Material Palette
Coordinate stone, timber, metal, glass and fabrics without visual overload.
Efficient Service
Guest comfort improves when operational movement is carefully planned behind the scenes.
Visual Directions for Sophisticated Restaurant Interiors
Use these design directions as inspiration for spatial planning, seating, materials, lighting and architectural focal points.


8 Questions to Answer Before Finalising Your Restaurant Floor Plan
Use this checklist to test whether your proposed layout balances guest experience, design ambition and operational practicality.
Is the entrance memorable?
Make arrival feel intentional rather than simply providing a door into the dining room.
Is the dining circulation comfortable?
Check movement around tables, chairs, service routes and major architectural elements.
Are kitchen routes efficient?
Review food, staff, storage, dishwashing and waste movement before approving the layout.
Are there private dining options?
Consider whether the business needs rooms or semi-private areas for premium occasions.
Does the bar have the right position?
The bar can become a strong social and visual anchor when positioned strategically.
Are sightlines intentional?
Identify what guests should see first, second and third as they move through the restaurant.
Does lighting support the plan?
Coordinate ceiling, decorative and accent lighting with the architectural zones.
Can the restaurant operate smoothly at peak time?
Test the layout against the busiest expected service period rather than evaluating it only when empty.
Luxury Restaurant Interior Planning in Gurgaon, Noida & Delhi NCR
Restaurant properties across Delhi NCR come with different floor plates, structural conditions, access requirements and customer profiles. The most effective luxury restaurant interiors are therefore planned around the individual site.
Premium dining projects can benefit from sophisticated arrival sequences, statement bars, private dining and contemporary material palettes.
Larger restaurant properties can explore multiple dining zones, lounges, private rooms and strong circulation planning.
Hospitality projects need to balance brand identity, customer comfort, operational efficiency, durability and site-specific planning.
Luxury Restaurant Floor Plan FAQs
What makes a good luxury restaurant floor plan?
A good luxury restaurant floor plan balances guest comfort, seating capacity, service efficiency, kitchen operations, circulation, accessibility, ambience and visual connection between important spaces.
How should a luxury restaurant be zoned?
A luxury restaurant can be divided into arrival, reception, waiting, main dining, private dining, bar, kitchen, service, washroom and back-of-house zones, with circulation planned to minimise conflicts between guests and staff.
Why is circulation important in restaurant interior design?
Good circulation allows guests and staff to move comfortably while reducing congestion, service conflicts and interruptions to the dining experience.
What should be considered when planning a luxury restaurant kitchen?
Kitchen planning should consider food preparation, cooking, storage, dishwashing, staff movement, deliveries, waste handling, ventilation and efficient connections to service areas.
How can a restaurant floor plan feel luxurious?
Luxury comes from the complete experience. Generous circulation, comfortable seating, layered lighting, premium materials, carefully controlled sightlines, private dining and thoughtful spatial transitions can create a refined environment.
Ready to Plan a Luxury Restaurant That Feels Exceptional?
Create a restaurant floor plan around your concept, guest journey, kitchen requirements, service model, brand identity and available space.
Understanding Luxury Restaurant Interior Design
Luxury restaurant interior design is key to creating a memorable dining experience. It combines aesthetics, functionality, and ambiance to enhance customer satisfaction. Designing a floor plan that aligns with the luxurious vision of the restaurant can make a significant difference in how guests perceive the venue. A fluid layout can promote ease of movement for both guests and staff, ensuring a seamless dining experience.
Key Aspects of an Effective Floor Plan
When considering luxury restaurant interior design floor plan ideas, several elements should be emphasized. First, the layout should facilitate both intimate dining and larger gatherings, providing flexibility in seating arrangements. Zones within the restaurant can be created to enhance privacy for patrons while fostering a lively atmosphere. Additionally, the placement of features like bars, lounges, and private dining areas should draw guests naturally through the space.
Incorporating Unique Features
To elevate the luxury experience, incorporate unique features into the floor plan. This may include elements such as a wine wall, an open kitchen design, or art installations that resonate with the restaurant’s theme. Natural light can also be maximized to create an inviting atmosphere—for instance, by incorporating large windows, skylights, or multi-level dining areas. Ensuring that the flow between these elements is intuitive will enhance the overall dining experience.