☎ Call ☏ WhatsApp

Delhi

Advantages of Hiring an Interior Designer in Gurgaon

Advantages of Hiring an Interior Designer in Gurgaon

Hiring a professional interior designer in Gurgaon is one of the smartest investments you can make when designing or renovating your home. From luxury apartments and builder floors to villas and commercial spaces, an experienced designer brings expertise, creativity, and project management skills that help transform your vision into reality.

If you’re planning a home in Gurgaon, here are the key advantages of hiring an interior designer.

1. Expert Space Planning

Modern homes in Gurgaon often need to maximize every square foot. An interior designer creates efficient layouts that improve functionality without compromising aesthetics.

Benefits include:

  • Better furniture placement
  • Optimized room layouts
  • Smart circulation between spaces
  • Improved storage planning
  • Enhanced natural light utilization

2. Customized Interior Designs

Every homeowner has different preferences and lifestyle requirements. A professional designer creates personalized interiors based on:

  • Family size
  • Daily routine
  • Storage needs
  • Design preferences
  • Budget
  • Future requirements

The result is a home designed specifically for you rather than a generic layout.

3. Better Budget Management

Hiring an interior designer can help you make informed spending decisions.

A designer helps you:

  • Allocate your budget efficiently
  • Select cost-effective materials
  • Avoid unnecessary purchases
  • Minimize costly design mistakes
  • Reduce expensive rework

This often leads to better value over the life of the project.

4. Access to Premium Materials and Trusted Vendors

Experienced interior designers have established relationships with:

  • Furniture manufacturers
  • Carpenters
  • Electricians
  • Plumbers
  • Stone suppliers
  • Lighting vendors
  • Hardware manufacturers

This can result in better workmanship, quality materials, and a smoother project experience.

5. Professional Project Management

Coordinating multiple contractors can be challenging. A designer oversees the entire project by:

  • Managing timelines
  • Scheduling vendors
  • Supervising site work
  • Monitoring quality
  • Resolving on-site issues

This helps keep the project organized and reduces delays.

6. Smart Storage Solutions

Urban homes often require creative storage planning.

Interior designers can create:

  • Floor-to-ceiling wardrobes
  • Modular kitchens
  • Hidden storage
  • Multipurpose furniture
  • Custom TV units
  • Shoe cabinets
  • Pantry organization

These solutions improve organization while maintaining a clean, modern look.

7. Functional and Beautiful Interiors

Professional designers balance style with everyday usability.

They carefully plan:

  • Lighting
  • Furniture layouts
  • Material selection
  • Color palettes
  • Ventilation
  • Storage
  • Ergonomics

This creates interiors that are both attractive and practical.

8. Latest Design Trends

Interior designers stay updated with modern design innovations, including:

  • Warm neutral color palettes
  • Minimalist interiors
  • Smart home automation
  • Sustainable materials
  • Modular furniture
  • Statement lighting
  • Biophilic design

They help incorporate trends that remain stylish for years rather than short-lived fads.

9. Higher Property Value

Professionally designed interiors can increase the appeal of your property.

Features such as:

  • Premium modular kitchens
  • Custom wardrobes
  • Designer lighting
  • Luxury finishes
  • Efficient layouts

can make your home more attractive to future buyers or tenants.

10. Saves Time and Reduces Stress

Managing a renovation requires constant decision-making and coordination.

A professional designer handles:

  • Material sourcing
  • Vendor coordination
  • Site inspections
  • Quality control
  • Installation
  • Final styling

This allows you to focus on your work and family while your project progresses smoothly.

11. Better Return on Investment

A professionally designed home often offers long-term value through:

  • Durable materials
  • Efficient layouts
  • Reduced maintenance
  • Improved functionality
  • Timeless design choices

These factors can contribute to lower lifecycle costs and greater satisfaction with your home.

12. Turnkey Interior Solutions

Many interior designers in Gurgaon offer complete turnkey services, including:

  • Design consultation
  • 2D layouts and 3D visualizations
  • Material selection
  • Civil work
  • Carpentry
  • Electrical and plumbing coordination
  • Painting
  • Furniture installation
  • Final handover

This provides a single point of contact throughout the project.

Why Gurgaon Homeowners Choose Professional Interior Designers

With the city’s growing number of luxury apartments, gated communities, and premium villas, homeowners increasingly seek interiors that combine modern aesthetics with practical living. Professional designers help create homes that suit contemporary lifestyles while making efficient use of available space.

Conclusion

Hiring an interior designer in Gurgaon offers far more than visual appeal. From expert space planning and customized designs to budget management, project coordination, and premium finishes, a professional designer ensures your home is functional, elegant, and built to last. Whether you’re furnishing a new apartment or renovating a luxury villa, investing in expert interior design can save time, reduce costly mistakes, and add lasting value to your property.

Advantages of Hiring an Interior Designer in Gurgaon

Although there is no shortage of space in Gurgaon, an interior designer can make the most of the space available to make your home more beautiful.

With their fresh ideas and creative flair, they ensure that your room does not look cluttered or crowded.

They are adept at making the most of a limited space.

They give your home a distinctive look, taking into account the latest fashion trends.

Your property will look amazing with the artistic approach and well organized interior design concepts by Gurgaon House Interior Designers.

When you hire an interior design expert in Gurgaon, they will help bring your vision to life while adding value to your project.

You have the freedom to get the items you’ve always dreamed of in your dream home.

Choose an interior designer with knowledge and experience in the field, not an interior designer who offers cheap services.

To avoid future interior design mistakes, time and money are two essential aspects to consider when choosing the best interior designer in Gurgaon.

Your time and money worries would be reduced if you hire an experienced interior designer as they work hard to achieve the best results within a set budget.This is why you must choose from the best interior designers in Gurgaon.

It is roughly estimated that an interior designer in Gurgaon could charge Rs 1,500 to 2,500 per square foot to renovate a house.

Interior design cost in Gurgaon ranges from Rs 8,000 per room to Rs 30,000 per room.

Many designers charge per square meter, say Rs 90 per square meter.

Here the range is from Rs 70 per square foot to Rs 300 per square foot.

Latest interior trends in Gurgaon are bright colors in living rooms, green and terracotta are new and crazy wallpapers with metallic and colorful mandir decorations.

Advantages of Hiring an Interior Designer in Gurgaon Read More »
Interior Designer Service and Professionals in Gurgaon

Interior Designer Services and Professionals in Gurgaon

Gurgaon (Gurugram) is one of India’s fastest-growing residential and commercial hubs, with demand for premium, modern, and luxury interiors continuing to rise. Whether you’re furnishing a new apartment, renovating a villa, or designing a commercial space, professional interior designers in Gurgaon offer end-to-end solutions tailored to your lifestyle and budget.

Interior Design Services in Gurgaon

Professional interior designers provide a wide range of services, including:

Residential Interior Design

Transform your home with customized interiors for:

  • 1 BHK, 2 BHK, 3 BHK, and 4 BHK apartments
  • Villas
  • Builder floors
  • Penthouses
  • Farmhouses

Services include space planning, furniture layouts, lighting design, color schemes, and décor selection.

Modular Kitchen Design

A modern modular kitchen combines style with functionality.

Services include:

  • Kitchen layout planning
  • Modular cabinets
  • Quartz and granite countertops
  • Pantry units
  • Soft-close drawers
  • Built-in appliance planning
  • Backsplash and lighting design

Bedroom Interior Design

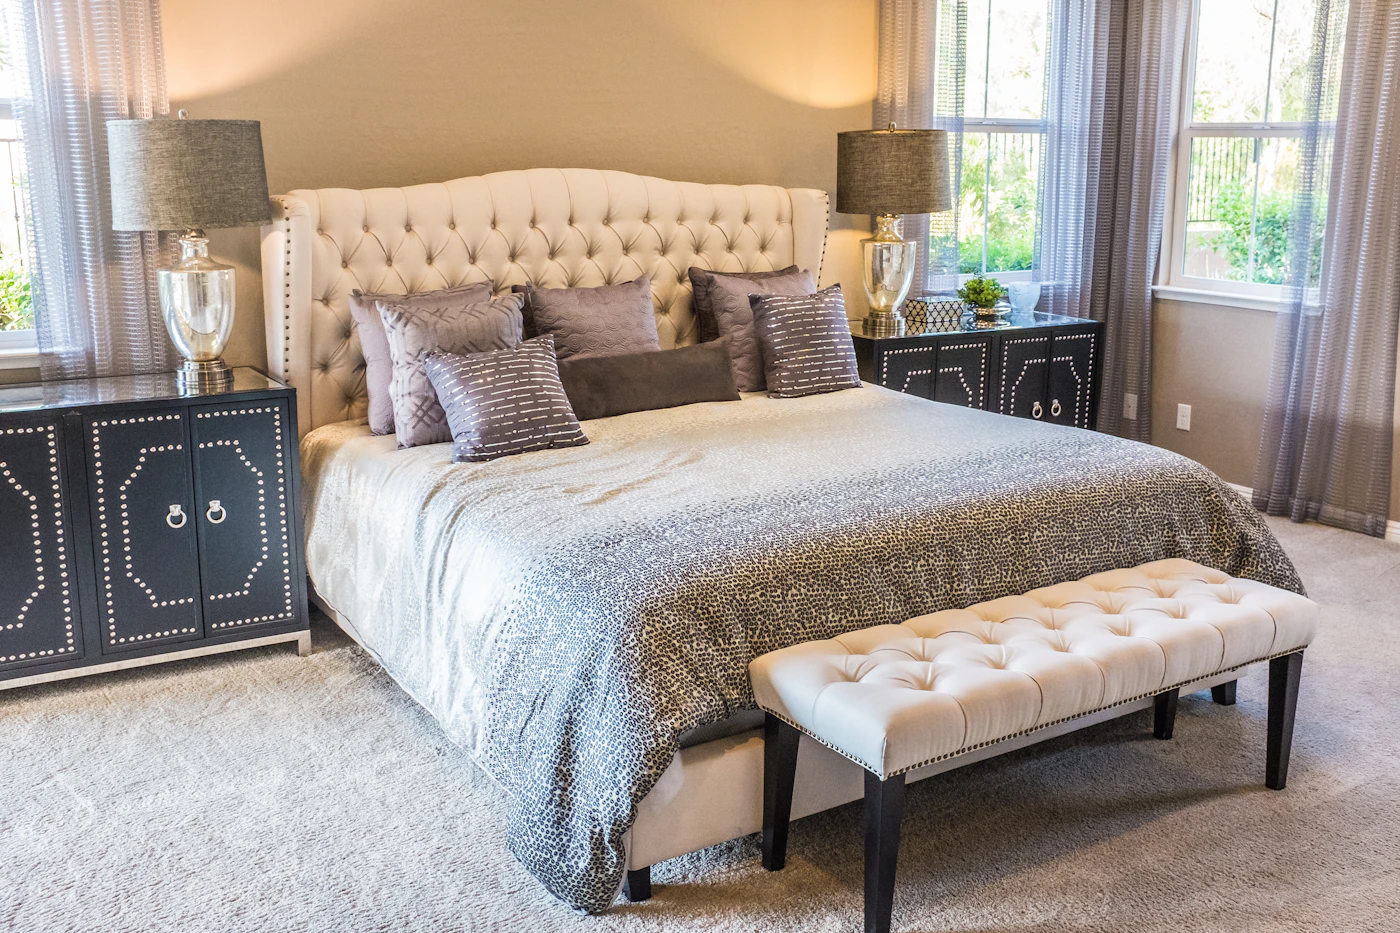
Create a comfortable and organized bedroom with:

  • Custom wardrobes
  • Bed and headboard designs
  • Dressing units
  • Study corners
  • Ambient lighting
  • Smart storage solutions

Living Room Interior Design

Enhance your living space with:


  • TV unit design
  • Feature walls
  • False ceiling
  • Designer lighting
  • Custom furniture
  • Wall finishes
  • Decorative styling

Bathroom Design

Professional bathroom design includes:

  • Vanity units
  • Shower enclosures
  • Tile selection
  • Storage solutions
  • Premium sanitary fittings
  • Mirror and lighting design

Custom Furniture Design

Many Gurgaon interior designers offer bespoke furniture such as:

  • Wardrobes
  • TV units
  • Bookshelves
  • Dining tables
  • Coffee tables
  • Study desks
  • Shoe cabinets

Space Planning and 3D Design

Before execution begins, designers usually provide:

  • 2D floor plans
  • Furniture layouts
  • Electrical layouts
  • False ceiling plans
  • 3D visualizations

These drawings help you visualize your home before construction starts.

Turnkey Interior Solutions

Many firms offer complete turnkey services, including:

  • Design consultation
  • Material procurement
  • Civil work
  • Carpentry
  • Electrical and plumbing coordination
  • Painting
  • Installation
  • Final styling and handover

This provides a single point of contact throughout the project. (Livspace India)

Popular Interior Design Styles

Homeowners in Gurgaon often choose:

  • Modern interiors
  • Contemporary interiors
  • Minimalist design
  • Luxury interiors
  • Scandinavian style
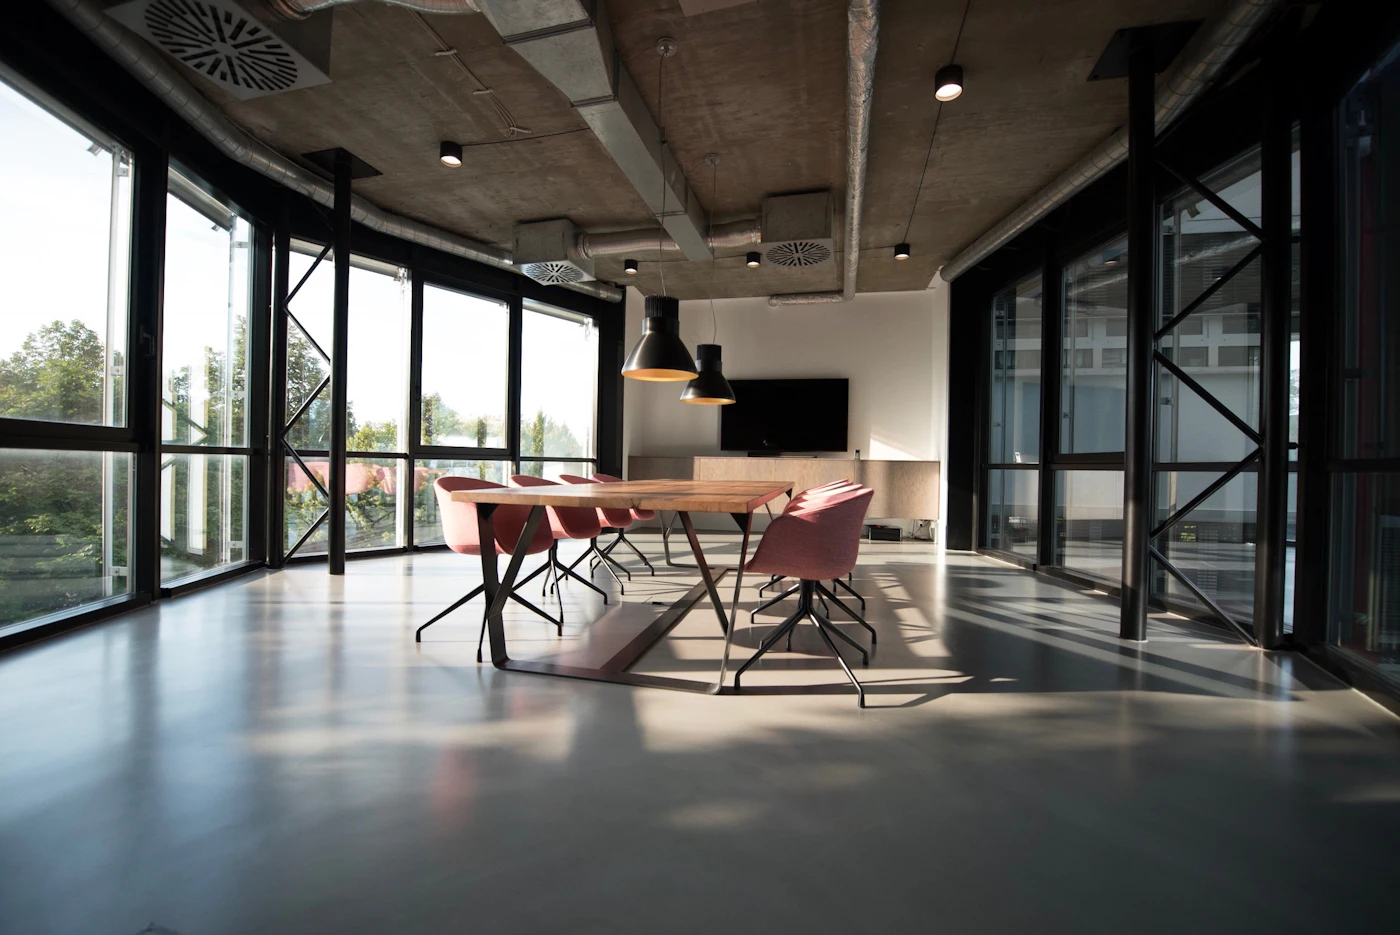
  • Industrial interiors
  • Neo-classical interiors

The final design is usually customized to suit the client’s lifestyle and preferences.

Leading Interior Design Professionals in Gurgaon

Some well-known interior design firms and professionals serving Gurgaon include:

  • Livspace – Interior Design Studio, SPR
  • Wagma Designs
  • Designs By Sanvi
  • Acumen Interiors
  • Interior Company
  • The Burrow Interior
  • Ashish Verma Interiors

How to Choose the Right Interior Designer

Before hiring an interior designer, consider:

  • Portfolio of completed projects
  • Experience with homes similar to yours
  • Design style and specialization
  • Transparent pricing
  • Material quality
  • Project timeline
  • Warranty and after-sales support
  • Client reviews and references

Meeting the designer in person and reviewing completed projects can help you make a more informed decision.

Interior Design Cost in Gurgaon

The cost depends on the size of the property and the level of customization.

Typical budgets are:

Home TypeEstimated Cost
1 BHK₹4–7 lakh
2 BHK₹7–12 lakh
3 BHK₹12–20 lakh
4 BHK/Villa₹20–50 lakh+

For turnkey projects, complete home interiors in Gurgaon generally range from ₹1,200 to ₹3,000+ per sq. ft., with luxury projects exceeding this range depending on materials and customization. (DesignCafe)

Why Hire a Professional Interior Designer?

Working with an experienced interior designer offers several advantages:

  • Efficient space planning
  • Customized designs
  • Professional project management
  • Better material selection
  • Access to trusted contractors
  • Reduced design errors
  • Timely project completion
  • Enhanced property value

Conclusion

Whether you’re designing a compact apartment or a luxury villa, professional interior designers in Gurgaon offer comprehensive services—from concept development and 3D visualization to turnkey execution and final styling. Choosing the right designer ensures your home is functional, aesthetically pleasing, and tailored to your lifestyle while helping you stay on budget and on schedule.

Interior Designer Service and Professionals in Gurgaon

Gurgaon offers many attractive options for interior designers.

In this thousand-year-old city you will have access to the most modern facilities and services.

Since many new buildings are constantly being built, the interior of houses plays a major role.

Choosing an interior designer in Gurgaon is essential as only a professional will ensure your property is beautiful and stylish or not.

In general, the best way to start is by asking around or speaking.You can always ask your friends and family if they had good experiences with interior designers in Gurgaon.

You can also learn more by reading interior design blogs, publications, or review sites.

It will also help you to know what kind of bedroom, bathroom or other interior design designs are available in the market.

Design the style and atmosphere of your home, assess the site or location, the architecture and the budget, and draw up a schedule with specific dates.

You don’t want to start a conversation with designers who offer you an unreasonable or impractical deadline.Before hiring an interior designer from Gurugram, it is best to clarify all the details.

Before you narrow yourself down to designers, it’s important to recognize your own stylistic preferences.

Complete your task first.

If you are aware of your personal style, you can always tell whether you like a designer’s work or not.

Find out about color scheme, lighting, tiling, room layout, furniture design, etc.and show your designer relevant images and videos.

Interior Designer Service and Professionals in Gurgaon Read More »

Turnkey Interior Solutions

Turnkey Interior Solutions

Attention to detail is our mantra! So it’s no wonder that in addition to product design, services and consulting, we also cover architectural and interior design services such as construction, carpentry, HVAC, electrical, countertops and furniture. Our team of highly qualified suppliers, who have already worked with us on several projects, knows how we think and work.

This partnership not only ensures that our projects are completed on time, but also offers our client the best possible price on the market for the entire job, from start to finish.Our expertise also lies in creating detailed drawings and plans for our customers, which greatly facilitates the work of other teams, as we ensure that there is absolutely no room for error, and we also offer bespoke solutions, whether you are looking for features of the design, the provision of services or the production of a product.

Thanks to 3D modelling, we help our clients to imagine their new space orhttps://interioratoz.com/how-to-build-a-big-house-on-a-small-space/https://interioratoz.com/are-big-tiles-better-in-a-small-bathroom/ building in the best possible way. We believe in including our customers in every decision we make, no matter how big or small. We understand that they are the most involved in this, which is why it is so important that they are on the same page as us.

Elevate Your Living Space with Turnkey Interior Solutions in Gurgaon

Embarking on the journey of designing your dream home can be both exhilarating and overwhelming. As an interior designer in Gurgaon, I understand the importance of a hassle-free experience, which is why turnkey interior solutions have become increasingly popular among homeowners seeking a seamless transformation of their living spaces. In this blog, let’s explore the world of turnkey interior solutions and how they can elevate your home in the vibrant city of Gurgaon.

  1. What are Turnkey Interior Solutions?

    Turnkey interior solutions offer a comprehensive approach to home design, handling everything from concept to completion. This all-inclusive service ensures that every aspect of your interior design project is managed by a dedicated team of professionals, providing you with a stress-free and efficient experience.

  2. Efficiency and Time-Saving:

    One of the key advantages of opting for turnkey solutions is the significant time savings. The process is streamlined, and all the components of your interior design project are seamlessly coordinated. This allows you to move into your beautifully designed home without the hassle of managing multiple contractors and timelines.

  3. Single-Point Accountability:

    With turnkey solutions, you have a single point of contact overseeing the entire project. This project manager ensures that every detail, from design conception to installation, is executed with precision. This accountability minimizes the risk of miscommunication and ensures a smoother workflow.

  4. Customization Tailored to Your Taste:

    Turnkey solutions do not compromise on customization. Working closely with a team of experienced designers, you can still infuse your personal style and preferences into the design. The process is collaborative, allowing you to make decisions on materials, colors, and finishes that align with your vision.

  5. Quality Assurance:

    Turnkey interior solutions often come with a commitment to quality. The professionals involved, from designers to contractors, are carefully vetted, ensuring that every aspect of your home is executed with the highest standards. This commitment to quality extends to the selection of materials, finishes, and workmanship.

  6. Budget Transparency:

    Financial transparency is a key feature of turnkey solutions. A detailed budget is presented upfront, covering all aspects of the project. This transparency helps you make informed decisions, and there are no hidden costs or surprises along the way.

  7. Wide Range of Services:

    Turnkey solutions encompass a wide range of services, including space planning, furniture selection, lighting design, and project management. Whether you’re looking for a complete home makeover or focusing on specific areas, the turnkey approach ensures that every detail is considered.

  8. Local Expertise in Gurgaon:

    Opting for turnkey solutions in Gurgaon means benefiting from local expertise. Design teams familiar with the city’s aesthetics, trends, and architectural nuances can create spaces that resonate with the vibrant energy of Gurgaon while meeting your individual needs.

Choosing turnkey interior solutions for your home in Gurgaon is an investment in both style and convenience. From the initial design phase to the final touches, the turnkey approach provides a seamless and efficient experience, allowing you to enjoy the transformation of your living spaces without the stress. Elevate your home with turnkey solutions, and let the professionals turn your vision into a reality, ensuring that every corner of your Gurgaon residence reflects your unique style and sophistication.

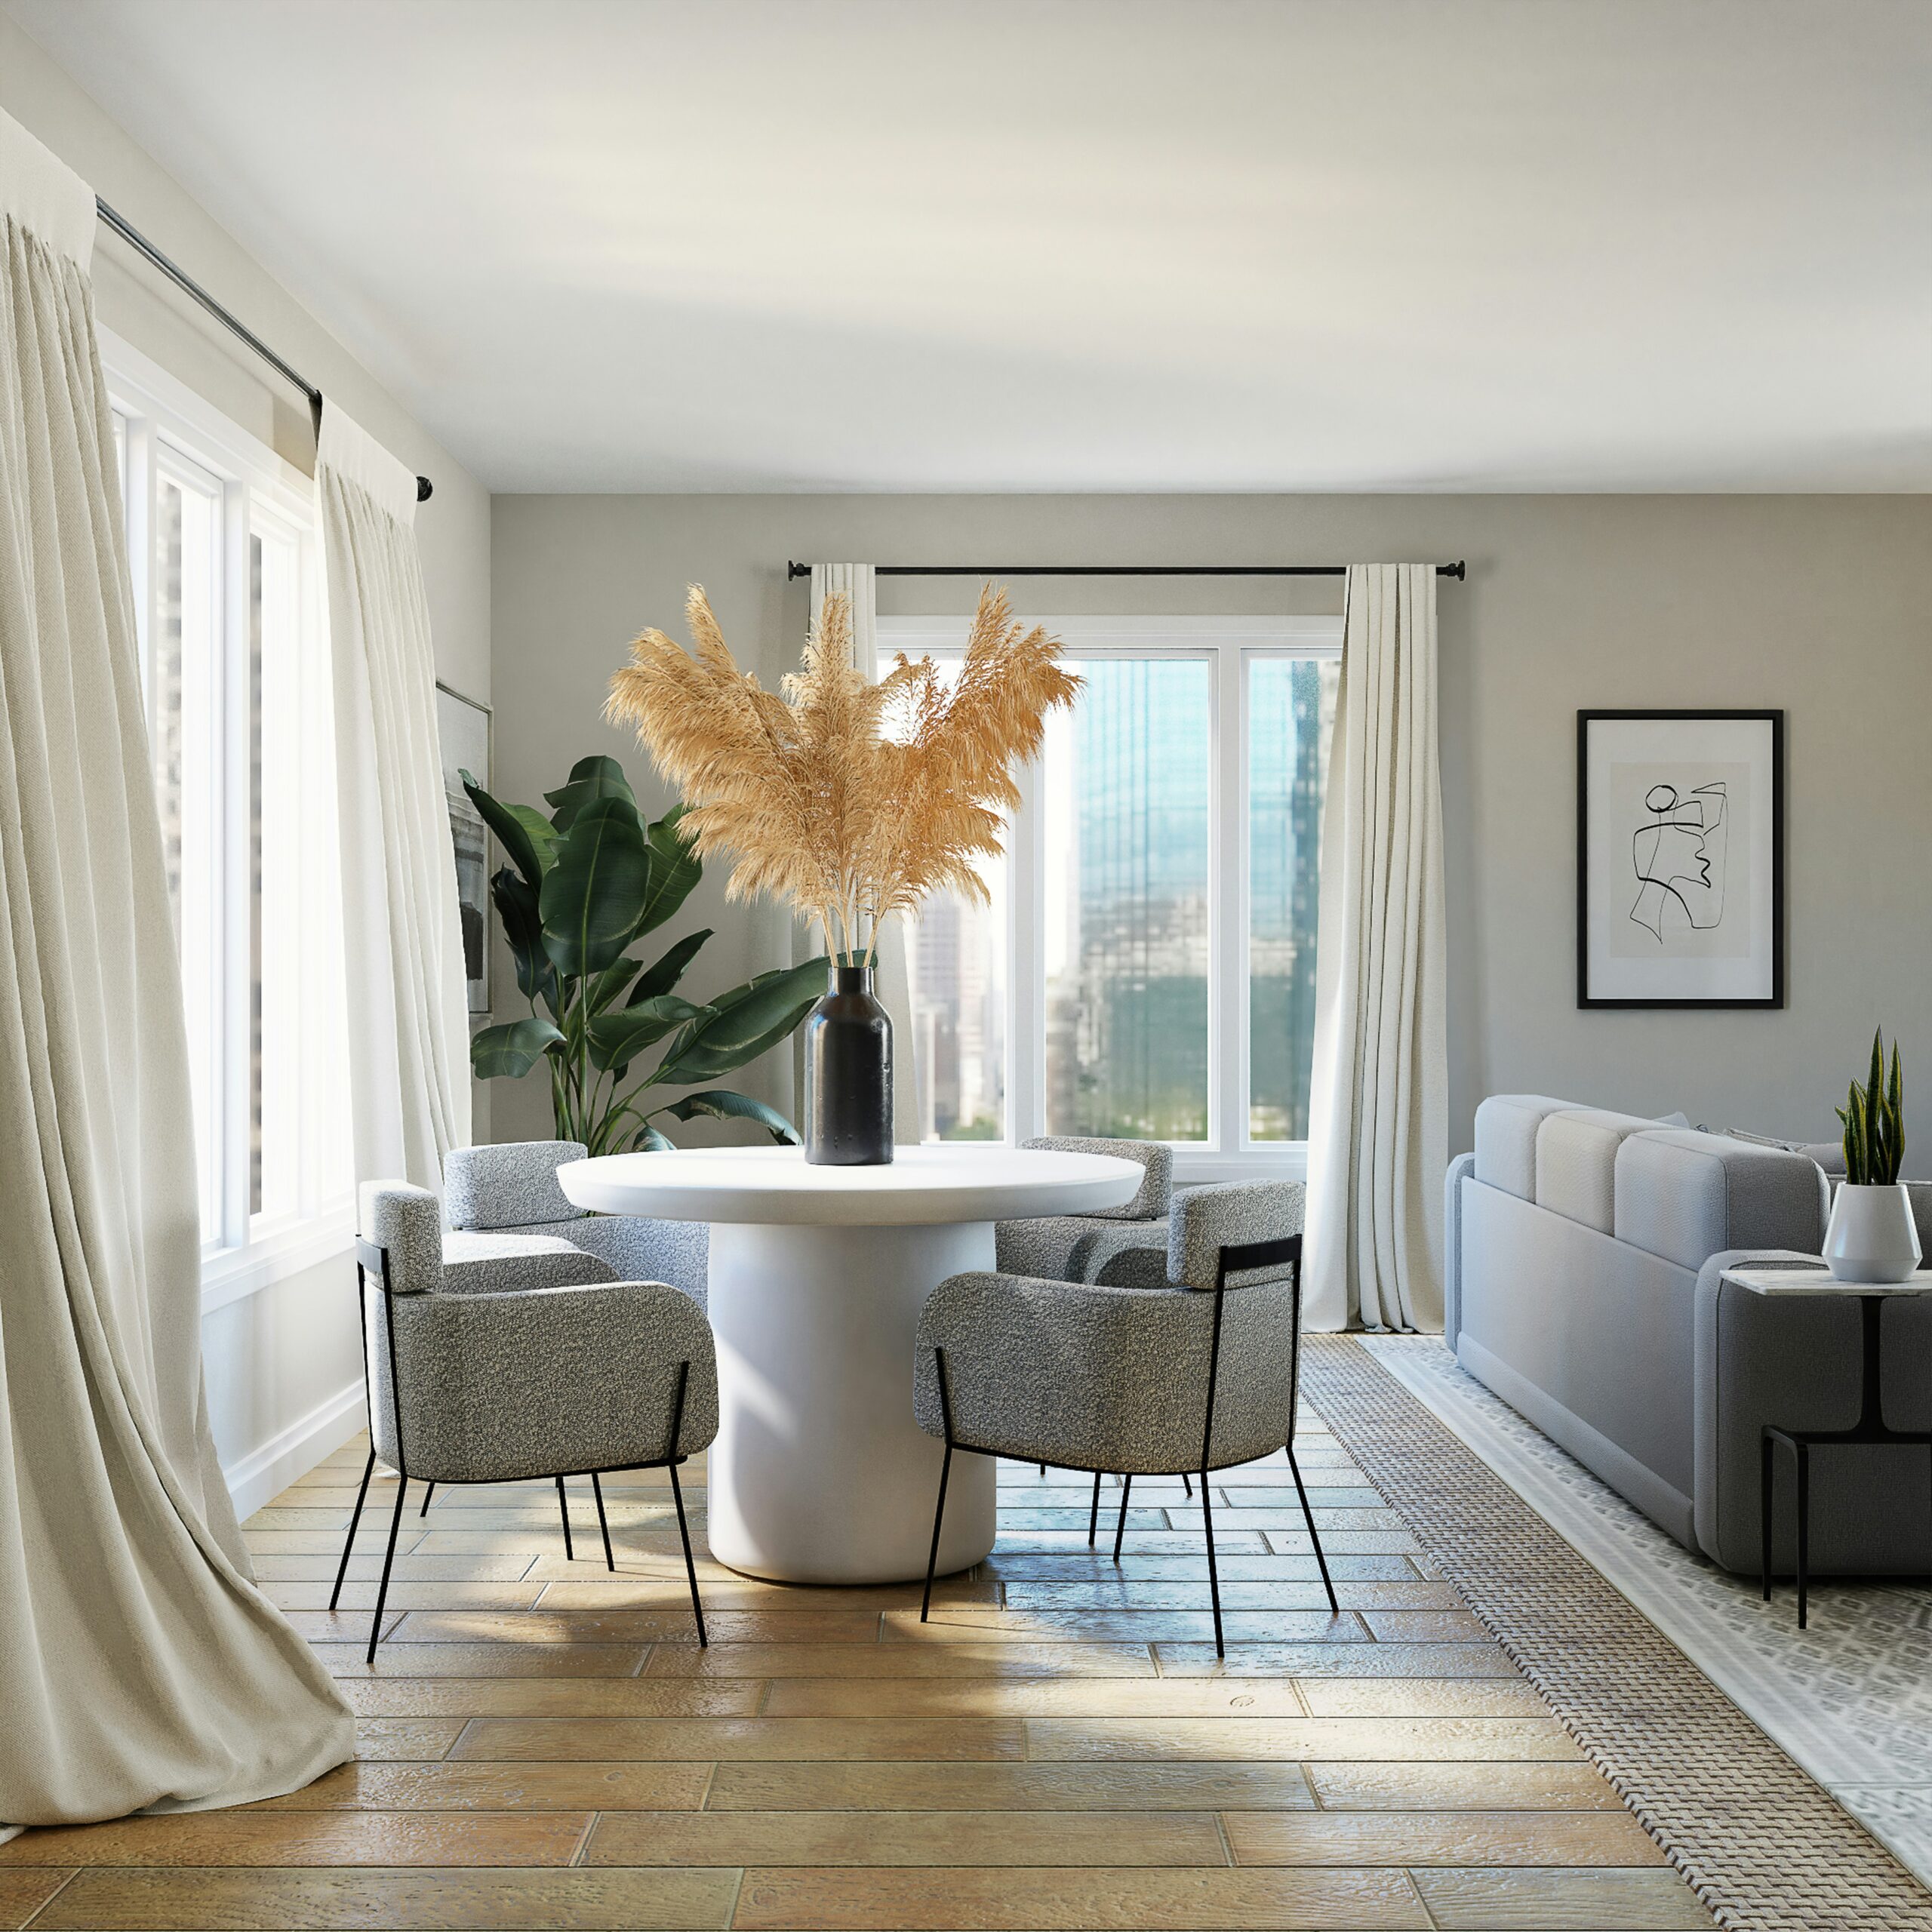
white and gray sofa chairs near white window curtain

FAQ on Turnkey Interior Solutions

1. What are turnkey interior solutions?

Turnkey interior solutions are a comprehensive service where a single company manages all aspects of interior design and execution, from conceptualization to final handover. The term “turnkey” signifies that the client receives a fully finished and ready-to-use space.

2. What services are included in turnkey interior solutions?

Turnkey interior solutions typically include:

  • Space planning and layout design.
  • Furniture design and manufacturing.
  • Electrical, plumbing, and HVAC installations.
  • Flooring, wall treatments, and ceiling design.
  • Lighting design and fixture installation.
  • Kitchen and bathroom fittings.
  • Procurement of materials and décor items.
  • Project management and site supervision.

3. How are turnkey solutions different from regular interior design services?

Unlike regular interior design services, which often involve separate vendors or contractors for different tasks, turnkey solutions offer an all-in-one package. The design firm handles every aspect of the project, including procurement, execution, and coordination, ensuring a hassle-free experience for the client.

4. What are the advantages of opting for turnkey interior solutions?

Turnkey interior solutions provide several benefits:

  • Single point of contact: Clients deal with one team, simplifying communication.
  • Time efficiency: Projects are completed faster due to streamlined processes.
  • Cost control: Comprehensive planning helps in better budgeting and reducing unexpected expenses.
  • Quality assurance: The design firm ensures consistency and high standards across all aspects of the project.
  • Stress-free experience: Clients are free from managing multiple vendors or supervising the work.

5. Are turnkey solutions suitable for residential and commercial projects?

Yes, turnkey solutions are suitable for both residential and commercial projects. They are commonly used for:

  • Homes: Apartments, villas, duplexes, and independent houses.
  • Offices: Workspaces, co-working spaces, and corporate headquarters.
  • Retail: Showrooms, boutiques, and stores.
  • Hospitality: Hotels, cafes, and restaurants.

6. How much do turnkey interior solutions cost?

The cost of turnkey interior solutions varies based on factors such as:

  • The size and type of the space.
  • The scope of work and complexity of the design.
  • The materials and finishes selected.
  • The location of the project. A detailed quotation is usually provided after an initial consultation and site visit.

7. How long does it take to complete a turnkey interior project?

The duration of a turnkey interior project depends on the size and complexity of the space. For instance:

  • Small apartments may take 2-3 months.
  • Larger homes or villas may require 4-6 months.
  • Commercial spaces vary widely, but typical projects can take 3-9 months. A clear timeline is provided by the design firm at the start of the project.

8. Can I customize my interiors with a turnkey solution?

Yes, turnkey interior solutions are fully customizable. The design team works closely with you to understand your preferences, requirements, and budget to create a space that reflects your personality and meets your functional needs.

9. Do turnkey solutions include Vastu or Feng Shui compliance?

Many turnkey interior firms offer Vastu or Feng Shui compliance as an optional service. If you prefer these design principles, inform the team during the planning phase so they can incorporate them into the layout and design.

10. Are turnkey interior solutions available for renovation projects?

Yes, turnkey interior solutions are suitable for both new constructions and renovation projects. The design team can revamp your existing space to give it a modern and functional update while managing the entire renovation process.

11. How do I select the right firm for turnkey interior solutions?

To choose the right firm:

  • Review their portfolio: Check previous projects to ensure their style matches your preferences.
  • Read reviews: Look for client testimonials and online reviews.
  • Meet the team: Discuss your vision with the team to assess their communication and understanding.
  • Verify credentials: Ensure the firm has relevant experience and certifications.
  • Request a detailed proposal: A transparent quote and project plan are signs of a professional firm.

12. Will I be involved in the design process with turnkey solutions?

Yes, your involvement is crucial during the design phase. The team will seek your input on layouts, materials, colors, and finishes to ensure the space aligns with your preferences. Once the execution begins, the firm takes over, reducing your involvement to progress updates.

13. Can turnkey solutions help in managing budgets?

Absolutely. A turnkey interior firm provides a comprehensive cost breakdown at the start of the project. Their expertise in procurement and resource management helps in avoiding budget overruns.

14. Are turnkey solutions eco-friendly?

Many turnkey interior firms offer sustainable and eco-friendly design options. You can request the use of:

  • Eco-friendly materials like bamboo, reclaimed wood, or non-toxic paints.
  • Energy-efficient lighting and appliances.
  • Sustainable flooring options like cork or recycled tiles.

15. Do turnkey firms provide warranties on their work?

Most reputable turnkey firms offer warranties on their work, typically covering construction, furniture, and installations. The warranty period may vary, so clarify this during the contract stage.

16. Can turnkey firms handle large-scale projects?

Yes, turnkey interior firms often have the resources and expertise to handle large-scale residential or commercial projects. They employ teams of architects, designers, project managers, and contractors to ensure smooth execution.

17. What happens if I need changes during the execution phase?

Most turnkey firms accommodate minor changes during execution, although major alterations might affect timelines and budgets. It’s best to finalize the design during the planning phase to avoid delays and additional costs.

18. What are the risks of not choosing a turnkey solution?

Without a turnkey solution, you may face:

  • Coordination challenges: Managing multiple vendors and contractors can be time-consuming and stressful.
  • Quality inconsistencies: Different vendors may deliver varying levels of quality.
  • Delays: Poor communication and lack of accountability can lead to project delays.
  • Higher costs: Unexpected expenses may arise due to lack of proper planning.

19. Are turnkey solutions suitable for budget-conscious projects?

Yes, turnkey solutions can be tailored to suit budget-conscious clients. The design firm can propose cost-effective materials and smart designs to create a beautiful space without overspending.

20. How do turnkey solutions ensure timely project completion?

Turnkey firms ensure timely project completion by:

  • Creating a detailed project timeline.
  • Assigning a dedicated project manager to oversee execution.
  • Coordinating seamlessly with contractors and vendors.
  • Regularly updating clients on progress.

21. What kind of contract is signed for a turnkey project?

Turnkey projects typically involve a formal agreement that outlines:

  • Scope of work.
  • Budget and payment terms.
  • Timeline for completion.
  • Materials and finishes to be used.
  • Warranty terms and conditions.

22. Can turnkey solutions include smart home technology?

Yes, many turnkey interior firms incorporate smart home technology. This can include automated lighting, climate control, security systems, and voice-activated devices, depending on your requirements.

23. How do turnkey solutions handle quality control?

Turnkey firms handle quality control by:

  • Using trusted suppliers and contractors.
  • Conducting regular site inspections.
  • Ensuring all work adheres to the approved design and standards.
  • Addressing any issues promptly.

24. What role do I play during project execution?

During execution, your role is minimal. The turnkey firm manages all aspects of the project. You’ll receive regular updates and may be asked for approval on specific milestones or changes.

25. Can turnkey solutions incorporate modular designs?

Yes, modular designs are often included in turnkey solutions, especially for kitchens, wardrobes, and storage. Modular components are pre-fabricated, ensuring quick and hassle-free installation.

26. Do turnkey solutions include décor and accessories?

Many turnkey firms offer décor and accessories as part of their package. This includes curtains, rugs, artwork, and other finishing touches to create a cohesive look.

27. How do turnkey firms ensure transparency in pricing?

Turnkey firms provide a detailed cost estimate that includes all elements of the project. This helps clients understand the breakdown of expenses and minimizes hidden costs.

28. What are the payment terms for turnkey interior projects?

Payment terms typically involve:

  • An initial advance at the time of contract signing.
  • Installments based on project milestones.
  • Final payment upon project completion.

Turnkey interior solutions provide a streamlined, stress-free approach to creating beautifully designed spaces. By choosing a reliable turnkey firm, you can ensure that your project is completed on time, within budget, and to your satisfaction.

Turnkey Interior Solutions Read More »

Signs You Need An Interior Designer

Signs You Need an Interior Designer | 6 Practical Signs

Interior Design Decision Guide

Signs You Need an Interior Designer

Not every interior project requires full professional design support. But when the project involves difficult decisions, renovation, coordination, a defined budget, custom requirements or multiple types of spaces, an interior designer can make the planning process more structured.

Quick answer

How do you know when you need an interior designer?

You may need an interior designer when you have a clear budget but need help allocating it, when you need a complete design concept, when renovation or interior architecture is involved, when several materials and finishes must work together, when a brand identity needs to be reflected in a space, or when indoor and outdoor furnishing must be coordinated.

Complex decisions

You are dealing with many interconnected choices rather than a simple furniture or décor update.

Need a clear plan

You want the layout, materials, lighting, furniture and execution requirements organised before work begins.

Need coordination

Several suppliers, contractors, rooms or design disciplines need to work together.

The six signs

6 signs it may be time to hire an interior designer

01

You have a defined or reserved budget

A budget is useful only when the design and specifications are planned around it. Professional guidance can help translate a budget into priorities, materials, furniture and an appropriate level of scope.

The original source specifically identifies a reserved budget as one situation in which professional design help may be useful.

02

You need help developing the concept

You may know how you want the space to feel without knowing how to turn that idea into a complete design. An interior designer can develop layouts, materials, colour direction and visual concepts.

Depending on the agreed service, this may include 2D layouts and 3D visualisation.

03

Your project involves interior architecture or renovation

Renovation projects can involve more than decoration. Layout changes, architectural detailing, electrical requirements, materials and execution may need to be coordinated before work is carried out.

This is particularly relevant when the existing property needs to be substantially reworked rather than simply furnished.

04

You want to introduce current design trends

Keeping up with changing finishes, colours, furniture styles and technology can make material selection more complicated. A designer can help interpret current directions without allowing trends to overwhelm the practical requirements of the property.

05

Brand identity matters to the space

Commercial and hospitality interiors may need to communicate an existing brand identity. A designer can translate the brand’s visual direction into materials, colours, furniture, layouts and customer-facing spaces.

This is especially relevant when the interior itself is part of the customer’s experience of the business.

06

Your plan includes outdoor furnishings

Terraces, patios and outdoor areas need furniture and materials that suit the environment as well as the overall design. When indoor and outdoor spaces are closely connected, coordinating the two can produce a more consistent result.

Material selection should consider practical exposure and maintenance requirements rather than appearance alone.

Decision framework

Do you need full-service interior design?

The right level of professional help depends on the complexity of the project. You do not necessarily need the same service for a cosmetic refresh, a complete home or a renovation involving multiple contractors.

Project situationPossible approachWhy
Small cosmetic updateDIY or limited design consultation The number of design and execution decisions may be relatively small.
One or two roomsRoom-wise or limited-scope design You can focus professional support where planning matters most.
Complete home interiorFull residential design Multiple rooms benefit from coordinated materials, furniture, lighting and storage.
Major renovationDesign + execution coordination Architectural, electrical, material and site decisions may interact.
Commercial or branded spaceCommercial interior design Layout, user experience, functionality and brand expression may all need to work together.

What professional help can cover

What does an interior designer actually help with?

Space planning

Furniture, circulation, room functions and storage are considered together rather than independently.

Concept development

Colours, materials, furniture, lighting and architectural details can be brought into one design direction.

2D and 3D planning

Where included, visual layouts and 3D concepts can help communicate the proposed design before execution.

Material selection

Finishes can be selected according to appearance, use, maintenance, durability and budget.

Furniture and storage

Built-in and loose furniture can be sized to the room rather than forcing the room around preselected pieces.

Execution coordination

Depending on the contract, fabrication, installation, vendors and site activities may be coordinated as part of the service.

See the professional interior designer services guide for a broader explanation of design, planning, material selection, visualisation and execution support.

Warning signs in your own project

You may benefit from professional help when…

  • You keep changing the layout because furniture does not fit as expected.
  • You have many material choices but no clear overall design direction.
  • You are unsure how much storage the rooms actually require.
  • Electrical, lighting, false-ceiling and furniture decisions are being made separately.
  • You are coordinating several vendors and do not have a clear project scope.
  • Renovation work has started before all major interior decisions have been resolved.
  • You want a consistent design language across multiple rooms or multiple floors.
  • You need the finished environment to communicate a particular brand, business identity or customer experience.

Value and budget

How much does it cost to hire an interior designer?

There is no single interior designer fee that applies to every project. Professional charges can depend on whether the service is design-only, consultation, project supervision, design plus execution or turnkey. The property’s size, complexity, material scope and level of customisation can also affect the overall project budget.

The safest way to compare proposals is to review exactly what the quotation includes rather than comparing only a headline design fee.

Design only

Planning and design deliverables are the main service. Procurement and execution may remain with the homeowner or another contractor.

Design + execution

Design is followed by agreed implementation, installation or coordination responsibilities.

Turnkey

A broader structure that can combine design, materials, fabrication, labour, installation and project coordination according to the contract.

For current planning information, see the interior design fees per square foot guide , interior designer fees in India and interior price list .

Before you hire

What should you prepare before speaking with an interior designer?

01

Property information

Keep the floor plan, approximate area, property type and location available.

02

Room requirements

Note which rooms need work and what each space needs to accomplish.

03

Budget range

Even a preliminary budget helps establish realistic priorities and material expectations.

04

Design references

A few examples of colours, furniture or interiors you like can help communicate your preferred direction.

05

Timeline

Share the desired start, possession, renovation or move-in timeline before the project scope is finalised.

06

Existing constraints

Mention existing furniture, building restrictions, renovation limitations or anything that cannot easily be changed.

A practical hiring process

How to choose the right level of interior design support

Define the project

Identify the rooms, property type, renovation requirements, furnishing needs and the outcome you want.

Decide the service scope

Determine whether you need consultation, room-wise design, design-only help, design and execution or turnkey support.

Review design approach

Ask how space planning, concept development, materials, lighting, furniture and revisions will be handled.

Compare quotations

Compare deliverables, materials, execution responsibilities, exclusions and payment milestones alongside the fee.

Check relevant work

Review projects similar in property type, scale and design complexity to your own.

Confirm responsibilities

Make sure the written agreement identifies who handles design, procurement, fabrication, installation and site coordination.

Residential and commercial

When interior design needs become more complex

Complete home interiors

Multiple rooms need one coordinated approach to layouts, storage, materials, lighting and furniture.

Renovation

Existing conditions, architectural changes and services introduce more decisions than a simple decorative update.

Luxury residences

Highly customised furniture, materials, lighting and architectural detailing require a more developed design process.

Builder floors and villas

Larger or multi-level properties can require greater coordination between rooms and floors.

Office interiors

Function, workflow, furniture, storage, lighting and brand expression may need to be considered together.

Commercial spaces

Retail, hospitality and other commercial environments may need customer experience, functionality and identity to work together.

Frequently asked questions

Signs you need an interior designer: FAQs

How do I know if I need an interior designer?

Professional interior design may be useful when you need help with budget planning, concept development, renovation or interior architecture, coordinated materials and trends, brand identity, or complex indoor and outdoor furnishing requirements.

Do I need an interior designer if I already know my budget?

Knowing your budget can make planning easier, especially when you want solutions tailored to your priorities and need help allocating money across rooms, materials, furniture and execution.

Should I hire an interior designer for renovation work?

Professional input can be particularly useful for renovation because layout, architectural, electrical, material and execution decisions may need to be coordinated before work begins.

Can an interior designer help with 2D and 3D design concepts?

Depending on the service scope, an interior designer can develop design concepts and may provide 2D layouts and 3D visualisation to help communicate the intended space before execution.

Can an interior designer help me use current design trends?

A designer can help interpret current design directions, finishes and colour approaches while keeping the final design aligned with the property, budget and practical requirements.

Can an interior designer work with an existing brand identity?

Yes. For commercial, hospitality or branded environments, the interior can be planned to communicate an existing brand’s style or help establish a new visual direction.

Is an interior designer useful for outdoor furniture and terraces?

It can be useful when outdoor seating, fabrics and materials need to work with the overall interior and withstand outdoor conditions.

Can I hire an interior designer only for part of a project?

Yes. Depending on the project, you may use a limited consultation, room-wise package, design-only service or a broader design-and- execution structure.

What should I check before hiring an interior designer?

Check the design scope, drawings, material specifications, furniture, revisions, site visits, execution responsibilities, exclusions, payment terms and the type of project experience that is relevant to your property.

Start with your project

Seeing several signs in your own interior project?

Share your property type, approximate area, rooms involved, project condition, budget range and timeline. From there, the appropriate level of interior design support can be discussed—whether that means focused advice, room-wise design, complete home interiors or design and execution.

Signs You Need An Interior Designer Read More »

What Makes Interior Design a Good Career Option?

Land prices are increasing day by day. And they’re not just growing because property values ​​are rising, but because people want better amenities and nicer neighborhoods. It’s not limited to the outside of the house either. People want their home to be as functional and attractive as possible. They want their homes to look great while also containing everything they need in today’s small spaces.This blog discusses the potential of the best interior design schools in Delhi NCR in the near future and how to get started!

Interior Designers

Simply put, an interior designer is someone who designs the interiors of houses. But the work is not done yet. The best interior design schools in Delhi NCR not only create something very artistic for your home. Instead, it finds the right balance between functionality and aesthetics for its customers. They consider all the furniture that should be in a home and how best to place them in an empty apartment to create a vibrant and attractive environment!This means that the Bachelor of Interior Design must make the best use of every space available to him, taking into account factors such as the amount of natural light and fresh air entering the room, which arrangement will offer the greatest comfort to the client and which one he will like best according to the taste of the customer!

Interior decorators and interior designers are not the same thing

The main difference between interior architects and designers is their level of education. Anyone can work as an interior designer. Those who enjoy experimenting with colors and fabrics can become a decorator simply by printing out business cards and handing them out to potential customers. Interior designers, on the other hand, must have recognized training to work in the industry.

It’s Critical to Have a Designing Mindset

It may seem obvious but to work in the best interior design schools in Delhi NCR you must have a natural love of color, layout, architecture and textiles. If you like to decorate and get lots of compliments on your design, you don’t have to be an interior designer. However, this is undoubtedly a positive sign. Following your passion is the first step to a successful career. It never feels like work when someone is doing something they love.

Multiple responsibilities

Color, fabrics and furniture are important aspects of the best interior design schools in Delhi NCR. However, designers have many other responsibilities, many of which can feel more like work than play. Interior designers need to understand the history of design, the structural integrity of buildings, space concepts, and building codes, among other things.

Is interior designing the right career?

Choosing the best career is much more than just finding a way to make money. It also means considering a career path that is worthwhile for you. The ideal job must always be exciting and motivating to exceed expected results. Undoubtedly, choosing a career is a serious decision that should be carefully considered. Many of us have personal motivations and passions that lead to rewarding careers, but it also takes hard work and dedication.

Is an interior design degree a viable career option? Yes, interior design is a good career choice, especially for those who want to show their creativity in the simplest possible way. It allows you to utilize your natural abilities while maintaining excellent job satisfaction. Plus, earning an interior design degree is quick and the job opportunities are exciting.

Interior designer in Gurgaon, Noida and Delhi NCR Interior design firm

The professional career of interior designers depends largely on their dedication and hard work, although talent is still a valuable resource.Even designers with exceptional talent and attention to detail must go through a formal training process to learn the tools and techniques used in the industry. Before you decide to pursue an interior design career, remember that every day brings new challenges. We want to answer questions like “Is interior design a good job?” In this article. Is interior design a difficult task?We will also see how to start with the interior decoration.

So let’s take a brief look at the following points below that to signify the interior designing course

The advantage of interior design is that it is not limited to one area or profession. There are many options including residential and commercial projects. People have become more aware of the interior design and layout of offices, factories and homes. Many professional interior designers have taken advantage of this.An interior designer can also specialize in a particular area and work exclusively in that area.For example, some specialize in commercial, residential, or landscape design. Others may specialize further and focus on specific spaces like kitchens or bathrooms.Although no formal training is required, most interior design firms insist that designers have a college degree. Many major colleges and universities, as well as specialized art and design institutes, offer interior design programs. Online diploma and certificate programs are also available onsite.The participants of theinterior design course learn very well to use and benefit from their training.

You will explore the fundamentals of interior design in detail through textual and practical methods throughout the interior design course. The students learn in detail the colors to be used and their combinations, learn about the different materials to combine according to the customer’s needs and ideas.For example, one customer may request leather furniture and another may request fabric furniture.The most important thing they still have to work on and learn is space management. Space management is what an interior designer does, he has to ensure that a given space is used efficiently and comprehensively.Students will use this space to carefully place and build structures and furniture to ensure the space is used, especially in places like Delhi NCR where space is limited and expensive.With this degree, students commit to making their careers bright and brilliant in their fields of work. Their skills, text and hands-on methods are sure to pay off, and such a solid Interior Design degree will enable them to pursue their dream job in life that will not only pay them financially but help them as well. professionally.

We hope this blog has answered most of your interior design course questions in detail.Those considering a career in interior design can rest assured that the industry is thriving and will continue to grow for years to come.Being successful in business requires formal education and training, discipline, determination, and strong business and marketing skills. Interior designers work as freelancers or as part of a design firm to design and create living and working spaces for a variety of clients. Anyone considering a career in interior design needs to be passionate about the subject, work hard, and have the right education and degree. It’s a lucrative career that will pay off handsomely.

What Makes Interior Design a Good Career Option? Read More »

What is Epoxy? What are the Properties of Epoxy Material?

What is Epoxy? What are the Properties of Epoxy Material?

We’ve all heard of epoxy coatings being used in many areas.

an epoxy resin; It is a highly preferred product as it is durable and long lasting, producing a vibrant high gloss finish that adheres perfectly to the surface used.

To explain further, it is a microplastics material obtained by cross linking epoxy resin, epoxy resin and hardener.

Thermoses have high adhesion, mechanical strength, chemical resistance and heat resistance.

What is epoxy resin used for?

What is epoxy resin used for?

What is epoxy floor?

Is epoxy resin waterproof?

We will answer these questions today in our material.

What is Epoxy Used For?

Now that we have answered the question of what is epoxy resin, we can focus on the areas where epoxy resin is used because of its properties.

Epoxy resin, a material that has a very hard structure after drying and perfectly adheres to many different surfaces such as plastic, metal, glass, wood, is suitable for use in many different industries due to its high mechanical, chemical and water resistance properties.

Durability, corrosion and heat resistance.

Widely used in the aerospace and marine sectors, epoxies are also the material of choice in the construction industry.

Many users are investigating epoxy applications at home, in the workplace, or in large-scale industrial applications.

What is epoxy resin used for?Epoxy resin has a wide range of applications.

Epoxy materials can be used in many places, from the kitchen table in our house, floors in bathrooms, toilets, parquet floors in our living room, floor and wall paints, e.g. B.

in hospitals and schools.

What is Epoxy Floor Coating?

Epoxy materials are used as flooring material as well as paint, surface coating material, concrete structure repair and steel reinforcement adhesive.

Due to its high adhesion, durable structure and resistance to mechanical and chemical attack, epoxy resin can also be used for floors in factories, warehouses, aircraft hangars, parking lots, hospitals, schools and offices.

epoxy resin with high mechanical resistance; Aside from the powerful properties such as chemical resistance, durability and scratch resistance, the paint range appeals to a wide range of users as it creates a bright and vibrant look on the applied surface.

high performance epoxy floor coatings require good processing to achieve final product properties after curing.

In addition to the quality of the material, epoxy coating requires professional work.So how do you make an epoxy floor?

We answer this question in the next topic.

How to Apply Epoxy Floor Coating

You already know the answer to the question of what epoxy resin is.

So that epoxy resin can serve the user for a long time without any loss of quality, it must also be used professionally.

Poor production means that this high-quality material loses its properties.

In general, to answer the question of how to apply an epoxy floor coating or how to make an epoxy floor, it must first be said that the substrate must be well prepared.

After getting a clean and solid surface, the first primer is applied.The product is selected based on the desired performance parameters of the last layer.

Epoxy Floor Coating should be applied with the appropriate equipment after selecting the appropriate material according to the answers to the questions where the user will be applying the epoxy coating, whether the surface will be exposed to water, whether it will be used indoors or outdoors and when sealing is required.

Is Epoxy Waterproof?

Waterproofing is essential for construction.

Building waterproofing is a system that cannot be created with a single product, but in which many different products combine and harmonize with each other.

If a single component of this system is not intact, inoperable, or integrated into the system, the entire sealing system fails and the building begins to deteriorate.

Therefore, we can answer the question of whether epoxy resin is waterproof as follows: In order to ensure a good seal, epoxy materials must work in an integrated manner with other sealing materials.

For example, if an epoxy material is to be used to coat the floor, the floor’s impregnation must be supplemented with another impregnation system such as bitumen, cement, etc.

before applying the coating.Or chemical epoxy resin anchoring materials are used to join metal structures.

Prior to using these epoxy based materials, metal parts must be bonded to cement based surfaces supplemented with good sealants.

Because epoxy provides a strong bond, it is particularly preferred for bonding structural expansion joints to sub floors.

Again, for a long-lasting epoxy seal, the surface must be properly prepared.

Prior to this application, cracks, fissures and surface imperfections are repaired with an epoxy based repair and repair paste.

As you can see, epoxy resin has a wide range of applications in the construction industry due to its high performance properties.

In addition to high-performance products for a good hold, professional use is also required.

What is Epoxy? What are the Properties of Epoxy Material? Read More »

What Is the Difference Between Interior and Exterior Paint?

What Is the Difference Between Interior and Exterior Paint?

Architectural paints are the most basic building equipment material, providing the aesthetics and protection of the building.

However, different types of paint are used for the interior and exterior of a building.

Interior and exterior paints are specially designed to protect the building from negative external influences.

So why is the color used in a building divided into two parts: interior and exterior, what is the difference between interior and exterior colors?

Before answering these questions, let’s take a closer look at paints and then at the raw materials for interior and exterior paints.In this way we can make the answer to the question what is the difference between interior and exterior colors more understandable.

water-based paints are the preferred household paints.

These paint types consist of water, binder, filler, pigment and additives.

The types and proportions of these substances vary depending on the properties of the paint.

colors are divided into application areas such as industrial type, marine type, wood color, metal color.When it comes to home paint, there are two types of paint: interior paint and exterior paint.

Users mainly try to choose the color that offers the best performance and aesthetics among the brands, colors and varieties.

They are therefore looking for answers to questions such as which color is best for indoors and which is best for outdoors.

The answer depends on the application and the cost of the paint.

Basically, a paint should offer good opacity and long-term protection.Undoubtedly, the aesthetic aspect and the cost are also important.

Interior paints are colors used inside buildings, in spaces such as bedrooms, hallways, offices, bathrooms and kitchens.

The basic characteristics of the paints used for interior walls are good coverage, the absence of pollutants and the aesthetic aspect.

Properties such as resistance to dirt, gloss and clean ability can also be expected from an interior paint, depending on the user’s requirements.

Whereas interior paints used to contain solvents, we now use water-based products.

Because the solvent releases many harmful gases during and after use. Since the carrier phase of water-based paint is water, the water it contains evaporates as the paint dries, so it has no harmful effects on human health.

If you wish, for a better understanding of what is the difference between interior and exterior paints, you can read the articles that we, as construction chemistry specialists, have detailed below in the table of contents.

What Is The Best Interior Paint?

Paint manufacturers have divided the types of paint according to the area of ​​application, e.g. B.

interior paints, exterior paints, wood paints, metallic paints.

These classifications are based on the properties and content of the paint.

The prices of the paintings are also fixed accordingly.

When selecting an interior color, the user makes a choice based on the color and luster of the paint.

Interior colors differ in their degree of gloss, for example high-gloss, semi-gloss and matt. Since the kitchen is a more used part than other rooms in the house and is more likely to get dirty, a more specific color may be preferable here.

Choosing a washable or stain-resistant kitchen paint ensures long-term use.

In addition, choosing a paint with 0% VOC and using a washable paint in children’s rooms will extend the life of the paint.

How to Paint Interior Walls?

You can paint your house yourself without the help of a professional.

The steps for this are quite simple, but for long-term use, these steps should be followed carefully.

First of all, the surface to which the paint will be applied must be well prepared.

Old paint should be sanded off and repaired if there are cracks or holes.

After repairing surface defects and sanding the paint, the surface should be vacuumed and treated with a suitable primer. After the primer has dried, the paint can be applied.

Before using the paint, read the instructions on the packaging and take appropriate measures.

Water-based paints do not need to be thinned.

Once diluted with water, the paint could lose its opacity and cause flow problems as its viscosity would decrease.

How Long for Interior Paint to Dry?

In addition to the advantages of water-based paints, such as B.

the absence of harmful substances, ease of use, the wide range of colors compared to solvent-based paints, the drying time is also very short.

Water-based paints are available for the second coat within 2-3 hours depending on ambient temperature, time of year and weather conditions.

It takes 5 to 7 days for the paint to dry completely and reach its final properties.

Interior wall paint can be dry and ready to use in 1 day.

However, we must not forget that it takes an average of 7 days for the paint to reach its final properties and during this time it must be protected.

How Often Should You Paint Your House Interior?

The terms of use of each room in our house are different, and the rooms are different for each family.

Parents rooms are less used and dirty rooms.

Therefore, the need to change color here is usually caused by a desire to change color or pattern.

In such rooms, color renewal can be carried out from 5 to 7 years.

In children’s rooms, on the other hand, the surfaces are more heavily used and get dirty.In such rooms, color renewal can take 2-4 years.

Because the kitchen is a busy space and exposed to contaminants such as oil and leftover food, the paint on the walls can be renewed in 2-4 years.

As can be seen, the times when the interior facades need to be repainted vary depending on the conditions of use and the type of parts.

In general, it takes 5 to 7 years to redecorate a house.

What Is The Best Exterior Paint?

In addition to the aesthetic aspect, resistance to external influences is also important for facade paints.

The exterior paint must be light, dirt and weather resistant.

facade paints can also be water-based.

In addition, acrylic, silicone and granular paints can also be options.

Silicone paints are dirt-repellent, so they hold dirt less than acrylic paints.Grainy colors create a textured image due to the ingredients.

Here too, as in the interior, the choice can be made according to the aesthetic aspect desired by the user.

Unlike interior paints, exterior paints require professional work.

However, you can paint small parts of the house yourself, such as the balcony, since there will be relatively less rain.

When it comes to painting, the same rules apply as for interior use.In other words, the application surface must be properly prepared and the application carried out according to the paint’s instructions for use.

Textured, granular or mosaic stone colors can also be used outdoors.

These colors contain ingredients that create a textured effect.

Applications are often performed with implements such as a trowel.

How Long Does Exterior Paint Need to Dry Before Rain?

The processing time for the second coat of facade paint is usually 2 to 3 hours.

It can be applied 6 to 7 hours before rain during rainy seasons.

It is also recommended to wait at least 1 day after rain before applying.

Application on a damp surface causes blistering, poor adhesion of the paint to the surface and loss of performance.

For exterior paints, remember that the paint will reach its final hardness and strength in 5-7 days.Therefore, days with no risk of rain and warmer weather should be preferred for outdoor renovations.

Can the Exterior Paint Be Applied to the Interior Wall?

If desired, the color used on the outside can also be used on the inside.

However, the paint used indoors is not suitable for outdoor use.

Exterior colors outperform interior colors.

These paints are more resistant to external influences.

They are insensitive to rain and do not fade.

Based on these properties, it contains binders and additives with higher performance parameters.

Therefore, their prices are higher than interior paints.

Because of this, using the paint used on the exterior wall for the interior increases the cost.

mosaic stone colors with a textured effect can also be used on exterior facades.

These colors create different aesthetic attitudes on the applied facade.If desired, these colors can also be used on interior walls.

What Is the Difference Between Interior and Exterior Paint? Read More »

WHAT IS INTERIOR DESIGN?

Interior design is defined as the professional and all-encompassing practice of creating an interior environment that responds to, protects and satisfies human needs. It is the art, science and business planning of a creative, engineered, sustainable and functional interior solution that aligns with the architecture of the space, encompassing processes and strategies, the imperative of well-being, safety and health, and informed choices about style and aesthetics.

WHAT IS INTERIOR DESIGN? Read More »

Wall decor ideas for a small house

Wall decor ideas for a small house

Creating an aesthetic look in a small home can be challenging compared to spacious homes.

Interior designers often use innovative and space-saving furniture that allows flexible use and creates a more spacious appearance.

These smart design strategies help people enjoy minimalist style even in small spaces.

Along with furniture, wall decorations can have a major impact on the overall aesthetic and are therefore a major concern for interior designers.

SIZE AND STYLE

The size and style of canvas prints can have a huge impact on the look of your room.

Displaying multiple prints of different sizes can make small spaces like bathrooms and kitchens look cluttered.

For the living room, however, some designers suggest creating a gallery wall with canvas prints of different sizes.

You can also display canvas prints of various shapes on this wall.

Arranging a large canvas in a rectangular shape and surrounding it with various small square prints is also a great idea.The living room is a place of free relaxation and the gallery wall idea is perfect for displaying and creating an informal atmosphere.

USE MIRRORS SMARTLY 

A large mirror in a small room is a well-known trick to visually increase the space.

They also reflect the light perfectly.

designers often recommend hanging a large sidewalk mirror behind the front door.

Large rectangular, square and round mirrors with beautiful carvings on the frames are popular.

Placing a console table under a mirror can create a beautiful design “moment” as soon as you enter your home.

Wall decor ideas for a small house Read More »

Why Is Hiring Interior Designer Value for Money?

Is Hiring an Interior Designer Value for Money? | India Guide

Interior Design Decision Guide

Is Hiring an Interior Designer Value for Money?

Hiring an interior designer is not automatically a saving or an unnecessary expense. The real question is what you receive in return for the professional fee: better planning, fewer avoidable mistakes, clearer material decisions, coordinated execution and less time spent managing the project yourself.

Quick answer

When is an interior designer worth the money?

An interior designer can provide good value when the project requires more than choosing colours and furniture. Space planning, custom storage, kitchen and wardrobe design, material specifications, lighting, vendor coordination and execution management can all involve decisions that affect the final result and project cost. The value is strongest when the service scope matches the complexity of the project.

Better planning

Layout decisions can be resolved before fabrication or execution, reducing the risk of expensive changes later.

Less coordination

A professional can coordinate design information, vendors, materials and selected site activities according to the agreed scope.

More clarity

A detailed scope makes it easier to understand what the fee covers, which materials are specified and what remains outside the project.

What you are actually paying for

What does an interior designer bring to a project?

The original article focuses on professional work, access to resources, practical coordination and time savings. Those benefits are more useful when separated into specific project responsibilities.

01

Space planning

Furniture, circulation, storage and room functions can be planned together instead of being selected independently.

02

Design development

The designer can translate preferences into a coordinated visual direction covering materials, colours, furniture and finishes.

03

Material selection

Instead of researching every possible product alone, the homeowner can work from a defined material and finish palette.

04

Furniture planning

Furniture can be selected according to room dimensions, function, circulation and the broader design scheme.

05

Vendor coordination

Depending on the contract, designers may coordinate carpenters, contractors, fabricators and other project resources.

06

Execution support

Some projects need site visits, installation checks, sequencing and coordination between different activities.

Value beyond aesthetics

8 ways professional interior design can create value

1. Fewer avoidable design mistakes

Poor furniture sizing, insufficient storage, unsuitable layouts or badly positioned services can become expensive to correct after execution.

2. Better use of available space

A designer can evaluate room proportions and circulation before committing to cabinetry and furniture.

3. Faster decision-making

A structured design process reduces the number of disconnected choices a homeowner has to research personally.

4. Coordinated materials

Flooring, walls, cabinetry, furniture, lighting and textiles can be selected as one system rather than as separate purchases.

5. More organised execution

Design information can be prepared before site work, making fabrication and installation easier to coordinate.

6. Access to project resources

A designer may already have working relationships with material suppliers, fabricators, contractors and other specialists.

7. Better alignment with lifestyle

A home can be planned around actual routines, storage habits, work-from-home requirements and family needs.

8. A clearer project scope

A written scope helps define what is included and what should be separately budgeted before work starts.

DIY vs professional help

Should you hire a designer or manage the interiors yourself?

ConsiderationDIY / self-managedProfessional designer
Design decisionsHomeowner researches and decidesStructured design process and professional guidance
Space planningManaged independentlyProfessionally planned according to requirements
Material researchMore time spent comparing productsSelections can be narrowed according to the brief
Vendor coordinationHomeowner manages contractors and suppliersMay be coordinated as part of the agreed service
Design documentationMay be limitedCan include drawings, layouts and specifications
Execution managementHandled directly by homeownerMay include supervision or project coordination
Time commitmentHigher homeowner involvementProfessional support can reduce personal coordination work

When professional help makes sense

When is hiring an interior designer particularly useful?

Large homes

Multiple floors, bedrooms and living spaces create more coordination between layouts, materials and furniture.

Renovation projects

Existing conditions can introduce additional decisions around demolition, electrical work, plumbing, flooring and repairs.

Custom interiors

Bespoke furniture, detailed storage, feature walls and specialised finishes require more planning than a simple refresh.

Busy homeowners

Professional coordination can be useful when you do not have time to visit suppliers, compare materials and manage contractors.

Complex layouts

Awkward rooms, limited storage, structural constraints or difficult circulation can benefit from professional planning.

Turnkey requirements

A coordinated design-and-execution service may suit homeowners who prefer one project structure rather than managing several parties.

When you may not need full service

When can you manage without a full-service interior designer?

Simple cosmetic updates

Repainting, replacing a few furnishings or making small decorative changes may not require a comprehensive design service.

You already have a clear plan

Homeowners with a resolved layout, known materials and reliable execution resources may need only targeted professional advice.

Very limited scope

A single furniture purchase, colour consultation or small design issue can sometimes be handled through a limited-scope service.

You want maximum direct control

Self-managed projects can provide more direct involvement in every material, vendor and purchase decision, although they require more homeowner time.

Cost and value

Interior designer fees should be compared with the scope of service

A professional fee should not be judged only by the lowest number. Two quotations at different prices may provide very different deliverables. Current Interior A to Z pricing guidance separates design-only fees from execution costs and identifies several models, including per-square-foot, percentage, fixed-fee, consultation and design-plus-execution structures.

Design-only

Primarily covers professional planning and design deliverables. Materials, labour and installation may be separate.

Design + execution

Combines design with implementation or coordination of selected execution activities.

Turnkey

May combine design, procurement, manufacturing, labour, installation and project management into a broader project quotation.

For current planning guidance, see Interior Designer Fees in India and Interior Design Fees Per Square Foot .

The published guidance notes that the area basis, deliverables, customization, project complexity and execution responsibility can materially change the quotation. :contentReference[oaicite:1]{index=1}

Quotation checklist

How to make sure an interior designer is good value

Before comparing quotations, turn each proposal into a like-for-like comparison. A cheaper quote can represent a smaller scope, while a higher fee may include more drawings, site visits, coordination or execution responsibility.

  • Confirm whether the fee is for design only or includes execution.
  • Ask whether the quotation is based on carpet area, built-up area or another measurement.
  • Check how many design concepts, revisions and 3D views are included.
  • Confirm whether furniture, kitchen, wardrobes and loose furniture are included.
  • Check material, board, laminate, hardware, lighting and finish specifications.
  • Confirm whether site visits and execution supervision are included.
  • Identify civil, electrical, plumbing, flooring and renovation work separately.
  • Read all exclusions before comparing the final price.
  • Check payment milestones, installation responsibilities and warranty terms.

This approach is especially important because published pricing guidance shows that two apparently similar design fees can represent very different levels of professional support. :contentReference[oaicite:2]{index=2}

Value in practice

Where designers can help prevent expensive decisions

Furniture before layout

Buying furniture first can leave insufficient walking space, storage or electrical access. Layout planning should come first.

Kitchen without workflow planning

Cabinet appearance alone does not solve appliance placement, storage, working zones and movement.

Wardrobes without capacity planning

Internal organisation matters as much as the exterior appearance when storage is a major project requirement.

Lighting added too late

Electrical points and lighting positions are easier to coordinate before ceilings, cabinetry and walls are completed.

Materials selected independently

Individual materials can look attractive alone but fail to create a coordinated room when selected without an overall palette.

Execution without documentation

Clear drawings and specifications can reduce ambiguity between the design intention and what is fabricated or installed.

A better decision process

How to decide whether hiring an interior designer is right for you

Define your scope

List the rooms, storage, kitchen, furniture, renovation work and other requirements before asking for a quotation.

Decide how much involvement you want

Choose between advice, design-only, design plus coordination or a broader turnkey structure.

Compare deliverables

Review drawings, 3D views, revisions, material schedules, site visits and supervision rather than comparing only the price.

Review exclusions

Understand what is not included so apparently low-cost quotations do not create unexpected project expenses later.

Check relevant project experience

Review work that is similar in property type, scale and design complexity to your own project.

Choose a clear working structure

Before starting, agree the scope, responsibilities, approval process, payment schedule and communication method.

Frequently asked questions

Hiring an interior designer: FAQs

Is hiring an interior designer value for money?

It can be, particularly when a project involves detailed space planning, custom storage, multiple vendors, material decisions, renovation or substantial execution coordination. The value depends on the project scope and the service actually provided.

What does an interior designer actually do?

Depending on the agreement, an interior designer may handle space planning, furniture layouts, design development, material selection, drawings, lighting planning, vendor coordination, site visits, execution supervision and project coordination.

Can an interior designer save money?

A designer can help reduce avoidable costs through better planning, specifications and sequencing. However, there is no guaranteed saving because the final budget depends on scope, materials, site conditions and execution choices.

Does hiring an interior designer save time?

It can reduce the amount of time a homeowner personally spends researching materials, coordinating vendors and resolving design decisions, especially on larger or more complicated projects.

Is an interior designer necessary for a small home?

Not always. A small or straightforward project may be manageable without full-service design. Professional help becomes more useful when the project involves difficult layouts, extensive storage, renovation or many decisions to coordinate.

What should I compare in interior designer quotations?

Compare design scope, drawings, revisions, 3D views, material specifications, furniture, site visits, vendor coordination, execution responsibility, exclusions, taxes, payment milestones and warranty terms.

Does an interior designer increase property value?

A well-planned interior can improve presentation, functionality and overall appeal, but any future resale-price increase depends on the property, market conditions, buyer preferences and other factors outside the designer’s control.

What is the difference between design-only and turnkey interior design?

Design-only services focus mainly on professional planning and design deliverables. Turnkey services may combine design with procurement, manufacturing, labour, installation and project management.

Start with clarity

Want to know whether professional interior design makes sense for your home?

Share your property type, approximate area, rooms involved, current condition, design priorities and preferred level of service. The right approach may be design-only, room-wise, design plus execution or turnkey depending on the project.

Why Is Hiring Interior Designer Value for Money? Read More »

Small living room TV ideas

Small living room TV ideas

Small living room TV ideas might seem niche, but let’s face it, TVs can be a little unsightly, and even more so in small spaces where they can completely take over.

To us, a gallery of cute living room TV ideas that prove the TV wasn’t the dominant feature makes perfect sense.

Because we wouldn’t want to do without binge-watching sessions on Sunday afternoons just to make our living rooms more aesthetic.

“Although most of us gather in the living room at the end of the day to kick back, relax and watch our favorite TV show, it’s important that the room doesn’t revolve around that,”.

“The best way to camouflage a TV is to invest in a framed version that acts as a work of art when not in use.

It can be used as a large work of art that blends unobtrusively into a scheme, or it can be incorporated into a gallery wall.

Best of all, the sleek design comes with a choice of black, white or wooden bezel options, so your TV will never look tacky again.

USE SLIDING DOORS 

This cozy little living room is also part of the open space, so it makes sense to store the TV away for dinner or when guests are done, especially if you’ve opted for something gigantic like one of the best 85-inch TVs. The unit has a simple design with shelves on one side and a TV on the other, with a minimalist oak door sliding between them.

BLEND A TV INTO THE WALLS

A very simple idea for a small TV for the living room is to simply paint the wall on which the TV is mounted a dark shade. A deep dark blue or velvety black blends the TV into the background so it doesn’t draw much attention. Distract him even more by adding shelving or built-in storage around the TV so you can add color, texture, and decoration.

PUT IT BEHIND DOORS

Give a small living room a rustic, modern farmhouse vibe and hide the TV behind a barn door.

Preserved oak paneling has been used to create a cozy TV room, but you can opt for a more minimalist look with white doors, or a slightly rustic look with a wing tip.

Small living room TV ideas Read More »

Ideas for Setting Up At-Home Workspace

Ideas for Setting Up At-Home Workspace

Setting up a dedicated workspace at home helps you focus on your work and take your mind off home distractions.

To inspire you to create your own user-friendly workspace, here we have compiled a list of effective, efficient and useful home office ideas for a productive workday.

Whenever a brilliant idea crosses your mind, call interior designers and dial to get one step closer to installing a home office kit in your home.

These home office design ideas will not only inspire you to get the latest work done, but also encourage you to enjoy your surroundings.So, without further ado, check out this list of the best home office ideas.

A Corner to Call Your Own

When deciding where to place your office, consider the rarely used nooks and crannies of your tiny home.

Find unused wall space in the living room, kitchen or bedroom and set up a small office there.

You can choose a sleek and chic desk depending on how much space you need to work.

Carving Out A Multi-Purpose Desk

It’s a creative way to use your home office space, especially if you have odd nooks and crannies that are rarely used. You can turn a hallway or alcove into a home office by turning it into a cramped space. This small space can be organized thanks to the built-in storage space.

Walk-In Closets Can Be Repurposed

Consider dedicating storage space to a desk if you have a walk-in closet. While it may feel awkward working next to clothes racks, it makes for a great soundproof space for business conversations (just have your background or those Zoom meetings ready ahead of time).

Search For A Window

Place your desk near a window or in a room with plenty of natural light to create a productive work environment. Consider investing in a natural light therapy lamp as an alternative to a bright room if you can’t find one.

Ideas for Setting Up At-Home Workspace Read More »

Bookshelf Decor Ideas for Your Home

Bookshelf Decor Ideas for Your Home

Are you looking for shelf decoration ideas to store your book collection?

You can always go for simple shelves but they are so plain and boring.

You can choose from several unique and new shelving designs that will make your entire living room look new and fresh.

These shelves not only hold your books but also provide storage space for other items and add value to your home.

So we bring you unique and trendy home shelving ideas that are perfect for any space.See below!

Ladder Bookshelf

If you want to decorate your living room or bedroom with your collection of books, choose something original and unique.

Instead of opting for a regular wall bookcase, you can opt for a ladder style bookcase for your home.

This shelf is not only a wonderful addition to your home, but also provides ample space for books, small potted plants and other items.

Quirky Angle Bookshelf

Another unique bookshelf idea for you is this one.

If you’re looking for a unique look for your shelf, ditch the old one and choose one with unique corner patterns.

The beauty of this type of bookcase is that it can be placed anywhere in the home and can be of any size or shape.

An originally shaped shelf in every corner of your home will give it a new look.

You can even hire interior designers to get ideas for shapes, sizes and colors of Angular library.

Bookends

You can place the bookends on your desk, next to your bedside table or in your living room and display your book collection.

Bookends can also be placed on a large shelf as accessories, but adding so many will look messy.

There are various bookend designs in the form of alphabets, patterns and some whimsical designs.

Bookshelf in Corner

The corners of your home can be plain and boring.

So if you are looking for DIY shelving ideas, why not use those boring corners to create a small shelf?

This creative bookcase for small spaces or corners is sure to draw everyone’s attention, and you’ll also get compliments for having a unique bookcase.

A Bookshelf Tree

Is there a plain looking wall in your house that needs fixing?

You can build a bookcase in the shape of a tree.” It is a good idea as a bookcase for the living room, study and bedroom.

You can place books on the sloping branches of the tree-shaped bookshelf.

Floating Bookshelf

One of the most popular shelf ideas is a floating or invisible shelf.

Such shelves seem to float on the wall as there is no visible support around the shelves.

Hanging shelves are made of wood or metal.

Stairway Bookshelf

Here is another original and modern idea for a bookshelf.

You can create a place to store books under the stairs or store them on shelves above the stair railing.

It’s a unique and smart way to store books and add a modern look to your home.

Industrial Bookshelf

Industrial style shelves are one of the most popular shelf decorating ideas.

Having one in your bedroom or living room will add contemporary appeal.

You can easily buy an industrial shelving unit or build one out of wooden planks and metal pipes.

Leave behind the boring old bookcase designs and choose original designs of different shapes and colors for your home.

A trendy and modern bookcase will give your living room a whole new look.

And if you want to remodel a space, you can consult the best interior designers from Delhi, Noida, Gurgaon and other cities and choose the one that best suits your needs.

Bookshelf Decor Ideas for Your Home Read More »

Useful Tips to Make a Small Room Look Bigger

Useful Tips to Make a Small Room Look Bigger

Are you looking for a way to enlarge a small living room or bedroom?

A small space is usually not that bad when it comes to organization as small spaces are easier to clean, decorate and organize.

Here are some useful tips and tricks to make a small living room look bigger and more spacious.

Transform your small room with these tips.

Declutter Your Room

If you want your small bedroom or living room to look spacious and bigger, the first thing you can do is clear out the clutter.

A room filled with too many things makes a small space seem smaller.

Therefore, it is best to remove unused items from this space.

Get rid of bulky furniture, clean carpets, etc.

Reducing the number of items in a small room makes it feel bigger and has more space.Instead of bulky furniture that takes up a lot of space in the room, you can also place a small one like an ottoman or an open chair.

Choose a Neutral Color Scheme

Another way to make a small space look larger is to choose a neutral color palette.

Choosing neutral tones from the same color family instead of contrasting colors makes the room feel more open and spacious.

When it comes to woven upholstery, choose tonal colors for a sense of space.

Bring In More Light

Any room with the right amount of light will feel spacious and larger.

Let the sunlight bring warmth to your living room, eliminate the gloomy atmosphere, and create the illusion of spaciousness.

You can also add artificial lighting when sunlight doesn’t reach the room.

Also, be sure to remove heavy curtains and open windows to let in the light.

Use Mirrors

If you’re wondering how to make your bedroom look bigger, here’s a tip.

In a small room, put a mirror on the wall.

The mirror reflects all the light and space, making the room feel more spacious and wider.

Usage of Lucite and Glass

Using translucent material has the effect of pushing the object away.

For example, replacing the opaque glass in the shower in your bathroom with clear, frameless glass will make the bathroom appear larger.

With this change, you can see the back of the room just inches away, but it will definitely make a difference.

You can use glass or Lucite for tabletops with a solid wood, stone or metal base and the space around the table will feel spacious.

Coordinate Color of Walls and Furniture

Another useful tip for enlarging a small space is to match the color of the walls with the furniture.

A room where the colors of the furniture contrast with the walls etc.

reduces the space.

Therefore, it is better to balance the furniture and wall to make the area more spacious.

Opt for Light and Soft Colors

Dark or warm colors fit well in large spaces, making them cozy and compact.

Therefore, it is better not to choose such colors for a small bedroom or living room.

Instead, you can opt for cool and light colors like blue or green that will make your room look bigger and more spacious.

Use Light Fabrics

Light and airy fabrics in a small living room also make it spacious.

You can now make a small room feel bigger and more spacious by following the tips and tricks above.

You can also make some changes and redecorate your room to make it more spacious with the best interior designers from Gurgaon, Delhi, Noida etc.

Useful Tips to Make a Small Room Look Bigger Read More »

Put on the Lighting

With stylish, eye-catching and stylish lighting, you can create an atmosphere on your balcony where all eyes are on the lighting, not on the furniture or decoration.

Stone walls and hidden lighting sets can transform a balcony space, especially in the evenings when the sun goes down.

However, these projects require careful planning to keep them manageable and perfectly enhance the look of your balcony.

Here are some typical home balcony design ideas that you may find useful.

You can sit on your balcony all the time.It will always bring you a sense of joy and turn a bad mood into happiness.

In winter, when it gets too cold, you can even cover your balcony with glass instead of refurnishing it.

For more advice, you can turn to the best interior designers in Delhi, Mumbai, Chennai, Bangalore and many other cities.

These interior designers will make your home and office look amazing.

Put on the Lighting Read More »

Moderate Contrasts on Balcony

It’s important to make your balcony smart by adding color to your decor.

Too many bright colors can put you off and keep you from relaxing.

On the other hand, boring and boring decoration can spoil your mood.

You can therefore decorate it with contrasting pillows on beige furniture, colorful carpets or rugs, surrounded by greenery and flowers with colorful vases and around them with neutral colored decorations.

Colors can determine the appearance of balconies and the character of the room.

Moderate Contrasts on Balcony Read More »

Turn Balcony into a Work Space

Nowadays most people work from home.

People need a relaxed, airy place where they can focus on their work.

Closed walls sometimes suffocate when there is a lot of work going on.

How about the idea of ​​turning your balcony into a workspace?

An enclosed balcony helps you keep your desk and devices tidy while preserving the view.Even a small corner in the corner can serve as a place for reflection or rest.

You can even add storage space if needed.

Turn Balcony into a Work Space Read More »

Decorating Idea with Elegant Swings

The best way to relax on the balcony swings is with a cup of coffee and a book.

It gives your balcony an elegant and graceful look.

You can also use the side bench for more comfort and seating.

A swing can complete the look of your balcony.

Additionally, you can use a comfortable pillow on the swing and a mural or wallpaper.This way you can give the smaller space a creative and tidy look.

Decorating Idea with Elegant Swings Read More »

Add a Comfy Bench to Your Balcony

You don’t have to spend a lot of money to decorate your balcony.

You can simply add a comfortable bench to this space.

All you need is a relaxing place to breathe stress-free, and the balcony seating does just that.

The bench seat offers a comfortable seating option.

Make sure you always have a seat that protects you from direct sunlight or heavy rain.So you can enjoy the view and protect your furniture.

Exposed brick wallpaper with decorative sections and flower pots complete the look while you relax with a cup of tea.

Add a Comfy Bench to Your Balcony Read More »

Which subject is important for interior designer?

Which Subject Is Important for Interior Designer? 15 Essential Subjects
Interior Design Education

Which Subject Is Important for Interior Designer?

Learn the 15 subjects and practical skills that can help you build a strong foundation for interior design, from drawing and colour theory to space planning, materials, lighting, CAD and 3D visualization.

Drawing Design Space Planning CAD Materials Lighting
Quick Answer

There is no single “interior design subject.”

Interior design combines creative, technical and practical disciplines. Subjects such as drawing, design fundamentals, space planning, colour theory, materials, lighting, furniture, architectural basics and computer-aided design can all contribute to a student’s foundation.

For students: Do not focus only on one school subject. Interior design is a multidisciplinary field, so developing both creative thinking and technical accuracy is important.
15 Essential Subjects

What should an aspiring interior designer learn?

The exact curriculum varies by institution, but these subjects and knowledge areas are commonly useful when developing interior design skills.

01

Drawing & Sketching

Learn freehand sketching, perspective, proportions and visual communication to express design ideas quickly.

02

Design Fundamentals

Understand balance, rhythm, proportion, scale, contrast, hierarchy, unity and composition.

03

Space Planning

Learn how to organize furniture, circulation, storage and activities within available space.

04

Colour Theory

Study colour relationships, palettes, contrast, saturation and how colours interact with materials and lighting.

05

Materials & Finishes

Understand wood, laminates, stone, tile, glass, metal, fabrics, paints and other interior finishes.

06

Lighting Design

Learn ambient, task and accent lighting and how light influences function, atmosphere and material appearance.

07

Furniture Design

Study furniture proportions, ergonomics, materials, construction concepts and placement within a room.

08

Architectural Basics

Understand floor plans, elevations, sections, walls, doors, windows, ceilings and basic building terminology.

09

CAD & Technical Drawing

Develop the ability to create accurate plans, elevations, details and documentation using appropriate digital tools.

10

3D Visualization

Learn how three-dimensional models and visualizations can communicate furniture, materials, lighting and spatial ideas.

11

Building Services

Gain a working understanding of electrical, plumbing, HVAC, lighting and other services that affect interior layouts.

12

Construction & Detailing

Understand how design ideas are translated into practical details, assemblies and site execution.

13

History of Design

Study architectural and interior styles to understand where design languages, furniture and decorative traditions come from.

14

Environmental & Sustainable Design

Learn about responsible material selection, daylight, energy use, durability, indoor comfort and resource-conscious design.

15

Professional Practice

Develop skills in client communication, presentations, specifications, budgeting, project coordination and documentation.

From Classroom to Real Projects

Interior design connects creative thinking with technical execution.

A good interior designer needs to move between different types of work: understanding a client’s needs, creating a layout, developing the visual language, selecting materials, preparing drawings and coordinating the design with execution.

  1. Understand the brief
    Identify the people, property, lifestyle, requirements, priorities and budget.
  2. Measure and analyze the space
    Study dimensions, existing conditions, circulation, natural light and constraints.
  3. Develop the layout
    Arrange furniture, storage, circulation and functional zones.
  4. Develop the design
    Select colours, materials, lighting, furniture and architectural details.
  5. Document the project
    Prepare plans, elevations, details, specifications and visualizations as required.
  6. Coordinate execution
    Work with contractors, fabricators and suppliers to translate the approved design into the actual space.
Interior design workspace with drawings and modern office furniture
Academic Foundation

Which school subjects can help with interior design?

Students do not necessarily need one specific school subject to become an interior designer. However, several subjects can develop useful foundations for design education and later professional work.

SubjectHow it can helpUseful interior design application
Art / Fine ArtsDevelops observation, visual composition and creative expression.Sketching, concept development, colour and presentations.
MathematicsBuilds confidence with measurements, proportions and calculations.Scale, area, dimensions, quantities and budgeting.
Computer StudiesDevelops familiarity with digital tools and structured workflows.CAD, 3D modelling, presentations and documentation.
PhysicsCan help develop an understanding of light, forces and physical principles.Lighting concepts, materials and basic technical understanding.
Geography / Environmental StudiesCan strengthen awareness of climate, environment and place.Climate-responsive and environmentally conscious design decisions.
Language & CommunicationBuilds written and verbal communication skills.Client meetings, design presentations, specifications and proposals.
Business / EconomicsIntroduces commercial and financial thinking.Budgeting, quotations, project planning and professional practice.
Professional Skills

Skills can matter as much as subjects.

Interior design is practical. A student can study the right subjects but still need to develop the ability to apply that knowledge to real spaces.

Spatial Thinking

Learn to visualize how people, furniture, storage and movement interact within a three-dimensional space.

Observation

Notice proportions, light, materials, architectural details, user behaviour and problems within a space.

Problem Solving

Design often involves working within constraints such as limited space, structural conditions, budget and existing services.

Communication

Explain design concepts clearly to clients, contractors, fabricators, vendors and other professionals.

Presentation

Use sketches, mood boards, drawings, material boards, plans and 3D visuals to communicate ideas.

Material Knowledge

Understand appearance, performance, maintenance, application and approximate cost differences between materials.

Attention to Detail

Small dimensions, joints, hardware, lighting positions and finish transitions can strongly affect the final result.

Site Understanding

Learn how actual site conditions can differ from drawings and why accurate measurement and coordination matter.

Designer working with architectural plans and interior design drawings
Technical Knowledge

Why drawing and space planning are so important.

Interior designers constantly work with dimensions. Even a highly visual concept eventually needs to become a measurable layout that can be built.

Drawing and space planning therefore form an important bridge between creativity and execution. A designer should be able to understand a plan, visualize the room in three dimensions and communicate the intended result clearly.

Practical exercise: Take one room in your home, measure it accurately, draw a simple plan, mark doors and windows, and try three different furniture layouts. This is a useful way to practice spatial thinking.
Career Direction

What can you specialize in after learning the basics?

Interior design knowledge can be applied to different types of projects. Your specialization can develop through education, practice, portfolio work and project experience.

Residential Interior Design

Homes, apartments, builder floors, villas, bedrooms, living rooms, kitchens, wardrobes and complete home interiors.

Commercial Interiors

Retail stores, restaurants, cafés, showrooms and other customer-facing environments.

Office Design

Workspaces planned around circulation, collaboration, privacy, storage, lighting and workplace requirements.

Kitchen & Wardrobe Design

Specialized planning around storage, ergonomics, materials, hardware, appliances and detailed fabrication.

3D Visualization

Creating realistic or conceptual digital views to communicate interior spaces before construction.

Design & Execution

Combining design development with material selection, documentation, site coordination and implementation.

A Practical Learning Path

How to start learning interior design

Step 1 — Learn drawing

Practice lines, shapes, perspective, proportions and simple room sketches.

Step 2 — Study design principles

Learn balance, scale, proportion, rhythm, contrast, hierarchy and composition.

Step 3 — Practice space planning

Redesign bedrooms, living rooms and kitchens using real measurements.

Step 4 — Learn materials

Create a material library and understand where different finishes can be used.

Step 5 — Learn digital tools

Develop competence in appropriate CAD, 3D modelling, rendering and presentation software.

Step 6 — Build a portfolio

Show the process behind your projects, including plans, concepts, materials, 3D views and final results.

Interior Design in Practice

What an interior designer actually works on

Professional interior design extends beyond choosing colours and furniture. Current Interior A to Z service information describes a workflow that includes consultation, site assessment, space planning, design and visualization, materials and finishes, scope and estimate, execution coordination and handover. :contentReference[oaicite:0]{index=0}

Design areaTypical considerations
Space planningRoom dimensions, furniture, circulation, storage and functional zones.
Kitchen designLayout, workflow, cabinets, appliances, storage, countertop and finishes.
Bedroom designBed placement, wardrobe, dressing, bedside storage, lighting and comfort.
Living room designSeating, circulation, TV/media, storage, lighting and feature walls.
MaterialsCarcass, shutters, flooring, walls, countertops, hardware and decorative finishes.
LightingAmbient, task and accent lighting with appropriate electrical planning.
ExecutionCoordination of fabrication, installation, finishing and site implementation.
Related Interior A to Z Guides

Continue learning about interior design

Explore practical resources covering interior design services, home interiors, space planning and professional design workflows.

FAQ

Frequently asked questions about interior design subjects

Which subject is important for an interior designer?

Important areas include drawing, design fundamentals, space planning, colour theory, materials, lighting, furniture design, architectural basics, CAD, 3D visualization, construction detailing and professional practice.

Is mathematics important for interior design?

Basic mathematics is useful for measurements, scale, area calculations, quantities, dimensions, estimating and budgeting. Advanced mathematics is generally not the main focus of interior design work.

Is drawing necessary to become an interior designer?

Drawing is an important communication skill. Freehand sketching, perspective, technical drawing and visual representation can help designers communicate ideas effectively.

Is CAD important for interior designers?

CAD and other digital design tools are useful for accurate plans, elevations, furniture layouts, details and project documentation. The exact software depends on the course and professional workflow.

What should I study after Class 10 for interior design?

Students can build useful foundations through subjects such as art, design, mathematics and computer studies where available. Eligibility and subject requirements vary by institution, so check the requirements of the specific course you intend to join.

What should I study after Class 12 to become an interior designer?

Depending on eligibility and career goals, students can consider recognized diploma, certificate or undergraduate interior design programs. Individual institutions may have different admission requirements.

Which skills are more important than individual school subjects?

Spatial thinking, observation, communication, drawing, design development, material knowledge, digital tools, problem solving and accurate documentation are all valuable professional skills.

Can I become an interior designer if I am not good at drawing?

Drawing can be learned and improved through practice. Modern designers also use digital tools, but understanding proportion, space and visual communication remains important.

Do interior designers need to know construction?

Practical construction knowledge is valuable because interior design decisions eventually have to be implemented. Understanding detailing, materials, services and site coordination helps make designs more buildable.

Interior A to Z

Good interior design combines creativity with practical knowledge.

Interior A to Z’s current design approach combines space planning, 2D and 3D planning, materials, furniture, lighting and execution coordination for residential and commercial projects across Delhi NCR, Gurgaon and Noida. :contentReference[oaicite:1]{index=1}

© Interior A to Z · Interior Design Services · Delhi NCR · Gurgaon · Noida · interioratoz.com

Which subject is important for interior designer? Read More »

Can I learn interior designing at home?

Can I Learn Interior Designing at Home? 15 Practical Steps
Interior Design Education

Can I Learn Interior Designing at Home?

Yes. You can build a strong foundation from home by studying design principles, drawing, space planning, colour, materials, lighting, furniture, CAD, 3D visualization and real-world project workflows.

Self Learning Space Planning Drawing Materials CAD Portfolio
Quick Answer

Yes — but learn systematically.

You can absolutely learn many interior design skills from home. The original Interior A to Z article also identifies self-paced learning, design theory, technical skills, materials, professional standards and financial planning as useful areas for home study. :contentReference[oaicite:0]{index=0}

The important distinction: learning interior design at home is different from becoming fully prepared to manage professional projects. Home study can build knowledge and a portfolio, while real projects develop site coordination, detailing, vendor communication and execution experience.
15 Practical Learning Steps

How to learn interior design from home

Follow a progressive learning path instead of jumping directly into expensive software or decorative trends.

01

Learn Design Principles

Start with balance, proportion, scale, rhythm, contrast, harmony, hierarchy and composition.

02

Practice Freehand Sketching

Draw rooms, furniture, doors, windows and simple perspectives to improve visual communication.

03

Study Space Planning

Learn how furniture, storage, circulation and activities fit together within a measured room.

04

Understand Colour Theory

Study hue, value, saturation, contrast and colour combinations before creating complete palettes.

05

Build Material Knowledge

Study plywood, MDF, laminates, veneers, stone, tiles, glass, metals, fabrics, paint and other finishes.

06

Learn Lighting Basics

Understand ambient, task and accent lighting and how light affects function and material appearance.

07

Study Furniture

Learn furniture proportions, ergonomics, dimensions, placement and how furniture affects circulation.

08

Learn Basic Architectural Drawing

Understand floor plans, elevations, sections, dimensions, openings, walls and ceiling layouts.

09

Learn CAD

Practice accurate digital floor plans, furniture layouts, elevations and basic technical documentation.

10

Explore 3D Visualization

Learn how three-dimensional models can communicate furniture, materials, lighting and spatial concepts.

11

Study Construction Basics

Understand how walls, ceilings, flooring, cabinetry, partitions and finishes are actually built.

12

Understand Building Services

Learn the basics of electrical, plumbing, air-conditioning, lighting and other services that affect interiors.

13

Learn Cost Planning

Practice creating simple quantity lists, specifications and budget estimates for hypothetical projects.

14

Study Real Projects

Analyze completed interiors to understand why layouts, materials, lighting and furniture decisions were made.

15

Build a Portfolio

Document your process through plans, concepts, mood boards, material selections, 3D views and final presentations.

Home Practice

Turn your own home into a design laboratory.

One of the easiest ways to learn interior design is to practice on real spaces. You do not need a client or a large project to begin developing spatial thinking.

  1. Measure one room
    Record wall lengths, ceiling height, doors, windows and fixed elements.
  2. Draw the existing plan
    Create a simple scaled floor plan using paper or digital drafting software.
  3. Test three layouts
    Change furniture placement while maintaining comfortable circulation.
  4. Create a mood board
    Combine colours, materials, furniture references and lighting ideas.
  5. Develop a 3D concept
    Visualize the strongest option and compare it with the existing room.
  6. Review what could be improved
    Check function, storage, lighting, proportions, cost and practicality.
Modern home interior used as an example for learning interior design
What to Study

Build your interior design knowledge in layers.

A useful home-learning program should move from visual fundamentals into technical knowledge and finally into project application.

Foundation Layer

Design principles, drawing, perspective, colour theory, observation, composition and basic design history.

Space Layer

Measurements, furniture dimensions, circulation, zoning, storage, ergonomics and room planning.

Material Layer

Study finishes, construction materials, hardware, fabrics, surfaces, durability, maintenance and applications.

Technical Layer

Floor plans, elevations, sections, reflected ceiling plans, electrical layouts and basic service coordination.

Digital Layer

CAD, 3D modelling, rendering, presentation graphics and digital documentation.

Professional Layer

Brief writing, client communication, specifications, budgets, quotations, project coordination and site understanding.

Learning Resources

What should you practice every week?

PracticeExample exerciseWhat it develops
SketchingDraw one room perspective every day.Observation, proportion and visual communication.
Space planningCreate three layouts for the same bedroom.Spatial thinking and circulation planning.
ColourCreate five palettes for the same living room.Colour coordination and visual flexibility.
MaterialsCreate a digital or physical material board.Material recognition and specification skills.
LightingMap ambient, task and accent lighting in one room.Lighting planning and functional thinking.
CADDraw a measured room plan.Accuracy and technical documentation.
3DModel a simple bedroom or living room.Spatial visualization and presentation.
CostingCreate a basic specification and estimate.Budget awareness and professional planning.
Design workspace with architectural plans and computer
Digital Skills

Learn software after understanding design.

Software is a tool, not a substitute for design knowledge. It is more useful to first understand what you want to draw or model and then learn the software needed to communicate it.

Recommended sequence: Learn manual planning → understand dimensions → learn 2D drafting → develop 3D visualization → learn presentation and documentation.

The exact software stack can vary by employer, project type and workflow. Focus first on transferable concepts such as layers, dimensions, blocks/components, views, materials, lighting and documentation.

Build a Portfolio

Your portfolio should show how you think.

A beginner portfolio does not need dozens of projects. A smaller collection of well-documented exercises can demonstrate your ability to understand a brief, plan space and develop a coherent design.

01. Bedroom Project

Show the measured plan, furniture layout, mood board, materials and final 3D view.

02. Living Room Project

Demonstrate seating, circulation, TV/media planning, lighting, storage and colour coordination.

03. Modular Kitchen

Show layout planning, work zones, cabinets, appliances, materials and lighting.

04. Small Apartment

Demonstrate how you solve limited space through multifunctional furniture and storage.

05. Luxury Concept

Create a concept demonstrating material layering, lighting and customized furniture.

06. Commercial Concept

Design a small office, café, retail store or studio to demonstrate a different type of brief.

From Learning to Professional Work

What home study cannot fully replace

Self-learning is valuable, but professional interior design also involves real-world constraints. Interior A to Z’s current service workflow, for example, includes consultation, site assessment, space planning, 2D/3D visualization, scope and estimate, execution and handover. :contentReference[oaicite:1]{index=1}

Site Experience

Real sites teach you how existing conditions, dimensions, walls, services and construction tolerances affect design.

Material Procurement

Actual projects teach you how materials are sourced, compared, ordered, delivered and checked.

Vendor Coordination

Fabricators, electricians, plumbers, painters and other trades need coordinated information and timing.

Client Communication

Professional design requires understanding a brief, explaining alternatives and documenting decisions clearly.

Budget Control

Actual projects teach you that design decisions affect material quantities, labour, fabrication and overall scope.

Execution Problem Solving

Site conditions can require practical adjustments while protecting the intent and quality of the design.

A Simple Learning Roadmap

How to learn interior design at home step by step

Phase 01

Foundation

Design principles, drawing, colour, observation and basic space planning.

Phase 02

Technical

Measurements, plans, elevations, materials, lighting and construction basics.

Phase 03

Digital

CAD, 3D modelling, rendering and presentation techniques.

Phase 04

Projects

Complete self-directed projects and build a portfolio showing the process.

Interior Design in Practice

Use professional projects as your learning reference.

Studying actual interior projects can help you understand how different subjects come together. Interior A to Z currently describes its residential workflow around space planning, 2D and 3D planning, furniture, storage, lighting, materials and coordinated execution. :contentReference[oaicite:2]{index=2}

Study the layout

Ask why furniture is positioned where it is and whether circulation works naturally.

Study the storage

Look at how wardrobes, cabinets and built-ins use available wall and floor space.

Study the materials

Identify the relationship between flooring, walls, cabinetry, furniture and decorative surfaces.

Study the lighting

Identify ambient, task and accent sources and consider how they support the room.

Related Interior A to Z Guides

Continue learning about interior design.

Explore related Interior A to Z resources covering services, home interiors, space planning and practical design.

FAQ

Frequently asked questions about learning interior design at home

Can I learn interior designing at home?

Yes. You can learn many interior design fundamentals from home through structured study and practical projects. Start with design principles, drawing, space planning, colour, materials and lighting, then progress into CAD, 3D visualization and professional documentation.

Can I become an interior designer by self-study?

Self-study can build valuable knowledge and practical skills. However, professional education, recognized qualifications, mentorship and real project experience may be useful depending on your career goals and the type of work you intend to undertake.

What should I learn first in interior design?

Start with design principles, drawing, colour theory, basic measurements and space planning. Once those foundations are comfortable, progress to materials, lighting, furniture, CAD and 3D visualization.

Can I learn interior design online for free?

Yes, many free educational resources can help you learn individual concepts and software skills. A structured curriculum is important because interior design combines several disciplines.

Do I need to know drawing to learn interior design?

Drawing is useful and can be developed through practice. Freehand sketching, perspective and technical drawing help you communicate ideas, while digital tools provide additional ways to document designs.

Do I need CAD to become an interior designer?

CAD or comparable digital drafting software is useful for accurate floor plans, elevations, layouts and documentation. The exact software depends on the type of work and professional workflow.

How can I practice interior design at home?

Measure rooms, draw floor plans, create alternative furniture layouts, develop colour palettes, make material boards, plan lighting and create 3D concepts for real or hypothetical spaces.

How long does it take to learn interior design at home?

There is no fixed timeframe. Basic concepts can be learned relatively quickly, while professional-level design, technical documentation, software and project coordination require sustained practice and real project experience.

Can I learn interior design without a formal degree?

You can develop substantial design knowledge and practical skills independently. Whether a formal qualification is needed depends on the role, employer, institution, project type and professional requirements applicable to your situation.

Interior A to Z

Learn the principles, then see how they work in real spaces.

Interior A to Z provides residential and commercial interior design services across Delhi NCR, Gurgaon and Noida, with a workflow covering space planning, 2D and 3D planning, materials, furniture, lighting and execution coordination. :contentReference[oaicite:3]{index=3}

© Interior A to Z · Interior Design Services · Delhi NCR · Gurgaon · Noida · interioratoz.com

Can I learn interior designing at home? Read More »

Scroll to Top