

Home Interior Design in Delhi, Made for the Way You Live
Create a beautiful, practical and personalized home with thoughtful space planning, modular kitchens, wardrobes, bedrooms, lighting, furniture and coordinated execution across Delhi.
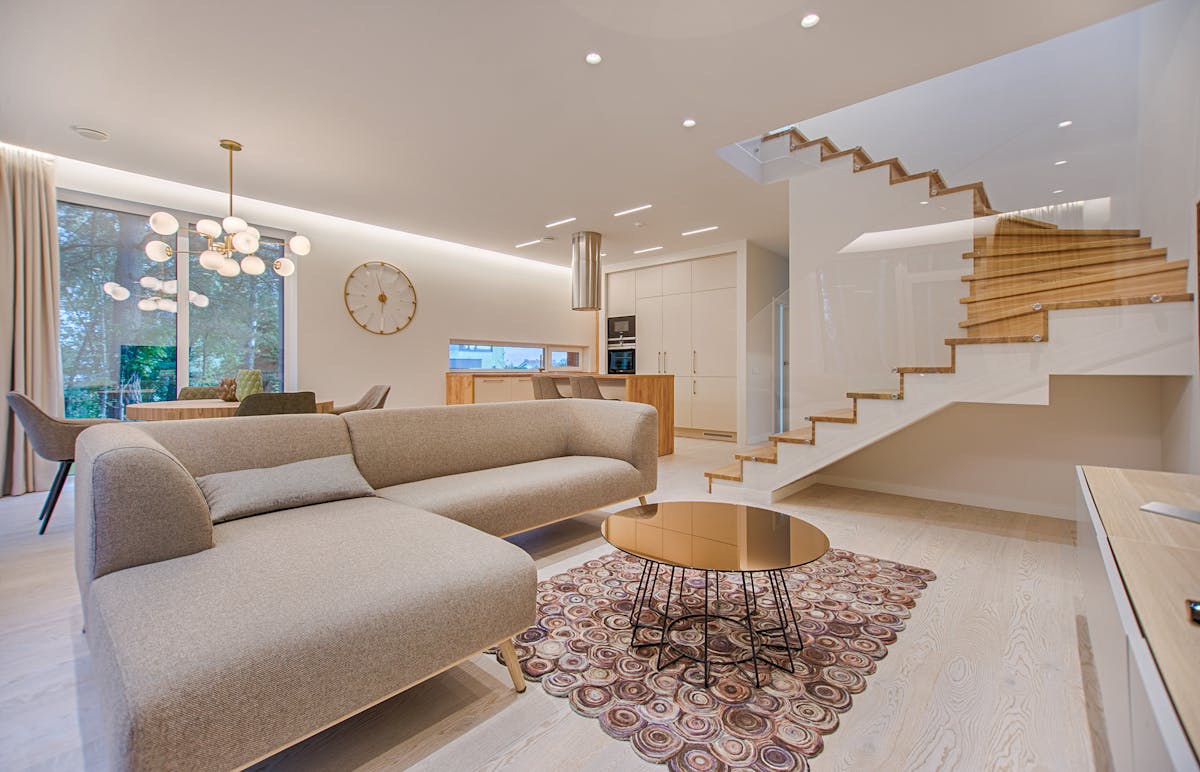
A home should work beautifully before it looks beautiful.
Home interior design is more than selecting attractive furniture and finishes. It is the process of understanding your property’s layout, storage, circulation, lighting, kitchen workflow and everyday routines, then bringing those practical decisions together with the visual style you want.
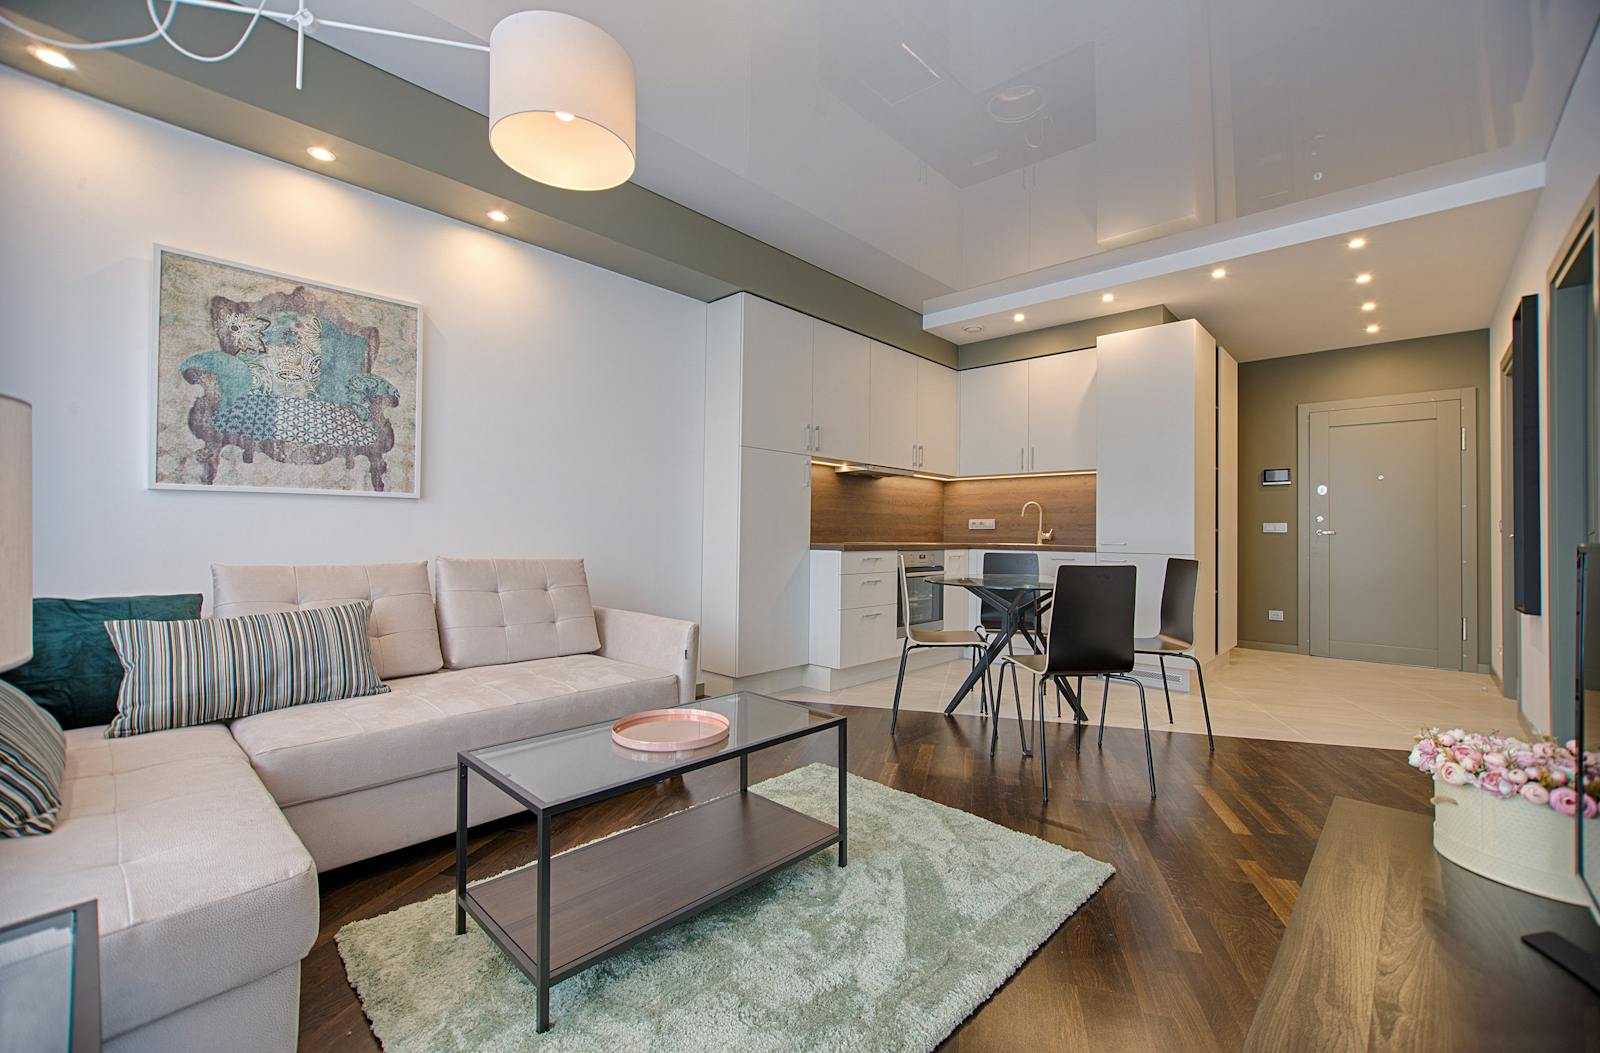
Complete home interiors, planned as one design.
Instead of treating every room as a separate project, coordinate the important elements around one overall design language, material palette and execution plan.
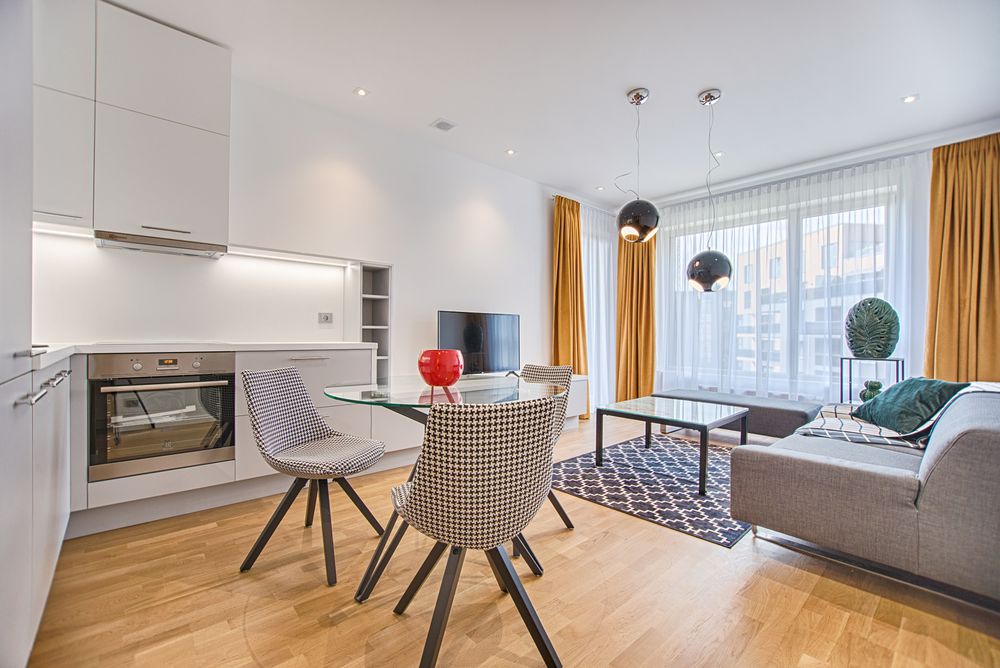
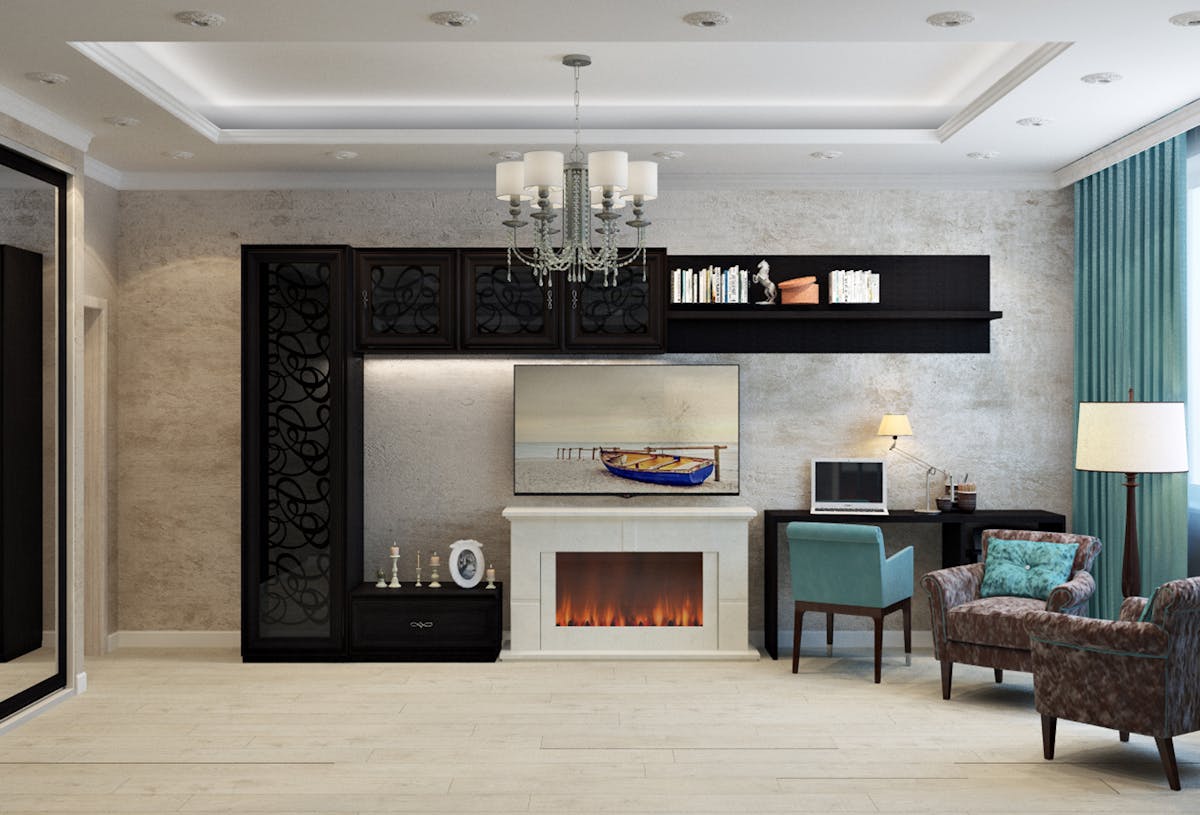
Living & Dining
Plan furniture, TV units, feature walls, lighting, storage and dining zones around circulation and how the family uses the room.
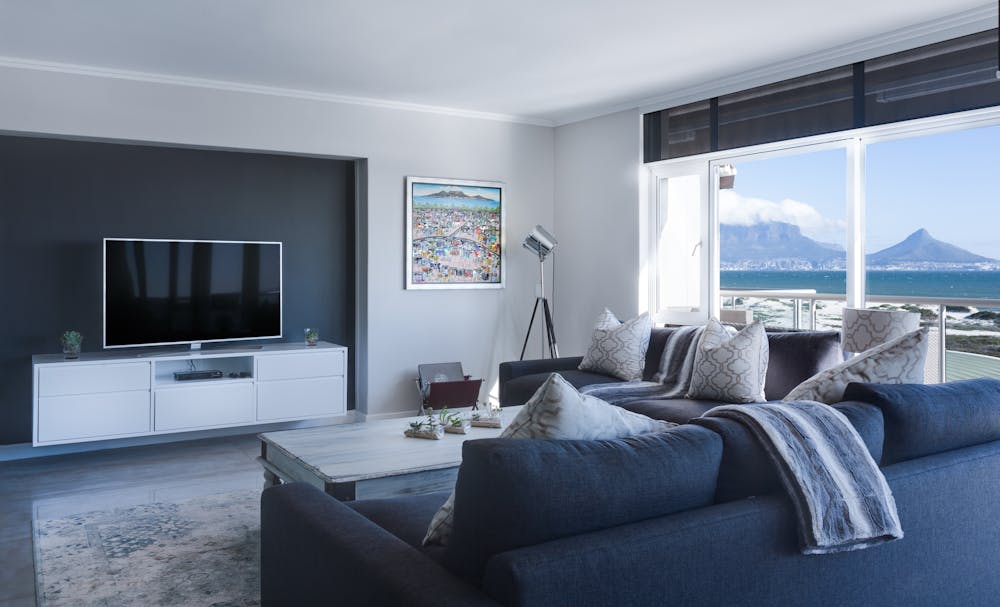
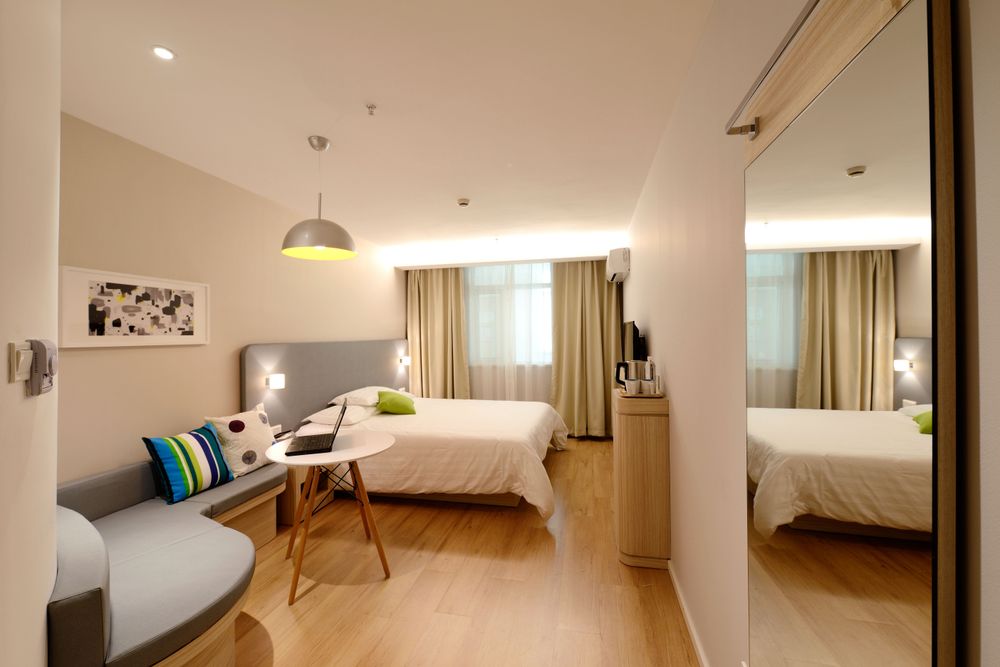
Bedrooms & Wardrobes
Create comfortable bedrooms with practical wardrobes, bed-back walls, dressing areas, bedside storage and layered lighting.
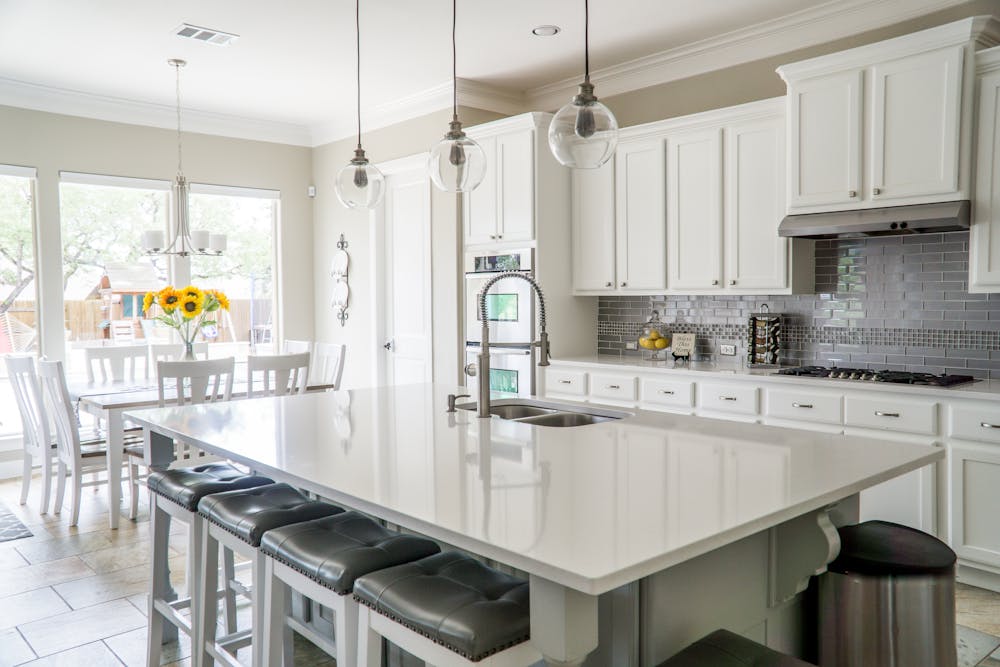
Modular Kitchen
Plan work zones, cabinets, appliances, storage, countertop materials, hardware and lighting around the way the kitchen is used.
Storage, Lighting & Furniture
Coordinate built-in storage, custom furniture, ceilings, electrical points, lighting and finishes so the home feels intentionally connected.
Designed around the property you actually have.
A Delhi home may be an apartment, builder floor, independent house or villa. Each type needs a different approach to space planning, storage, furniture and execution.
- Layout planning based on actual room dimensions and circulation
- Storage-led solutions for wardrobes, kitchens and living spaces
- Material and finish selection suited to the design direction
- Lighting and ceiling planning before execution
- Furniture and built-in elements coordinated across rooms
- Design and execution support under one coordinated project scope
Every property type has its own possibilities.
Start with the floor plan and lifestyle rather than a fixed package. The design can be scaled from a compact apartment to a larger independent home.
The details that make a home feel finished.
The best interiors are rarely about adding more. They are about resolving the important details in the right order.
Smart Space Planning
Furniture placement, circulation, room proportions and storage are resolved before decorative decisions take over.
Modular Kitchens
Plan cabinetry, work zones, appliance positions, storage, countertops, hardware and lighting around daily use.
Wardrobes & Storage
Use full-height, sliding, hinged and built-in storage solutions according to room dimensions and personal requirements.
Lighting & Ceilings
Combine ambient, task and accent lighting with ceiling details that support both function and atmosphere.
Custom Furniture
Coordinate sofas, beds, dining, study units, TV units and other furniture with the overall interior language.
Materials & Finishes
Bring flooring, paint, veneer, laminates, fabrics, hardware and wall treatments into a coherent palette.
Delhi home interior cost: start with a realistic range.
Current Interior A to Z planning guidance puts complete home interiors in Delhi broadly around ₹1,200–₹3,800+ per sq ft, with premium and bespoke projects potentially exceeding that range. The final investment depends on property size, materials, customization, furniture, hardware and execution scope.
Basic planning level with essential storage, modular kitchen, basic lighting and finishes.
Mid-range interiors with better finishes, wardrobes, furniture, lighting and customized elements.
Premium interiors with higher-quality materials, customized furniture and detailed finishes.
Luxury or bespoke specifications with high-end finishes, custom furniture and enhanced detailing.
Planning ranges rather than fixed quotations. An itemized project estimate is more useful after understanding the property, measurements and scope.
Home interiors from concept to final finish.
A clear process helps keep design decisions, materials and execution aligned with the original brief.
Consultation
Discuss your property, lifestyle, preferred style and budget direction.
Site Study
Review dimensions, windows, doors, services and existing conditions.
Space Plan
Develop layouts for rooms, kitchen, storage and furniture.
3D Design
Refine materials, colours, furniture, lighting and key details.
Execution
Coordinate approved interior work, fabrication and installation.
Serving Delhi and the wider NCR.
Interior A to Z’s residential approach covers Delhi, Gurgaon and Noida, with project planning adapted to local property types and the individual home’s requirements.
Delhi
Apartments, builder floors, independent houses and residential interiors across Delhi and South Delhi.
Delhi Interior Design →Gurgaon
High-rise apartments, builder floors, villas and complete home interiors across Gurgaon.
Gurgaon Home Interiors →Noida
Apartment and home interiors with coordinated kitchens, bedrooms, storage, lighting and finishes.
Noida Home Interiors →Useful pages for planning your Delhi home.
Explore related Interior A to Z resources as you define your requirements, room types and budget.
Home interior design FAQs.
Practical answers before you start planning your Delhi home.
What does home interior design include?
Depending on the project, home interior design can include space planning, living room design, bedrooms, wardrobes, modular kitchen design, storage, furniture, lighting, ceilings, materials, finishes and turnkey execution.
Do you design apartments and builder floors in Delhi?
Yes. Interior A to Z’s residential approach covers apartments, builder floors, independent homes and villas across Delhi NCR.
How much does home interior design cost in Delhi?
Current planning guidance on Interior A to Z places complete Delhi home interiors broadly around ₹1,200–₹3,800+ per sq ft, with luxury or bespoke projects potentially higher. Actual cost depends on the property’s size, materials, furniture, customization and scope.
Can you design only one room?
Yes. Individual rooms such as bedrooms, living rooms or kitchens can be planned separately, subject to the project’s requirements.
Do you provide modular kitchen and wardrobe design?
Yes. Modular kitchens, wardrobes and storage are part of the published residential service offering and can be planned around the property’s dimensions and requirements.
Do you handle design and execution?
Yes. Interior A to Z describes a coordinated design and execution approach covering planning, materials, fabrication, installation and finishing according to the agreed project scope.
How do I start my home interior project?
Share your property location, property type, approximate size, requirements, preferred style and budget direction. The design team can then discuss the appropriate scope and next steps.
Design a home that feels considered from the first step inside.
Tell Interior A to Z about your property, lifestyle, preferred style and requirements. Start with a consultation and build the right interior scope around your home.