Author name: Interior A to Z - Luxury Interior Designers

Interior A to Z is a premier interior design firm specializing in luxury residential and commercial transformations across Gurgaon, Noida, and Delhi NCR. With over 15 years of expertise, we offer end-to-end solutions, from modular kitchens and minimalist bedrooms to complete home renovations. Our mission is to blend modern aesthetics with functional design. Book a Free Consultation at https://interioratoz.com/contact-us/ to start your dream project today.

brown wooden framed yellow padded chair

Exploring the Leading Interior Design MNC Companies in India

Overview of the Interior Design Industry in India

India’s interior design industry has seen significant growth in recent years, driven by an increasing demand for innovative and aesthetically pleasing environments. This growing interest has resulted in numerous multinational corporations (MNCs) setting up their operations in the country. These companies bring global expertise and unique design philosophies that greatly influence local trends.

Top MNCs in the Interior Design Sector

Several leading interior design multinational companies are establishing their presence in India. Firms like Gensler, HDR, and Perkins+Will not only contribute to the market but also enhance the professional landscape through their innovative projects. Their approach focuses on blending functionality with artistry, creating spaces that are both practical and visually appealing.

The Future of Interior Design in India

The future of the interior design MNC market in India looks promising. As urbanization continues to rise, the demand for sophisticated and sustainable interior solutions will grow. MNC companies are poised to lead this change by introducing new technologies and design methodologies that embrace sustainability and cultural relevance. By collaborating with local designers, these companies can create unique projects that resonate with Indian consumers, solidifying their place in the market.

Exploring the Leading Interior Design MNC Companies in India Read More Β»

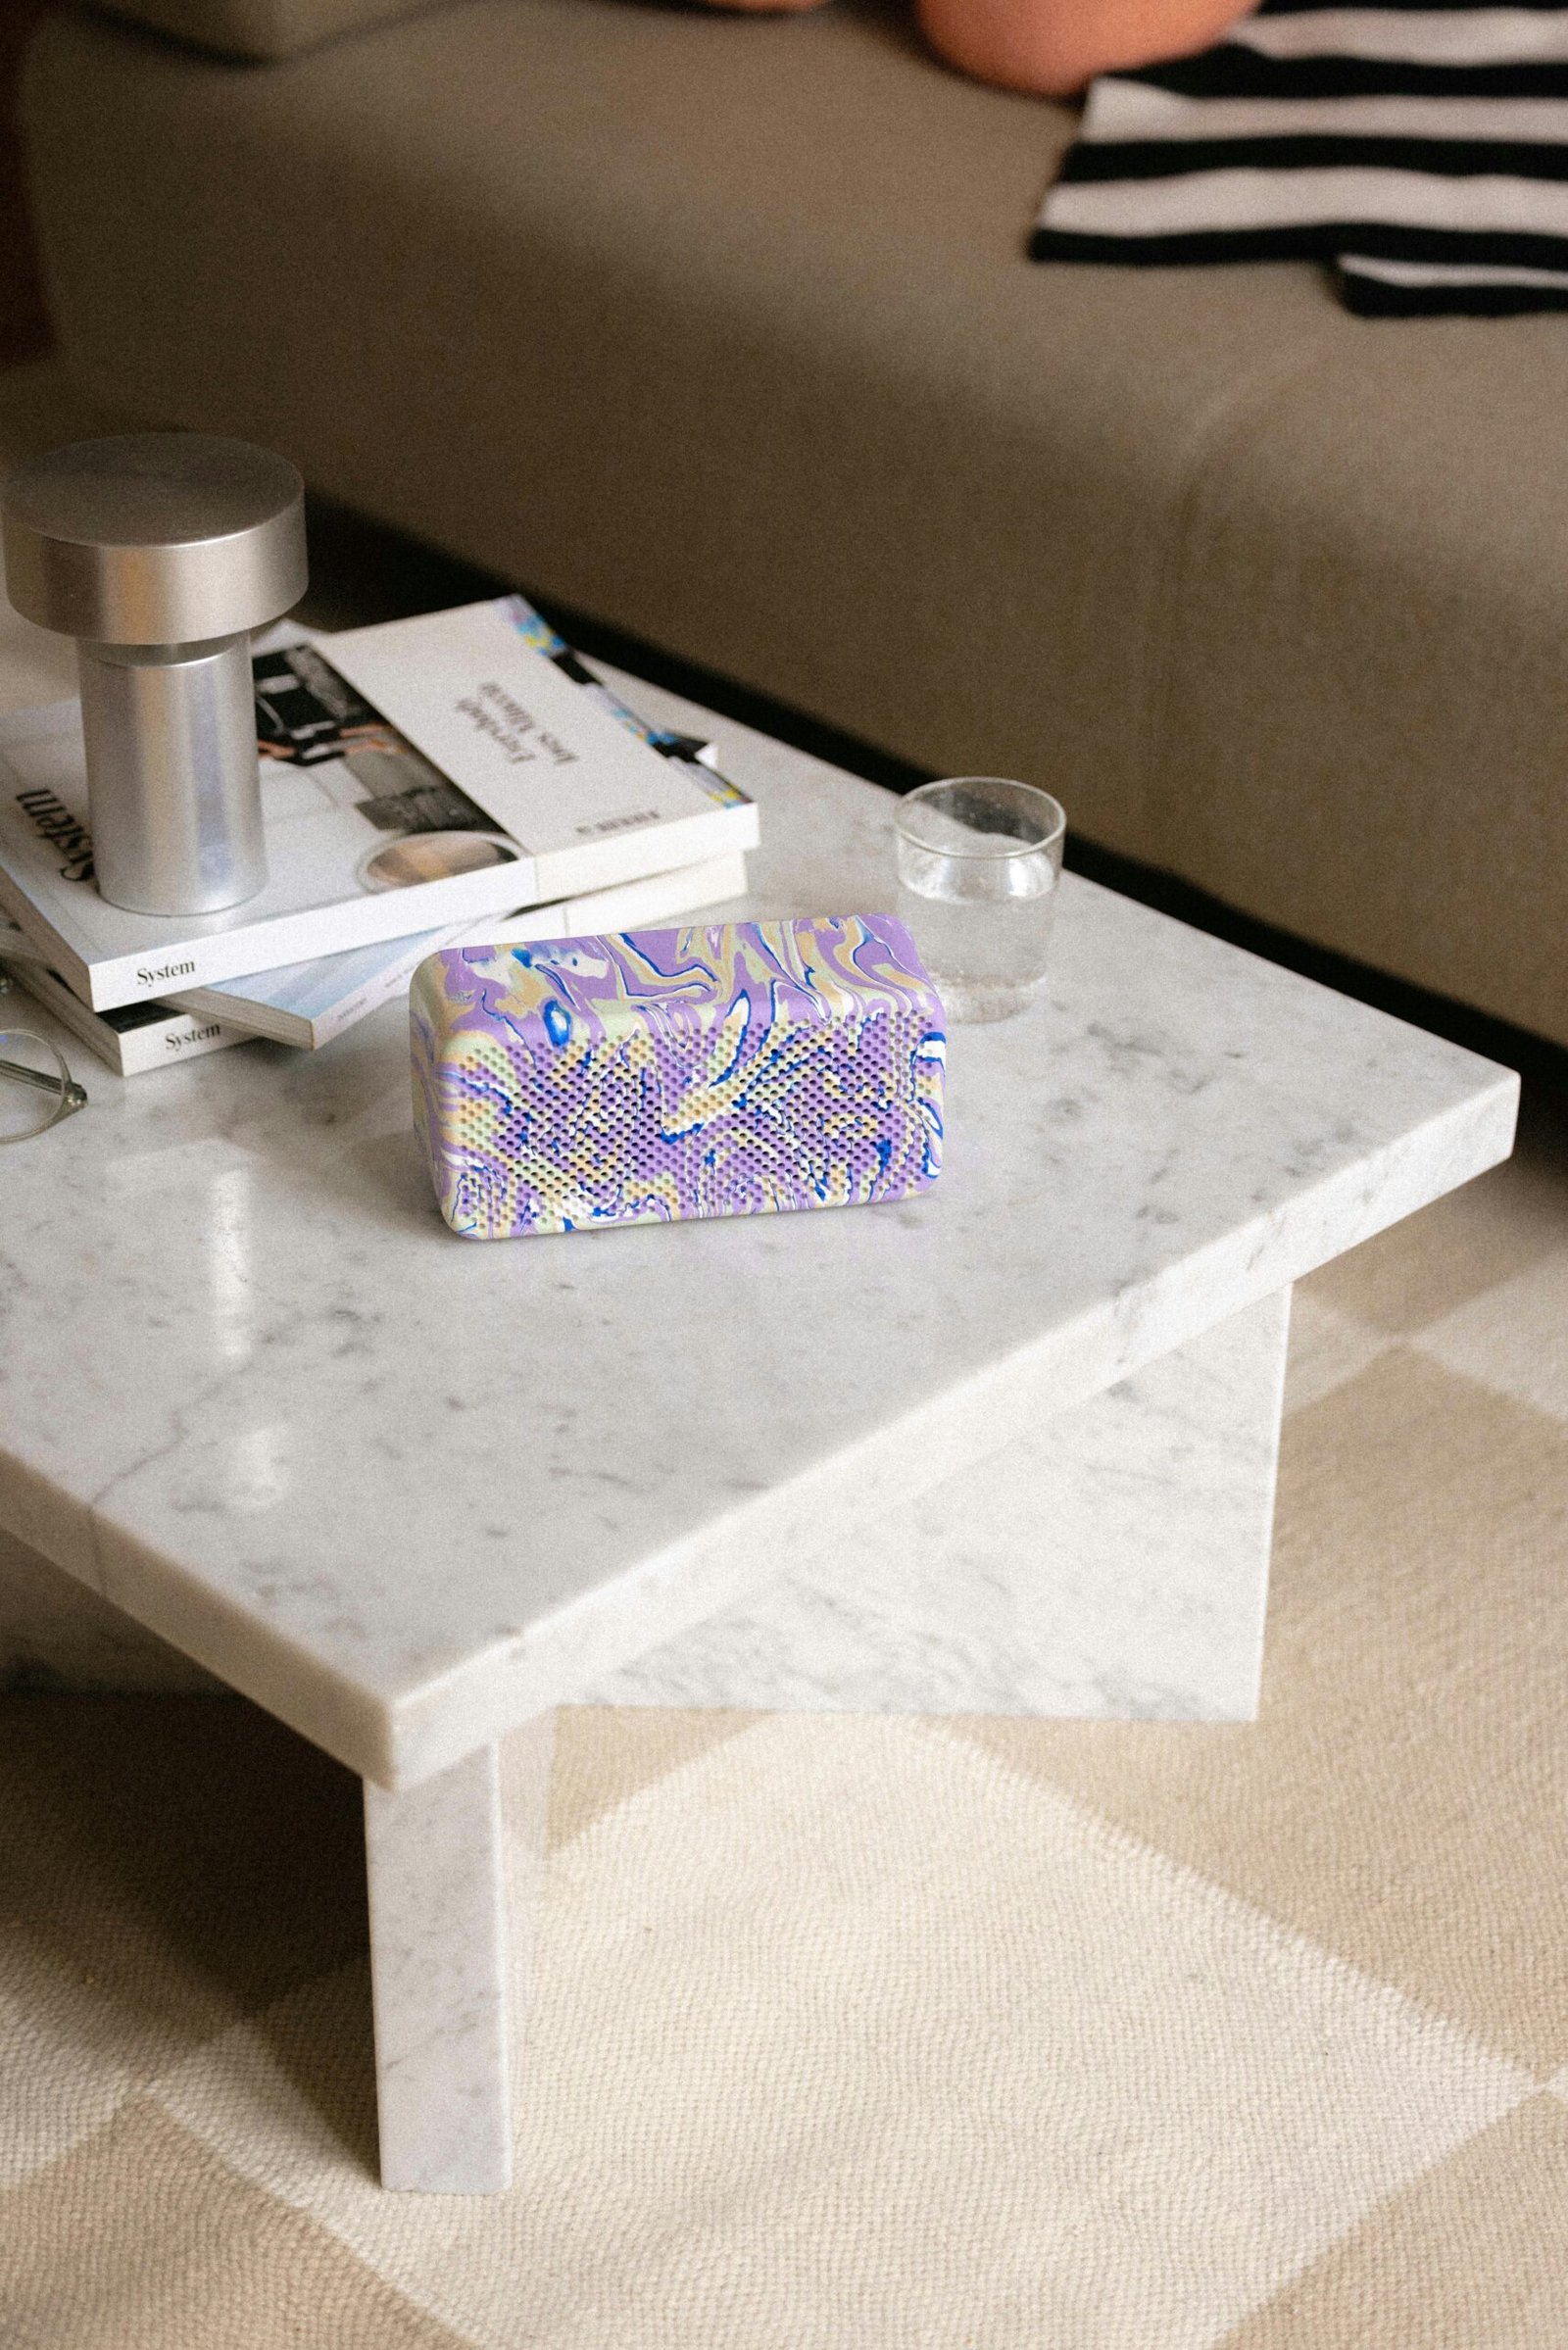
a marble coffee table with a cell phone on top of it

Discovering Eco-Friendly Interior Designers in Kerala for Sustainable Living


a marble coffee table with a cell phone on top of it

Why Choose Sustainable Design?

In a world increasingly aware of environmental challenges, choosing an eco-friendly interior designer is a step towards sustainability. In Kerala, where natural beauty abounds, blending aesthetics with environmental responsibility is essential. Sustainable design not only reduces the ecological footprint but also enhances the quality of living spaces.

Features of Eco-Friendly Interior Designers

When searching for an eco-friendly interior designer in Kerala, look for professionals who prioritize sustainable materials and energy-efficient solutions. These experts often utilize locally sourced products, helping to reduce transportation emissions while supporting the local economy. Additionally, they are knowledgeable about the latest trends in sustainable design, ensuring your space is both stylish and environmentally conscious.

Benefits of Hiring a Sustainable Designer

Collaborating with an eco-friendly interior designer means investing in a healthier living environment. These designers emphasize natural light, proper insulation, and non-toxic materials, which can lead to improved air quality and lower energy bills. Moreover, sustainable designs often incorporate innovative elements like rainwater harvesting and solar energy, paving the way for a greener future.

Choosing an eco-friendly interior designer in Kerala allows you to create a beautiful space that reflects your values. Embrace sustainability today and contribute to a better tomorrow!

Discovering Eco-Friendly Interior Designers in Kerala for Sustainable Living Read More Β»

Exploring Devaraja Mohalla: Boutique Hotels Designed by Interior Designers in Mysore

Introduction to Devaraja Mohalla

Located in the heart of Mysore, Devaraja Mohalla is a vibrant area known for its cultural heritage and artistic ambiance. This charming locality is increasingly becoming a sought-after destination for boutique hotels, as it combines historical significance with modern design elements. With the emerging trend of boutique accommodations, the role of an interior designer in Mysore is crucial in shaping the guest experience.

The Importance of Interior Design

Each boutique hotel in Devaraja Mohalla offers a unique personality, thanks to the vision of skilled interior designers. These professionals are tasked with creating spaces that are not only aesthetically pleasing but also functional. The blend of local art, traditional craftsmanship, and contemporary designs results in an enchanting ambiance that captures the essence of Mysore.

Choosing the Right Designer for Boutique Hotels

When selecting an interior designer in Mysore, particularly for boutique hotels, it’s vital to consider their portfolio and experience in the hospitality sector. The ideal designer will have a deep understanding of how to infuse local culture into the decor while ensuring comfort for the guests. By doing so, they create an unforgettable experience that encourages guests to explore the rich heritage of Devaraja Mohalla.

Exploring Devaraja Mohalla: Boutique Hotels Designed by Interior Designers in Mysore Read More Β»

What is the costing method for interior design?

The costing method for interior design refers to the various strategies and techniques used to estimate and manage expenses related to a design project. Understanding these methods helps clients and designers budget effectively and ensure the project stays within financial constraints. Here are some common costing methods used in interior design:

1. Fixed Fee Method

  • Overview: The designer charges a predetermined amount for the entire project.
  • Pros: Provides clarity on total costs upfront, making it easier for clients to budget.
  • Cons: If the project scope changes or additional work is required, it may lead to disputes or additional charges.

2. Hourly Rate Method

  • Overview: The designer charges based on the number of hours worked on the project.
  • Pros: Flexible for projects with uncertain scopes, allowing clients to pay only for the work done.
  • Cons: Costs can escalate quickly if the project takes longer than anticipated.

3. Percentage of Project Cost Method

  • Overview: The designer charges a percentage of the total project cost, including materials, labor, and furnishings.
  • Pros: Aligns the designer’s incentives with the client’s budget, as both parties benefit from cost savings.
  • Cons: May encourage designers to increase project costs to increase their fees.

4. Cost-Plus Method

  • Overview: The designer charges the client the actual cost of materials and labor plus a markup percentage.
  • Pros: Transparent pricing, as clients can see the actual costs incurred.
  • Cons: Clients might find it difficult to estimate total costs, and the markup can lead to higher overall expenses.

5. Per Square Foot Method

  • Overview: The designer charges a set fee based on the area being designed, typically calculated per square foot.
  • Pros: Simple and straightforward, making it easy for clients to estimate costs based on their space.
  • Cons: Doesn’t account for variations in complexity, design choices, or custom elements, which can affect overall costs.

6. Retainer Fee Method

  • Overview: Clients pay a retainer fee upfront, which secures the designer’s services for a specific period. The retainer may be applied to future billable hours or costs.
  • Pros: Ensures the designer’s availability and commitment to the project.
  • Cons: Requires upfront payment, which may not be feasible for all clients.

7. Design Packages

  • Overview: Some designers offer predefined design packages that include a set number of services for a fixed price.
  • Pros: Simplifies budgeting for clients by providing clear pricing for common services.
  • Cons: Limited flexibility if clients require services outside the package.

8. Itemized Pricing

  • Overview: The designer provides a detailed breakdown of costs for each aspect of the project, including materials, labor, and design fees.
  • Pros: Offers transparency and allows clients to understand where their money is going.
  • Cons: Can be time-consuming to prepare and may overwhelm clients with too much detail.

Conclusion

Selecting the right costing method for an interior design project depends on various factors, including the project’s scope, complexity, and the client’s preferences. Clear communication about pricing structures, potential costs, and expectations can help ensure a successful collaboration between clients and designers. Regardless of the method chosen, it’s crucial to maintain transparency throughout the process to foster trust and satisfaction.

What is the costing method for interior design? Read More Β»

How do I calculate my interior design budget?

Step-by-Step Guide to Calculating Your Interior Design Budget

  1. Define Your Scope of Work:
    • Determine which areas of your home you want to renovate or redesign (e.g., living room, kitchen, bedroom).
    • Decide if you want a full redesign or just specific updates (e.g., paint, furniture, fixtures).
  2. Set a Total Budget:
    • Establish an overall budget based on your financial situation. Consider how much you can realistically spend without compromising other financial obligations.
    • As a general guideline, you might allocate around 10% to 15% of your home’s value for interior design.
  3. Break Down the Budget by Category:
    • Design Fees: If hiring a designer, research their rates and estimate how much you’ll spend on design services.
    • Materials and Supplies: Include costs for paint, flooring, lighting, fixtures, and other materials.
    • Furniture: Plan for the cost of new furniture, including any custom pieces.
    • Labor Costs: Factor in contractor fees for any necessary renovations, installations, or repairs.
    • Decor Items: Set aside money for decorative elements like rugs, art, and accessories.
  4. Prioritize Your Needs and Wants:
    • List items and features you absolutely need versus those that are more of a want.
    • Focus on essential upgrades first, ensuring your budget covers necessary improvements before adding luxury items.
  5. Research Costs:
    • Gather estimates for different materials, furniture, and services. Use online resources, visit showrooms, or consult with professionals to get a realistic picture of what your desired items will cost.
    • Consider checking local suppliers and retailers in your area for competitive pricing.
  6. Add a Contingency Fund:
    • Set aside an additional 10% to 20% of your total budget as a contingency for unexpected costs or changes during the renovation process.
  7. Track Your Expenses:
    • Create a detailed spreadsheet to track your spending throughout the project. Include all quotes, invoices, and receipts to stay on top of your budget.
    • Adjust your budget as needed if you find discrepancies between your estimates and actual costs.
  8. Review and Revise:
    • Regularly review your budget throughout the project to ensure you are staying on track. If you exceed a category, consider adjusting others to compensate.

Example Budget Breakdown

Here’s an example of how you might allocate a β‚Ή10,00,000 budget:

  • Design Fees: β‚Ή1,50,000
  • Materials and Supplies: β‚Ή3,00,000
  • Furniture: β‚Ή4,00,000
  • Labor Costs: β‚Ή1,50,000
  • Decor Items: β‚Ή1,00,000
  • Contingency Fund (10%): β‚Ή1,00,000

Conclusion

Calculating your interior design budget is a crucial step in ensuring a successful and stress-free renovation. By defining your scope, breaking down costs, and keeping track of your expenses, you can create a beautiful space that meets your needs while staying within your financial limits. Consider consulting with a professional designer if you need further assistance in budgeting or planning your project.

How do I calculate my interior design budget? Read More Β»

How to calculate design cost?

Calculating design costs involves assessing various components of a project to arrive at a comprehensive budget. Here’s a step-by-step guide on how to calculate the design cost for an interior design project:

Step 1: Define the Scope of Work

  • Identify Project Requirements: Clearly outline what the project entails, including the specific areas to be designed, the style or theme, and any special requests from the client.
  • Determine Services Needed: Decide on the types of services required, such as consultations, space planning, 3D renderings, sourcing materials, and project management.

Step 2: Estimate Design Fees

  • Choose a Fee Structure: Determine how the interior designer will charge:
    • Percentage of Project Cost: Commonly between 10% to 30% of the total project budget.
    • Flat Fees: A fixed amount based on the project’s complexity (e.g., β‚Ή50,000 to β‚Ή5,00,000).
    • Hourly Rates: Charge per hour, typically ranging from β‚Ή1,000 to β‚Ή5,000.

Example Calculation:

  • If the total project budget is β‚Ή10,00,000 and the designer charges 15%: DesignΒ Fee=TotalΒ ProjectΒ BudgetΓ—Percentage=β‚Ή10,00,000Γ—0.15=β‚Ή1,50,000\text{Design Fee} = \text{Total Project Budget} \times \text{Percentage} = β‚Ή10,00,000 \times 0.15 = β‚Ή1,50,000DesignΒ Fee=TotalΒ ProjectΒ BudgetΓ—Percentage=β‚Ή10,00,000Γ—0.15=β‚Ή1,50,000

Step 3: Calculate Material and Furnishing Costs

  • Itemize Materials: List all necessary materials, furnishings, and decor items. Research their costs based on quality and supplier.
  • Estimate Costs:
    • Furniture: β‚Ή1,50,000
    • Decor Items: β‚Ή30,000
    • Flooring and Wall Treatments: β‚Ή60,000

Step 4: Include Labor Costs

  • Identify Labor Needs: Determine if contractors, carpenters, electricians, or other professionals are needed.
  • Estimate Labor Costs: Based on quotes or hourly rates.
  • Example: Total labor costs might be around β‚Ή80,000.

Step 5: Add Other Expenses

  • Consultation and Planning: Estimate costs for initial consultations, site assessments, and planning sessions (e.g., β‚Ή20,000).
  • Permits and Licenses: Include any regulatory fees (e.g., β‚Ή10,000).
  • Transportation and Delivery: Include shipping and delivery costs (e.g., β‚Ή15,000).
  • Contingency Fund: Set aside around 10% to 20% of the total budget for unexpected costs.

Step 6: Compile Total Costs

  • Add all estimated costs together to calculate the total design cost.

Example Total Cost Calculation:

Cost ComponentEstimated Cost
Design Feesβ‚Ή1,50,000
Furnitureβ‚Ή1,50,000
Decor Itemsβ‚Ή30,000
Flooring and Wall Treatmentsβ‚Ή60,000
Labor Costsβ‚Ή80,000
Consultation and Planningβ‚Ή20,000
Permits and Licensesβ‚Ή10,000
Transportation and Deliveryβ‚Ή15,000
Contingency Fund (15%)β‚Ή47,000
Total Estimated Costβ‚Ή4,62,000

Conclusion

Calculating design costs involves defining the project scope, estimating design fees, and accounting for materials, labor, and additional expenses. By following these steps and maintaining a detailed budget, clients and designers can ensure that the project is financially feasible and stays within budget. Always communicate openly about costs and expectations throughout the design process to avoid surprises.

How to calculate design cost? Read More Β»

What is expenses in interior design?

In interior design, expenses encompass a wide range of costs associated with creating and executing a design project. Understanding these expenses is crucial for budgeting and ensuring that the project stays on track financially. Here’s a breakdown of the primary expenses involved in interior design:

1. Design Fees

  • Percentage Fees: Many interior designers charge a fee based on a percentage of the total project cost, typically ranging from 10% to 30%.
  • Flat Fees: Some designers may charge a fixed fee for specific services, which can vary based on the project’s complexity.
  • Hourly Rates: Designers may also charge by the hour, usually between β‚Ή1,000 to β‚Ή5,000 or more, depending on their experience.

2. Materials and Furnishings

  • Furniture: Costs for furniture can vary widely, from budget options to high-end designer pieces. This can include sofas, tables, chairs, and custom-built furniture.
  • Decorative Items: Expenses for artwork, rugs, curtains, and other decor elements that enhance the aesthetic appeal of the space.
  • Flooring and Wall Treatments: Costs for materials such as hardwood, tiles, carpeting, paint, or wallpaper. These can significantly impact the overall budget.

3. Labor Costs

  • Contractor Fees: If construction or renovation is involved, labor costs for contractors, carpenters, electricians, and plumbers can add a significant amount to the budget.
  • Installation Costs: Labor for installing furniture, fixtures, and other design elements.

4. Consultation and Planning

  • Site Assessments: Costs associated with initial consultations, site visits, and planning sessions.
  • Design Development: Expenses related to creating design plans, sketches, and 3D renderings.

5. Permits and Licenses

  • Regulatory Fees: Depending on the project scope, there may be costs associated with obtaining necessary permits or licenses, especially for renovations.

6. Transportation and Delivery

  • Shipping Costs: Expenses for transporting furniture and materials to the project site.
  • Delivery Fees: Costs incurred for the delivery of large items and installation services.

7. Miscellaneous Expenses

  • Contingency Fund: It’s advisable to set aside around 10% to 20% of the total budget as a contingency for unexpected costs that may arise during the project.
  • Cleaning and Maintenance: Costs for cleaning and maintaining the space post-installation.

Example of Potential Expenses Breakdown

For a hypothetical 2 BHK apartment interior design project, the expenses might look like this:

Expense CategoryEstimated Cost
Design Feesβ‚Ή1,00,000
Furnitureβ‚Ή1,50,000
Decorative Itemsβ‚Ή30,000
Flooring and Wall Treatmentsβ‚Ή60,000
Labor Costsβ‚Ή80,000
Consultation and Planningβ‚Ή20,000
Permits and Licensesβ‚Ή10,000
Transportation and Deliveryβ‚Ή15,000
Miscellaneous (Contingency)β‚Ή47,000
Total Estimated Expensesβ‚Ή4,22,000

Conclusion

Understanding the various expenses associated with interior design is essential for effective budgeting and project planning. From design fees to materials and labor, each component contributes to the overall cost. By carefully planning and monitoring these expenses, clients and designers can work together to achieve a successful and financially viable interior design project.

What is expenses in interior design? Read More Β»

Is interior design a good salary?

Interior design can be a lucrative career, but salary levels vary significantly based on several factors, including experience, location, specialization, and the type of employment. Here’s an overview of what to expect regarding salary in the interior design field:

1. Salary Ranges

  • Entry-Level Positions: New interior designers or recent graduates typically earn between β‚Ή25,000 to β‚Ή50,000 per month in India. This can vary based on the company and the designer’s skills.
  • Mid-Level Designers: With a few years of experience, salaries can rise to around β‚Ή50,000 to β‚Ή1,00,000 per month. Mid-level designers often have a portfolio of successful projects and more responsibilities.
  • Senior Designers/Managers: Experienced designers or those in managerial roles can earn upwards of β‚Ή1,00,000 to β‚Ή2,50,000 per month or more, especially in high-demand areas or prestigious firms.

2. Factors Influencing Salary

  • Experience: More experienced designers generally command higher salaries due to their expertise and established reputations.
  • Location: Salaries can vary by city. For instance, interior designers in metropolitan areas like Mumbai, Delhi, or Bangalore often earn more than those in smaller cities due to a higher cost of living and greater demand.
  • Specialization: Designers who specialize in high-demand areas, such as sustainable design, commercial interiors, or luxury residential design, may earn higher salaries.
  • Type of Employment: Working for a design firm, as a freelancer, or running a personal business can all affect earnings. Freelancers may have fluctuating incomes but can potentially earn more with multiple clients.

3. Additional Income Opportunities

  • Commissions: Some interior designers earn commissions on products sold, which can supplement their income.
  • Consulting: Offering consulting services can also be a lucrative avenue for experienced designers.
  • Teaching: Many designers choose to teach at colleges or universities, which can provide additional income.

Conclusion

Overall, interior design can offer a good salary, especially as designers gain experience and specialize in high-demand areas. While entry-level positions may have modest salaries, the potential for growth is significant, and many designers find fulfillment in both creative expression and financial stability.

Is interior design a good salary? Read More Β»

What is the total cost of interior?

The total cost of interior design can vary significantly based on several factors, including the size of the space, the complexity of the project, the designer’s fees, and the materials and furnishings used. Here’s a breakdown of the main components that contribute to the overall cost:

1. Design Fees

  • Percentage of Project Cost: Interior designers may charge between 10% to 30% of the total project cost as their fee.
  • Flat Fees: Some designers charge a fixed fee based on the scope of work. This can range from β‚Ή50,000 to β‚Ή5,00,000 or more, depending on the project size and complexity.
  • Hourly Rates: Designers might also charge hourly rates, typically ranging from β‚Ή1,000 to β‚Ή5,000 or more, depending on experience and location.

2. Materials and Furnishings

  • Furniture: The cost of furniture can vary widely. For example:
    • Basic furniture for a living room may cost between β‚Ή50,000 to β‚Ή2,00,000 or more, depending on the quality and style.
  • Decor and Accessories: Decorative items, artwork, and accessories can add an additional β‚Ή20,000 to β‚Ή1,00,000 to the overall budget.
  • Flooring and Wall Treatments: Depending on the materials chosen (e.g., hardwood, tiles, paint, wallpaper), this can cost anywhere from β‚Ή30,000 to β‚Ή3,00,000 or more.

3. Labor Costs

  • Contractor Fees: If renovation or construction is involved, labor costs can add significantly to the budget. This can range from β‚Ή20,000 to β‚Ή5,00,000 depending on the scope of work.
  • Specialist Fees: Costs for specialists like electricians, plumbers, or carpenters can vary, typically adding another β‚Ή10,000 to β‚Ή1,00,000.

4. Miscellaneous Costs

  • Permits and Licenses: Depending on the project scope, there may be costs associated with permits and licenses, usually ranging from β‚Ή5,000 to β‚Ή50,000.
  • Contingency Fund: It’s advisable to set aside around 10% to 20% of the total budget as a contingency for unexpected expenses.

Example Total Cost Breakdown

For a hypothetical 2 BHK apartment in India, the total cost might look like this:

Cost ComponentEstimated Cost
Design Feesβ‚Ή1,00,000
Furnitureβ‚Ή1,50,000
Decor and Accessoriesβ‚Ή30,000
Flooring and Wall Treatmentsβ‚Ή60,000
Labor Costsβ‚Ή80,000
Specialist Feesβ‚Ή30,000
Permits and Licensesβ‚Ή10,000
Contingency Fund (15%)β‚Ή47,000
Total Estimated Costβ‚Ή4,07,000

Conclusion

The total cost of interior design projects can vary widely based on numerous factors, from design fees to materials and labor. On average, homeowners can expect to invest anywhere from β‚Ή3,00,000 to β‚Ή10,00,000 or more for comprehensive interior design services for a typical apartment. It’s essential to discuss your specific needs and budget with your interior designer to get a more accurate estimate tailored to your project.

What is the total cost of interior? Read More Β»

What are 3 things interior designers do?

Interior designers perform a variety of tasks to create functional, aesthetically pleasing spaces. Here are three key activities that interior designers typically engage in:

1. Space Planning and Layout Design

  • Description: Interior designers assess the spatial dynamics of a room or building to create effective layouts that optimize functionality and flow.
  • Activities:
    • Analyzing the client’s needs and preferences.
    • Developing floor plans that determine the arrangement of furniture, fixtures, and pathways.
    • Ensuring compliance with building codes and safety regulations.

2. Concept Development and Design Aesthetics

  • Description: Designers create a cohesive design concept that reflects the client’s style and functional requirements.
  • Activities:
    • Selecting color schemes, materials, and textures that align with the overall design vision.
    • Developing mood boards and visual presentations to communicate design ideas to clients.
    • Incorporating elements such as lighting, furnishings, and decor to enhance the aesthetic appeal of the space.

3. Project Management and Coordination

  • Description: Interior designers often oversee the execution of the design, coordinating with various professionals and managing project timelines and budgets.
  • Activities:
    • Collaborating with contractors, architects, and vendors to ensure design implementation aligns with the approved plans.
    • Managing budgets, timelines, and procurement of materials and furnishings.
    • Conducting site visits to monitor progress, resolve issues, and ensure quality control throughout the project.

Conclusion

Interior designers play a vital role in transforming spaces by focusing on space planning, developing design concepts, and managing the overall execution of projects. Their expertise combines creativity with technical knowledge, ensuring that spaces are both functional and visually appealing.

What are 3 things interior designers do? Read More Β»

What is the percentage fee for interior design?

The percentage fee for interior design services can vary widely based on several factors, including the designer’s experience, the complexity of the project, and the region in which they operate. Here’s a breakdown of how percentage fees typically work and the ranges you might expect:

1. Percentage of Project Cost

  • Typical Range: Interior designers often charge between 10% to 30% of the total project cost.
  • Application: This fee structure is commonly used for larger projects, where the designer’s fee is calculated as a percentage of the overall budget for materials, labor, and furnishings.

2. Factors Influencing Percentage Fees

  • Project Scope: Larger and more complex projects may incur a higher percentage fee due to the increased time and effort involved.
  • Designer Experience: Established designers with a strong portfolio and reputation may charge a higher percentage compared to newer designers.
  • Type of Project: Residential projects might have different fee structures than commercial projects, with commercial designs often requiring more detailed planning and execution.

3. Alternative Fee Structures

In addition to percentage fees, interior designers may also use other fee structures, including:

  • Flat Fees: A fixed amount agreed upon before the project begins. This is common for smaller or more straightforward projects.
  • Hourly Rates: Designers may charge by the hour, with rates typically ranging from β‚Ή1,000 to β‚Ή5,000 or more per hour, depending on their expertise and location.
  • Cost-Plus Model: Designers charge for their services plus a markup on the cost of furnishings and materials. The markup might range from 20% to 40%.

4. Example Calculation

  • For a project with a total budget of β‚Ή10,00,000:
    • 10% Fee: β‚Ή1,00,000
    • 20% Fee: β‚Ή2,00,000
    • 30% Fee: β‚Ή3,00,000

Conclusion

The percentage fee for interior design services generally falls between 10% to 30% of the total project cost, but this can vary based on multiple factors. When hiring an interior designer, it’s essential to discuss and agree upon the fee structure upfront to ensure clarity and avoid misunderstandings during the project. Always request a detailed breakdown of costs and services included in the fee.

7 Essential Insights: What is the Percentage Fee for Interior Design?

What is the percentage fee for interior design is a common question among homeowners planning renovations in Gurgaon, Delhi NCR, and Noida. Understanding this pricing model helps you budget effectively and choose the right interior designer.

The percentage fee for interior design is typically calculated as a percentage of the total project cost, making it one of the most widely used pricing methods in the industry.


What is the Percentage Fee for Interior Design?

The percentage fee for interior design usually ranges between 6% to 15% of the total project cost. In premium markets like Gurgaon and Delhi NCR, it can go up to 20% depending on design complexity and designer expertise.

  • 6% – 10% for basic projects
  • 10% – 15% for mid-range interiors
  • 15% – 20% for luxury projects

Explore pricing basics: Interior Design Cost Guide


1. How Percentage Fees Work

Understanding what is the percentage fee for interior design starts with how it is calculated.

The designer charges a fixed percentage based on the total cost of materials, labor, and execution.

  • Higher project cost = higher fee
  • Transparent cost structure
  • Aligned with project scale

Learn cost structure: Interior Price Estimator


2. What Services Are Included in the Percentage Fee

The percentage fee for interior design usually includes comprehensive services.

  • Design planning and layouts
  • Material and color selection
  • Furniture and decor guidance
  • Vendor coordination
  • Site supervision (in many cases)

Explore services: Interior Design Services


3. Factors That Affect Percentage Fees

Several factors influence what is the percentage fee for interior design.

  • Project size and area
  • Material quality
  • Design complexity
  • Designer experience

Cost factors: Interior Cost Factors


4. Percentage Fee vs Other Pricing Models

To fully understand what is the percentage fee for interior design, compare it with other pricing models.

  • Per square foot pricing
  • Flat fee model
  • Hourly consultation charges

Compare models: Per Sq Ft Pricing Models


5. Advantages of Percentage-Based Pricing

There are several benefits to choosing the percentage fee for interior design.

  • Aligned with project scale
  • Transparent pricing
  • Encourages quality execution

Read benefits: Benefits of Hiring an Interior Designer


6. Disadvantages to Consider

While understanding what is the percentage fee for interior design, consider potential drawbacks.

  • Higher cost for luxury projects
  • May increase with upgrades
  • Depends on total project value

Avoid mistakes: Interior Design Mistakes


7. How to Negotiate Interior Design Fees

To optimize what is the percentage fee for interior design, negotiation is key.

  • Compare multiple designers
  • Clarify service inclusions
  • Set a clear budget

Budget tips: Interior Design Budget Planning


Why Percentage Fees Are Common in Gurgaon, Noida, and Delhi NCR

The percentage fee for interior design is widely used in urban markets due to project diversity and customization needs.

  • Flexible pricing for different budgets
  • Suitable for large-scale projects
  • Aligned with modern design demands

Explore local services: Interior Designers in Delhi NCR


Summary: Understanding Interior Design Fees

What is the percentage fee for interior design typically ranges from 6% to 15%, with higher rates for premium projects. It remains one of the most practical and transparent pricing models for home interiors.

  • Flexible and scalable pricing
  • Includes comprehensive services
  • Depends on project complexity

Final Thoughts and Call to Action

If you’re planning a renovation, understanding what is the percentage fee for interior design will help you make informed decisions and manage your budget effectively.

Visit Interior A to Z to explore expert design services and pricing insights.

Have questions? Share your thoughts or explore more guides to plan your perfect home interiors.

What is the percentage fee for interior design? Read More Β»

Do interior designers work alone?

Interior designers can work alone or as part of a team, depending on the project, the scale of the work, and their personal preference. Here’s a closer look at the different working arrangements:

1. Independent Interior Designers

  • Freelancers: Many interior designers operate as freelancers or independent contractors, taking on projects on a case-by-case basis. They may manage everything from client consultations to design implementation.
  • Small Firms: Some designers run small firms where they handle all aspects of the design process, from initial concept development to project completion. This can include sourcing materials, managing budgets, and coordinating with contractors.

2. Collaborative Teams

  • Larger Projects: For larger or more complex projects, interior designers often collaborate with a team of professionals, which may include:
    • Architects: To ensure that design plans align with structural elements.
    • Contractors: For construction and renovation work.
    • Landscape Designers: To integrate outdoor spaces.
    • Furniture and Decor Suppliers: For sourcing and installing furniture and decorative elements.
  • Specialists: Designers might also work with specialists, such as lighting designers, kitchen and bath designers, or color consultants, to enhance specific aspects of the design.

3. Design Firms and Agencies

  • In-House Designers: Some interior designers work as part of a larger design firm or agency, where they collaborate with other designers and professionals. This setting can provide access to a wider range of resources and expertise.
  • Diverse Projects: In a firm, designers may have the opportunity to work on a variety of projects, from residential to commercial, which can broaden their experience and skills.

4. Remote and Hybrid Work

  • Remote Design Services: With advancements in technology, some designers offer remote services, allowing them to work with clients from different locations. This can include virtual consultations, design renderings, and project management.
  • Hybrid Models: Some designers may adopt a hybrid approach, working independently while also collaborating with other professionals as needed.

Conclusion

Whether working independently or as part of a team, interior designers have the flexibility to choose their working style based on their preferences and the demands of specific projects. Independent designers may enjoy more creative freedom, while those in collaborative settings can benefit from diverse expertise and resources. Ultimately, the approach depends on the project scale, complexity, and the designer’s personal and professional goals.

Do interior designers work alone? Read More Β»

What is the 60 30 10 decorating rule?

The 60-30-10 decorating rule is a guideline used in interior design to create balanced and visually appealing spaces. It helps to establish a cohesive color scheme and arrangement in any room. Here’s how it works:

Breakdown of the Rule

  1. 60% – Dominant Color
    • Description: This is the primary color that will dominate the space. It typically covers the largest area, such as walls, floors, or large furniture pieces.
    • Purpose: The dominant color sets the overall tone and mood of the room. It’s usually a neutral or muted color that provides a backdrop for the other colors.
    • Examples: Neutral colors like beige, gray, or soft whites, or a bold color like navy blue if used on walls.
  2. 30% – Secondary Color
    • Description: The secondary color complements the dominant color and adds depth and interest to the space. It usually covers furniture, curtains, or larger decorative items.
    • Purpose: This color adds contrast and can help define different areas within a room.
    • Examples: If the dominant color is beige, the secondary color might be a deep teal used in upholstery or curtains.
  3. 10% – Accent Color
    • Description: The accent color is used sparingly and can be found in smaller decor items, artwork, or accessories. It adds pops of color and visual interest.
    • Purpose: Accent colors draw attention and can highlight specific features or elements in the room. They can also reflect personal style and add vibrancy.
    • Examples: Bright yellow pillows, a red vase, or a colorful piece of artwork.

Applying the 60-30-10 Rule

  • Cohesion: This rule helps create a balanced and harmonious look. The dominant color creates a cohesive foundation, while the secondary color adds variety and depth, and the accent color provides focal points.
  • Flexibility: While the rule provides a guideline, it can be adjusted based on personal preferences or the specific needs of a space. For instance, if you love a particular color, you can adjust the percentages slightly to incorporate it more.
  • Visual Appeal: Following the 60-30-10 rule ensures that the space is visually appealing and not overwhelming. It prevents the room from looking too chaotic or uncoordinated.

Conclusion

The 60-30-10 decorating rule is a simple yet effective framework for creating balanced and harmonious interiors. By allocating colors in this proportion, designers and homeowners can achieve a well-coordinated and aesthetically pleasing environment that reflects their personal style.

What is the 60 30 10 decorating rule? Read More Β»

What are the 7 elements of interior design?

The seven elements of interior design are essential components that contribute to creating aesthetically pleasing and functional spaces. Understanding these elements can help designers effectively plan and execute their design concepts. Here’s an overview:

1. Space

  • Definition: Space refers to the physical boundaries of a room and how it is used. It includes both positive space (the area occupied by furniture and decor) and negative space (the empty areas around those objects).
  • Importance: Properly managing space allows for functionality, flow, and balance in a room. Designers must consider the scale and layout to optimize the use of space.

2. Line

  • Definition: Lines can be vertical, horizontal, or dynamic. They define shapes and forms and create a sense of movement in a space.
  • Importance: Lines help guide the eye and can evoke emotions; for example, vertical lines can suggest height and strength, while horizontal lines promote a feeling of calm and stability.

3. Form

  • Definition: Form refers to the shape and structure of objects in a space, encompassing both 2D (e.g., patterns) and 3D (e.g., furniture) forms.
  • Importance: Forms contribute to the overall aesthetic and character of a room. Combining different forms can create visual interest and harmony.

4. Color

  • Definition: Color plays a vital role in creating mood and atmosphere in a space. It can be used to highlight features, create contrast, or evoke certain emotions.
  • Importance: Understanding color theory, including complementary and analogous color schemes, helps designers make informed choices that enhance the overall design.

5. Texture

  • Definition: Texture refers to the surface quality of materials, which can be tactile (felt by touch) or visual (seen). Textures can be smooth, rough, soft, hard, shiny, or matte.
  • Importance: Texture adds depth and dimension to a design. Mixing textures (e.g., combining wood with metal or fabric) can create a more inviting and layered environment.

6. Pattern

  • Definition: Patterns are combinations of shapes, colors, and textures that repeat. They can be found in fabrics, wallpapers, and flooring.
  • Importance: Patterns contribute visual interest and can dictate the style of a space. They can also enhance the overall theme or mood of the room.

7. Light

  • Definition: Light includes both natural and artificial sources. It affects how colors, textures, and forms are perceived within a space.
  • Importance: Effective lighting design can enhance functionality, create ambiance, and highlight design features. Understanding how to layer light (ambient, task, and accent) is crucial for achieving a well-lit environment.

Conclusion

The seven elements of interior designβ€”space, line, form, color, texture, pattern, and lightβ€”work together to create functional, aesthetic, and harmonious spaces. By carefully considering each element, designers can craft environments that not only look good but also meet the needs and preferences of their clients.

What are the 7 elements of interior design? Read More Β»

Is interior design hard to study?

Studying interior design can be challenging, but the difficulty often depends on your personal interests, skills, and commitment to learning. Here are some factors to consider when evaluating the difficulty of an interior design program:

1. Creativity and Design Skills

  • Challenge: Interior design requires a strong sense of aesthetics, creativity, and an understanding of color, space, and texture. Students must develop their design skills through practice and feedback.
  • Consideration: If you enjoy creative work and have a passion for design, you may find the coursework more engaging and manageable.

2. Technical Knowledge

  • Challenge: Interior design involves understanding architectural principles, building codes, and technical drawing (e.g., CAD software). Learning these technical skills can be complex for some students.
  • Consideration: Those with an interest in technology or engineering may find this aspect easier.

3. Project-Based Learning

  • Challenge: Many interior design programs emphasize hands-on projects, requiring students to apply theoretical knowledge in practical settings. This can be time-consuming and demanding.
  • Consideration: If you thrive in a project-based environment and enjoy teamwork, you might find this approach beneficial.

4. Time Management

  • Challenge: Balancing coursework, projects, internships, and possibly part-time jobs can be demanding. Students often face tight deadlines and multiple assignments.
  • Consideration: Strong organizational and time management skills can help mitigate this stress.

5. Communication Skills

  • Challenge: Interior designers must effectively communicate their ideas to clients, contractors, and other stakeholders. This includes presentations, written reports, and verbal discussions.
  • Consideration: If you enjoy interacting with others and have good communication skills, this may be less challenging.

6. Understanding Client Needs

  • Challenge: Students must learn to assess client needs, preferences, and budgets, which requires empathy, active listening, and problem-solving skills.
  • Consideration: If you enjoy working with people and understanding their perspectives, this may be a rewarding aspect of the field.

Conclusion

While studying interior design can present challenges, especially in terms of creativity, technical skills, and project management, those passionate about the field often find it rewarding. If you have a keen interest in design, are willing to put in the effort, and possess good communication and organizational skills, you may find the study of interior design both manageable and enjoyable. Ultimately, your success will depend on your dedication and enthusiasm for the subject.

Is interior design hard to study? Read More Β»

What is the fees of interior design degree?

The fees for an interior design degree in India can vary significantly based on factors such as the institution, the type of program (undergraduate or postgraduate), and the location. Here’s a breakdown of the typical costs associated with pursuing an interior design degree:

1. Undergraduate Programs (B.Des/B.Sc. in Interior Design)

  • Duration: 3 to 4 years
  • Fees:
    • Government Colleges: β‚Ή20,000 to β‚Ή1,00,000 per year
    • Private Colleges: β‚Ή50,000 to β‚Ή3,00,000 per year
  • Total Cost:
    • Government Colleges: β‚Ή60,000 to β‚Ή3,00,000 for the entire course
    • Private Colleges: β‚Ή1,50,000 to β‚Ή12,00,000 for the entire course

2. Postgraduate Programs (M.Des/M.Sc. in Interior Design)

  • Duration: 2 years
  • Fees:
    • Government Colleges: β‚Ή30,000 to β‚Ή1,50,000 per year
    • Private Colleges: β‚Ή1,00,000 to β‚Ή4,00,000 per year
  • Total Cost:
    • Government Colleges: β‚Ή60,000 to β‚Ή3,00,000 for the entire course
    • Private Colleges: β‚Ή2,00,000 to β‚Ή8,00,000 for the entire course

3. Diploma Programs

  • Duration: 1 to 2 years
  • Fees:
    • Government Colleges: β‚Ή10,000 to β‚Ή50,000 per year
    • Private Colleges: β‚Ή30,000 to β‚Ή1,00,000 per year
  • Total Cost:
    • Government Colleges: β‚Ή10,000 to β‚Ή1,00,000 for the entire course
    • Private Colleges: β‚Ή30,000 to β‚Ή2,00,000 for the entire course

4. Additional Costs

  • Materials and Supplies: Students may need to budget an additional β‚Ή10,000 to β‚Ή50,000 for materials, software, and supplies required for projects and coursework.
  • Other Fees: Library fees, examination fees, and other miscellaneous charges can add β‚Ή5,000 to β‚Ή20,000 per year, depending on the institution.

5. Top Institutions for Interior Design in India

  • National Institute of Design (NID)
  • National Institute of Fashion Technology (NIFT)
  • Srishti Manipal Institute of Art, Design, and Technology
  • Pearl Academy
  • Indian School of Design and Innovation (ISDI)

Conclusion

The fees for an interior design degree in India can range from β‚Ή60,000 to over β‚Ή12,00,000 for undergraduate programs and from β‚Ή60,000 to β‚Ή8,00,000 for postgraduate programs, depending on the institution and course type. It’s essential for students to research various colleges, their fee structures, and any additional costs associated with the program to plan their education budget effectively.

What is the fees of interior design degree? Read More Β»

How much does it cost to build a 12×12 bedroom?


Cost to Build a 12×12 Bedroom in India | Complete Estimate 2026

Cost to Build a 12×12 Bedroom in India | Complete Estimate 2026

Cost to build a 12×12 bedroom (144 sq ft) in India depends on material quality, labor rates, and location. In cities like Delhi NCR, Gurgaon, and Noida, construction costs are generally higher due to labor and material pricing.

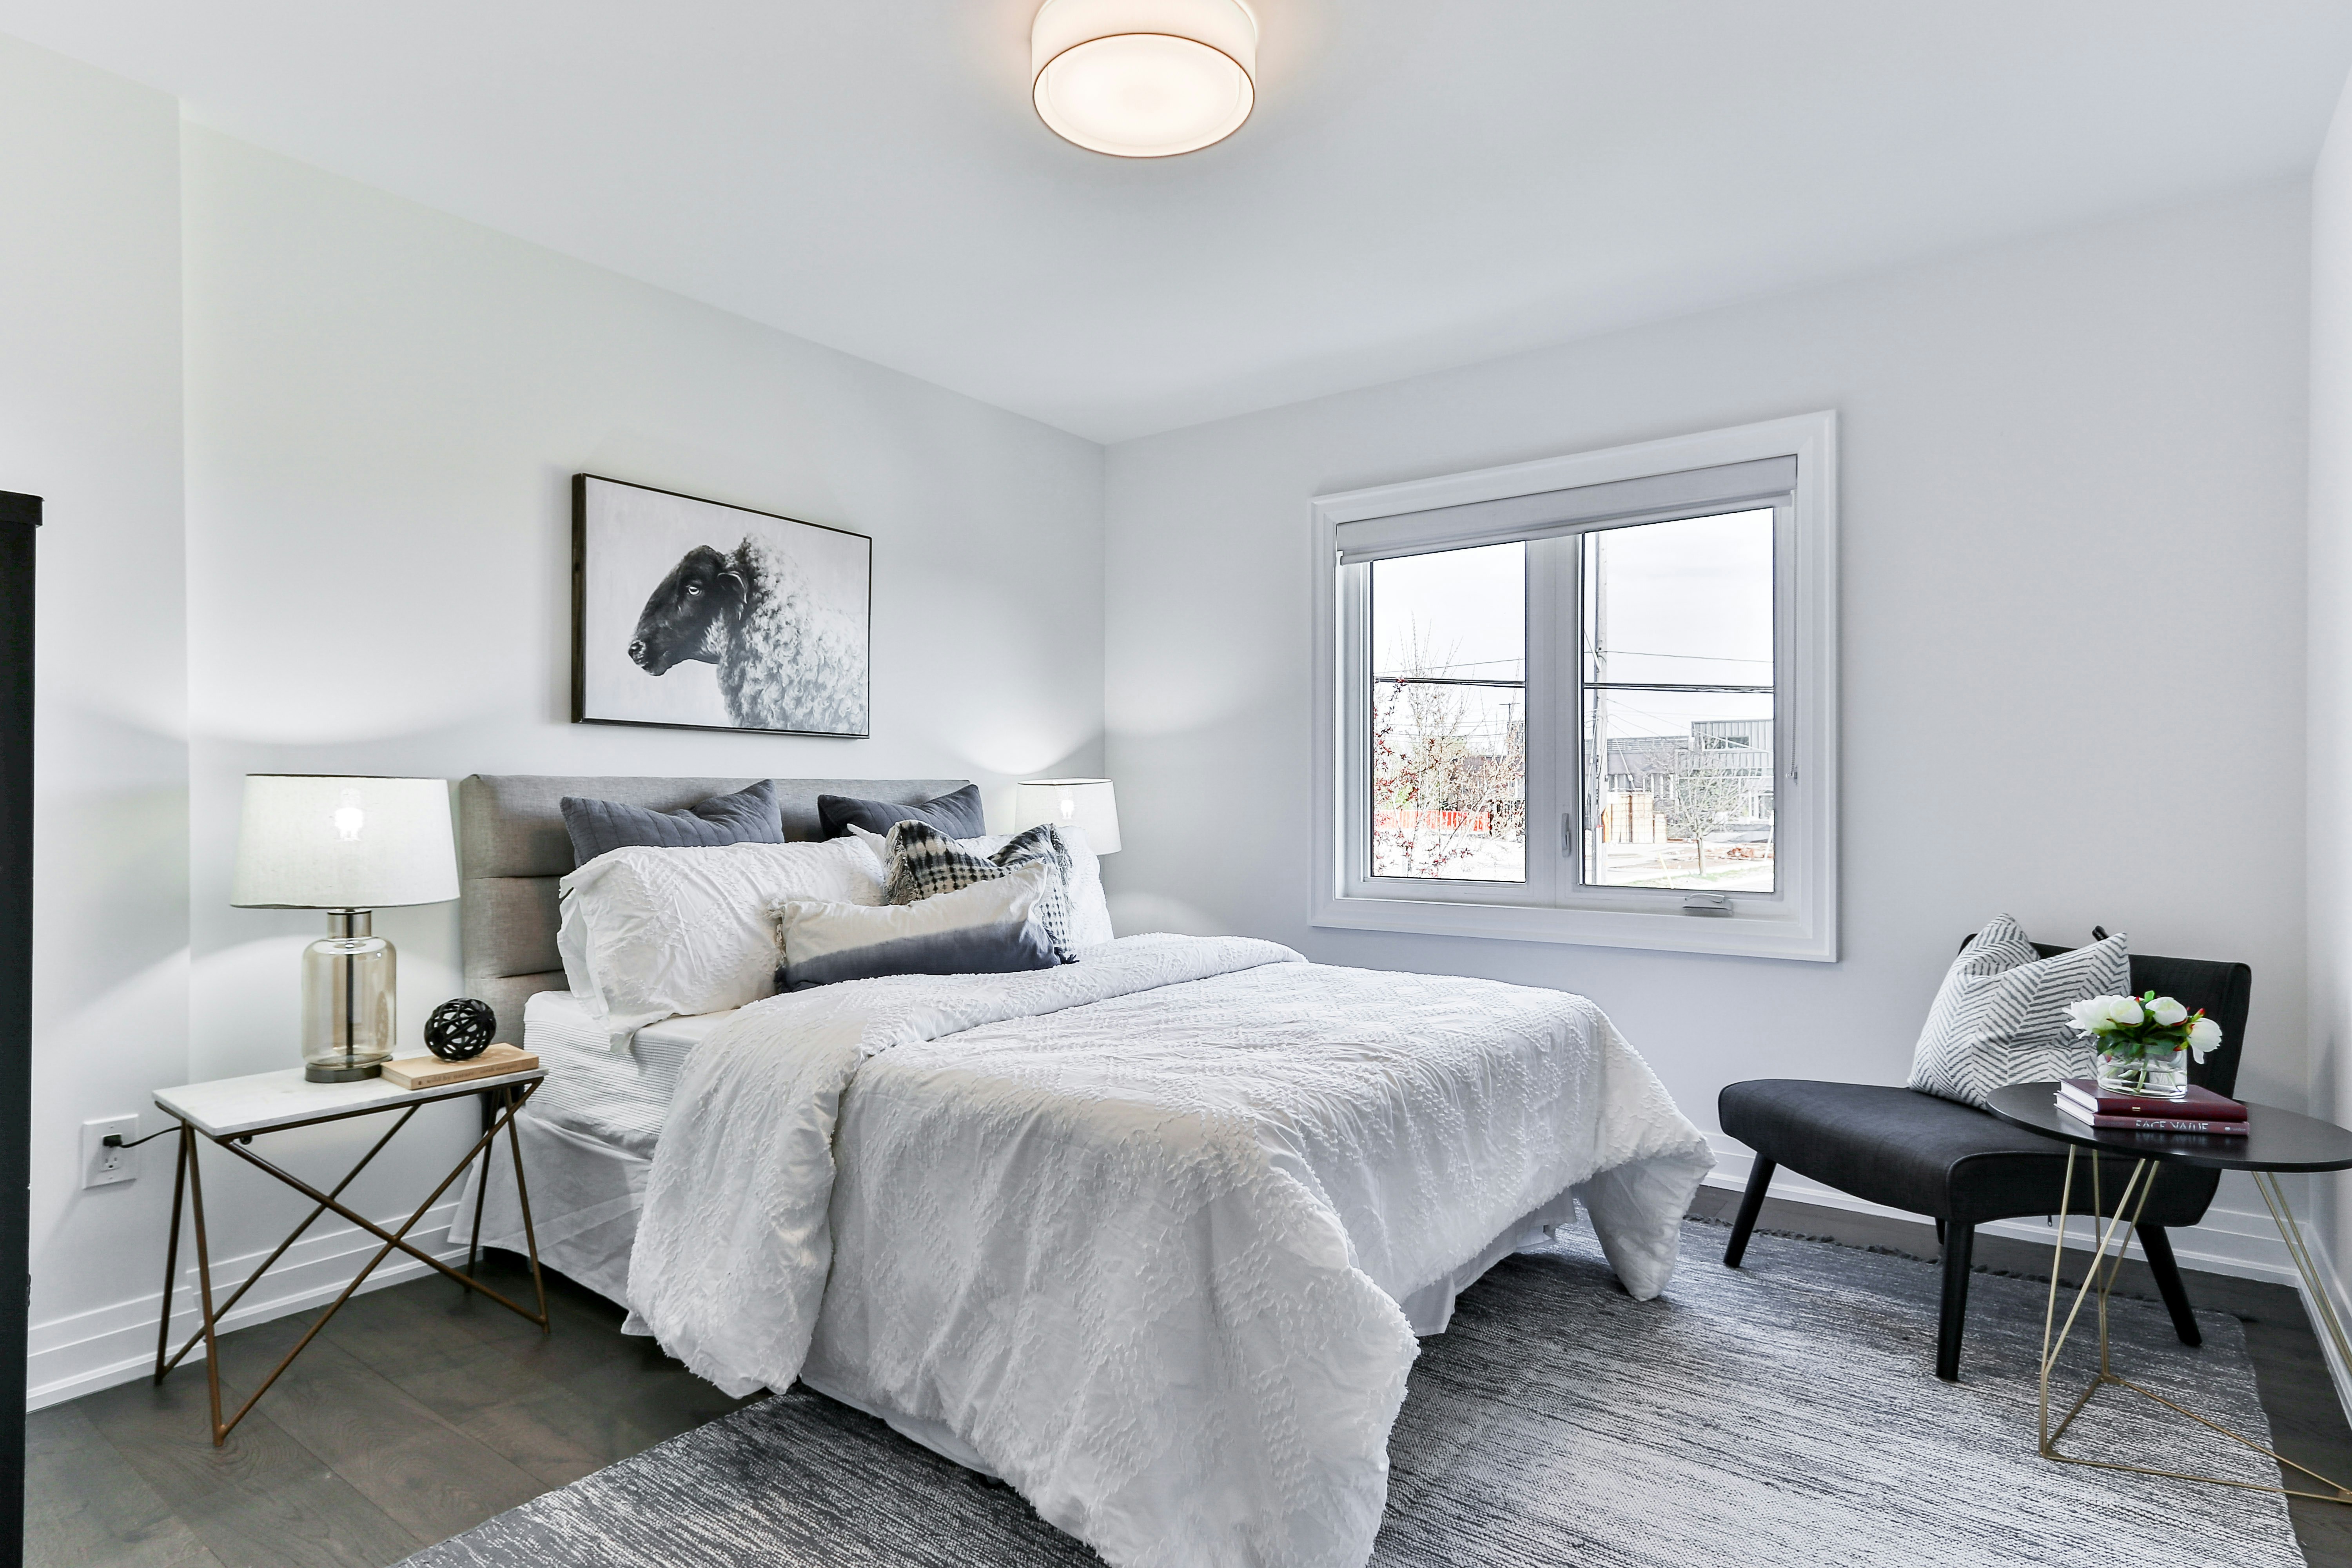
12x12 bedroom construction cost India modern room design

Average Cost to Build a 12×12 Bedroom

The average cost to build a 12×12 bedroom is:

  • Basic Construction: β‚Ή2 lakh – β‚Ή3 lakh
  • Standard Construction: β‚Ή3 lakh – β‚Ή4.5 lakh
  • Luxury Bedroom: β‚Ή4.5 lakh – β‚Ή7 lakh+

A fully finished 12×12 room typically costs around β‚Ή2–2.5 lakh with standard materials and basic finishes. :contentReference[oaicite:0]{index=0}

Cost Per Sq Ft Calculation

To calculate the cost to build a 12×12 bedroom, use per sq ft rates:

  • Basic: β‚Ή1,500 – β‚Ή2,000 per sq ft
  • Mid-Range: β‚Ή2,000 – β‚Ή3,000 per sq ft
  • Premium: β‚Ή3,000 – β‚Ή4,500+ per sq ft

Average construction cost in India ranges between β‚Ή1,500 to β‚Ή3,200 per sq ft depending on quality. :contentReference[oaicite:1]{index=1}

Total Cost Example (144 Sq Ft Room)

TypeRate (β‚Ή/sq ft)Total Cost (β‚Ή)
Basicβ‚Ή1,500β‚Ή2,16,000
Standardβ‚Ή2,200β‚Ή3,16,800
Premiumβ‚Ή3,500β‚Ή5,04,000

Detailed Cost Breakdown

  • Foundation & Structure: β‚Ή60,000 – β‚Ή1,20,000
  • Brickwork & Plaster: β‚Ή40,000 – β‚Ή80,000
  • Flooring: β‚Ή15,000 – β‚Ή60,000
  • Electrical Work: β‚Ή10,000 – β‚Ή30,000
  • Painting: β‚Ή8,000 – β‚Ή25,000
  • Doors & Windows: β‚Ή15,000 – β‚Ή50,000
Bedroom construction cost breakdown India materials and labor

Cost in Delhi NCR, Gurgaon & Noida

In metro cities like Delhi NCR:

  • β‚Ή1,600 – β‚Ή3,500 per sq ft is common for construction :contentReference[oaicite:2]{index=2}
  • Labor costs are higher than smaller cities
  • Material quality significantly impacts final price

Additional Costs to Consider

  • False ceiling: β‚Ή15,000 – β‚Ή50,000+
  • Furniture (bed, wardrobe): β‚Ή30,000 – β‚Ή1.5 lakh
  • Interior design: β‚Ή50,000 – β‚Ή2 lakh

Tips to Reduce Bedroom Construction Cost

  • Use standard materials instead of premium
  • Limit customization
  • Choose local contractors
  • Plan design in advance

Useful Resources

Internal links: Interior Cost Per Sq Ft Guide | Renovation Estimate Format

External reference: Houzz Bedroom Design Ideas

Conclusion

Cost to build a 12×12 bedroom in India typically ranges from β‚Ή2 lakh to β‚Ή5 lakh depending on quality and location. In Delhi NCR, Gurgaon, and Noida, costs may be on the higher side, but proper planning can help you stay within budget.

Need expert guidance? Contact Interior A to Z Experts

SEO Content Command

  • Always include internal links to interioratoz.com
  • Always include external authority links for credibility

The cost to build a 12×12 (approximately 144 square feet) bedroom can vary significantly based on several factors, including the location, materials used, labor costs, and whether the project is a new build or a renovation. Here’s a breakdown of the potential costs involved:

1. Construction Costs

  • Basic Construction: β‚Ή1,200 to β‚Ή2,500 per square foot
    • Total for 12×12 Bedroom: β‚Ή1,74,000 to β‚Ή3,60,000
    • Details: This cost includes basic construction materials (bricks, cement, sand, etc.) and labor for walls, flooring, and roofing.

2. Finishing Costs

  • Flooring: β‚Ή50 to β‚Ή200 per square foot
    • Total for 12×12 Bedroom: β‚Ή7,200 to β‚Ή24,000
    • Details: Options include tiles, laminate, hardwood, etc.
  • Wall Finishes (Paint/Wallpaper): β‚Ή20 to β‚Ή100 per square foot
    • Total for 12×12 Bedroom: β‚Ή2,880 to β‚Ή14,400
    • Details: This includes painting or wallpapering the walls.
  • Ceiling Finishes: β‚Ή30 to β‚Ή100 per square foot
    • Total for 12×12 Bedroom: β‚Ή4,320 to β‚Ή14,400
    • Details: Options include false ceilings or standard finishes.

3. Electrical and Plumbing

  • Electrical Work: β‚Ή15,000 to β‚Ή30,000
    • Details: This includes wiring, switches, and lighting fixtures.
  • Plumbing: β‚Ή5,000 to β‚Ή15,000
    • Details: If the bedroom includes an attached bathroom or requires plumbing for HVAC.

4. Furniture and Fixtures

  • Basic Furniture: β‚Ή30,000 to β‚Ή1,00,000
    • Details: This includes a bed, wardrobe, and other essential furniture.
  • Lighting Fixtures: β‚Ή5,000 to β‚Ή20,000
    • Details: Depending on the style and type of fixtures chosen.

5. Total Estimated Cost

Considering all the above factors, the total cost to build a 12×12 bedroom can range from:

  • Basic Build: β‚Ή2,00,000 to β‚Ή4,00,000
  • With Finishes and Furniture: β‚Ή3,00,000 to β‚Ή7,00,000+

Conclusion

Building a 12×12 bedroom can cost anywhere from β‚Ή2,00,000 for a basic construction to β‚Ή7,00,000 or more for a fully finished room with furniture and fixtures. It’s essential to consider all elements, including construction, finishes, and furnishings, to get a comprehensive view of the potential budget. Additionally, getting quotes from local contractors and suppliers can help provide a more accurate estimate based on specific needs and preferences.

Here’s a detailed FAQ on β€œHow Much Does It Cost to Build a 12×12 Bedroom?” in India:


🏠 FAQ: Cost of Building a 12×12 Bedroom

1. What is the typical size of a 12×12 bedroom?

  • Dimensions: 12 feet Γ— 12 feet
  • Carpet area: 144 sq. ft.
  • Suitable for: A queen-size bed, wardrobe, study/reading corner, and small seating area.

2. What factors influence the cost?

The total cost depends on multiple factors:

  1. Construction Quality: Basic, standard, or premium finishes.
  2. Materials: Bricks, cement, flooring, paint, doors, windows.
  3. Labor Charges: Vary by city or region.
  4. Design Features: False ceilings, modular wardrobes, lighting, and electrical fittings.
  5. Plumbing & Electrical: If the room has attached bathroom or AC.

3. Approximate cost to build a 12×12 bedroom in India

Construction TypeCost per sq. ft. (β‚Ή)Total Cost for 12×12 Bedroom (β‚Ή)
Basic1,200–1,5001,72,800–2,16,000
Standard1,500–2,5002,16,000–3,60,000
Premium/Luxury2,500–4,0003,60,000–5,76,000

Costs include walls, flooring, paint, ceiling, and basic electrical work. Furniture and dΓ©cor are extra.


4. What additional costs should I consider?

  • Furniture: Bed, wardrobe, side tables, chairs – β‚Ή50,000–₹2,00,000 depending on quality.
  • Lighting & Fixtures: β‚Ή10,000–₹50,000.
  • Decor & Paint: β‚Ή5,000–₹30,000.
  • Windows & Curtains: β‚Ή10,000–₹40,000.

5. How can I reduce costs?

  • Use local construction materials.
  • Avoid overly complicated designs.
  • Choose standard modular furniture instead of custom-made.
  • Build walls and flooring efficiently to minimize wastage.

6. How long does it take to build a 12×12 bedroom?

  • Basic construction: 1–2 weeks
  • Standard construction: 2–3 weeks
  • Premium construction with finishes: 3–5 weeks

7. Tips for cost-effective bedroom design

  • Plan layout efficiently to maximize space.
  • Combine storage solutions with furniture (like bed with drawers).
  • Opt for light-colored walls and flooring to make the room feel bigger.
  • Use energy-efficient lighting to reduce future costs.

If you want, I can also make a detailed cost breakdown for building a fully furnished 12×12 bedroom including furniture, wardrobe, and dΓ©cor for a realistic total budget.

Do you want me to create that?

How much does it cost to build a 12×12 bedroom? Read More Β»

How much does an interior designer charge per room in India?

The charges of an interior designer per room in India can vary significantly based on factors such as the designer’s experience, the complexity of the design, the size of the room, and the geographic location. Here’s a breakdown of the typical costs you might expect:

1. Average Charges per Room

  • Small Rooms (e.g., bedrooms, home offices):
    • Charges: β‚Ή50,000 to β‚Ή1,50,000
  • Medium Rooms (e.g., living rooms, dining areas):
    • Charges: β‚Ή1,50,000 to β‚Ή3,00,000
  • Large Rooms (e.g., spacious living rooms, kitchens):
    • Charges: β‚Ή3,00,000 to β‚Ή6,00,000

2. Cost Breakdown by Room Type

  • Bedroom: β‚Ή50,000 to β‚Ή2,00,000
  • Living Room: β‚Ή1,50,000 to β‚Ή4,00,000
  • Kitchen: β‚Ή2,00,000 to β‚Ή6,00,000
  • Bathroom: β‚Ή1,00,000 to β‚Ή3,00,000

3. Billing Methods

Interior designers may charge based on different billing methods, which can influence the overall cost:

  • Hourly Rate: β‚Ή1,500 to β‚Ή20,000 per hour, depending on the designer’s expertise.
  • Flat Fee: A predetermined fee for the entire project or specific services, usually ranging from β‚Ή50,000 to β‚Ή3,00,000+ per room.
  • Percentage of Project Cost: Typically, 5% to 20% of the total project cost.

4. Factors Affecting Costs

  • Designer’s Experience: More experienced designers generally charge higher fees due to their expertise and established reputation.
  • Project Scope and Complexity: Projects requiring significant design alterations or custom furnishings will incur higher costs.
  • Location: Designers in major metropolitan areas (like Mumbai, Delhi, or Bangalore) may charge more than those in smaller cities or towns.
  • Material and Furnishing Choices: The choice of high-end materials and furnishings can significantly increase the overall cost.

Conclusion

On average, the cost for hiring an interior designer per room in India ranges from β‚Ή50,000 for small spaces to β‚Ή6,00,000 for large or complex designs. It’s crucial for clients to discuss their budget, expectations, and the scope of work with their designer to ensure a successful collaboration that meets their needs.

How much does an interior designer charge per room in India? Read More Β»

What is the average budget for an interior designer?

The average budget for hiring an interior designer can vary widely depending on several factors, including the size and complexity of the project, the designer’s experience, geographic location, and the specific services required. Here’s a breakdown of what you might expect in terms of average budgets:

1. Overall Budget Ranges

  • Small Projects (e.g., single-room design): β‚Ή50,000 to β‚Ή1,50,000
  • Medium Projects (e.g., partial home renovation): β‚Ή1,50,000 to β‚Ή5,00,000
  • Large Projects (e.g., full home design or extensive renovations): β‚Ή5,00,000 to β‚Ή15,00,000+
  • Luxury Projects: β‚Ή15,00,000 and up, depending on high-end finishes and custom designs.

2. Cost Breakdown by Room Type

  • Living Room: β‚Ή1,50,000 to β‚Ή4,00,000
  • Bedroom: β‚Ή1,00,000 to β‚Ή3,00,000
  • Kitchen: β‚Ή2,00,000 to β‚Ή6,00,000 (can be higher for high-end finishes)
  • Bathroom: β‚Ή1,00,000 to β‚Ή3,00,000

3. Hourly Rates

  • Entry-Level Designers: β‚Ή1,500 to β‚Ή3,500 per hour
  • Mid-Level Designers: β‚Ή3,500 to β‚Ή7,000 per hour
  • Experienced Designers: β‚Ή7,000 to β‚Ή10,000+ per hour
  • High-End Designers: β‚Ή10,000 to β‚Ή20,000+ per hour

4. Flat Fees

  • Small Spaces: β‚Ή50,000 to β‚Ή1,00,000
  • One-Room Redesigns: β‚Ή1,00,000 to β‚Ή3,00,000
  • Full Home Design: β‚Ή3,00,000 to β‚Ή10,00,000+

5. Percentage of Project Cost

  • Designers may charge 5% to 20% of the total project cost, which could range from β‚Ή1,00,000 to β‚Ή3,00,000+ based on the total expenditure.

Factors Influencing the Budget

  1. Project Size and Complexity: Larger and more complex projects require more time and resources, increasing overall costs.
  2. Location: Designers in metropolitan areas may charge more than those in smaller towns or rural areas due to higher living costs.
  3. Designer’s Experience and Reputation: More experienced and well-regarded designers generally charge higher fees for their services.
  4. Scope of Services: Comprehensive services that cover everything from initial design concepts to project management will naturally incur higher costs than basic consultations.
  5. Material and Furnishing Choices: High-end or custom materials can significantly drive up the budget.

Conclusion

The average budget for hiring an interior designer can range from β‚Ή50,000 for a small project to β‚Ή15,00,000 or more for large-scale renovations or luxury designs. Clients should assess their specific needs and preferences while establishing a clear budget and communicate these factors with their designer to ensure a successful and satisfactory outcome.

What is the average budget for an interior designer? Read More Β»

How much does design work cost?

The cost of design work in interior design can vary widely based on several factors, including the type of project, the designer’s experience, the scope of work, and geographic location. Here’s a detailed overview of potential costs associated with different aspects of interior design:

1. Hourly Rates

  • Entry-Level Designers: β‚Ή1,500 to β‚Ή3,500 per hour
  • Mid-Level Designers: β‚Ή3,500 to β‚Ή7,000 per hour
  • Experienced Designers: β‚Ή7,000 to β‚Ή10,000+ per hour
  • High-End Designers: β‚Ή10,000 to β‚Ή20,000+ per hour

2. Flat Fees

  • Small Projects: β‚Ή50,000 to β‚Ή1,50,000
  • Medium Projects (e.g., one-room redesign): β‚Ή1,50,000 to β‚Ή3,00,000
  • Large Projects (e.g., entire home renovation): β‚Ή3,00,000 to β‚Ή10,00,000+

3. Percentage of Project Cost

  • Typical Range: 5% to 20% of the total project cost.
  • Example: For a project costing β‚Ή10,00,000, a designer charging 10% would earn β‚Ή1,00,000.

4. Cost Plus Fees

  • Markup: 20% to 30% on the cost of materials and furnishings.
  • Example: If materials cost β‚Ή1,00,000, the total cost to the client could be β‚Ή1,20,000 to β‚Ή1,30,000.

5. Retainer Fees

  • Typical Range: β‚Ή25,000 to β‚Ή1,00,000+ depending on the project scope.

6. Design Work for Specific Areas

  • Living Room Design: β‚Ή1,50,000 to β‚Ή4,00,000
  • Bedroom Design: β‚Ή1,00,000 to β‚Ή3,00,000
  • Kitchen Design: β‚Ή2,00,000 to β‚Ή6,00,000
  • Bathroom Design: β‚Ή1,00,000 to β‚Ή3,00,000

Factors Influencing Costs

  1. Designer’s Experience: More experienced designers typically charge higher fees due to their expertise and established reputations.
  2. Project Scope: Larger and more complex projects require more time and resources, leading to higher costs.
  3. Location: Designers in major metropolitan areas may charge more due to higher living costs and demand for services.
  4. Type of Services Provided: Comprehensive services that include everything from concept development to project management will typically cost more than basic design consultations.
  5. Material and Furnishing Choices: The selection of high-end or custom materials can significantly impact the overall cost of a project.

Conclusion

The cost of design work in interior design can vary significantly based on numerous factors. Clients should have clear discussions with their designers about pricing structures and project scopes to establish expectations and budget effectively. A well-defined agreement on costs can lead to a smoother design process and help ensure that the project meets the client’s vision and financial constraints.

How much does design work cost? Read More Β»

How do interior designers bill?

Interior designers have various billing methods for their services, and the choice of method can depend on the nature of the project, client preferences, and the designer’s business model. Here are the most common ways that interior designers bill for their services:

1. Hourly Billing

  • Description: Designers charge clients based on the number of hours worked on the project. Clients are billed for actual time spent on tasks such as consultations, design development, and project management.
  • Pros: Transparent and straightforward, allowing clients to pay for only the time the designer spends on their project.
  • Cons: Can lead to higher costs if the project takes longer than expected.

2. Flat Fee Billing

  • Description: A fixed fee is established for the entire project or specific design services, regardless of the time required to complete the work.
  • Pros: Provides cost certainty for clients, as they know the total cost upfront. It also incentivizes designers to work efficiently.
  • Cons: May not cover additional work outside the initial scope, leading to potential disputes over extra charges.

3. Percentage of Project Cost

  • Description: Designers charge a percentage based on the total project cost, including materials, furnishings, and labor.
  • Typical Range: 5% to 20% of the total project cost.
  • Pros: Aligns the designer’s interests with the client’s budget; as the project’s costs increase, the designer’s fee increases proportionally.
  • Cons: May create a conflict of interest if the designer encourages more expensive choices.

4. Cost Plus Fee

  • Description: Designers charge clients for the actual costs of materials and furnishings plus a markup percentage for their services.
  • Typical Markup: 20% to 30% added to the cost of materials and furnishings.
  • Pros: Transparent about costs, as clients can see what they’re paying for materials and the designer’s markup.
  • Cons: Clients may find it hard to estimate total costs upfront, and they may be concerned about escalating expenses.

5. Retainer Fee

  • Description: Some designers require a retainer fee upfront, which secures their services for a specific time or project. This is often an advance payment against future work.
  • Typical Range: Retainers can range from β‚Ή25,000 to β‚Ή1,00,000 or more, depending on the project scope.
  • Pros: Ensures commitment from both the designer and the client; the designer can prioritize the client’s project.
  • Cons: Clients must pay upfront, which may be a barrier for some.

6. Milestone Payments

  • Description: Payments are made at specific stages of the project, often tied to the completion of major phases (e.g., design concept approval, material selection, project completion).
  • Pros: Helps manage cash flow for clients and ensures that designers are compensated as the project progresses.
  • Cons: Requires careful planning to establish appropriate milestones and associated payment amounts.

Conclusion

The billing method used by an interior designer should be clearly discussed and agreed upon before commencing the project. Each method has its advantages and potential drawbacks, so it’s essential for clients to understand the billing structure to avoid misunderstandings and ensure a smooth working relationship. Open communication about costs, expectations, and deliverables is key to a successful design experience.

How do interior designers bill? Read More Β»

Scroll to Top