

Corporate Workspace Design Built Around People, Performance & Growth
Design a workplace that supports focused work, collaboration, leadership, hybrid teams, client interaction, employee wellbeing and future growth. Interior A to Z creates strategic corporate workspaces across Delhi, Gurgaon, Noida and the wider Delhi NCR region.
A Corporate Workspace Is More Than a Collection of Desks
Modern corporate workspace design connects people, business workflow, technology, comfort, collaboration and brand identity through one carefully planned environment.
The right workplace should make it easier for employees to concentrate, collaborate, meet clients, access technology and move through the office. It should also reflect the culture and positioning of the organisation without sacrificing practical performance.

Complete Corporate Workspace Design Solutions
Every workplace is planned around its organisation, floor plate, team structure, work modes, technology requirements and visual identity.
Workspace Strategy
Understand headcount, departments, work patterns, visitor requirements, collaboration needs, privacy and future expansion before designing the office.
Space Planning
Organise workstations, cabins, meeting rooms, reception, collaboration, circulation, storage and support facilities efficiently.
Flexible Workspaces
Introduce adaptable furniture and multifunctional zones that can respond to changing team sizes and work requirements.
Employee Work Areas
Develop ergonomic workstations with appropriate desk dimensions, seating, storage, circulation, privacy and power access.
Executive Spaces
Design executive cabins and leadership areas with refined furniture, privacy, meeting facilities, storage and technology.
Meeting & Conference Areas
Create meeting rooms, boardrooms, presentation spaces and hybrid collaboration rooms with suitable AV and acoustic planning.
Collaboration Hubs
Develop informal team settings for brainstorming, quick discussions, workshops and spontaneous interaction.
Reception & Brand Experience
Use reception planning, signage, feature walls, colours, materials and lighting to create a memorable visitor experience.
Acoustic Planning
Balance open collaboration with quiet work through acoustic panels, meeting rooms, partitions, soft finishes and dedicated focus zones.
Lighting Design
Combine natural light, ambient illumination, task lighting and accent lighting according to the function of each workspace.
Technology Integration
Coordinate power, data, displays, video conferencing, smart office systems and technology infrastructure with the furniture layout.
Turnkey Execution
Coordinate approved design, procurement, fabrication, civil and electrical work, installation, quality checks and handover as agreed.
Six Design Principles for a High-Performance Corporate Workspace
The strongest corporate workplaces combine productivity, employee experience, flexibility, technology and brand expression.
01. Design Around Work
Start with how people actually work rather than placing standard furniture into an empty floor plate.
- Headcount planning
- Departmental zoning
- Work-mode analysis
- Workflow mapping
02. Balance Open & Private
Open layouts encourage interaction, while private and quiet zones provide the focus required for demanding work.
- Open workstations
- Private cabins
- Focus rooms
- Meeting rooms
03. Build for Flexibility
A corporate office should be able to adapt as teams, projects and working patterns change.
- Modular furniture
- Movable elements
- Flexible meeting areas
- Scalable planning
04. Prioritise Wellbeing
Employee experience can be improved through thoughtful lighting, ergonomics, natural elements, acoustics and comfortable support spaces.
- Natural light
- Greenery
- Ergonomic furniture
- Breakout areas
05. Integrate Technology
Modern workspaces require reliable infrastructure for communication, collaboration and hybrid working.
- Power & data
- Video conferencing
- Interactive displays
- Smart controls
06. Express the Brand
The workplace can communicate company culture and positioning through colour, graphics, materials, furniture and architecture.
- Brand colours
- Reception identity
- Feature walls
- Visual storytelling
Design Every Zone Around Its Purpose
A successful workspace creates a clear relationship between public, collaborative, focused, leadership and employee-support environments.

Reception & Visitor Area
Create a strong arrival experience while keeping visitor movement intuitive.
- Reception desk
- Waiting seating
- Corporate branding
- Wayfinding
Open Workstations
Efficient employee seating with practical circulation, storage and infrastructure.
- Ergonomic desks
- Task seating
- Storage
- Power and data
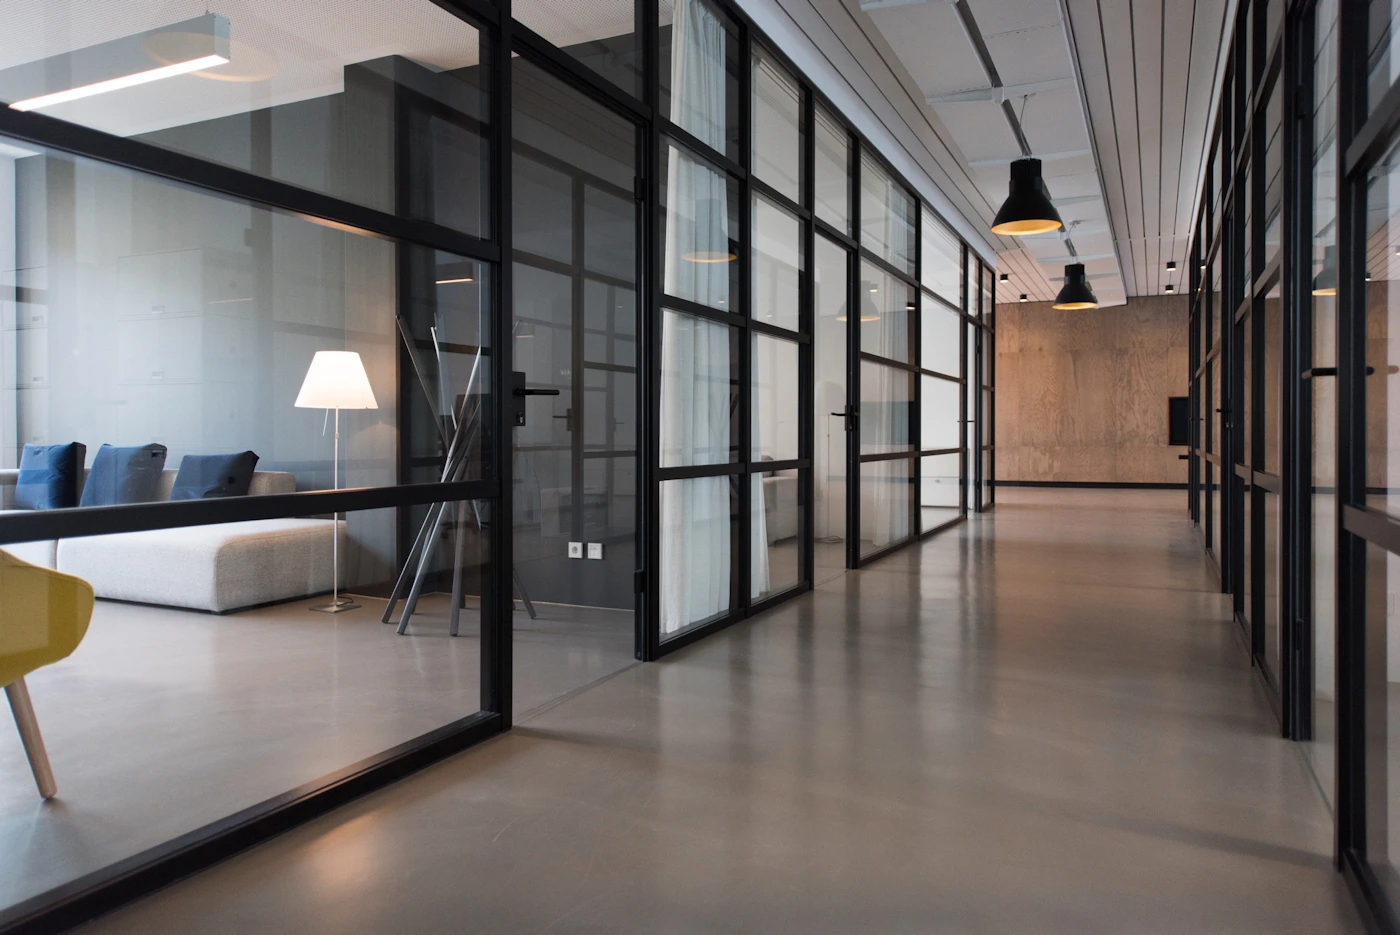
Executive Cabins
Refined leadership spaces balancing privacy, client interaction and functionality.
- Executive desk
- Visitor seating
- Storage
- Meeting provision
Conference & Meeting Rooms
Formal and informal meeting spaces designed around team size and technology.
- Conference tables
- Presentation screens
- Video conferencing
- Acoustic treatment
Collaboration Hubs
Flexible environments for brainstorming, workshops, quick meetings and teamwork.
- Informal seating
- Writable surfaces
- Flexible furniture
- Technology access
Breakout & Employee Areas
Comfortable support spaces for informal interaction, refreshment and short breaks.
- Casual seating
- Pantry
- Relaxation areas
- Employee interaction
Corporate Workspace Layouts for Different Work Modes
There is no universal office layout. The right configuration depends on team structure, privacy requirements, collaboration patterns and floor area.
Collaborative Open Plan
Suitable for teams that benefit from communication and visibility. Acoustic planning and quiet areas become especially important.
Flexible Hybrid Workspace
Combines assigned or flexible workstations with meeting rooms, collaboration hubs, touchdown spaces and hybrid technology.
Cabin-Based Workspace
Useful for organisations requiring more privacy for leadership, consulting, confidential work or focused departments.
Workplace by Activity
Employees select environments according to the task: focus, collaboration, meetings, calls or informal work.
Modular Workspace
Movable furniture and adaptable partitions allow teams and rooms to change as organisational needs evolve.
Premium Leadership Office
Integrates executive cabins, boardrooms, private meeting spaces, reception and refined client-facing environments.
Corporate Workspace Trends Shaping Modern Offices
Contemporary workplace design is increasingly focused on flexibility, technology, employee experience and stronger connections between people and brand.
Hybrid Collaboration Hubs
Meeting environments designed for both in-person and remote participants.
Biophilic Design
Natural light, plants, organic textures and nature-inspired materials.
Acoustic Focus Zones
Quiet rooms, acoustic panels and private areas for concentrated work.
Smart Office Technology
Connected lighting, climate controls, AV systems and technology-ready spaces.
Resimercial Comfort
Residential-inspired comfort combined with commercial durability and functionality.
Brand-Centric Interiors
Architecture, colour, graphics and materials used to express company identity.
Flexible Furniture
Modular pieces that support changing teams, meetings and work patterns.
Wellness-Oriented Spaces
Comfortable breakout areas, daylight, greenery and ergonomic work settings.
What Should Be Considered Before Designing a Corporate Workspace?
The best design decisions come from understanding the business first. Establish these requirements before finalising the floor plan.
Team Size & Growth
Establish current headcount and realistic future capacity before fixing workstation numbers.
Departments & Workflow
Understand which teams need proximity, privacy, collaboration or specialised facilities.
Work Modes
Identify focused work, collaborative work, meetings, calls, presentations and hybrid requirements.
Technology
Plan power, data, screens, AV, video conferencing and other infrastructure early.
Employee Experience
Consider ergonomics, lighting, acoustics, natural light, movement, storage and breakout areas.
Brand Identity
Decide how the organisation’s values and visual identity should appear throughout the workplace.
Budget & Timeline
Prioritise essential infrastructure, furniture, finishes and execution requirements before approvals.
Durable Materials That Support Corporate Performance
Material choices should consider appearance, maintenance, durability, employee comfort, cleaning requirements, lead time and overall project budget.
Modular Workstations
Flexible workstation systems that can be configured around team size and floor area.
Ergonomic Furniture
Furniture selected for comfortable daily use and appropriate workplace dimensions.
Decorative Laminates
Practical finish options for workstations, storage and custom furniture.
Wood Veneers
Refined surfaces for executive spaces, boardrooms and selected feature elements.
Glass Partitions
Useful for creating visual openness while defining meeting and private spaces.
Acoustic Panels
Sound-absorbing solutions for open offices, meeting rooms and focused work areas.
Carpet Tiles
Practical workplace flooring with opportunities for zoning and easier maintenance.
Vinyl Flooring
Durable flooring for selected corporate applications and high-use areas.
False Ceilings
Integrate lighting, services and visual zoning into the workplace ceiling.
Layered LED Lighting
Ambient, task and accent lighting planned around specific workplace functions.
Feature Materials
Wood, metal, stone-look surfaces and graphics can reinforce a distinctive corporate identity.
Custom Hardware
Hardware specifications selected for furniture durability and daily workplace use.
From Workplace Brief to a Fully Coordinated Office
A structured process keeps business requirements, design, budget and execution aligned throughout the project.
Business Brief
Understand company structure, headcount, workflow, culture, work modes, brand and goals.
Site Assessment
Review measurements, existing conditions, access, natural light, services and site constraints.
Space Planning
Develop zoning for workstations, cabins, meeting rooms, reception, collaboration and support areas.
Concept Design
Establish style, colour, materials, furniture, lighting, branding and visual direction.
3D & Detailed Design
Develop visualisations and detailed layouts, elevations, specifications and design documentation.
Scope & Approval
Confirm specifications, inclusions, exclusions, responsibilities, milestones and implementation requirements.
Execution
Coordinate procurement, fabrication, civil work, electrical work, furniture installation and finishing.
Quality & Handover
Inspect completed work, resolve agreed snags and hand over the finished corporate workspace.
What Determines Corporate Workspace Design Cost?
Corporate workspace investment varies significantly from project to project. Floor area alone does not determine the final budget; specifications, infrastructure and business requirements have a major influence.
Space & Furniture Factors
- Total floor area and existing site condition
- Number of employees and workstations
- Open seating versus cabins
- Executive offices and boardrooms
- Meeting and collaboration requirements
- Furniture quality and customisation
Technical & Execution Factors
- Partitions and civil modifications
- Lighting and electrical requirements
- Power and data infrastructure
- Acoustic treatment
- Technology and AV integration
- Materials, branding, installation and project management
Corporate Workspace Design in Delhi, Gurgaon & Noida
Interior A to Z develops customised corporate workspaces across Delhi NCR, adapting the design to local office environments, business requirements, available floor area and project scope.
Delhi
Corporate workspace planning across New Delhi, South Delhi, Chhatarpur, Vasant Kunj, Saket, Greater Kailash, Dwarka and surrounding areas.
Gurgaon
Modern workplace interiors for Gurgaon and Gurugram businesses, including corporate offices, executive workplaces and collaborative environments.
Noida
Productive office and workspace planning across Noida and Greater Noida, with efficient zoning, technology integration and professional finishes.
Corporate Office & Workplace Design Resources
Explore related Interior A to Z services and planning guides for your corporate office or commercial workspace project.
Corporate Workspace Design FAQ
What is corporate workspace design?
Corporate workspace design is the strategic planning of a workplace around employees, workflow, collaboration, privacy, technology, comfort, brand identity and future business requirements.
How can corporate workspace design improve productivity?
Good workspace planning can improve productivity by creating clear circulation, suitable work zones, comfortable furniture, appropriate lighting, acoustic control, practical storage, collaboration areas and technology-ready spaces.
What spaces should a corporate workspace include?
Depending on the business, a corporate workspace may include reception, workstations, executive cabins, meeting rooms, conference rooms, collaboration areas, breakout spaces, quiet zones, pantry, storage and support areas.
Can corporate workspace design support hybrid working?
Yes. Hybrid-friendly workspaces can include flexible seating, collaboration hubs, touchdown spaces, adaptable meeting rooms, video conferencing facilities and spaces designed for both focused and collaborative work.
How can an office reflect corporate culture?
Corporate culture can be reflected through spatial planning, furniture choices, openness versus privacy, colour palettes, materials, graphics, branding, collaboration areas and employee support spaces.
What factors determine corporate workspace design cost?
Cost depends on floor area, employee count, workstation requirements, cabins, meeting rooms, furniture specifications, materials, lighting, electrical and data infrastructure, partitions, acoustics, branding and execution scope.
Can a corporate workspace be designed for future growth?
Yes. Flexible furniture, modular planning, adaptable meeting spaces, scalable infrastructure and carefully considered circulation can help a workplace respond to future organisational changes.
Do you provide corporate workspace design in Delhi, Gurgaon and Noida?
Interior A to Z provides corporate workspace and office interior design solutions across Delhi, Gurgaon, Noida and the wider Delhi NCR region.
Design a Corporate Workspace That Works for Your Business
Share your office location, floor area, employee count, departments, workstation requirements, meeting needs, brand guidelines, preferred design style, approximate budget and timeline. Start with a focused workplace design consultation.