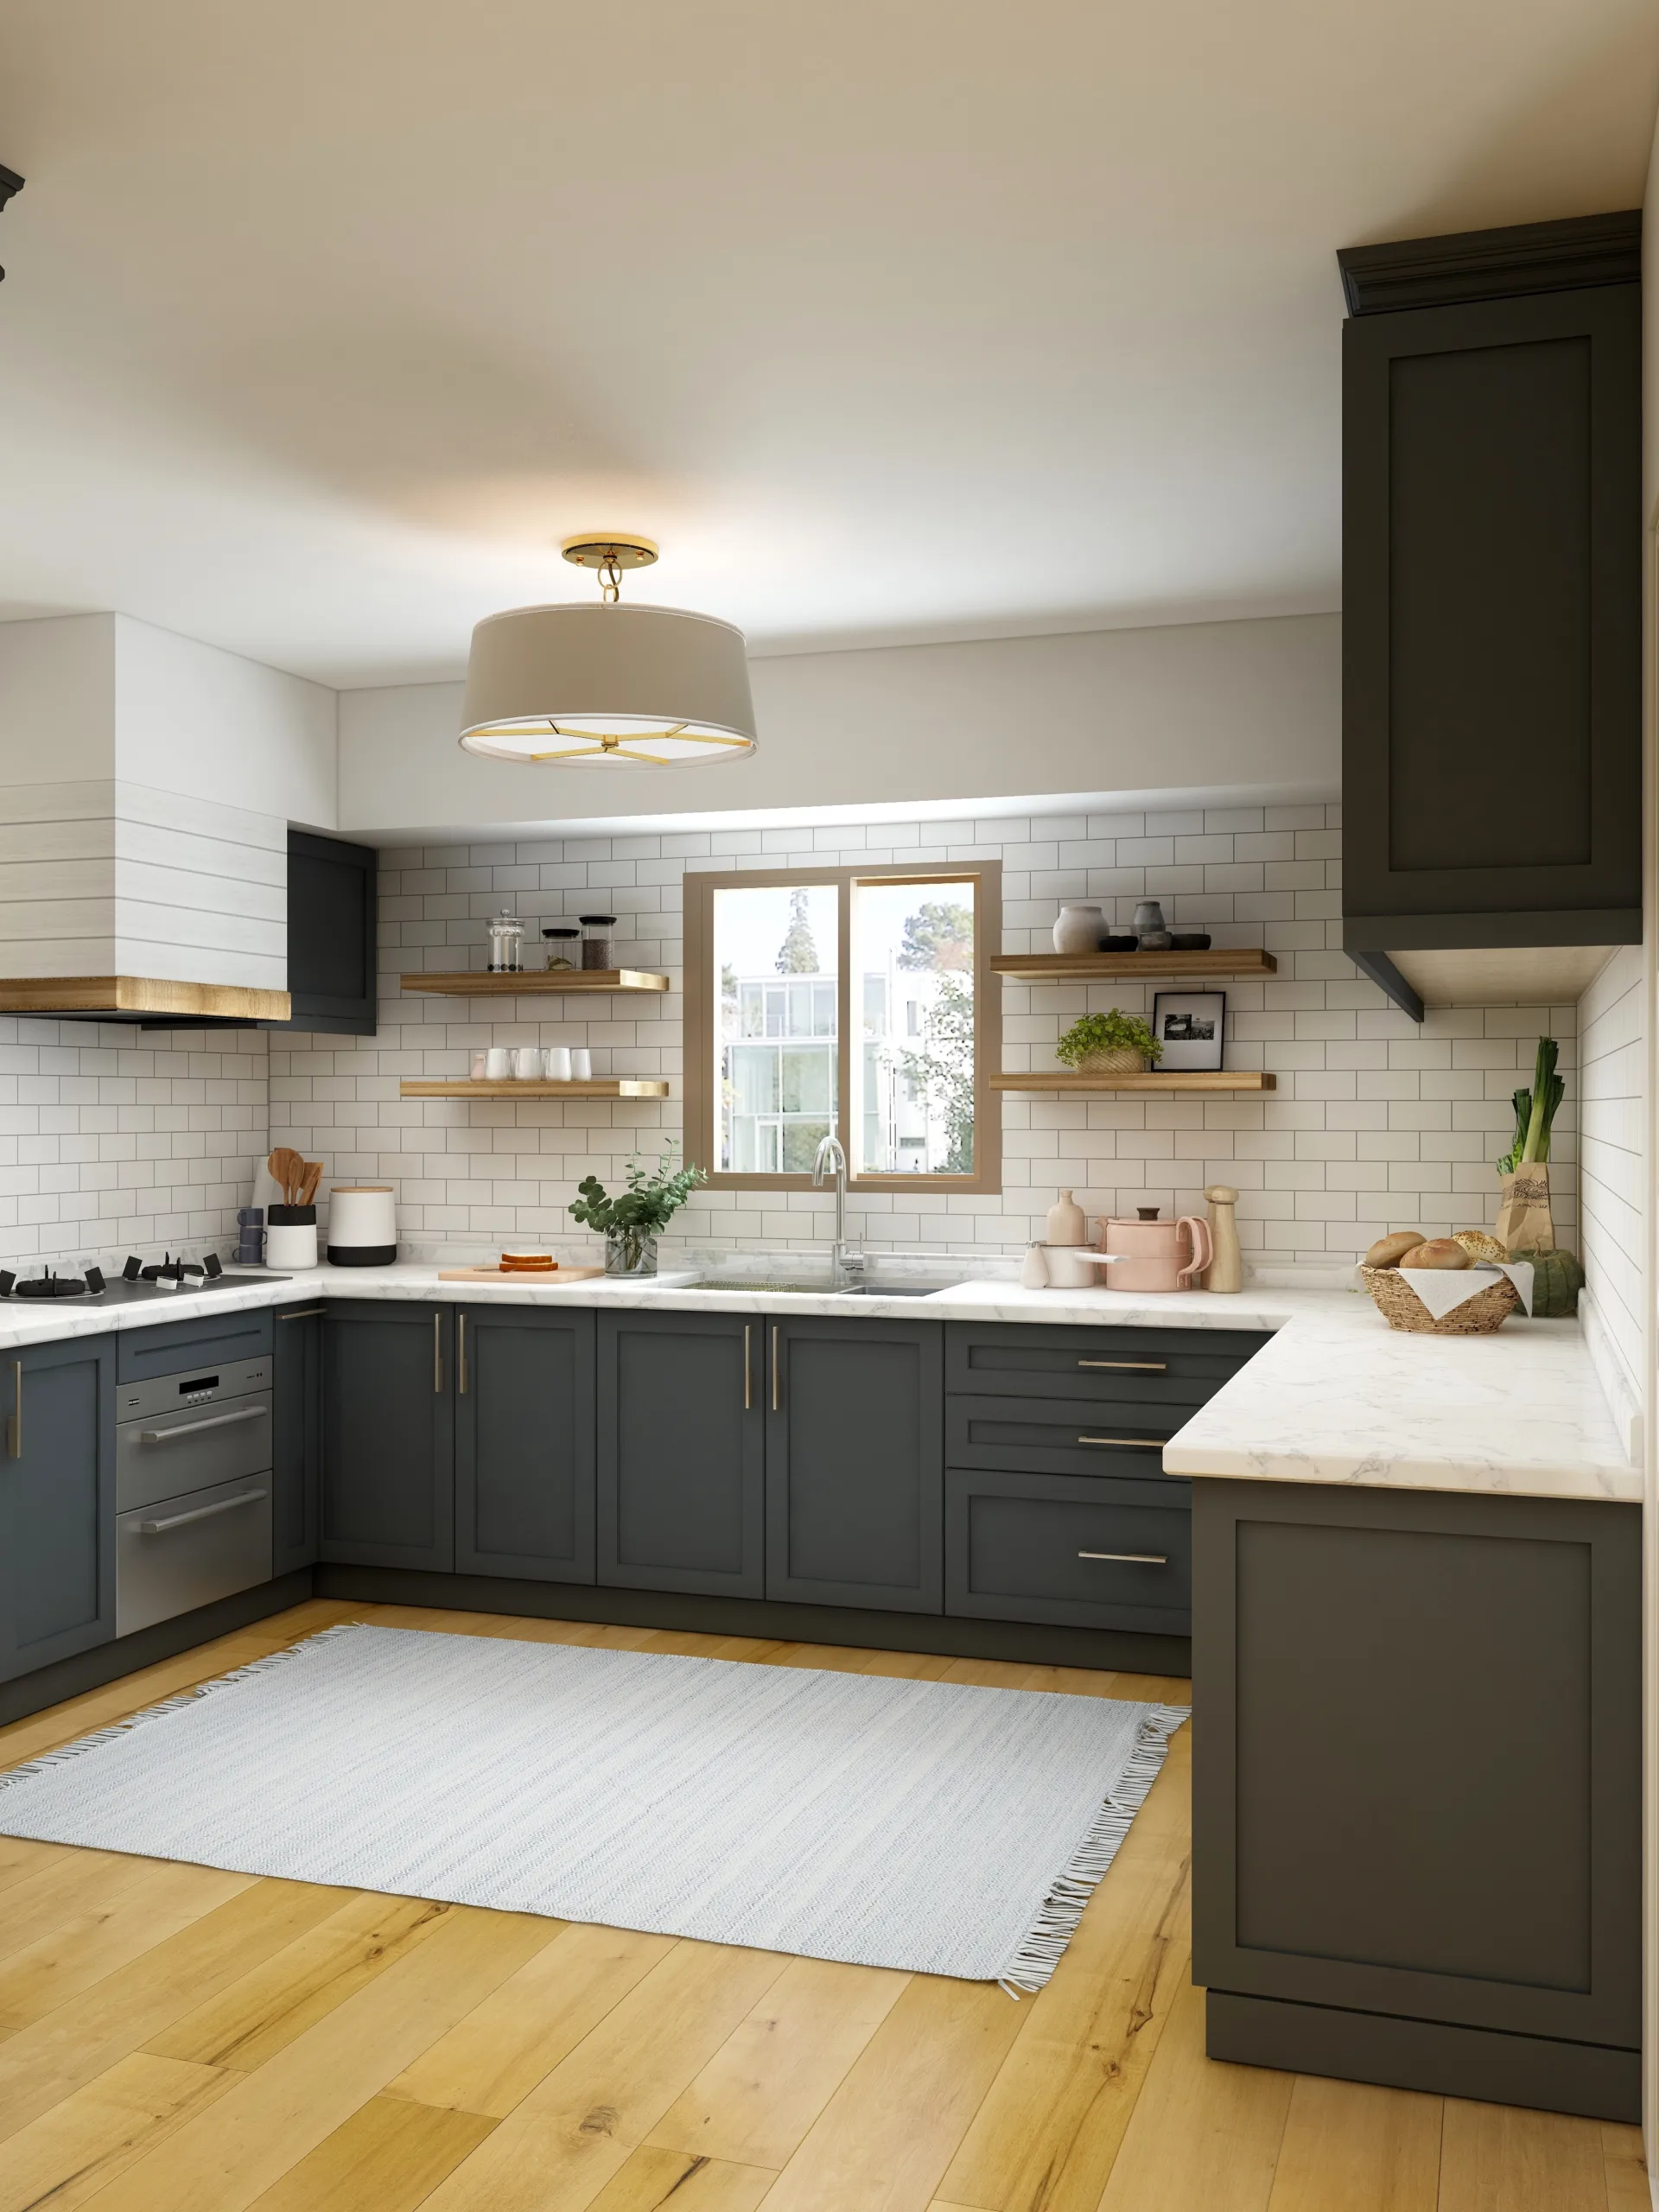
kitchen design

Harmony in the Heart of the Home: Vastu Modular Kitchen Tips

Harmony in the Heart of the Home: Vastu Modular Kitchen Tips

When it comes to designing a kitchen, harmony and functionality are essential. In Indian culture, Vastu Shastra is often followed to bring positive energy and balance into living spaces. The principles of Vastu can also be applied to modular kitchens, ensuring that the heart of your home is a space that promotes well-being and harmony. Here are some Vastu tips to consider when designing your modular kitchen.

1. Placement of the Kitchen

The location of the kitchen within the house is crucial according to Vastu. It is believed that the southeast corner of the house is the most auspicious place for the kitchen. This direction is associated with the fire element, which is essential for cooking. If the southeast corner is not feasible, the northwest corner can also be considered.

2. Cooktop Placement

According to Vastu, the cooktop should be placed in the southeast corner of the kitchen. This ensures that the fire element is in its ideal position. It is also important to ensure that the cooktop is not directly in front of the kitchen entrance, as this can lead to negative energy entering the space.

3. Sink Placement

The sink represents the water element in the kitchen. According to Vastu, it is best to place the sink in the northeast corner of the kitchen. This placement is believed to attract positive energy and promote the flow of wealth and abundance.

4. Storage and Organization

Keeping your kitchen organized and clutter-free is essential for maintaining positive energy flow. Vastu recommends storing heavy items such as utensils and appliances in the south or west direction. Lighter items can be stored in the north or east direction. Additionally, it is important to ensure that cabinets and drawers open smoothly and are not blocked or jammed.

5. Colors and Materials

Choosing the right colors and materials for your modular kitchen can also contribute to a harmonious space. According to Vastu, earthy tones like beige, cream, and light green are ideal for the kitchen. These colors are believed to promote a sense of calmness and balance. When it comes to materials, natural materials like wood and stone are preferred over synthetic materials.

6. Ventilation and Lighting

Proper ventilation and lighting are crucial for a healthy and positive kitchen environment. Vastu recommends having windows or exhaust fans in the east or north direction to allow fresh air to enter the kitchen. Natural light is also important, so try to maximize the use of natural light during the day. If artificial lighting is necessary, opt for warm and soothing lights.

7. Dining Area Placement

If your modular kitchen includes a dining area, it is important to consider its placement according to Vastu. The dining table should ideally be placed in the northwest or west direction of the kitchen. This encourages positive energy during mealtime and promotes healthy digestion.

8. Cleanliness and Maintenance

Maintaining cleanliness and hygiene in the kitchen is of utmost importance. According to Vastu, a clean and well-maintained kitchen attracts positive energy and promotes good health. Regularly clean countertops, appliances, and cabinets to ensure a positive and vibrant space.

By following these Vastu tips, you can create a modular kitchen that not only looks beautiful but also promotes harmony and well-being. Remember, the kitchen is the heart of the home, and incorporating Vastu principles can help create a space where positive energy flows freely.

Harmony in the Heart of the Home: Vastu Modular Kitchen Tips Read More »

Balancing Elements in Vastu-Inspired Modular Kitchen Layout

The Importance of Vastu in Kitchen Design

Vastu Shastra, the ancient Indian science of architecture and design, emphasizes the significance of achieving harmony and balance in our living spaces. When it comes to the heart of the home, the kitchen, following Vastu principles can help create a positive and energetic environment. By incorporating Vastu-inspired design elements into your modular kitchen layout, you can enhance the flow of energy and promote overall well-being.

1. Placement of the Kitchen

According to Vastu, the ideal location for the kitchen is in the southeast corner of the house. This direction is associated with the fire element, which is considered auspicious for cooking. If it is not possible to have the kitchen in the southeast corner, the northwest corner can be an alternative. Avoid placing the kitchen in the northeast corner, as it is believed to bring negative energy into the house.

2. The Shape of the Kitchen

Vastu suggests that the shape of the kitchen should be either square or rectangular. These shapes are believed to promote stability and balance. Avoid irregular or odd-shaped kitchen layouts, as they may disrupt the flow of energy.

3. The Placement of Appliances

When arranging your kitchen appliances, it is essential to consider the principles of Vastu. The stove, which represents the fire element, should be placed in the southeast corner of the kitchen. This placement is believed to enhance the positive energy associated with cooking. The sink, representing the water element, is best placed in the northeast corner. The refrigerator and other heavy appliances should be positioned in the southwest corner.

4. Colors and Materials

Colors play a crucial role in creating a harmonious kitchen environment. According to Vastu, warm and vibrant colors like red, orange, and yellow are ideal for the kitchen as they stimulate appetite and promote positive energy. Avoid using dark or dull colors that may dampen the overall energy of the space. Additionally, using natural materials like wood and stone can create a grounded and balanced atmosphere in the kitchen.

5. Lighting and Ventilation

Proper lighting and ventilation are essential for any kitchen, and Vastu provides guidance on optimizing these aspects. Natural light is considered auspicious, so try to incorporate windows or skylights in your kitchen design. If natural light is limited, ensure that your kitchen is well-lit with artificial lighting. Adequate ventilation is also crucial to maintain a fresh and positive atmosphere in the kitchen.

6. Organization and Clutter-Free Space

Keeping your kitchen organized and clutter-free is not only aesthetically pleasing but also promotes positive energy flow. Vastu recommends maintaining a clean and tidy kitchen to avoid stagnation of energy. Ensure that your modular kitchen design includes ample storage space to keep your countertops clear and organized.

Conclusion

Designing a modular kitchen layout with Vastu principles in mind can help create a balanced and harmonious space. By considering the placement of the kitchen, the shape, the arrangement of appliances, colors, lighting, and organization, you can enhance the flow of positive energy in your kitchen. Remember, Vastu is not just about following rules but understanding the underlying principles and adapting them to your specific needs and space.

Balancing Elements in Vastu-Inspired Modular Kitchen Layout Read More »

Balancing Elements in Vastu-Inspired Modular Kitchen Layout

The Importance of Vastu in Kitchen Design

Vastu Shastra, the ancient Indian science of architecture and design, emphasizes the significance of achieving harmony and balance in our living spaces. When it comes to the heart of the home, the kitchen, following Vastu principles can help create a positive and energetic environment. By incorporating Vastu-inspired design elements into your modular kitchen layout, you can enhance the flow of energy and promote overall well-being.

1. Placement of the Kitchen

According to Vastu, the ideal location for the kitchen is in the southeast corner of the house. This direction is associated with the fire element, which is considered auspicious for cooking. If it is not possible to have the kitchen in the southeast corner, the northwest corner can be an alternative. Avoid placing the kitchen in the northeast corner, as it is believed to bring negative energy into the house.

2. The Shape of the Kitchen

Vastu suggests that the shape of the kitchen should be either square or rectangular. These shapes are believed to promote stability and balance. Avoid irregular or odd-shaped kitchen layouts, as they may disrupt the flow of energy.

3. The Placement of Appliances

When arranging your kitchen appliances, it is essential to consider the principles of Vastu. The stove, which represents the fire element, should be placed in the southeast corner of the kitchen. This placement is believed to enhance the positive energy associated with cooking. The sink, representing the water element, is best placed in the northeast corner. The refrigerator and other heavy appliances should be positioned in the southwest corner.

4. Colors and Materials

Colors play a crucial role in creating a harmonious kitchen environment. According to Vastu, warm and vibrant colors like red, orange, and yellow are ideal for the kitchen as they stimulate appetite and promote positive energy. Avoid using dark or dull colors that may dampen the overall energy of the space. Additionally, using natural materials like wood and stone can create a grounded and balanced atmosphere in the kitchen.

5. Lighting and Ventilation

Proper lighting and ventilation are essential for any kitchen, and Vastu provides guidance on optimizing these aspects. Natural light is considered auspicious, so try to incorporate windows or skylights in your kitchen design. If natural light is limited, ensure that your kitchen is well-lit with artificial lighting. Adequate ventilation is also crucial to maintain a fresh and positive atmosphere in the kitchen.

6. Organization and Clutter-Free Space

Keeping your kitchen organized and clutter-free is not only aesthetically pleasing but also promotes positive energy flow. Vastu recommends maintaining a clean and tidy kitchen to avoid stagnation of energy. Ensure that your modular kitchen design includes ample storage space to keep your countertops clear and organized.

Conclusion

Designing a modular kitchen layout with Vastu principles in mind can help create a balanced and harmonious space. By considering the placement of the kitchen, the shape, the arrangement of appliances, colors, lighting, and organization, you can enhance the flow of positive energy in your kitchen. Remember, Vastu is not just about following rules but understanding the underlying principles and adapting them to your specific needs and space.

Balancing Elements in Vastu-Inspired Modular Kitchen Layout Read More »

Kitchen Layout Ideas Based on Vastu Principles

The Importance of Vastu Principles in Kitchen Design

Vastu Shastra, an ancient Indian architectural science, emphasizes the importance of harmonious living by aligning the layout and design of a space with natural and cosmic energies. When it comes to the kitchen, Vastu principles play a significant role in promoting positive energy flow and enhancing the overall well-being of the occupants. In this blog post, we will explore some kitchen layout ideas based on Vastu principles that can help create a balanced and auspicious environment.

1. Placement of the Kitchen

According to Vastu, the ideal location for the kitchen is in the southeast corner of the house. This direction is associated with the fire element, which is essential for cooking. Placing the kitchen in this direction ensures that the cooking process is in harmony with the natural flow of energy. However, if it is not feasible to have the kitchen in the southeast corner, the northwest corner is considered as the second-best option.

2. Orientation of the Cooking Platform

The cooking platform or stove should ideally be placed in the southeast corner of the kitchen. This placement ensures that the cook faces east while preparing meals, which is considered auspicious in Vastu. It allows for the maximum utilization of natural light and promotes a positive atmosphere in the kitchen.

3. Sink Placement

The sink represents the water element in the kitchen, and according to Vastu, it should be placed in the northeast or north direction. This placement ensures the proper flow of water and promotes cleanliness and hygiene in the kitchen. Avoid placing the sink in the southeast or southwest corners, as it may lead to financial losses or health issues.

4. Storage and Organization

Proper storage and organization are essential for a clutter-free and efficient kitchen. In Vastu, it is recommended to have the storage cabinets and shelves in the southern and western walls of the kitchen. This placement ensures that the heavy items are stored in the south and west, balancing the overall energy flow in the space. Additionally, keeping the kitchen clean and well-organized is crucial for maintaining positive energy.

5. Ventilation and Lighting

Good ventilation and lighting are vital for any kitchen. In Vastu, it is advised to have windows or exhaust fans in the east or north direction. This allows for the entry of fresh air and natural light, creating a pleasant and vibrant environment. Adequate lighting is essential for both safety and functionality in the kitchen.

6. Colors and Materials

The choice of colors and materials in the kitchen can significantly impact the overall Vastu energy. According to Vastu, warm and earthy tones like yellow, orange, and brown are considered auspicious for the kitchen. Avoid using dark or dull colors that may create a negative ambiance. Additionally, using natural materials like wood and stone can enhance the positive energy in the kitchen.

7. Eliminate Clutter and Obstacles

Clutter and obstacles hinder the flow of energy in the kitchen. It is important to keep the kitchen clean, organized, and free from unnecessary items. Remove any obstacles that may block the movement within the kitchen space. This promotes a smooth flow of energy and creates a harmonious environment.

Conclusion

Designing a kitchen based on Vastu principles can help create a space that is not only aesthetically pleasing but also promotes positive energy and well-being. By considering the placement of the kitchen, orientation of the cooking platform, sink placement, storage and organization, ventilation and lighting, colors and materials, and eliminating clutter and obstacles, you can ensure that your kitchen becomes a source of positive energy and nourishment for you and your family.

Remember, while Vastu principles offer guidelines, it is essential to adapt them to your specific kitchen layout and personal preferences. Creating a kitchen that aligns with Vastu principles can contribute to a harmonious and balanced living environment.

Kitchen Layout Ideas Based on Vastu Principles Read More »

Finding a Nearby Modular Kitchen Cabinet Designer

Looking for a nearby modular kitchen cabinet designer? Discover expert cabinet design ideas, customized storage solutions, premium materials, and turnkey modular kitchen services in Gurgaon, Noida, and Delhi NCR.


Finding a Nearby Modular Kitchen Cabinet Designer

Choosing the right cabinets is one of the most important decisions when designing a modular kitchen. Cabinets determine your kitchen’s storage capacity, functionality, durability, and overall appearance. Finding a nearby modular kitchen cabinet designer allows you to work closely with experienced professionals who can customize every cabinet to match your space, cooking habits, and budget.

Whether you’re renovating an existing kitchen or planning a new modular kitchen, partnering with the best interior design firm ensures your cabinets are designed with precision, premium materials, and smart storage solutions. Homeowners across Gurgaon, Noida, and Delhi NCR increasingly prefer customized modular cabinets because they maximize space while creating a clean and modern look. Professional designers also recommend tailoring cabinet layouts to your daily workflow and storage needs before manufacturing begins. (Selato)


Quick Answer: What Does a Modular Kitchen Cabinet Designer Do?

A professional cabinet designer provides:

  • Kitchen cabinet layout planning
  • Customized base cabinets
  • Wall cabinet design
  • Tall pantry units
  • Corner storage solutions
  • Drawer organization systems
  • Cabinet finish selection
  • Premium hardware installation
  • Built-in appliance cabinet design
  • 3D cabinet visualization
  • Material selection
  • Turnkey cabinet installation

These services ensure your kitchen cabinets are practical, durable, and visually appealing.


Why Hire a Professional Cabinet Designer?

Working with an experienced cabinet designer offers several benefits:

  • Better space utilization
  • Customized storage
  • Improved kitchen workflow
  • Premium material recommendations
  • Accurate measurements
  • Professional installation
  • Long-lasting durability
  • Increased property value

Professionally designed cabinets improve organization while enhancing the overall appearance of your kitchen.


Choose the Right Cabinet Layout

Your cabinet layout should complement the kitchen design.

Popular layouts include:

L-Shaped Kitchen Cabinets

Ideal for apartments and medium-sized homes.

U-Shaped Kitchen Cabinets

Provide maximum storage and countertop space.

Parallel Kitchen Cabinets

Perfect for compact kitchens.

Straight Kitchen Cabinets

Suitable for smaller homes and studio apartments.

Island Kitchen Cabinets

Best for spacious homes with open layouts.

A well-planned cabinet layout improves movement while maximizing storage capacity.


Smart Cabinet Storage Solutions

Modern modular kitchens focus on intelligent storage.

Popular cabinet features include:

  • Pull-out pantry units
  • Tall storage cabinets
  • Corner carousel systems
  • Bottle pull-outs
  • Tandem drawers
  • Cutlery organizers
  • Under-sink cabinets
  • Magic corner units

These storage solutions keep your kitchen organized and clutter-free.


Best Materials for Kitchen Cabinets

Choosing quality materials improves durability.

Popular cabinet materials include:

  • Marine plywood
  • BWR plywood
  • HDHMR boards
  • MDF with premium finishes
  • Acrylic shutters
  • PU-painted shutters
  • Laminates
  • Veneers

Moisture-resistant materials provide better long-term performance in Indian kitchens.


Cabinet Finish Options

Cabinet finishes influence both appearance and maintenance.

Popular finishes include:

  • Matte laminates
  • High-gloss acrylic
  • PU-painted shutters
  • Veneer finishes
  • Glass shutters
  • Textured laminates

Choose finishes that complement your home’s overall interior style.


Premium Countertops

Cabinets work best when paired with durable countertops.

Popular choices include:

  • Quartz
  • Granite
  • Engineered stone
  • Solid surface countertops
  • Italian marble

Quartz continues to be a preferred choice because it combines durability with easy maintenance.


Modern Kitchen Lighting

Lighting enhances both cabinet functionality and aesthetics.

Professional lighting plans include:

  • LED ceiling lights
  • Under-cabinet lighting
  • Pendant lights
  • Cove lighting
  • Task lighting
  • Decorative fixtures

Layered lighting improves visibility while highlighting cabinet finishes.


Premium Cabinet Hardware

Quality hardware improves everyday convenience.

Recommended fittings include:

  • Soft-close hinges
  • Premium drawer channels
  • Lift-up mechanisms
  • Corner storage accessories
  • Heavy-duty handles

Reliable hardware extends cabinet life while ensuring smooth operation.


Smart Kitchen Features

Modern modular kitchens increasingly include intelligent technology.

Popular additions include:

  • Motion-sensor cabinet lighting
  • Touchless faucets
  • Smart appliances
  • Voice-controlled lighting
  • Energy-efficient exhaust systems

These features improve convenience while supporting modern lifestyles.


Sustainable Cabinet Design

Many homeowners across Gurgaon, Noida, and Delhi NCR are choosing eco-friendly cabinet materials.

Popular sustainable options include:

  • FSC-certified wood
  • Low-VOC finishes
  • Recyclable materials
  • LED lighting
  • Water-efficient fixtures
  • Energy-efficient appliances

These choices create healthier homes while reducing long-term operating costs.


Turnkey Kitchen Cabinet Services

Turnkey services simplify the entire project.

They generally include:

  • Design consultation
  • Site measurements
  • 3D visualization
  • Cabinet manufacturing
  • Plumbing coordination
  • Electrical work
  • Installation
  • Final finishing

A single project team ensures better coordination and consistent quality.


Latest Kitchen Cabinet Trends

Homeowners across Gurgaon, Noida, and Delhi NCR are choosing:

  • Handleless cabinets
  • Matte finishes
  • Two-tone cabinet colors
  • Glass display cabinets
  • Hidden storage
  • Tall pantry units
  • Open shelving
  • Soft-close drawers
  • Warm wood textures
  • Minimalist designs

These trends combine timeless aesthetics with everyday functionality.


Nearby Modular Kitchen Cabinet Designers

Based on your current location, these professionals are close by and specialize in modular kitchen cabinet design:

  • SELATO – Approximately 603 metres away, specializing in premium modular kitchens, wardrobes, and custom cabinetry. (Selato)
  • Ideal Modular Kitchen and interiors – Approximately 3.7 km away, providing customized kitchen cabinet design and installation.
  • Modular Kitchen DSI – Approximately 4.8 km away, known for modular kitchen remodeling and cabinet solutions. (SKF Decor)
  • Novella Kitchens – Modular Kitchens and Wardrobes – Approximately 9.1 km away, offering premium modular kitchens and bespoke cabinet designs.

Why Choose the Best Interior Design Firm?

A professional interior design firm offers:

  • Customized cabinet designs
  • Expert kitchen space planning
  • Premium materials
  • 3D cabinet visualization
  • Skilled installation
  • Transparent pricing
  • Dedicated project management
  • After-sales support

Working with experienced professionals ensures your cabinets are built for durability, functionality, and timeless style.


Common Cabinet Design Mistakes to Avoid

Avoid these common mistakes:

  • Poor cabinet layout
  • Insufficient storage
  • Low-quality hardware
  • Inadequate lighting
  • Incorrect cabinet measurements
  • Choosing materials based only on price
  • Ignoring future storage needs
  • Poor ventilation planning

Proper planning helps prevent costly changes after installation.


Frequently Asked Questions

Why should I hire a modular kitchen cabinet designer?

A cabinet designer creates customized storage solutions, recommends suitable materials, and ensures your cabinets fit perfectly while maximizing available space.

What materials are best for modular kitchen cabinets?

Marine plywood, BWR plywood, HDHMR boards, laminates, acrylic finishes, and PU-painted shutters are among the most popular choices because of their durability and moisture resistance.

How long does cabinet installation take?

Cabinet installation generally takes a few days after manufacturing is complete, while the overall project timeline depends on customization and site readiness. (Selato)

How do I choose the right cabinet designer?

Compare completed projects, customer reviews, material quality, warranty coverage, pricing transparency, and after-sales support before making your decision.


Conclusion

Finding a nearby modular kitchen cabinet designer is the first step toward creating a kitchen that combines intelligent storage, premium craftsmanship, and modern aesthetics. From customized cabinetry and durable materials to smart hardware and efficient layouts, professional cabinet designers create kitchens that are both practical and visually impressive.

Whether you’re upgrading an existing kitchen or building a new modular kitchen, partnering with the best interior design firm ensures expert planning, high-quality manufacturing, and seamless installation. Homeowners across Gurgaon, Noida, and Delhi NCR continue to invest in customized modular kitchen cabinets because they deliver lasting value, better organization, and a timeless design.

Introduction

When it comes to designing your dream kitchen, one of the most important elements is the cabinets. Modular kitchen cabinets offer a versatile and efficient solution for organizing your kitchen space. However, finding a reliable and skilled modular kitchen cabinet designer nearby can sometimes be a challenge. In this blog post, we will discuss some tips and strategies to help you find a nearby modular kitchen cabinet designer who can bring your vision to life.

1. Ask for Recommendations

Start your search for a nearby modular kitchen cabinet designer by asking for recommendations from friends, family, and neighbors who have recently had their kitchens renovated. Personal recommendations can be a valuable resource as they provide firsthand experiences and insights into the designer’s workmanship, professionalism, and overall satisfaction.

2. Research Online

Take advantage of the internet to research and find nearby modular kitchen cabinet designers. Visit their websites, read customer reviews, and browse through their portfolio to get a sense of their style and expertise. Look for designers who have experience in creating modular kitchen cabinets and have a strong track record of delivering high-quality work.

3. Visit Local Home Improvement Stores

Local home improvement stores often have displays or samples of modular kitchen cabinets designed by local professionals. Take the time to visit these stores and speak with their staff to inquire about nearby modular kitchen cabinet designers. They may have valuable insights and recommendations based on their interactions with various designers in the area.

4. Attend Home Design Expos and Trade Shows

Home design expos and trade shows are excellent opportunities to connect with nearby modular kitchen cabinet designers. These events bring together professionals from the industry, allowing you to see their work firsthand, ask questions, and gather contact information. Take note of any designers whose work resonates with your style and preferences.

5. Schedule Consultations

Once you have shortlisted a few nearby modular kitchen cabinet designers, it’s time to schedule consultations. During these meetings, discuss your vision, budget, and any specific requirements you may have. A skilled designer will listen attentively, offer suggestions, and provide you with a clear understanding of the design process, timeline, and cost.

6. Check References

Before finalizing a contract with a nearby modular kitchen cabinet designer, it’s crucial to check their references. Request a list of past clients and take the time to reach out to them. Ask about their overall experience, the designer’s ability to meet deadlines, and the quality of their work. This step will help you gain confidence in your decision and ensure that you are choosing a reliable professional.

7. Evaluate Cost and Quality

While cost is an important factor to consider, it should not be the sole determining factor when choosing a nearby modular kitchen cabinet designer. Evaluate their work quality, attention to detail, and the materials they use. It’s essential to strike a balance between your budget and the level of craftsmanship you desire for your kitchen cabinets.

Conclusion

Designing your dream kitchen starts with finding a nearby modular kitchen cabinet designer who understands your vision and can bring it to life. By following these tips and strategies, you can simplify your search and find a skilled professional who will create beautiful and functional modular kitchen cabinets that meet your needs and exceed your expectations.

Finding a Nearby Modular Kitchen Cabinet Designer Read More »

Skilled Kitchen Designer in My Neighborhood

Looking for a skilled kitchen designer in your neighborhood? Discover customized modular kitchen designs, smart storage solutions, premium materials, and turnkey kitchen installation services in Gurgaon, Noida, and Delhi NCR.


Skilled Kitchen Designer in My Neighborhood

A well-designed kitchen combines functionality, comfort, and modern aesthetics to create a space where cooking becomes enjoyable and efficient. If you’re searching for a skilled kitchen designer in my neighborhood, working with an experienced professional ensures your kitchen is customized to match your lifestyle, available space, and budget.

Whether you’re building a new home or renovating an existing kitchen, a best interior design firm can help you create a modular kitchen with intelligent layouts, premium finishes, and smart storage solutions. Homeowners across Gurgaon, Noida, and Delhi NCR continue to choose professional kitchen designers because they deliver practical, attractive, and long-lasting kitchen spaces.


Quick Answer: What Does a Skilled Kitchen Designer Do?

A professional kitchen designer provides:

  • Kitchen space planning
  • Modular kitchen layouts
  • Customized cabinet design
  • Smart storage solutions
  • Countertop selection
  • Backsplash design
  • Lighting planning
  • Built-in appliance integration
  • Plumbing and electrical coordination
  • Material selection
  • 3D kitchen visualization
  • Turnkey installation

These services ensure your kitchen is both beautiful and highly functional.


Why Hire a Professional Kitchen Designer?

Hiring an experienced kitchen designer offers several benefits:

  • Better space utilization
  • Customized kitchen layouts
  • Efficient cooking workflow
  • Organized storage solutions
  • Premium material recommendations
  • Professional project execution
  • Reduced renovation mistakes
  • Increased property value

Professional planning helps maximize every inch of available space while improving long-term usability.


Choose the Right Kitchen Layout

Selecting the ideal layout is the foundation of a successful kitchen.

L-Shaped Kitchen

Perfect for apartments and medium-sized homes.

U-Shaped Kitchen

Provides generous storage and countertop space.

Parallel Kitchen

Ideal for compact homes requiring efficient movement.

Straight Kitchen

Suitable for studio apartments and smaller homes.

Island Kitchen

An excellent option for spacious homes with open-plan layouts.

A well-planned work triangle between the sink, cooktop, and refrigerator improves workflow and convenience.


Smart Storage Solutions

Modern kitchens prioritize organization.

Popular storage options include:

  • Pull-out pantry units
  • Tall storage cabinets
  • Corner carousel systems
  • Bottle pull-outs
  • Tandem drawers
  • Cutlery organizers
  • Under-sink storage
  • Magic corner accessories

These features maximize storage while keeping countertops clutter-free.


Premium Cabinet Materials

Choosing quality materials improves durability.

Popular options include:

  • Marine plywood
  • BWR plywood
  • HDHMR boards
  • Acrylic shutters
  • PU-painted finishes
  • Laminates
  • Veneers

Moisture-resistant materials are ideal for long-lasting kitchen performance.


Stylish Countertop Options

Countertops should combine durability with elegance.

Popular materials include:

  • Quartz
  • Granite
  • Engineered stone
  • Italian marble
  • Solid surface countertops

Quartz is one of the most popular choices because it is durable, stain-resistant, and easy to maintain.


Modern Kitchen Lighting

Lighting improves both functionality and ambience.

Professional lighting plans include:

  • LED ceiling lights
  • Under-cabinet lighting
  • Pendant lights
  • Cove lighting
  • Task lighting
  • Decorative fixtures

Layered lighting creates a brighter and more comfortable cooking environment.


Built-In Appliances

Integrated appliances create a seamless appearance.

Popular choices include:

  • Built-in ovens
  • Microwaves
  • Chimneys
  • Dishwashers
  • Refrigerators
  • Induction cooktops

Planning appliance locations before cabinet manufacturing ensures a perfect fit.


Premium Hardware

Reliable hardware improves long-term usability.

Recommended fittings include:

  • Soft-close hinges
  • Premium drawer channels
  • Lift-up shutters
  • Corner storage mechanisms
  • Heavy-duty handles

Quality hardware minimizes maintenance while improving everyday convenience.


Smart Kitchen Technology

Modern kitchens increasingly include intelligent features.

Popular additions include:

  • Motion-sensor lighting
  • Touchless faucets
  • Smart appliances
  • Voice-controlled lighting
  • Energy-efficient exhaust systems

These technologies improve convenience while supporting energy efficiency.


Sustainable Kitchen Design

Many homeowners across Gurgaon, Noida, and Delhi NCR prefer eco-friendly kitchens.

Sustainable options include:

  • LED lighting
  • Low-VOC finishes
  • Water-saving faucets
  • Sustainable wood
  • Recyclable materials
  • Energy-efficient appliances

These features create healthier kitchens while lowering long-term operating costs.


Turnkey Kitchen Design Services

Turnkey services simplify the entire project.

Services generally include:

  • Design consultation
  • Site measurements
  • 3D visualization
  • Civil modifications
  • Plumbing
  • Electrical work
  • Cabinet manufacturing
  • Installation
  • Final finishing

Working with one experienced team ensures quality control and timely completion.


Latest Kitchen Design Trends

Homeowners across Gurgaon, Noida, and Delhi NCR are choosing:

  • Handleless cabinets
  • Matte finishes
  • Two-tone color combinations
  • Quartz countertops
  • Hidden storage
  • Tall pantry units
  • Open shelving
  • Smart appliances
  • Minimalist layouts
  • Warm wood textures

These trends combine modern aesthetics with everyday practicality.


Skilled Kitchen Designers Near Your Neighborhood

Based on your location, these nearby professionals are worth considering:

  • Seaform Kitchens & Wardrobes | Showroom – Around 800 metres away, specializing in premium modular kitchens and wardrobes.
  • Ideal Modular Kitchen and interiors – Approximately 3.7 km away, providing customized kitchen design and installation.
  • Modular Kitchen DSI – Around 4.8 km away, known for modular kitchen remodeling and turnkey kitchen solutions.
  • AM2PM Modular Kitchens – Approximately 9.4 km away, offering bespoke modular kitchens and premium finishes.

Why Choose the Best Interior Design Firm?

A professional interior design firm offers:

  • Customized kitchen concepts
  • Expert space planning
  • Premium materials
  • 3D kitchen visualization
  • Skilled installation
  • Transparent pricing
  • Dedicated project management
  • After-sales support

Professional execution ensures your kitchen is functional, elegant, and built for everyday use.


Common Kitchen Design Mistakes to Avoid

Avoid these common mistakes:

  • Poor layout planning
  • Insufficient storage
  • Low-quality hardware
  • Inadequate lighting
  • Ignoring ventilation
  • Incorrect appliance measurements
  • Choosing materials based only on price
  • Not planning for future storage needs

Proper planning helps prevent expensive modifications after installation.


Frequently Asked Questions

Why should I hire a skilled kitchen designer?

A skilled kitchen designer creates customized layouts, recommends suitable materials, optimizes storage, and ensures your kitchen is both practical and visually appealing.

What services are included in kitchen design?

Services generally include layout planning, cabinet design, countertop selection, lighting, appliance integration, storage planning, plumbing coordination, electrical work, and turnkey installation.

How long does a modular kitchen project take?

Most modular kitchen projects are completed within a few weeks, depending on the level of customization, manufacturing schedule, and site readiness. (Fraction Kitchen)

How do I choose the right kitchen designer?

Compare portfolios, customer reviews, material quality, warranties, project timelines, and after-sales service before making your decision. You should also request a detailed quotation and 3D design before work begins.


Conclusion

Choosing a skilled kitchen designer in your neighborhood is the first step toward creating a kitchen that combines style, functionality, and long-term value. With customized layouts, intelligent storage, premium materials, and expert craftsmanship, a professionally designed kitchen enhances both your daily lifestyle and your home’s overall appeal.

Whether you’re renovating an existing kitchen or planning a brand-new modular kitchen, partnering with the best interior design firm ensures expert guidance, quality workmanship, and seamless project execution. Homeowners across Gurgaon, Noida, and Delhi NCR continue to invest in professionally designed kitchens because they deliver superior organization, timeless aesthetics, and lasting performance.

Introduction

When it comes to designing your dream kitchen, finding a skilled kitchen designer in your neighborhood can make all the difference. A kitchen designer has the expertise to transform your vision into a functional and aesthetically pleasing space. In this blog post, we will explore the benefits of hiring a skilled kitchen designer in your neighborhood and how they can help you create the kitchen of your dreams.

Why Hire a Skilled Kitchen Designer?

Designing a kitchen involves a multitude of decisions, from choosing the right layout to selecting the perfect materials and finishes. A skilled kitchen designer can guide you through this process, ensuring that every detail is carefully considered and executed. Here are some reasons why hiring a skilled kitchen designer is a wise investment:

1. Expertise and Experience

A skilled kitchen designer brings a wealth of expertise and experience to the table. They understand the latest trends, materials, and technologies in kitchen design. With their knowledge, they can offer valuable insights and suggestions that you may not have considered. Their experience allows them to anticipate potential challenges and find creative solutions, ensuring a smooth and successful kitchen design project.

2. Customized Design Solutions

Every kitchen is unique, and a skilled designer understands the importance of creating a space that reflects your individual style and needs. They will work closely with you to understand your requirements, preferences, and budget. Based on this information, they will develop a customized design plan that maximizes functionality and optimizes the use of space. Whether you have a small kitchen or a large open-concept layout, a skilled kitchen designer can create a design that meets your specific needs.

3. Access to Quality Resources

A skilled kitchen designer has established relationships with suppliers, contractors, and other professionals in the industry. This network allows them to source high-quality materials, appliances, and fixtures at competitive prices. They can recommend trusted contractors for installation and oversee the entire project to ensure that everything is executed to the highest standards. By leveraging their network, a skilled kitchen designer can save you time, money, and stress.

4. Attention to Detail

Designing a kitchen involves considering numerous details, from lighting and storage to color schemes and finishes. A skilled kitchen designer has a keen eye for detail and will ensure that every aspect of your kitchen design is meticulously planned. They will help you select the right lighting fixtures, hardware, and finishes that complement your overall design aesthetic. By paying attention to the little things, a skilled kitchen designer can elevate the look and feel of your kitchen.

How to Find a Skilled Kitchen Designer in Your Neighborhood

Now that you understand the benefits of hiring a skilled kitchen designer, you may be wondering how to find one in your neighborhood. Here are some tips to help you locate a reputable and skilled kitchen designer:

1. Ask for Recommendations

Start by asking friends, family, and neighbors if they have worked with a kitchen designer in the past. Personal recommendations can provide valuable insights into the designer’s work ethic, professionalism, and design style. Take the time to visit their kitchens and see the designer’s work firsthand.

2. Research Online

Use online platforms, such as review websites and social media, to research kitchen designers in your neighborhood. Read customer reviews and check their portfolios to get an idea of their design style and quality of work. Look for designers who have positive feedback and a strong portfolio that aligns with your design preferences.

3. Schedule Consultations

Once you have shortlisted a few kitchen designers, schedule consultations to discuss your project. During the consultation, pay attention to their communication style, listening skills, and ability to understand your vision. Ask about their design process, timelines, and pricing structure. This will help you determine if they are the right fit for your project.

4. Check Credentials and Experience

Before making a final decision, verify the credentials and experience of the kitchen designer. Check if they are certified or affiliated with professional organizations in the industry. Ask for references and contact previous clients to inquire about their experience working with the designer.

Conclusion

Designing a kitchen is a complex task that requires the expertise of a skilled professional. By hiring a skilled kitchen designer in your neighborhood, you can benefit from their expertise, customized design solutions, access to quality resources, and attention to detail. Take the time to research and find a reputable kitchen designer who understands your vision and can bring it to life. With their help, you can create the kitchen of your dreams.

Skilled Kitchen Designer in My Neighborhood Read More »

Local Modular Kitchen Renovation Expert

Looking for a local modular kitchen renovation expert? Discover professional modular kitchen renovation services, customized storage solutions, premium materials, and turnkey remodeling for homes in Gurgaon, Noida, and Delhi NCR.


Local Modular Kitchen Renovation Expert

A kitchen renovation is one of the most effective ways to improve your home’s functionality, appearance, and value. Choosing a local modular kitchen renovation expert ensures your project is handled by experienced professionals who understand space planning, cabinetry, lighting, storage, and modern kitchen design.

Whether you’re upgrading an outdated kitchen or completely redesigning your cooking space, working with the best interior design firm helps create a modular kitchen that combines smart storage, premium finishes, and efficient layouts. Homeowners across Gurgaon, Noida, and Delhi NCR continue to invest in modular kitchen renovations because they offer better organization, improved workflow, and long-term durability.


Quick Answer: What Does a Local Modular Kitchen Renovation Expert Do?

Professional modular kitchen renovation services include:

  • Kitchen layout redesign
  • Modular cabinet replacement
  • Smart storage planning
  • Countertop installation
  • Backsplash upgrades
  • False ceiling and lighting
  • Plumbing and electrical upgrades
  • Built-in appliance integration
  • Premium hardware installation
  • 3D kitchen visualization
  • Material selection
  • Turnkey renovation

These services help transform old kitchens into modern, efficient, and stylish spaces.


Why Renovate Your Modular Kitchen?

A professionally renovated modular kitchen offers several long-term benefits:

  • Better space utilization
  • Increased storage capacity
  • Improved workflow
  • Modern aesthetics
  • Easy maintenance
  • Energy-efficient lighting
  • Higher property value
  • Enhanced daily comfort

Planning the renovation around your cooking habits and storage needs helps create a kitchen that performs efficiently for years. (Innovate Home Renovations)


Choose the Right Kitchen Layout

A successful renovation begins with the right layout.

Popular options include:

L-Shaped Kitchen

Ideal for apartments and medium-sized homes.

U-Shaped Kitchen

Provides maximum storage and generous countertop space.

Parallel Kitchen

Perfect for compact kitchens with separate work zones.

Straight Kitchen

Suitable for studio apartments and smaller homes.

Island Kitchen

An excellent choice for spacious homes that combine cooking, dining, and entertaining.


Smart Storage Solutions

Modern modular kitchens maximize every available inch.

Popular storage features include:

  • Pull-out pantry units
  • Tall cabinets
  • Corner carousel systems
  • Bottle pull-outs
  • Tandem drawers
  • Cutlery organizers
  • Under-sink storage
  • Magic corner accessories

These solutions improve accessibility while keeping the kitchen clutter-free.


Premium Cabinet Materials

Cabinet quality determines the durability of your kitchen.

Recommended materials include:

  • Marine plywood
  • BWR plywood
  • HDHMR boards
  • Acrylic shutters
  • PU-painted finishes
  • Laminates
  • Veneers

Moisture-resistant materials provide better performance in Indian kitchens.


Durable Countertop Options

Choose countertops that combine style and durability.

Popular materials include:

  • Quartz
  • Granite
  • Engineered stone
  • Italian marble
  • Solid surface countertops

Quartz remains one of the most popular choices because it is durable, stain-resistant, and easy to maintain.


Modern Kitchen Lighting

A well-lit kitchen is safer and more comfortable.

Professional lighting plans include:

  • LED ceiling lights
  • Under-cabinet lighting
  • Pendant lights
  • Cove lighting
  • Task lighting
  • Decorative fixtures

Layered lighting enhances both functionality and ambience.


Built-In Appliances

Integrated appliances improve both appearance and efficiency.

Popular choices include:

  • Built-in ovens
  • Microwaves
  • Chimneys
  • Dishwashers
  • Refrigerators
  • Induction cooktops

Planning appliance locations before cabinet installation ensures a seamless finish.


Premium Hardware

Quality hardware improves long-term usability.

Recommended fittings include:

  • Soft-close hinges
  • Premium drawer channels
  • Lift-up shutters
  • Corner storage systems
  • Heavy-duty handles

Reliable hardware reduces maintenance while improving everyday convenience.


Smart Kitchen Technology

Modern kitchens increasingly feature intelligent technology.

Popular additions include:

  • Motion-sensor lighting
  • Touchless faucets
  • Smart appliances
  • Voice-controlled lighting
  • Energy-efficient exhaust systems

These technologies improve convenience while reducing energy consumption.


Sustainable Kitchen Renovation

Many homeowners across Gurgaon, Noida, and Delhi NCR are choosing eco-friendly kitchen renovations.

Sustainable options include:

  • LED lighting
  • Low-VOC finishes
  • Water-saving faucets
  • Sustainable wood
  • Recyclable materials
  • Energy-efficient appliances

These choices create healthier homes while lowering operating costs.


Turnkey Modular Kitchen Renovation

Turnkey services simplify the renovation process.

Services generally include:

  • Design consultation
  • Site measurements
  • 3D visualization
  • Civil modifications
  • Plumbing
  • Electrical work
  • Cabinet manufacturing
  • Installation
  • Final finishing

Working with a single contractor ensures better coordination and quality control throughout the project.


Latest Modular Kitchen Trends

Homeowners across Gurgaon, Noida, and Delhi NCR are choosing:

  • Handleless cabinets
  • Matte finishes
  • Two-tone color combinations
  • Quartz countertops
  • Hidden storage
  • Tall pantry units
  • Open shelving
  • Smart appliances
  • Minimalist layouts
  • Warm wood textures

These trends combine timeless design with everyday functionality.


Local Modular Kitchen Renovation Experts Near You

Based on your current location, these nearby professionals offer modular kitchen renovation and remodeling services:

  • M/S Interior A to Z and Construction Firm – Complete turnkey interior design and modular kitchen renovation, approximately 31 metres away.
  • Beliving – Residential interiors and customized modular kitchen renovation, approximately 334 metres away.
  • SELATO – Modular kitchen design, remodeling, and custom furniture, approximately 603 metres away.
  • SKF Contractor | Best Interior Designer in Chattarpur, Delhi – Home renovation and modular kitchen remodeling services.
  • Modular Kitchen DSI – Specialized modular kitchen renovation and installation across Delhi NCR. (Modular Kitchen DSI)

Why Choose the Best Interior Design Firm?

A professional interior design firm offers:

  • Customized renovation plans
  • Expert kitchen space planning
  • Premium materials
  • 3D kitchen visualization
  • Skilled installation
  • Transparent pricing
  • Dedicated project management
  • After-sales support

Experienced professionals ensure your renovated kitchen is attractive, functional, and built to last.


Common Kitchen Renovation Mistakes to Avoid

Avoid these common mistakes:

  • Poor layout planning
  • Insufficient storage
  • Low-quality hardware
  • Inadequate lighting
  • Ignoring ventilation
  • Incorrect appliance measurements
  • Choosing materials based only on cost
  • Not planning for future storage requirements

Professional planning helps prevent costly changes after installation.


Frequently Asked Questions

How long does a modular kitchen renovation take?

Most modular kitchen renovation projects are completed within a few weeks, depending on the scope of work, customization, and manufacturing timeline. (Innovate Home Renovations)

What is included in modular kitchen renovation?

Services usually include layout redesign, modular cabinetry, countertops, lighting, plumbing, electrical work, appliance integration, storage solutions, and complete installation.

Is renovating a modular kitchen worth the investment?

Yes. A professionally renovated modular kitchen improves functionality, storage, energy efficiency, and can significantly increase your home’s value.

How do I choose the right modular kitchen renovation expert?

Compare portfolios, customer reviews, material quality, warranties, project timelines, and after-sales support before selecting a renovation specialist. (Houzz)


Conclusion

Choosing a local modular kitchen renovation expert is one of the best ways to transform an outdated kitchen into a stylish, organized, and highly functional space. With intelligent layouts, premium materials, smart storage, and expert craftsmanship, a professionally renovated modular kitchen enhances both your daily lifestyle and your property’s value.

Whether you’re planning a complete kitchen makeover or upgrading selected features, partnering with the best interior design firm ensures expert planning, quality workmanship, and seamless project execution. Homeowners across Gurgaon, Noida, and Delhi NCR continue to invest in modular kitchen renovations because they deliver modern design, superior functionality, and long-lasting performance.

The Importance of Hiring a Local Modular Kitchen Renovation Expert

Renovating your kitchen is an exciting project that can transform the heart of your home. However, it can also be a daunting task, requiring careful planning, skilled craftsmanship, and attention to detail. That’s why it’s essential to hire a local modular kitchen renovation expert who has the knowledge and expertise to bring your vision to life.

1. In-depth Knowledge of Local Trends and Regulations

A local modular kitchen renovation expert understands the unique trends and regulations specific to your area. They stay up-to-date with the latest design styles, materials, and technologies that are popular in your community. This knowledge allows them to create a kitchen that not only meets your personal preferences but also blends seamlessly with the overall aesthetic of your neighborhood.

Additionally, local experts are well-versed in the building codes and regulations that govern kitchen renovations in your area. They can ensure that your project complies with all the necessary permits and safety requirements, giving you peace of mind throughout the renovation process.

2. Familiarity with Local Suppliers and Contractors

Local modular kitchen renovation experts have established relationships with local suppliers and contractors. This network allows them to source high-quality materials at competitive prices, ensuring that you get the best value for your investment. They can recommend trusted suppliers who offer a wide range of options for cabinets, countertops, flooring, and more, making it easier for you to find the perfect components for your dream kitchen.

Furthermore, these experts have collaborated with local contractors on numerous projects, building a rapport based on trust and reliability. They can coordinate with these professionals to ensure a smooth and efficient renovation process. From plumbing and electrical work to installation and finishing touches, a local expert can manage the entire project, saving you time and effort.

3. Understanding of Local Climate and Lifestyle

Each region has its own unique climate and lifestyle considerations that can impact the functionality and design of your kitchen. A local modular kitchen renovation expert understands these factors and can tailor your kitchen to suit your specific needs.

For example, if you live in a hot and humid climate, they can suggest materials that are resistant to moisture and heat, ensuring the longevity of your kitchen. If your area is known for its love of outdoor living, they can incorporate features like a seamless transition between indoor and outdoor spaces or a dedicated bar area for entertaining.

4. Prompt and Efficient Service

Choosing a local modular kitchen renovation expert means you can expect prompt and efficient service. They are easily accessible, allowing for regular site visits and open communication throughout the project. This accessibility ensures that any concerns or modifications can be addressed promptly, minimizing delays and ensuring that your project stays on track.

Additionally, local experts have a reputation to uphold within the community. They strive to provide excellent customer service and deliver high-quality workmanship, as their success depends on their local reputation. This commitment to customer satisfaction translates into a positive experience for you as a homeowner.

Conclusion

When it comes to renovating your kitchen, hiring a local modular kitchen renovation expert is a wise decision. Their in-depth knowledge of local trends and regulations, familiarity with local suppliers and contractors, understanding of local climate and lifestyle, and commitment to prompt and efficient service make them the ideal choice for bringing your dream kitchen to life. So, take the time to research and find a reputable local expert who can transform your kitchen into a space you’ll love for years to come.

Local Modular Kitchen Renovation Expert Read More »

Finding the Best Modular Kitchen Contractor Near You

Looking for the best modular kitchen contractor near you? Discover expert modular kitchen installation, customized designs, premium materials, and turnkey remodeling services in Gurgaon, Noida, and Delhi NCR.


Finding the Best Modular Kitchen Contractor Near You

A modular kitchen is one of the most valuable investments you can make in your home. It combines modern aesthetics, intelligent storage, and efficient functionality to create a cooking space that is both practical and visually appealing. Finding the best modular kitchen contractor near you ensures your project is handled by experienced professionals who understand design, material selection, installation, and long-term durability.

Whether you’re renovating an old kitchen or building a new one, a best interior design firm can provide customized modular kitchen solutions tailored to your lifestyle, cooking habits, and available space. Homeowners across Gurgaon, Noida, and Delhi NCR continue to choose modular kitchens because they offer faster installation, better organization, and excellent long-term value. Industry specialists also recommend choosing contractors who provide end-to-end services, including design, manufacturing, installation, and after-sales support. (Selato)


Quick Answer: What Does a Modular Kitchen Contractor Do?

A professional modular kitchen contractor provides:

  • Kitchen layout planning
  • Modular cabinet manufacturing
  • Smart storage solutions
  • Countertop installation
  • Backsplash installation
  • Plumbing coordination
  • Electrical modifications
  • Lighting installation
  • Built-in appliance integration
  • Premium hardware fitting
  • 3D kitchen visualization
  • Complete turnkey execution

These services ensure your kitchen is functional, durable, and beautifully finished.


Why Hire a Professional Modular Kitchen Contractor?

Professional contractors help deliver better results while avoiding expensive mistakes.

Benefits include:

  • Customized kitchen layouts
  • Better space utilization
  • Premium material selection
  • Accurate measurements
  • Professional installation
  • Organized storage
  • Faster project completion
  • Increased property value

Experienced contractors ensure every element fits perfectly while maintaining high construction standards.


Choose the Right Kitchen Layout

Selecting the correct layout improves efficiency and workflow.

Popular layouts include:

L-Shaped Kitchen

Ideal for apartments and medium-sized homes.

U-Shaped Kitchen

Provides generous storage and countertop space.

Parallel Kitchen

Perfect for compact homes with efficient movement.

Straight Kitchen

Suitable for studio apartments and smaller homes.

Island Kitchen

An excellent option for spacious homes that combine cooking, dining, and entertaining.

A well-planned layout improves movement between the sink, cooktop, and refrigerator while maximizing usable space.


Smart Storage Solutions

Modern modular kitchens focus on organization.

Popular storage options include:

  • Pull-out pantry units
  • Tall storage cabinets
  • Corner carousel systems
  • Bottle pull-outs
  • Tandem drawers
  • Cutlery organizers
  • Under-sink storage
  • Magic corner accessories

Efficient storage keeps countertops clean while improving accessibility.


Premium Cabinet Materials

Quality materials improve durability and performance.

Popular options include:

  • Marine plywood
  • BWR plywood
  • HDHMR boards
  • Acrylic shutters
  • PU-painted finishes
  • Laminates
  • Veneers

Moisture-resistant materials help extend the life of your kitchen.


Durable Countertop Options

Countertops should balance appearance with long-term performance.

Popular materials include:

  • Quartz
  • Granite
  • Engineered stone
  • Italian marble
  • Solid surface countertops

Quartz remains a preferred choice because of its durability, stain resistance, and low maintenance.


Modern Kitchen Lighting

Lighting enhances both functionality and ambience.

Professional lighting plans include:

  • LED ceiling lights
  • Under-cabinet lighting
  • Pendant lights
  • Cove lighting
  • Task lighting
  • Decorative fixtures

Layered lighting creates a brighter and more inviting cooking environment.


Built-In Appliances

Integrated appliances create a clean and seamless appearance.

Popular options include:

  • Chimneys
  • Built-in ovens
  • Microwaves
  • Dishwashers
  • Refrigerators
  • Induction cooktops

Planning appliance dimensions before cabinet manufacturing ensures a perfect fit.


Premium Hardware

Reliable hardware improves everyday convenience.

Recommended fittings include:

  • Soft-close hinges
  • Premium drawer channels
  • Lift-up shutters
  • Corner storage systems
  • Heavy-duty handles

High-quality hardware reduces maintenance while improving usability.


Smart Kitchen Technology

Modern kitchens increasingly include intelligent features.

Popular additions include:

  • Motion-sensor lighting
  • Touchless faucets
  • Smart appliances
  • Voice-controlled lighting
  • Energy-efficient exhaust systems

Technology makes kitchens more convenient and energy efficient.


Sustainable Kitchen Design

Many homeowners across Gurgaon, Noida, and Delhi NCR prefer eco-friendly kitchens.

Sustainable options include:

  • LED lighting
  • Low-VOC finishes
  • Water-saving faucets
  • Sustainable wood
  • Recyclable materials
  • Energy-efficient appliances

These features reduce environmental impact while lowering long-term operating costs.


Turnkey Modular Kitchen Services

Turnkey execution simplifies the renovation process.

Services generally include:

  • Design consultation
  • Site measurements
  • 3D visualization
  • Civil modifications
  • Plumbing
  • Electrical work
  • Cabinet manufacturing
  • Installation
  • Final finishing

Working with one contractor improves coordination, quality control, and project timelines.


Latest Modular Kitchen Trends

Homeowners across Gurgaon, Noida, and Delhi NCR are choosing:

  • Handleless cabinets
  • Matte finishes
  • Two-tone color combinations
  • Quartz countertops
  • Hidden storage
  • Tall pantry units
  • Open shelving
  • Smart appliances
  • Minimalist layouts
  • Warm wood textures

These trends combine modern aesthetics with everyday practicality.


Best Modular Kitchen Contractors Near You

Based on your current location, these nearby professionals offer modular kitchen design, manufacturing, and installation:

  • M/S Interior A to Z and Construction Firm – Complete turnkey interior design and modular kitchen solutions, located approximately 31 metres away.
  • Kohinoor Furniture House | Carpenter, Modular Kitchen | Aluminium & Interior Work Chhatarpur – Customized modular kitchens and interior woodwork, around 160 metres away.
  • SELATO – Premium modular kitchens and custom furniture, approximately 600 metres away. (Selato)
  • Seaform Kitchens & Wardrobes | Showroom – Customized modular kitchens and wardrobes with premium finishes.
  • Modular Kitchen DSI – Specialized modular kitchen remodeling and installation services across Delhi NCR. (Interior Designers NCR)

Why Choose the Best Interior Design Firm?

An experienced interior design firm provides:

  • Customized kitchen concepts
  • Expert space planning
  • Premium materials
  • 3D kitchen visualization
  • Skilled installation
  • Transparent pricing
  • Dedicated project management
  • After-sales support

Professional execution ensures your modular kitchen is attractive, durable, and designed for everyday use.


Common Mistakes to Avoid

Avoid these common modular kitchen mistakes:

  • Poor layout planning
  • Inadequate storage
  • Low-quality hardware
  • Insufficient lighting
  • Ignoring ventilation
  • Incorrect appliance measurements
  • Choosing materials based only on price
  • Not planning for future storage requirements

Proper planning helps avoid expensive modifications after installation.


Frequently Asked Questions

How do I choose the best modular kitchen contractor?

Compare completed projects, customer reviews, material quality, warranties, pricing transparency, and experience before selecting a contractor.

What services are included in modular kitchen contracting?

Services generally include kitchen design, cabinet manufacturing, countertop installation, plumbing, electrical work, appliance integration, and turnkey installation.

How long does a modular kitchen installation take?

Most modular kitchen projects are completed within a few weeks, depending on customization, manufacturing, and site preparation. (Selato)

Why choose a turnkey modular kitchen contractor?

A turnkey contractor manages every stage of the project—from design and manufacturing to installation and finishing—ensuring better coordination, quality, and timely completion.


Conclusion

Finding the best modular kitchen contractor near you is the key to creating a kitchen that combines style, efficiency, and long-term durability. From customized layouts and premium materials to smart storage and expert installation, a professional contractor ensures every detail is carefully planned and executed.

Whether you’re renovating an existing kitchen or building a new one, partnering with the best interior design firm provides expert guidance, quality craftsmanship, and hassle-free project management. Homeowners across Gurgaon, Noida, and Delhi NCR continue to invest in professionally designed modular kitchens because they offer superior organization, timeless aesthetics, and lasting value.

Introduction

When it comes to designing your dream kitchen, finding the right modular kitchen contractor is crucial. A well-designed and functional kitchen can enhance the overall aesthetics and efficiency of your home. However, with so many options available, it can be overwhelming to choose the best modular kitchen contractor near you. In this article, we will guide you through the process of finding the perfect contractor for your modular kitchen project.

Research and Referrals

Start your search by conducting thorough research. Look for modular kitchen contractors in your local area and gather a list of potential candidates. You can also seek recommendations from friends, family, or neighbors who have recently renovated their kitchens. Their firsthand experiences can provide valuable insights and help you narrow down your choices.

Check Online Reviews and Portfolios

Once you have a list of potential contractors, it’s time to dig deeper. Check online reviews and ratings for each contractor. Websites like Yelp, Google, and Houzz can provide you with honest feedback from previous clients. Pay attention to both positive and negative reviews to get a comprehensive understanding of each contractor’s strengths and weaknesses.

In addition to reviews, explore the portfolios of the modular kitchen contractors. Most contractors showcase their previous projects on their websites or social media platforms. This will give you a visual representation of their work and help you assess their style and expertise.

Verify Credentials and Experience

Before finalizing a modular kitchen contractor, it is essential to verify their credentials and experience. Check if they are licensed and insured to ensure they meet the necessary legal requirements. A reputable contractor should be able to provide you with proof of insurance and any required permits.

Furthermore, inquire about their experience in the field. Ask how long they have been in business and if they have completed similar projects in the past. An experienced contractor will have a better understanding of the latest trends, materials, and design concepts.

Request Multiple Quotes

Reach out to the shortlisted modular kitchen contractors and request detailed quotes for your project. The quote should include a breakdown of the costs, timeline, and any additional services they offer. By comparing multiple quotes, you can get a sense of the average market price and ensure you are not being overcharged.

Communication and Compatibility

Effective communication and compatibility are key factors when working with a modular kitchen contractor. Schedule meetings or phone calls with the contractors to discuss your project in detail. Pay attention to how well they listen to your ideas and whether they provide valuable suggestions.

It is also important to consider their availability and responsiveness. A reliable contractor should be prompt in their communication and keep you updated throughout the project.

Ask for References

Don’t hesitate to ask the modular kitchen contractor for references. Contact their previous clients and ask about their experience working with the contractor. Inquire about the quality of work, adherence to timelines, and overall satisfaction. Talking to references will give you a better understanding of the contractor’s professionalism and reliability.

Trust Your Instincts

Ultimately, trust your instincts when choosing a modular kitchen contractor. If something feels off or you have doubts about a particular contractor, it’s best to explore other options. A successful kitchen renovation requires a strong partnership between you and the contractor, so it’s important to feel comfortable and confident in your choice.

Conclusion

Choosing the best modular kitchen contractor near you requires careful research, verification of credentials, and effective communication. By following the steps outlined in this article, you can find a reliable and experienced contractor who will transform your kitchen into a functional and aesthetically pleasing space.

Remember, take your time, compare multiple options, and trust your instincts. With the right modular kitchen contractor by your side, you can turn your dream kitchen into a reality.

Finding the Best Modular Kitchen Contractor Near You Read More »

Professional Kitchen Design Services in My Locality

Looking for professional kitchen design services in your locality? Discover customized modular kitchen designs, smart storage solutions, premium materials, and turnkey kitchen installation services in Gurgaon, Noida, and Delhi NCR.


Professional Kitchen Design Services in My Locality

A professionally designed kitchen is more than a cooking space—it is the heart of your home where functionality, comfort, and style come together. If you’re searching for professional kitchen design services in my locality, choosing an experienced kitchen designer can help you create a space that perfectly matches your lifestyle, storage needs, and budget.

Whether you’re renovating an existing kitchen or designing a new modular kitchen, a best interior design firm provides customized layouts, premium cabinetry, intelligent storage solutions, modern lighting, and seamless appliance integration. Homeowners across Gurgaon, Noida, and Delhi NCR continue to invest in professionally designed kitchens because they improve everyday convenience while increasing property value. Modular kitchen specialists also emphasize planning storage, workflow, and appliance placement before installation to achieve the best long-term results. (Modular Kitchen DSI)


Quick Answer: What Do Professional Kitchen Design Services Include?

Professional kitchen design services generally include:

  • Kitchen layout planning
  • Modular cabinet design
  • Smart storage solutions
  • Countertop selection
  • Backsplash design
  • Lighting planning
  • Built-in appliance integration
  • Plumbing and electrical planning
  • Material selection
  • 3D kitchen visualization
  • Premium hardware installation
  • Turnkey kitchen execution

These services help create kitchens that are stylish, functional, and easy to maintain.


Why Hire a Professional Kitchen Designer?

Working with an experienced designer offers several advantages:

  • Optimized kitchen layouts
  • Better storage utilization
  • Improved workflow
  • Premium material recommendations
  • Customized cabinet designs
  • Professional installation
  • Reduced renovation mistakes
  • Increased home value

Professional planning ensures every inch of your kitchen is used efficiently.


Choose the Right Kitchen Layout

The layout determines how efficiently your kitchen functions.

Popular layouts include:

L-Shaped Kitchen

Perfect for apartments and medium-sized homes.

U-Shaped Kitchen

Offers generous storage and countertop space.

Parallel Kitchen

Ideal for compact homes requiring efficient movement.

Straight Kitchen

Suitable for studio apartments and smaller kitchens.

Island Kitchen

An excellent option for spacious homes with open-plan living.

A well-designed work triangle between the sink, cooktop, and refrigerator improves comfort and efficiency.


Smart Storage Solutions

Modern kitchens focus on organization and accessibility.

Popular storage features include:

  • Pull-out pantry units
  • Tall storage cabinets
  • Corner carousel systems
  • Bottle pull-outs
  • Tandem drawers
  • Cutlery organizers
  • Under-sink storage
  • Magic corner units

These features maximize storage without overcrowding the kitchen.


Premium Cabinet Materials

Cabinet quality plays an important role in durability.

Popular materials include:

  • Marine plywood
  • BWR plywood
  • HDHMR boards
  • Acrylic shutters
  • PU-painted finishes
  • Laminates
  • Veneers

Moisture-resistant materials help extend the life of your modular kitchen.


Elegant Countertop Options

Choose countertops that combine beauty with durability.

Popular choices include:

  • Quartz
  • Granite
  • Engineered stone
  • Italian marble
  • Solid surface countertops

Quartz remains one of the most preferred materials because of its durability and easy maintenance.


Modern Kitchen Lighting

Lighting improves both functionality and ambience.

Professional lighting plans include:

  • LED ceiling lights
  • Under-cabinet lighting
  • Pendant lights
  • Cove lighting
  • Task lighting
  • Decorative fixtures

Layered lighting creates a bright and welcoming kitchen environment.


Built-In Appliances

Integrated appliances provide a clean and seamless appearance.

Common options include:

  • Built-in ovens
  • Microwaves
  • Chimneys
  • Dishwashers
  • Refrigerators
  • Induction cooktops

Planning appliance locations before cabinet manufacturing ensures a perfect fit.


Premium Hardware

Reliable hardware improves long-term performance.

Recommended fittings include:

  • Soft-close hinges
  • Premium drawer channels
  • Lift-up shutters
  • Corner storage systems
  • Heavy-duty handles

Quality hardware reduces maintenance while improving everyday convenience.


Smart Kitchen Technology

Modern kitchens increasingly include intelligent features.

Popular additions include:

  • Motion-sensor lighting
  • Touchless faucets
  • Smart appliances
  • Voice-controlled lighting
  • Energy-efficient exhaust systems

These technologies improve convenience while supporting energy efficiency.


Sustainable Kitchen Design

Many homeowners across Gurgaon, Noida, and Delhi NCR are choosing eco-friendly kitchen solutions.

Sustainable features include:

  • LED lighting
  • Low-VOC finishes
  • Water-saving faucets
  • Sustainable wood
  • Recyclable materials
  • Energy-efficient appliances

These choices reduce environmental impact while lowering long-term operating costs.


Turnkey Kitchen Design Services

Turnkey services simplify the entire project.

They generally include:

  • Design consultation
  • Site measurements
  • 3D visualization
  • Civil modifications
  • Plumbing
  • Electrical work
  • Cabinet manufacturing
  • Installation
  • Final finishing

Working with one experienced team ensures quality control and timely project completion.


Latest Kitchen Design Trends

Homeowners across Gurgaon, Noida, and Delhi NCR are choosing:

  • Handleless cabinets
  • Matte finishes
  • Two-tone color combinations
  • Quartz countertops
  • Hidden storage
  • Tall pantry units
  • Open shelving
  • Smart appliances
  • Minimalist layouts
  • Warm wood textures

These trends combine timeless style with practical functionality.


Professional Kitchen Design Services Near Your Location

Based on your current location in Chhatarpur, these professionals are nearby:

  • M/S Interior A to Z and Construction Firm – Around 31 metres away, offering turnkey interior design and customized kitchen solutions.
  • Kohinoor Furniture House | Carpenter, Modular Kitchen | Aluminium & Interior Work Chhatarpur – Around 160 metres away, specializing in modular kitchens and custom woodwork.
  • SELATO – Around 600 metres away, providing modular kitchen design and kitchen remodeling.
  • Seaform Kitchens & Wardrobes | Showroom – Around 800 metres away, offering premium modular kitchens and wardrobes.
  • Modular Kitchen DSI – A well-known modular kitchen specialist serving Delhi NCR with customized kitchen solutions. (Modular Kitchen DSI)

Why Choose the Best Interior Design Firm?

A professional interior design firm offers:

  • Customized kitchen concepts
  • Expert space planning
  • Premium materials
  • 3D kitchen visualization
  • Skilled installation
  • Transparent pricing
  • Dedicated project management
  • After-sales support

Professional execution ensures your kitchen combines beauty, efficiency, and durability.


Common Kitchen Design Mistakes to Avoid

Avoid these common mistakes:

  • Poor layout planning
  • Insufficient storage
  • Low-quality hardware
  • Inadequate lighting
  • Ignoring ventilation
  • Incorrect appliance measurements
  • Choosing materials based only on cost
  • Not planning for future storage requirements

Professional planning helps prevent expensive modifications after installation.


Frequently Asked Questions

How much do professional kitchen design services cost?

The cost depends on the kitchen size, materials, finishes, hardware, and level of customization. Requesting a detailed quotation after a site visit is the best way to estimate your budget.

What is included in turnkey kitchen design services?

Turnkey services typically include design consultation, layout planning, cabinet manufacturing, plumbing, electrical work, appliance integration, installation, and final finishing.

How long does a modular kitchen project take?

Most projects are completed within a few weeks, depending on customization, manufacturing, and site preparation. (Modular Kitchen DSI)

How do I choose the right kitchen designer?

Review completed projects, compare material quality, read customer reviews, verify warranties, and choose a company with experience in customized modular kitchen design and installation.


Conclusion

Choosing professional kitchen design services in your locality is the first step toward creating a kitchen that is functional, elegant, and built to last. From customized layouts and intelligent storage to premium materials and modern appliances, professional designers ensure every detail is carefully planned for maximum efficiency and long-term value.

Whether you’re renovating an existing kitchen or building a brand-new modular kitchen, partnering with the best interior design firm ensures expert guidance, quality craftsmanship, and hassle-free execution. Homeowners across Gurgaon, Noida, and Delhi NCR continue to choose professionally designed kitchens because they deliver superior organization, timeless aesthetics, and exceptional everyday convenience.

Introduction

When it comes to designing your dream kitchen, it’s important to find professional kitchen design services that can bring your vision to life. Whether you’re looking to remodel your existing kitchen or create a brand-new space, having the expertise and guidance of professionals can make all the difference. In this blog post, we will explore the benefits of hiring professional kitchen design services in your locality and how they can help you achieve the kitchen of your dreams.

Why Choose Professional Kitchen Design Services?

Designing a kitchen involves a combination of creativity, functionality, and technical knowledge. Professional kitchen designers have the expertise and experience to create a space that not only looks beautiful but also meets your specific needs and requirements. Here are some key reasons why you should consider hiring professional kitchen design services:

  1. Expertise: Professional kitchen designers have a deep understanding of design principles, materials, and layouts. They can offer valuable insights and recommendations to optimize your kitchen’s functionality and aesthetics.
  2. Customization: Every kitchen is unique, and professional designers can tailor the design to suit your personal style and preferences. They will work closely with you to understand your vision and create a customized plan that reflects your taste and lifestyle.
  3. Access to Resources: Professional kitchen design services often have access to a wide range of resources, including high-quality materials, fixtures, and appliances. They can help you source the best products within your budget, ensuring that your kitchen is not only visually stunning but also durable and long-lasting.
  4. Efficiency: Designing a kitchen involves numerous decisions and coordination with various contractors and suppliers. Professional kitchen designers can streamline the process, saving you time and effort. They will handle all the details, from obtaining permits to overseeing the installation, ensuring a smooth and hassle-free experience.

The Benefits of Local Kitchen Design Services

Choosing a professional kitchen design service in your locality offers several advantages:

  1. Local Knowledge: Local kitchen designers are familiar with the local building codes, regulations, and suppliers. They can navigate through any specific requirements or restrictions that may apply in your area, ensuring compliance and a seamless design process.
  2. Convenience: Working with a local kitchen design service means they are easily accessible for consultations, site visits, and ongoing communication. This proximity allows for better collaboration and ensures that your project progresses smoothly.
  3. Supporting Local Businesses: By choosing a local kitchen design service, you are supporting local businesses and contributing to the growth of your community. It’s a win-win situation where you get professional services while helping the local economy thrive.

Choosing the Right Professional Kitchen Design Service

When selecting a professional kitchen design service in your locality, consider the following factors:

  1. Experience and Portfolio: Look for a service provider with a proven track record and a portfolio of successful kitchen design projects. This will give you an idea of their style, expertise, and range of capabilities.
  2. Client Reviews and Testimonials: Read reviews and testimonials from previous clients to gauge their satisfaction level and overall experience with the kitchen design service.
  3. Communication and Collaboration: Effective communication is essential for a successful kitchen design project. Ensure that the service provider is responsive, listens to your ideas, and involves you in the decision-making process.
  4. Cost and Budget: Discuss your budget with the kitchen design service upfront to ensure that they can work within your financial constraints. Transparency regarding costs and any additional fees is crucial to avoid any surprises later on.

Conclusion

Professional kitchen design services in your locality offer the expertise, creativity, and resources needed to transform your kitchen into a functional and visually appealing space. By hiring professionals, you can save time, ensure quality, and achieve a kitchen design that perfectly suits your style and needs. Take the time to research and choose the right kitchen design service for your project, and soon you’ll be enjoying the kitchen of your dreams.

Professional Kitchen Design Services in My Locality Read More »

Finding a Top-Rated Modular Kitchen Designer Near You

Looking for a top-rated modular kitchen designer near you? Discover expert modular kitchen design ideas, smart storage solutions, premium materials, and turnkey kitchen installation services in Gurgaon, Noida, and Delhi NCR.


Finding a Top-Rated Modular Kitchen Designer Near You

A modular kitchen is the centerpiece of every modern home, combining functionality, organization, and contemporary style. Finding a top-rated modular kitchen designer near you ensures your kitchen is customized to match your cooking habits, available space, and design preferences. Whether you’re renovating an existing kitchen or building a new one, a professional designer can transform your ideas into a practical and elegant cooking space.

Homeowners across Gurgaon, Noida, and Delhi NCR increasingly choose modular kitchens because they offer better storage, premium finishes, efficient layouts, and long-term durability. A best interior design firm provides complete turnkey solutions, including kitchen planning, cabinetry, countertops, appliance integration, lighting, and installation. Modern modular kitchens are also designed to maximize workflow while making maintenance easier. (Livspace India)


Quick Answer: What Does a Top-Rated Modular Kitchen Designer Offer?

A professional modular kitchen designer provides:

  • Kitchen layout planning
  • Customized modular cabinets
  • Smart storage solutions
  • Premium countertop selection
  • Backsplash design
  • Lighting planning
  • Built-in appliance integration
  • Plumbing and electrical coordination
  • 3D kitchen visualization
  • Material selection
  • Premium hardware installation
  • Turnkey kitchen execution

These services ensure your kitchen is beautiful, functional, and built for long-term use.


Why Hire a Professional Modular Kitchen Designer?

Working with an experienced designer offers several advantages:

  • Efficient space utilization
  • Customized layouts
  • Better workflow
  • Organized storage
  • Premium material recommendations
  • Professional installation
  • Reduced renovation errors
  • Increased property value

Professional planning ensures every corner of your kitchen is optimized for daily convenience.


Choose the Right Kitchen Layout

Selecting the correct layout is the foundation of a successful modular kitchen.

L-Shaped Kitchen

Perfect for apartments and medium-sized homes.

U-Shaped Kitchen

Provides maximum storage and countertop space.

Parallel Kitchen

Ideal for compact homes with efficient movement.

Straight Kitchen

Suitable for studio apartments and smaller kitchens.

Island Kitchen

Best for spacious homes that combine cooking, dining, and entertaining.

The right layout improves movement between the sink, cooktop, and refrigerator while maximizing workspace.


Smart Storage Solutions

Efficient storage makes every kitchen more organized.

Popular storage options include:

  • Pull-out pantry units
  • Tall storage cabinets
  • Corner carousel systems
  • Bottle pull-outs
  • Tandem drawers
  • Cutlery organizers
  • Under-sink storage
  • Magic corner units

These solutions maximize storage without cluttering the kitchen.


Premium Cabinet Materials

Cabinet quality determines durability and appearance.

Popular choices include:

  • Marine plywood
  • BWR plywood
  • HDHMR boards
  • Acrylic shutters
  • PU-painted finishes
  • Laminates
  • Veneers

Moisture-resistant materials help extend the life of your modular kitchen.


Elegant Countertop Options

Countertops should combine style with durability.

Popular materials include:

  • Quartz
  • Granite
  • Engineered stone
  • Italian marble
  • Solid surface countertops

Quartz continues to be a preferred choice because it is durable, low maintenance, and resistant to stains.


Modern Kitchen Lighting

Lighting improves both functionality and ambience.

Professional lighting plans include:

  • LED ceiling lights
  • Under-cabinet lighting
  • Pendant lights
  • Cove lighting
  • Task lighting
  • Decorative fixtures

Layered lighting creates a bright and comfortable cooking environment.


Built-In Appliances

Integrated appliances create a seamless appearance.

Popular options include:

  • Built-in ovens
  • Microwaves
  • Chimneys
  • Dishwashers
  • Refrigerators
  • Induction cooktops

Planning appliance dimensions before cabinet manufacturing ensures a perfect fit.


Premium Hardware

Reliable hardware improves long-term performance.

Recommended fittings include:

  • Soft-close hinges
  • Premium drawer channels
  • Lift-up shutters
  • Corner storage systems
  • Heavy-duty handles

Quality hardware provides smooth operation and minimizes maintenance.


Smart Kitchen Technology

Modern kitchens increasingly include smart features.

Popular additions include:

  • Motion-sensor lighting
  • Touchless faucets
  • Smart appliances
  • Voice-controlled lighting
  • Energy-efficient exhaust systems

These technologies improve convenience while supporting energy efficiency.


Sustainable Kitchen Design

Many homeowners across Gurgaon, Noida, and Delhi NCR are choosing eco-friendly kitchens.

Sustainable features include:

  • LED lighting
  • Low-VOC finishes
  • Water-saving faucets
  • Sustainable wood
  • Recyclable materials
  • Energy-efficient appliances

These choices reduce environmental impact while lowering long-term operating costs.


Turnkey Modular Kitchen Services

Turnkey execution simplifies the entire project.

Services generally include:

  • Design consultation
  • Site measurements
  • 3D visualization
  • Civil modifications
  • Plumbing
  • Electrical work
  • Cabinet manufacturing
  • Installation
  • Final finishing

Working with one experienced team ensures quality control and timely completion.


Latest Modular Kitchen Trends

Homeowners across Gurgaon, Noida, and Delhi NCR are choosing:

  • Handleless cabinets
  • Matte finishes
  • Two-tone color combinations
  • Quartz countertops
  • Hidden storage
  • Tall pantry units
  • Open shelving
  • Smart appliances
  • Minimalist layouts
  • Warm wood textures

These trends combine contemporary style with everyday practicality.


Top-Rated Modular Kitchen Designers Near You

Based on businesses near your location, these highly rated modular kitchen specialists are worth considering:

  • Dezire Interiors – Modular Kitchen, Wardrobes Manufacturer in Gurgaon – Highly rated for customized modular kitchens, wardrobes, and premium interior solutions.
  • Urban Design Co. – Modular Kitchens and Wardrobes in Gurgaon – Specializes in bespoke modular kitchens and wardrobes with in-house manufacturing. (Urban Design Co.)
  • Novella Kitchens – Modular Kitchens and Wardrobes – German-inspired modular kitchens and customized wardrobe solutions. (Novella Kitchens)
  • Ideal Modular Kitchen & Interiors – Offers modular kitchen planning, wardrobes, and complete interior solutions. (ideal Modular Kitchen)
  • STAR Modular Kitchen Wardrobes & Interiors – Provides modular kitchen design, wardrobes, and customized storage solutions.

Why Choose the Best Interior Design Firm?

An experienced interior design firm offers:

  • Customized kitchen concepts
  • Expert space planning
  • Premium materials
  • 3D kitchen visualization
  • Skilled installation
  • Transparent pricing
  • Dedicated project management
  • After-sales support

Professional execution ensures your modular kitchen is both beautiful and built to last.


Common Mistakes to Avoid

Avoid these common modular kitchen mistakes:

  • Poor layout planning
  • Insufficient storage
  • Low-quality hardware
  • Inadequate lighting
  • Ignoring ventilation
  • Incorrect appliance measurements
  • Choosing materials based only on price
  • Not planning for future storage needs

Professional planning helps prevent costly changes after installation.


Frequently Asked Questions

How do I choose a top-rated modular kitchen designer?

Compare portfolios, customer reviews, material quality, warranties, project timelines, and after-sales service before making your decision.

What services are included in modular kitchen design?

Services usually include layout planning, cabinet design, countertop selection, appliance integration, lighting, storage planning, plumbing coordination, electrical work, and turnkey installation.

How long does a modular kitchen installation take?

Most modular kitchen installations are completed within a few weeks, depending on customization, manufacturing, and site preparation. (Livspace India)

Are modular kitchens a good investment?

Yes. A professionally designed modular kitchen improves storage, enhances functionality, increases home value, and offers long-term durability with easier maintenance.


Conclusion

Finding a top-rated modular kitchen designer near you is the first step toward creating a kitchen that perfectly balances style, efficiency, and functionality. From intelligent layouts and customized storage to premium materials and smart appliances, professional designers deliver kitchens that enhance everyday living.

Whether you’re renovating an existing kitchen or planning a brand-new modular kitchen, partnering with the best interior design firm ensures expert guidance, quality craftsmanship, and seamless execution. Homeowners across Gurgaon, Noida, and Delhi NCR continue to invest in professionally designed modular kitchens because they offer exceptional organization, timeless aesthetics, and lasting value.

Introduction

When it comes to designing your dream kitchen, finding a top-rated modular kitchen designer near you is crucial. Modular kitchens have gained immense popularity in recent years due to their flexibility, functionality, and aesthetic appeal. Whether you are renovating your existing kitchen or building a new home, a skilled and experienced modular kitchen designer can help you create a space that is both practical and visually stunning.

The Importance of a Top-Rated Modular Kitchen Designer

Designing a modular kitchen involves careful planning and execution. It requires a deep understanding of the available space, your specific requirements, and the latest design trends. A top-rated modular kitchen designer brings expertise, creativity, and attention to detail to the table, ensuring that every aspect of your kitchen is optimized for maximum functionality and style.

Here are some key reasons why hiring a top-rated modular kitchen designer is essential:

1. Expertise and Knowledge

A top-rated modular kitchen designer possesses the necessary expertise and knowledge to create a kitchen that suits your lifestyle and preferences. They stay updated with the latest design trends, materials, and technologies, ensuring that your kitchen is not only visually appealing but also functional and durable.

2. Customization

One of the major advantages of modular kitchens is their ability to be customized according to your specific needs. A top-rated modular kitchen designer will work closely with you to understand your requirements and design a kitchen that perfectly fits your lifestyle. From the layout and storage solutions to the choice of materials and finishes, every aspect of your kitchen can be tailored to your liking.

3. Space Optimization

Modular kitchens are known for their efficient use of space. A top-rated modular kitchen designer will analyze your available space and design a layout that maximizes functionality while maintaining an open and spacious feel. They will make the most of every nook and corner, ensuring that your kitchen is not only visually appealing but also highly practical.

4. Quality and Durability

Investing in a modular kitchen is a long-term decision, and you want to ensure that it stands the test of time. A top-rated modular kitchen designer will guide you in choosing high-quality materials, appliances, and fittings that are not only visually appealing but also durable and easy to maintain. They will help you make informed decisions, ensuring that your kitchen remains in excellent condition for years to come.

Finding a Top-Rated Modular Kitchen Designer Near You

Now that you understand the importance of hiring a top-rated modular kitchen designer, let’s explore some effective ways to find one near you:

1. Online Research

Start your search by conducting online research. Look for modular kitchen designers in your area and explore their websites, portfolios, and customer reviews. Pay attention to their experience, expertise, and the range of services they offer. This will give you a good idea of their capabilities and help you shortlist potential designers.

2. Recommendations

Reach out to friends, family, and colleagues who have recently designed their kitchens. Ask for recommendations and gather feedback about their experiences with different designers. Personal recommendations can provide valuable insights and help you make an informed decision.

3. Visit Showrooms

Visit showrooms of modular kitchen designers in your area. This will give you an opportunity to see their work up close and personal. Take note of the quality of materials, finishes, and overall craftsmanship. You can also interact with the designers and discuss your requirements to gauge their understanding and expertise.

4. Seek Multiple Quotes

Once you have shortlisted a few modular kitchen designers, request multiple quotes from them. Compare the prices, services offered, and the overall value for money. Remember, hiring a top-rated modular kitchen designer is an investment, and it’s important to find the right balance between quality and affordability.

5. Schedule Consultations

Finally, schedule consultations with the designers you are considering. This will give you an opportunity to discuss your requirements, ask questions, and assess their communication skills and professionalism. A face-to-face meeting will help you determine whether you have a good rapport with the designer and whether they understand your vision for your dream kitchen.

Conclusion

Designing a modular kitchen is an exciting endeavor, and finding a top-rated modular kitchen designer near you is crucial for a successful outcome. By hiring an experienced and skilled designer, you can ensure that your kitchen is not only visually stunning but also highly functional and durable. Take the time to research, gather recommendations, and schedule consultations to find the perfect designer who can turn your dream kitchen into a reality.

Finding a Top-Rated Modular Kitchen Designer Near You Read More »

Expert Modular Kitchen Planner in My City

Looking for an expert modular kitchen planner in your city? Discover customized modular kitchen designs, smart storage solutions, premium materials, and turnkey kitchen installation from the best interior design firm in Gurgaon, Noida, and Delhi NCR.


Expert Modular Kitchen Planner in My City

A modular kitchen is more than just a place to cook—it’s the heart of your home where functionality, organization, and style come together. Choosing an expert modular kitchen planner in my city ensures your kitchen is carefully designed to match your lifestyle, cooking habits, storage needs, and available space.

Whether you’re renovating an old kitchen or designing a new one, a professional best interior design firm provides customized solutions that maximize efficiency while creating a modern and elegant appearance. From intelligent layouts and premium cabinetry to smart storage and integrated appliances, every detail is planned for long-term convenience and durability.

Homeowners across Gurgaon, Noida, and Delhi NCR continue to invest in modular kitchens because they offer better organization, faster installation, and higher property value. Professional planning also helps avoid costly design mistakes before installation begins. (Livspace India)


Quick Answer: What Does an Expert Modular Kitchen Planner Do?

A professional modular kitchen planner provides:

  • Kitchen space planning
  • Customized modular layouts
  • Cabinet design
  • Smart storage planning
  • Countertop selection
  • Backsplash design
  • Lighting planning
  • Built-in appliance integration
  • Plumbing and electrical coordination
  • Material selection
  • 3D kitchen visualization
  • Turnkey installation

These services create kitchens that combine aesthetics, functionality, and long-term durability.


Why Hire an Expert Modular Kitchen Planner?

Professional planning makes a significant difference in the performance of your kitchen.

Benefits include:

  • Better space utilization
  • Efficient workflow
  • Customized storage
  • Premium material selection
  • Professional installation
  • Reduced maintenance
  • Modern aesthetics
  • Increased property value

An experienced planner ensures every inch of your kitchen is used effectively.


Choose the Ideal Kitchen Layout

Every kitchen requires a layout that complements the available space.

Popular layouts include:

L-Shaped Kitchen

Perfect for apartments and medium-sized homes.

U-Shaped Kitchen

Provides maximum storage and countertop space.

Parallel Kitchen

Ideal for compact kitchens requiring efficient movement.

Straight Kitchen

Suitable for studio apartments and smaller homes.

Island Kitchen

Best for spacious homes where cooking and entertaining happen together.

Choosing the right layout improves movement between the sink, cooktop, and refrigerator while creating an efficient workspace.


Smart Storage Solutions

Modern kitchens focus on organized storage.

Popular options include:

  • Pull-out pantry units
  • Tall cabinets
  • Corner carousel systems
  • Bottle pull-outs
  • Tandem drawers
  • Cutlery organizers
  • Under-sink storage
  • Magic corner accessories

These solutions maximize available storage without creating clutter.


Premium Cabinet Materials

Cabinet quality determines durability and appearance.

Recommended materials include:

  • Marine plywood
  • BWR plywood
  • HDHMR boards
  • Acrylic shutters
  • PU-painted finishes
  • Laminates
  • Veneers

Moisture-resistant materials improve the lifespan of your modular kitchen.


Elegant Countertop Options

Countertops should combine style with durability.

Popular choices include:

  • Quartz
  • Granite
  • Engineered stone
  • Italian marble
  • Solid surface materials

Quartz remains a preferred option because it is easy to maintain, stain-resistant, and highly durable.


Modern Kitchen Lighting

Proper lighting enhances both functionality and ambience.

Professional lighting plans include:

  • LED ceiling lights
  • Under-cabinet lighting
  • Pendant lights
  • Cove lighting
  • Task lighting
  • Decorative fixtures

Layered lighting creates a bright and comfortable cooking environment.


Built-In Appliances

Integrated appliances create a clean and organized appearance.

Popular options include:

  • Built-in ovens
  • Microwaves
  • Chimneys
  • Dishwashers
  • Refrigerators
  • Induction cooktops

Planning appliance dimensions before cabinet manufacturing helps ensure a seamless installation.


High-Quality Hardware

Reliable hardware improves the long-term performance of your kitchen.

Recommended fittings include:

  • Soft-close hinges
  • Premium drawer channels
  • Lift-up shutters
  • Corner storage systems
  • Heavy-duty handles

Quality hardware ensures smooth daily operation while reducing maintenance.


Smart Kitchen Technology

Modern kitchens increasingly include intelligent features.

Popular additions include:

  • Motion-sensor lighting
  • Touchless faucets
  • Smart appliances
  • Voice-controlled lighting
  • Energy-efficient exhaust systems

These technologies improve convenience while supporting energy efficiency.


Sustainable Kitchen Design

Many homeowners across Gurgaon, Noida, and Delhi NCR are choosing eco-friendly kitchens.

Sustainable features include:

  • LED lighting
  • Low-VOC finishes
  • Water-saving faucets
  • Sustainable wood
  • Recyclable materials
  • Energy-efficient appliances

These solutions reduce environmental impact while lowering long-term operating costs.


Turnkey Modular Kitchen Services

Turnkey execution simplifies the entire project.

Services generally include:

  • Design consultation
  • Site measurements
  • 3D visualization
  • Civil modifications
  • Plumbing
  • Electrical work
  • Cabinet manufacturing
  • Installation
  • Final finishing

Working with one experienced team ensures quality control and timely completion.


Latest Modular Kitchen Trends

Homeowners across Gurgaon, Noida, and Delhi NCR are choosing:

  • Handleless cabinets
  • Matte finishes
  • Two-tone color combinations
  • Quartz countertops
  • Hidden storage
  • Tall pantry units
  • Open shelving
  • Smart appliances
  • Minimalist layouts
  • Warm wood textures

These trends combine contemporary style with practical functionality.


Expert Modular Kitchen Planners Near You

Based on your current location, these nearby professionals specialize in modular kitchen planning and installation:

  • M/S Interior A to Z and Construction Firm – Complete interior design and turnkey modular kitchen solutions.
  • SELATO – Customized modular kitchens with modern layouts and finishes.
  • Beliving – Residential interior design and modular kitchen planning.
  • Seaform Kitchens & Wardrobes | Showroom – Premium modular kitchens and wardrobe solutions.
  • Modular Kitchen DSI – Specialized modular kitchen design and remodeling services.

Why Choose the Best Interior Design Firm?

A professional interior design firm provides:

  • Customized kitchen concepts
  • Expert space planning
  • Premium materials
  • 3D kitchen visualization
  • Skilled installation
  • Transparent pricing
  • Dedicated project management
  • After-sales support

Experienced professionals ensure your kitchen combines beauty, efficiency, and long-lasting performance.


Common Mistakes to Avoid

Avoid these common modular kitchen mistakes:

  • Poor layout planning
  • Inadequate storage
  • Low-quality hardware
  • Insufficient lighting
  • Ignoring ventilation
  • Incorrect appliance measurements
  • Choosing materials based only on cost
  • Not planning for future storage needs

Professional planning helps avoid expensive modifications after installation.


Frequently Asked Questions

Why should I hire an expert modular kitchen planner?

An expert planner creates efficient layouts, recommends durable materials, optimizes storage, and ensures your kitchen is customized for your daily lifestyle.

What services are included in modular kitchen planning?

Services typically include layout planning, cabinet design, countertop selection, appliance integration, lighting, storage planning, plumbing coordination, electrical work, and turnkey installation.

How long does a modular kitchen project take?

Most modular kitchen projects are completed within a few weeks, depending on customization, manufacturing timelines, and site preparation. (Livspace India)

How do I choose the right modular kitchen planner?

Compare portfolios, material quality, warranties, customer reviews, and experience before selecting a professional who offers customized design and turnkey execution.


Conclusion

Choosing an expert modular kitchen planner in your city is the first step toward creating a kitchen that is stylish, functional, and built to last. From customized layouts and intelligent storage to premium materials and modern appliances, professional planning ensures every detail contributes to a better cooking and living experience.

Whether you’re upgrading an existing kitchen or designing a new modular kitchen, partnering with the best interior design firm guarantees expert guidance, quality craftsmanship, and seamless project execution. Homeowners across Gurgaon, Noida, and Delhi NCR continue to invest in professionally planned modular kitchens because they offer exceptional organization, timeless design, and lasting value.

Introduction

When it comes to designing and remodeling your kitchen, finding an expert modular kitchen planner in your city can make all the difference. A modular kitchen offers a sleek and organized space that maximizes efficiency and functionality. With the help of a professional kitchen planner, you can transform your kitchen into a beautiful and practical space that suits your needs and style.

Why Choose an Expert Modular Kitchen Planner?

Designing a modular kitchen requires careful planning and attention to detail. An expert modular kitchen planner brings the necessary expertise and experience to create a kitchen that is not only visually appealing but also highly functional.

Here are some key reasons why you should consider hiring an expert modular kitchen planner:

  1. Design Expertise: A professional kitchen planner has a deep understanding of design principles and can help you make the most of your kitchen space. They can offer creative solutions to maximize storage, optimize workflow, and create a layout that suits your lifestyle.
  2. Product Knowledge: With their industry knowledge, a modular kitchen planner can guide you in choosing the right materials, finishes, and appliances for your kitchen. They can recommend high-quality products that are durable, functional, and aesthetically pleasing.
  3. Time and Cost Savings: Hiring an expert kitchen planner can save you time and money in the long run. They can help you avoid costly mistakes and ensure that the project stays within your budget. Their experience and network of suppliers can also help you get the best deals on materials and appliances.
  4. Customization and Personalization: An expert modular kitchen planner understands that every homeowner has unique needs and preferences. They can work closely with you to create a customized kitchen design that reflects your style and meets your specific requirements.
  5. Project Management: From conceptualization to installation, a professional kitchen planner can oversee the entire project. They can coordinate with contractors, suppliers, and installers to ensure that everything is done efficiently and to the highest standard.

Choosing the Right Modular Kitchen Planner in Your City

Now that you understand the benefits of hiring an expert modular kitchen planner, it’s important to choose the right one for your project. Here are some factors to consider:

  1. Experience and Portfolio: Look for a kitchen planner with a proven track record and a diverse portfolio of completed projects. This will give you an idea of their design style and capabilities.
  2. Client Testimonials: Read reviews and testimonials from previous clients to gauge the satisfaction level and quality of work provided by the kitchen planner.
  3. Communication and Collaboration: A good kitchen planner should be an effective communicator and listener. They should be able to understand your vision and collaborate with you throughout the design process.
  4. Transparent Pricing: Discuss the pricing structure upfront to avoid any surprises later on. A reliable kitchen planner will provide a clear breakdown of costs and ensure transparency in all financial matters.
  5. Professionalism and Reliability: Choose a kitchen planner who is professional, punctual, and reliable. They should be committed to delivering high-quality work within the agreed timeframe.

Conclusion

Hiring an expert modular kitchen planner in your city is a smart investment that can significantly enhance the functionality and aesthetics of your kitchen. With their expertise and guidance, you can create a modular kitchen that not only meets your practical needs but also reflects your personal style. Take the time to research and choose the right kitchen planner who understands your vision and can bring it to life. Your dream kitchen awaits!

Expert Modular Kitchen Planner in My City Read More »

Custom Modular Kitchen Solutions: Enhancing Your Home’s Functionality and Style

Custom Modular Kitchen Solutions: Enhancing Your Home’s Functionality and Style

When it comes to designing your dream kitchen, finding the right solutions that meet your unique needs can be a daunting task. However, with custom modular kitchen solutions, you can transform your kitchen into a functional and stylish space that reflects your personal taste and lifestyle.

What are Custom Modular Kitchen Solutions?

Custom modular kitchen solutions are tailored kitchen designs that are created to fit your specific requirements. Unlike traditional kitchens, which are built from scratch on-site, modular kitchens are pre-designed and manufactured in a factory. These pre-designed modules can be easily assembled on-site, allowing for quick and efficient installation.

The Advantages of Custom Modular Kitchen Solutions

1. Flexibility: One of the biggest advantages of custom modular kitchen solutions is their flexibility. With modular designs, you have the freedom to choose from a wide range of layouts, materials, finishes, and accessories. This enables you to create a kitchen that perfectly suits your taste and lifestyle.

2. Space Optimization: Modular kitchens are designed to make the most of your available space. Whether you have a small apartment or a spacious home, custom modular kitchen solutions can be tailored to fit your kitchen dimensions perfectly. This ensures that every inch of space is utilized efficiently.

3. Time and Cost Efficiency: Compared to traditional kitchen renovations, custom modular kitchen solutions can save you both time and money. Since the modules are pre-designed and manufactured, the installation process is quicker and requires less labor. This can significantly reduce the overall cost of your kitchen renovation project.

Choosing the Right Custom Modular Kitchen Solutions

When selecting custom modular kitchen solutions, it is important to consider the following factors:

1. Quality: Ensure that the modular kitchen solutions you choose are made from high-quality materials that are durable and long-lasting.

2. Functionality: Assess your cooking and storage needs to determine the layout and storage options that will work best for you.

3. Style: Select a design that complements the overall aesthetics of your home. Whether you prefer a modern, minimalist look or a classic, traditional style, there are modular kitchen solutions available to suit every taste.

Finding Custom Modular Kitchen Solutions Near You

When searching for custom modular kitchen solutions near you, it is important to do thorough research and consider the following:

1. Reputation: Look for companies with a proven track record of delivering high-quality modular kitchen solutions.

2. Portfolio: Review the company’s portfolio to get an idea of their design capabilities and the quality of their work.

3. Customer Reviews: Read customer reviews and testimonials to gauge the level of customer satisfaction with their products and services.

Conclusion

Custom modular kitchen solutions offer a range of benefits that can transform your kitchen into a functional and stylish space. By choosing the right modular kitchen solutions and working with a reputable provider, you can create a kitchen that not only meets your needs but also enhances the overall value of your home.

Custom Modular Kitchen Solutions: Enhancing Your Home’s Functionality and Style Read More »

Finding an Experienced Modular Kitchen Designer Nearby

Looking for an experienced modular kitchen designer nearby? Discover expert kitchen design ideas, customized layouts, premium materials, and turnkey modular kitchen solutions in Gurgaon, Noida, and Delhi NCR.


Finding an Experienced Modular Kitchen Designer Nearby

A modular kitchen is one of the most important investments in your home, combining style, functionality, and efficient space utilization. Finding an experienced modular kitchen designer nearby ensures your kitchen is customized to suit your cooking habits, storage requirements, and lifestyle. Whether you’re renovating an existing kitchen or designing a new one, working with a skilled designer helps you achieve a beautiful, durable, and highly functional space.

Modern homeowners across Gurgaon, Noida, and Delhi NCR increasingly prefer modular kitchens because they offer organized storage, premium finishes, and flexible layouts. A professional best interior design firm provides end-to-end services, including space planning, cabinet design, countertop selection, appliance integration, lighting, and turnkey installation. Expert kitchen designers also recommend planning appliance locations, storage needs, and workflow before finalizing cabinetry to create a kitchen that performs well for years. (Homes and Gardens)


Quick Answer: What Does an Experienced Modular Kitchen Designer Offer?

Professional modular kitchen designers provide:

  • Kitchen layout planning
  • Customized modular cabinets
  • Smart storage solutions
  • Premium countertop selection
  • Backsplash design
  • Lighting planning
  • Built-in appliance integration
  • Plumbing and electrical coordination
  • 3D kitchen visualization
  • Material selection
  • Premium hardware installation
  • Turnkey kitchen execution

These services ensure your kitchen is attractive, efficient, and tailored to your daily needs.


Why Hire an Experienced Modular Kitchen Designer?

An experienced designer understands how to combine functionality with aesthetics.

Benefits include:

  • Efficient space utilization
  • Customized layouts
  • Better workflow
  • Premium material recommendations
  • Organized storage
  • Professional installation
  • Reduced renovation mistakes
  • Increased property value

Professional planning helps create a kitchen that remains practical and stylish for years.


Choose the Right Kitchen Layout

The layout is the foundation of every modular kitchen.

Popular layouts include:

L-Shaped Kitchen

Ideal for apartments and medium-sized homes.

U-Shaped Kitchen

Provides generous storage and countertop space.

Parallel Kitchen

Suitable for compact homes requiring efficient movement.

Straight Kitchen

Perfect for studio apartments and small kitchens.

Island Kitchen

Ideal for spacious homes that combine cooking, dining, and entertaining.

Selecting the right layout improves movement between the sink, cooktop, and refrigerator while maximizing available workspace.


Smart Storage Solutions

Modern modular kitchens prioritize organization.

Popular storage features include:

  • Pull-out pantry units
  • Tall cabinets
  • Corner carousel systems
  • Bottle pull-outs
  • Tandem drawers
  • Cutlery organizers
  • Under-sink storage
  • Magic corner accessories

Well-planned storage keeps countertops clutter-free while making everyday cooking easier.


Premium Cabinet Materials

Cabinet quality determines durability and appearance.

Common material choices include:

  • Marine plywood
  • BWR plywood
  • HDHMR boards
  • Acrylic finishes
  • PU-painted shutters
  • Laminates
  • Veneers

Moisture-resistant materials increase the lifespan of your kitchen.


Stylish Countertop Options

Countertops should be durable, hygienic, and visually appealing.

Popular choices include:

  • Quartz
  • Granite
  • Engineered stone
  • Italian marble
  • Solid surface countertops

Quartz is widely preferred because of its durability, low maintenance, and stain resistance.


Modern Kitchen Lighting

Lighting improves both visibility and ambience.

Professional lighting plans include:

  • LED ceiling lights
  • Under-cabinet lighting
  • Pendant lights
  • Cove lighting
  • Task lighting
  • Decorative fixtures

Layered lighting creates a brighter, more comfortable cooking environment.


Built-In Appliances

Integrated appliances provide a clean and seamless appearance.

Common options include:

  • Built-in ovens
  • Microwaves
  • Chimneys
  • Dishwashers
  • Refrigerators
  • Induction cooktops

Planning appliance sizes before cabinet fabrication helps avoid costly modifications later. (Homes and Gardens)


Premium Hardware

Quality hardware improves long-term performance.

Recommended fittings include:

  • Soft-close hinges
  • Heavy-duty drawer channels
  • Lift-up mechanisms
  • Corner storage systems
  • Premium handles

Reliable hardware ensures smooth daily operation with minimal maintenance.


Smart Kitchen Technology

Technology makes modern kitchens more efficient.

Popular features include:

  • Motion-sensor lighting
  • Touchless faucets
  • Smart appliances
  • Voice-controlled lighting
  • Digital exhaust systems
  • Energy-efficient controls

These additions improve convenience while reducing energy consumption.


Sustainable Kitchen Design

Eco-friendly kitchens are increasingly popular across Gurgaon, Noida, and Delhi NCR.

Sustainable choices include:

  • LED lighting
  • Low-VOC finishes
  • Water-saving faucets
  • Sustainable wood
  • Recyclable materials
  • Energy-efficient appliances

These features create healthier kitchens while lowering long-term operating costs.


Turnkey Modular Kitchen Services

Turnkey services simplify the entire kitchen project.

They typically include:

  • Design consultation
  • Site measurements
  • 3D visualization
  • Civil modifications
  • Plumbing
  • Electrical work
  • Cabinet manufacturing
  • Installation
  • Final finishing

A single project team ensures better coordination, quality control, and timely completion.


Latest Modular Kitchen Trends

Homeowners across Gurgaon, Noida, and Delhi NCR are choosing:

  • Handleless cabinets
  • Matte finishes
  • Two-tone color schemes
  • Quartz countertops
  • Hidden storage
  • Tall pantry units
  • Open shelving
  • Smart appliances
  • Minimalist layouts
  • Warm wood textures

These trends combine timeless aesthetics with practical functionality.


Experienced Modular Kitchen Designers Near You

Based on your location, these nearby professionals specialize in modular kitchen design and remodeling:

  • SELATO – Customized modular kitchen design and renovation services located very close to your area.
  • Kohinoor Furniture House | Carpenter, Modular Kitchen | Aluminium & Interior Work Chhatarpur – Experienced in modular kitchens, custom carpentry, and interior work.
  • Beliving – Interior design firm offering customized residential interiors and kitchen solutions.
  • Ideal Modular Kitchen and interiors – Modular kitchen design, manufacturing, and installation.
  • Modular Kitchen DSI – Kitchen remodeling specialist with customized modular kitchen services.

Why Choose the Best Interior Design Firm?

A professional interior design firm provides:

  • Customized kitchen concepts
  • Expert space planning
  • Premium materials
  • 3D design visualization
  • Skilled installation
  • Transparent pricing
  • Dedicated project management
  • After-sales support

Working with experienced professionals ensures your modular kitchen is built for beauty, durability, and everyday convenience.


Common Mistakes to Avoid

Avoid these common modular kitchen mistakes:

  • Poor layout planning
  • Insufficient storage
  • Choosing low-quality hardware
  • Ignoring ventilation
  • Inadequate lighting
  • Incorrect appliance measurements
  • Choosing materials based only on appearance
  • Not planning for future storage needs

Careful planning helps avoid expensive changes after installation.


Frequently Asked Questions

Why should I hire an experienced modular kitchen designer?

An experienced designer creates customized layouts, recommends durable materials, optimizes storage, and ensures your kitchen is both functional and visually appealing.

What services are included in modular kitchen design?

Services typically include layout planning, cabinet design, countertop selection, appliance integration, lighting, storage planning, plumbing coordination, electrical work, and turnkey installation.

How long does a modular kitchen project take?

Most modular kitchen installations are completed within a few weeks, depending on customization, manufacturing timelines, and site conditions. (Homes and Gardens)

How do I choose the right modular kitchen designer?

Compare portfolios, verify material quality, check customer reviews, ask about warranties, and select a designer with proven experience in customized modular kitchen projects.


Conclusion

Finding an experienced modular kitchen designer nearby is the first step toward creating a kitchen that combines style, efficiency, and long-term durability. With intelligent layouts, customized storage, premium materials, and modern appliances, a professionally designed modular kitchen enhances both your daily routine and your home’s value.

Whether you’re renovating an existing kitchen or planning a new one, partnering with the best interior design firm ensures expert guidance, quality craftsmanship, and seamless execution. Homeowners across Gurgaon, Noida, and Delhi NCR continue to choose experienced modular kitchen designers to create beautiful, organized, and future-ready kitchens tailored to their lifestyles.

Introduction

Designing a modular kitchen is a significant investment, and finding an experienced designer nearby is crucial to ensure a successful outcome. Whether you are planning to renovate your existing kitchen or building a new one, an expert designer can help you create a functional and aesthetically pleasing space that meets your specific needs. In this blog post, we will explore the importance of hiring an experienced modular kitchen designer nearby and provide tips on how to find the right professional for your project.

The Benefits of Hiring an Experienced Modular Kitchen Designer

1. Expertise and Knowledge: An experienced modular kitchen designer possesses the necessary expertise and knowledge to transform your kitchen into a functional and efficient space. They understand the latest design trends, materials, and technologies, and can provide valuable insights to optimize your kitchen layout.

2. Customization: Every kitchen is unique, and an experienced designer can tailor the design to suit your specific requirements. They will consider your lifestyle, cooking habits, and storage needs to create a personalized kitchen that maximizes space utilization and enhances convenience.

3. Attention to Detail: Designing a modular kitchen involves numerous intricate details, such as cabinet dimensions, countertop materials, lighting fixtures, and appliance placement. An experienced designer pays close attention to these details, ensuring that every aspect of your kitchen is meticulously planned and executed.

4. Cost-Effective Solutions: While hiring an experienced modular kitchen designer may seem like an additional expense, it can actually save you money in the long run. They can help you make informed decisions about materials, finishes, and appliances, preventing costly mistakes and ensuring that you get the best value for your money.

How to Find an Experienced Modular Kitchen Designer Nearby

1. Research and References: Start by researching modular kitchen designers in your area. Look for professionals who have a proven track record and positive customer reviews. Seek recommendations from friends, family, or neighbors who have recently undertaken kitchen renovations.

2. Portfolio Evaluation: Examine the portfolios of different designers to get a sense of their style and expertise. Pay attention to the variety of projects they have completed and assess whether their design aesthetic aligns with your preferences.

3. Credentials and Certifications: Verify the credentials and certifications of the designers you are considering. Look for professionals who have relevant qualifications and memberships in industry associations. These credentials demonstrate their commitment to upholding professional standards.

4. Consultation and Collaboration: Schedule consultations with a few shortlisted designers to discuss your project requirements. During these meetings, assess their communication skills, willingness to listen, and ability to understand your vision. A good designer should be able to collaborate effectively and translate your ideas into a practical design plan.

5. Budget Considerations: Discuss your budget openly with the designers and ensure that they can work within your financial constraints. A skilled designer will be able to suggest cost-effective alternatives without compromising on quality.

6. Site Visits and Client References: Request to visit completed projects or ask for client references. This will give you a better understanding of the designer’s workmanship and client satisfaction levels.

Conclusion

Hiring an experienced modular kitchen designer nearby is essential for a successful kitchen renovation or construction project. Their expertise, attention to detail, and ability to customize designs can transform your kitchen into a functional and visually appealing space. By following the tips mentioned above, you can find the right designer who will bring your kitchen dreams to life.

Finding an Experienced Modular Kitchen Designer Nearby Read More »

Customized Kitchen Design Services Nearby

Looking for customized kitchen design services nearby? Discover expert modular kitchen solutions, smart layouts, premium materials, and turnkey installation from the best interior design firm serving Delhi NCR, Gurgaon, and Noida.


Customized Kitchen Design Services Nearby

A customized kitchen is more than just a cooking space—it is the heart of your home. Whether you’re building a new house or renovating an existing kitchen, choosing customized kitchen design services nearby ensures your kitchen is tailored to your lifestyle, cooking habits, storage needs, and available space.

Unlike standard kitchens, customized modular kitchens are designed around your specific requirements. Every cabinet, countertop, appliance, and storage solution is planned to maximize functionality while complementing your home’s interior style. Professional designers create layouts that improve workflow, optimize storage, and deliver a kitchen that is both elegant and practical. Custom modular kitchens also allow homeowners to choose layouts, finishes, and storage accessories that suit their daily routines and available space. (Modular Kitchen DSI)

Whether you’re located in Delhi NCR, Gurgaon, or Noida, working with an experienced interior design firm ensures high-quality craftsmanship and a seamless design experience.


Quick Answer: What Do Customized Kitchen Design Services Include?

Professional customized kitchen design services typically include:

  • Kitchen space planning
  • Modular kitchen layouts
  • Custom cabinetry
  • Premium countertops
  • Smart storage solutions
  • Appliance integration
  • Backsplash design
  • Lighting planning
  • False ceiling design
  • Plumbing and electrical coordination
  • 3D kitchen visualization
  • Turnkey installation

These services create kitchens that combine aesthetics, efficiency, and durability.


Why Choose a Customized Kitchen?

Every family uses the kitchen differently.

A customized design offers:

  • Maximum storage efficiency
  • Better workflow
  • Personalized layouts
  • Premium finishes
  • Easier maintenance
  • Better appliance integration
  • Improved organization
  • Increased property value

Tailor-made kitchens make daily cooking more enjoyable while enhancing the overall appearance of your home.


Selecting the Right Kitchen Layout

Professional designers recommend layouts based on room dimensions and usage.

Popular options include:

L-Shaped Kitchen

Ideal for apartments and medium-sized homes.

U-Shaped Kitchen

Offers generous storage and workspace.

Parallel Kitchen

Perfect for compact homes requiring efficient movement.

Straight Kitchen

Suitable for studio apartments and smaller spaces.

Island Kitchen

Adds functionality and creates a social cooking environment in larger homes.

A well-planned layout improves movement between the sink, hob, and refrigerator while making the kitchen more comfortable to use. (Modular Kitchen DSI)


Smart Storage Solutions

Modern kitchens maximize every available inch.

Popular storage accessories include:

  • Pull-out pantry units
  • Corner carousel systems
  • Tall cabinets
  • Bottle pull-outs
  • Cutlery organizers
  • Tandem drawers
  • Under-sink storage
  • Spice organizers

Smart storage keeps the kitchen organized and clutter-free.


Premium Cabinet Materials

Cabinet quality determines durability and long-term performance.

Common materials include:

  • Marine plywood
  • BWR plywood
  • HDHMR boards
  • MDF with premium finishes
  • Acrylic shutters
  • PU-painted cabinets
  • Laminates
  • Veneers

Moisture-resistant materials ensure a longer-lasting kitchen.


Elegant Countertop Options

Countertops should be both attractive and durable.

Popular choices include:

  • Quartz
  • Granite
  • Engineered stone
  • Italian marble
  • Solid surface materials

Quartz remains one of the most popular choices because it is durable, low-maintenance, and resistant to stains.


Modern Kitchen Lighting

Lighting enhances both functionality and aesthetics.

A complete lighting plan includes:

  • LED ceiling lights
  • Under-cabinet lighting
  • Pendant lights
  • Cove lighting
  • Task lighting
  • Decorative fixtures

Layered lighting creates a bright and welcoming workspace.


Integrated Appliances

Modern kitchens incorporate appliances seamlessly into the overall design.

Popular built-in options include:

  • Chimneys
  • Ovens
  • Microwaves
  • Dishwashers
  • Refrigerators
  • Induction cooktops

Integrated appliances create a cleaner, more organized appearance.


Choose High-Quality Hardware

Reliable hardware improves the daily experience of using your kitchen.

Recommended fittings include:

  • Soft-close hinges
  • Heavy-duty drawer channels
  • Lift-up shutters
  • Premium handles
  • Corner storage systems

Investing in quality hardware reduces maintenance over time.


Smart Kitchen Technology

Technology makes kitchens more convenient.

Popular smart features include:

  • Motion-sensor lighting
  • Touchless faucets
  • Smart appliances
  • Voice-controlled lighting
  • Energy-efficient exhaust systems
  • Automated lighting controls

These features improve convenience while supporting energy efficiency.


Sustainable Kitchen Design

Eco-friendly kitchens are increasingly popular across Delhi NCR, Gurgaon, and Noida.

Sustainable options include:

  • LED lighting
  • Water-saving faucets
  • Low-VOC finishes
  • Sustainable wood
  • Recyclable materials
  • Energy-efficient appliances

These features reduce environmental impact while lowering utility costs.


Turnkey Kitchen Design Services

Turnkey solutions simplify the renovation process.

Services generally include:

  • Design consultation
  • Site measurement
  • 3D visualization
  • Civil modifications
  • Plumbing
  • Electrical work
  • Cabinet manufacturing
  • Installation
  • Final finishing

A single project team ensures consistent quality and timely completion.


Latest Customized Kitchen Trends

Homeowners are embracing:

  • Handleless cabinets
  • Matte finishes
  • Two-tone kitchens
  • Quartz countertops
  • Hidden storage
  • Tall pantry units
  • Open shelving
  • Smart appliances
  • Minimalist designs
  • Warm wood textures

These trends combine functionality with contemporary elegance.


Nearby Customized Kitchen Design Services

If you’re looking for professionals near your location, here are several well-reviewed options:

  • AV Modular Kitchen Design Solutions – Interior design and customized modular kitchen services.
  • Urban Design Co. – Modular Kitchens and Wardrobes in Gurgaon – Kitchen remodeling and wardrobe solutions.
  • Ideal Modular Kitchen & Interior – Turnkey modular kitchen and interior services.
  • Dezire Interiors – Modular Kitchen, Wardrobes Manufacturer in Gurgaon – Custom manufacturing and installation.
  • Regalo Kitchens Pvt. Ltd. – Premium modular kitchen design and interiors.

These businesses offer customized layouts, material selection, installation, and renovation services close to your area.


Why Choose the Best Interior Design Firm?

A professional interior design firm provides:

  • Customized kitchen concepts
  • Expert space planning
  • Premium materials
  • 3D visualization
  • Skilled installation
  • Transparent pricing
  • Dedicated project management
  • After-sales support

Experienced professionals ensure your kitchen is designed for both beauty and everyday functionality.


Common Mistakes to Avoid

Avoid these common kitchen design mistakes:

  • Poor layout planning
  • Inadequate storage
  • Low-quality hardware
  • Insufficient lighting
  • Ignoring ventilation
  • Choosing materials based only on appearance
  • Incorrect appliance measurements
  • Not planning for future needs

Proper planning helps prevent costly modifications later.


Frequently Asked Questions

What is included in customized kitchen design services?

Services generally include layout planning, modular cabinets, countertops, storage accessories, lighting, appliance integration, plumbing coordination, electrical work, and complete installation.

How long does a customized kitchen project take?

Most modular kitchen projects are completed within a few weeks, depending on the design complexity, manufacturing schedule, and installation requirements. (Modular Kitchen DSI)

Are customized kitchens worth the investment?

Yes. Customized kitchens improve storage, efficiency, aesthetics, and can significantly increase the value of your home.

How do I choose the right kitchen designer?

Review previous projects, compare materials, ask about warranties, request detailed quotations, and choose a firm with experience in turnkey modular kitchen projects.


Conclusion

Investing in customized kitchen design services nearby is one of the best ways to create a kitchen that perfectly matches your lifestyle, cooking habits, and storage requirements. From intelligent layouts and premium cabinetry to smart appliances and durable materials, every element contributes to a space that is stylish, functional, and built to last.

Whether you’re renovating an existing kitchen or planning a new modular kitchen, partnering with the best interior design firm ensures expert guidance, quality craftsmanship, and seamless execution. Homeowners across Delhi NCR, Gurgaon, and Noida continue to choose customized kitchen solutions because they offer the ideal combination of comfort, efficiency, and modern design.

Ready to design your dream kitchen? Connect with a trusted customized kitchen design expert near you and transform your cooking space into a beautiful, organized, and highly functional part of your home.

Customized Kitchen Design Services Nearby

When it comes to designing your dream kitchen, finding the right professionals to bring your vision to life is crucial. With customized kitchen design services available nearby, you can turn your kitchen into a functional and aesthetically pleasing space that meets all your needs.

Why Choose Customized Kitchen Design Services?

Customized kitchen design services offer a range of benefits that go beyond standard kitchen renovations. These professionals understand that every homeowner has unique preferences and requirements. By opting for customized design services, you can:

  • Create a kitchen layout that maximizes space and efficiency
  • Select personalized cabinetry, countertops, and fixtures
  • Incorporate innovative storage solutions
  • Add special features tailored to your lifestyle

Finding the Right Professionals

When searching for customized kitchen design services nearby, it’s important to consider a few key factors:

  1. Experience: Look for designers with a proven track record and a portfolio of successful projects.
  2. Reputation: Read reviews and testimonials to ensure the company has a solid reputation for quality work.
  3. Collaboration: Choose professionals who are willing to listen to your ideas and work closely with you throughout the design process.

Transform Your Kitchen Today

Don’t settle for a generic kitchen design when you can have a customized space that reflects your taste and lifestyle. Explore the customized kitchen design services available nearby and start creating the kitchen of your dreams.

Customized Kitchen Design Services Nearby Read More »

Kitchen Design Ideas

Introduction

The kitchen is often considered the heart of a home, where families gather to cook, eat, and spend quality time together. Whether you’re renovating your existing kitchen or designing a new one from scratch, it’s essential to create a space that is both functional and aesthetically pleasing. In this blog post, we will explore some inspiring kitchen design ideas to help you transform your kitchen into a beautiful and practical space.

1. Open Shelving

Open shelving has become increasingly popular in kitchen design. It not only adds a modern and airy feel to the space but also provides easy access to frequently used items. Consider replacing some upper cabinets with open shelves to display your favourite dishes, glassware, or cookbooks. You can also mix and match open shelves with closed cabinets for a balanced look.

2. Statement Lighting

Lighting plays a crucial role in kitchen design, both in terms of functionality and aesthetics. Consider installing statement lighting fixtures above the kitchen island or dining area to create a focal point and add a touch of elegance. Pendant lights, chandeliers, or unique light fixtures can instantly elevate the overall look and feel of your kitchen.

3. Two-Tone Cabinets

Gone are the days of monochromatic kitchen cabinets. Embrace the trend of two-tone cabinets by combining different colours or finishes for your upper and lower cabinets. This adds visual interest and depth to your kitchen design. For example, you can opt for white upper cabinets and a contrasting colour like navy blue or grey for the lower cabinets.

4. Smart Storage Solutions

In a well-designed kitchen, storage is key. Incorporate smart storage solutions to maximise space and keep your kitchen organised. Consider pull-out drawers, corner cabinets with rotating shelves, or vertical storage racks for pots and pans. Utilise every inch of space efficiently to ensure that your kitchen remains clutter-free.

5. Natural Elements

Bringing natural elements into your kitchen design can create a warm and inviting atmosphere. Consider using materials like wood, stone, or marble for countertops, backsplashes, or flooring. Add indoor plants or fresh flowers to bring life and freshness to your kitchen. Natural light is also essential, so maximise windows or consider adding skylights to let in more sunlight.

6. Minimalist Design

If you prefer a clean and clutter-free look, a minimalist kitchen design might be for you. Opt for sleek and simple cabinetry, clean lines, and a neutral colour palette. Keep countertops clear of unnecessary items and embrace a minimalist approach to kitchen accessories and decor. This design style creates a sense of calm and simplicity in your kitchen.

7. Open Floor Plan

Consider an open floor plan if you want to create a seamless flow between your kitchen and the rest of your home. Knocking down walls or creating large openings can make your kitchen feel more spacious and connected to the surrounding areas. This design choice is perfect for those who love to entertain or have a busy family life.

When it comes to kitchen design, the possibilities are endless. Whether you prefer a modern, traditional, or eclectic style, incorporating these design ideas can help you create a kitchen that is both functional and visually appealing. Remember to personalise your space and make it reflect your unique taste and lifestyle. With careful planning and attention to detail, you can transform your kitchen into a space that you’ll love for years to come.

Certainly! Here’s a Frequently Asked Questions (FAQ) section on kitchen design ideas:

Q1: What are some popular kitchen design styles?

Popular kitchen design styles include:

  • Modern: clean lines, minimalist aesthetics, and the use of modern materials.
  • Traditional: classic and timeless design with details like ornate cabinetry and mouldings.
  • Farmhouse: rustic and cosy, often featuring farmhouse sinks and reclaimed wood.
  • Scandinavian: minimalist and functional design with a focus on light colours and natural materials.

Q2: How can I maximise storage in a small kitchen?

To maximise storage in a small kitchen:

  • Utilise Vertical Space: Install shelves or cabinets that reach the ceiling.
  • Pull-Out Shelves: Opt for cabinets with pull-out shelves for easy access.
  • Use Hooks and Racks: Hang pots, pans, and utensils on hooks or racks to free up cabinet space.

Q3: What are some trendy countertop materials?

Trendy countertop materials include:

  • Quartz is durable, low-maintenance, and available in various colours and patterns.
  • Marble: elegant and timeless, but requires regular maintenance.
  • Butcher Block: It adds warmth and is suitable for both traditional and modern kitchens.
  • Concrete offers an industrial and contemporary look with customization options.

Q4: How can I add personality to my kitchen design?

Add personality to your kitchen design by:

  • Statement Backsplash: Choose a bold and unique backsplash to make a statement.
  • Open Shelving: Display favourite dishes, cookware, or decorative items on open shelves.
  • Colourful Accents: Introduce pops of colour through accessories, small appliances, or barstools.

Q5: What lighting fixtures work well in kitchens?

Lighting fixtures that work well in kitchens include:

  • Pendant Lights: Hang over islands or dining areas for focused lighting.
  • Under-Cabinet Lighting: Adds task lighting and enhances the overall ambiance.
  • Track Lighting: Provides flexibility in directing light to different areas.

Q6: How can I create a functional kitchen layout?

Create a functional kitchen layout by:

  • The Work Triangle: Arrange the stove, sink, and refrigerator in a triangular layout for efficient workflow.
  • Ample Counter Space: Ensure enough counter space for food preparation and tasks.
  • Smart Storage: Plan storage solutions based on the items you use most frequently.

Q7: What are some popular colour schemes for kitchens?

Popular colour schemes for kitchens include:

  • Neutral Tones: White, grey, and beige for a timeless and versatile look.
  • Bold Accents: Add a pop of colour with bold accents like blue, green, or red.
  • Two-Tone: Combine two complementary colours for the cabinets and walls.

Q8: How can I create an open-concept kitchen?

To create an open-concept kitchen:

  • Remove Walls: If feasible, consider removing non-load-bearing walls to open up the space.
  • Use Islands: Use islands as room dividers without fully enclosing the kitchen.
  • Consistent Flooring: Maintain consistent flooring between the kitchen and adjoining spaces.

Q9: What are some ideas for small kitchen islands?

Ideas for small kitchen islands include:

  • Rolling Islands: Use a portable island with wheels for flexibility.
  • Narrow Breakfast Bar: Create a slim, space-saving breakfast bar.
  • Built-in Storage: Include built-in shelves or cabinets for additional storage.

Q10: How can I make my kitchen more eco-friendly?

Make your kitchen more eco-friendly by:

  • Energy-Efficient Appliances: Invest in energy-efficient and water-saving appliances.
  • Recycled Materials: Choose countertops or cabinets made from recycled or sustainable materials.
  • Composting: Implement a composting system for kitchen waste.

Q11: What are some creative storage solutions for a clutter-free kitchen?

Creative storage solutions for a clutter-free kitchen include the following:

  • Pull-Out Pantry: Utilise narrow spaces with pull-out pantry shelves.
  • Hanging Pot Rack: Save cabinet space by hanging pots and pans.
  • Magnetic Strips: Use magnetic strips for knife storage or spice containers.

Q12: How can I incorporate technology into my kitchen design?

Incorporate technology into your kitchen design by:

  • Smart Appliances: Invest in smart appliances with features like Wi-Fi connectivity.
  • USB Outlets: Install outlets with USB ports for charging devices.
  • Touchless Faucets: Opt for touchless faucets for convenience and hygiene.

Q13: How do I choose the right flooring for my kitchen?

Choose the right flooring for your kitchen by considering:

  • Durability: Select materials like tile, vinyl, or hardwood that can withstand high traffic and spills.
  • Easy Maintenance: Opt for flooring that is easy to clean and maintain.
  • Aesthetic Appeal: Ensure the flooring complements the overall design and colour scheme.

Q14: Can I mix different design styles in my kitchen?

Yes, you can mix different design styles in your kitchen for a personalised and eclectic look. However, maintain a cohesive element, such as colour or materials, to tie the various styles together.

Q15: How can I create a timeless kitchen design?

Create a timeless kitchen design by:

  • Neutral Colors: Stick to neutral color schemes for a classic and enduring look.
  • Classic Materials: Use timeless materials like marble, subway tile, and hardwood.
  • Simple Hardware: Opt for simple and classic hardware for cabinets and fixtures.

These kitchen design ideas can serve as inspiration for creating a functional, stylish, and personalized space that suits your taste and lifestyle.

Kitchen Design Ideas Read More »

The Benefits of Laminate Cabinets for Your Kitchen

Introduction

When it comes to kitchen cabinets, there are various materials to choose from. One popular option that has gained significant popularity in recent years is laminate cabinets. Laminate cabinets are made by layering a thin sheet of laminate material over a particleboard or plywood base. In this blog post, we will explore the benefits of laminate cabinets and why they might be the perfect choice for your kitchen.

Durability

Laminate cabinets are known for their exceptional durability. The laminate material used in these cabinets is highly resistant to scratches, stains, and moisture. This makes them an ideal choice for kitchens, where spills and splatters are common. Unlike wood cabinets, laminate cabinets do not require regular maintenance or refinishing, making them a low-maintenance option.

Affordability

Another significant advantage of laminate cabinets is their affordability. Compared to other cabinet materials like solid wood or stainless steel, laminate cabinets are much more budget-friendly. This makes them a great option for homeowners who want to achieve a stylish and modern look without breaking the bank.

Design Options

One of the most appealing aspects of laminate cabinets is the wide range of design options available. Laminate comes in various colors, patterns, and textures, allowing you to choose a style that suits your kitchen’s aesthetic. Whether you prefer a sleek and contemporary look or a more traditional design, there is a laminate option to match your vision.

Easy Maintenance

As mentioned earlier, laminate cabinets are incredibly easy to maintain. Unlike wood cabinets that may require regular polishing or refinishing, laminate cabinets can be easily wiped clean with a damp cloth and mild detergent. The non-porous surface of laminate also prevents the growth of bacteria and mold, making them a hygienic choice for your kitchen.

Resistant to Fading

Exposure to sunlight can cause cabinets to fade over time. However, laminate cabinets are designed to resist fading, ensuring that they maintain their vibrant color for years to come. This is particularly beneficial for kitchens with large windows or open layouts that receive a lot of natural light.

Conclusion

Laminate cabinets offer a range of benefits that make them an excellent choice for any kitchen. From their durability and affordability to their wide range of design options, laminate cabinets provide a practical and stylish solution for homeowners. If you are considering remodeling your kitchen or simply want to upgrade your cabinets, laminate cabinets are definitely worth considering.

The Benefits of Laminate Cabinets for Your Kitchen Read More »

Island Kitchen: The Perfect Addition to Your Modern Home

When it comes to modern kitchen designs, the island kitchen has become increasingly popular. With its sleek and functional design, an island kitchen is the perfect addition to any contemporary home. Whether you have a small or large kitchen space, an island can provide numerous benefits and enhance the overall functionality and aesthetics of your kitchen.

One of the key advantages of an island kitchen is the additional countertop space it offers. This extra space can be used for food preparation, serving meals, or even as a breakfast bar. It allows you to have multiple workstations in your kitchen, making it easier to cook and entertain guests at the same time.

Another benefit of an island kitchen is the added storage it provides. With cabinets and drawers built into the island, you can store your kitchen essentials conveniently. From pots and pans to small appliances, an island kitchen helps keep your kitchen organized and clutter-free.

Not only does an island kitchen offer practicality, but it also adds a touch of style to your home. With various designs and materials available, you can choose an island that complements the overall theme of your kitchen. From sleek and modern to rustic and farmhouse, there is an island kitchen design to suit every taste.

In addition to its functional and aesthetic benefits, an island kitchen also promotes social interaction. It serves as a focal point in the kitchen, allowing you to engage with your family and guests while cooking or preparing meals. It creates a more open and inviting atmosphere, making it easier to entertain and spend quality time with loved ones.

When designing an island kitchen, it is essential to consider the layout and size of your kitchen space. The island should be strategically placed to ensure smooth workflow and easy access to other kitchen areas. It is also important to choose the right size and shape of the island to ensure it fits seamlessly into your kitchen.

Furthermore, incorporating additional features into your island kitchen can further enhance its functionality. You can add a sink or a cooktop to the island, making it a central hub for meal preparation. Installing pendant lights above the island can also add a stylish touch and provide adequate lighting for your workspace.

In conclusion, an island kitchen is a versatile and practical addition to any modern home. It offers additional countertop space, storage, style, and promotes social interaction. Whether you have a small or large kitchen, an island can transform your space and make it more functional and aesthetically pleasing. Consider incorporating an island kitchen into your home and experience the numerous benefits it has to offer.

Island Kitchen: The Perfect Addition to Your Modern Home Read More »

The Beauty and Functionality of Straight-Line Kitchens

When it comes to kitchen design, one of the most popular and practical options is the straight-line kitchen. Also known as a one-wall kitchen, this layout is perfect for small spaces or open floor plans.

The straight-line kitchen is characterized by a single wall that houses all the essential elements, such as the sink, stove, and refrigerator. This design creates a sleek and streamlined look, making it a favorite among modern homeowners.

One of the main advantages of a straight-line kitchen is its efficiency. With everything within easy reach, meal preparation becomes a breeze. Whether you’re cooking for yourself or entertaining guests, this layout allows for seamless movement and a smooth workflow.

Another benefit of a straight-line kitchen is its versatility. It can be customized to suit your specific needs and preferences. You can choose from a variety of materials, finishes, and colors to create a kitchen that reflects your personal style. Additionally, you can add storage solutions like cabinets, shelves, and drawers to maximize space and keep your kitchen organized.

In terms of functionality, a straight-line kitchen offers plenty of countertop space, making it ideal for food preparation and other kitchen tasks. It also provides ample storage for all your cookware, utensils, and ingredients. With a well-designed straight-line kitchen, you can have everything you need at your fingertips.

Not only is a straight-line kitchen practical, but it can also enhance the overall aesthetic of your home. Its clean lines and minimalist design create a contemporary and sophisticated look. Whether you prefer a sleek and modern style or a more traditional and timeless design, a straight-line kitchen can complement any interior theme.

If you have a small kitchen or an open floor plan, a straight-line kitchen can be the perfect solution. It maximizes space while maintaining functionality and style. It allows you to create a functional and efficient kitchen without sacrificing aesthetics.

In conclusion, the straight-line kitchen is a popular choice for homeowners looking for a practical and stylish kitchen design. Its efficiency, versatility, and aesthetic appeal make it a top choice among modern homeowners. Whether you have a small space or an open floor plan, a straight-line kitchen can be customized to meet your needs and preferences. With its sleek and streamlined look, this layout is sure to impress both guests and family members alike.

The Beauty and Functionality of Straight-Line Kitchens Read More »

Designing a Functional and Stylish U-Shaped Kitchen

When it comes to kitchen layouts, the U-shaped kitchen is a popular choice for many homeowners. This layout provides ample storage space, maximizes efficiency, and creates a functional and stylish cooking area.

One of the main advantages of a U-shaped kitchen is its ability to provide plenty of counter space. The three walls of cabinetry and appliances create a large work area, making it easy to prepare meals and entertain guests. Whether you’re a professional chef or just enjoy cooking for your family, having ample counter space is essential.

In addition to the abundant counter space, a U-shaped kitchen also offers a great deal of storage. The three walls of cabinetry provide plenty of room for all of your pots, pans, and kitchen gadgets. You can easily organize your kitchenware and keep everything within reach, making meal preparation a breeze.

Another benefit of a U-shaped kitchen is its efficient layout. With everything within easy reach, you can move seamlessly between the sink, stove, and refrigerator. This layout is ideal for those who like to multitask in the kitchen or have multiple cooks working together. It also allows for a smooth workflow, making cooking and cleaning up a more enjoyable experience.

When it comes to design, a U-shaped kitchen offers endless possibilities. You can choose from a variety of materials, colors, and finishes to create a kitchen that reflects your personal style. Whether you prefer a sleek and modern look or a more traditional and cozy feel, there’s a U-shaped kitchen design that will suit your taste.

When designing your U-shaped kitchen, it’s important to consider the placement of appliances and workstations. The sink, stove, and refrigerator should be placed in a triangular pattern, known as the work triangle. This allows for easy movement between these key areas and ensures a smooth workflow.

Lighting is another crucial aspect of a U-shaped kitchen. Proper lighting can enhance the functionality and ambiance of the space. Consider installing task lighting under cabinets, pendant lights above the island or dining area, and recessed lighting in the ceiling. This will not only provide ample light for cooking but also create a warm and inviting atmosphere.

Lastly, don’t forget about the finishing touches. Add personal touches such as decorative backsplash tiles, stylish hardware, and unique accessories to make your U-shaped kitchen truly stand out.

Designing a Functional and Stylish U-Shaped Kitchen Read More »

Designing an Efficient and Stylish L-Shaped Kitchen

When it comes to kitchen layout designs, the L-shaped kitchen is a popular choice for many homeowners. Its versatile design offers both functionality and style, making it a great option for any home. Whether you have a small or large space, an L-shaped kitchen can maximize your cooking and storage areas while creating an inviting atmosphere.

One of the main advantages of an L-shaped kitchen is its efficient layout. The design consists of two adjacent walls forming an L shape, with the sink, stove, and refrigerator strategically placed for easy access. This layout allows for a seamless workflow, as everything is within reach.

Another benefit of an L-shaped kitchen is its ability to create a natural division between the cooking and dining areas. The open end of the L-shape can be used as a breakfast bar or a countertop with stools, providing a designated space for meals and socializing. This configuration also allows for easy interaction between the cook and guests, making it ideal for entertaining.

When designing an L-shaped kitchen, it’s important to consider the available space and the placement of appliances and cabinets. Here are some tips to help you create an efficient and stylish L-shaped kitchen:

1. Maximize Corner Space

The corner area in an L-shaped kitchen can be a challenge to utilize effectively. Consider installing corner cabinets with pull-out shelves or lazy susans to maximize storage and accessibility. These solutions make it easier to reach items stored in the back of the cabinets.

2. Optimize Work Triangle

The work triangle is a key concept in kitchen design, which refers to the efficient positioning of the sink, stove, and refrigerator. In an L-shaped kitchen, ensure that these three elements are within a comfortable distance from each other, allowing for smooth movement during meal preparation.

3. Choose the Right Countertop Material

The countertop is an essential element in any kitchen, both in terms of functionality and aesthetics. Select a durable and easy-to-maintain material, such as granite or quartz, that complements the overall style of your L-shaped kitchen. Consider adding an extended countertop on the open end of the L-shape to create a breakfast bar or additional workspace.

4. Incorporate Ample Storage

Storage is crucial in any kitchen, and an L-shaped layout offers ample opportunities for cabinets and drawers. Take advantage of vertical space by installing tall cabinets or open shelves. Consider using a mix of closed and open storage to showcase your favorite kitchenware while keeping everyday items hidden.

5. Enhance with Lighting

Proper lighting can transform the look and feel of your L-shaped kitchen. Install task lighting under cabinets to illuminate the countertop workspace. Add pendant lights or a chandelier above the breakfast bar or dining area to create a focal point and enhance the overall ambiance.

Designing an efficient and stylish L-shaped kitchen requires careful planning and consideration of your specific needs and preferences. By maximizing corner space, optimizing the work triangle, choosing the right countertop material, incorporating ample storage, and enhancing with lighting, you can create a functional and visually appealing kitchen that will be the heart of your home.

Designing an Efficient and Stylish L-Shaped Kitchen Read More »

The Revolution of Factory-Made Kitchens

Over the years, the kitchen has transformed from a simple cooking space to the heart of the home. It is where we gather, create memories, and nourish our bodies. With the advancement of technology, the way kitchens are designed and manufactured has also evolved.

One of the most significant revolutions in kitchen design is the rise of factory-made kitchens. These kitchens are pre-designed and manufactured in a factory, offering numerous benefits compared to traditional on-site construction.

Quality and Consistency

Factory-made kitchens are built with precision and attention to detail. They are constructed in controlled environments using advanced machinery, ensuring consistency in quality and design. Every component is carefully crafted to fit perfectly, resulting in a seamless and visually appealing kitchen.

Time and Cost Efficiency

One of the major advantages of factory-made kitchens is their time and cost efficiency. Since they are pre-designed and manufactured, the installation process is much quicker compared to on-site construction. This not only saves time but also reduces labor costs.

Additionally, factory-made kitchens are often more affordable than custom-built kitchens. The streamlined production process and bulk purchasing of materials enable manufacturers to offer competitive prices without compromising on quality.

Customization Options

Contrary to popular belief, factory-made kitchens offer a wide range of customization options. Manufacturers provide various styles, colors, and finishes to suit different preferences and interior design themes. From sleek and modern to classic and rustic, there is a factory-made kitchen to match every taste.

Furthermore, factory-made kitchens can be easily modified and upgraded. If you decide to change the layout or add new features, it can be done without much hassle. This flexibility allows homeowners to adapt their kitchens to their evolving needs and preferences.

Eco-friendly Manufacturing

Factory-made kitchens are also more eco-friendly compared to traditional on-site construction. The controlled environment in which they are manufactured reduces waste and optimizes the use of materials. Additionally, the advanced machinery used in the production process minimizes energy consumption, making factory-made kitchens a greener choice.

Longevity and Durability

Thanks to the precision engineering and high-quality materials used in their construction, factory-made kitchens are built to last. They are designed to withstand daily wear and tear, ensuring longevity and durability. This means that homeowners can enjoy their kitchens for many years without worrying about frequent repairs or replacements.

The Future of Kitchen Design

Factory-made kitchens have revolutionized the way kitchens are designed and manufactured. With their quality, customization options, and eco-friendly manufacturing processes, they offer a compelling alternative to traditional on-site construction. As technology continues to advance, we can expect even more innovative solutions in kitchen design, further enhancing the heart of our homes.

The Revolution of Factory-Made Kitchens Read More »

Scroll to Top