

A kitchen designed around the way you live.
Thoughtful modular kitchen design for Delhi homes—balancing storage, movement, materials, lighting and everyday cooking into one calm, cohesive space.
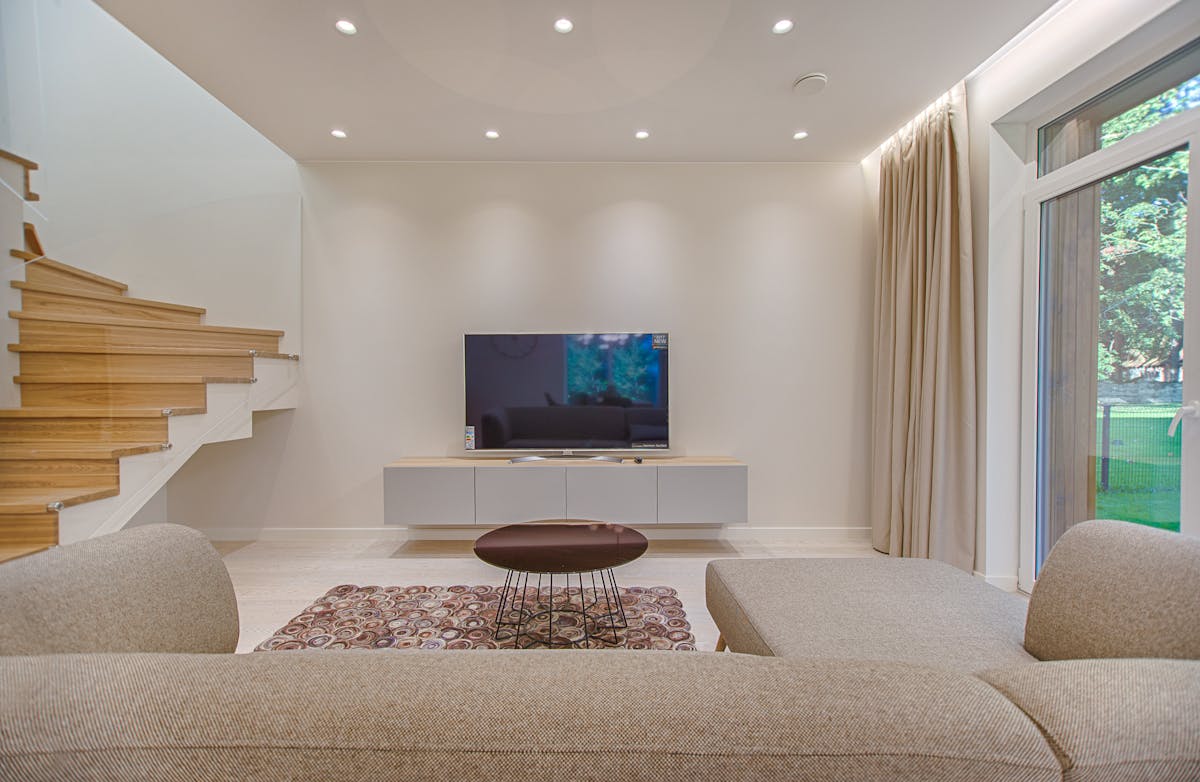
Your kitchen should fit your home—not the other way around.
A beautiful modular kitchen starts with the room itself: its dimensions, windows, doors, plumbing, electrical points, appliances and the way the household actually cooks.
Interior A to Z plans customized modular kitchens for apartments, builder floors, villas and independent homes across Delhi and Delhi NCR, with storage, finishes, lighting and execution considered as one design.
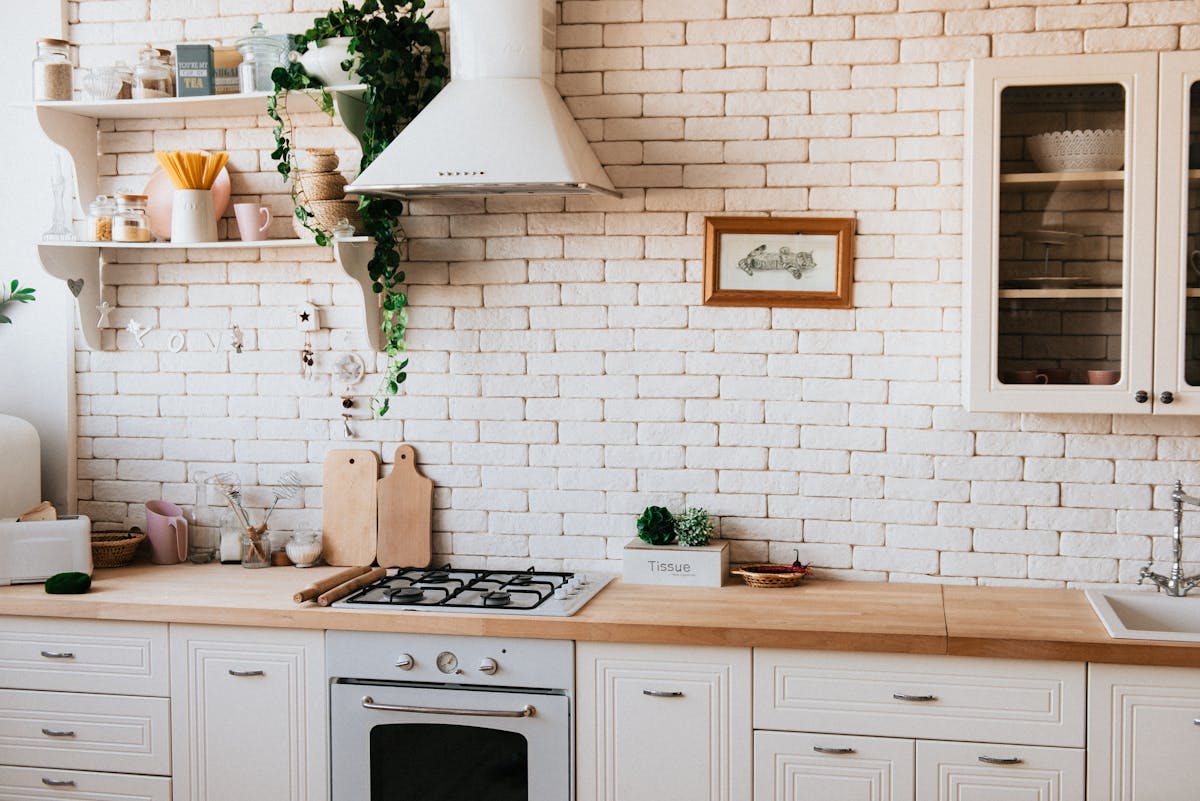
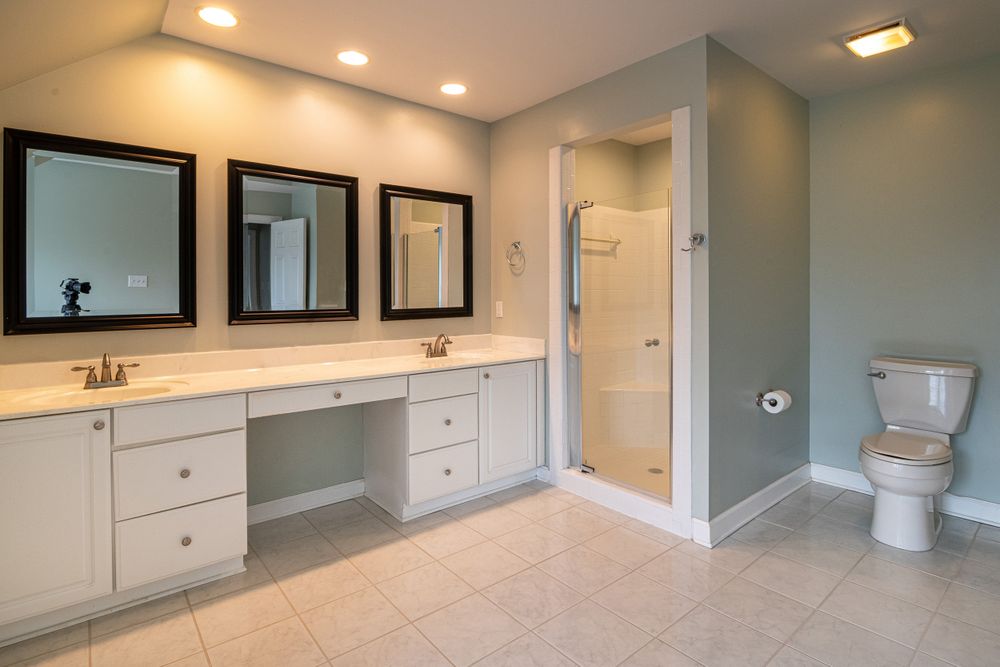
Choose the layout that makes the room work harder.
Straight
A clean single-wall solution for compact apartments and open-plan homes. Vertical storage and integrated appliances help preserve circulation.
L-Shaped
A versatile arrangement using two adjoining walls, giving a practical relationship between preparation, cooking, cleaning and storage.
U-Shaped
High storage and generous worktop potential for larger kitchens. Aisle width, corner access and appliance openings need careful planning.
Parallel
Two opposing runs can be highly efficient in narrow rooms when drawers, appliance doors and movement are carefully coordinated.
Island
An island can become a preparation zone, storage hub or breakfast counter—but only where comfortable circulation remains around it.
Peninsula
A smart alternative to a full island, extending from a cabinet run to create additional worktop or informal seating without using as much floor area.
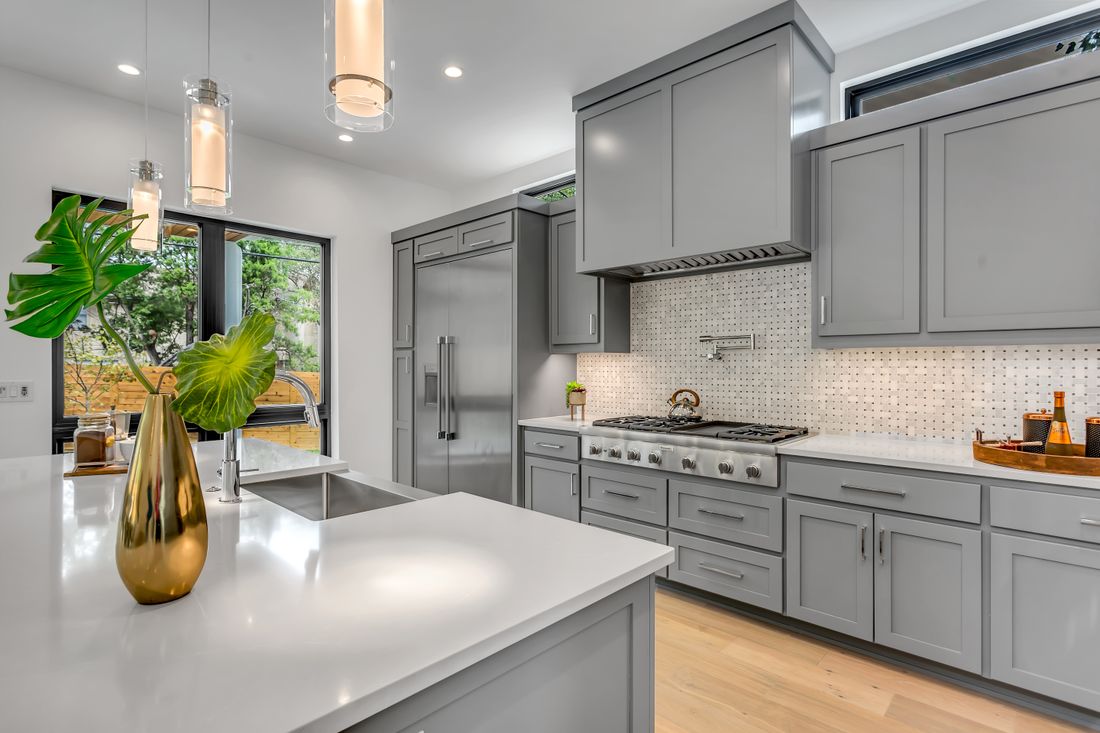
More storage is useful. Better storage is transformative.
Instead of filling a kitchen with generic cabinets, storage can be divided according to what you keep, how often you use it and where it belongs in the cooking workflow.
- Tall pantry and full-height storage
- Corner carousel and magic-corner solutions
- Bottle and spice pull-outs
- Deep drawers for cookware
- Cutlery and tray organizers
- Under-sink and dustbin pull-outs
- Appliance garages and dedicated appliance storage
- Overhead and vertical storage for compact kitchens
The finish is important. The specification is more important.
A kitchen should be judged not only by its colour or finish, but by the construction, hardware, moisture protection, countertop, maintenance requirements and quality of installation behind the visual.
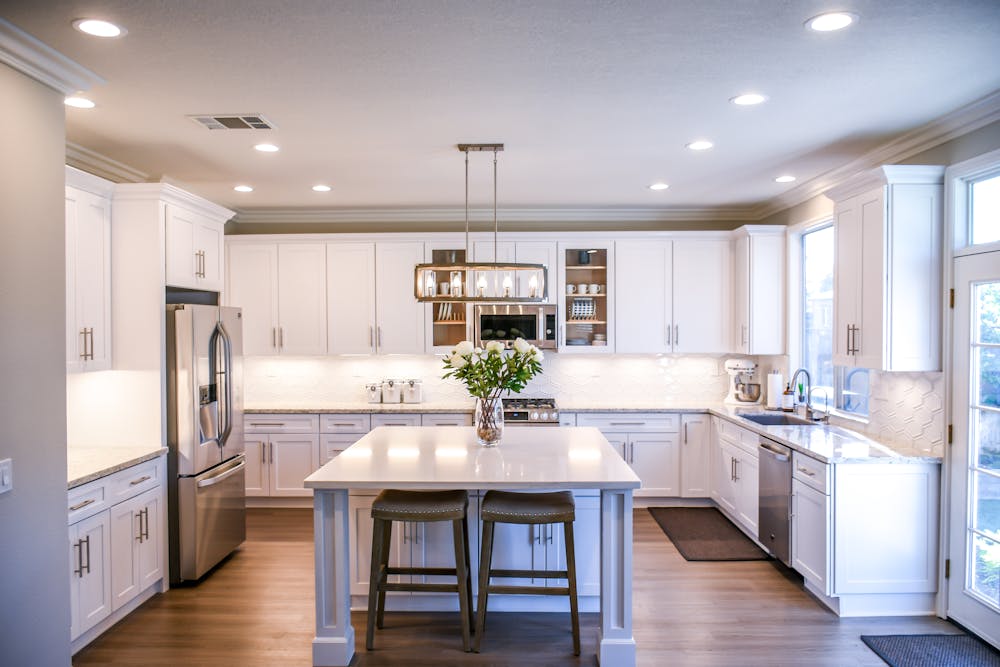
One kitchen. Every detail considered.
Cabinetry
Base units, wall units, tall units, shutters, drawers and internal organization.
Countertops
Coordinate the worktop with cooking, cleaning, durability, edge details and the overall palette.
Appliances
Plan hobs, chimneys, ovens, refrigerators, dishwashers and small appliances before fabrication.
Lighting
Layer ambient, task and under-cabinet lighting so work areas remain practical and inviting.
Services
Coordinate plumbing, electrical points, ventilation and appliance requirements early.
Finishes
Laminates, acrylic, veneer, PU and other finishes can be selected around style, maintenance and budget.
Design the specification before chasing the price.
There is no single modular kitchen price for Delhi. Investment changes with kitchen size, layout, cabinet construction, finish, hardware, countertop, accessories, appliances and installation. A measured layout and itemised BOQ are more useful than a generic package headline.
A considered process creates a calmer project.
Resolve the practical decisions before manufacturing begins—so the finished kitchen looks intentional because the planning was intentional.
Site measurement
Review dimensions, walls, windows, doors, plumbing, electrical points and appliance requirements.
Layout planning
Develop the cabinet arrangement around workflow, storage, appliances and available circulation.
2D + 3D design
Explore colours, finishes, cabinets, storage, lighting and the visual direction before execution.
Materials + BOQ
Finalize carcass, shutters, hardware, countertop, accessories, quantities and installation scope.
Manufacturing + installation
Produce the approved modular components and coordinate installation and associated site work.
Quality check + handover
Review alignment, finish, hardware, functionality and final detailing before completion.
Modular kitchen design for the way Delhi homes are actually lived in.
From compact apartment kitchens to larger builder floors and villas, the principle is the same: measure accurately, understand the workflow, use storage intelligently and select materials according to the real demands of the household.
Home Interior Design in Delhi
Coordinate the kitchen with living areas, bedrooms, wardrobes, lighting and the wider home.
Explore →Modular Kitchen Design
See the wider kitchen design approach, layouts, storage ideas and consultation options.
Explore →Modular Kitchen Price in New Delhi
Understand the variables behind kitchen pricing and why specifications matter.
Read Guide →Questions worth answering before you build.
Can a modular kitchen be customized for my Delhi home?
Yes. A customized kitchen can be planned around room dimensions, storage requirements, appliance sizes, preferred style and budget.
Which modular kitchen layout is best?
There is no universal best layout. Straight, L-shaped, U-shaped, parallel, island and peninsula kitchens each suit different room dimensions and circulation requirements.
What storage should a modern modular kitchen include?
Useful options include tall pantry units, corner solutions, bottle and spice pull-outs, deep cookware drawers, cutlery organizers, tray storage, under-sink organizers and appliance storage.
What materials can be used for a modular kitchen?
Common choices include engineered boards or plywood-based construction with laminate, acrylic, veneer, PU and other finishes. The exact specification should be evaluated for moisture exposure, durability, maintenance and budget.
Can Interior A to Z handle kitchen execution?
Interior A to Z promotes modular kitchen design together with turnkey interior capability. The exact manufacturing, installation and associated site-work scope should be confirmed in the project agreement.
How should I compare two modular kitchen quotations?
Compare cabinet dimensions and quantities, carcass and shutter specifications, hardware, countertop, accessories, installation, appliances, GST and exclusions. A lower headline price is not necessarily a lower project cost.
Bring the room. We’ll help you make the plan.
Share your kitchen size, location, preferred style and approximate requirements. Start with a measured conversation about layout, storage, materials and budget.