How Can You Make a Small Kitchen Feel Larger?
Use the space you already have more intelligently. The right layout, storage, lighting, colours and appliance choices can make a compact kitchen feel calmer, brighter and more open.
Plan Your Kitchen
A small kitchen feels larger when fewer things compete for attention.
The goal is not simply to squeeze more cabinets into the room. Good small-kitchen design balances circulation, countertop space, storage, lighting, appliances and visual simplicity. Current Interior A to Z guidance similarly emphasizes using every square foot efficiently without making the room feel crowded.
Clear movement
Keep the primary path through the kitchen open and avoid placing deep furniture where doors and people need to move.
Use the walls
Vertical cabinets and carefully planned overhead storage increase capacity without expanding the floor footprint.
Reduce clutter
A quieter palette, fewer visible appliances and clearer countertops can make the same room feel more spacious.
Choose the kitchen shape that gives you the clearest working path
A single-wall, L-shaped, parallel or compact U-shaped kitchen can work well depending on the room. The correct choice depends on walls, doors, windows, plumbing, appliance positions and comfortable circulation.

| Layout | Why it can work | Watch for |
|---|---|---|
| Single-wall | Simple circulation and useful for compact apartments or open plans. | Limited worktop length; use vertical storage carefully. |
| L-shaped | Uses two walls while leaving the centre more open. | Plan the corner so it does not become dead storage. |
| Parallel / galley | Efficient workflow in narrow rooms. | Check aisle width, appliance doors and cabinet depth. |
| Compact U-shaped | Can provide substantial storage and worktop area. | Too much cabinetry can make the centre feel tight. |
| Peninsula | Adds preparation or breakfast space without a full island. | Maintain clear circulation and seating clearance. |
12 smart ways to make a small kitchen feel larger
Use full-height cabinets
Take suitable storage toward the ceiling to use vertical space for pantry goods and occasional-use items.
Keep counters clear
Give mixers, air fryers and other appliances a dedicated home rather than permanently occupying preparation space.
Choose deep drawers
Drawers can make cookware, plates and utensils easier to see and reach than stacked items in deep cabinets.
Use corner storage
Consider pull-outs, corner drawers or rotating mechanisms when they genuinely improve access.
Use light finishes
Light and medium-toned surfaces can reflect more light and create a visually calmer envelope.
Add reflective details
Glass, selected glossy surfaces, polished stone or stainless steel can bounce light through a compact room.
Keep colours connected
Repeating one or two major colours across cabinetry, walls and backsplash reduces visual boundaries.
Choose slim appliances
Right-sized appliances can preserve valuable counter and circulation space when they meet household needs.
Integrate appliances
Built-in or coordinated appliances can create cleaner cabinet lines and reduce visual interruptions.
Layer lighting
Combine ambient ceiling light with under-cabinet task lighting and selected accent lighting.
Use open shelves selectively
One carefully chosen open section can feel lighter; too many exposed objects can make the kitchen look busy.
Declutter ruthlessly
Store only what you actually use. Visual simplicity is one of the least expensive ways to make a room feel bigger.

Do not confuse more cabinets with better storage.
Storage should be planned around actual household inventory. Daily-use cookware belongs near the cooking and preparation areas; occasional items can move higher; groceries need sensible pantry capacity; appliances need a dedicated home.
Interior A to Z’s current storage guidance recommends measuring first, creating functional zones and using vertical space while keeping difficult corners and appliance dimensions in mind.
Daily
Drawers for cutlery and cookware.
Cooking
Spices, oils and pans near the hob.
Pantry
Tall storage for groceries.
Appliances
Concealed storage for small appliances.
Make every working surface visible.
Dark corners and shadows can make a compact kitchen feel smaller. Layered lighting creates a brighter, more readable space and improves everyday safety.
Ambient
General ceiling illumination for the whole room.
Task
Under-cabinet lighting for preparation surfaces.
Accent
Selected shelf or cabinet lighting for depth and atmosphere.
Natural
Keep windows and daylight paths as open as practical.
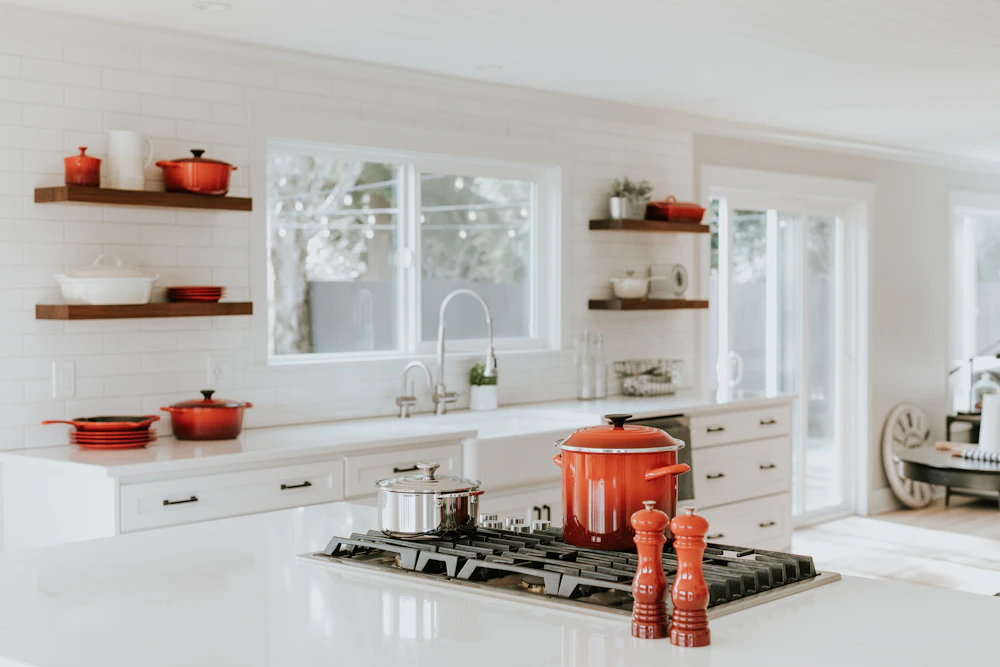

Use continuity to visually expand the room.
Light or warm-neutral colours can make a compact kitchen feel brighter. A consistent cabinet, wall and backsplash palette can also reduce visual interruptions.
For depth, add a controlled contrast through handles, a timber detail, a darker worktop or a small decorative element rather than introducing many competing colours.
Let the eye travel across the room.
Large-format surfaces and simple backsplash patterns can reduce visual interruption. Choose worktops based on durability, maintenance, heat performance, appearance and budget—not only on whether the material looks bright.
Fewer visual breaks
Simple patterns and coordinated surfaces can create a cleaner visual field.
Practical durability
A small kitchen still needs a worktop that can withstand everyday preparation and cleaning.
Easy maintenance
Consider joints, grout, stains and cleaning requirements before selecting decorative surfaces.
What makes a compact kitchen feel even smaller?
Give the kitchen surfaces that can disappear when you do not need them.
A small kitchen benefits from multifunctional elements. A pull-out preparation surface, fold-down breakfast ledge or peninsula can provide useful working space without permanently occupying the room.
Before adding an island, test the actual clearance around it. In many compact kitchens, a smaller peninsula or retractable surface provides the better balance.
Design the kitchen in this order.
Small kitchens need customized planning, not standard cabinet rows.
In compact apartments across Gurgaon, Noida and Delhi NCR, the available space often has fixed plumbing, electrical points, windows, doors and appliance constraints. A customized modular kitchen can coordinate storage, workflow, finishes, lighting and services around those conditions.
Make the kitchen feel bigger by making every decision work harder.
Start with circulation and storage. Then use lighting, colour, materials and appliance planning to create a cleaner visual field.
Discuss Your KitchenSmall kitchen design questions
How can I make a small kitchen feel larger?
Improve the layout, keep countertops clear, use vertical storage, choose visually light and coordinated finishes, add reflective surfaces, use appropriate lighting and select appliances that fit the room’s scale.
What kitchen colours make a small kitchen look bigger?
Light and medium-toned neutrals, soft whites, warm beige, pale grey and light wood can help create a brighter and more continuous visual field. The overall result also depends on lighting, cabinet proportions and clutter.
Is a modular kitchen good for a small kitchen?
A well-planned modular kitchen can be useful because cabinets, drawers, appliances, storage accessories and work zones can be designed around the actual dimensions and daily routine of the kitchen.
How do I increase storage without making a small kitchen look crowded?
Use vertical cabinets, tall pantry units, deep drawers, selected pull-outs and concealed appliance storage. Avoid adding cabinets everywhere; plan storage around the items you actually use.
Does lighting make a small kitchen look bigger?
Yes. Layered ambient, task and selected accent lighting can reduce dark areas, improve visibility and make finishes and work surfaces read more clearly.
Should I use open shelves in a small kitchen?
Open shelving can create an airy section when used selectively, but too many open shelves can increase visual clutter. Use them for a small number of useful or decorative items.
Can a small kitchen have an island?
Only when sufficient circulation remains around it. In many compact kitchens, a peninsula, pull-out counter or compact breakfast ledge may provide useful surface area with less obstruction.