How Can You Entertain Guests From a Small Kitchen?
A compact kitchen can still be the social heart of your home. The key is to design the room so cooking, serving, seating and conversation can happen without everyone competing for the same few square feet.
Plan Your Kitchen
Do not make the kitchen bigger. Make the social flow better.
Small-kitchen entertaining works when the cook can move efficiently, guests have somewhere natural to gather, and food and drinks can be served without blocking the main work zones. Interior A to Z’s small-kitchen guidance emphasizes clear movement, multifunctional surfaces, compact layouts and smart storage; its kitchen-layout guidance also recommends planning around the people who use the kitchen and whether they like to host.
Protect the work zone
Keep the sink, cooktop, refrigerator and main preparation surface connected so cooking does not require crossing through guests.
Create one serving point
A peninsula, counter extension or clear worktop section can become the natural place for drinks, snacks and finished dishes.
Give guests a destination
Use stools, a nearby dining table or an adjoining living area so guests are close enough to talk without standing in the cooking path.
Let the cook stay connected to the room.
For entertaining, the best small kitchen is often one that maintains a visual and conversational connection with the adjacent dining or living area. L-shaped and peninsula layouts can be especially useful because they create a defined kitchen while leaving a more open social edge.

| Layout | Entertaining advantage | Planning priority |
|---|---|---|
| L-shaped | Open corner can connect naturally to dining or living. | Use the corner efficiently and keep the main work path clear. |
| Peninsula | Creates a serving counter and optional guest seating. | Protect circulation around the peninsula. |
| Single-wall | Leaves more of the room open for social use. | Use tall storage and carefully organize the work sequence. |
| Galley | Efficient cooking can be concentrated in a narrow footprint. | Keep the passage clear and create a serving point at one end. |
| Open-plan | Guests can remain connected while the host cooks. | Coordinate kitchen finishes, lighting and ventilation with the living area. |
10 small-kitchen ideas that make hosting easier
Create a serving counter
Reserve one section of countertop or a peninsula for finished dishes, drinks and snacks.
Seat guests at the edge
Use a two-seat breakfast ledge or peninsula so guests can talk without entering the work zone.
Use a mobile cart
A slim trolley can hold drinks, serving ware or extra preparation space and disappear when the gathering ends.
Hide small appliances
Keep mixers, toasters and other equipment in dedicated storage so the counter is ready for serving.
Prepare before guests arrive
Pre-chop ingredients, chill drinks and stage serving dishes so the kitchen needs less active movement during the gathering.
Keep drinks accessible
Place a drinks station near the social area so guests do not need to enter the cooking zone for every refill.
Use flexible surfaces
Fold-down counters, pull-out worktops and extendable surfaces provide capacity only when you need it.
Use layered lighting
Keep task lighting bright at the worktop and use warmer ambient light over seating or serving areas.
Keep sightlines open
Avoid tall storage or bulky furniture that unnecessarily separates the cook from guests.
Plan the cleanup path
Accessible bins, a clear sink zone and dishwasher storage make post-party cleanup less disruptive.

One clear counter can change the entire hosting experience.
A small kitchen becomes much easier to entertain from when one surface has a clear job: serving. It can hold a drinks tray, appetizers, plates, finished food or a coffee setup without interfering with the cooking zone.
Drinks
Glasses, water, mixers and chilled bottles.
Snacks
Small plates that guests can reach themselves.
Serving
Plates and finished dishes ready to leave the kitchen.
Coffee
A compact after-meal beverage station.
Give guests somewhere to sit without adding a full dining table.
A peninsula or narrow counter can provide informal seating while preserving the footprint of the kitchen. Interior A to Z’s current island and seating guidance notes that compact kitchens can use narrow breakfast bars, two-seat islands, fold-down counters and wall-mounted extensions.
Two-stool peninsula
Useful where the kitchen opens toward the living area.
Fold-down ledge
Disappears when cooking or cleaning requires the space.
Mobile island
Can move between prep, serving and storage roles.
Nearby dining
Keep the main meal table just outside the kitchen work zone.
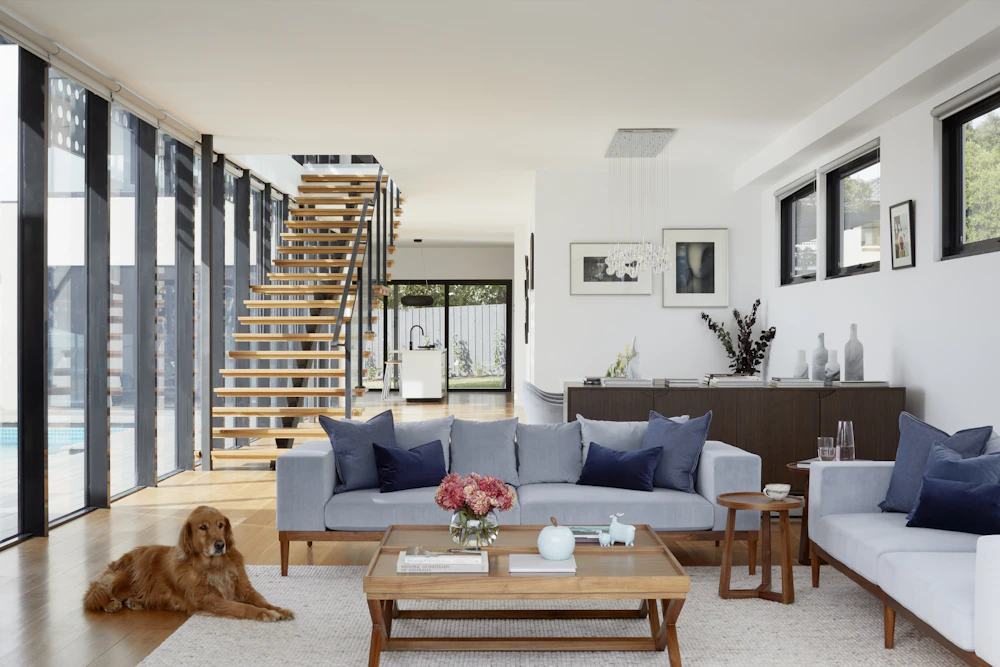
Guests should feel included—not get in the way.
Entertaining feels more relaxed when the kitchen can reset quickly.
Small kitchens show clutter quickly. Full-height cabinets, deep drawers, appliance storage and organized pantry space help remove visual noise before guests arrive. Current Interior A to Z small-apartment guidance specifically recommends concealed organizers, appliance storage and minimal countertop styling.
Keep only a few useful items visible: perhaps a coffee station, one tray, a plant or herbs. Everything else should have a defined storage home.


Bright for cooking. Warm for conversation.
Entertaining requires more than task lighting. Keep preparation surfaces well illuminated, then use warmer ambient lighting around the social edge of the kitchen.
Task
Under-cabinet light over preparation surfaces.
Ambient
General illumination for safe movement.
Pendant
Focused light above a peninsula or breakfast counter.
Accent
Subtle cabinet or shelf lighting for evening atmosphere.
Visual continuity makes entertaining feel more natural.
In an open-plan home, the kitchen should relate to the dining and living areas through materials, colour and lighting. Current Interior A to Z guidance on open kitchens emphasizes material continuity, integrated appliances, zonal architecture and concealed engineering to preserve a clean social environment.
Repeat materials
Carry a wood tone, stone tone or neutral colour from the kitchen into nearby furniture or cabinetry.
Define without closing
Use a peninsula, island, rug, lighting change or furniture arrangement to create zones without a wall.
Control cooking impact
Plan effective ventilation and keep noisy or visually bulky equipment as discreet as practical.
Use a simple five-zone arrangement.
What can make a small kitchen difficult to entertain from?
Oversized island
An island that removes the circulation you need is not an entertaining solution.
Guests in the work zone
Without a defined social edge, visitors naturally stand where cooking and cleaning happen.
No serving surface
Finished food competes with chopping boards, appliances and dirty dishes when there is no dedicated staging point.
Too much open storage
Visible dishes and equipment can quickly make a compact kitchen look crowded.
Single lighting circuit
One bright ceiling light can be functional but does little to create a relaxed evening atmosphere.
Poor ventilation
Cooking odours and heat matter more when the kitchen connects directly to living and dining spaces.
Small kitchens in Gurgaon, Noida and Delhi NCR can still be social spaces.
Compact urban kitchens benefit from customized layouts that combine storage, preparation, serving and social interaction. L-shaped kitchens, peninsulas, flexible counters, integrated appliances and carefully planned lighting can help a small kitchen support everyday cooking as well as guests.
The best entertaining kitchen is not the biggest one. It is the one that keeps everyone connected.
Give cooking, serving and conversation their own places—and let the kitchen work hard without feeling crowded.
Discuss Your KitchenEntertaining from a small kitchen
How can you entertain guests from a small kitchen?
Create a compact social zone with a clear serving surface, efficient prep area, easy access to drinks and dishes, flexible seating and layered lighting. Keep the main circulation path clear so guests can interact without blocking cooking work.
Can a small kitchen have seating for guests?
Yes. A peninsula, breakfast counter, fold-down ledge or narrow island can provide seating when there is enough clearance for comfortable movement. Seating should not obstruct appliance doors or the primary circulation route.
What is the best small kitchen layout for entertaining?
L-shaped, peninsula and suitable open-plan layouts can work well because they allow the cook to face or remain connected to adjacent living areas. A galley kitchen can also work when circulation and serving points are carefully planned.
How do I keep a small kitchen tidy while entertaining?
Use concealed appliance storage, clear one dedicated serving area, keep waste and recycling accessible, prepare ingredients before guests arrive and use drawers or pantry storage to quickly remove visual clutter.
How can lighting improve entertaining in a small kitchen?
Use task lighting for preparation and warmer ambient or pendant lighting around seating and serving areas. Separate lighting zones let the kitchen remain functional while creating a more relaxed evening atmosphere.
Should I add a kitchen island to entertain in a small kitchen?
Only if the island leaves adequate circulation. In many compact kitchens, a peninsula, mobile cart or fold-down counter can provide preparation and serving space with a smaller footprint.
How can I make a small kitchen feel more social?
Connect it visually to the dining or living area, orient seating toward the cook, use a serving counter or peninsula, keep sightlines open and avoid tall elements that unnecessarily separate the kitchen from guests.