Author name: Interior A to Z - Luxury Interior Designers

Interior A to Z is a premier interior design firm specializing in luxury residential and commercial transformations across Gurgaon, Noida, and Delhi NCR. With over 15 years of expertise, we offer end-to-end solutions, from modular kitchens and minimalist bedrooms to complete home renovations. Our mission is to blend modern aesthetics with functional design. Book a Free Consultation at https://interioratoz.com/contact-us/ to start your dream project today.

Interior Designers in Gurgaon

Exploring Modular Kitchen Design with Curved Countertops

What is Modular Kitchen Design?

Modular kitchen design refers to a modern approach where kitchens are built using pre-manufactured sections or modules. This design concept emphasizes flexibility, customization, and efficient use of space. One key feature that sets modular kitchens apart is the inclusion of innovative elements, such as curved countertops, which not only contribute aesthetic appeal but also enhance functionality.

The Benefits of Curved Countertops

Curved countertops are rapidly gaining popularity in modular kitchen design. Their soft lines add a unique visual appeal and create a more inviting atmosphere. Additionally, they allow for better flow in spaces that may be tight or irregularly shaped. Curved countertops facilitate easier movement around the kitchen and can also provide more usable workspace, ideal for food preparation and cooking. With various materials available, you can select surfaces that complement your overall kitchen decor.

Integrating Curved Countertops into Your Kitchen

If you’re considering a modular kitchen design with curved countertops, several factors should be evaluated. First, assess the layout of your kitchen; ensure there’s enough space to accommodate curves while maintaining accessibility. Next, choose materials that align with your design preferences and lifestyle needs. Curved countertops not only create a stylish focal point but also enhance the overall functionality of your kitchen, making it a space that meets your culinary needs while ensuring comfort.

Exploring Modular Kitchen Design with Curved Countertops Read More Β»

Interior Designers in Gurgaon

Elevating Your Home: Modular Kitchen Design with Farmhouse Sink

Introduction to Modular Kitchen Design

Modular kitchen design has gained immense popularity due to its versatility and efficiency. This design approach allows homeowners to create functional spaces that meet their specific needs. One essential component that can enhance the aesthetics and utility of a modular kitchen is the farmhouse sink.

The Allure of a Farmhouse Sink

Farmhouse sinks, also known as apron sinks, traditionally have a deep basin and a front panel that’s exposed. This unique feature not only makes them a focal point in any kitchen design but also adds charm and character. A modular kitchen with a farmhouse sink blends modern functionality with rustic appeal, making it a perfect blend for various home styles.

Benefits of Incorporating a Farmhouse Sink

Integrating a farmhouse sink into your modular kitchen design offers numerous benefits. First, they provide ample space for washing large pots, pans, and even baking trays. This makes meal preparation and clean-up much more manageable. Additionally, thanks to their appealing aesthetic, they can immediately elevate the overall ambiance of your kitchen.

Moreover, farmhouse sinks are available in various materials, such as stainless steel, fireclay, and porcelain, allowing you to choose one that best fits your kitchen decor. When planning your modular kitchen, consider how the farmhouse sink can seamlessly integrate with your cabinetry and countertops for a cohesive look.

In conclusion, a modular kitchen design complemented by a farmhouse sink is an excellent choice for anyone looking to enhance their home. It brings together practicality and style, creating an inviting space that caters to modern cooking needs while maintaining a timeless charm.

Elevating Your Home: Modular Kitchen Design with Farmhouse Sink Read More Β»

Interior Designers in Gurgaon

Maximizing Space: Modular Kitchen Design with Integrated Seating

Understanding Modular Kitchen Design

Modular kitchen design is evolving to meet the needs of modern households, focusing on functionality and efficiency. This innovative approach utilizes pre-fabricated modules tailored to specific preferences, making it easier to customize and install. Emphasizing versatility, modular kitchens facilitate seamless integration with various home styles.

Benefits of Integrated Seating

One of the standout features of a modular kitchen is integrated seating. This concept not only promotes a cozy atmosphere but also maximizes space in smaller kitchens. By incorporating seating that blends with cabinetry, homeowners can create versatile dining areas without compromising on movement or design. This is ideal for multitasking, allowing family members to cook, eat, and socialize in one communal setting.

Design Tips for Your Modular Kitchen

When designing a modular kitchen with integrated seating, consider the layout and flow of your space. Opt for benches or stools that can be tucked away when not in use, ensuring the area remains clutter-free. Additionally, choose materials that are durable and easy to maintain, complementing the overall design. Finally, incorporating smart storage solutions can enhance functionality, making your kitchen a practical and inviting space.

Maximizing Space: Modular Kitchen Design with Integrated Seating Read More Β»

Interior Designers in Gurgaon

Maximizing Space: Modular Kitchen Design with Folding Tables

Introduction to Modular Kitchen Design

In today’s fast-paced world, a modular kitchen design is becoming increasingly popular due to its ability to maximize space while providing functionality. One of the innovative elements is the use of folding tables, which transform how we utilize our kitchen area.

Benefits of Folding Tables

Folding tables in a modular kitchen significantly enhance versatility. They can be easily expanded when needed for meal preparation or entertaining and tucked away when not in use. This flexibility allows homeowners to maintain an open flow, an essential aspect of modern living.

Design Tips for Incorporating Folding Tables

When designing a modular kitchen with folding tables, consider the layout carefully. Ensure that the table is easily accessible yet does not obstruct movement. Additionally, selecting a table that complements existing cabinetry can seamlessly integrate this feature into the overall aesthetic. Options range from contemporary designs to rustic finishes, allowing for a personalized touch.

In conclusion, integrating folding tables into your modular kitchen design can create a practical and stylish environment. Not only do they save space, but they also add a layer of convenience, catering to various needs in everyday cooking and social gatherings.

Maximizing Space: Modular Kitchen Design with Folding Tables Read More Β»

Interior Designers in Gurgaon

Creating Elegance: Modular Kitchen Design with Brass Fixtures

Introduction to Modular Kitchen Design

Modular kitchen design has become increasingly popular due to its flexibility and efficiency. With customizable layouts and various materials, homeowners can create a space that reflects their personal style and meets their functional needs. One trend that stands out in recent designs is the use of brass fixtures, which adds a touch of elegance and sophistication.

The Allure of Brass Fixtures

Brass fixtures in modular kitchen design offer a unique blend of durability and aesthetic appeal. These fixtures not only enhance the overall look of the kitchen but also provide a warm metallic hue that complements a range of cabinetry and countertop materials. Whether it’s brass cabinet handles, faucets, or lighting, these accents create a luxurious atmosphere while maintaining a classic appeal.

Integrating Brass into Your Design

To successfully incorporate brass fixtures into a modular kitchen design, consider balancing them with other materials. White cabinets or a sleek black countertop can make brass elements stand out more prominently. Additionally, pairing brass with natural wood finishes creates a harmonious and inviting environment. Don’t forget the importance of lighting; pendant lights with brass finishes can illuminate the space beautifully, adding both function and style.

Creating Elegance: Modular Kitchen Design with Brass Fixtures Read More Β»

Interior Designers in Gurgaon

Creating the Perfect Modular Kitchen Design for Large Family Homes

Understanding Modular Kitchen Design

Modular kitchen design has gained immense popularity in recent years, especially for large family homes. This innovative approach promotes efficiency and functionality, making it an ideal solution for families that require ample space for cooking and gathering. Modular kitchens consist of pre-made units that can be customized to fit any area, allowing families to design a layout that suits their needs.

Benefits of Modular Kitchen Design for Families

One of the primary benefits of a modular kitchen in a large family home is the maximization of space. These kitchens are designed to optimize storage, featuring cabinets, shelves, and drawers that can hold all necessary kitchenware. Furthermore, modular kitchens often include islands or breakfast bars, which can serve as additional dining areas for busy families. This flexibility encourages an organized environment, ensuring that everything has its designated space.

Design Tips for Your Modular Kitchen

When designing a modular kitchen for a large family, consider choosing a layout that promotes easy movement and accessibility. An open layout can enhance the flow of the kitchen, allowing multiple family members to participate in meal preparation together. Incorporating durable materials and finishes is also essential, as they can withstand the rigors of daily use in a bustling household. Finally, integrating elements like adequate lighting and ventilation can create a welcoming atmosphere that encourages family gatherings.

Creating the Perfect Modular Kitchen Design for Large Family Homes Read More Β»

Interior Designers in Gurgaon

Enhancing Your Home with Modular Kitchen Design and Ceramic Tiles

Introduction to Modular Kitchen Design

Modular kitchen design has gained popularity among homeowners for its versatility and functionality. This contemporary approach features pre-made modules that can be customized to fit any kitchen layout, providing both aesthetic appeal and practicality. By incorporating various materials, including ceramic tiles, you can elevate the overall design and create a stylish cooking space that meets all your needs.

Benefits of Ceramic Tiles in Modular Kitchen Design

Ceramic tiles offer numerous advantages when utilized in modular kitchen design. These tiles are highly durable, water-resistant, and easy to maintain, making them an ideal choice for high-traffic areas. Additionally, ceramic tiles come in a multitude of colors, patterns, and finishes, allowing homeowners to express their personal style seamlessly. The versatility of these tiles enhances the modular approach, enabling you to select the perfect design that compliments your kitchen layout.

Design Tips for Incorporating Ceramic Tiles

When planning your modular kitchen design, consider the following tips for incorporating ceramic tiles effectively. Firstly, choose your tile color scheme carefully to create a cohesive look. Lighter tiles can make a space appear larger, while darker tiles add warmth and depth. Additionally, mixing tiles with different textures can add visual interest to your kitchen. Finally, always consider functionality; ensure that the tiles are placed in areas that will withstand wear and are easy to clean.

Enhancing Your Home with Modular Kitchen Design and Ceramic Tiles Read More Β»

Interior Designers in Gurgaon

Transform Your Cooking Space with Stylish Modular Kitchen Designs Featuring Stone Backsplashes

Understanding Modular Kitchen Design

Modular kitchen design has gained significant popularity among homeowners looking to maximize space and functionality. This design approach allows for flexibility and customization, catering to diverse cooking habits and storage requirements. The incorporation of a stone backsplash adds a sophisticated and durable element to the kitchen, making it an ideal option for both aesthetics and practical use.

The Beauty of Stone Backsplashes

When considering options for your kitchen, a stone backsplash stands out due to its natural beauty and variety. Available in various materials like granite, marble, or quartz, these backsplashes infuse your cooking space with texture and color. The rugged look of stone creates an eye-catching contrast with sleek modular cabinets, enhancing visual interest and elevating the overall design.

Benefits of Combining Stone Backsplashes with Modular Designs

Implementing a stone backsplash within a modular kitchen design not only improves the aesthetic appeal but also offers long-term benefits. Stone is known for its durability, easy maintenance, and resistance to heat, making it practical for cooking environments. Additionally, modular layouts allow for effortless reconfiguration, ensuring that the space remains functional as your needs evolve. This combination truly reflects a stylish and efficient approach to modern kitchen design.

Transform Your Cooking Space with Stylish Modular Kitchen Designs Featuring Stone Backsplashes Read More Β»

Interior Designers in Gurgaon

Elevate Your Space with Modular Kitchen Design and Dual-Tone Cabinets

Introduction to Modular Kitchen Design

Modular kitchen design has revolutionized the way we think about cooking spaces. With customizable units and innovative layouts, a modular kitchen offers not only functionality but also style. One popular trend that has emerged within this design framework is the incorporation of dual-tone cabinets, adding depth and character to modern kitchens.

The Benefits of Dual-Tone Cabinets

Dual-tone cabinets enhance aesthetic appeal and create a sense of sophistication. By combining two contrasting colors or complementary shades, homeowners can achieve a dynamic look that makes the kitchen environment more inviting. This design choice allows you to accentuate specific areas like the island or pantry, ensuring a cohesive yet visually interesting space.

Choosing the Right Colors

When selecting colors for dual-tone cabinets in a modular kitchen, consider the overall theme of your home. Neutral combinations such as white and gray can give a sense of calm, while bolder combinations like navy and gold can inject a touch of luxury. Harmonizing the cabinet colors with your countertops and backsplash will ensure that every element works together beautifully.

In summary, integrating dual-tone cabinets into your modular kitchen design can significantly enhance your cooking space. With the right color combination and thoughtful layout, you can create a kitchen that is not only functional but also a true reflection of your personal style.

Elevate Your Space with Modular Kitchen Design and Dual-Tone Cabinets Read More Β»

Interior Designers in Gurgaon

Elevate Your Cooking Space: The L-Shaped Modular Kitchen Design with Breakfast Bar

Introduction to L-Shaped Modular Kitchens

Modern kitchen designs have evolved to prioritize efficiency and style, making the L-shaped modular kitchen a popular choice among homeowners. This layout capitalizes on corner space and allows for a seamless workflow, connecting cooking, cleaning, and prep areas in one compact layout.

Benefits of Incorporating a Breakfast Bar

One remarkable feature of L-shaped kitchens is the inclusion of a breakfast bar. This multifunctional element not only expands your countertop area but also serves as a casual dining space. Ideal for families or those who enjoy entertaining, a breakfast bar adds a social angle to your kitchen, making it an inviting hub for gatherings.

Design Tips for Your L-Shaped Kitchen

Creating an appealing L-shaped modular kitchen with a breakfast bar starts with prioritizing functionality. Consider using modular units that allow for customizationβ€”these can include integrated cabinets and shelving for optimal storage. Additionally, the breakfast bar can be designed to match the kitchen aesthetics, using materials that complement the countertops and cabinetry. Don’t forget about lighting; installing pendant lights above the breakfast bar can create a warm, inviting atmosphere.

In conclusion, an L-shaped modular kitchen with a breakfast bar not only enhances your cooking experience but also transforms your kitchen into a social space. It’s a perfect blend of practicality and style, making it a favorite among modern homeowners looking for a functional yet aesthetically pleasing kitchen design.

Elevate Your Cooking Space: The L-Shaped Modular Kitchen Design with Breakfast Bar Read More Β»

Interior designers in Gurgaon

Elevate Your Space with Modern Modular Kitchen Design Featuring an Island

Introduction to Modern Modular Kitchen Design

In recent years, modern modular kitchen design has gained immense popularity among homeowners. The concept focuses on functionality, flexibility, and aesthetic appeal, making it an ideal choice for contemporary living spaces. One of the standout features of this design is the kitchen island, which enhances both practicality and style.

Benefits of a Kitchen Island in Modular Designs

A kitchen island serves multiple purposes, allowing for added counter space, storage, and dining areas. In a modular kitchen, an island can seamlessly integrate into the overall layout, optimizing the flow of the room. Whether you use it for meal prep or as an informal dining spot, a kitchen island is a versatile addition that elevates the cooking experience.

Choosing the Right Design for Your Modular Kitchen

When selecting a modern modular kitchen design with an island, consider the space you have available. Islands can vary in size and configuration, from smaller, movable units to larger, fixed installations featuring bar seating. Colors, materials, and finishes also play a critical role. Opt for sleek surfaces like quartz or stainless steel for a contemporary look. Additionally, ensure that your island complements the existing cabinetry and overall decor, creating a cohesive and inviting atmosphere.

Conclusion

Incorporating a kitchen island into your modern modular kitchen design not only enhances functionality but also adds a stylish element to your home. With careful planning and selection, your new kitchen can become the centerpiece of your home, perfect for entertaining and everyday living.

Elevate Your Space with Modern Modular Kitchen Design Featuring an Island Read More Β»

Interior designers in Gurgaon

Enhancing Functionality with Modular Kitchen Designs Featuring Soft-Close Drawers

Understanding Modular Kitchen Design

Modular kitchen design is an innovative approach to creating customized kitchen spaces that maximize both aesthetics and functionality. This design style utilizes ready-made cabinets and varying components which can be easily adapted to fit the dimensions and layout of your home. One key feature gaining popularity in this design is the incorporation of soft-close drawers, which provide a seamless user experience.

The Benefits of Soft-Close Drawers

Soft-close drawers offer numerous advantages that enhance the usability of your kitchen. They operate using a hydraulics system that allows them to close quietly and gently, reducing noise and preventing damage to the cabinetry. This feature is especially beneficial in a busy kitchen environment where frequent use can lead to wear and tear on standard drawers. Additionally, soft-close technology minimizes the risk of pinching fingers, making it a safer option for families.

Customizing Your Modular Kitchen

When designing a modular kitchen, the versatility of soft-close drawers allows homeowners to create a space that is tailored to their specific requirements. Whether you prefer deep drawers for pots and pans or slim drawers for cutlery, integrating soft-close mechanisms can enhance the overall functionality of your kitchen. A well-designed modular kitchen not only optimizes space but also elevates your cooking experience by ensuring that every component operates smoothly.

Enhancing Functionality with Modular Kitchen Designs Featuring Soft-Close Drawers Read More Β»

Interior Designer in Gurgaon

Embracing Elegance: Modular Kitchen Design with White Cabinets

Introduction to Modular Kitchen Design

Modular kitchen design has become a popular choice among homeowners seeking efficiency and style. It refers to the use of pre-made cabinets in various sizes that can be assembled in a space-efficient manner. This approach allows for customization and optimization of kitchen layouts, making it ideal for both small and large areas.

The Allure of White Cabinets

White cabinets are a standout feature in many modern modular kitchen designs. Their bright and airy appearance enhances the overall aesthetic of the kitchen, creating a sense of openness. Moreover, white cabinetry offers versatility, seamlessly complementing various color schemes and decorative styles. Whether your kitchen is traditional or contemporary, white cabinets provide a timeless backdrop.

Benefits of Choosing a Modular Design

Opting for modular kitchen design with white cabinets comes with numerous benefits. First, it promotes organization; modular systems often include specialized storage solutions that maximize space. Second, they are easy to install and can be tailored to fit personal preferences. Lastly, white cabinets reflect light, contributing to a brighter atmosphere in the kitchen, which is essential for day-to-day tasks.

In conclusion, modular kitchen design with white cabinets not only enhances the functionality of your space but also adds a touch of elegance. This combination is sure to transform your culinary area into a stylish and efficient hub.

Embracing Elegance: Modular Kitchen Design with White Cabinets Read More Β»

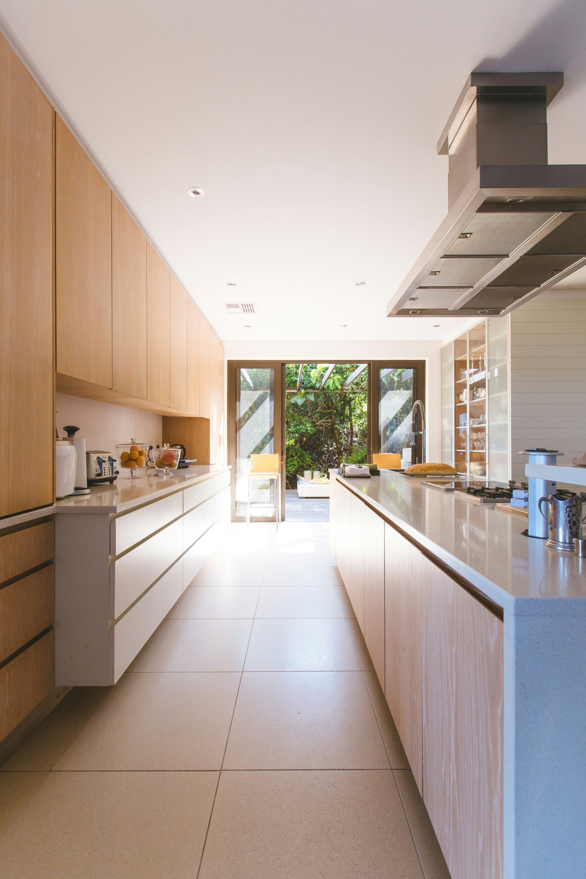
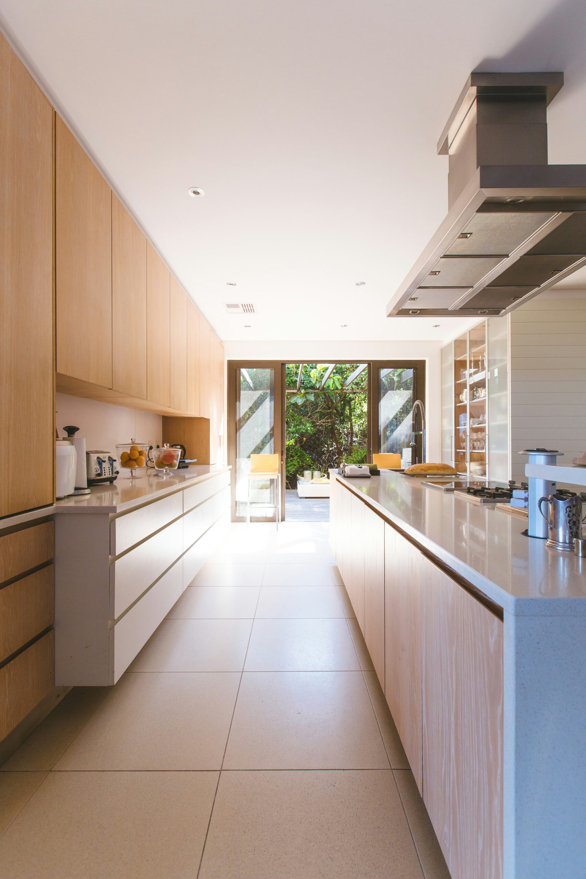
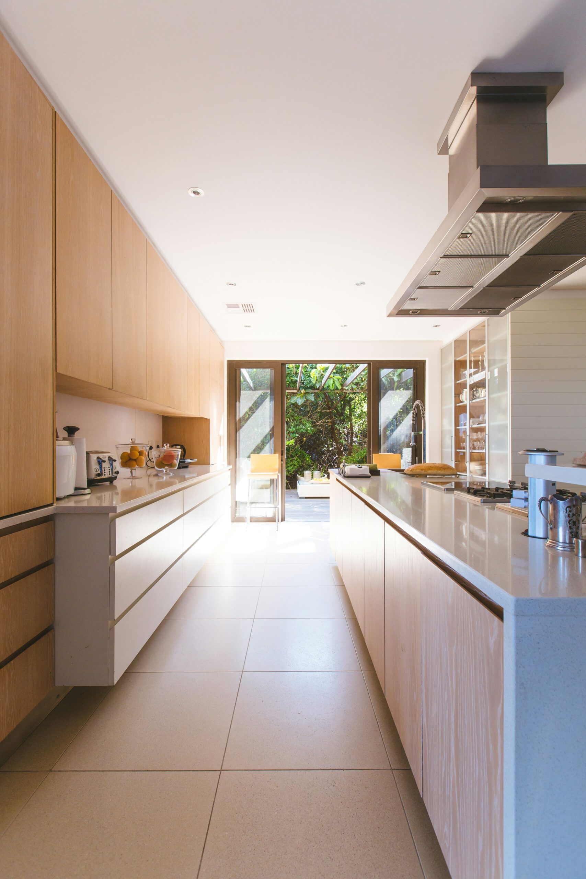
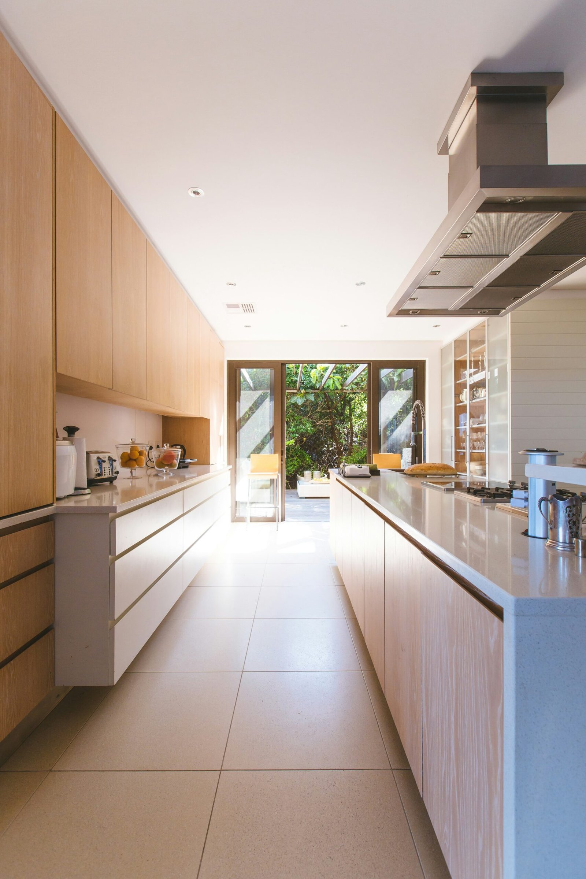
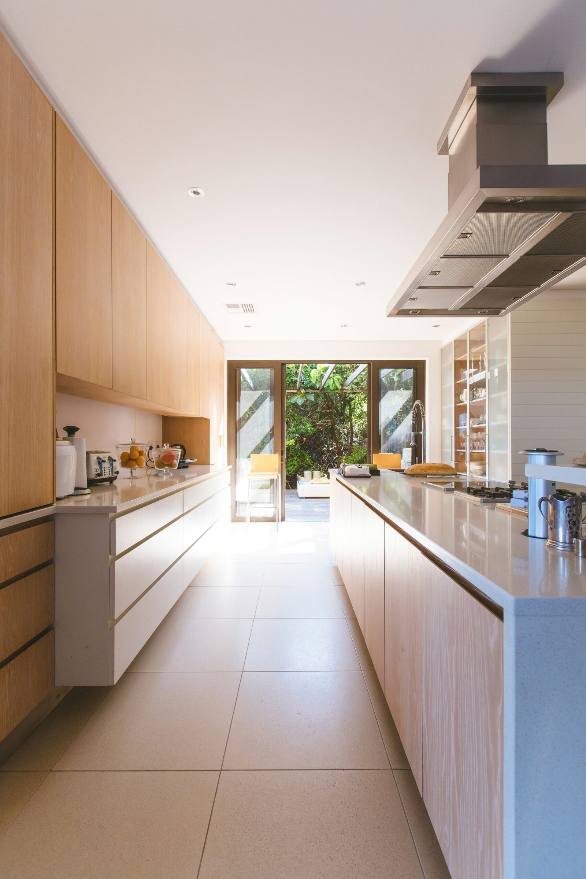
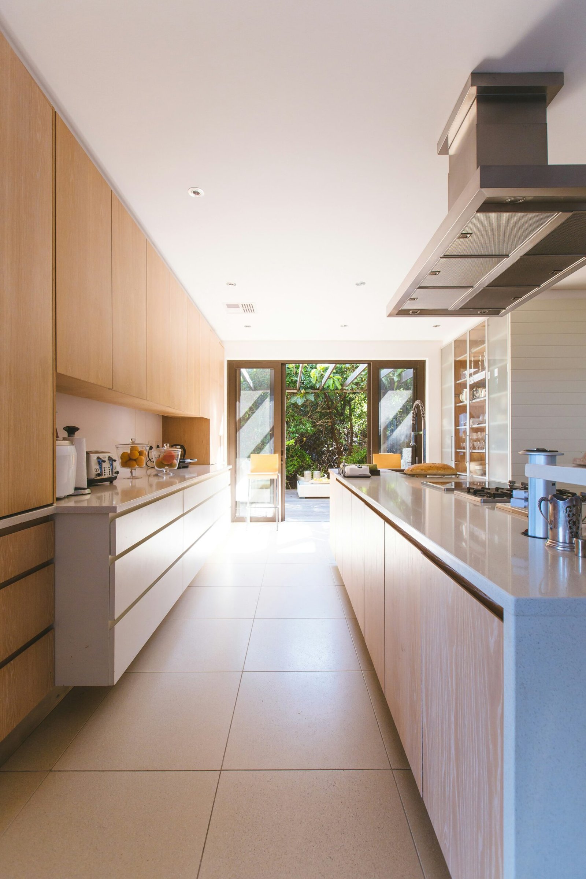
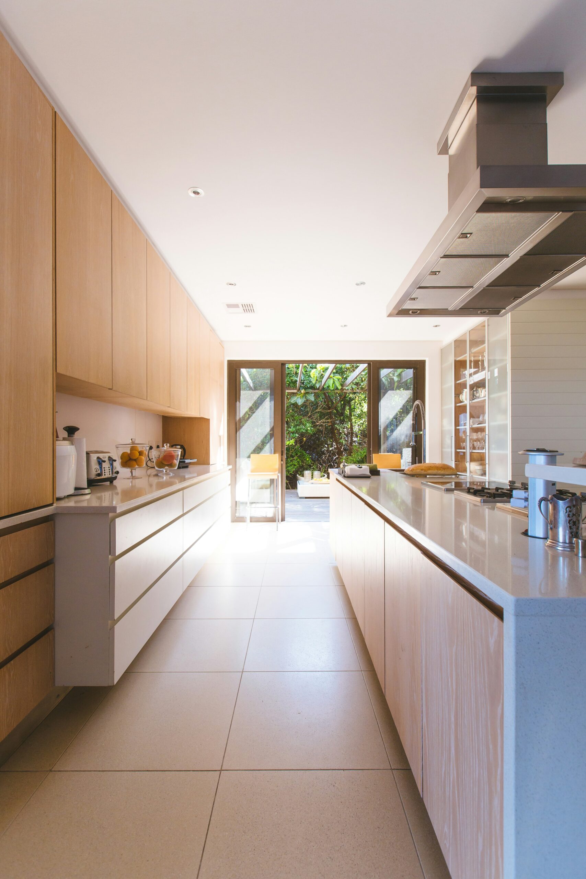
white wooden kitchen island and cupboard cabinets near glass panel door

Elevate Your Space with Modular Kitchen Design and Stainless Steel Finishes

Understanding Modular Kitchen Design

Modular kitchen design has gained immense popularity due to its versatility and efficiency. This innovative layout allows homeowners to customize their kitchen spaces according to their needs and preferences. It typically features pre-fabricated cabinets and shelves that are easy to install, making them a great choice for modern homes.

The Appeal of Stainless Steel Finishes

One of the key elements that can enhance any modular kitchen is the use of stainless steel finishes. Known for their durability and sleek aesthetics, stainless steel materials can create a contemporary and clean look. Not only do they resist stains and odors, but they are also easy to clean, ensuring that your kitchen remains looking pristine.

Benefits of Combining Both Elements

Integrating modular kitchen design with stainless steel finishes offers numerous benefits. Firstly, this combination provides a streamlined appearance that can make any kitchen look more spacious. Secondly, the durability of stainless steel complements the functionality of modular designs, resulting in a kitchen that is not only stylish but also practical. Lastly, stainless steel finishes can adapt to various design themes, making them suitable for both minimalist and more elaborate kitchen designs.

Incorporating these two elements into your kitchen remodel can greatly elevate both the aesthetic and the value of your home. As you consider your options, focus on quality materials and innovative designs to achieve the kitchen of your dreams.

Elevate Your Space with Modular Kitchen Design and Stainless Steel Finishes Read More Β»

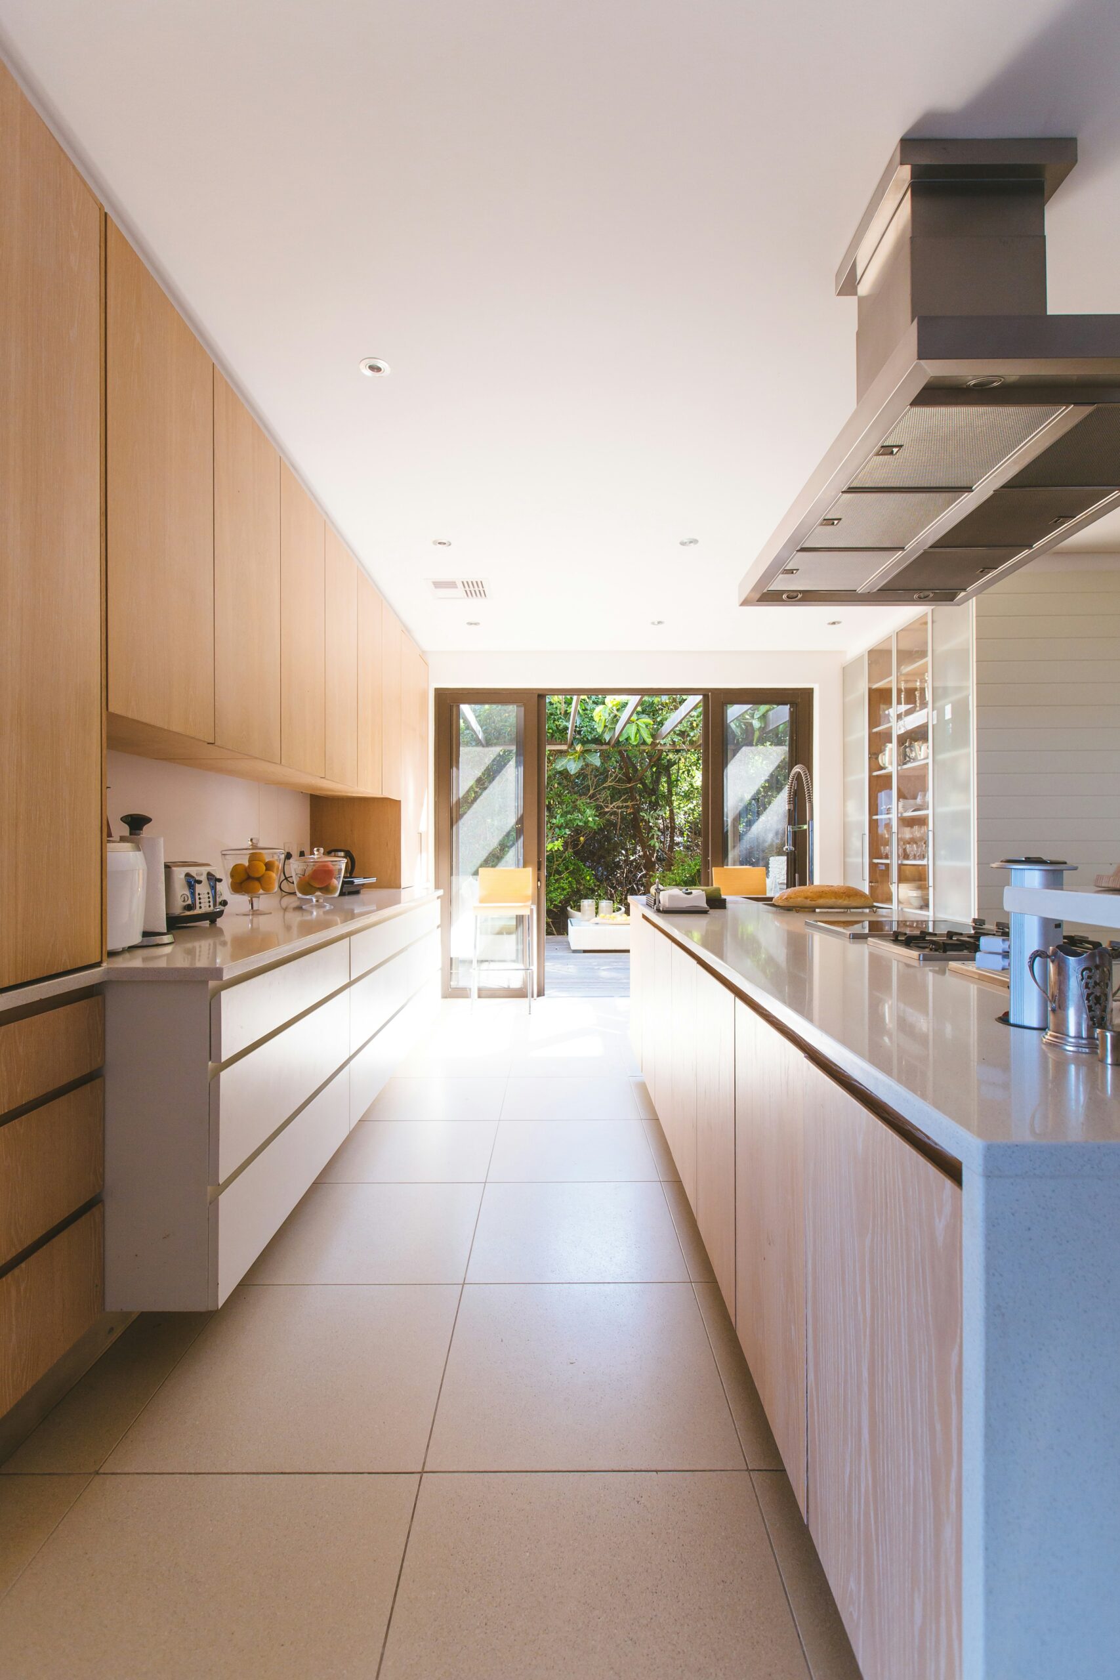
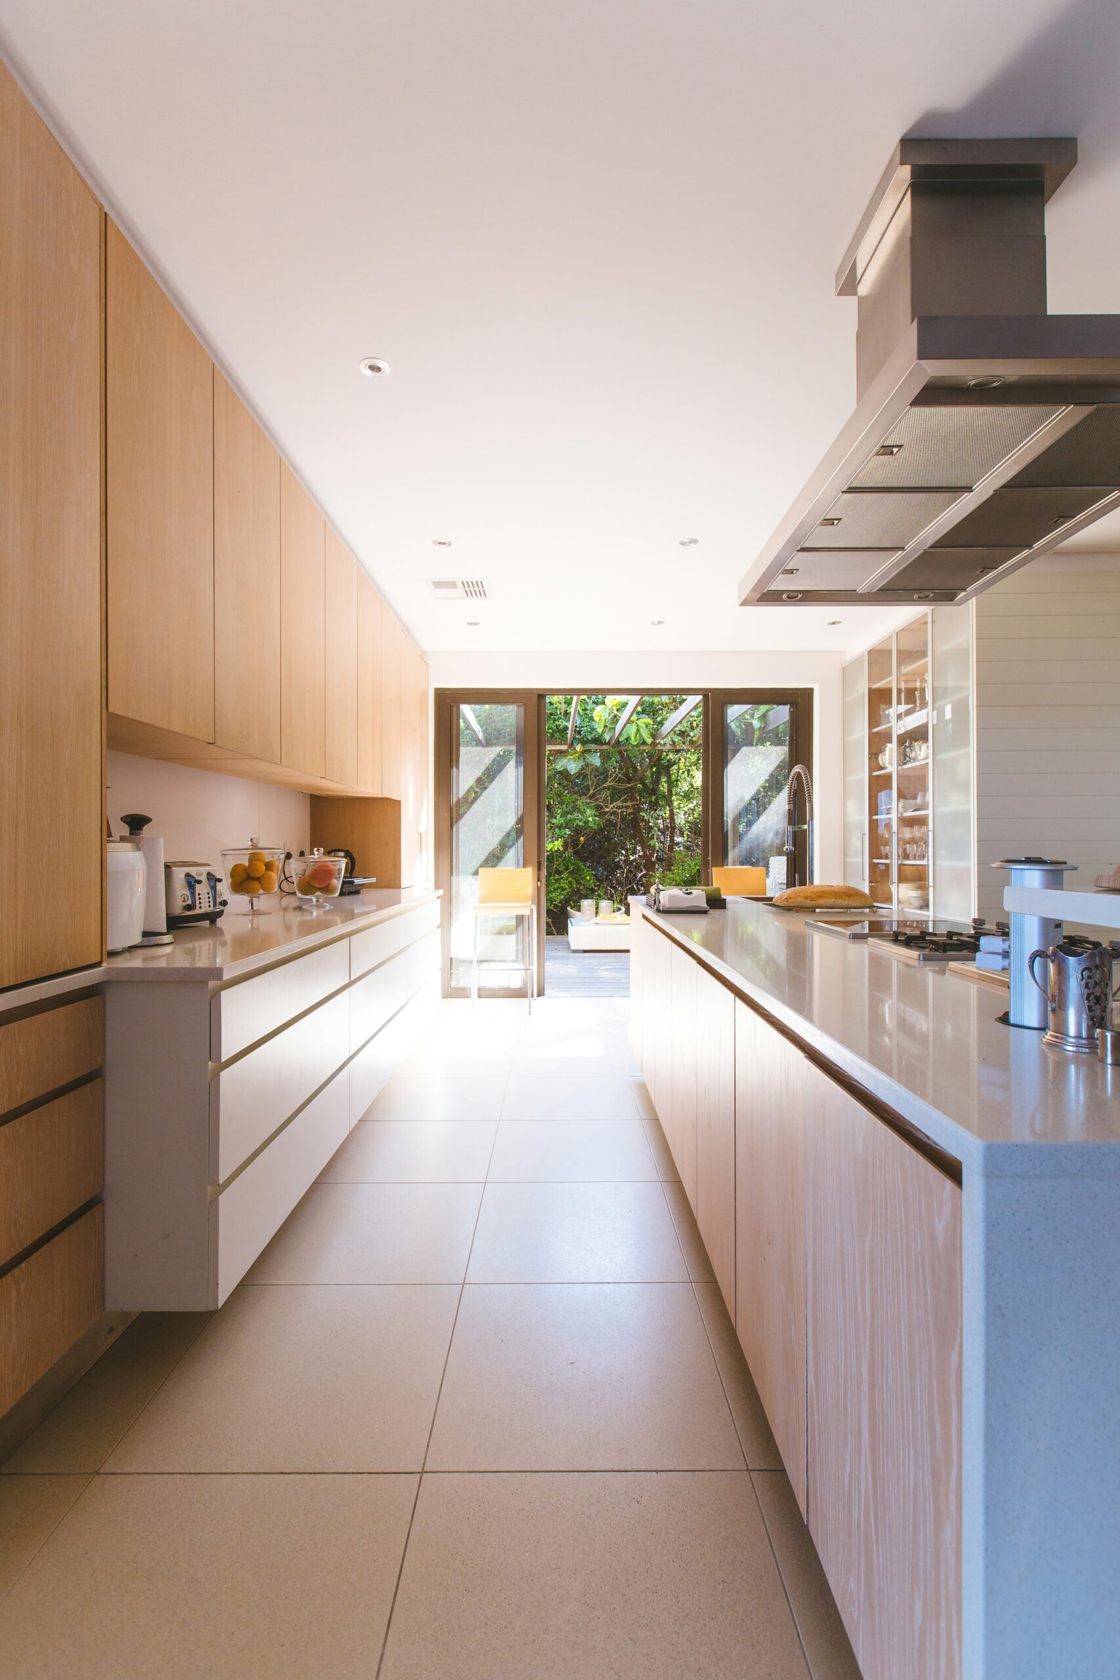
white wooden kitchen island and cupboard cabinets near glass panel door

The Benefits of Modular Kitchen Design with Handleless Cabinets

Introduction to Modular Kitchen Designs

Modular kitchen design has revolutionized modern cooking spaces by combining functionality with aesthetic appeal. This innovative approach allows homeowners to customize their kitchens according to their preferences, utilizing modular units that fit seamlessly into any layout. One popular trend within this design is the incorporation of handleless cabinets, which provide a sleek and contemporary look while maximizing usability.

Why Choose Handleless Cabinets?

Handleless cabinets offer a minimalist aesthetic that is increasingly sought after in today’s interior design. These cabinets use push-to-open mechanisms or integrated grooves to eliminate the need for protruding handles, creating a smoother and more streamlined appearance. This design not only enhances the overall look of the kitchen but also makes cleaning more manageable, as there are fewer crevices for dust and dirt to accumulate.

Maximizing Space with Modular Solutions

One of the key advantages of modular kitchen design with handleless cabinets is the ability to make the most of limited space. By opting for cabinetry that can be tailored in size and configuration, homeowners can create more functional areas for cooking and storage. This flexibility ensures that every inch of the kitchen is utilized efficiently, accommodating appliances, utensils, and pantry items without clutter. With various finishes and materials available, these handleless cabinets can also complement other kitchen elements, tying the room together beautifully.

The Benefits of Modular Kitchen Design with Handleless Cabinets Read More Β»

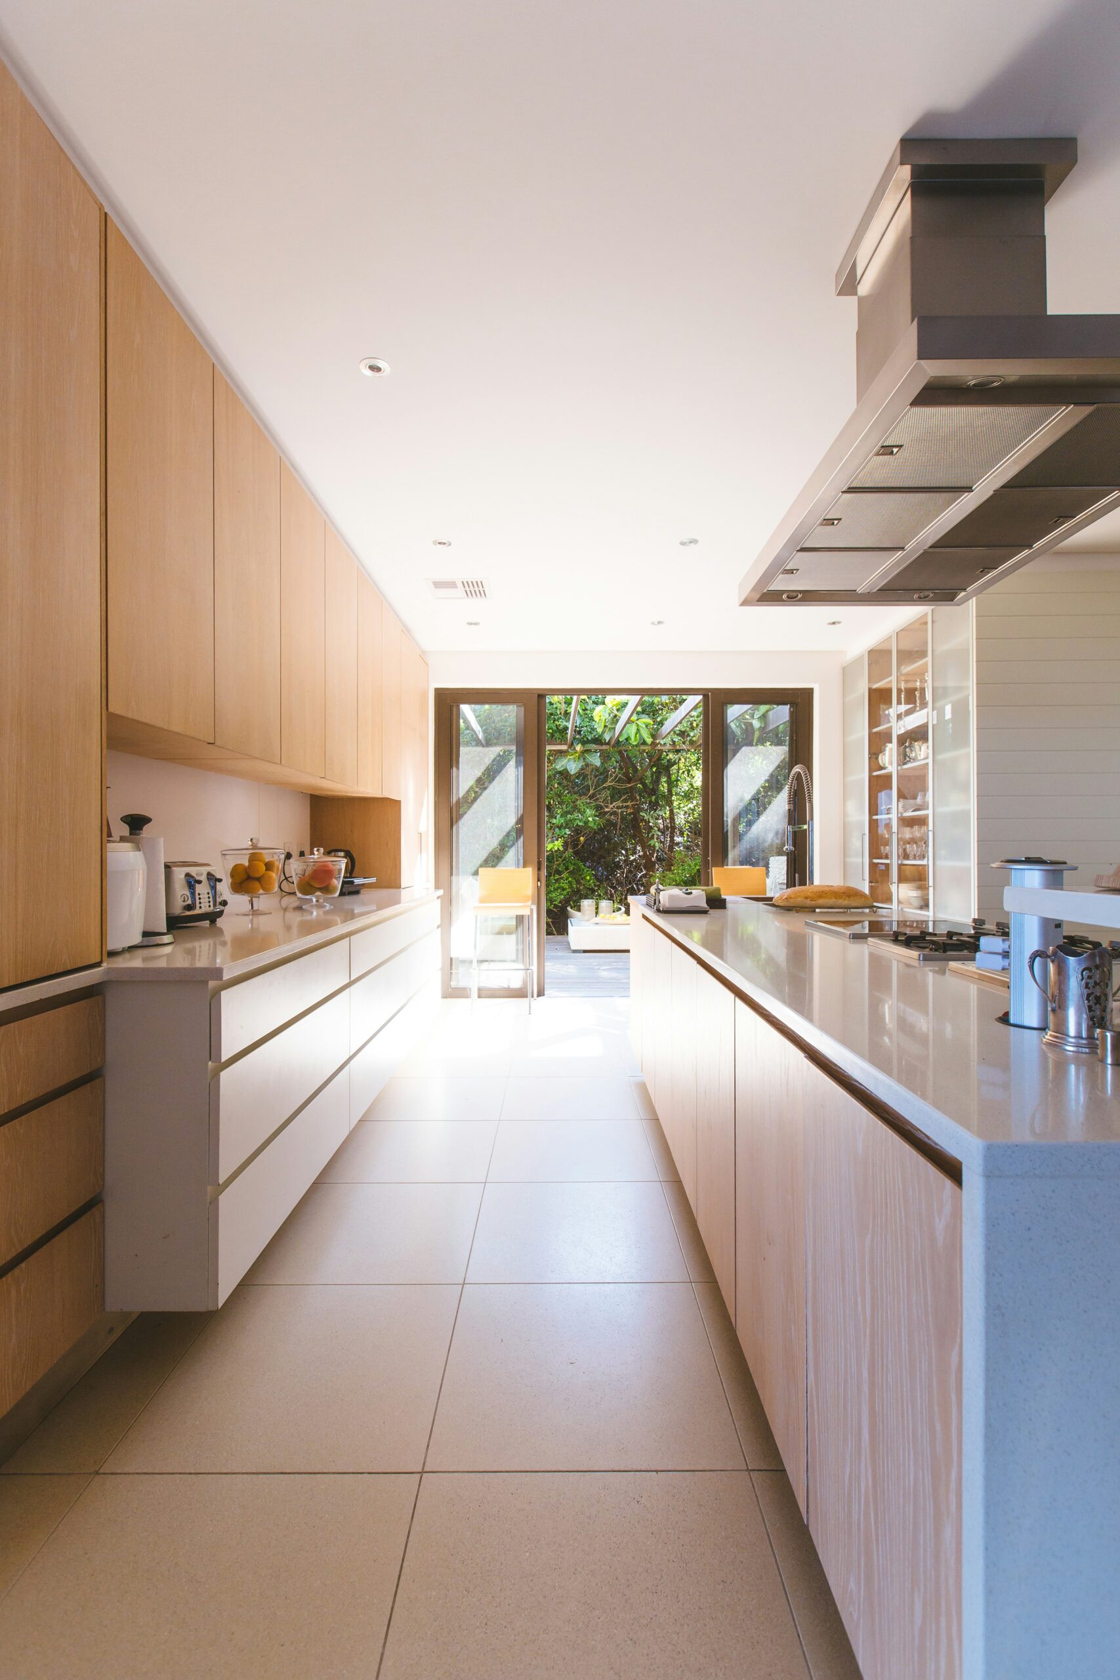
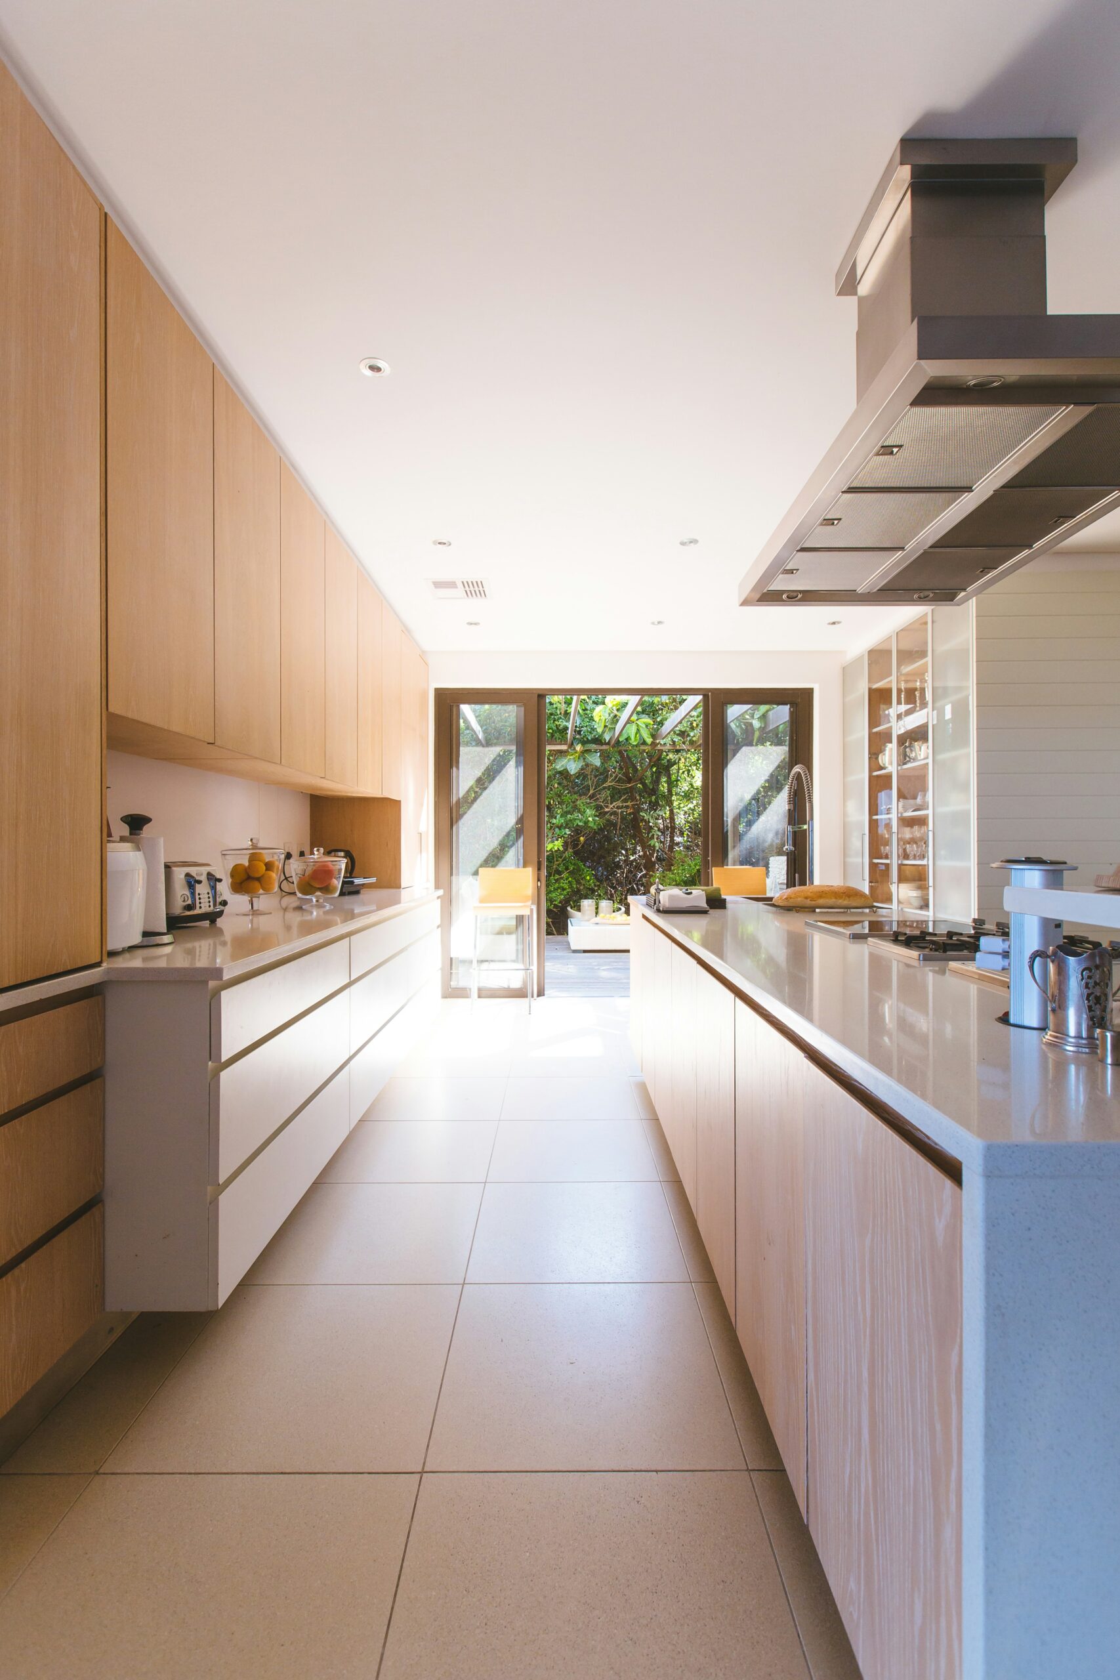
white wooden kitchen island and cupboard cabinets near glass panel door

Elevating Your Home with Modular Kitchen Design

Why Choose Modular Kitchen Design?

Modular kitchen design has emerged as a popular choice for luxury homes, offering a perfect blend of functionality and aesthetics. This design approach allows homeowners to customize their kitchen layout, ensuring that it not only meets their cooking needs but also complements the overall style of the home. By integrating modular units, every corner of your kitchen can be utilized optimally, creating a seamless and efficient cooking space.

Key Features of Luxury Modular Kitchens

When investing in a modular kitchen for a luxury home, several key features come into play. First, high-quality materials such as solid wood, stainless steel, and high-gloss finishes can enhance both durability and elegance. Additionally, advanced storage solutions, such as pull-out shelves and hidden compartments, maximize space while maintaining a clean, uncluttered look. The ability to incorporate modern appliances into the design further elevates the kitchen’s functionality.

Design Ideas to Inspire Your Luxury Kitchen

Incorporating luxury kitchen design elements requires creativity and attention to detail. Consider blending open shelving with closed cabinetry to create an inviting atmosphere. Introducing a kitchen island not only provides additional workspace but also serves as a social hub for family and friends. Furthermore, integrating smart technology through automated lighting and temperature control can enhance your kitchen experience, making it truly luxurious.

Elevating Your Home with Modular Kitchen Design Read More Β»

Top Contemporary Interior Design Ideas for Delhi NCR Homes

Embrace Minimalism

When it comes to contemporary interior design, minimalism is key. Delhi NCR homes can benefit greatly from a more streamlined approach. By reducing clutter and focusing on functional pieces, you create a calming atmosphere. Choose furniture with clean lines, neutral colors, and fewer decorative items to achieve this aesthetic.

Incorporate Local Textiles

Another essential aspect of contemporary design is blending traditional elements with modern ones. Incorporating local textiles, such as handmade cushions or throws, can add warmth and character to your home. Consider using fabrics that reflect the vibrant culture of Delhi NCR while maintaining a contemporary look.

Utilize Innovative Lighting

Lighting can dramatically affect the ambiance of a home. For Delhi NCR interiors, innovative lighting solutions such as pendant lights, floor lamps, and recessed lighting can enhance the contemporary design. Opt for fixtures that complement your decor and highlight key areas of your living space, making it both practical and visually appealing.

Top Contemporary Interior Design Ideas for Delhi NCR Homes Read More Β»

Transforming Modern Kitchens in Noida, Gurgaon, and Delhi NCR

Introduction to Modern Kitchen Design

In the bustling areas of Noida, Gurgaon, and Delhi NCR, the concept of modern kitchen design is gaining significant attention. Interior design for modern kitchens encompasses functionality, aesthetics, and the latest trends that cater to contemporary lifestyles. A well-designed kitchen is not just a place to cook; it serves as a hub for family gatherings and social interactions.

Key Elements of Modern Kitchen Interior Design

When it comes to designing a modern kitchen, several key elements come into play. First, an open layout is highly preferred, allowing for seamless interaction with adjoining living spaces. Sleek cabinetry, minimalist hardware, and a neutral color palette often characterize modern kitchen interiors, offering a clean and stylish look. Furthermore, incorporating smart appliances enhances usability and convenience, pivotal in busy urban living.

Trends in Noida, Gurgaon, and Delhi NCR

In cities like Noida, Gurgaon, and Delhi NCR, interior design trends are evolving rapidly. Homeowners are increasingly leaning towards eco-friendly materials and energy-efficient appliances. Additionally, the integration of smart technology is becoming standard, allowing homeowners to control lighting and appliances from their smartphones. As the demand for customizable kitchen designs grows, many interior designers are offering unique solutions tailored to individual tastes, ensuring that each kitchen is a reflection of personal style.

Transforming Modern Kitchens in Noida, Gurgaon, and Delhi NCR Read More Β»

Transforming Spaces: Interior Design for Home Extensions in Gurgaon, Noida, and Delhi NCR

Understanding the Concept of Home Extensions

Home extensions are an excellent way to enhance the functionality and aesthetics of your residence. In metropolitan areas like Gurgaon, Noida, and Delhi NCR, where real estate is at a premium, extending your home can provide the extra space you need without the hassle of moving. By creatively designed extensions, you can maintain your lifestyle while adapting to changing family needs.

Key Considerations for Interior Design

When planning an interior design for a home extension, several factors should be taken into account. First, consider the style of your current home and aim for a cohesive look. Use materials and colors that not only complement your existing architecture but also create a seamless transition between the old and the new spaces. Natural light is also crucial, so integrating large windows or glass doors can enhance the openness of your home extension.

Choosing the Right Professionals

When implementing your vision for a home extension in Gurgaon, Noida, or Delhi NCR, it’s vital to enlist the services of skilled interior designers and architects. They can offer invaluable insights into maximizing your layout and ensuring that your extension aligns with local regulations. Collaborating with experienced professionals will ultimately lead to a more efficient, budget-friendly, and beautiful outcome.

Transforming Spaces: Interior Design for Home Extensions in Gurgaon, Noida, and Delhi NCR Read More Β»


white and gray sofa chairs near white window curtain

Finding the Best Interior Designer Near You for Minimalist Interiors in Gurgaon

white and gray sofa chairs near white window curtain

Why Choose Minimalism for Your Interior Design?

Minimalism is more than just a design trend; it is a lifestyle choice that emphasizes simplicity and functionality. When searching for an interior designer near me for minimalist interiors in Gurgaon, opting for this style can create a serene living environment while maximizing space. Minimalist designs often incorporate natural light, neutral colors, and clean lines, which can enhance the overall aesthetic of your home.

How to Find an Interior Designer in Gurgaon?

Finding the right interior designer can be challenging, especially in a bustling city like Gurgaon. Start by conducting online research for interior designers near me specializing in minimalist designs. Consider looking at their portfolio to assess their previous work and ensure their style aligns with your vision. Additionally, reading reviews and asking for recommendations from friends or family can lead you to skilled professionals who can bring your minimalist interior dreams to life.

What to Expect from Your Designer?

Once you’ve chosen an interior designer near me, you can expect a collaborative process. An experienced designer will take the time to understand your needs and preferences, crafting a tailored minimalist design that reflects your personality. They will guide you through every step, from selecting the right materials and colors to arranging furniture in a way that promotes a clean and uncluttered space.

In conclusion, finding an interior designer in Gurgaon for minimalist interiors involves careful selection and understanding your desires. By choosing a designer who shares your aesthetic, you can transform your space into a tranquil haven.

Finding the Best Interior Designer Near You for Minimalist Interiors in Gurgaon Read More Β»

Finding the Best Interior Designer for Scandinavian Design in Noida and Delhi

Why Choose Scandinavian Design?

Scandinavian design is renowned for its minimalist approach, functionality, and harmony with nature. It emphasizes light, neutral colors, and clean lines, making spaces feel open and inviting. If you’re looking to transform your home with this style, finding an interior designer near me who specializes in Scandinavian design in Noida and Delhi can be a vital step in achieving your ideal aesthetic.

Benefits of Hiring a Local Designer

Opting for an interior designer familiar with the local culture and architecture can significantly enhance the design process. These professionals understand the climatic conditions and design sensibilities that resonate with residents of Noida and Delhi. Working with a local interior designer ensures that your space not only looks great but also feels harmonious and comfortable.

How to Find the Right Designer

To select the best interior designer for your Scandinavian-inspired project, consider exploring portfolios to gauge their style and expertise. Searching online for an interior designer near me can yield a list of qualified professionals. Additionally, reading reviews and testimonials from past clients can offer insights into their reliability and quality of work.

In conclusion, enhancing your home with Scandinavian design is an excellent choice that combines style and functionality. By finding the right interior designer in Noida or Delhi, you can create a peaceful and beautiful environment that reflects your personal taste.

Finding the Best Interior Designer for Scandinavian Design in Noida and Delhi Read More Β»

Scroll to Top