

Understanding the Challenges of Small Kitchen Design
Designing a small kitchen presents unique challenges that can significantly impact both functionality and aesthetics. One of the primary concerns is space constraints. Smaller kitchens often have limited square footage, which necessitates careful planning to ensure that the area does not feel cramped. This restriction can hinder the layout and flow, making it difficult to efficiently move between key work zones such as cooking, cleaning, and food preparation.
Another challenge in small kitchen design is storage. With limited cabinets and countertop space, it becomes essential to find innovative solutions to maximize storage potential. Traditional cabinetry may not suffice, and homeowners may need to consider vertical storage options, such as wall-mounted shelves or over-the-door racks. Additionally, multifunctional furniture, like islands with built-in shelves or cabinets, can provide extra storage while maintaining an uncluttered look.
Functionality is crucial in a small kitchen, as every element must serve a purpose. When working with minimal space, integrating appliances that are compact yet powerful becomes vital. Selecting smaller appliances or those that can be built into cabinetry helps streamline the design and free up valuable counter space. Furthermore, it is important to focus on creating a logical flow in the cooking process, ensuring that all necessary items are conveniently located within reach.
To address these challenges, creative solutions can transform a small kitchen into an efficient and aesthetically pleasing area. Utilizing open shelving can not only offer additional storage but also create a sense of openness. Implementing light colors and strategic lighting can make the space appear larger, thereby enhancing the overall ambiance. By thoughtfully considering these aspects, homeowners can design a small kitchen that is both functional and inviting, proving that size does not limit style or efficiency.
Planning Your Layout: Essential Considerations
When designing a small kitchen, the layout plays a crucial role in maximizing space and ensuring an efficient workflow. There are several popular kitchen layouts suitable for compact areas, including L-shaped, U-shaped, and galley designs. Each of these configurations has unique features that can cater to specific needs and room dimensions.
The L-shaped kitchen layout is highly versatile and is often the preferred choice for small spaces. This design utilizes two adjacent walls to create an efficient workspace, allowing for easy movement between cooking, cleaning, and food preparation areas. Its open nature also facilitates social interaction, making it ideal for smaller homes where the kitchen doubles as a gathering space.
A U-shaped kitchen, on the other hand, offers a more enclosed and organized environment. This layout utilizes three walls, providing ample counter space and storage opportunities. It is particularly effective for households with multiple cooks, as it allows for easier collaboration while adhering to the kitchen work triangle principle. This principle emphasizes an efficient workflow by positioning the sink, stove, and refrigerator in a triangular arrangement, reducing unnecessary steps during meal preparation.
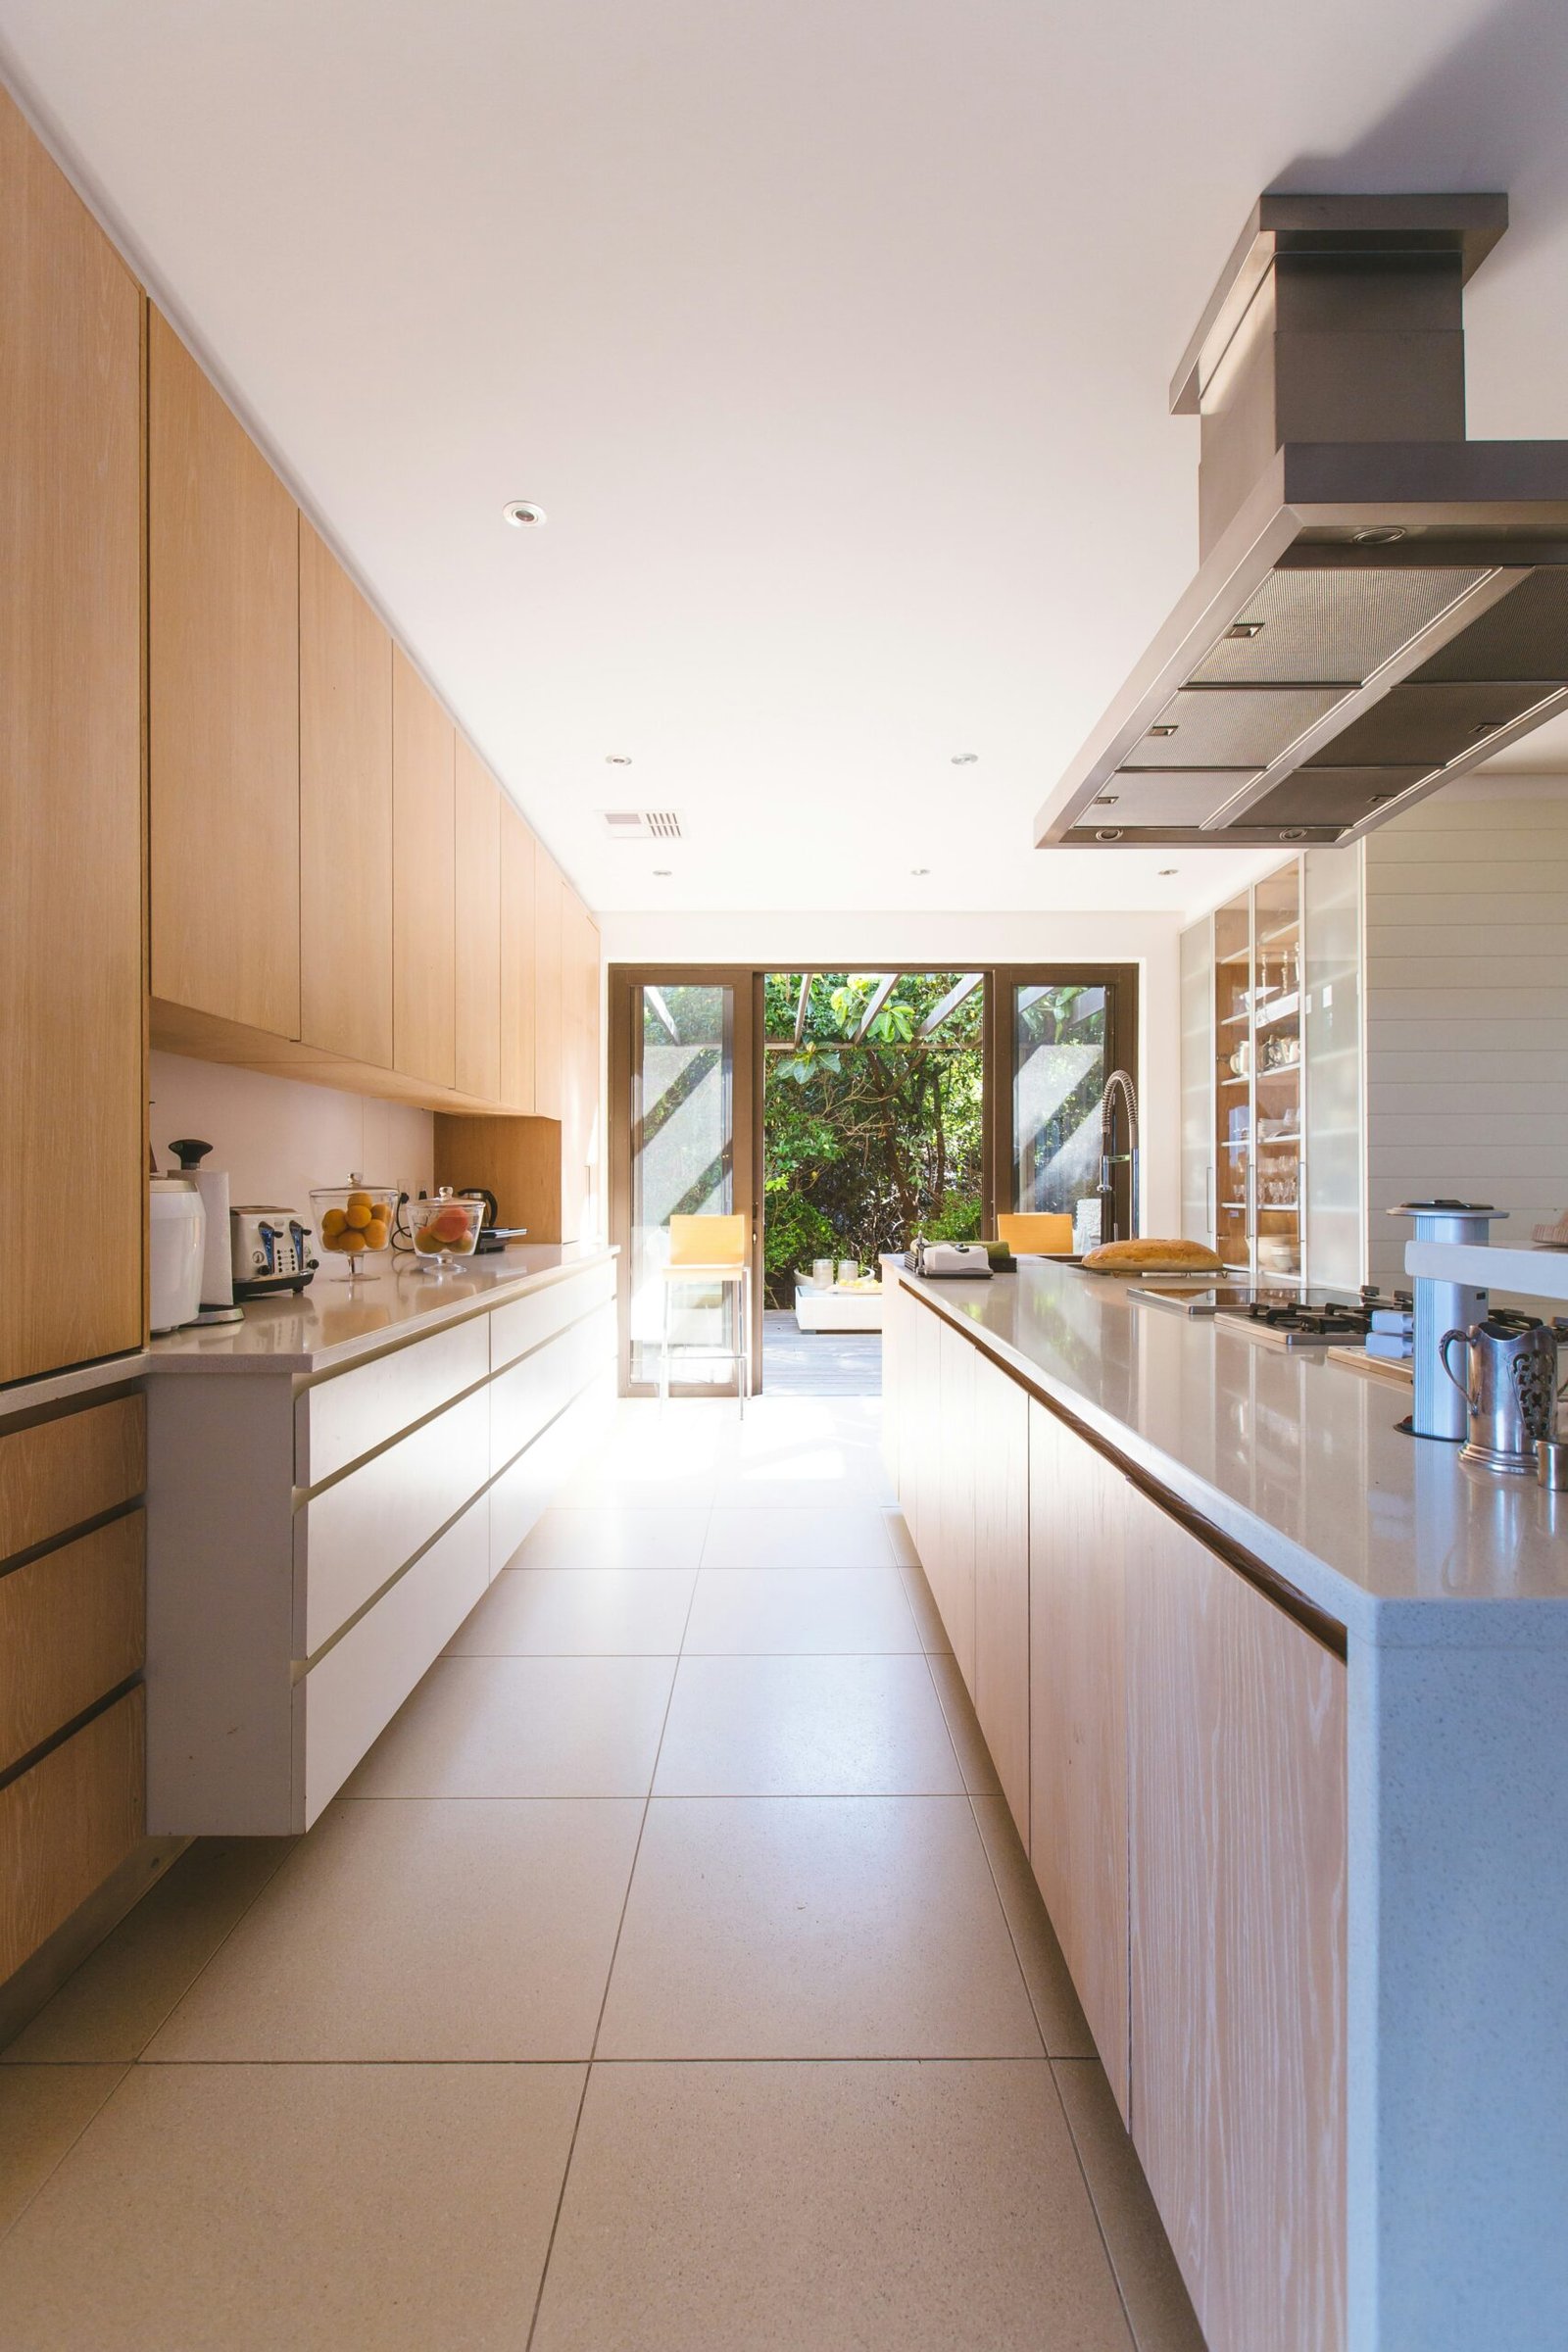
The galley kitchen, characterized by two parallel counters, is another excellent option for compact environments. This design maximizes the available linear space, promoting an efficient work environment. The narrow shape ensures that everything is within reach, though it may require careful planning to incorporate storage solutions and seating options.
Ultimately, choosing the best layout depends on various factors, including the kitchen’s dimensions, the number of users, and personal preferences. By thoughtfully considering these elements, homeowners can create a functional and aesthetically pleasing small kitchen that meets their daily needs.
Choosing the Right Colors and Materials
When designing a small kitchen, selecting colors and materials is crucial to create an illusion of space and enhance the overall aesthetic. The psychological effects of color can significantly influence how we perceive space. Light colors, such as whites, light grays, and pastels, tend to make a room feel larger and more open. Conversely, darker tones can make a small kitchen appear more confined. Thus, opting for a light color palette is generally recommended to amplify the perceived size of the area.
In addition to paint colors, the materials chosen for surfaces contribute substantially to the feeling of space. High-gloss finishes, such as glossy tiles or laminate countertops, are particularly effective because they reflect light, thereby brightening the kitchen and creating a sense of airiness. Similarly, glass elements, like cabinets with glass fronts or a mirrored backsplash, can also help to expand visual dimensions while adding a contemporary touch.
Furthermore, when selecting finishes, it is essential to maintain a seamless look that does not overwhelm the compact space. Choosing materials that have consistent tones and textures can help create a harmonious atmosphere. For example, matching cabinet finishes with countertops in similar hues ensures a unified appearance, which avoids visual clutter. Additionally, incorporating open shelving can replace heavy cabinets, imparting a more spacious look while allowing for decorative displays that don’t overpower the overall design.
Ultimately, the right colors and materials can drastically transform a small kitchen into a functional yet stylish area. By embracing light shades and reflective surfaces while ensuring a cohesive design, homeowners can significantly enhance the spatial experience of their compact kitchens. This careful selection is pivotal in creating an environment where cooking and dining remain enjoyable.
Maximizing Storage Solutions
In small kitchens, effective use of storage space is crucial to maintain functionality and organization. One of the primary strategies involves implementing built-in cabinets that maximize vertical space. These cabinets can be customized to fit the specific dimensions of your kitchen, allowing you to store cookware, utensils, and pantry items neatly out of sight while ensuring easy accessibility. Opting for cabinetry that extends to the ceiling can create additional storage for infrequently used items, minimizing clutter on countertops.
Open shelving is another innovative solution that can contribute to a more spacious feel in a small kitchen. By displaying a selection of dishes, glassware, or aromatic herbs, you can not only personalize your kitchen but also keep essential items within reach. This approach also encourages a decluttered aesthetic, as it prompts homeowners to assess their belongings and eliminate unnecessary items. When arranging open shelves, consider organizing by item category or frequency of use, making it easier to maintain order.
Multi-purpose furniture can also significantly enhance storage capabilities in compact spaces. A kitchen island with built-in storage or a dining table that doubles as a workspace offers functionality without sacrificing floor space. Additionally, furniture with storage compartments can serve as an efficient solution for hiding cookware or meal prep essentials, thus fostering a clean and inviting environment.
Finally, creative organization hacks can transform everyday kitchen items into effective storage solutions. For example, utilizing pegboards for hanging pots and pans, or magnetic strips for storing knives and tools can free up drawer space. Drawer dividers and stackable containers can further maximize the efficiency of existing storage areas, ensuring that everything you need is easily accessible. By incorporating these innovative storage solutions, you can create a small kitchen that is both functional and stylish.
Incorporating Smart Appliances and Technology
In the realm of modern small kitchen design, the integration of smart appliances and advanced technology has proven to be essential. These innovations not only save space but also enhance efficiency, transforming compact cooking areas into multifunctional culinary environments. Smart kitchen appliances, such as compact ovens, refrigerators, and smart cookers, are designed specifically for smaller spaces, allowing homeowners to maximize utility without compromising on quality or functionality.
For instance, countertop smart ovens can serve multiple purposes, functioning as a traditional oven, air fryer, and dehydrator, all within a compact footprint. This versatility enables individuals to prepare a variety of meals while conserving valuable kitchen space. Additionally, smart refrigerators equipped with touch screens and inventory management systems can streamline grocery organization and meal planning, making everyday cooking tasks less burdensome. Furthermore, these refrigerators often include features such as built-in water dispensers and ice makers, which cater to the needs of a small kitchen while avoiding the need for additional appliances.
Technology also plays a vital role in enhancing the cooking experience. Smart cooking devices, which can be controlled via smartphone applications, allow users to monitor cooking times and temperatures remotely. This connectivity provides an extra layer of convenience, particularly for homeowners with busy schedules. Moreover, features such as voice activation and integration with smart home systems can enhance user interactions, making meal preparation more intuitive.
While selecting smart appliances, it is essential to consider energy-efficient models that complement sustainable living. Many manufacturers now prioritize producing appliances with lower energy consumption, which is particularly advantageous in small kitchens where every inch counts. Overall, incorporating smart appliances and technology not only optimizes functionality within the limited space, but also contributes to a seamless and enjoyable cooking experience.
Utilizing Vertical Space Creatively
When faced with the challenge of designing a small kitchen, one of the most effective strategies is to utilize vertical space creatively. This approach not only maximizes storage but also enhances the overall aesthetics of the kitchen. By extending storage solutions upward, homeowners can significantly increase their kitchen’s functionality without requiring additional floor space.
Wall-mounted storage is an excellent starting point for enhancing vertical space. Open shelves can be installed above countertops or kitchen islands, providing a platform for frequently used items such as spices, cookbooks, or decorative plants. This not only keeps them accessible but also adds a personal touch to the kitchen décor. Additionally, magnetic strips or pegboards mounted on walls can hold lightweight kitchen tools or utensils, making them readily available while freeing up drawer space.
Tall cabinets are another effective solution for small kitchens. Opting for cabinets that reach the ceiling maximizes storage potential, allowing homeowners to store less frequently used items in the upper sections. Utilizing stylish cabinet designs or incorporating glass-front doors can create a visual interest, making the space feel larger and more open. For a cohesive look, consider painting the cabinets a light color to reflect light, ultimately brightening the kitchen.
Finally, creative shelving solutions can take vertical storage to the next level. Consider installing corner shelves, which utilize otherwise wasted space. Floating shelves can also be placed between cabinets or above countertops, providing extra space for decorative items or essential kitchen tools without overpowering the overall design. Each of these techniques demonstrates how effectively manipulating vertical space can lead to both improved storage solutions and an inviting kitchen environment.
Lighting Essentials for a Cozy Yet Functional Kitchen
In a small kitchen, effective lighting plays a crucial role in enhancing both its ambiance and functionality. The appropriate lighting can transform a compact space, making it feel larger and more inviting. To achieve this, it is important to incorporate both natural and artificial lighting elements. Natural light brings warmth and openness to the kitchen, so consider utilizing any available windows or skylights. Keeping window treatments light and airy will allow daylight to flood the space during the day. Additionally, reflective surfaces, such as glossy backsplashes or light-colored cabinetry, can help amplify natural light throughout the room.
Artificial lighting is equally important in small kitchen design. A layered approach that combines ambient, task, and accent lighting can create depth and dimension. Ambient lighting provides overall illumination, while task lighting focuses on specific work areas, such as countertops or the sink. Pendant lights or track lighting can effectively illuminate workspaces without sacrificing style. Under-cabinet lighting is another excellent option, as it can brighten up dark corners while providing functional light for food preparation and cooking.
When selecting light fixtures, consider both size and style to ensure they complement the overall kitchen design. Opt for fixtures that won’t overwhelm the compact space but still provide adequate illumination. Slim open fixtures or recessed lighting can save valuable headroom without compromising brightness. Dimmable lights can also enhance versatility, allowing for adjustments depending on the time of day or mood you wish to create.
Ultimately, a thoughtfully designed lighting scheme can elevate a small kitchen, balancing functionality with an inviting atmosphere. By strategically layering different light sources and choosing appropriate fixtures, one can achieve a space that is both cozy and highly functional, making it an ideal hub for cooking and entertaining.
Personalizing Your Small Kitchen: Decor and Accents
Infusing personal style into a small kitchen can transform it from a purely functional space to one that reflects your individuality and taste. The key to effective decor and accents lies in striking a balance between aesthetics and practicality, particularly in a smaller area. Start by choosing decorative pieces that serve dual purposes; for instance, opt for stylish storage solutions like decorative jars or attractive baskets that can hold utensils and ingredients while enhancing the kitchen’s visual appeal.
Artwork can play a significant role in personalizing your kitchen. Consider choosing pieces that resonate with your culinary interests or favorite colors. A collection of vintage kitchen utensils or framed prints of fruits and vegetables can add a whimsical touch while maintaining cohesiveness with the overall theme of the kitchen. Wall-mounted displays not only save space but also provide an opportunity to showcase your favorite items without cluttering countertops.
Textiles are another critical aspect of kitchen decor. Select curtains, tablecloths, or dish towels that align with your color scheme and personal style. These elements can introduce warmth and texture, making the kitchen feel inviting. A well-placed rug can also define spaces within the kitchen, adding both comfort and character. However, ensure that any textiles you choose are durable and washable, as kitchens can be prone to spills and stains.
Consider incorporating plants to breathe life into your small kitchen. Herbs not only serve as functional ingredients but also act as vibrant decor. Choose low-maintenance varieties like basil or mint that thrive indoors while adding a splash of greenery. In conclusion, personalize your small kitchen with thoughtful decor and accents that harmonize functionality and style, allowing your culinary space to reflect your unique personality.
Maintenance and Upkeep for Small Kitchens
Maintaining a small kitchen requires a strategic approach to ensure that the area remains both functional and inviting. One of the key aspects of upkeep is implementing a consistent cleaning routine. Regularly wiping down surfaces, including countertops, stovetops, and cabinetry, can prevent the buildup of grime and grease, which is especially important in compact spaces. Using multi-surface cleaners makes the task easier and more efficient, allowing one to tackle various surfaces without switching products.
Organization is paramount in small kitchens, where space is at a premium. It is important to categorize items and designate specific zones for cooking, prep work, and cleaning. Utilizing drawer dividers, shelf risers, and clear storage bins can maximize vertical and horizontal space while keeping your kitchen clutter-free. Additionally, consider installing hooks or magnetic strips to store utensils and pots; this not only saves counter space but also offers easy access to frequently used items.
Adopting a minimalist approach can greatly enhance the overall appearance and functionality of your small kitchen. Aim to limit countertop clutter by only keeping essential appliances and utensils accessible. Regularly reassess your kitchen inventory and donate or discard items that you no longer use or need. This practice helps in maintaining a tidy workspace and contributes to a more open and airy feel within the area.
Implementing smart habits can further assist in maintaining the kitchen. After completing a meal, take a few moments to clean up. This simple action can save time in the long run and prevent overwhelming messes from accumulating. By following these maintenance tips and establishing a routine, your small kitchen can stay organized and tidy, ensuring it remains a welcoming space for cooking and entertaining.