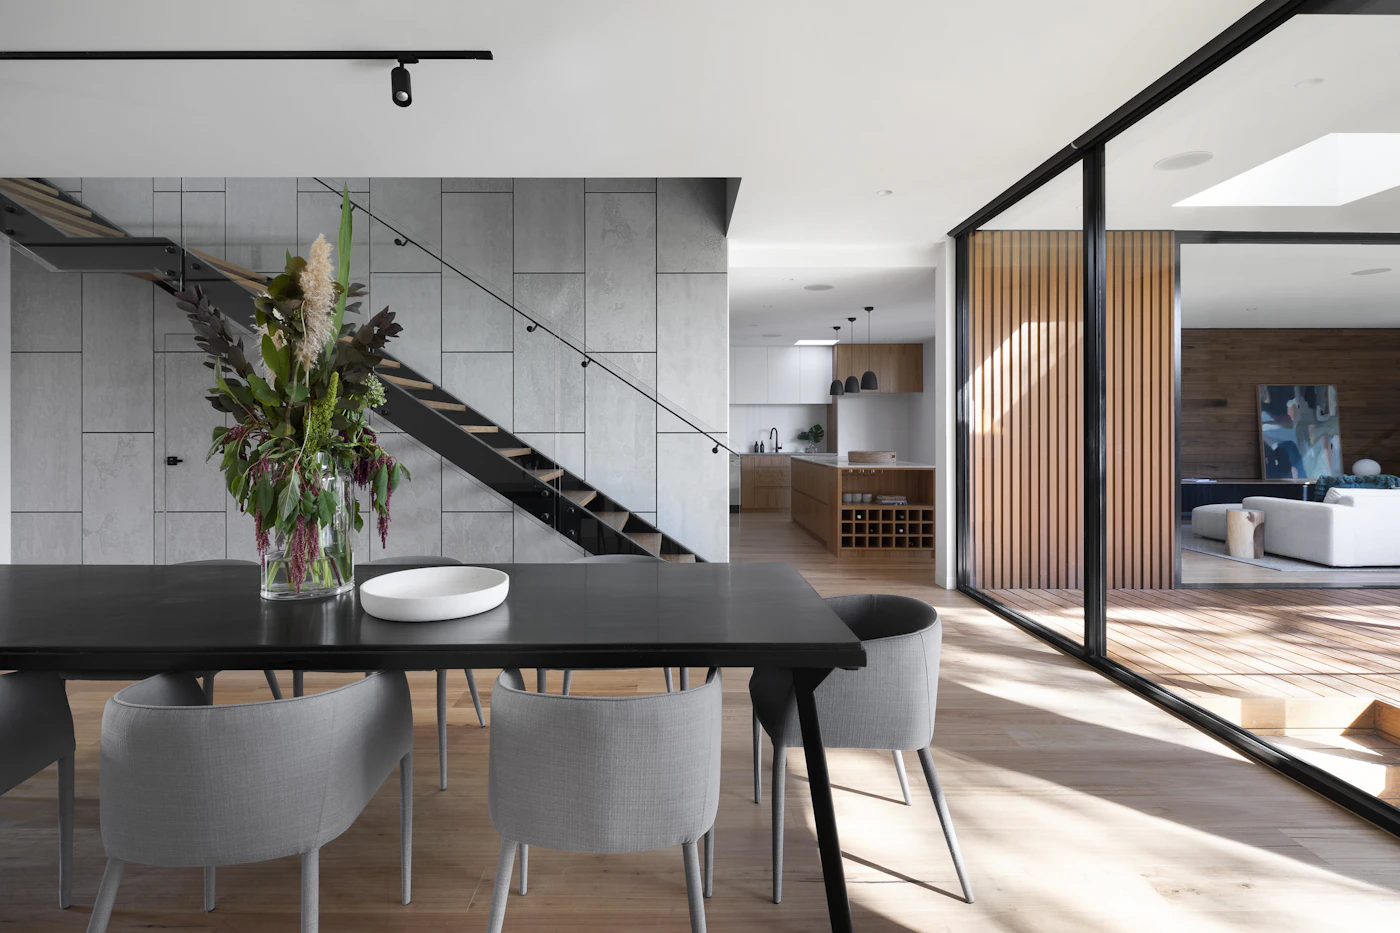
residential design

Contemporary Approaches to Indian Residential Design

Contemporary Indian residential interior design with modern furniture and natural materials
Indian Residential Design

Contemporary Approaches to Indian Residential Design

Explore how contemporary Indian homes combine modern space planning, cultural character, natural materials, smart functionality, comfort and timeless design.

Discuss Your Home

Contemporary approaches to Indian residential design are changing the way urban homes are planned, furnished and experienced. Today’s Indian residence is no longer limited to a choice between traditional decoration and international modernism. Instead, designers are creating homes that combine clean planning, practical functionality, Indian craftsmanship and personal identity.

This approach is especially relevant in Delhi NCR, Gurgaon and Noida, where apartments, villas and independent houses need to balance efficient space planning with comfort and visual character.

A successful contemporary Indian home should therefore look refined while remaining practical for everyday family life.

Design Direction Contemporary Indian
Primary Focus Function + Character
Materials Natural + Modern
Ideal For Urban Indian Homes

What Is Contemporary Indian Residential Design?

Contemporary Indian residential design combines the simplicity of modern interiors with materials, patterns, craftsmanship and spatial traditions that have a connection to India.

The goal is not to create a home filled with traditional objects. Instead, Indian elements can be carefully selected and integrated into a contemporary architectural framework.

A contemporary Indian interior can combine:
  • Clean architectural lines
  • Warm natural materials
  • Indian artwork and craftsmanship
  • Modern furniture
  • Layered lighting
  • Integrated storage
  • Smart-home technology
  • Personalized decorative elements
Contemporary residential living room with warm Indian interior design
Warm materials and contemporary furniture create a balanced residential environment.

Blend Indian Character With Contemporary Planning

One of the strongest approaches is to maintain a contemporary spatial layout while introducing Indian character through selected furniture, artwork, textiles, lighting and architectural details.

This creates a home that feels modern without becoming visually generic.
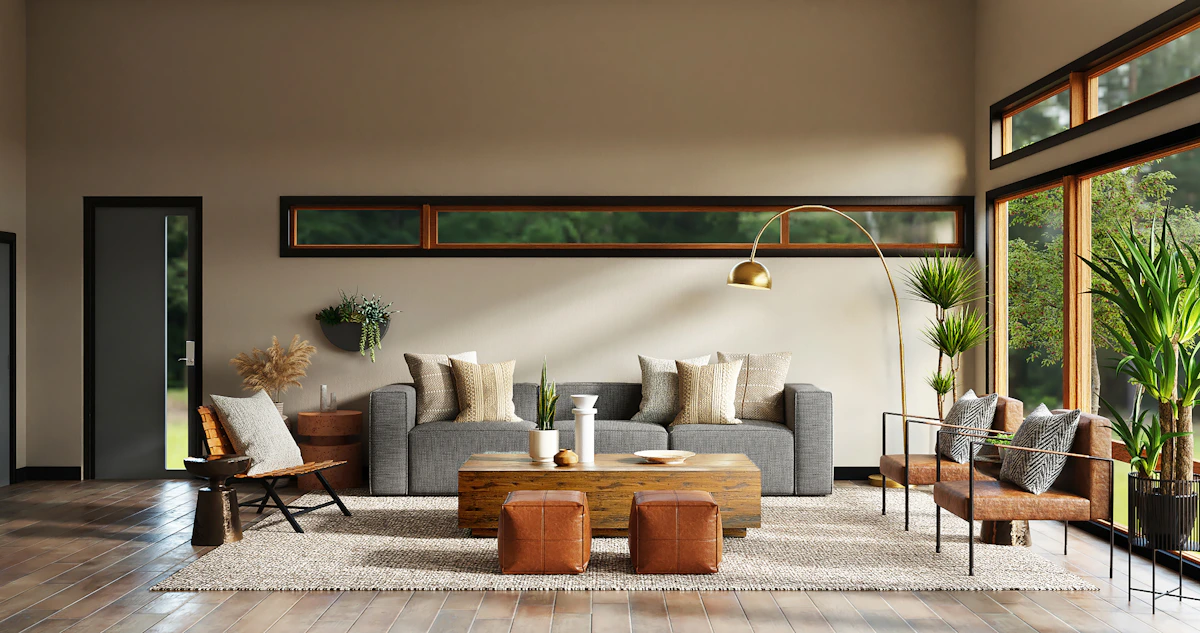
Modern Indian living room with natural materials
01

Indian Materials

Introduce timber, stone, cane, brass, terracotta and natural textiles within a modern interior.
Contemporary Indian bedroom interior
02

Indian Craft

Use artwork, handwoven textiles, carved details and handcrafted accessories as carefully considered accents.

Contemporary Indian home interior with plants and wood
03

Natural Warmth

Wood, plants, daylight and tactile finishes prevent minimalist spaces from feeling cold.

Contemporary luxury Indian residential interior
04

Modern Comfort

Prioritize comfortable furniture, efficient storage, useful lighting and easy circulation.

Contemporary Indian home with clean lines and warm furniture

Design Around How the Family Actually Lives

Contemporary residential design should begin with lifestyle rather than decoration.

Before selecting finishes or furniture, consider how the family cooks, works, entertains, relaxes, stores belongings and uses each room throughout the day.

This approach makes the final interior more functional and reduces unnecessary design decisions.

Open Planning With Intelligent Zoning

Open-plan interiors can make Indian homes feel larger and more connected. However, completely open spaces are not always practical. Contemporary residential design therefore uses visual zoning.

Furniture Zoning

Use sofas, consoles and dining furniture to establish distinct areas without constructing unnecessary walls.

Lighting Zoning

Different lighting circuits can visually separate living, dining, kitchen and work areas.

Material Zoning

Changes in flooring, wall finish or ceiling treatment can define individual functions.

Jali Partitions

Contemporary interpretations of Indian screens can provide privacy while allowing light and visual continuity.

Sliding Panels

Sliding partitions allow spaces to remain open when desired and private when required.

Decorative Screens

Screens can act as architectural features while controlling views between connected spaces.

Contemporary Indian design works best when modern functionality and cultural identity strengthen each other.

Natural Materials Create a More Comfortable Contemporary Home

Contemporary interiors can become overly dependent on manufactured finishes. Natural materials introduce variation, texture and warmth.

Wood, stone, cotton, linen, cane, clay and handcrafted materials can be used alongside glass, metal and modern laminates.

Practical material combinations:
  • Wood + stone
  • Cane + neutral upholstery
  • Brass + natural timber
  • Terracotta + lime or textured walls
  • Linen + contemporary furniture
  • Marble + warm wood
Natural wood and stone in contemporary Indian residential design

Warm Neutral Colours With Selective Indian Accents

A neutral foundation makes contemporary interiors easier to maintain and allows artwork, textiles and furniture to become focal points.

Beige, ivory, sand, warm grey and natural wood can be combined with terracotta, deep blue, mustard, olive or muted red.

The key is controlled contrast rather than using every colour at once.

Contemporary Indian Kitchens Prioritize Efficiency

The kitchen has become one of the most important spaces in Indian residential design. Contemporary planning focuses on workflow, storage, lighting and easy maintenance.

  • Dedicated appliance storage
  • Tall pantry units
  • Deep drawers for cookware
  • Under-cabinet task lighting
  • Easy-clean surfaces
  • Integrated waste management
  • Efficient work triangle planning
  • Breakfast or social counters where space allows

Bedrooms Should Feel Calm Rather Than Overdecorated

Contemporary Indian bedrooms benefit from a restrained palette, concealed storage and layered lighting.

A strong bed wall, integrated wardrobe, comfortable upholstery, bedside lighting and carefully selected artwork can provide enough visual interest without clutter.

Contemporary Indian bedroom with warm neutral interior design
Calm colour palettes, integrated storage and layered lighting support a restful contemporary bedroom.

Smart Technology Should Be Integrated, Not Visually Dominant

Technology can improve comfort and convenience without becoming the main visual feature of a home.

Smart Lighting

Create different lighting scenes for working, relaxing and entertaining.

Automated Curtains

Coordinate daylight, privacy and shading with automated controls.

Smart Security

Integrate access control, cameras and sensors discreetly.

Entertainment

Conceal wiring and equipment within custom media furniture.

Climate Control

Connect temperature control with the home’s overall technology system.

Smart Kitchen

Use connected appliances where they provide genuine everyday convenience.

Sustainability and Long-Term Design

Contemporary residential design should consider how a home will perform several years after installation.

Durable materials, efficient lighting, adaptable furniture, natural ventilation and repairable finishes can reduce the need for frequent renovation.

Long-term design priorities:
  • Durable finishes
  • Energy-efficient lighting
  • Natural daylight
  • Flexible furniture
  • Repairable materials
  • Efficient storage
  • Reduced visual clutter
  • Timeless architectural elements

Contemporary Indian Residential Design in Delhi, Gurgaon and Noida

Contemporary approaches can be adapted to different residential formats across Delhi NCR. Apartment interiors may require more emphasis on storage and multifunctional furniture, while villas and independent houses can support larger architectural features.

Delhi South Delhi Gurgaon Noida Greater Noida Faridabad Ghaziabad Delhi NCR

A Practical Process for Contemporary Residential Interiors

A strong design process keeps aesthetics connected to the actual requirements of the property and its occupants.

01

Understand

Study the property, lifestyle, family requirements and budget.

02

Plan

Develop layouts, circulation, storage and functional zones.

03

Design

Select materials, furniture, colours, lighting and architectural details.

04

Visualize

Review drawings and visual concepts before implementation.

05

Execute

Coordinate fabrication, installation, finishing and final detailing.

The Future of Indian Residential Design Is Contemporary but Personal

Contemporary approaches to Indian residential design are creating a useful middle ground between modern functionality and cultural identity.

The strongest homes are not simply decorated according to a trend. They are carefully planned around the people who live there.

Natural materials, intelligent storage, flexible layouts, layered lighting, Indian craftsmanship and discreet technology can work together to create interiors that are comfortable today and remain relevant over time.

Frequently Asked Questions

What is contemporary Indian residential design?

Contemporary Indian residential design combines modern planning and functionality with Indian materials, craftsmanship, artwork, textiles and cultural details.

How can I make a modern home feel more Indian?

Introduce Indian character through handcrafted furniture, textiles, artwork, brass, wood, cane, stone, traditional patterns and carefully selected decorative objects.

Is contemporary Indian design suitable for apartments?

Yes. Contemporary design works particularly well in apartments because it can prioritize efficient layouts, multifunctional furniture, concealed storage and visual openness.

Which materials work well in contemporary Indian interiors?

Natural wood, stone, cane, linen, cotton, brass, terracotta, ceramics and textured surfaces can be combined with contemporary glass, metal and engineered finishes.

How can I use Indian traditional elements without making the home look old-fashioned?

Use traditional elements selectively. A contemporary layout can be paired with one statement craft piece, Indian artwork, handcrafted lighting, a jali partition or traditional textiles.

Is contemporary residential design suitable for Gurgaon and Noida?

Yes. Contemporary planning is well suited to apartments, villas and modern residential properties across Gurgaon, Noida and Delhi NCR.

Plan a Contemporary Indian Home That Feels Personal

Combine intelligent space planning, modern functionality, Indian craftsmanship and timeless materials to create a residential interior designed around your lifestyle.

Book a Design Consultation

Understanding Modern Indian Residential Design

Modern Indian residential design is an evolving field that blends traditional aesthetics with contemporary functionality. With India being a country of diverse cultures and climates, residential designs in urban and rural settings exhibit unique characteristics that cater to the residents’ needs while also respecting local traditions.

The Significance of Space and Light

One of the key elements of modern Indian residential design is the thoughtful use of space and light. Homes are being designed to maximize natural light and ventilation, which not only enhances the aesthetics but also promotes sustainability. Open floor plans are becoming increasingly popular, allowing for flexibility in living arrangements and fostering a sense of community among family members.

Integrating Eco-Friendly Materials

The push for sustainability has led to the integration of eco-friendly materials in modern homes. Designers are utilizing locally sourced materials, such as bamboo and reclaimed wood, which not only reduce the carbon footprint but also add a distinct character to the interiors. Furthermore, the use of green roofs, rainwater harvesting systems, and solar panels is on the rise, making modern residences more energy-efficient.

In conclusion, modern Indian residential design is marked by a harmonious balance of tradition and innovation. By prioritizing space, light, and sustainability, architects are creating homes that reflect the evolving lifestyle of contemporary Indian families.

Contemporary Approaches to Indian Residential Design Read More »

Exploring the Essentials of Residential Design

Exploring the Essentials of Residential Design

Understanding Residential Design

Residential design is a process dedicated to creating functional and aesthetically pleasing living spaces. This discipline encompasses various elements, such as space planning, interior architecture, and landscaping, all tailored to meet the needs and preferences of homeowners. The primary goal of residential design is to enhance day-to-day life by maximizing both comfort and style.

Key Factors in Residential Design

When embarking on a residential design project, several key factors must be considered. First, the layout of the space plays a crucial role in determining how effectively it meets the inhabitants’ needs. Open floor plans, for example, often create a sense of spaciousness while promoting social interaction. In addition, the careful selection of materials and finishes is essential in achieving a cohesive look and feel throughout the home.

Sustainability in Residential Design

Another important consideration in residential design is sustainability. More homeowners are prioritizing eco-friendly options, such as energy-efficient appliances, sustainable materials, and smart home technology. By integrating these elements, residential design not only supports a healthier environment but also helps reduce energy costs over time, making it a win-win for homeowners and the planet.

Exploring the Essentials of Residential Design Read More »

white and silver pendant lamp

Luxury Interior Design Studio in Gurgaon

Welcome to our luxury interior design studio in Gurgaon. We specialize in creating stunning and elegant interiors for residential and commercial spaces. Our team of talented designers and architects are passionate about transforming spaces into beautiful and functional environments.

At our studio, we understand that every client has unique needs and preferences. We work closely with you to understand your vision and create a design that reflects your personal style. Whether you are looking for a contemporary, traditional, or eclectic design, we have the expertise to bring your ideas to life.

Our approach to luxury interior design is focused on attention to detail and quality craftsmanship. We source the finest materials and furnishings to ensure that every element of your space is of the highest standard. From custom furniture and lighting to exquisite fabrics and finishes, we curate every aspect of the design to create a truly luxurious experience.

In addition to our design services, we also offer project management to ensure a seamless execution of your project. Our team will coordinate with contractors and suppliers to ensure that the design is implemented to the highest standards.

Whether you are looking to redesign your home, office, or any other space, our luxury interior design studio in Gurgaon is here to help. Contact us today to schedule a consultation and let us create a space that is both beautiful and functional.

Luxury Interior Design Studio in Gurgaon Read More »

brown wooden framed yellow padded chair

Residential and Commercial Interior Designers in South Delhi

Are you looking to transform your living or workspace in South Delhi? Look no further! Our team of experienced interior designers specializes in creating stunning residential and commercial spaces that reflect your style and meet your functional needs.

Whether you are renovating your home or setting up a new office, our interior designers in South Delhi have the expertise to bring your vision to life. We understand that each space is unique, and we work closely with our clients to understand their requirements and preferences. From concept development to the final execution, our team ensures that every detail is taken care of.

Our residential interior designers in South Delhi are skilled in creating beautiful and functional living spaces. Whether you want a contemporary look or a traditional design, we have the expertise to create a home that is both stylish and comfortable. We pay attention to the smallest details, from selecting the right color palette to choosing the perfect furniture and accessories.

For commercial spaces, our interior designers in South Delhi understand the importance of creating an environment that is not only visually appealing but also enhances productivity. We work closely with our clients to understand their business needs and design spaces that are functional, efficient, and on-brand.

At our interior design firm in South Delhi, we believe in using high-quality materials and innovative design techniques to create spaces that stand the test of time. Our team stays updated with the latest trends and techniques in the industry to ensure that we deliver designs that are both timeless and contemporary.

Whether you are looking to revamp your home or office, our team of residential and commercial interior designers in South Delhi is here to help. Contact us today to schedule a consultation and let us bring your vision to life.

Residential and Commercial Interior Designers in South Delhi Read More »

Chhatarpur Extension Residential Remodeling and Design

Introduction

Chhatarpur Extension, located in South Delhi, is a rapidly developing residential area known for its serene surroundings and lush greenery. With its strategic location and proximity to major landmarks, Chhatarpur Extension has become a popular choice for homeowners looking to remodel and design their residential spaces.

The Importance of Residential Remodeling

Residential remodeling is an essential aspect of maintaining and enhancing the value of your property. Whether you are looking to update your living space, create a more functional layout, or incorporate the latest design trends, remodeling allows you to transform your house into a home that reflects your personal style and meets your evolving needs.

Design Considerations

When it comes to residential remodeling and design in Chhatarpur Extension, there are several key considerations to keep in mind:

1. Space Optimization

The limited availability of land in Chhatarpur Extension makes space optimization a crucial factor in residential design. With the right design approach, even compact spaces can be transformed into functional and aesthetically appealing areas. Consider incorporating built-in storage solutions, multi-purpose furniture, and open floor plans to maximize the use of available space.

2. Natural Elements

Chhatarpur Extension’s lush green surroundings provide an excellent opportunity to incorporate natural elements into your residential design. Embrace large windows and skylights to maximize natural light and connect with the outdoors. Consider using sustainable materials and incorporating indoor plants to create a harmonious and eco-friendly living environment.

3. Modern Amenities

As a rapidly developing area, Chhatarpur Extension offers access to modern amenities and infrastructure. When remodeling your residential space, consider incorporating smart home technology, energy-efficient appliances, and advanced security systems to enhance your comfort and convenience.

4. Local Regulations

Before commencing any remodeling or design project, it is important to familiarize yourself with the local regulations and building codes in Chhatarpur Extension. Ensure that your plans comply with the necessary permits and guidelines to avoid any legal complications in the future.

Choosing a Professional Remodeling and Design Service

When undertaking a residential remodeling project in Chhatarpur Extension, it is crucial to seek the assistance of a professional remodeling and design service. An experienced team can guide you through the entire process, from conceptualization to execution, ensuring that your vision is brought to life.

Here are a few factors to consider when choosing a professional remodeling and design service:

1. Experience and Expertise

Look for a company with a proven track record in residential remodeling and design. Check their portfolio to assess the quality of their work and their ability to handle projects similar to yours.

2. Client Testimonials

Read client testimonials and reviews to gauge the level of satisfaction previous clients have had with their services. This will give you an idea of their professionalism, reliability, and commitment to customer satisfaction.

3. Customization and Flexibility

Choose a remodeling and design service that understands your unique requirements and is willing to customize their approach accordingly. Look for a team that values your input and collaborates with you throughout the process to ensure your vision is realized.

4. Budget and Timelines

Discuss your budget and timeline expectations with the remodeling and design service upfront. A reliable service provider will work within your constraints to deliver the desired results without compromising on quality.

Conclusion

Residential remodeling and design in Chhatarpur Extension offer homeowners the opportunity to create their dream living spaces in a rapidly developing area. By considering key design aspects, seeking professional assistance, and adhering to local regulations, homeowners can transform their houses into homes that are functional, aesthetically pleasing, and reflective of their personal style.

Chhatarpur Extension Residential Remodeling and Design Read More »

Remodeling and Design

Residential Remodeling & Interior Design · Delhi NCR

Residential Remodeling and Design

Transform an existing home with thoughtful remodeling, practical space planning, modern interiors, customized storage, lighting, materials and coordinated execution designed around how you actually live.

15+Years Experience
500+Projects Completed
2D + 3DDesign Planning
NCRDelhi · Gurgaon · Noida
“`
Residential Remodeling

Remodel your home for the way you live today.

Residential remodeling is more than changing finishes. A well-planned remodel considers the existing property, what should stay, what needs to change and how the home’s layout, storage, lighting, furniture and materials can work better together.

Quick answer: Residential remodeling and design combines the renovation of an existing home with interior design and space planning. It can include layout improvements, kitchen remodeling, wardrobes, storage, lighting, ceilings, flooring, wall finishes, furniture and other interior upgrades, depending on the property’s condition and project scope.
01

Assess the Existing Home

Understand the current layout, finishes, storage, services, structural conditions and everyday problems before redesigning.

02

Redesign What Matters

Prioritise the rooms, layouts and features that will make the biggest difference to comfort and functionality.

03

Coordinate the Details

Bring furniture, lighting, materials, storage, colours and execution requirements together into one design direction.

“`
“`
Remodeling Services

Complete residential remodeling and interior design solutions

The scope can be focused on one room or expanded into a coordinated whole-home remodel according to the property, requirements and budget.

Complete Home Remodeling

Coordinate multiple rooms, finishes, storage, furniture and lighting under one overall design direction.

Kitchen Remodeling

Improve kitchen layout, cabinetry, storage, appliance planning, countertops, lighting and finishes.

Living Room Remodeling

Rework furniture placement, media units, feature walls, lighting, storage and overall visual balance.

Bedroom Remodeling

Upgrade wardrobes, bed-back walls, storage, lighting, furniture, colours and finishes for a more comfortable room.

Storage & Wardrobes

Replace inefficient storage with built-in wardrobes, cabinets, lofts and solutions based on actual household needs.

Lighting & Ceiling Design

Coordinate false ceilings, ambient lighting, task lighting, decorative fixtures and electrical point planning.

“`
“`
Design Before Demolition

Good remodeling starts with understanding what already exists.

An existing home has constraints that a new-build interior may not have. Dimensions, plumbing, electrical systems, doors, windows, structural elements, existing flooring and usable furniture can all influence the remodeling plan.

  • Inspect the existing layout and site conditions
  • Identify what can be retained, repaired or replaced
  • Map functional problems room by room
  • Plan furniture and storage before fabrication
  • Coordinate electrical and lighting requirements
  • Choose materials according to use and maintenance
  • Define the remodeling scope before execution

Remodeling is a balance between improvement and practicality.

The best renovation decisions are not necessarily the most expensive ones. They are the changes that solve real problems while fitting the property’s condition, design direction, maintenance needs and available budget.

Keep Good-quality elements that already work with the new design.
Improve Layouts, storage, lighting and finishes that limit everyday use.
Replace Outdated or unsuitable elements where replacement creates meaningful value.
“`
“`
Room-by-Room Remodeling

Remodel every room around its real purpose

A residential remodel becomes more effective when every room is assessed for function, storage, movement, lighting, furniture and the needs of the people using it.

Living Room Furniture layout, TV unit, storage, feature walls, lighting and circulation.
Kitchen Workflow, cabinetry, appliances, countertop, storage, lighting and finishes.
Master Bedroom Wardrobe, bed-back wall, bedside storage, dressing, lighting and comfort.
Children’s Bedroom Storage, study space, flexible furniture, lighting and easy-to-maintain finishes.
Dining Area Dining furniture, lighting, storage and connection with the living and kitchen areas.
Home Office Desk placement, ergonomics, storage, lighting, power and cable management.
“`
“`
Before You Remodel

What should you decide before starting a home remodel?

A clear brief makes it easier to compare design choices and avoid unnecessary changes after work has started.

Property Condition

Identify existing issues, damaged finishes, old fittings and elements that may require repair or replacement.

Project Scope

Decide whether the project covers one room, several rooms or the complete residential interior.

Space Planning

Determine how furniture, storage and circulation should change before selecting finishes.

Design Direction

Choose a broad style direction such as contemporary, minimalist, warm modern or another suitable approach.

Material Priorities

Balance appearance, durability, maintenance, availability and budget when selecting finishes.

Budget & Timeline

Establish priorities and project expectations before major demolition, procurement or fabrication begins.

“`
“`
Property Types

Residential remodeling for different types of homes

Property TypeTypical Remodeling FocusImportant Planning Areas
ApartmentStorage, kitchen, bedrooms, living areas and finishesSpace efficiency, society rules, services and circulation
Builder FloorComplete interiors, furniture, lighting and custom storageRoom proportions, architectural details and material coordination
Independent HouseWhole-home remodeling and room-by-room upgradesMultiple floors, circulation, utilities and long-term usability
VillaPremium finishes, customised furniture and complete interiorsScale, continuity, lighting and detailed execution
Older HomeModernisation of layout, finishes, storage and lightingExisting conditions, repairs and infrastructure coordination
“`
“`
Delhi NCR Remodeling

Residential remodeling in Delhi, Gurgaon and Noida

Remodeling an urban home requires attention to the existing property, access, layout, services, material selection and execution logistics. Interior A to Z provides residential interior and renovation solutions across Delhi NCR, including Delhi, Gurgaon and Noida.

Delhi & South Delhi

Remodeling solutions for apartments, builder floors, independent houses and residential properties with customized space planning and interior upgrades.

Gurgaon

Residential renovation and interior planning for apartments, builder floors and villas, with coordinated storage, furniture, lighting and finishes.

Noida

Home remodeling focused on practical layouts, modern kitchens, wardrobes, lighting, living spaces and coordinated residential interiors.

“`
“`
Our Process

A structured approach to residential remodeling

The process connects the existing condition of the property with the desired finished interior, helping define the work before execution begins.

01 · ASSESS

Site Review

Understand the existing property, dimensions, condition and homeowner requirements.

02 · DEFINE

Scope & Priorities

Decide what needs to be retained, repaired, redesigned or replaced.

03 · DESIGN

Space Planning

Develop layouts, storage, furniture, materials, lighting and design direction.

04 · VISUALISE

2D + 3D Planning

Develop visual design references to clarify the intended interior before execution.

05 · EXECUTE

Remodel & Finish

Coordinate approved work, fabrication, installation and finishing according to scope.

“`
“`
“`
Frequently Asked Questions

FAQs about residential remodeling and design

What is residential remodeling and design?

Residential remodeling and design combines renovation of an existing home with interior planning. Depending on the project, it can include layout changes, kitchens, wardrobes, storage, lighting, ceilings, flooring, wall finishes, furniture and other interior improvements.

What is the difference between remodeling and interior design?

Interior design focuses on planning the appearance and functionality of a space, while remodeling generally involves physically changing or upgrading an existing property. A residential project can combine both.

Can you remodel only one room?

Yes. A remodeling project can focus on a kitchen, living room, bedroom or another specific area, or it can be planned as a complete home transformation.

Can existing furniture be reused during a remodel?

Yes, where the furniture is suitable for the new layout and condition. Reusing selected pieces can also help prioritise the remodeling budget for areas that require greater improvement.

What should be remodeled first in an old home?

Start with an assessment of the existing property. Structural or infrastructure concerns, plumbing, electrical requirements and other essential repairs should be considered before cosmetic finishes and furniture.

Can residential remodeling include a modular kitchen?

Yes. Kitchen remodeling can include layout planning, cabinetry, storage, appliances, countertops, lighting and finishes as part of the broader residential interior project.

How much does residential remodeling cost in Delhi NCR?

Cost varies according to property size and condition, remodeling scope, demolition or civil work, kitchen and wardrobe requirements, furniture, electrical and lighting work, materials, finishes and execution requirements. A project-specific assessment is more accurate than a single generic price.

How long does a residential remodel take?

The timeline depends on the size and condition of the property, scope of work, design approvals, material availability, fabrication and execution. A defined project scope allows a more realistic schedule to be prepared.

Does Interior A to Z provide residential remodeling in Delhi NCR?

Interior A to Z provides residential interior and renovation solutions across Delhi NCR, including Delhi, Gurgaon and Noida, with the project scope tailored to the property and homeowner requirements.

“`
“`

Ready to transform your existing home?

Tell Interior A to Z about your property, remodeling requirements, preferred style and project priorities. Plan the transformation from existing conditions through design, materials and execution.

Interior A to Z
53, Ground Floor, Khasra No. 308, A-1147, Block A1, Chhatarpur, New Delhi, Delhi 110074
Email: info@interioratoz.com · Residential Remodeling & Interior Design · Delhi · Gurgaon · Noida · Delhi NCR
“`
Scroll to Top