☎ Call ☏ WhatsApp

architecture interiors

Exploring the Unique Characteristics of Delhi Architecture and Interiors

Historic Delhi architecture and contemporary urban landscape
Architecture · Interiors · Delhi · Delhi NCR

Exploring the Unique Characteristics of Delhi Architecture and Interiors

From historic neighbourhoods and Mughal influences to contemporary apartments and sophisticated urban homes, discover the design characteristics that make Delhi architecture and interiors unique.

Discuss Your Interior Project

Delhi architecture and interiors are shaped by an unusually rich combination of history, culture, climate, urban development and contemporary lifestyles. Few Indian cities bring together historic monuments, colonial planning, traditional homes, modern apartments and luxury residences within such a diverse architectural environment.

This layered identity is also visible inside Delhi homes. Traditional materials and motifs can sit alongside contemporary furniture, modular kitchens, smart-home systems and minimalist lighting.

The result is not one single Delhi design style. Instead, the city offers a constantly evolving design language where heritage and modernity can coexist.

Design Region Delhi & Delhi NCR
Design Character Heritage + Contemporary
Focus Architecture + Interiors
01 — A CITY OF LAYERS

Why Delhi Architecture Has Such a Distinctive Character

Delhi’s architectural identity cannot be explained by one period or one aesthetic. The city has developed through multiple historical phases, each leaving its own influence on buildings, streets, neighbourhoods and public spaces.

Historic architecture, colonial-era planning, post-independence development and contemporary construction all exist within the wider Delhi urban landscape.

This layered character gives architects and interior designers an opportunity to reinterpret traditional ideas without simply reproducing them.

Historic architectural character of Delhi
Delhi’s historic architectural character continues to influence contemporary ideas about proportion, materials, detail and space.
02 — HERITAGE INFLUENCE

Mughal, Colonial and Traditional Influences in Delhi Design

Delhi’s historic architecture has introduced generations of designers to courtyards, arches, geometric patterns, stonework, jaali screens, ornamental details and strong relationships between shaded and open spaces.

Contemporary interiors do not necessarily need to reproduce historic architecture literally. Instead, individual characteristics can be reinterpreted through modern materials and simplified detailing.

Arches & Geometry

Arched openings and geometric forms can be translated into contemporary partitions, niches, doorways and furniture details.

Jaali Patterns

Perforated screens can provide privacy and visual separation while allowing light and air to move between spaces.

Stone & Earthy Materials

Stone and warm natural finishes can bring a sense of permanence and connection to Delhi’s architectural traditions.

Courtyard Thinking

The idea of creating an internal focal space can be adapted to contemporary homes through courtyards, light wells and green pockets.

03 — MODERN DELHI HOMES

Contemporary Homes Are Creating a New Delhi Interior Language

Modern Delhi homes often need to balance several requirements at once: efficient storage, comfortable family spaces, privacy, entertainment, work-from-home areas and a strong visual identity.

This has made space planning one of the most important aspects of residential interior design in Delhi.

Common characteristics of contemporary Delhi homes include:
  • Open but carefully zoned living areas
  • Custom storage and full-height wardrobes
  • Modular kitchens with efficient work zones
  • Neutral colour palettes with selective accents
  • Layered architectural lighting
  • Natural stone and wood-inspired finishes
  • Flexible work and study areas
  • Smart-home technology
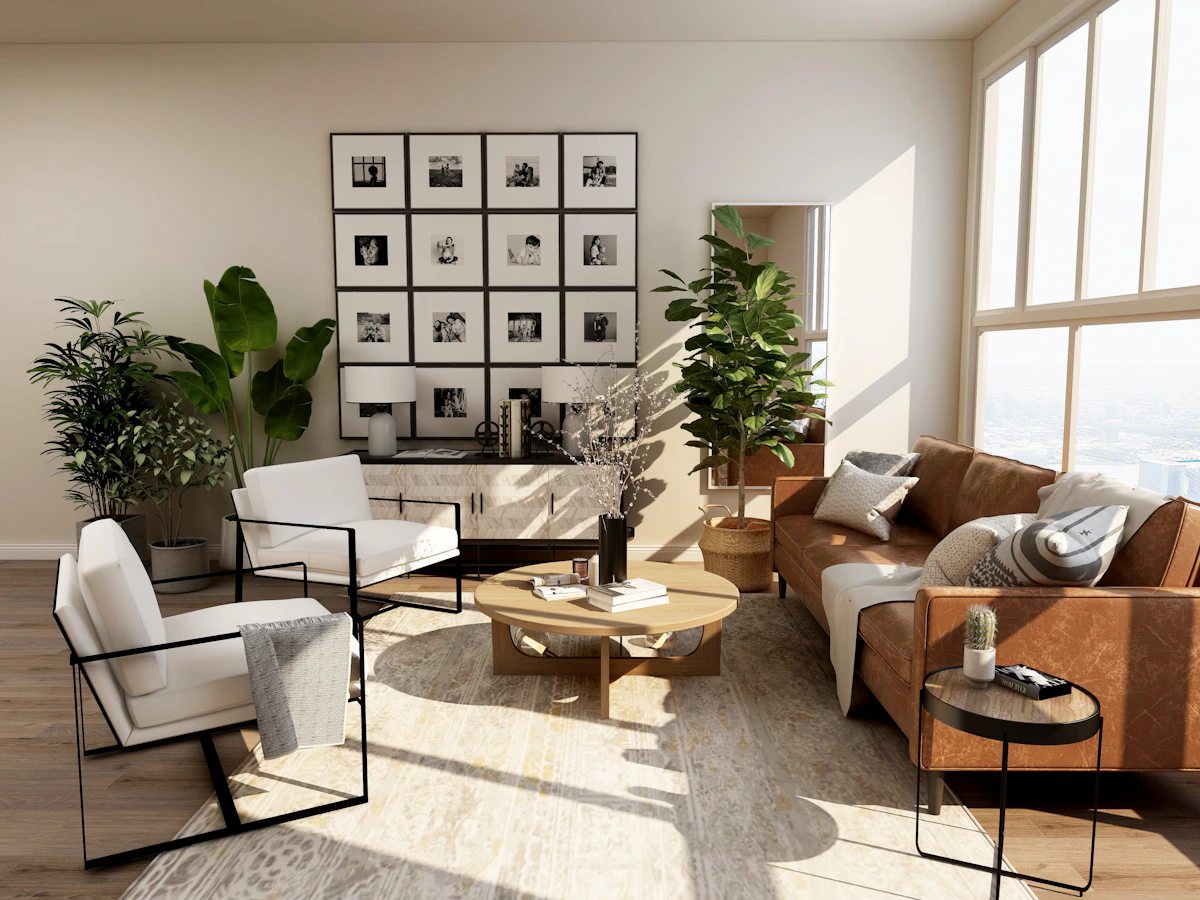
Modern living room interior design suitable for a Delhi home
Contemporary living spaces can combine restrained colours with layered textures and carefully selected furniture.
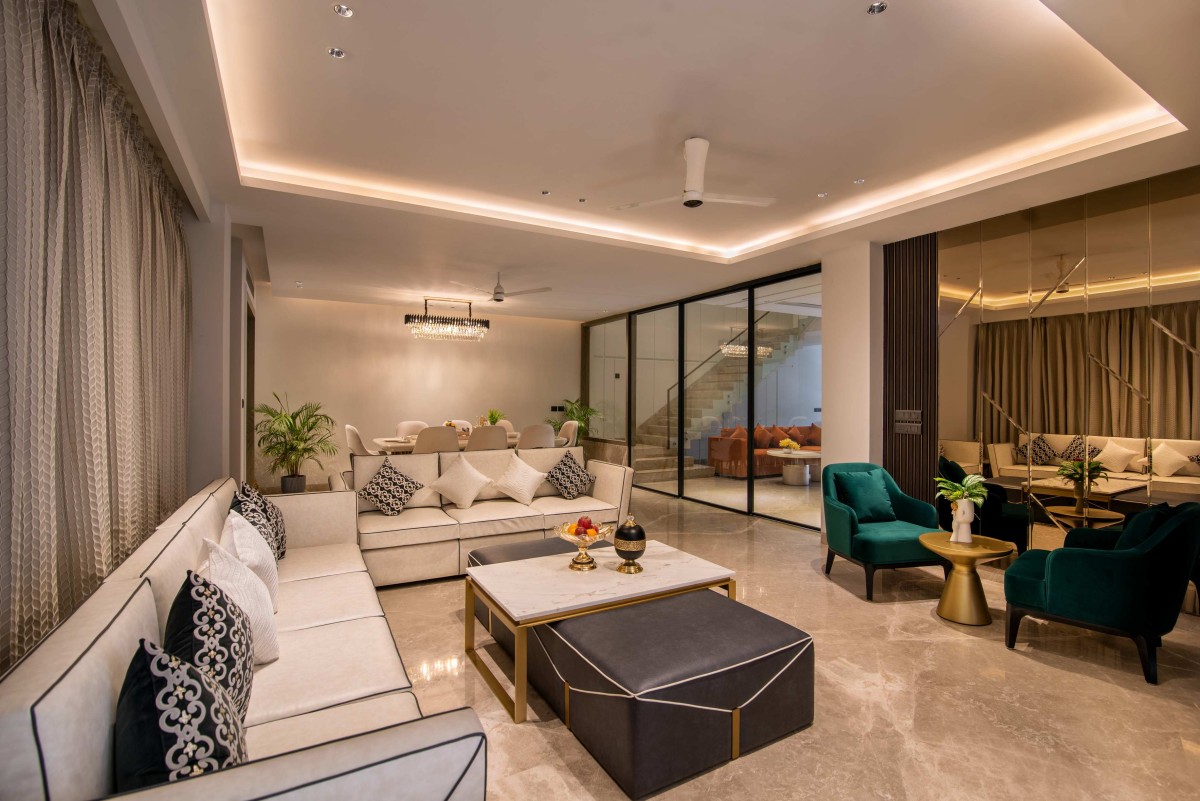
Luxury contemporary home interior in Delhi
Warm materials and integrated storage help create sophisticated yet practical urban interiors.
Contemporary Delhi apartment living room interior
RESIDENTIAL DESIGN STUDY

Designing the Contemporary Delhi Apartment

Apartments in Delhi frequently require a careful balance between openness and privacy. A successful layout can visually connect living, dining and kitchen areas while still providing functional separation.

Built-in furniture, concealed storage and carefully positioned lighting can make a compact apartment feel more spacious without sacrificing personality.

“Delhi’s strongest interiors do not choose between heritage and modernity; they reinterpret the past through the needs of contemporary life.”
04 — MATERIALITY

Materials That Reflect Delhi’s Architectural Identity

Material selection has a major influence on how a Delhi interior feels. Stone, wood, metal, glass, textiles and handcrafted details can be combined to create interiors that feel contemporary while retaining a sense of place.

Designers can use material contrast to establish visual hierarchy. A textured stone wall may become a focal point, while warm wood and fabric surfaces soften the overall composition.

Natural stone and wood materials in contemporary Delhi interior design
Natural materials and restrained textures can give contemporary interiors a stronger sense of depth and permanence.
05 — LIGHT & CLIMATE

Lighting and Climate Shape Delhi Interiors

Delhi experiences strong seasonal changes, which makes daylight, shading, ventilation and artificial lighting important parts of residential design.

Large windows can provide valuable daylight, while curtains, blinds, screens and shading devices can help control glare and privacy. Artificial lighting should then be layered to complement daylight rather than simply replace it.

A practical Delhi lighting strategy can combine:
  • Natural daylight
  • General ambient lighting
  • Task lighting for kitchens and work areas
  • Accent lighting for artwork and architectural details
  • Warm decorative lighting for evening use
06 — VASTU & SPACE PLANNING

Vastu and Spatial Flow in Delhi Home Interiors

Vastu principles remain relevant to many Delhi homeowners. Whether a homeowner follows Vastu closely or uses selected principles as a planning reference, the underlying objective is often to create a comfortable and harmonious relationship between spaces.

A thoughtful design approach should balance personal beliefs with practical requirements such as circulation, natural light, storage, ventilation and furniture ergonomics.

Spatial Flow

Plan clear movement paths between entry, living, dining, kitchen and private areas.

Natural Light

Use openings, reflective surfaces and lighter materials to distribute daylight throughout the home.

Functional Zoning

Separate public, semi-private and private activities without unnecessarily closing the home.

Personal Meaning

Integrate objects, art and details that reflect the family’s culture, memories and lifestyle.

07 — ROOM-WISE INTERIOR DESIGN

Interior Design Services for Delhi Homes

Delhi residences vary considerably in size and architecture. A complete interior solution therefore needs to respond to each room individually while maintaining a consistent overall design language.

Living room interior design in Delhi

Living Room Interiors

Comfortable and visually balanced living spaces designed around family interaction, guests and everyday use.

Modern modular kitchen interior design in Delhi

Modular Kitchens

Efficient kitchen layouts combining storage, workflow, appliances, lighting and contemporary finishes.

Master bedroom interior design in Delhi

Bedroom Interiors

Relaxed bedroom environments with custom storage, integrated lighting and personalized materials.

Children's bedroom interior design in Delhi

Kids’ Rooms

Flexible spaces that combine sleeping, study, storage and activity areas.
Dining room interior design in Delhi

Dining Interiors

Dining areas planned around comfortable circulation, lighting and connection with adjacent living spaces.

Custom wardrobe interior design for Delhi home

Wardrobes & Storage

Customized storage systems designed to maximize available space while maintaining a clean architectural appearance.

08 — TRADITION MEETS MODERNITY

How Delhi Interiors Combine Heritage With Contemporary Design

One of the most compelling characteristics of Delhi interior design is the possibility of combining traditional elements with modern architecture.

A contemporary apartment can include a handcrafted console, an Indian artwork collection, a brass accent, a carved screen or a traditional textile without becoming visually old-fashioned.

The key is proportion. Heritage details become more effective when used selectively against a clean contemporary background.

Elegant Indian inspired contemporary interior
Traditional references can be introduced through furniture, textiles, artwork and handcrafted details.
Modern luxury interior with Indian design influences
A restrained contemporary background allows selected cultural details to become focal points.
09 — SUSTAINABILITY

Sustainable Thinking in Delhi Architecture and Interiors

Sustainability is becoming increasingly important as Delhi and the wider NCR continue to experience urban growth.

At the building level, passive design, shading, efficient glazing, daylight and ventilation can influence environmental performance. At the interior level, durable materials, repairable furniture and efficient lighting can contribute to longer-lasting spaces.

Sustainable design opportunities include:
  • Maximizing useful daylight
  • Efficient LED lighting
  • Durable and repairable materials
  • Responsible timber and material sourcing
  • Indoor plants and biophilic elements
  • Passive shading strategies
  • Water-conscious planning
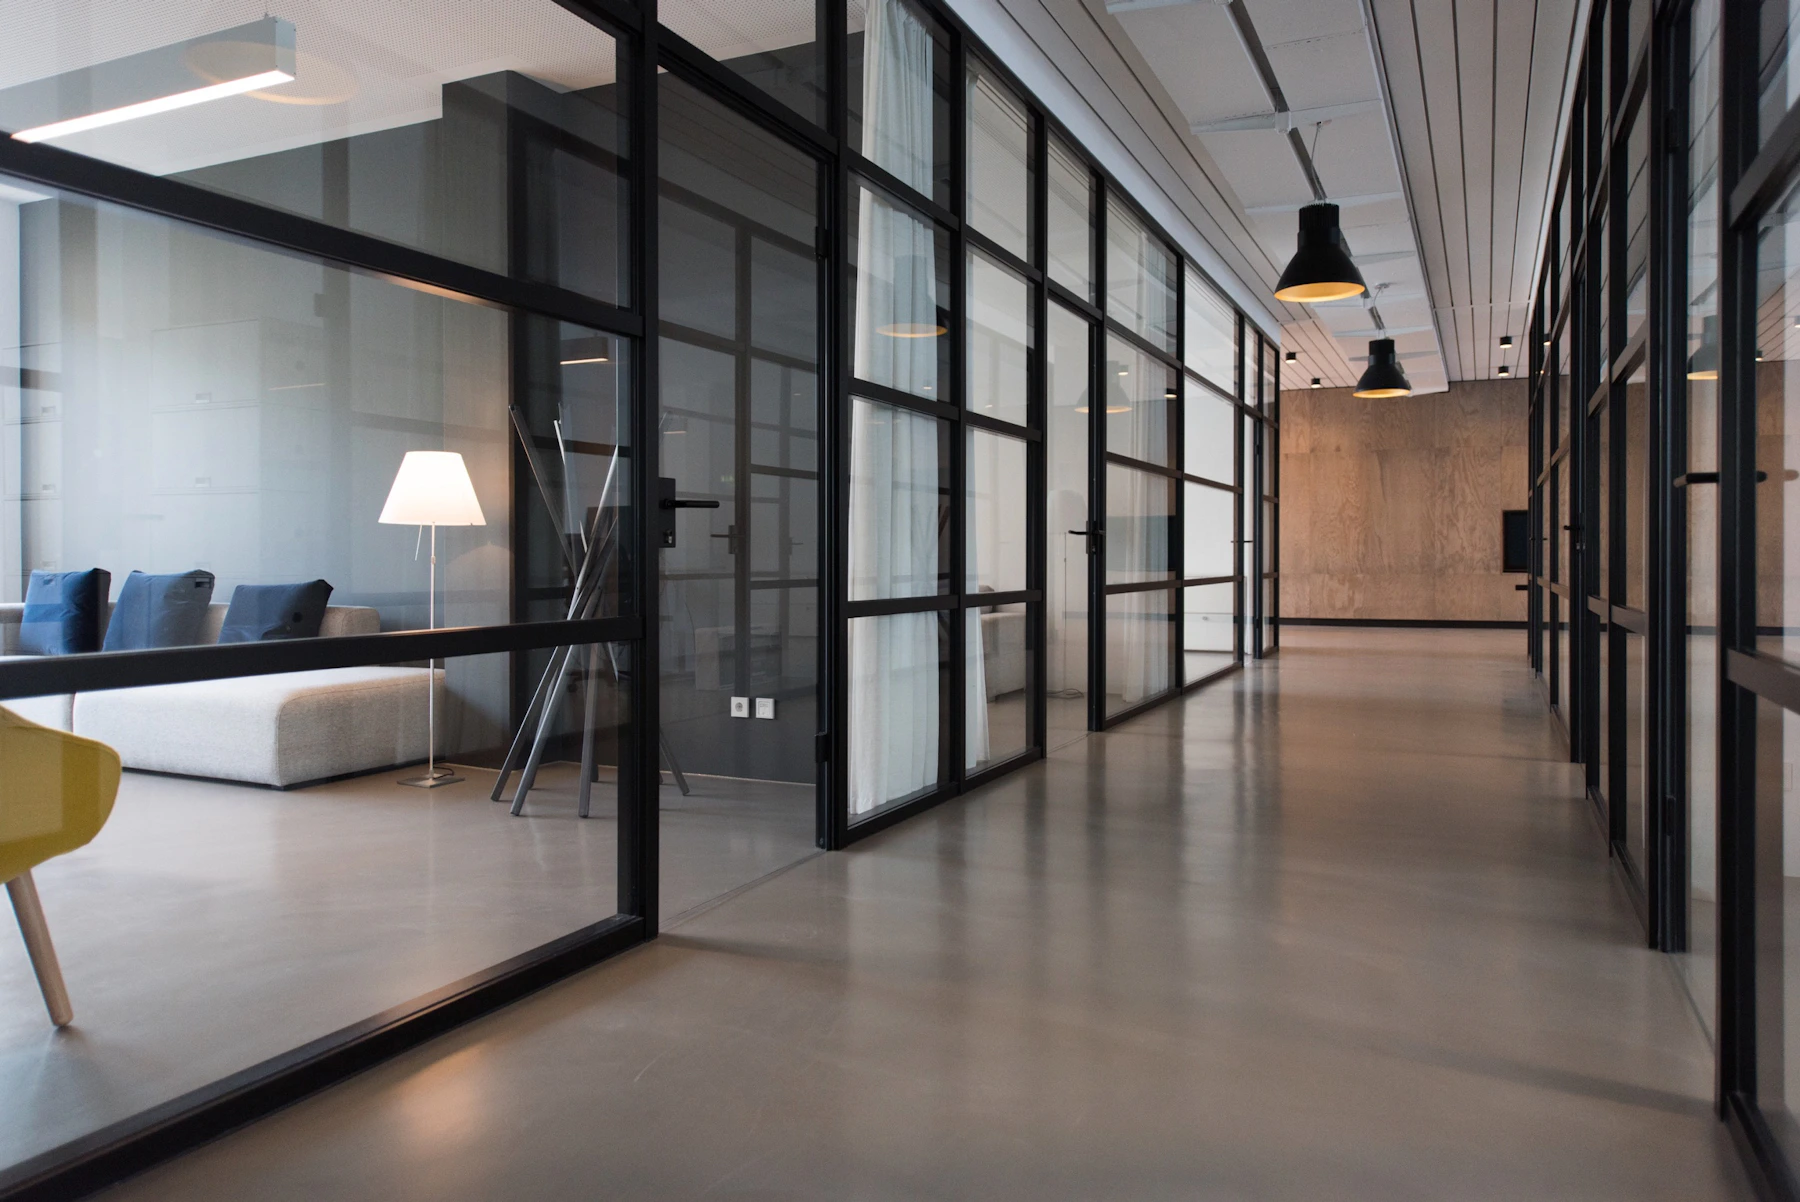
Contemporary Delhi NCR commercial interior architecture
Delhi NCR’s contemporary workplaces increasingly emphasize natural light, flexibility, collaboration and employee experience.
10 — SMART DELHI HOMES

Technology Is Quietly Changing Delhi Home Interiors

Smart-home technology is increasingly being integrated into residential interiors without becoming the visual focus of the room.

Lighting, climate control, security, entertainment and window treatments can all be coordinated through integrated systems.

Smart Lighting

Create different lighting scenes for work, relaxation, entertainment and evening routines.

Motorized Blinds

Improve privacy and daylight control through automated window treatments.

Climate Control

Integrate temperature and air-quality management with the wider home environment.

Integrated Entertainment

Conceal speakers, screens and equipment within furniture and architectural elements.

11 — DELHI NCR DESIGN CONNECTION

Delhi Architecture and the Wider Delhi NCR Design Landscape

Delhi’s design influence extends naturally into the wider NCR. Gurgaon, Noida, Ghaziabad and Faridabad each have their own development patterns, yet homeowners across the region increasingly share similar expectations for modern, functional and personalized interiors.

This creates a larger design ecosystem in which traditional Delhi influences can coexist with contemporary approaches emerging across the NCR.

South Delhi Central Delhi New Delhi East Delhi West Delhi North Delhi Greater Kailash Vasant Kunj Defence Colony Saket Dwarka Rohini Gurgaon Noida Ghaziabad Faridabad
OUR APPROACH

A Thoughtful Interior Design Process for Delhi Homes

Every Delhi home has its own architectural constraints and opportunities. A structured design process helps transform those conditions into a cohesive interior.

01

Consultation

Understand lifestyle, family requirements, design preferences and project priorities.

02

Site Study

Review measurements, natural light, existing architecture, circulation and functional requirements.

03

Design Concept

Develop layouts, material palettes, furniture concepts and lighting direction.

04

Visualization

Refine the proposal through drawings, selections and 3D visualizations.

05

Execution

Coordinate fabrication, materials, installation and finishing details through completion.

CONCLUSION

Delhi’s Architecture Is a Conversation Between Past and Present

The unique characteristics of Delhi architecture and interiors come from the city’s ability to absorb different influences without losing its identity.

Historic forms, traditional craftsmanship, colonial planning, contemporary architecture and modern technology can all contribute to the design of a Delhi home.

For homeowners, the most successful interiors are not necessarily the ones that follow a particular trend. They are spaces that understand the architecture of the property, respond to the family’s lifestyle and use materials, light, furniture and cultural references with intention.

Frequently Asked Questions About Delhi Architecture and Interiors

What makes Delhi architecture unique?

Delhi’s architecture reflects multiple historical and modern influences, including traditional Indian forms, Mughal-era architecture, colonial planning, post-independence development and contemporary urban construction.

What interior design styles are popular in Delhi?

Contemporary, modern minimalist, luxury, transitional and heritage-inspired interiors are all suitable for Delhi homes. Many projects combine modern planning with selected traditional materials, artwork and craftsmanship.

How can traditional Delhi architecture influence modern interiors?

Traditional influences can be introduced through arches, jaali screens, stone, wood, brass, Indian textiles, artwork, geometric patterns and courtyard-inspired planning.

Is Vastu important for Delhi home interiors?

Many homeowners consider Vastu during home planning. It can be incorporated alongside practical considerations such as circulation, daylight, ventilation, storage and furniture ergonomics.

How much does interior design cost in Delhi?

Interior design costs vary according to property size, design scope, materials, customization, furniture and execution requirements. A project-specific quotation is more useful than a single fixed price.

Can a modern Delhi apartment have traditional interiors?

Yes. Traditional details can be selectively incorporated into a contemporary apartment through furniture, artwork, textiles, materials, screens, lighting and decorative elements.

What should I consider when choosing an interior designer in Delhi?

Consider the designer’s portfolio, design approach, scope of services, material specifications, project process, communication, quotation and execution capabilities before making a decision.

Planning a Home Interior in Delhi?

Create a Delhi home that combines intelligent space planning, contemporary comfort and carefully selected design details while respecting the character of the property.

Book a Design Consultation

Delhi Architecture

Delhi, the capital city of India, boasts a rich tapestry of architectural styles and interior designs that reflect its diverse history and cultural influences. From ancient forts and palaces to modern residential and commercial spaces, the architecture of Delhi is a testament to its evolution over centuries.

The Blend of Historical and Modern Designs

Delhi’s architectural landscape is characterized by a fascinating blend of historical and contemporary elements. The city is home to ancient structures like the Red Fort and Humayun’s Tomb, which showcase Mughal architecture, featuring intricate carvings, massive gates, and beautiful gardens. In contrast, the modern architecture in areas such as Connaught Place reflects contemporary design principles with clean lines and innovative uses of materials, making it a vibrant juxtaposition against the backdrop of the historic buildings.

Interior Designs in Delhi Homes

The interior design scene in Delhi is equally vibrant and diverse. It incorporates various styles, from traditional Indian decor, which often includes ornate woodwork and rich fabrics, to minimalistic Scandinavian designs that emphasize simplicity and functionality. Home interiors in Delhi often reflect the owner’s personality, blending traditional Indian crafts with contemporary aesthetics, making each space unique.

In summary, Delhi architecture and interiors offer a unique glimpse into the city’s cultural heritage while embracing modern trends. This fusion creates an inviting environment that celebrates both the past and the present.

Exploring the Unique Characteristics of Delhi Architecture and Interiors Read More »

Exploring the Architectural Landscape of Gurgaon

Modern architectural building representing the architectural landscape of Gurgaon
Architecture · Interiors · Gurgaon · Delhi NCR

Exploring the Architectural Landscape of Gurgaon

Discover how contemporary architecture, luxury residences, high-rise developments, commercial spaces and evolving interior design are shaping the visual identity of Gurgaon.

Discuss Your Project

The architectural landscape of Gurgaon has changed dramatically over the last few decades. What began as a planned urban extension has developed into one of India’s most recognizable corporate and residential destinations.

The city’s skyline is now defined by high-rise residences, contemporary offices, luxury hotels, retail environments and private homes. At the same time, Gurgaon interior design is becoming more sophisticated as homeowners look for spaces that combine personality, comfort, technology and efficient planning.

This evolution makes Gurgaon an interesting case study in how architecture and interiors respond to rapid urbanization, changing lifestyles and the expectations of a modern metropolitan population.

Location Gurgaon / Gurugram
Region Delhi NCR
Design Focus Architecture + Interiors
01 — THE CITY

How Gurgaon Developed Its Distinctive Architectural Identity

Gurgaon has become synonymous with rapid urban development. Its transformation has produced a combination of commercial districts, residential towers, independent houses, institutional buildings and large mixed-use developments.

Unlike older parts of Delhi NCR where historic architectural layers often dominate the streetscape, Gurgaon is largely associated with contemporary development. Glass façades, tall residential towers, landscaped campuses and modern retail environments have become familiar elements of the city’s built environment.

However, the most interesting shift is happening at the human scale. Architecture is increasingly being complemented by thoughtful landscape design, lighting, interior planning and lifestyle amenities.

Contemporary commercial architecture and high rise development in Gurgaon
Contemporary commercial architecture contributes strongly to the modern visual identity of Gurgaon.
02 — RESIDENTIAL ARCHITECTURE

Gurgaon Residential Architecture: From Apartments to Luxury Homes

Residential development represents one of the most visible aspects of Gurgaon architecture. The city offers everything from compact urban apartments to large luxury residences and private villas.

High-rise living has encouraged architects and interior designers to rethink the relationship between limited floor areas and modern lifestyle requirements. Efficient circulation, natural light, storage and flexible rooms have become essential considerations.

Key characteristics of contemporary residential design in Gurgaon:
  • Open-plan living and dining areas
  • Large windows and daylight-oriented planning
  • Custom wardrobes and integrated storage
  • Modular kitchen systems
  • Flexible home-office spaces
  • Smart-home technology
  • Natural materials and layered textures
Modern luxury living room interior in Gurgaon
Contemporary living spaces use restrained materials and carefully planned furniture layouts.
Luxury residential interior design in Gurgaon
Warm textures, integrated lighting and custom furniture create a more personalized residential environment.
Contemporary Gurgaon home interior with open plan living space
RESIDENTIAL DESIGN STUDY

The Modern Gurgaon Apartment

A contemporary Gurgaon apartment often needs to perform several functions simultaneously. The living room may serve as a family gathering space, entertainment area and informal workspace.

Good interior design therefore begins with planning rather than decoration. Furniture circulation, storage, lighting and visual connection between rooms should be resolved before selecting finishes and accessories.

“The future of Gurgaon architecture is not simply about building higher; it is about creating better relationships between people, buildings, landscape and everyday life.”
03 — INTERIOR DESIGN

The Rise of Contemporary Interior Design in Gurgaon

The growth of premium residential developments has also increased demand for professional interior design in Gurgaon. Homeowners are increasingly interested in coordinated design rather than isolated furniture purchases.

A successful home interior design project brings together space planning, furniture, lighting, storage, materials, colour and technology into one coherent environment.

04 — DESIGN SERVICES

Interior Design Services Shaping Gurgaon Homes

Different types of Gurgaon homes require different design strategies. A compact apartment benefits from space optimization, while a large villa may require a more architectural approach to zoning, furniture and lighting.

Modern modular kitchen interior design in Gurgaon

Modular Kitchen Design

Functional kitchen layouts with efficient storage, durable materials, thoughtful lighting and a clean contemporary appearance.

Luxury bedroom interior design in Gurgaon

Bedroom Interiors

Calm bedroom environments using custom wardrobes, soft lighting, comfortable furniture and personalized material palettes.

Contemporary living room interior design in Gurgaon

Living Room Interiors

Balanced living spaces designed around conversation, entertainment, comfort, circulation and visual impact.

Modern dining room interior in Gurgaon

Dining Spaces

Elegant dining areas integrated with living spaces through coordinated furniture, lighting and material selection.

Contemporary children's room interior design in Gurgaon

Children’s Rooms

Flexible rooms combining storage, study areas, sleeping zones and age-appropriate design elements.

Custom wardrobe and storage interior design in Gurgaon

Storage & Wardrobes

Built-in wardrobes, concealed storage and customized cabinetry designed around the architecture of each room.

05 — COMMERCIAL ARCHITECTURE

Gurgaon Commercial Architecture Is Creating a New Urban Image

Gurgaon is also recognized for its corporate architecture. Office towers, business parks, retail developments and hospitality projects have introduced a different scale of architectural expression.

Commercial architecture has increasingly moved toward experience. Entrances, lobbies, public areas, landscaped zones and workplace interiors are designed to communicate identity while supporting productivity and movement.

Contemporary commercial office interior representing Gurgaon workplace design
Modern workplace interiors emphasize natural light, flexible planning, collaboration and employee experience.
06 — MATERIALS & LIGHTING

Materials, Lighting and Texture Are Transforming Gurgaon Interiors

Contemporary Gurgaon interiors increasingly use materials as a primary design language. Stone, wood, glass, metal, textured surfaces and fabrics can establish character without relying on excessive decoration.

Lighting plays an equally important role. A layered lighting plan can combine general illumination, task lighting and accent lighting to create different moods within the same room.

A balanced material palette may include:
  • Natural or engineered stone
  • Veneered or textured wood finishes
  • Fluted and decorative wall surfaces
  • Metal accents
  • Glass partitions and doors
  • Soft furnishings and layered fabrics
07 — SUSTAINABILITY

Sustainable Architecture Has a Growing Role in Gurgaon

As Gurgaon continues to expand, energy efficiency and environmental responsibility are becoming increasingly relevant to architecture and interior design.

Sustainable strategies can begin with basic planning decisions: orientation, shading, natural ventilation, daylight and efficient material selection. At the interior level, durable finishes, responsible materials and efficient lighting can contribute to longer-lasting spaces.

08 — SMART HOMES

Smart Technology Is Becoming Part of Gurgaon Home Design

Technology is becoming less visible in modern interiors. Instead of dominating the room, smart systems are increasingly integrated into architecture and furniture.

Smart Lighting

Lighting scenes can be programmed for different activities, from morning routines to evening entertainment.

Automated Blinds

Motorized blinds can improve privacy, daylight management and convenience.

Climate Control

Smart climate systems can help manage comfort while improving energy efficiency.

Integrated Entertainment

Audio-visual systems can be incorporated into TV units, ceilings, walls and custom furniture.

09 — THE FUTURE

What Will Define the Future of Gurgaon Architecture?

The future architectural landscape of Gurgaon is likely to be shaped by the interaction of density, technology, sustainability and lifestyle.

Future homes will need to be flexible enough to accommodate changing family structures, hybrid work, wellness requirements and technology. Commercial spaces will similarly need to respond to new patterns of work and interaction.

Design directions to watch in Gurgaon:
  • Climate-responsive building design
  • Energy-efficient homes and workplaces
  • Biophilic interiors
  • Flexible home-office environments
  • Smart-home automation
  • Multi-functional furniture
  • More personalized residential interiors
LOCAL DESIGN GUIDE

Gurgaon Areas Influencing the Local Design Market

Gurgaon is a large and diverse urban market. Interior requirements can vary significantly between established neighbourhoods, premium residential developments and newer growth corridors.

Golf Course RoadGolf Course Extension RoadDLF Phase 1DLF Phase 2DLF Phase 3DLF Phase 4Sohna RoadSector 42Sector 43Sector 45Sector 48Sector 49Sector 54Sector 57New GurgaonDwarka Expressway
OUR APPROACH

A Practical Interior Design Process for Gurgaon Homes

A well-structured process helps homeowners move from an initial idea to a finished interior with greater clarity. Every project should be adapted to the property, budget, lifestyle and design goals.

01

Consultation

Discuss lifestyle, requirements, design preferences and project expectations.

02

Site Study

Review measurements, natural light, circulation, structure and existing conditions.

03

Concept

Develop layouts, material direction, colour palettes and furniture concepts.

04

Visualization

Use drawings and 3D visualizations to refine the proposed interior before execution.

05

Execution

Coordinate materials, fabrication, installation and finishing details through completion.

DESIGN VALUE

Why Professional Interior Design Matters in Gurgaon

Gurgaon homes often combine premium finishes with complex spatial requirements. Professional design can help ensure that aesthetics do not compromise functionality.

Better Space Planning

Professional planning can improve circulation, furniture placement and the usability of every room.

Personalized Interiors

Design decisions can be aligned with the homeowner’s lifestyle, routines and preferences.

Coordinated Materials

A consistent palette helps different rooms feel connected rather than visually unrelated.

Long-Term Functionality

Good design considers storage, maintenance, durability and future changes instead of focusing only on appearance.

Elegant contemporary residential interior representing modern Gurgaon home design
Contemporary interiors can balance architecture, furniture, materiality and natural light to create comfortable long-term homes.
CONCLUSION

Gurgaon Is Building a New Architectural Identity

The architectural landscape of Gurgaon reflects the city’s transformation from a rapidly developing urban centre into a major destination for business, residential living and contemporary design.

Its architecture is increasingly supported by sophisticated interior design, landscape planning, smart technology and more thoughtful approaches to comfort and sustainability.

For homeowners in Gurgaon and across Delhi NCR, this creates an opportunity to design spaces that are not simply fashionable but also functional, personal and capable of adapting to changing lifestyles.

Frequently Asked Questions About Gurgaon Architecture and Interiors

What is distinctive about the architectural landscape of Gurgaon?

Gurgaon is characterized by a combination of contemporary high-rise residential developments, corporate architecture, commercial districts, private residences and mixed-use projects. Its relatively modern urban development gives the city a strong contemporary architectural identity.

What interior design styles are popular in Gurgaon?

Contemporary, modern minimalist, luxury modern, transitional and warm neutral interiors are commonly suited to Gurgaon residences. The best style depends on the home’s architecture, natural light, size and the homeowner’s lifestyle.

How much does interior design cost in Gurgaon?

Interior design costs vary according to property size, scope, materials, customization, furniture requirements and execution. A project-specific estimate is more reliable than applying one fixed price to every Gurgaon home.

How long does a home interior project take in Gurgaon?

The timeline depends on the size and complexity of the project, design approvals, customization and material availability. Smaller room-level projects can be completed faster than full-home interior projects.

Can interior designers work with an existing Gurgaon apartment?

Yes. An existing apartment can be redesigned by retaining selected furniture and architectural elements while improving layout, storage, lighting, finishes and overall visual coordination.

What should I consider before hiring an interior designer in Gurgaon?

Review previous projects, clarify the design scope, understand material specifications, discuss the execution process, establish communication expectations and request a detailed quotation before beginning the project.

Planning a Home Interior in Gurgaon?

Interior A to Z helps homeowners create functional and distinctive residential interiors with thoughtful space planning, materials, lighting and customized design solutions.

Book a Design Consultation

Gurgaon Architecture

Gurgaon, a booming city in India, is renowned for its modern architecture and innovative interior designs. As a hub for multifaceted industries, its skyline is a blend of contemporary skyscrapers and traditional structures. This architectural diversity reflects the rapid urbanization and economic growth that has shaped the city over the past few decades.

Modern Architectural Trends

In recent years, Gurgaon has embraced modern architectural trends that focus on sustainability and aesthetic appeal. Developers and architects are increasingly incorporating eco-friendly materials and technologies in their designs. This commitment to sustainability not only enhances the visual appeal but also significantly reduces the environmental impact of constructing new buildings.

Interior Design Innovations

Alongside impressive exteriors, the interior design of Gurgaon’s buildings showcases creativity and functionality. Many residential and commercial spaces prioritize open layouts, natural light, and smart technologies. Interior designers in Gurgaon aim to create spaces that are not only visually stunning but also enhance the quality of life for their inhabitants.

Overall, Gurgaon’s architectural landscape is a testament to the city’s dynamic growth and its future-oriented vision. As the city continues to evolve, it will be exciting to see how architecture and interiors respond to the changing needs of its residents.

Exploring the Architectural Landscape of Gurgaon Read More »

Exploring Noida’s Architectural Landscape and Interior Design

Contemporary residential architecture and interior design in Noida
Architecture + Interiors · Noida · Delhi NCR

Exploring Noida’s Architectural Landscape and Interior Design

How contemporary architecture, refined interiors, natural materials and evolving urban lifestyles are shaping the design language of Noida.

Noida’s architectural landscape and interior design are evolving rapidly as the city moves from a planned satellite town toward a sophisticated urban destination. New residences, offices, hospitality spaces and mixed-use developments are introducing a design language that combines contemporary aesthetics with climate-responsive planning, natural materials and increasingly personalized interiors.

The result is a city where architecture is no longer only about the external form of a building. Interior spaces, landscaping, lighting, material selection and the relationship between indoor and outdoor environments are becoming equally important.

Location Noida, Uttar Pradesh
Design Region Delhi NCR
Focus Architecture + Interior Design
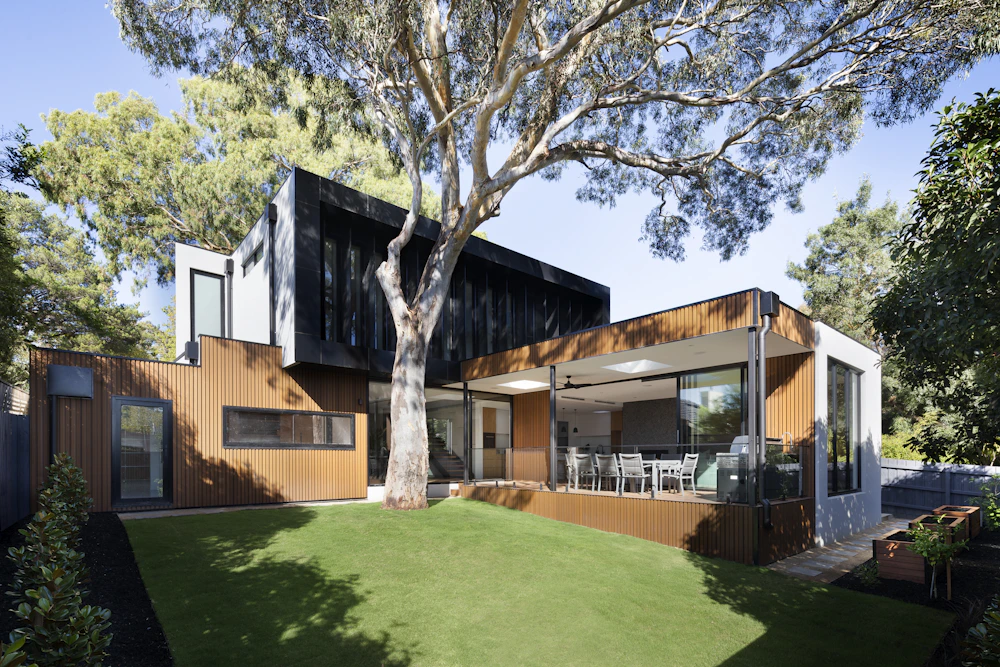
Modern Noida residential architecture
Contemporary residential architecture in Noida increasingly combines strong geometry, landscaped edges, natural light and carefully composed outdoor spaces.
01 — THE URBAN CONTEXT

Noida’s Architectural Landscape Is Becoming More Design-Led

Noida has developed a distinctive architectural identity through a combination of planned sectors, large residential developments, commercial districts and increasingly ambitious private residences. The city’s growth has created opportunities for architects to explore different scales of design, from compact urban homes to large villas, offices and institutional buildings.

Current projects demonstrate a broader interest in proportion, daylight, façade composition, landscaping and material expression. Contemporary Noida architecture is therefore moving beyond a purely functional approach toward spaces that communicate a stronger sense of identity.

Contemporary living room interior design in Noida
Neutral materials, layered lighting and open spatial planning create a contemporary residential interior.
Modern clubhouse architecture in Noida
Contemporary communal architecture demonstrates the growing importance of experience-driven spaces.
02 — RESIDENTIAL ARCHITECTURE

Residential Design: Where Architecture Meets Lifestyle

Residential architecture is one of the most visible areas of design development in Noida. Homeowners increasingly expect their properties to reflect individual lifestyles rather than follow a single architectural formula.

Contemporary residences often combine large openings, double-height spaces, terraces, balconies and landscaped areas. Inside, the same philosophy continues through open-plan living spaces, integrated kitchens, statement staircases and carefully planned lighting.

Common residential design characteristics include:
  • Large windows and generous daylight.
  • Open living and dining arrangements.
  • Double-height architectural volumes.
  • Natural stone, wood and textured surfaces.
  • Indoor-outdoor connections through courtyards and terraces.
  • Custom furniture and built-in storage.
  • Smart-home technology integrated into the architecture.
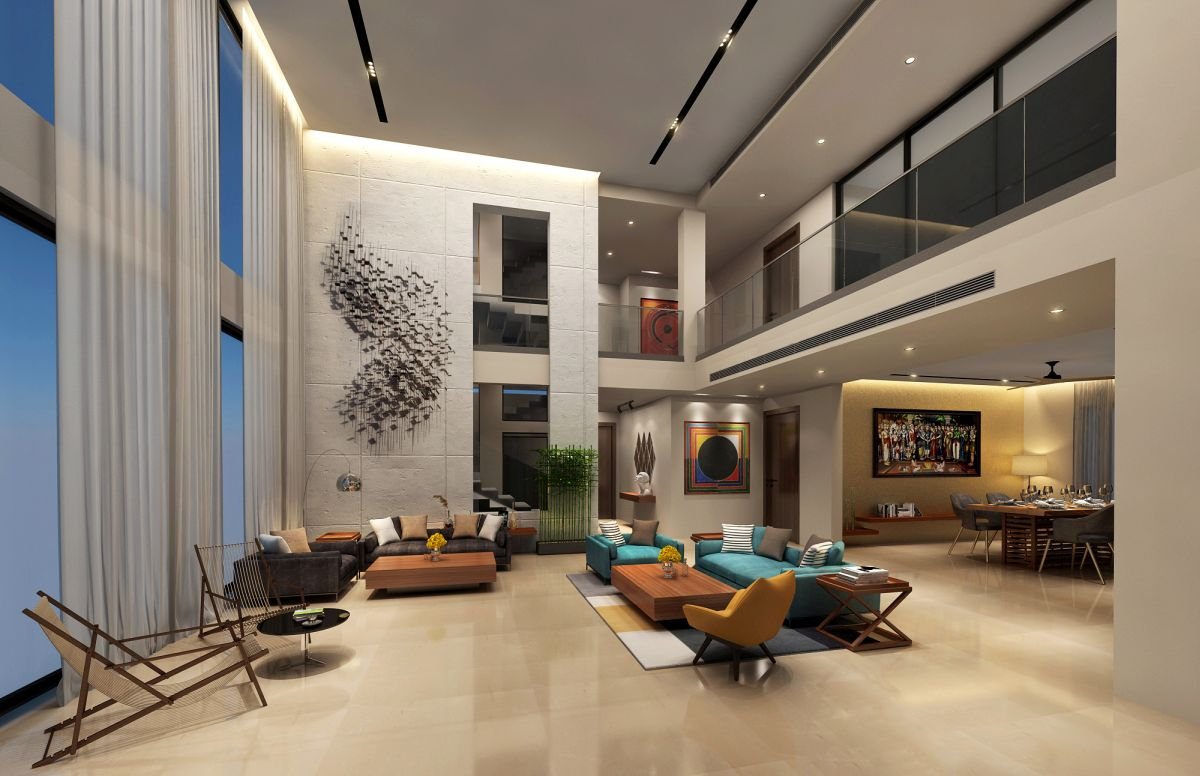
Luxury Noida residence living room with double height ceiling
PROJECT STUDY

The Double-Height Living Space

Double-height interiors have become a powerful architectural device for creating visual drama without relying on excessive decoration. In a contemporary Noida residence, a generous vertical volume can establish the living room as the social heart of the home.

Glass railings, carefully positioned artwork, layered lighting and a restrained material palette can reinforce the architectural character while maintaining comfort.

“The strongest contemporary interiors are not defined by decoration alone; they are shaped by proportion, light, material and the way people move through space.”
03 — MATERIALITY

Material Choices Are Defining Contemporary Noida Interiors

Materiality has become an important part of architectural expression. Designers are combining stone, timber, glass, metal, textured plaster and carefully selected fabrics to create interiors with depth.

Instead of covering every surface with decorative finishes, contemporary design increasingly allows materials to become the visual character of the room.

Natural stone wood and contemporary interior materials in a Noida home
Natural materials, warm timber and stone can create a tactile contrast within contemporary residential interiors.
04 — LIGHT AND SPACE

Natural Light Is Becoming an Architectural Material

Good lighting design is increasingly treated as part of architecture rather than simply an electrical requirement. Large windows, skylights, courtyards and glazed partitions can bring daylight deep into a home.

At night, concealed LED lighting, architectural downlights, pendants and accent illumination can transform the same space into a more intimate environment.

Daylight Maximize natural illumination through orientation and carefully positioned openings.
Ambient Lighting Use layered lighting to create comfort rather than depending on a single ceiling fixture.
Accent Lighting Highlight artwork, architectural surfaces, furniture and landscape.
Energy Efficiency Combine daylight planning with efficient lighting systems to reduce unnecessary energy consumption.
05 — BIOPHILIC DESIGN

Bringing Nature Into Noida’s Urban Interiors

As urban density increases, the relationship between architecture and greenery becomes more important. Courtyards, planted balconies, vertical gardens, shaded terraces and landscape buffers can soften contemporary buildings while improving the experience of the occupants.

Biophilic design also works at the interior scale. Indoor plants, natural textures, timber surfaces, stone and views toward greenery can make residential and commercial environments feel more connected to their surroundings.

Biophilic contemporary interior in Noida
Indoor greenery can soften a contemporary neutral palette.
Landscape and communal architecture in Noida
Landscape and architecture can work together to create stronger communal experiences.
06 — COMMERCIAL DESIGN

From Offices to Hospitality: Noida’s Commercial Design Evolution

Noida’s commercial architecture is also becoming more sophisticated. Office buildings, retail environments, hospitality venues and institutional projects are increasingly designed around user experience.

Recent commercial projects in the city show how compact urban sites can still support strong architectural identities through façade design, daylight, structural expression and flexible interior planning.

Contemporary commercial architecture in Noida
Contemporary commercial architecture is contributing to Noida’s evolving urban identity.
07 — THE FUTURE

What Could Define Noida’s Next Design Chapter?

The next stage of Noida’s architectural development is likely to be shaped by sustainability, technology, flexible spaces and a stronger relationship between buildings and landscape.

For homeowners, this could mean more personalized interiors and smarter homes. For commercial developments, the emphasis may increasingly shift toward adaptable workplaces, wellness, energy performance and memorable user experiences.

Key directions to watch:
  • Climate-responsive architecture.
  • Energy-efficient façades and glazing.
  • Solar energy and rainwater management.
  • Smart-home and building automation.
  • Biophilic interiors and landscape integration.
  • Flexible workspaces and mixed-use environments.
  • Locally inspired materials and contemporary craftsmanship.
CONCLUSION

A More Expressive Design Identity for Noida

Noida’s architectural landscape and interior design culture are moving toward a more nuanced understanding of modern living. The emphasis is shifting from simply creating visually impressive buildings to creating spaces that respond to light, climate, movement, lifestyle and emotion.

From contemporary residences and luxury interiors to commercial landmarks, the city is developing a design vocabulary that is modern without being limited to one aesthetic. Architecture, interiors, landscape and technology are increasingly being considered as parts of one connected experience.

Frequently Asked Questions

What architectural styles are popular in Noida?

Contemporary, modern minimalist, luxury residential, neo-classical and climate-responsive architecture are among the commonly seen approaches in Noida.

What are the main interior design trends in Noida?

Open-plan layouts, natural materials, layered lighting, customized furniture, smart-home systems, neutral palettes and biophilic elements are increasingly popular.

How can natural light improve an interior?

Natural light can make interiors feel larger and more comfortable while reducing dependence on artificial lighting during daylight hours. Window placement, orientation and internal planning are important factors.

Is sustainable design important for homes in Noida?

Yes. Energy-efficient glazing, natural ventilation, solar power, rainwater management, shading and durable materials can contribute to more efficient and environmentally responsible homes.

Planning an Interior or Architecture Project in Noida?

From residential interiors and modular kitchens to complete architecture and turnkey design, create a space that combines functionality, character and long-term value.

Start Your Design Consultation

Noida’s Architecture

Noida, a bustling city in northern India, is renowned for its rapid development and modern urban planning. The architectural landscape of Noida is a blend of contemporary styles and traditional influences, making it a fascinating area for architecture enthusiasts. Spanning residential, commercial, and institutional buildings, the design choices reflect both functionality and aesthetic appeal.

Key Architectural Styles in Noida

The architectural styles in Noida vary widely, from sleek glass facades to more traditional brick structures. Modern high-rises dominate the skyline, often designed with energy efficiency in mind. Notable architectural landmarks include the gorgeous malls and sprawling residential complexes that showcase innovative use of space and light. Alongside modernism, there are hints of traditional Indian architecture, evident in certain cultural venues and community spaces.

Interior Design Trends in Noida

Interior design in Noida mirrors the city’s architectural advancements by emphasizing contemporary aesthetics and sustainability. There’s a significant focus on creating open spaces that encourage natural light and ventilation. Popular trends include minimalist designs, the use of eco-friendly materials, and smart home technology integration. These interior solutions not only cater to aesthetic preferences but also promote comfortable and functional living environments.

In conclusion, Noida’s architecture and interiors offer a rich tapestry that reflects the city’s growth and aspirations. With its diverse styles and design trends, Noida stands as a testament to modern urbanization in India.

Exploring Noida’s Architectural Landscape and Interior Design Read More »

Scroll to Top