Call WhatsApp

Interior design

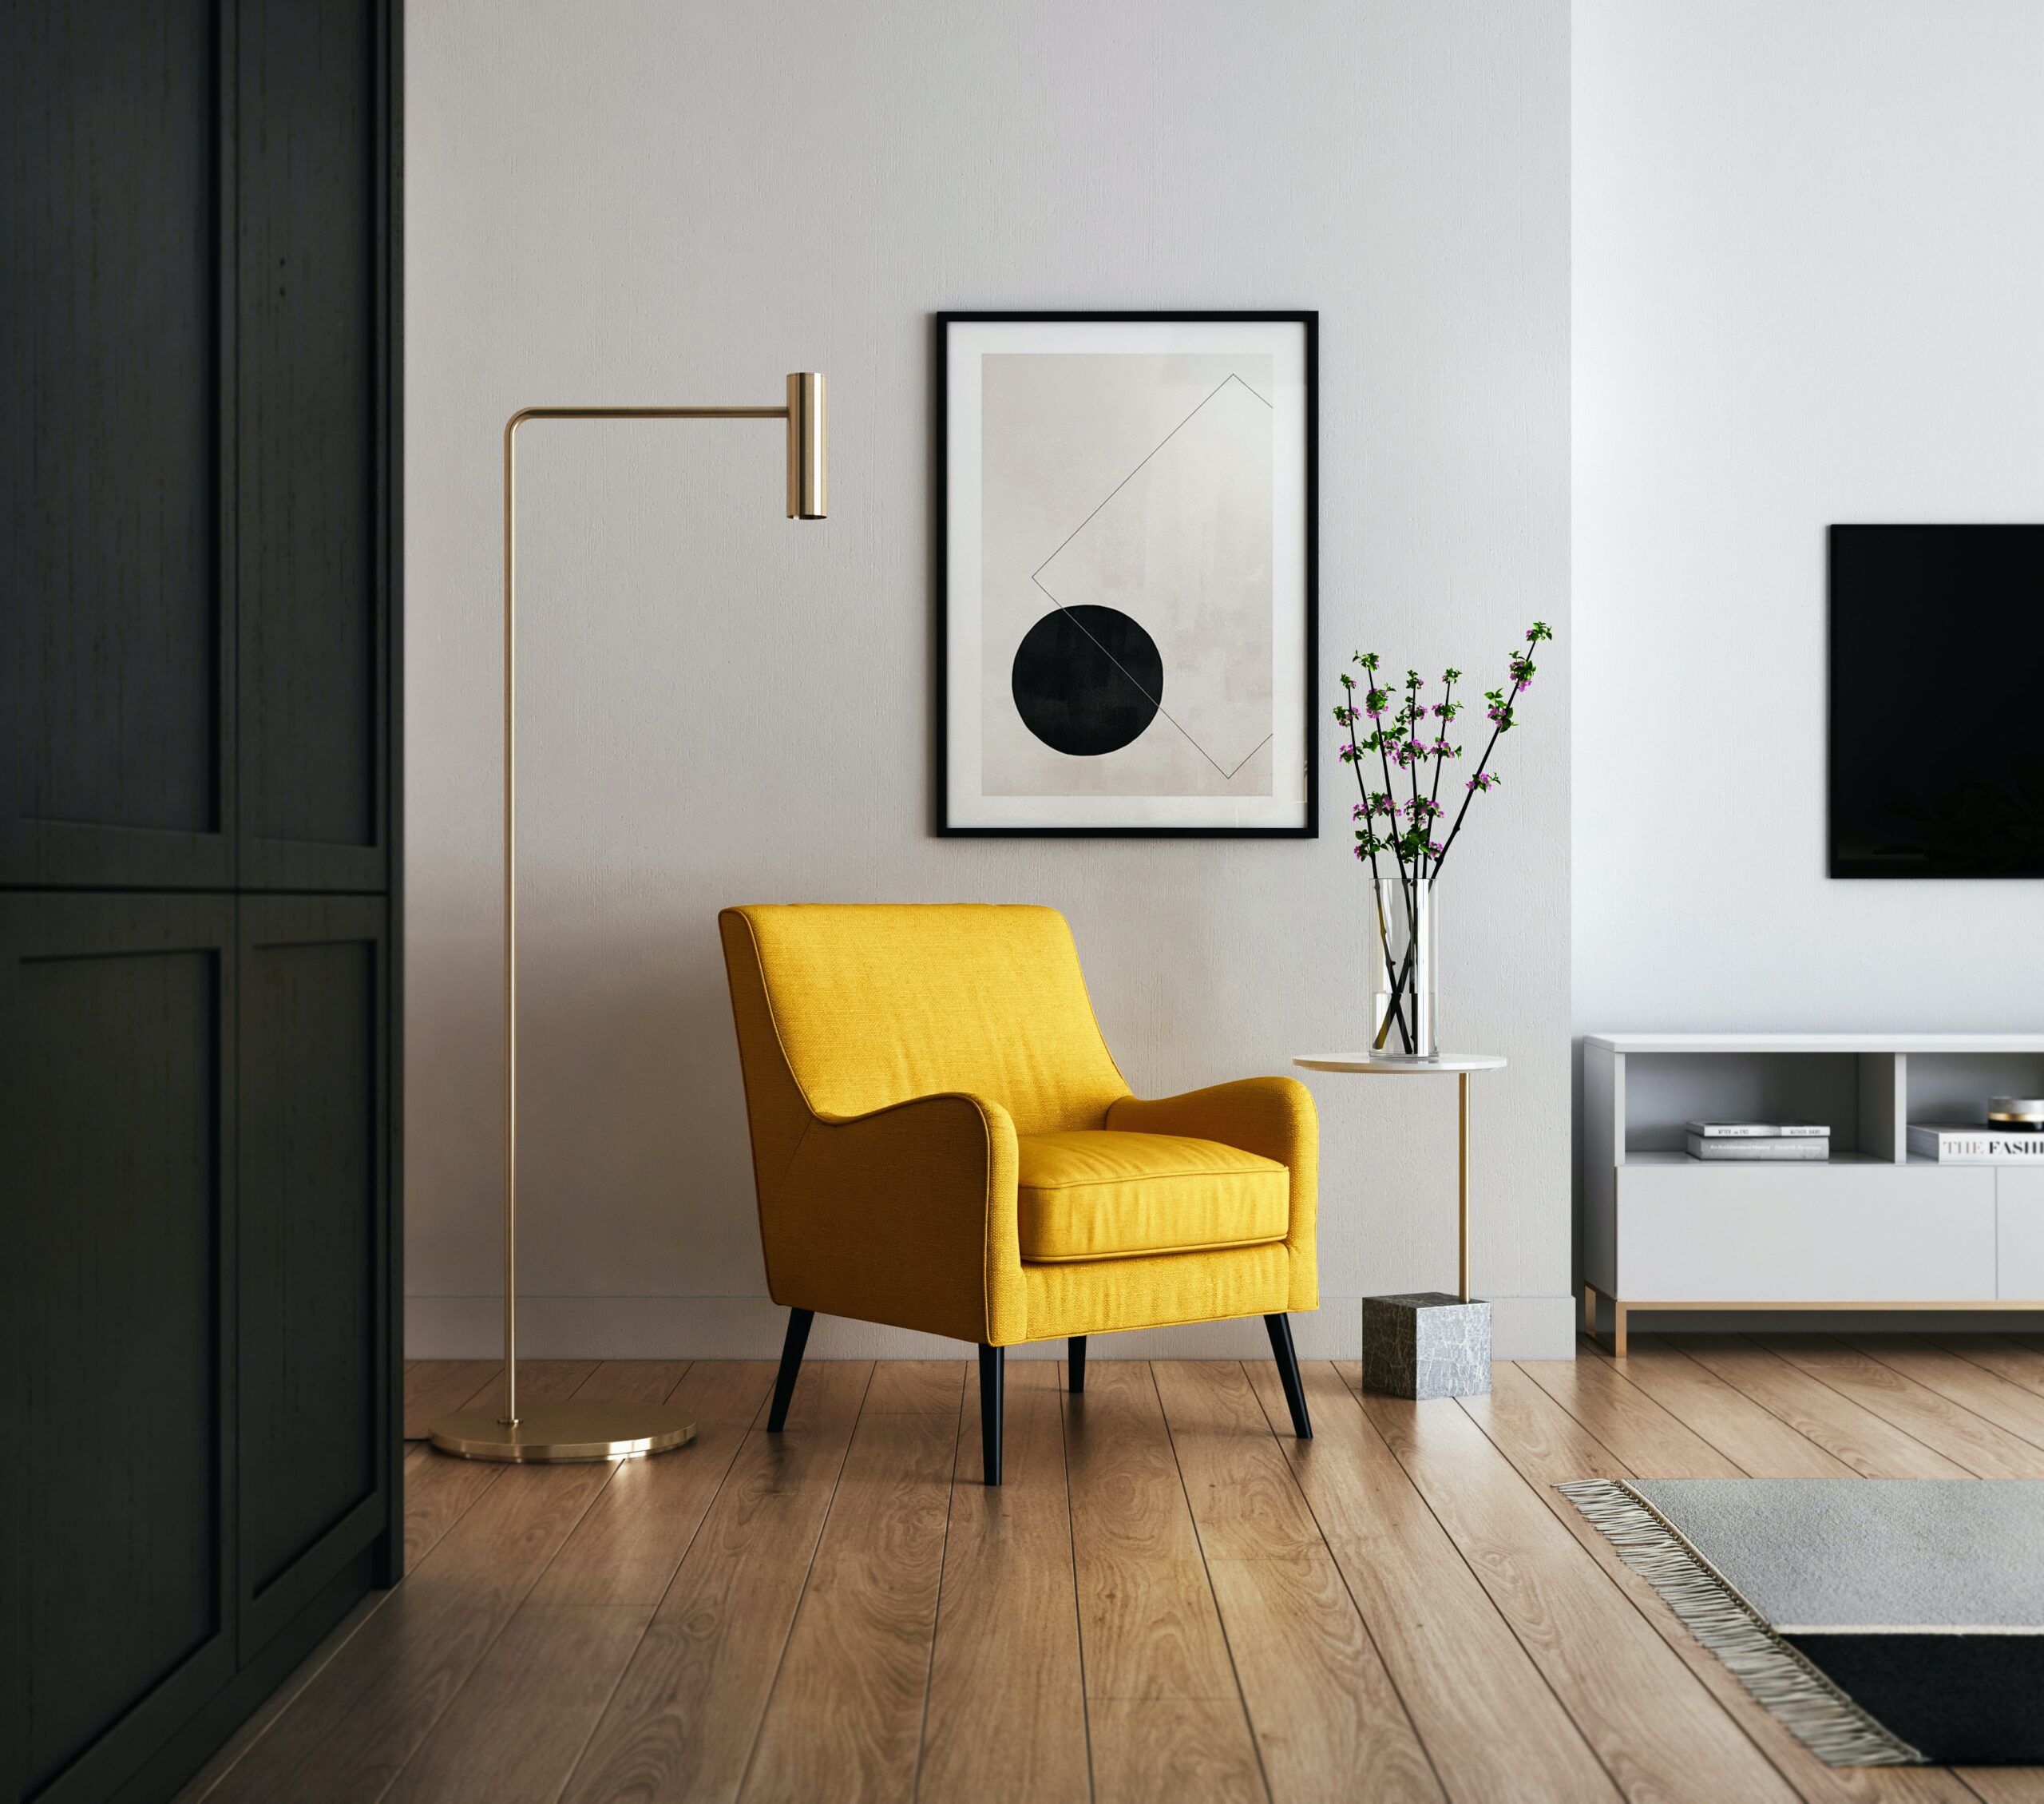
brown wooden framed yellow padded chair

Modernise Your Interiors With India’s Best Interior Design Solutions

Are you tired of the same old look of your home? Do you want to give it a fresh and modern touch? Look no further! India’s best interior design solutions are here to help you transform your living space.

With the expertise of our interior experts, you can bring your home renovation ideas to life. Whether you want to revamp your living room, bedroom, kitchen, or any other area of your home, our team can create a design that perfectly suits your taste and lifestyle.

Our interior design solutions are tailored to meet your specific needs. We understand that every home is unique, and we take pride in creating designs that reflect your personality and style. From contemporary to traditional, we have the expertise to create a wide range of interior styles that will enhance the beauty of your home.

When you choose our interior design solutions, you can expect top-notch quality and professionalism. Our team of skilled designers and craftsmen will work closely with you to understand your vision and bring it to life. We use the latest techniques and materials to ensure that your interiors are not only aesthetically pleasing but also functional and durable.

So why wait? Let’s get started on transforming your home today. Contact us to schedule a consultation with our interior experts. Together, we can modernize your interiors and create a space that you will love coming back to.

Modernise Your Interiors With India’s Best Interior Design Solutions Read More »

brown wooden framed yellow padded chair

Average Cost of 1BHK Interior Design in Kolkata

The average cost of 1BHK interior design in Kolkata starts from 3.5 lakhs. However, it is important to note that the design cost can vary depending on the specific requirements of the project.

When it comes to interior design, there are several factors that can influence the overall cost. These factors include the size of the space, the complexity of the design, the materials used, and the level of customization desired.

For a 1BHK apartment, the cost of interior design can be influenced by the number of rooms, the type of furniture and fixtures required, and any additional features or amenities desired. It is important to have a clear understanding of your budget and priorities before embarking on an interior design project.

Working with professional interior designers can help you navigate through the various options available and ensure that your design vision is brought to life within your budget. They can provide valuable insights and recommendations based on their expertise and experience.

It is also worth noting that the cost of interior design is not solely determined by the designer’s fees. Other expenses, such as the cost of materials, labor, and any additional services required, should also be taken into account.

Ultimately, the cost of 1BHK interior design in Kolkata can vary significantly depending on individual preferences and requirements. It is advisable to consult with multiple designers and obtain detailed quotes to make an informed decision.

Average Cost of 1BHK Interior Design in Kolkata Read More »

brown wooden framed yellow padded chair

Bold and Vibrant Color Schemes in Interior Design

In interior design, color plays a crucial role in creating the desired atmosphere and setting the tone for a space. While neutral and muted tones have their place, bold and vibrant color schemes can inject energy and personality into any room. Whether you’re looking to make a statement or simply add a pop of color, here are some ideas for incorporating bold and vibrant hues into your interior design.

1. Accent Walls: One of the easiest ways to introduce bold colors is through an accent wall. Choose a vibrant shade that complements the overall color palette of the room and paint one wall to create a focal point. This can instantly transform the space and add a sense of drama.

2. Furniture and Upholstery: If you’re not ready to commit to painting walls, consider incorporating bold colors through furniture and upholstery. Opt for a vibrant sofa or chairs in a statement color, or choose bold patterns for curtains and cushions. This allows you to experiment with color without making a permanent change.

3. Artwork and Accessories: Another way to infuse bold colors into your interior design is through artwork and accessories. Hang colorful paintings or prints on the walls, and choose vibrant accessories such as rugs, throw pillows, and vases. These small touches can make a big impact and add personality to the space.

4. Color Blocking: For a modern and bold look, consider color blocking. This involves using contrasting colors in large, solid blocks to create a visually striking effect. For example, you could paint one wall in a vibrant color and then use complementary colors for furniture and accessories.

5. Statement Lighting: Don’t forget about the power of lighting in creating a bold and vibrant atmosphere. Choose statement light fixtures in bold colors or unique shapes to add a focal point to the room. This can be especially effective in spaces such as dining rooms or living rooms.

Remember, when working with bold and vibrant color schemes, it’s important to strike a balance. Use these colors strategically to create impact without overwhelming the space. Experiment with different combinations and find what works best for your personal style and the overall ambiance you want to achieve in your home.

Bold and Vibrant Color Schemes in Interior Design Read More »

brown wooden framed yellow padded chair

What is it like to be an interior designer?

Being an interior designer is a dynamic and rewarding profession that requires a unique blend of creativity, technical skills, and a keen eye for detail. Interior designers are responsible for creating functional and aesthetically pleasing spaces that meet the needs and preferences of their clients.

One of the most exciting aspects of being an interior designer is the opportunity to bring ideas to life. From conceptualizing a design concept to selecting furniture, materials, and finishes, interior designers have the ability to transform empty spaces into beautiful and functional environments. They work closely with clients to understand their vision, preferences, and budget, and then translate those into tangible design solutions.

Collaboration is a key aspect of being an interior designer. They often work closely with architects, contractors, and other professionals to ensure that the design is implemented seamlessly. Effective communication and teamwork are essential in order to successfully bring a project to fruition.

Interior designers also need to stay updated with the latest trends, materials, and technologies in the industry. They attend trade shows, visit showrooms, and engage in continuous learning to expand their knowledge and skills. This allows them to provide innovative and up-to-date design solutions to their clients.

While being an interior designer can be highly rewarding, it is also a demanding profession. Meeting deadlines, managing budgets, and juggling multiple projects simultaneously are common challenges that interior designers face. However, the satisfaction of seeing a design come to life and the positive impact it has on people’s lives make it all worthwhile.

In conclusion, being an interior designer is a fulfilling career that allows individuals to unleash their creativity and make a lasting impact on the spaces we inhabit. It requires a combination of artistic talent, technical expertise, and strong interpersonal skills. If you have a passion for design and a desire to create beautiful and functional spaces, a career in interior design may be the perfect fit for you.

What is it like to be an interior designer? Read More »

brown wooden framed yellow padded chair

Creating Customized Spaces with Interior A to Z

At Interior A to Z, we believe that every space is unique and deserves a customized approach. Whether it’s a residential property, commercial office, or hospitality establishment, our team of talented designers and architects are here to help bring your vision to life.

We understand that each space has its own set of requirements and challenges. That’s why we take the time to listen to our clients and understand their specific needs and goals. We believe that collaboration is key, and we work closely with our clients throughout the entire design process.

Our team is experienced in a wide range of design styles, from modern and minimalist to classic and traditional. We have the expertise to create spaces that are not only aesthetically pleasing, but also functional and practical.

From the initial concept to the final execution, we pay attention to every detail to ensure that the end result exceeds our client’s expectations. We take into consideration factors such as lighting, color schemes, furniture selection, and spatial layout to create a cohesive and harmonious space.

Whether you’re looking to transform your home, office, or commercial space, Interior A to Z is here to help. Contact us today to discuss your project and let us show you how we can turn your vision into reality.

Creating Customized Spaces with Interior A to Z Read More »

brown wooden framed yellow padded chair

Interior A to Z: Transforming Spaces Across Gurgaon, Noida, and Delhi NCR

Interior A to Z has established itself as a prominent force in the field of interior design, offering its expertise across Gurgaon, Noida, and Delhi NCR. With a wealth of experience and a passion for transforming spaces, the team at Interior A to Z is dedicated to creating functional, aesthetically pleasing interiors that reflect the unique style and personality of each client.

At Interior A to Z, we understand that every space has its own set of requirements and challenges. Whether it’s a residential property, commercial office, or hospitality establishment, our team of talented designers and architects work closely with clients to understand their vision and translate it into reality.

Our comprehensive range of services covers every aspect of interior design, from conceptualization and space planning to material selection and project management. We believe that attention to detail is crucial in creating spaces that not only look beautiful but also function seamlessly.

With a focus on quality craftsmanship and innovative design solutions, Interior A to Z has successfully completed numerous projects, earning the trust and satisfaction of our clients. Our portfolio showcases a diverse range of styles, from contemporary and minimalist to traditional and eclectic.

What sets us apart is our commitment to delivering exceptional results within the agreed timeframe and budget. Our team of skilled professionals ensures that each project is executed with precision and attention to detail, resulting in spaces that are not only visually stunning but also practical and functional.

Whether you are looking to revamp your home, office, or commercial space, Interior A to Z is your one-stop solution for all your interior design needs. Contact us today to discuss your project and let us help you transform your space into something extraordinary.

Interior A to Z: Transforming Spaces Across Gurgaon, Noida, and Delhi NCR Read More »

brown wooden table with chairs

Customized Home Decor Solutions in South Delhi

Are you looking to transform your home into a unique and personalized space that reflects your style and taste? Look no further! Our company offers customized home decor solutions in South Delhi that will help you create the home of your dreams.

With our expertise and attention to detail, we can assist you in designing and decorating every room in your home. Whether you are looking to revamp your living room, bedroom, kitchen, or any other space, our team of experienced professionals will work closely with you to understand your vision and bring it to life.

One of the key benefits of choosing our customized home decor solutions is that we tailor our services to suit your individual needs and preferences. We understand that every homeowner has unique requirements, and we take pride in offering personalized solutions that cater to your specific style, budget, and timeline.

Our wide range of services includes interior design consultation, furniture selection, color scheme coordination, lighting solutions, and much more. We source high-quality materials and furnishings from trusted suppliers to ensure that your home is not only aesthetically pleasing but also durable and functional.

Whether you prefer a contemporary, traditional, or eclectic style, our team of skilled designers will guide you through the entire process, from conceptualization to installation. We pay attention to every detail, ensuring that the final result is a cohesive and harmonious space that truly reflects your personality.

So, if you are in South Delhi and are in need of customized home decor solutions, look no further. Contact us today to schedule a consultation and let us help you create the home you’ve always dreamed of.

Customized Home Decor Solutions in South Delhi Read More »

brown wooden framed yellow padded chair

Top-rated South Delhi Interior Design Firms

If you’re looking to transform your living space into a stylish and functional haven, hiring a professional interior design firm is the way to go. South Delhi is home to some of the top-rated interior design firms in the city, known for their exceptional creativity and attention to detail. Whether you’re looking for a complete home makeover or just want to spruce up a specific room, these firms have got you covered.

One of the top-rated interior design firms in South Delhi is XYZ Interiors. With their team of experienced designers, they offer a wide range of services, from space planning and furniture selection to color consultation and lighting design. Their portfolio showcases their ability to create stunning and personalized interiors that reflect their clients’ unique style and preferences.

Another highly recommended firm is ABC Designs. Known for their modern and minimalist approach, they specialize in creating sleek and functional spaces that are both aesthetically pleasing and practical. Their team of designers works closely with clients to understand their needs and deliver innovative solutions that exceed expectations.

If you’re looking for a more traditional and opulent design, DEF Interiors is the firm to consider. With their expertise in luxury interiors, they can transform any space into a grand masterpiece. From intricate detailing to exquisite furnishings, their designs exude elegance and sophistication.

GHI Interiors is another top-rated firm that focuses on creating sustainable and eco-friendly designs. They prioritize using environmentally friendly materials and implementing energy-efficient solutions without compromising on style or comfort.

When it comes to interior design, South Delhi offers a plethora of options. These top-rated firms have established themselves as leaders in the industry, delivering exceptional designs that cater to a variety of styles and preferences. Whether you’re looking for a contemporary, traditional, or sustainable design, these firms are sure to exceed your expectations.

Top-rated South Delhi Interior Design Firms Read More »

brown wooden framed yellow padded chair

South Delhi Interior Redesign and Renovation

Are you looking to transform your home or office space in South Delhi? Look no further! Our team of expert interior designers is here to help you with your interior redesign and renovation needs.

Whether you want to update the look of your living room, revamp your kitchen, or create a functional and stylish workspace, we have the expertise to bring your vision to life. Our team is well-versed in the latest design trends and can offer innovative ideas to make the most of your space.

From concept to completion, we will work closely with you to understand your requirements and preferences. We believe that every space should reflect the personality and lifestyle of its occupants. Our designers will carefully select colors, materials, and furniture that align with your taste and budget.

Our services include space planning, furniture selection, lighting design, color consultation, and much more. We have a network of trusted suppliers and contractors who will ensure that the renovation process is smooth and hassle-free.

Whether you have a small apartment or a spacious villa, we can create functional and aesthetically pleasing interiors that maximize space and enhance the overall ambiance. Our attention to detail and commitment to quality ensures that every project is completed to the highest standards.

So, if you’re ready to transform your space in South Delhi, contact us today for a consultation. Let us help you create the home or office of your dreams!

South Delhi Interior Redesign and Renovation Read More »

brown wooden framed yellow padded chair

Residential and Commercial Interior Designers in South Delhi

Are you looking to transform your living or workspace in South Delhi? Look no further! Our team of experienced interior designers specializes in creating stunning residential and commercial spaces that reflect your style and meet your functional needs.

Whether you are renovating your home or setting up a new office, our interior designers in South Delhi have the expertise to bring your vision to life. We understand that each space is unique, and we work closely with our clients to understand their requirements and preferences. From concept development to the final execution, our team ensures that every detail is taken care of.

Our residential interior designers in South Delhi are skilled in creating beautiful and functional living spaces. Whether you want a contemporary look or a traditional design, we have the expertise to create a home that is both stylish and comfortable. We pay attention to the smallest details, from selecting the right color palette to choosing the perfect furniture and accessories.

For commercial spaces, our interior designers in South Delhi understand the importance of creating an environment that is not only visually appealing but also enhances productivity. We work closely with our clients to understand their business needs and design spaces that are functional, efficient, and on-brand.

At our interior design firm in South Delhi, we believe in using high-quality materials and innovative design techniques to create spaces that stand the test of time. Our team stays updated with the latest trends and techniques in the industry to ensure that we deliver designs that are both timeless and contemporary.

Whether you are looking to revamp your home or office, our team of residential and commercial interior designers in South Delhi is here to help. Contact us today to schedule a consultation and let us bring your vision to life.

Residential and Commercial Interior Designers in South Delhi Read More »

brown wooden framed yellow padded chair

Budget-Friendly Modern Interior Designs in Delhi

Are you looking to revamp your home’s interior without breaking the bank? Look no further! In this article, we will explore budget-friendly modern interior designs in Delhi that will help you transform your space without compromising on style.

1. Minimalist Design

One of the most popular and cost-effective interior design styles is minimalism. This design philosophy focuses on simplicity and functionality, using clean lines, neutral colors, and clutter-free spaces. By decluttering your home and embracing minimalism, you can create a modern and sleek look without spending a fortune.

2. DIY Projects

Another way to achieve a budget-friendly modern interior design is by embracing do-it-yourself (DIY) projects. From repurposing old furniture to creating your own artwork, DIY projects allow you to personalize your space while saving money. Get creative and let your imagination run wild!

3. Smart Furniture Choices

Investing in multifunctional furniture is a great way to optimize space and save money. Look for pieces that serve multiple purposes, such as a sofa bed or a coffee table with built-in storage. These smart furniture choices not only add functionality to your home but also contribute to a modern aesthetic.

4. Lighting Matters

Don’t underestimate the power of lighting when it comes to interior design. Opt for energy-efficient LED lights that not only save on electricity bills but also create a modern and inviting atmosphere. Additionally, strategically placed mirrors can help reflect natural light and make your space appear larger and brighter.

5. Embrace Nature

Add a touch of nature to your home by incorporating indoor plants. Not only are plants budget-friendly decor options, but they also have numerous health benefits. From air purification to stress reduction, plants can enhance the overall ambiance of your space and create a modern and refreshing atmosphere.

So, if you’re looking to transform your home with a modern interior design on a budget, consider these tips and tricks. With a little creativity and resourcefulness, you can achieve a stylish and contemporary look without breaking the bank.

Budget-Friendly Modern Interior Designs in Delhi Read More »

brown wooden framed yellow padded chair

Interior Designing on a Tight Budget in Delhi

When it comes to interior designing, many people assume that it requires a hefty budget. However, with some creativity and smart choices, you can transform your space without breaking the bank. This is especially true in a city like Delhi, where there are plenty of options available for budget-friendly interior design.

1. Plan and Prioritize

The first step to designing on a tight budget is to plan and prioritize. Determine what areas of your home need the most attention and focus on those. This will help you allocate your budget wisely and avoid overspending.

2. DIY and Upcycle

One of the best ways to save money on interior design is to do-it-yourself (DIY) and upcycle. Instead of buying new furniture or decor items, consider repurposing old items or giving them a fresh coat of paint. You can also create your own artwork or accessories to add a personal touch to your space.

3. Shop Smart

When shopping for furniture or decor items, be sure to compare prices and look for sales or discounts. Consider visiting local flea markets or second-hand stores, where you can find unique pieces at affordable prices. Online platforms and social media groups are also great resources for finding budget-friendly options.

4. Opt for Minimalism

A minimalist approach to interior design not only looks sleek and modern but can also save you money. By decluttering and keeping only the essentials, you can create a clean and organized space without spending a fortune on unnecessary items.

5. Lighting and Paint

Changing the lighting and paint in a room can have a significant impact on its overall look and feel. Consider using lighter paint colors to make a space appear larger and brighter. Additionally, strategically placed lighting fixtures can enhance the ambiance of a room without costing a fortune.

Remember, interior designing on a tight budget in Delhi is all about being resourceful and making smart choices. With a little creativity and planning, you can create a beautiful and stylish space without breaking the bank.

Interior Designing on a Tight Budget in Delhi Read More »

brown wooden framed yellow padded chair

Affordable Interior Design Packages in Delhi

Affordable Interior Design Packages in Delhi | Budget Home Interiors
Affordable Home Interiors Across Delhi NCR Delhi • Gurgaon • Noida
Affordable Interior Design • Delhi NCR

Affordable Interior Design Packages in Delhi

Plan a stylish, practical home without spending on unnecessary features. Our affordable interior design approach focuses on smart space planning, essential storage, modular furniture, durable materials and a clearly defined project scope.

What an Affordable Package Can Prioritise

  • ✔ Functional modular kitchen
  • ✔ Essential bedroom wardrobes
  • ✔ Living-room storage and TV unit
  • ✔ Practical lighting and electrical planning
  • ✔ Durable, economical finishes
  • ✔ Design documentation and execution planning
15+ Years Interior Design Experience
500+ Projects Across Delhi NCR
3D Planning Visualise Before Execution
Delhi NCR Delhi • Gurgaon • Noida
Affordable modern home interior design in Delhi
Budget-Conscious Design

Affordable does not have to mean poorly planned

A budget interior works best when the money is concentrated on the spaces and features that matter most. Instead of specifying premium finishes everywhere, the design can prioritise storage, functionality, durability and visual consistency.

The right package depends on carpet area, floor plan, number of rooms, kitchen requirements, wardrobes, furniture, material specifications, electrical work and the amount of execution required.

  • Prioritise essential work before decorative upgrades
  • Use standardised sizes wherever practical
  • Choose durable laminates and sensible hardware
  • Plan electrical points before carpentry begins
  • Keep optional upgrades clearly separated from the base scope
Package Options

Choose an interior package around your priorities

There is no single affordable package that fits every home. These structures help you understand the difference between design-only, partial execution and broader turnkey interiors.

Entry Option

Design Only

Suitable when you want professional planning and design documentation while arranging execution separately.

  • Space planning
  • Furniture layouts
  • Colour and material direction
  • 2D design documentation
  • Selected 3D concepts
  • Lighting and storage guidance
Complete Scope

Affordable Turnkey

A broader package combining design with agreed execution and installation activities.

  • Complete design planning
  • Modular kitchen and storage
  • Wardrobes and fixed furniture
  • Lighting and selected electrical work
  • Painting and agreed finishes
  • Project coordination
Important: Package prices should be treated as indicative planning benchmarks, not fixed quotations. Final pricing depends on carpet area, specifications, material selection, hardware, site conditions, customisation and the exact scope agreed for your project.
Planning Benchmarks

Affordable interior budget ranges for Delhi

Use these ranges to understand the broad difference between package types. Your final quotation should always be based on an itemised scope.

Package TypeIndicative Planning RangeTypical Scope
Design / Styling Only₹50–₹150 / sq ft Layouts, design concepts, material direction, mood boards and 2D/3D planning.
Semi-Turnkey / Partial Execution₹150–₹300 / sq ft Design plus selected modular furniture, installation, lighting and supervision.
Basic Full Turnkey₹300–₹500+ / sq ft Broader interior execution using practical, economy-oriented materials and finishes.
These are planning benchmarks for understanding package structure. They should not be interpreted as a guaranteed project rate or quotation. The actual cost can vary significantly with scope and specifications.
Typical Inclusions

What can be included in an affordable interior package?

The exact inclusions should be written into your quotation. A well-defined scope makes it easier to compare two interior proposals fairly.

01

Space Planning

Furniture placement, circulation, storage planning and room-by-room space optimisation before execution begins.

02

Modular Kitchen

A practical kitchen layout with essential cabinets, storage, countertop planning and selected hardware.

03

Wardrobes

Essential bedroom storage designed around available wall space, clothing requirements and practical internal organisation.

04

Living Room

TV unit, selected storage, wall treatment, lighting and furniture planning depending on the agreed package.

05

Lighting

Practical lighting positions with ambient, task and accent lighting where it adds meaningful value.

06

Finishes

Economical laminates, paint finishes, hardware and other materials selected according to durability and budget.

Apartment Packages

Affordable packages for different home sizes

Larger homes normally require more storage, furniture and finishing work. A package should therefore be built around the actual floor plan rather than only the BHK label.

1

1 RK / Studio

Focus on compact storage, a practical kitchenette or kitchen, multifunctional furniture and visual openness.

2

1 BHK

Prioritise the kitchen, wardrobe, living storage, lighting and essential bedroom furniture.

3

2 BHK

A popular package structure covering kitchen, wardrobes, living room, bedroom storage, lighting and selected finishes.

4

3 BHK

Larger storage requirements can be balanced by prioritising primary bedrooms and shared living spaces first.

5

Builder Floor

Builder floors can allow more flexibility for customised storage, room planning, home offices and larger living spaces.

6

Phased Interiors

Complete essential rooms first and add décor, secondary furniture and upgrades when the next budget becomes available.

Smart Prioritisation

Where should you spend first?

When the budget is limited, prioritise items that are expensive or disruptive to change later.

Kitchen

Prioritise storage, layout, countertop and essential hardware.

Wardrobes

Build efficient storage around actual clothing requirements.

Living Room

Focus on TV storage, lighting and one strong visual feature.

Bedroom

Prioritise wardrobe, bed storage, lighting and comfort.

Cost Control

8 practical ways to reduce interior costs

Affordable design is usually achieved through better prioritisation, standardisation and specification control rather than simply choosing the cheapest material.

1. Use modular furniture strategically

Standard modular units can reduce unnecessary customisation while keeping storage organised and visually consistent.

2. Standardise cabinet sizes

Avoid excessive custom dimensions where standard modules can perform the same function.

3. Choose economical laminates

Good laminate selections can deliver a clean contemporary appearance without the cost of more specialised finishes throughout the home.

4. Prioritise the kitchen

Put more of the available budget into high-use areas where durable hardware and efficient storage make a meaningful difference.

5. Keep decorative walls selective

One well-designed feature wall can often create more impact than expensive treatment across every wall.

6. Plan lighting early

Proper electrical planning before finishing work can help avoid unnecessary rewiring and changes later.

7. Reuse where practical

Existing appliances, furniture or fittings that are still useful can reduce the amount of new work required.

8. Execute in phases

If the complete project cannot be funded immediately, prioritise essential rooms and complete secondary spaces later.

Check Before You Sign

What may not be included in an affordable package?

A low headline price can become expensive if important exclusions are discovered after work begins. Always request a written scope.

Loose Furniture

Sofas, dining tables, chairs, mattresses and other movable furniture may be priced separately.

Appliances

Refrigerators, ovens, washing machines, televisions and other appliances may not form part of the interior package.

Major Civil Work

Structural changes, extensive demolition, waterproofing or major masonry work should be specifically confirmed.

Plumbing Changes

Relocating sinks, drainage lines or water points can add costs beyond standard interior installation.

Premium Hardware

Imported or specialised hinges, channels, lifts and accessories can materially change the final budget.

Décor & Accessories

Curtains, artwork, rugs, plants, mirrors and styling accessories may be optional additions.

Best practice: Ask for three things before approving an interior package: a detailed scope of work, a material/hardware specification and a clear list of exclusions.
Project Evidence

Affordable interiors should still look considered

Replace the placeholders below with your actual Delhi NCR project photography. Real project images are stronger trust signals than generic stock imagery.

Affordable home interior project in Delhi

Delhi Home Interior

Replace this description with the actual project type, scope, materials and completed work.

Affordable home interior project in Gurgaon

Gurgaon Apartment

Add verified project details such as BHK, approximate scope, design style and materials used.

Affordable home interior project in Noida

Noida Home Interior

Use this section for a real completed project and measurable project details where available.

Simple Process

How an affordable interior project can work

A defined process helps prevent scope creep and keeps the budget connected to actual priorities.

01

Consultation

Discuss your home, lifestyle, preferred style, priorities and available budget.

02

Site Measurement

Review dimensions, existing conditions, electrical points, plumbing and site constraints.

03

Space Planning

Develop layouts that balance circulation, storage, furniture and everyday functionality.

04

Design

Finalise the visual direction, materials, finishes, furniture requirements and lighting approach.

05

Quotation

Confirm inclusions, exclusions, specifications, quantities and project milestones.

06

Execution

Manufacture, installation, finishing and project coordination proceed according to the approved scope.

Client Feedback

What clients have said about Interior A to Z

Use verified review wording and link this section to your live Google Business Profile when available.

★★★★★

“I got services for my flat; interior a to z team is good service provide As a interior designer.”

Dhiraj Kumar
★★★★★

“Excellent execution team with great attention to detail and high-quality workmanship. They completed the interior work professionally, on schedule, and with a strong focus on finishing.”

Harish Saini
★★★★★

“Best home interior designer in delhi NCR.”

Hasan Khan
Delhi NCR

Affordable interiors across Delhi, Gurgaon and Noida

Interior A to Z works with homeowners across Delhi NCR. Package planning can be adapted to apartments, builder floors and individual homes according to the actual site and scope.

Delhi

Home interiors for apartments, builder floors and independent residences with practical budget planning.

Gurgaon / Gurugram

Affordable interior planning for apartments, builder floors, independent homes and selected residential projects.

Noida

Budget-conscious modular kitchens, wardrobes, living spaces, bedrooms and complete interior solutions.

Frequently Asked Questions

Affordable interior design packages FAQ

What are affordable interior design packages in Delhi?

Affordable interior packages are budget-conscious design and execution solutions focused on essential storage, modular furniture, practical lighting, durable finishes and efficient space planning.

How much does an affordable interior design package cost?

The cost depends on whether you need design-only, partial execution or complete turnkey work. Indicative planning benchmarks can range from ₹50–₹150 per sq ft for design-focused work, ₹150–₹300 per sq ft for partial execution and ₹300–₹500+ per sq ft for basic broader turnkey scopes. These are not fixed quotations.

Can I get affordable interiors for a 2BHK?

Yes. A 2BHK can be planned around priority areas such as the kitchen, wardrobes, TV unit, essential storage, lighting and selected finishes. The actual budget depends on the carpet area and specifications.

Can I customise an affordable interior package?

Yes. Packages can be adjusted by adding or removing rooms, furniture, storage, finishes and optional upgrades according to the project scope.

Can I complete my interiors in phases?

Yes. Phased execution can be useful when the budget is limited. Kitchen, wardrobes and essential storage can be prioritised first, followed by decorative elements and secondary rooms.

Are appliances included in interior packages?

Not necessarily. Appliances such as refrigerators, ovens, washing machines and televisions should be explicitly listed in the quotation if they are included.

How do I compare two affordable interior quotations?

Compare the scope rather than only the total price. Check board specifications, laminate or finish, hardware, quantities, installation, electrical work, painting, civil work, exclusions and project management.

Do you provide affordable interior design in Gurgaon and Noida?

Interior A to Z serves residential clients across Delhi NCR, including Delhi, Gurgaon and Noida, subject to project scope and location.

Plan Your Budget

Build an affordable interior package around your home

Share your BHK type, approximate carpet area, location, rooms you want to design and your preferred budget. A project-specific discussion can then determine what should be included, what can be phased and where upgrades are worthwhile.

Request a Budget Discussion

Affordable Interior Design Packages in Delhi Read More »

a blue chair and a yellow lamp in a white room

The Difference Between Furniture Design and Interior Design

Furniture Design vs Interior Design • Complete Guide

The Difference Between Furniture Design and Interior Design

Furniture design and interior design are closely related, but they solve different design problems. Learn the differences in scope, responsibilities, skills, process, custom furniture and when to hire a furniture designer or interior designer.

Furniture Designer vs Interior Designer Scope & Responsibilities Skills Design Process

What Is the Difference Between Furniture Design and Interior Design?

Furniture design focuses mainly on creating furniture products or individual pieces such as chairs, sofas, tables, beds, cabinets and storage units. The designer considers dimensions, ergonomics, materials, construction, appearance, durability and use.

Interior design focuses on planning and developing interior spaces. Depending on the project, this can include space planning, furniture layouts, storage, kitchens, lighting, materials, colours, ceilings, finishes and coordination of the overall interior.

The two disciplines overlap. A furniture designer may design a piece specifically for an interior, while an interior designer may design, specify or coordinate custom furniture as part of a larger project.

Furniture Design vs Interior Design: Key Differences

The easiest way to understand the difference is to compare the main purpose and scope of each discipline.

FactorFurniture DesignInterior Design
Primary Focus Designing furniture products and individual furniture pieces. Planning and developing complete interior spaces.
Design Scale Mainly focused on the furniture or product itself. Usually focused on rooms, homes, offices or other interior spaces.
Examples Chairs, sofas, beds, tables, desks, cabinets and custom furniture. Living rooms, bedrooms, kitchens, offices, retail spaces and complete homes.
Ergonomics A major consideration when designing furniture. Considered in relation to furniture, movement and use of the space.
Space Planning Usually limited to how the furniture functions and fits. A major part of the design process.
Materials Focuses on materials and construction suitable for the furniture. Coordinates furniture materials with flooring, walls, ceilings, lighting and other finishes.
Manufacturing Often closely connected with fabrication and product development. May coordinate furniture fabrication as part of a larger interior project.
Project Scope Individual furniture pieces, collections or custom furniture. One room, multiple rooms, complete homes or commercial interiors.

What Is Furniture Design?

Furniture design is the process of creating furniture that combines function, comfort, appearance, materials and construction. The furniture can be designed for mass production, small-batch manufacturing or a specific client and interior.

01

Concept Development

The designer develops the overall form, proportions, appearance and intended use of the furniture.

02

Ergonomics

Furniture needs appropriate dimensions and proportions for the people who will use it.

03

Materials & Construction

The designer considers materials, joints, hardware, strength, durability, finish and manufacturing methods.

04

Custom Furniture

Bespoke furniture can be designed around a specific room, user, storage requirement or architectural constraint.

Examples of Furniture Design

  • Custom sofas and lounge seating
  • Dining tables and chairs
  • Beds and headboards
  • Study desks and home-office furniture
  • Bookshelves and display units
  • TV units and entertainment furniture
  • Storage cabinets
  • Wardrobes and built-in furniture
  • Restaurant and hospitality furniture

What Is Interior Design?

Interior design is concerned with how an interior space looks, functions and works for its users. Depending on the project, an interior designer may work on planning, furniture, storage, lighting, materials, colours, finishes and execution coordination.

Common Interior Design Responsibilities

  • Understanding the client’s requirements and lifestyle
  • Measuring and assessing the available space
  • Space planning and furniture layouts
  • Planning circulation and room zoning
  • Kitchen and storage planning
  • Wardrobe and built-in furniture planning
  • Lighting and ceiling concepts
  • Material and finish selection
  • Colour and design coordination
  • 2D drawings and 3D visualization where required
  • Coordination of design and execution according to project scope
Furniture is an important part of an interior, but it is only one part of the complete design.

A successful interior also considers circulation, proportions, storage, lighting, finishes, architectural features and the way people use the space.

Furniture Designer vs Interior Designer: Skills

SkillFurniture DesignerInterior Designer
SketchingImportantImportant
3D ModellingUseful for product developmentUseful for spatial visualization
ErgonomicsCore considerationImportant for comfortable interiors
Space PlanningUsefulCore skill
Material KnowledgeImportantImportant
Manufacturing KnowledgeHighly relevantUseful for custom furniture and execution
LightingUsually secondaryImportant part of many interior projects
Colour & Finish CoordinationFocused on the furniture productFocused on the overall space
Project CoordinationDepends on the projectOften an important responsibility

Furniture Design Process vs Interior Design Process

Typical Furniture Design Process

  1. Understand the user or product requirement.
  2. Research the intended use and design direction.
  3. Develop initial sketches and concepts.
  4. Establish dimensions and ergonomic requirements.
  5. Select suitable materials and construction methods.
  6. Create technical drawings or 3D models.
  7. Develop a prototype when required.
  8. Refine the design.
  9. Move to fabrication or manufacturing.

Typical Interior Design Process

  1. Understand the property and client’s requirements.
  2. Measure and assess the existing space.
  3. Develop a functional space plan.
  4. Plan furniture, storage and circulation.
  5. Develop the design concept and material palette.
  6. Prepare drawings and visualizations where required.
  7. Finalize materials, furniture, lighting and finishes.
  8. Prepare the execution scope.
  9. Coordinate implementation according to the agreed project scope.

How Custom Furniture Fits Into Interior Design

Custom furniture is one of the areas where furniture design and interior design overlap significantly.

An interior designer may identify the need for a custom TV unit, wardrobe, sofa, bed, shelving system or storage cabinet because of the dimensions and requirements of a particular room.

A furniture designer or specialist can then develop the furniture in greater detail, including dimensions, construction, materials, hardware and manufacturing requirements.

The best approach for a complete home is usually coordinated design.

Furniture should be considered together with room dimensions, circulation, storage, lighting, materials and the overall design concept.

Should You Hire a Furniture Designer or Interior Designer?

F

Consider a Furniture Designer When:

  • You need a custom furniture piece.
  • You are developing a furniture product.
  • You need detailed furniture construction.
  • You need furniture designed for unusual dimensions.
  • You need a furniture concept developed for manufacturing.
I

Consider an Interior Designer When:

  • You are designing a complete room.
  • You are renovating an apartment or house.
  • You need complete space planning.
  • You need kitchen and wardrobe planning.
  • You need lighting, materials and finishes coordinated.
  • You need design and execution coordinated together.

Example: Designing a 2 BHK Home

Imagine that a homeowner is planning the interior of a 2 BHK apartment. The project may require furniture as well as complete space planning.

RequirementFurniture DesignInterior Design
Custom sofaCan design the furnitureCan coordinate it with the room
Bed designCan design the bedCan coordinate it with the bedroom
WardrobeCan design the furniturePlans it according to the room and storage needs
Kitchen layoutUsually outside the primary scopeCan plan the kitchen layout
Room layoutConsiders furniture dimensionsPlans the complete room
Lighting planUsually not the main responsibilityCan be part of the interior design scope
Complete home coordinationUsually not the primary scopeCan coordinate the complete interior project

Furniture and Interior Design Services at Interior A to Z

Interior A to Z provides interior design services for residential and commercial spaces across Gurgaon, Noida and Delhi NCR. Its service portfolio includes space planning, 3D visualization, material selection, furniture and storage planning, modular kitchens and custom furniture.

This means furniture can be considered as part of a wider interior design project when the scope requires it.

Common Misconceptions About Furniture and Interior Design

Interior Designers Only Decorate

Interior design can involve space planning, furniture layouts, storage, lighting, materials, finishes and project coordination in addition to decorative decisions.

Furniture Design Is Only About Appearance

Furniture also needs to address dimensions, ergonomics, construction, materials, durability, manufacturing and practical use.

Interior Designers Cannot Design Furniture

Interior designers may design, specify or coordinate custom furniture depending on their skills and the project scope.

Custom Furniture Is Always Better

Custom furniture can be useful when standard products do not meet the required dimensions, storage needs or design requirements. It should still be evaluated for cost, durability and practicality.

Furniture Design vs Interior Design: Final Difference

Furniture design focuses primarily on designing furniture.

Interior design focuses on planning and developing interior spaces.

The two fields overlap because furniture is an important element of most interiors. A complete project may therefore benefit from both furniture expertise and interior design expertise.

If you need one custom table, chair, sofa, bed or cabinet, furniture design may be the more specific service. If you are planning a room, apartment, villa, office or complete renovation, interior design provides the broader planning framework.

Related Interior Design Resources

Planning Furniture or a Complete Interior?

If you are planning a home or commercial interior, furniture should be considered together with space planning, storage, lighting, materials and the overall design concept.

Interior A to Z provides residential and commercial interior design, furniture and storage planning, modular solutions and project coordination across Delhi NCR.

Explore Interior Design Services

Frequently Asked Questions

What is the difference between furniture design and interior design?

Furniture design focuses mainly on creating furniture products or individual pieces, including dimensions, ergonomics, materials and construction. Interior design focuses on planning and developing interior spaces, including layouts, furniture, storage, lighting, materials and finishes.

Is furniture design part of interior design?

Furniture is an important part of many interior projects. An interior designer may design, specify or coordinate furniture as part of the overall project, while specialized furniture design can involve additional product-development and manufacturing expertise.

Can an interior designer design furniture?

Yes. Interior designers may design or coordinate custom furniture, depending on their experience and the scope of the project.

What does a furniture designer do?

A furniture designer develops furniture concepts and considers dimensions, ergonomics, materials, construction, appearance, usability and manufacturing requirements.

What does an interior designer do?

An interior designer plans and develops interior spaces. Depending on the project, this can include space planning, furniture layouts, kitchens, wardrobes, lighting, materials, colours, finishes, visualization and execution coordination.

Which is better: furniture design or interior design?

Neither is universally better. Furniture design is more specialized toward furniture products and pieces, while interior design has a broader focus on complete interior spaces. The appropriate choice depends on the project or career objective.

Can a furniture designer work with an interior designer?

Yes. Collaboration can help ensure that furniture dimensions, materials, construction and appearance work properly with the room layout and overall interior design.

Should I hire an interior designer for a complete home?

For a complete home, an interior designer can help coordinate space planning, furniture, storage, kitchen design, lighting, materials and finishes. A furniture specialist can be involved when detailed custom furniture design is required.

Does custom furniture cost more than ready-made furniture?

Custom furniture can cost more because it is designed and manufactured for specific dimensions and requirements. Cost depends on materials, construction, hardware, finish, complexity and quantity.

Can one designer handle both furniture and interior design?

Yes. Some designers and design firms work across both disciplines. The important consideration is to confirm the exact design, manufacturing and execution responsibilities included in the project scope.

About This Guide

This guide explains the practical differences between furniture design and interior design, including their scope, responsibilities, skills, design processes and relationship with custom furniture.

Interior A to Z provides residential and commercial interior design services, including furniture and storage planning, custom furniture, modular kitchens, space planning, visualization and project coordination across Delhi NCR.

The Difference Between Furniture Design and Interior Design Read More »

an abstract painting of circles and lines on a wall

Art Deco-Inspired Accessories for a Budget-Friendly Makeover

Are you looking to give your space a stylish and sophisticated makeover without breaking the bank? Look no further than art deco-inspired accessories. Art deco, with its bold geometric shapes, luxurious materials, and glamorous aesthetic, can instantly transform any room into a chic and timeless space. In this blog post, we will explore some budget-friendly art deco-inspired accessories that will help you achieve the look you desire.

1. Mirrors

Mirrors are a staple in art deco design. They not only serve a functional purpose but also add a touch of elegance and glamour to any space. Look for mirrors with geometric frames or intricate detailing. Hang them on the walls to create a focal point or place them strategically to reflect light and make your space appear larger.

2. Lighting

Lighting plays a crucial role in art deco design. Opt for fixtures with clean lines and geometric shapes, such as chandeliers or pendant lights. Look for materials like chrome, glass, or crystal to add a touch of luxury. Consider adding dimmers to create a soft and intimate ambiance in the evening.

3. Decorative Objects

Decorative objects are an easy and affordable way to incorporate art deco style into your space. Look for sculptures, vases, or figurines with geometric patterns or sleek lines. Brass or gold finishes can add a touch of opulence. Display these objects on shelves, mantels, or coffee tables to create visual interest.

4. Textiles

Textiles are another great way to infuse art deco style into your home. Look for fabrics with bold geometric patterns or luxurious materials like velvet or silk. Incorporate these textiles through throw pillows, curtains, or rugs. Mix and match different patterns and textures to create a visually rich and inviting space.

5. Wall Art

Art deco is known for its bold and graphic wall art. Look for prints or paintings that feature geometric shapes, abstract designs, or glamorous figures. Black and white photography or bold color palettes are also common in art deco artwork. Hang these pieces on your walls to add a focal point and tie the room together.

6. Furniture Accents

If you’re not ready to invest in new furniture, you can still incorporate art deco elements through furniture accents. Look for accessories like decorative knobs, handles, or trimmings with geometric shapes or metallic finishes. These small details can instantly transform the look of your existing furniture and give it an art deco twist.

7. Wallpaper

For a more dramatic transformation, consider using art deco-inspired wallpaper. Look for designs with bold geometric patterns or intricate motifs. Wallpaper can be applied to an entire room or used as an accent wall to create a focal point. Make sure to choose colors that complement your existing decor and furniture.

By incorporating these art deco-inspired accessories into your space, you can achieve a stylish and sophisticated makeover on a budget. Remember to mix and match different elements, experiment with textures and patterns, and have fun with the process. With a little creativity and attention to detail, you can create a space that exudes the timeless elegance of art deco.

Art Deco-Inspired Accessories for a Budget-Friendly Makeover Read More »

an abstract painting of circles and lines on a wall

How to Incorporate Geometric Patterns in Art Deco Interiors

Art Deco, a design style that emerged in the 1920s, is known for its bold geometric patterns and luxurious aesthetic. If you’re looking to add a touch of Art Deco charm to your interiors, incorporating geometric patterns is a great way to achieve that iconic look. In this article, we will explore different ways to incorporate geometric patterns in Art Deco interiors.

1. Wallpaper:
One of the easiest ways to introduce geometric patterns into your Art Deco interiors is through wallpaper. Look for wallpapers with bold, repetitive geometric designs in vibrant colors such as black, white, gold, or silver. Opt for patterns like chevrons, zigzags, or sunbursts to create a striking visual impact on your walls.

2. Flooring:
Geometric patterns can also be incorporated into your Art Deco interiors through flooring. Consider using tiles or carpets with geometric designs in contrasting colors. A popular choice is the black and white checkered pattern, which adds a timeless elegance to any space. Alternatively, you can opt for geometric patterns in rich colors like deep red or emerald green for a more dramatic effect.

3. Furniture:
Another way to incorporate geometric patterns in Art Deco interiors is through furniture. Look for chairs, sofas, or cabinets with geometrically patterned upholstery or inlays. The use of bold lines and shapes in furniture design will instantly evoke the Art Deco style. To maintain a cohesive look, choose furniture pieces that complement the overall color scheme and patterns in your space.

4. Accessories:
Accessories play a crucial role in completing the Art Deco look. Incorporate geometric patterns through cushions, rugs, curtains, or even lighting fixtures. Look for accessories with intricate geometric designs or geometrically shaped accents. Mirrors with geometric frames are particularly popular in Art Deco interiors, adding both style and functionality.

5. Artwork:
Artwork is an excellent way to infuse geometric patterns into your Art Deco interiors. Look for paintings or prints that feature geometric shapes, lines, or patterns. Abstract art with bold, angular forms or stylized representations of buildings and cityscapes are quintessential Art Deco choices. Display the artwork prominently on your walls to create a focal point in your space.

6. Architectural Details:
To truly embrace the Art Deco style, consider incorporating geometric patterns in the architectural details of your interiors. This can be achieved through the use of decorative molding, paneling, or ceiling designs. Opt for geometric shapes such as squares, rectangles, or stepped patterns to add depth and visual interest to your space.

7. Color Palette:
While geometric patterns are a key element of Art Deco interiors, the right color palette is equally important. Stick to a palette of bold and contrasting colors to enhance the impact of the geometric patterns. Black, white, gold, silver, and jewel tones like emerald green, sapphire blue, or ruby red work well in Art Deco interiors. Use these colors strategically to create a harmonious balance between the patterns and the overall ambiance of the space.

In conclusion, incorporating geometric patterns in Art Deco interiors is a surefire way to achieve that iconic and luxurious look. Whether through wallpaper, flooring, furniture, accessories, artwork, architectural details, or a carefully curated color palette, there are numerous ways to infuse geometric patterns into your space. Embrace the boldness of Art Deco and let the geometric patterns take center stage in your interiors.

How to Incorporate Geometric Patterns in Art Deco Interiors Read More »

an abstract painting of circles and lines on a wall

Art Deco Bathroom Accessories and Designs

Introduction

Art Deco, a popular design style that emerged in the 1920s and 1930s, is known for its glamorous and luxurious aesthetic. This style, characterized by geometric shapes, bold colors, and intricate details, has made its way into various aspects of interior design, including bathrooms. In this article, we will explore Art Deco bathroom accessories and designs, and how you can incorporate this timeless style into your own bathroom.

Color Palette

Art Deco bathrooms often feature a bold and vibrant color palette. Black and white combinations are popular, as they create a striking contrast. Other colors commonly used in Art Deco bathrooms include rich jewel tones like emerald green, sapphire blue, and ruby red. These colors can be incorporated through tiles, paint, or accessories to add a touch of opulence to your bathroom.

Materials and Finishes

Art Deco bathrooms embrace luxurious materials and finishes. Marble, chrome, and glass are commonly used to create a sense of elegance and sophistication. Consider incorporating these materials in your bathroom through countertops, sinks, faucets, and lighting fixtures. Brass and gold accents can also be used to add a touch of glamour.

Geometric Shapes

Geometric shapes are a defining characteristic of Art Deco design. In the bathroom, you can incorporate geometric patterns through tiles, mirrors, and accessories. Consider using tiles with bold geometric patterns on the floor or walls to create a statement. Mirrors with geometric frames can also be a great addition to an Art Deco bathroom.

Lighting

Lighting plays a crucial role in Art Deco bathrooms, as it helps to enhance the overall ambiance. Opt for statement lighting fixtures with geometric shapes or intricate designs. Sconces, chandeliers, and pendant lights can all be used to create a glamorous and dramatic effect. Consider using warm, soft lighting to create a cozy and inviting atmosphere.

Accessories

When it comes to Art Deco bathroom accessories, think bold and luxurious. Mirrored trays, crystal soap dispensers, and ornate towel holders can all add a touch of glamour to your bathroom. Don’t be afraid to mix and match different textures and materials to create a visually interesting space. Incorporate plush towels and bath mats in rich colors to complete the look.

Art Deco-Inspired Fixtures

If you want to take your Art Deco bathroom to the next level, consider investing in Art Deco-inspired fixtures. Freestanding bathtubs with sleek lines and intricate details can become the focal point of your bathroom. Pedestal sinks with geometric shapes and faucets with decorative handles can also add a touch of elegance.

Conclusion

Art Deco bathroom accessories and designs offer a timeless and glamorous aesthetic that can transform any bathroom into a luxurious retreat. By incorporating the right color palette, materials, geometric shapes, lighting, and accessories, you can create a bathroom that exudes elegance and sophistication. Whether you choose to go all out with an Art Deco-inspired renovation or simply add a few accessories, embracing this design style will bring a touch of old-world charm to your space.

Art Deco Bathroom Accessories and Designs Read More »

two orange sofa chairs inside room

Eclectic Dining Room Interior Design Inspiration

Introduction

When it comes to designing a dining room, there are countless styles to choose from. One style that has gained popularity in recent years is eclectic dining room interior design. This style allows for a mix of different elements, creating a unique and visually appealing space. In this blog post, we will explore eclectic dining room interior design and provide inspiration for creating your own eclectic dining room.

What is Eclectic Dining Room Interior Design?

Eclectic dining room interior design is all about combining different styles, colors, patterns, and textures to create a cohesive and visually interesting space. It is a style that embraces individuality and allows for personal expression. With eclectic dining room interior design, you can mix and match furniture, lighting, artwork, and accessories to create a space that reflects your unique taste and personality.

Key Elements of Eclectic Dining Room Interior Design

There are several key elements that contribute to the overall aesthetic of an eclectic dining room:

  • Color: In eclectic dining room interior design, you have the freedom to use bold and vibrant colors. Consider using a mix of complementary or contrasting colors to create visual interest.
  • Furniture: Mix and match different styles of furniture to create an eclectic look. For example, pair a modern dining table with vintage chairs.
  • Texture: Incorporate different textures through textiles, such as rugs, curtains, and upholstery. This adds depth and visual appeal to the space.
  • Artwork: Hang artwork on the walls that reflects your personal style. This could include paintings, photographs, or even a gallery wall of eclectic pieces.
  • Lighting: Choose unique and eye-catching lighting fixtures to enhance the eclectic vibe of the dining room.
  • Accessories: Decorate the dining room with a mix of accessories, such as vases, candles, and decorative objects. These small details can tie the whole room together.

Inspiration for Eclectic Dining Room Interior Design

Now that you have an understanding of what eclectic dining room interior design entails, let’s explore some inspiration:

1. Bohemian Chic

For a bohemian chic dining room, incorporate vibrant colors, patterns, and natural elements. Mix and match different types of seating, such as chairs and benches, and add plenty of plants for a fresh and lively atmosphere.

2. Modern Eclectic

Create a modern eclectic dining room by combining sleek and minimalist furniture with bold and colorful accents. Use geometric patterns and metallic finishes to add a contemporary touch.

3. Vintage Glam

For a touch of old Hollywood glamour, go for a vintage-inspired eclectic dining room. Incorporate luxurious fabrics, such as velvet and silk, and add crystal chandeliers for a touch of elegance.

4. Rustic Eclectic

Combine rustic elements, such as reclaimed wood and natural textures, with eclectic pieces to create a cozy and inviting dining room. Use warm, earthy tones and incorporate vintage-inspired lighting fixtures for a rustic chic look.

5. Global Fusion

Create a global fusion dining room by incorporating elements from different cultures and regions. Mix and match patterns and textiles from around the world to create a vibrant and eclectic space.

Conclusion

Eclectic dining room interior design offers endless possibilities for creating a unique and visually appealing space. By combining different styles, colors, patterns, and textures, you can create a dining room that reflects your personal style and taste. Whether you prefer a bohemian chic, modern eclectic, vintage glam, rustic eclectic, or global fusion look, there are plenty of inspiration and ideas to help you get started. So, embrace your creativity and have fun designing your own eclectic dining room!

Eclectic Dining Room Interior Design Inspiration Read More »

green glass vase on brown wooden table

Minimalist Living Room Interior Design Ideas

Introduction

In today’s fast-paced world, many people are embracing minimalist living as a way to simplify their lives and create a sense of calm in their homes. The living room, being the heart of the house, is an excellent place to start incorporating minimalist design principles. In this article, we will explore some minimalist living room interior design ideas that will help you create a stylish and clutter-free space.

1. Neutral Color Palette

When it comes to minimalist design, a neutral color palette is key. Opt for shades of white, beige, gray, or muted pastels to create a serene and timeless look in your living room. These colors not only make the space feel larger but also provide a blank canvas for adding pops of color through accessories or artwork.

2. Streamlined Furniture

Choose furniture pieces with clean lines and simple silhouettes. Avoid ornate details or excessive embellishments. Opt for a comfortable sofa, a couple of armchairs, and a coffee table. Keep the furniture arrangement open and spacious, allowing for easy movement and a sense of flow in the room.

3. Declutter and Organize

Avoid clutter at all costs in a minimalist living room. Keep only the essentials and find creative storage solutions for hiding away any items that may disrupt the clean aesthetic. Invest in stylish storage baskets, wall-mounted shelves, or built-in cabinets to keep everything organized and out of sight.

4. Natural Materials

Incorporate natural materials such as wood, stone, or bamboo to add warmth and texture to your living room. Choose furniture and decor items made from these materials to bring a touch of nature indoors. Not only do they add visual interest, but they also promote a sense of calm and tranquility.

5. Simple Window Treatments

Keep your window treatments minimal and unobtrusive. Opt for sheer curtains or blinds that allow natural light to filter into the room. Avoid heavy drapes or excessive patterns that can overpower the space. The goal is to let the outside view take center stage and create a seamless connection with the outdoors.

6. Thoughtful Lighting

Lighting plays a crucial role in minimalist design. Aim for a combination of natural and artificial lighting to create a well-lit and inviting living room. Use recessed ceiling lights or track lighting to provide ambient lighting, and incorporate floor or table lamps for task lighting. Consider installing dimmer switches to adjust the intensity of the light according to your needs.

7. Limited Decor

In a minimalist living room, less is more when it comes to decor. Choose a few carefully curated pieces that have meaning to you rather than filling the space with unnecessary knick-knacks. Opt for simple artwork, a few well-placed plants, or a statement piece that adds personality to the room without overwhelming it.

8. Open Space

One of the defining characteristics of minimalist design is open space. Avoid overcrowding your living room with too much furniture or accessories. Embrace a sense of minimalism by leaving negative space around the furniture and allowing the room to breathe. This will create a calm and spacious atmosphere that promotes relaxation.

Conclusion

Creating a minimalist living room is all about simplicity, functionality, and visual appeal. By incorporating these interior design ideas, you can transform your living room into a stylish and clutter-free space that promotes a sense of calm and well-being. Remember, less is more, and each element should serve a purpose in creating a harmonious and inviting living environment.

Minimalist Living Room Interior Design Ideas Read More »

brown wooden framed yellow padded chair

Frugal Tips for Stylish Interior Design on a Dime

Creating a stylish interior design doesn’t have to break the bank. With a little creativity and resourcefulness, you can transform your living space into a chic and inviting haven without spending a fortune. In this blog post, we will share some frugal tips for achieving a stylish interior design on a dime.

1. Thrift Stores and Secondhand Shops

One of the best ways to save money on furniture and decor is by shopping at thrift stores and secondhand shops. You’ll be surprised at the hidden gems you can find at these places. Look for unique pieces that can be repurposed or refurbished to fit your style. With a fresh coat of paint or some new upholstery, you can breathe new life into old furniture.

2. DIY Projects

Another cost-effective way to add style to your interior design is by taking on do-it-yourself (DIY) projects. Get creative and make your own artwork, decorative items, or even furniture. There are countless tutorials and inspiration available online to guide you through the process. Not only will you save money, but you’ll also have the satisfaction of knowing that you created something unique.

3. Rearrange and Repurpose

Before rushing out to buy new furniture, try rearranging your existing pieces to create a new layout. Sometimes a simple change in arrangement can completely transform a room. Additionally, consider repurposing items you already have. For example, an old ladder can be turned into a stylish bookshelf or a wooden crate can serve as a trendy storage solution.

4. Paint and Wallpaper

A fresh coat of paint or some wallpaper can work wonders in revitalizing a space. Choose colors and patterns that reflect your personal style and complement the overall theme of your home. Painting an accent wall or adding wallpaper to a focal point can instantly add visual interest and elevate the design of a room.

5. Shop Sales and Clearance

Keep an eye out for sales and clearance events at your favorite home decor stores. Timing your purchases strategically can save you a significant amount of money. Sign up for newsletters or follow your preferred stores on social media to stay updated on upcoming sales. You can also consider shopping during major holidays when retailers often offer discounts and promotions.

6. Mix High and Low-End Pieces

Don’t be afraid to mix high-end and low-end pieces in your interior design. Splurge on a few key items that you absolutely love and complement them with more affordable options. This way, you can achieve a stylish and eclectic look without breaking your budget.

7. Embrace Minimalism

Minimalism is not only a trendy design approach but also a cost-effective one. By embracing a minimalist style, you can focus on quality over quantity. Invest in a few well-made, timeless pieces that will stand the test of time. Keep your space clutter-free and let the simplicity of your design shine.

8. Utilize Natural Light

Maximize the use of natural light in your interior design. Open up your curtains and blinds to let the sunlight in. This not only brightens up your space but also creates a warm and inviting atmosphere. Natural light can make any room feel more spacious and airy.

9. Incorporate Plants

Add some greenery to your interior design by incorporating plants. Indoor plants not only improve air quality but also add a touch of freshness and vibrancy to your space. Choose low-maintenance plants that are suitable for the lighting conditions in your home. You can also get creative with planters and display them in unique ways.

10. Personalize with Accessories

Finally, personalize your space with accessories that reflect your personality and interests. Display your favorite books, artwork, or travel souvenirs. Mix and match textures, patterns, and colors to create a visually appealing and unique design. Accessories are a budget-friendly way to add character and style to any room.

Remember, achieving a stylish interior design doesn’t have to be expensive. By implementing these frugal tips and getting creative, you can create a beautiful and inviting space that reflects your personal style without breaking the bank.

Frugal Tips for Stylish Interior Design on a Dime Read More »

brown wooden framed yellow padded chair

Economical Interior Design Solutions for Small Homes

When it comes to interior design, having a small home doesn’t mean you have to compromise on style or functionality. With the right approach and some clever solutions, you can create a beautiful and functional space without breaking the bank. In this blog post, we will explore some economical interior design solutions specifically tailored for small homes.

1. Optimize your layout

The first step in designing a small home is to optimize the layout. Consider the flow of the space and how you can make the most of every square inch. One way to do this is by using multifunctional furniture. Look for pieces that can serve multiple purposes, such as a sofa that can also be used as a bed or a coffee table with built-in storage.

Another way to optimize your layout is by creating zones within the space. Use furniture, rugs, or even different paint colors to define different areas, such as a living area, dining area, and workspace. This will give the illusion of separate rooms and make the space feel larger.

2. Maximize storage

Storage is key when it comes to small homes. Clutter can make a space feel cramped and overwhelming, so it’s important to find creative storage solutions. Look for furniture with built-in storage, such as ottomans with hidden compartments or beds with drawers underneath.

Utilize vertical space by installing shelves or wall-mounted storage units. This will free up valuable floor space and give you more room to store your belongings. Don’t forget about the space under your bed or above your cabinets – these areas can be utilized for additional storage as well.

3. Use light colors

Light colors have the ability to make a space feel larger and more open. Opt for a neutral color palette, such as whites, creams, and light grays, for your walls and larger furniture pieces. This will create a sense of continuity and make the space appear seamless.

Consider using mirrors strategically to reflect light and create the illusion of more space. Place a large mirror opposite a window to maximize natural light and make the room feel brighter. Mirrors can also be used to create a focal point and add visual interest to a small space.

4. Embrace natural light

Natural light is your best friend when it comes to small spaces. It not only makes the space feel brighter and more inviting but also creates a sense of openness. Avoid heavy curtains or blinds that block out natural light and opt for sheer curtains or blinds that can be easily opened and closed.

If privacy is a concern, consider using frosted glass or window films that allow light to pass through while still maintaining privacy. Keep windowsills clear of clutter to maximize the amount of light that enters the room.

5. Incorporate mirrors and reflective surfaces

In addition to using mirrors strategically, incorporating other reflective surfaces can also help create the illusion of more space. Consider using glass or acrylic furniture, such as coffee tables or side tables, to add a touch of elegance while visually expanding the space.

You can also use reflective materials, such as metallic finishes or glossy tiles, in your decor. These surfaces will bounce light around the room and make it feel larger and more open.

6. Add a touch of greenery

Plants not only add a pop of color and life to a space but also have the ability to make it feel more spacious. Incorporate indoor plants into your small home to create a sense of freshness and bring the outdoors in.

Choose plants that thrive in low-light conditions, such as snake plants or pothos, if your space doesn’t receive a lot of natural light. You can also use hanging plants or wall-mounted planters to save on floor space.

7. Pay attention to scale

When choosing furniture and decor for a small space, it’s important to pay attention to scale. Avoid oversized furniture that will overpower the room and opt for pieces that are proportionate to the size of the space.

Consider using furniture with exposed legs or transparent materials, as they create a sense of lightness and openness. This will prevent the space from feeling cluttered and cramped.

Remember, designing a small home doesn’t have to be a daunting task. By optimizing your layout, maximizing storage, using light colors, embracing natural light, incorporating mirrors and reflective surfaces, adding greenery, and paying attention to scale, you can create a stylish and functional space that feels larger than it actually is. Happy designing!

Economical Interior Design Solutions for Small Homes Read More »

Scroll to Top