Space Interior Designer: 9 Smart Ideas for Better Home Spaces
Make every square foot work harder with thoughtful space planning, furniture layouts, storage, lighting and customized interior solutions for apartments, builder floors and homes in Delhi NCR.
What Is a Space Interior Designer?
A space interior designer plans how rooms, furniture, storage, circulation, lighting and finishes work together within the available floor area.
Instead of simply decorating a room, the focus is on using the available space intelligently. This is particularly important in apartments, compact bedrooms, narrow living rooms, builder floors and homes where storage requirements are high.
Good space planning starts before furniture and finishes are finalized. The layout should support how the family actually lives, works, relaxes and stores everyday belongings.
9 Space Interior Design Ideas That Make Homes Work Better
These principles can help improve both the appearance and everyday usability of a home.

Plan Furniture First
Start with sofas, beds, dining tables and other major furniture before adding decorative elements.
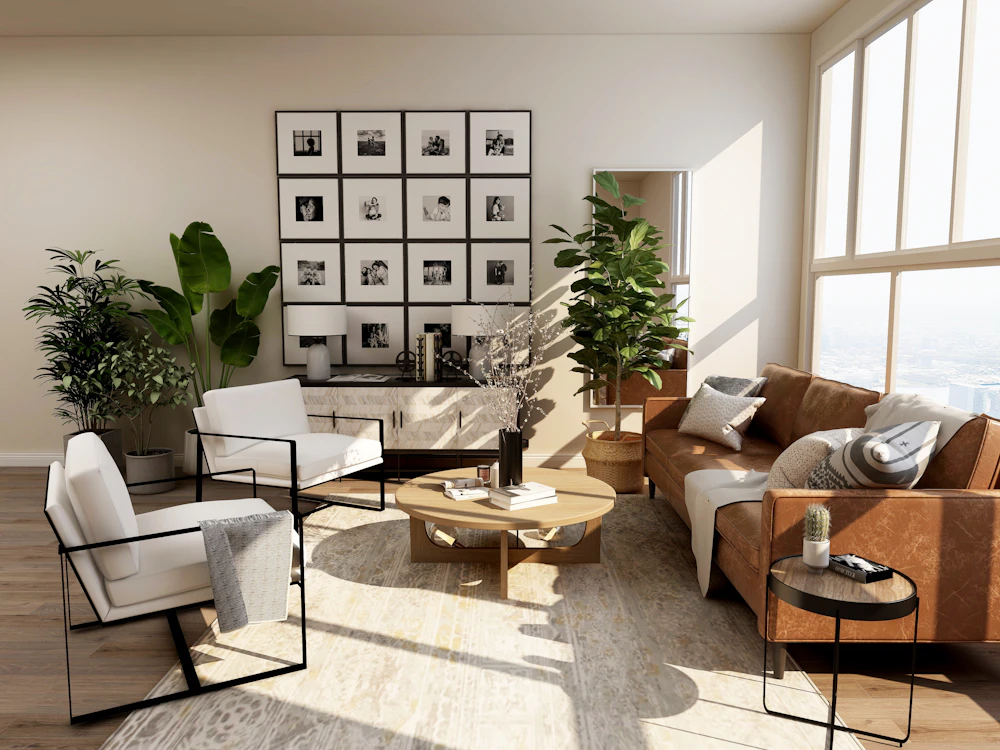
Protect Circulation
Keep natural walking routes clear so rooms remain comfortable instead of feeling blocked by furniture.

Use Vertical Storage
Full-height wardrobes and cabinets can increase storage without consuming additional floor area.

Choose Correct Furniture Scale
Furniture should be proportional to the room rather than simply selected because it looks attractive in isolation.
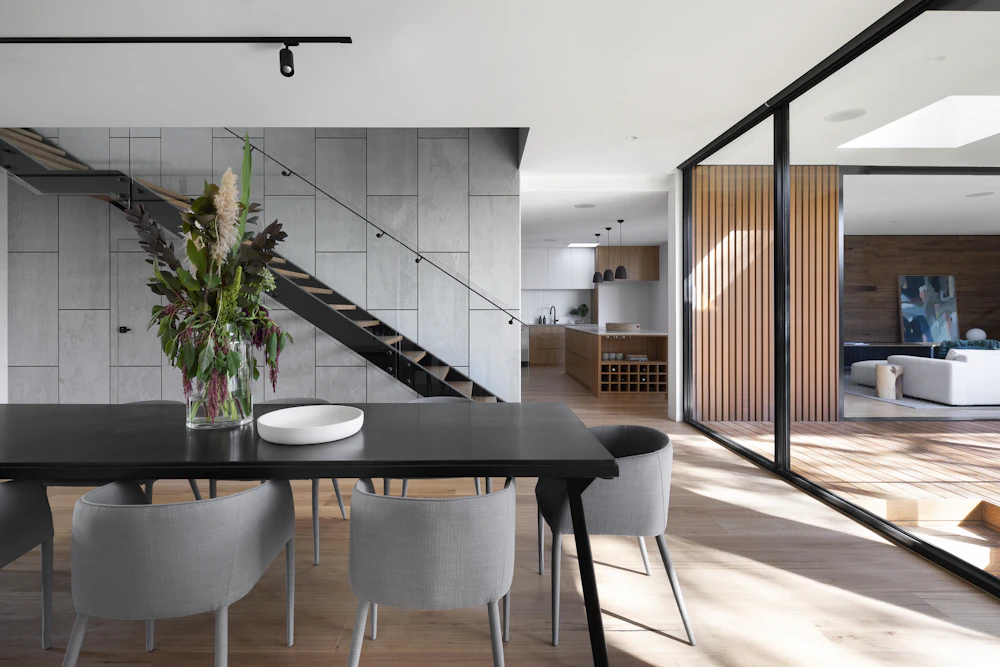
Use Multifunctional Furniture
Storage beds, benches, nesting tables and integrated furniture can serve more than one purpose.

Create Visual Breathing Space
Not every wall needs furniture. Leaving selected areas open can make an interior feel calmer and less crowded.

Design Entry Zones
A well-planned entrance can combine storage, seating, lighting and visual organization without obstructing movement.
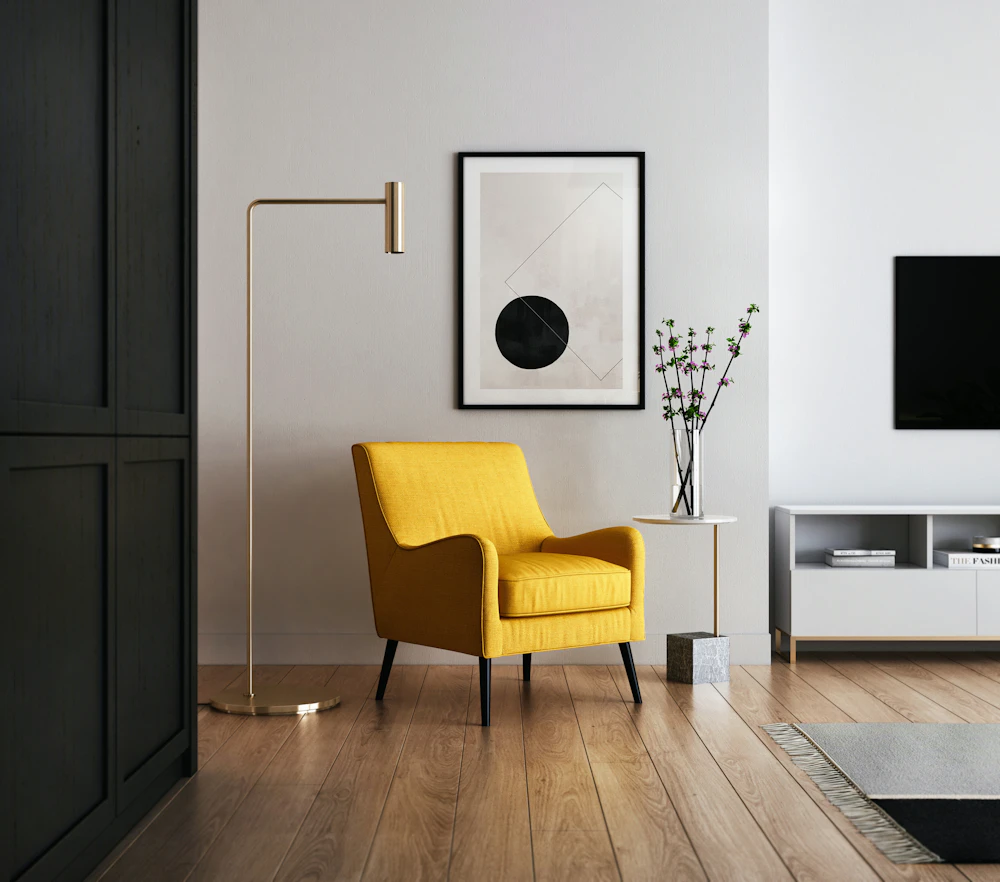
Create Flexible Work Zones
A compact work area can be integrated into bedrooms, living rooms, corridors or unused corners.
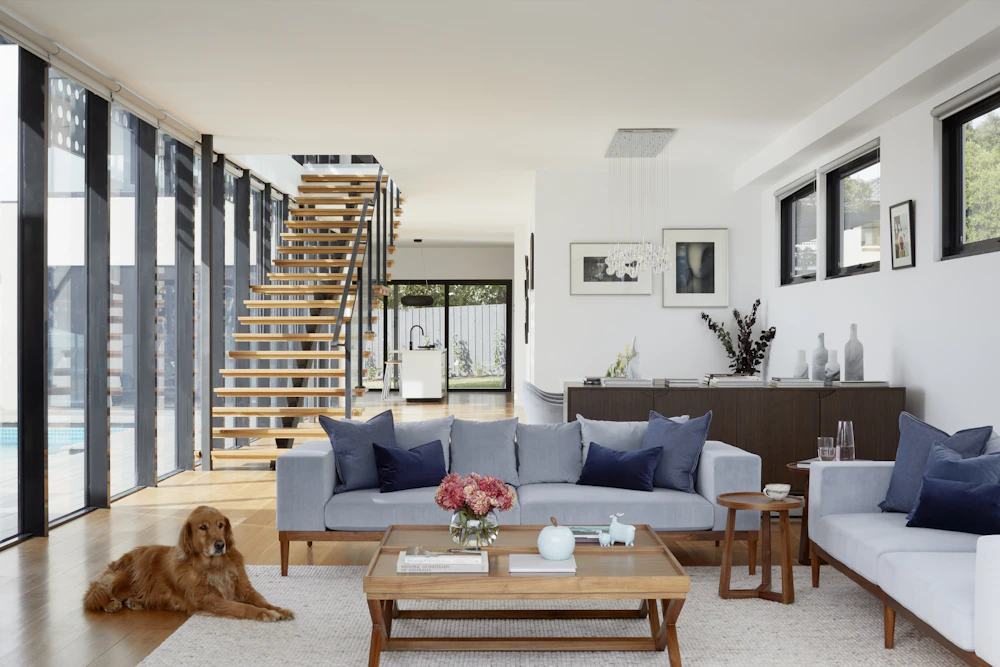
Zone Open Spaces
Rugs, furniture orientation, lighting and decorative screens can define different functions without building unnecessary walls.
Why Professional Space Planning Matters
A beautiful interior can still be inconvenient if the layout does not respond to the people using it.
Better Movement
Furniture placement can be planned around natural circulation routes and door openings.
Function first.More Storage
Built-in storage can be designed around wall dimensions, ceiling height and household requirements.
Less clutter.Better Proportions
Furniture, wall treatments and decorative features can be scaled to the room instead of overwhelming it.
Balanced interiors.Improved Lighting
Lighting can be coordinated with furniture, work zones and architectural features.
Layered illumination.Flexible Rooms
Thoughtful layouts can allow rooms to serve more than one function where appropriate.
Adaptable spaces.Consistent Design
Materials, colours, furniture and architectural details can be connected into one interior concept.
Visual cohesion.
Space Interior Design for Small Apartments
Small apartments benefit from precision. Every major furniture item, storage unit and circulation route should have a reason for being there.
- Use furniture that matches the room scale.
- Prefer built-in or integrated storage where appropriate.
- Use vertical wall space efficiently.
- Keep primary walking routes clear.
- Combine work and storage zones when practical.
- Use lighting to create visual depth.
- Avoid unnecessary partitions.
- Keep the material palette visually coordinated.
Space Planning for Every Part of Your Home
Each room has different circulation, storage, furniture and lighting requirements.
Living Room
Plan sofa placement, TV viewing, circulation, storage and focal walls without overcrowding the room.
Bedroom
Coordinate bed size, wardrobes, bedside storage, dressing areas and movement around the room.
Kitchen
Organize cabinetry, appliances, preparation zones and movement according to the kitchen’s dimensions.
Dining Area
Make enough room around the dining table for comfortable seating and movement.
Home Office
Plan desk position, storage, lighting, electrical points and background requirements for focused work.
Entrance
Integrate shoe storage, console space, seating, mirrors and lighting while preserving clear access.
Custom Furniture Can Solve Difficult Spaces
Standard furniture does not always use an irregular wall, narrow niche or awkward corner efficiently. Custom furniture can be designed around the actual dimensions of the room.
- Full-height wardrobes
- Window-seat storage
- Built-in study desks
- TV units with integrated storage
- Bookshelves around doors and windows
- Under-bed storage
- Entrance consoles and shoe cabinets
6 Common Space Planning Mistakes
01. Buying Furniture Too Early
Furniture purchased before measuring and planning can create circulation and proportion problems.
02. Ignoring Door Swings
Doors, wardrobes and drawers need sufficient operating space.
03. Using Too Much Storage
More cabinets are not always better. Storage should be positioned where it is genuinely useful.
04. Blocking Natural Light
Tall furniture and unnecessary partitions can reduce the visual openness of a room.
05. Forgetting Electrical Planning
Sockets, switches, appliances, lighting and charging points should be considered during layout planning.
06. Designing Only for Photos
A room needs to function comfortably every day, not just look attractive in photographs.
How a Space Interior Design Project Works
The goal is to connect planning, design and execution instead of treating each stage independently.
Measure
Review dimensions, openings, services and existing conditions.
Understand
Identify lifestyle, storage, furniture and functional priorities.
Plan
Develop furniture layouts, zoning and circulation strategies.
Visualise
Coordinate materials, colours, lighting and interior details.
Execute
Coordinate fabrication, installation and finishing according to the approved design.
Space Interior Designer in Delhi, Gurgaon & Noida
Interior A to Z provides residential interior design and space planning solutions across Delhi NCR.
Delhi
Space planning for apartments, builder floors, independent homes and residential renovations across Delhi.
Interior Designers Delhi →Gurgaon
Layout and interior solutions for Gurgaon apartments, villas, builder floors and contemporary homes.
Interior Designer Gurgaon →Noida
Practical space planning for Noida apartments, family homes and compact residential interiors.
Interior Designer Noida →Related Interior Design Services
Space planning becomes stronger when it is integrated with the complete home interior.
Home Interiors
Plan living rooms, bedrooms, kitchens, wardrobes and other residential spaces as one coordinated interior.
Explore Home Interiors →Customized Interior Design
Develop a home interior around your lifestyle, space, preferences and functional requirements.
Explore Customized Design →Small Home Design
Discover practical ideas for making compact residential spaces more functional.
Explore Small Home Design →Living Room Design
Coordinate sofa layouts, TV walls, storage, lighting and feature walls for a balanced living room.
Explore Living Room Design →Custom Furniture
Use furniture designed around difficult walls, niches and specific storage requirements.
Explore Custom Furniture →Interior Design Cost
Understand the factors that influence residential interior design budgets before starting a project.
Explore Interior Costs →Space Interior Designer FAQs
Practical answers for homeowners planning better use of their available space.
What does a space interior designer do?
A space interior designer plans how rooms, furniture, storage, circulation, lighting and finishes work together. The objective is to make the available space functional, comfortable and visually cohesive.
Why is space planning important in interior design?
Space planning helps determine furniture placement, circulation paths, storage, activity zones and room proportions before execution.
Can a space interior designer help with a small apartment?
Yes. Small apartments can benefit from careful furniture sizing, vertical storage, multifunctional furniture, clear circulation and visually lighter design elements.
How can I make a small room look bigger?
Use appropriately scaled furniture, clear circulation, lighter visual elements, vertical storage, integrated lighting and fewer competing decorative features.
Can you create more storage without making a room feel crowded?
Yes. Built-in wardrobes, full-height cabinets, under-bed storage, concealed storage and furniture designed around the room dimensions can increase storage while maintaining a cleaner appearance.
Do you provide space planning in Delhi NCR?
Interior A to Z provides residential interior design and space-planning solutions for homes in Delhi, Gurgaon, Noida and Delhi NCR.
How much does space interior design cost?
Cost depends on property size, scope, design complexity, materials, furniture and execution requirements. A project-specific consultation is more accurate than a single generic price.
Make More of the Space You Already Have
Share your floor plan, room photographs and requirements. Interior A to Z can help develop a practical interior concept around your available space, storage needs and lifestyle.