Interior Architects for Modern Homes
Create a modern home that looks refined, feels comfortable and works naturally. Interior A to Z combines space planning, contemporary interiors, storage, lighting, materials and execution for homes across Delhi, Gurgaon and Noida.
Architecture, Interiors and Everyday Function in One Design
Modern homes need more than attractive furniture. The best interiors consider how people move through the property, where everyday items are stored, how natural and artificial light behaves, how furniture fits the rooms and how materials will perform over time.
Interior architects for modern homes bring these decisions together into a coordinated design direction. For apartments, builder floors, villas and independent homes, the goal is to create a cohesive environment rather than decorate each room separately.
Interior A to Z provides residential interior design services across Delhi NCR, Gurgaon and Noida, with customized planning and design-to-execution support.

A Practical Approach to Modern Residential Interiors
Modern design works best when visual decisions are supported by accurate planning, functional requirements and realistic execution details.
How Interior Architects Create Better Modern Homes
These principles can help homeowners make better design decisions before furniture, finishes and execution are finalized.
Start With the Floor Plan
Furniture should not be selected before understanding room dimensions, doors, windows, circulation and functional zones. A strong layout creates the foundation for the entire interior.
Protect Everyday Movement
Modern homes should feel easy to move through. Keep important walkways clear and position furniture around actual routines rather than forcing furniture into every available corner.
Make Storage Part of the Architecture
Floor-to-ceiling wardrobes, integrated TV units, concealed cabinets and practical entry storage can reduce visual clutter without making the home feel crowded.
Layer Natural and Artificial Light
Combine ambient, task and accent lighting. Consider window orientation, ceiling height, furniture placement and evening use before finalizing electrical points.
Design the Kitchen Around Work Zones
Modern kitchens need efficient preparation, cooking, washing and storage zones. Cabinet planning should also account for appliances, ventilation, plumbing and electrical requirements.
Choose Materials for Real Life
Finishes should match the room’s use, maintenance expectations and overall design language. A beautiful material is not necessarily the right material for every surface.
Build a Consistent Colour Palette
A restrained base palette can make modern homes feel larger and more cohesive. Accent colours, textures and artwork can then provide visual personality without overwhelming the rooms.
Use Furniture at the Right Scale
Oversized sofas can restrict circulation while undersized furniture may make a large room feel disconnected. Furniture dimensions should be considered during space planning rather than after construction.
Coordinate Architectural Details
False ceilings, wall treatments, doors, skirting, lighting and furniture should relate to one another. Coordination creates the clean visual language associated with contemporary interiors.
Plan Electrical Requirements Early
Switches, charging points, television connections, appliance outlets, lighting controls and other services should be considered before final furniture and wall treatments are installed.
Connect Design With Implementation
A good design must be buildable. Detailed planning, material specifications, measurements and coordinated execution help reduce avoidable changes during implementation.

What Can Interior Architects Plan for Your Home?
A modern residential project can cover one room, several connected spaces or the complete property. The scope should be defined according to the home’s condition, lifestyle, budget and priorities.
- Complete home interior design
- Space planning and furniture layouts
- 2D and 3D design planning
- Modern living room interiors
- Bedroom and master bedroom planning
- Modular kitchen design
- Customized wardrobes and storage
- TV units and feature walls
- False ceiling and lighting design
- Customized furniture planning
- Material and finish selection
- Turnkey design and execution coordination
Modern Interiors Designed Around How You Live
The strongest modern homes are not designed around a single trend. Each room is planned according to its purpose while maintaining a consistent overall design language.
Living Room
Plan seating, television viewing, circulation, storage, lighting and feature walls together. The result should support both everyday family use and entertaining.
Master Bedroom
Combine a comfortable bed position with wardrobes, bedside storage, lighting, dressing requirements and appropriate privacy.
Modular Kitchen
Use an efficient layout, accessible storage, appliance planning, countertop space and coordinated finishes for a kitchen that works every day.
Dining Area
Consider table dimensions, circulation, lighting and nearby storage. Built-in or integrated elements can help smaller homes use the dining zone efficiently.
Entry & Foyer
A compact console, mirror, lighting, shoe storage or feature wall can establish the home’s design language without consuming unnecessary space.
Home Office
Dedicated work zones should provide suitable desk dimensions, lighting, storage, power access and visual separation from high-traffic areas.
Modern Home Interior Ideas
Use these visual references to explore contemporary layouts, materials, furniture proportions and lighting approaches before developing a project-specific design.


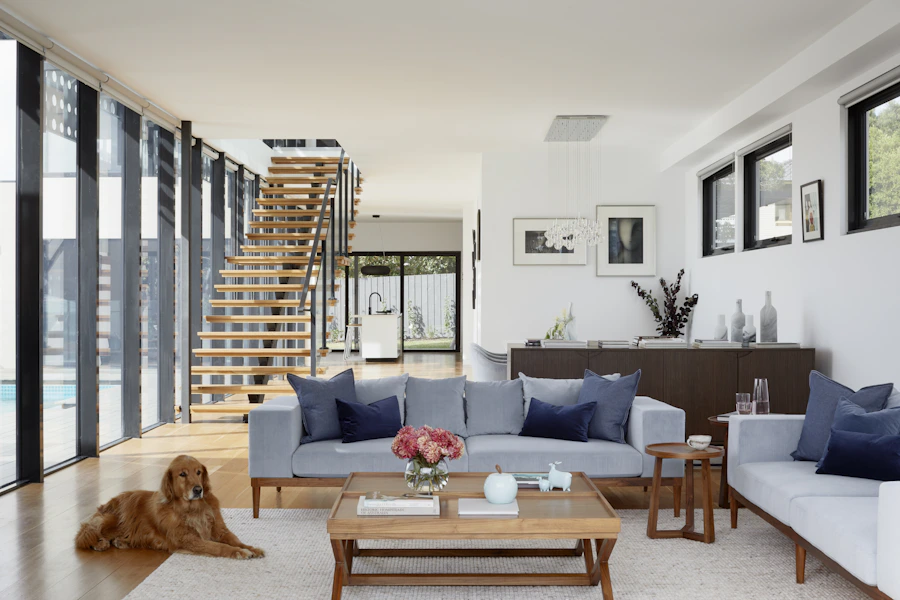
Interior Architects for Modern Homes in Delhi, Gurgaon and Noida
Modern residential projects across Delhi NCR can vary considerably. A compact apartment may require aggressive storage planning, while a larger villa may need stronger architectural detailing and coordination between multiple rooms.
Interior A to Z provides residential interior design services across Delhi, Gurgaon and Noida, with a practical focus on space planning, materials, lighting, furniture and execution.
- Delhi: South Delhi, Chhatarpur, Vasant Kunj, Saket, Dwarka and other residential areas.
- Gurgaon: Apartments, builder floors, villas and modern residences.
- Noida: Apartments, independent homes and residential interiors.
- Delhi NCR: Customized residential design and turnkey solutions.
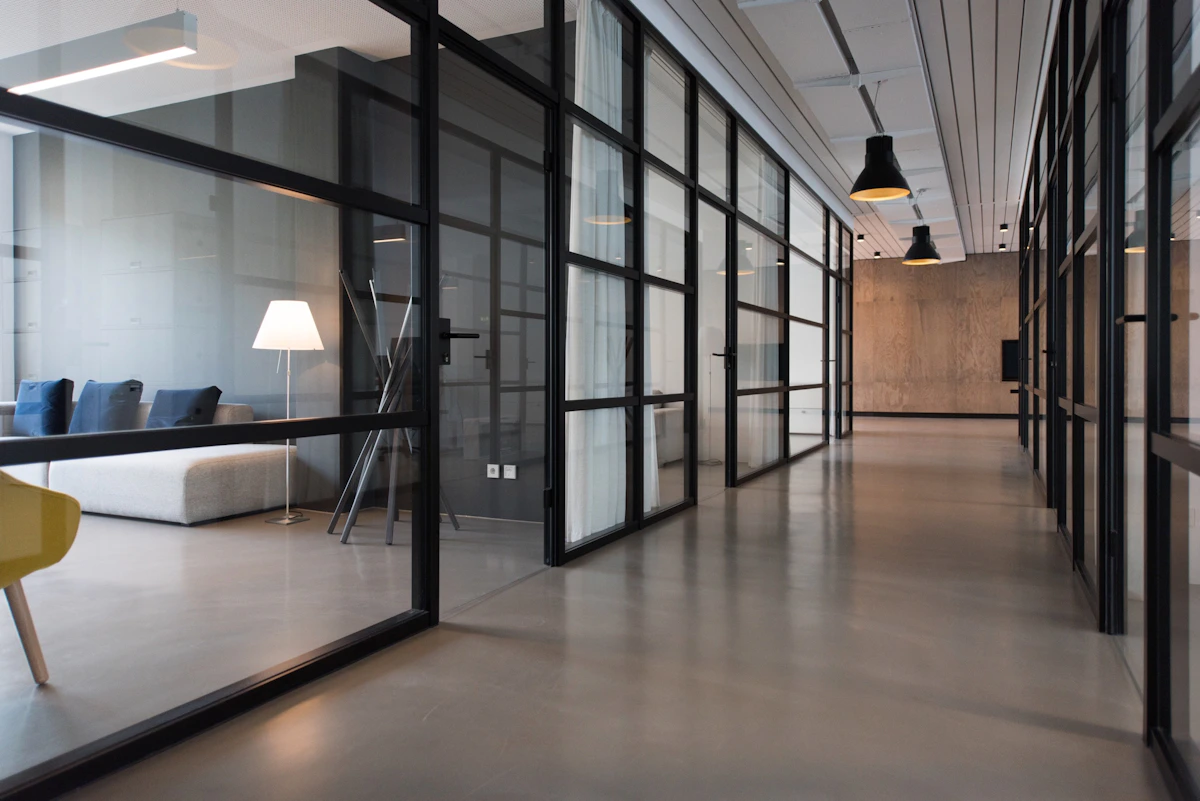
From First Conversation to Finished Modern Home
A structured process helps keep design decisions, materials and implementation connected from the beginning.
Consultation
Understand your property, lifestyle, design preferences and project goals.
Site Assessment
Review dimensions, existing conditions, services and practical requirements.
Design Planning
Develop layouts, furniture, storage, lighting and the overall visual direction.
Materials
Coordinate finishes, cabinetry, hardware, lighting and other project materials.
Execution
Implement the approved design through coordinated installation and execution.
Questions to Answer Before Hiring an Interior Architect
Good preparation makes the first design discussion more productive. Before contacting an interior design team, consider the following:
- What type of property are you designing?
- What is the approximate built-up or usable area?
- Which rooms require the most attention?
- Do you need only design services or design plus execution?
- What storage problems do you currently have?
- Which furniture or appliances are being retained?
- What design style and colours do you prefer?
- What is your approximate project budget?
- When do you want the project to begin?
Sharing these details early allows the design discussion to focus on practical priorities rather than only visual preferences.
Modern Home Design Checklist
- Accurate measurements
- Furniture dimensions
- Storage requirements
- Electrical and lighting points
- Kitchen appliance planning
- Material and finish selection
- Budget and project scope
- Execution responsibilities
- Maintenance considerations
- Future lifestyle requirements
Explore More Interior Design Guides
Continue planning your modern home with related Interior A to Z resources.
Home Interior Design Delhi NCR
Explore complete residential interiors for apartments, builder floors, villas and independent homes.
View Home Interior DesignProfessional Interior Designer Services
Understand the complete journey from consultation and space planning through materials, visualization and execution.
Explore Designer ServicesModular Kitchen Interior Design
Explore practical kitchen layouts, materials, storage and planning considerations for Delhi NCR homes.
Explore Modular KitchensHome Interior Design in Gurgaon
Discover modern residential interiors for apartments, villas and independent homes in Gurgaon.
View Gurgaon InteriorsInterior Designers in Delhi
Explore residential and commercial interior design services across Delhi and wider Delhi NCR.
View Delhi Interior DesignersInterior Design Journey
Understand how a project can move from initial requirements to design development and final implementation.
Explore the Design JourneyInterior Architects for Modern Homes: FAQs
What do interior architects for modern homes do?
Interior architects for modern homes coordinate space planning, furniture, storage, lighting, materials, architectural details and execution so that different elements work together as one residential design.
Can modern interior architecture work in a small apartment?
Yes. Compact homes can benefit significantly from careful furniture dimensions, multifunctional planning, vertical storage, integrated cabinetry, clear circulation and well-planned lighting.
Do you provide modern home interiors in Delhi NCR?
Interior A to Z provides residential interior design services across Delhi NCR, including Delhi, Gurgaon and Noida.
What rooms can be included in a modern home interior project?
A project can include living rooms, bedrooms, modular kitchens, dining spaces, wardrobes, entrance areas, home offices, lighting, false ceilings, storage and customized furniture, depending on the agreed scope.
Can Interior A to Z coordinate design and execution?
Depending on the project scope, Interior A to Z can coordinate design planning, material selection, furniture, installation and turnkey execution.
How much does modern home interior design cost?
There is no single price for every modern home. Costs vary according to property size, materials, furniture, customization, finishes, services and execution requirements. A project-specific assessment provides a more meaningful estimate.
How should I start my modern home interior project?
Start by sharing your property location, type, approximate area, rooms required, preferred design direction and approximate budget. These details provide a useful starting point for a design consultation.
Plan a Modern Home That Works for You
Discuss your property, lifestyle, preferred design direction and project scope with Interior A to Z. Get a practical approach to space planning, modern interiors, materials and execution across Delhi NCR.
A-1147, Block A1, Chhatarpur,
New Delhi, Delhi 110074