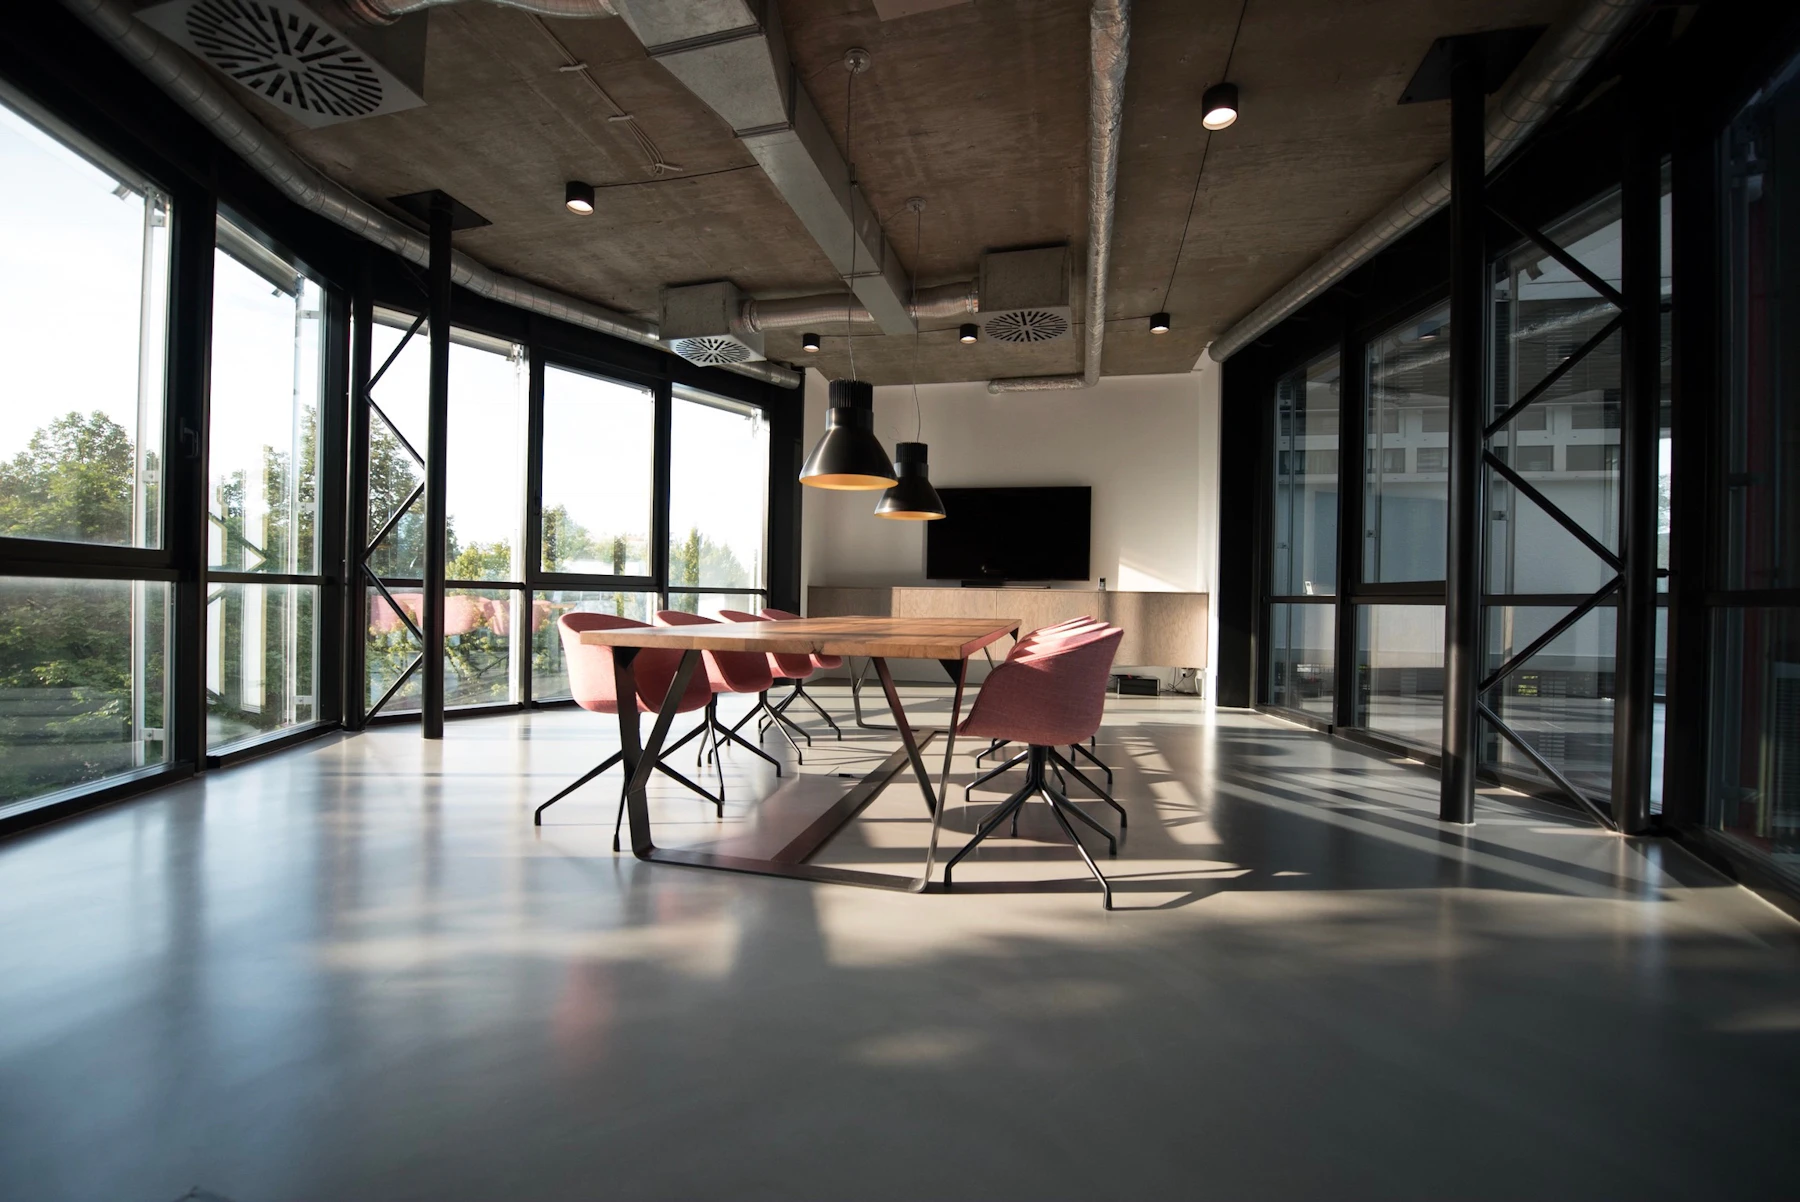
Creating Your Ideal Home Office Space
Design a productive, comfortable and beautifully integrated workspace with the right layout, ergonomic furniture, lighting, storage, technology planning and personal style.
A home office should be more than a desk placed in a spare room.
A well-designed home office brings together productivity, comfort and the visual language of the home. The desk position, chair, storage, lighting, technology and circulation all influence how effectively the space works every day.
Professional interior planning can be particularly useful when a workspace needs custom furniture, integrated storage, electrical planning or to share space with another function such as a guest room, bedroom or living area.
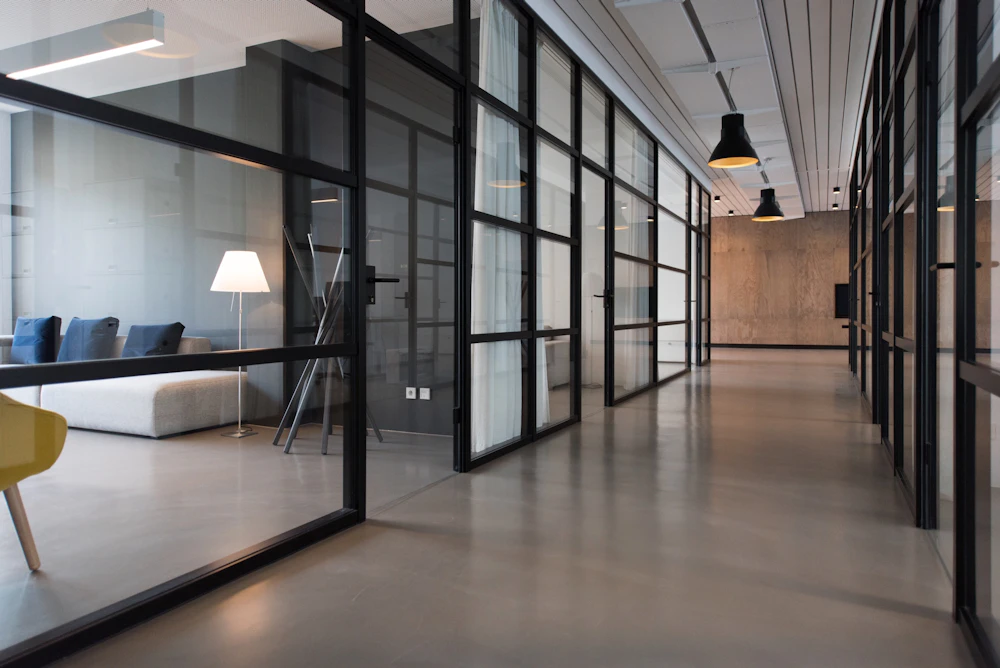
Eight details that make a home office work better.
The strongest home-office interiors combine practical planning with a calm visual environment. Each element should support the way you work.

Work Desk
Select a desk with enough depth and width for your laptop, monitors, documents and everyday equipment.

Ergonomic Seating
A supportive chair and appropriate desk height are important when the workspace is used for extended periods.

Smart Storage
Combine drawers, cabinets, bookshelves and overhead storage according to the documents and equipment you actually use.
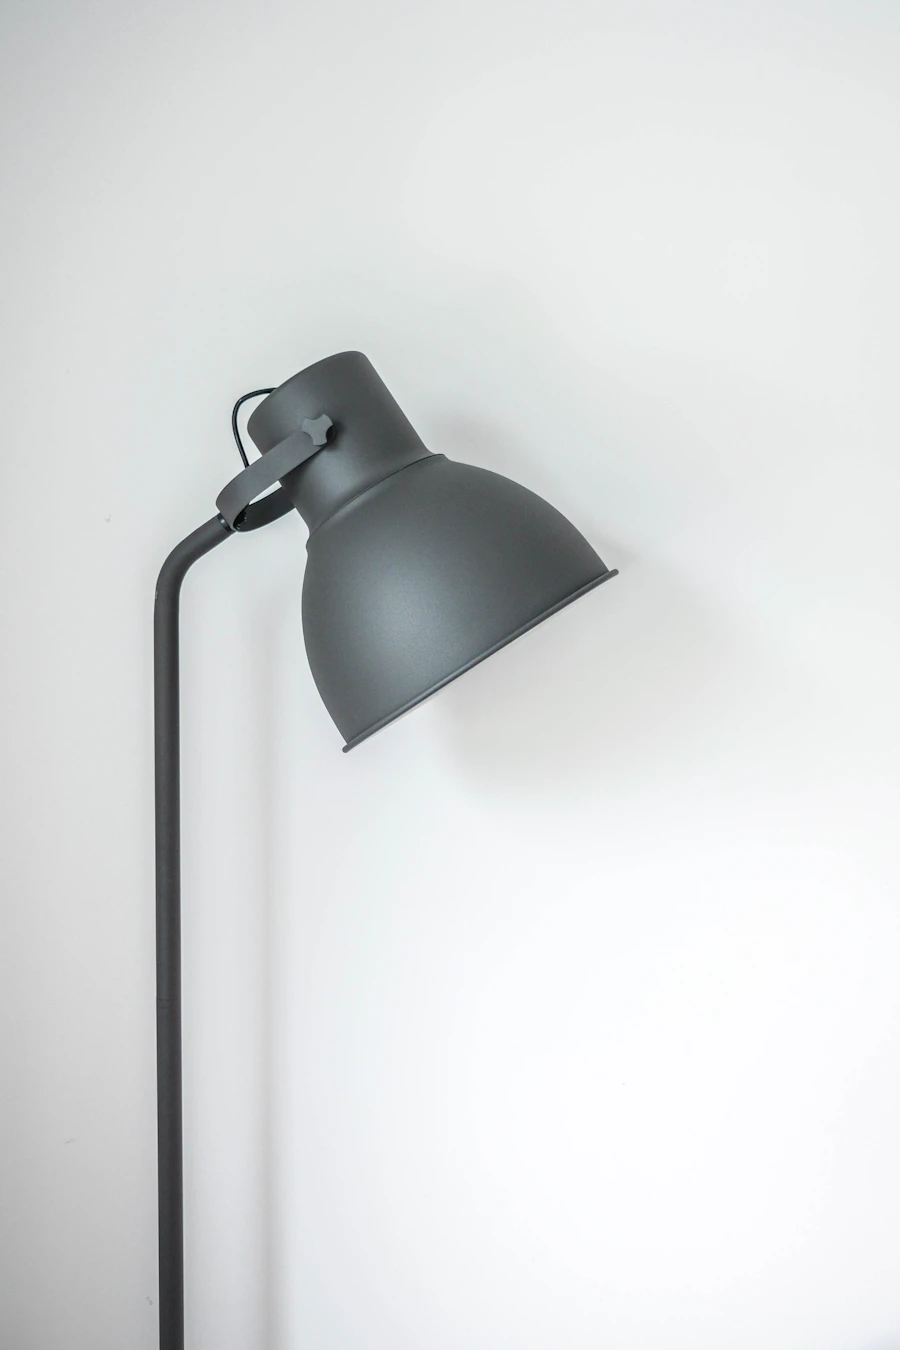
Layered Lighting
Combine natural light, ambient illumination and focused task lighting to create a comfortable working environment.
Technology Planning
Plan sockets, charging points, monitor positions, data access and cable routes before furniture and cabinetry are finalised.

Cable Management
Concealed cable routes, integrated power access and organised charging areas keep the desk cleaner and easier to maintain.

Natural Elements
Plants, wood finishes, natural textures and daylight can make a workspace feel warmer and more residential.

Personal Character
Artwork, books, photographs and selected accessories can make the office feel connected to the person using it.
Good home-office design starts with ergonomics.
A visually beautiful workspace still needs to support comfortable daily use. Furniture dimensions, monitor position, lighting and circulation should be considered before decorative decisions.
Desk Position
Position the desk according to available natural light, room circulation, views and the location of electrical points.
Monitor Placement
Plan the desk depth and monitor arrangement so screens can be positioned comfortably without making the workstation cramped.
Clear Circulation
Maintain practical movement around the desk, chair and storage rather than filling the room with furniture.
Lighting Control
Avoid excessive glare on screens and use adjustable task lighting where focused work requires additional illumination.

You do not need an entire room to create an effective workspace.
Compact apartments can use a bedroom corner, living-room niche, passage-side workstation or built-in study unit to create a dedicated work zone.
Wall-mounted desks, vertical storage, floating shelves, compact seating and multifunctional furniture can preserve floor space while providing the essentials for daily work.
Where possible, keep the workstation visually organised so it can blend naturally into the surrounding residential interior.
Home-office styles for different personalities and homes.
The workspace should complement the architecture and furniture already present in the home rather than feeling like a separate room.
Modern Minimal
Clean lines, restrained colours, concealed storage and simple furniture create a calm environment for focused work.
Executive
Larger desks, sophisticated finishes, statement lighting and substantial storage create a more formal workspace.
Compact
Wall-mounted furniture, vertical storage and multifunctional pieces make the most of limited floor area.
Warm Contemporary
Wood tones, soft neutrals, textiles, greenery and layered lighting make the office feel comfortable and residential.
Creative
Artwork, open shelving, colour accents and flexible furniture can create a more expressive environment.
Dual-Purpose
A guest bedroom, study or living area can combine work and residential functions through flexible furniture and storage.
Plan these details before selecting furniture.
From room measurements to a finished home office.
A structured process helps coordinate the functional requirements before furniture, finishes and execution decisions are finalised.
Consultation
Understand your work routine, space, style, storage needs and priorities.
Site Assessment
Review dimensions, windows, doors, electrical points and existing conditions.
Space Planning
Position the desk, chair, storage, shelves and circulation zones.
Design
Finalise furniture, materials, lighting, colours and visual details.
Execution
Coordinate approved furniture, finishes, lighting and other agreed work.
Home office interiors in Delhi, Gurgaon and Noida.
Home-office requirements vary from compact apartment workstations to dedicated executive rooms. Interior planning can be adapted to the available floor area, property type and working requirements.
Delhi
Practical workspaces for apartments, builder floors and independent homes, including compact study corners and dedicated offices.
Home Office Design Delhi →Gurgaon
Modern home workspaces with integrated storage, ergonomic furniture and refined finishes for apartments and larger residences.
Home Office Design Gurgaon →Noida
Space-efficient work-from-home solutions using compact desks, vertical storage and multifunctional furniture.
Home Office Design Noida →More workspace and interior design resources.
Home office interior design questions.
Why hire an interior designer for a home office?
An interior designer can coordinate space planning, furniture, storage, lighting, electrical requirements, materials and the overall appearance around the way you actually work.
What should be included in a home office design?
Depending on the project, a home office can include a suitable desk, ergonomic seating, storage, task and ambient lighting, electrical planning, cable management and finishes that complement the home.
Can a home office be designed in a small room?
Yes. Compact desks, wall-mounted furniture, vertical storage, floating shelves and multifunctional furniture can create an efficient workspace in limited space.
Can an interior designer create custom home office storage?
Yes. Built-in cabinets, bookshelves, drawers, overhead storage and custom furniture can be planned around the room dimensions and your equipment and document requirements.
Can two people share one home office?
Yes. Two workstations can be planned with suitable desk dimensions, separate storage, electrical access and sufficient circulation.
Can a home office match the rest of my home’s interior?
Yes. Furniture finishes, colours, materials, lighting and wall treatments can be coordinated with the home’s existing design.
Do you provide home office interior design in Gurgaon, Noida and Delhi?
Interior A to Z provides customised residential and home-office interior design services across Delhi NCR, including Delhi, Gurgaon and Noida, subject to project requirements and agreed scope.
Create a home office that works as hard as you do.
Whether you need a dedicated office, compact workstation, dual-purpose study or customised executive workspace, start with a layout designed around your routine, space and style.