Flexible Workspaces Designed for People, Productivity & Growth
Create a co-working environment where freelancers, startups, professionals and growing teams can work comfortably. From shared workstations and private offices to meeting rooms, breakout zones, reception, technology and branding, every part of the workplace is planned as one connected experience.

A Co-Working Space Is More Than Rows of Desks
A successful coworking interior needs to support several different ways of working at the same time. One user may need quiet focus, another may need a meeting room, while a startup team may require collaborative seating and flexible work areas.
Interior A to Z approaches co-working interiors through space planning, furniture, lighting, acoustics, technology, branding and user experience. The result is a workplace designed to remain functional as members, teams and business requirements change.
- Flexible shared workstation planning
- Private offices and focus rooms
- Meeting and conference spaces
- Breakout and collaboration zones
- Reception, branding and visitor experience
- Lighting, acoustics, electrical and technology planning
Complete Co-Working Interior Design Under One Strategy
Every zone should connect to the next, creating a consistent design language while giving each type of user the environment they need.
Space Planning
Organise workstations, private rooms, meeting spaces, circulation and shared amenities around the available floor plate.
Shared Workstations
Plan comfortable desk layouts with suitable circulation, storage, power access and visual balance.
Private Offices
Create enclosed workspaces for individuals, startups, executives and teams requiring greater privacy.
Meeting Rooms
Design professional meeting rooms around seating, presentation, video conferencing, lighting and acoustic requirements.
Breakout Areas
Introduce informal zones for quick discussions, collaboration, coffee breaks and relaxed interaction.
Reception & Lounge
Create a strong first impression with welcoming reception, waiting, signage, seating and brand-focused design.
Phone & Focus Rooms
Provide compact private zones for calls, focused tasks and confidential conversations.
Pantry & Café Areas
Plan practical refreshment spaces with durable finishes, storage, appliances, seating and easy maintenance.
Branding & Graphics
Integrate identity through reception walls, graphics, colours, signage, materials and selected feature elements.
Design for Different People and Different Ways of Working
The strongest coworking environments provide choice. Members should be able to move between focused work, collaboration, meetings and informal interaction without leaving the workplace.
Quiet Work Zones
Provide acoustically considered areas for concentrated individual work and tasks requiring minimal distraction.
Team Work Areas
Flexible tables and informal seating can support brainstorming, project work and spontaneous conversations.
Professional Meeting Rooms
Create rooms for client meetings, interviews, presentations, workshops and internal discussions.
Adaptable Furniture
Use furniture and layouts that can evolve as membership levels, teams and workplace requirements change.
Social Spaces
Breakout lounges, café corners and shared areas can encourage informal interaction while adding personality.
Distinctive Identity
A clear visual identity can help a coworking operator create a recognisable environment and stronger member experience.
Plan Every Area of the Co-Working Environment
Each zone has a different purpose. Good coworking design connects them through circulation, materials, lighting and a consistent visual language.

Shared Workstations
Efficient desk planning for freelancers, remote workers, startups and teams using shared facilities.
- Flexible desk configurations
- Integrated power and data
- Ergonomic furniture
- Personal storage options
Private Offices
Enclosed rooms provide privacy for startups, professionals, executives and teams that need dedicated work areas.
- Glass or solid partitions
- Compact executive furniture
- Acoustic considerations
- Integrated storage

Meeting & Conference Rooms
Professional meeting environments designed for presentations, client interactions, interviews and team discussions.
- Comfortable seating
- Video conferencing readiness
- Presentation walls or screens
- Lighting and acoustic control
Breakout & Collaboration Areas
Informal zones give members alternatives to traditional desks and can support quick meetings, networking and relaxation.
- Lounge seating
- Informal meeting tables
- Flexible furniture
- Plants and biophilic accents

Reception & Member Lounge
The entrance should communicate the coworking brand immediately while providing an intuitive arrival experience.
- Reception counter
- Visitor seating
- Brand signage
- Member waiting area
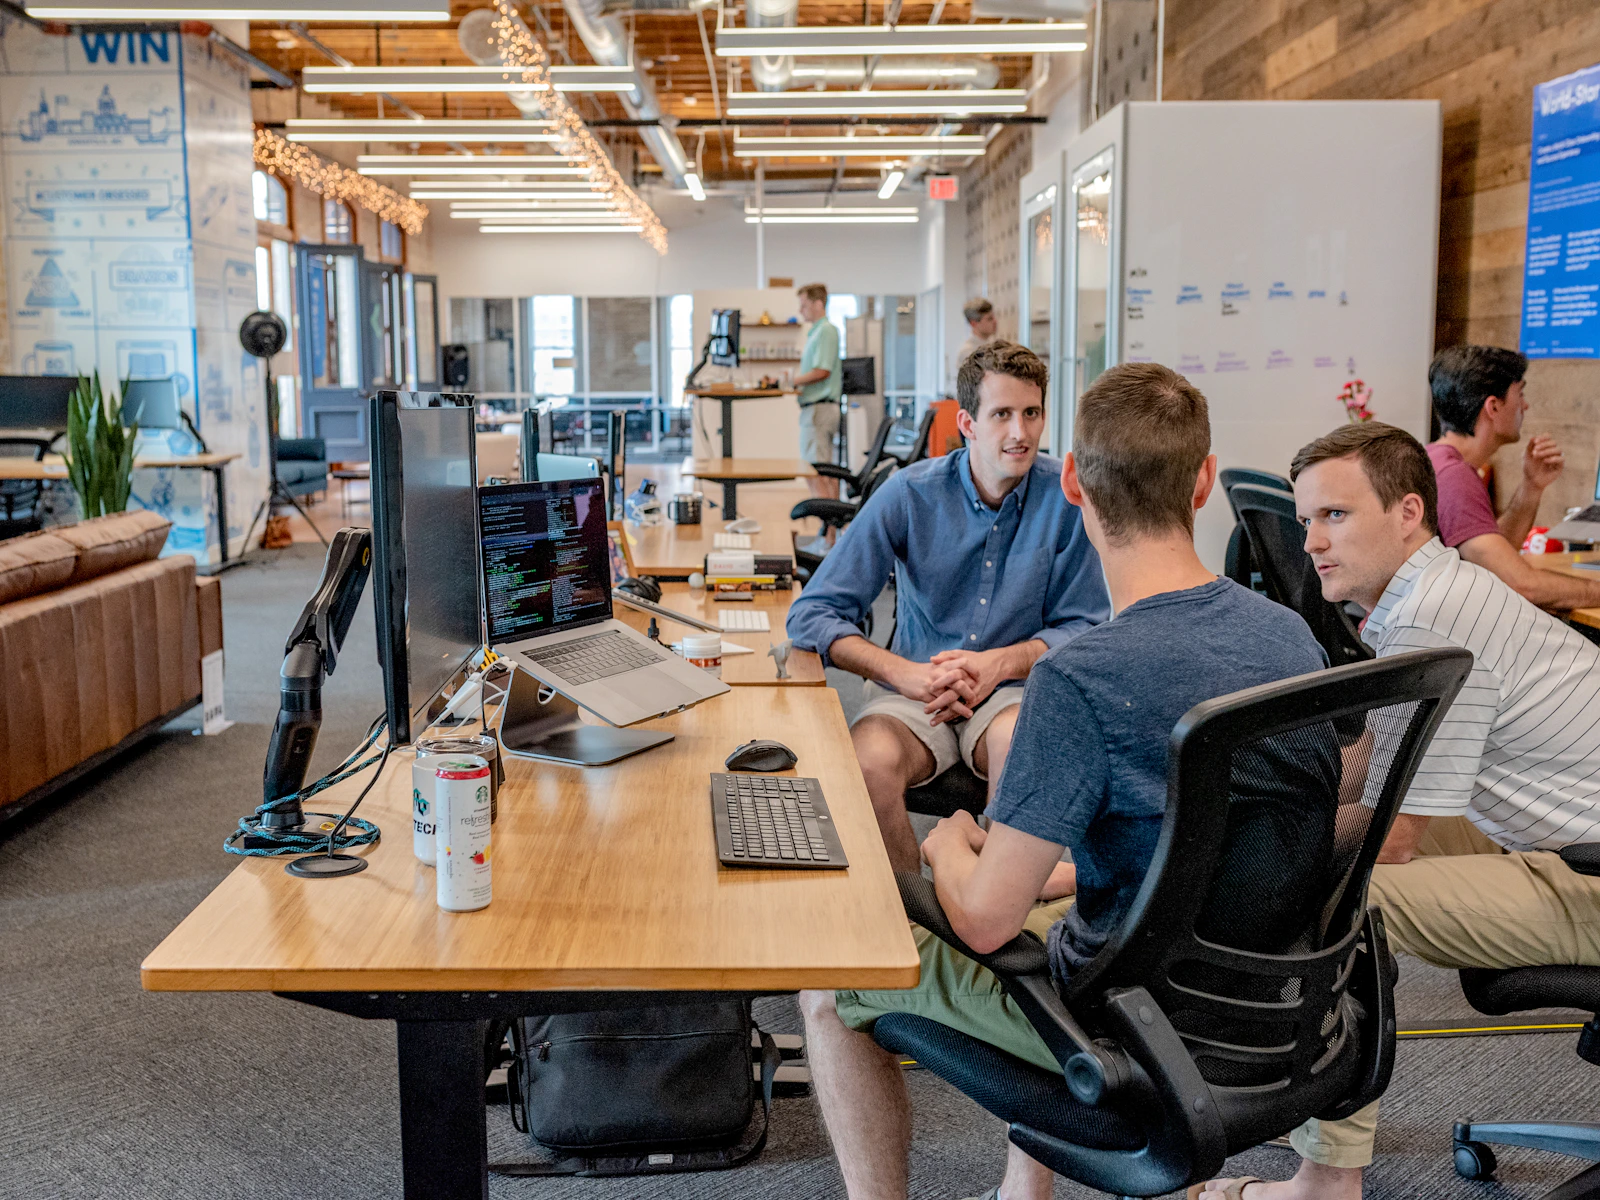
Pantry & Social Zone
A well-planned pantry or café area can become an important social point while remaining easy to maintain.
- Efficient kitchen storage
- Coffee and refreshment counter
- Casual seating
- Durable easy-clean finishes
9 Decisions That Make a Co-Working Space Work Better
Efficient Space Planning
Use the floor area intelligently without compromising circulation or comfort.
Choice of Work Settings
Offer shared, private, collaborative and informal environments.
Acoustic Comfort
Use zoning, partitions, soft surfaces and dedicated rooms to control noise.
Natural Light
Use available daylight intelligently while supplementing it with layered artificial lighting.
Ergonomic Furniture
Comfortable furniture is essential when members may spend long hours at the workspace.
Technology Readiness
Plan power, data, networking, screens, charging and cable management early.
Integrated Storage
Keep shared areas organised with practical storage for supplies and equipment.
Brand Identity
Use materials, colours, graphics and architectural elements to express the coworking brand.
Future Flexibility
Design furniture and layouts that can adapt as membership and business models change.
Choose a Design Language That Matches Your Coworking Brand
The interior should communicate the character of the workspace while remaining comfortable and practical for different users.
Modern Minimal
Clean lines, neutral colours, efficient storage and restrained detailing create a professional contemporary environment.
Contemporary Warm
Combine natural wood, soft neutrals, comfortable furniture and layered lighting for a welcoming workplace.
Industrial Modern
Exposed textures, metal, wood, glass and graphic details create an energetic urban coworking identity.
Premium Executive
Refined finishes, custom furniture, sophisticated lighting and carefully detailed meeting and private office areas.
Biophilic Workplace
Plants, daylight, natural textures and earthy materials can create a more relaxed and visually comfortable environment.
Creative Workspace
Expressive colours, flexible furniture, feature graphics and informal zones for creative businesses and startups.
From Floor Plan to Finished Co-Working Space
A structured design process helps connect business requirements, floor area, furniture, materials, technology and execution.
Consultation
Understand the coworking concept, target members, business model, capacity and design goals.
Site Assessment
Review floor area, entrances, windows, services, ceiling height and existing conditions.
Space Planning
Develop zones for desks, private rooms, meeting spaces, circulation and amenities.
Concept Design
Define colours, materials, furniture language, lighting and overall brand expression.
3D Visualization
Develop visual representations to review key areas and design decisions before execution.
Material Planning
Coordinate flooring, partitions, ceilings, furniture, lighting, acoustic treatments and finishes.
Execution
Coordinate agreed fabrication, installation, electrical, lighting, furniture and finishing requirements.
Final Handover
Complete finishing, furniture placement, styling and quality checks before handover.
Design the Infrastructure Before the Décor
In a coworking environment, electrical, networking, technology, acoustics and lighting are fundamental parts of the interior rather than elements to add at the end.
Power Planning
Provide accessible power points around workstations, meeting rooms, lounges and shared facilities.
Data & Networking
Coordinate network infrastructure and technology requirements with the workstation and meeting-room plan.
Layered Lighting
Combine ambient, task and feature lighting according to the function of each workplace zone.
Acoustic Control
Use acoustic surfaces, partitions, zoning and private rooms to manage conversations and workplace noise.
Ergonomic Planning
Choose suitable desks, chairs, monitor arrangements and circulation for long working hours.
Smart Systems
Where required, integrate access control, meeting technology, lighting controls and other workplace systems.
What Determines Co-Working Interior Design Cost?
There is no single fixed cost for a coworking interior. The final project budget depends on the floor area, number of seats, private rooms, meeting facilities, furniture specifications, partitions, electrical work, lighting, technology, acoustics, materials and execution scope.
A project-specific assessment is more useful than relying on a generic per-square-foot figure. The design can also be prioritised in phases where the business needs to control initial investment.
Co-Working Space Interior Design in Delhi, Gurgaon & Noida
Interior A to Z develops workplace interiors around the property, business model, member profile and operational requirements of each coworking project.
Delhi
Design coworking environments for startups, professionals, freelancers, agencies and established businesses across Delhi’s commercial and business districts.
Gurgaon
Create modern flexible workplaces with shared desks, private offices, premium meeting rooms, breakout areas and contemporary corporate finishes.
Noida
Plan efficient coworking environments that combine productive work areas, flexible seating, technology and professional branding.
Explore Related Commercial Interior Design Services
Explore office, commercial and workplace design services that can complement your co-working space project.
Co-Working Space Interior Design FAQs
What does co-working space interior design include?
Co-working space interior design can include reception, shared workstations, private offices, meeting rooms, conference areas, breakout zones, phone booths, pantry spaces, storage, lighting, acoustics, branding, furniture and technology planning.
How should a co-working space be planned?
A successful co-working space should balance shared workstations with private rooms, meeting spaces, collaboration areas, circulation, storage, amenities, acoustic control, lighting and flexible furniture.
Can a small co-working space be designed efficiently?
Yes. Compact coworking spaces can use flexible furniture, efficient workstation layouts, vertical storage, shared meeting rooms, multifunctional areas and carefully planned circulation.
How important are acoustics in a co-working office?
Acoustic planning is important because co-working spaces accommodate different users and activities. Zoning, acoustic panels, partitions, soft finishes and private rooms can help reduce unwanted noise.
Can branding be included in co-working space interiors?
Yes. Branding can be integrated through reception design, signage, feature walls, colours, graphics, furniture, materials and carefully selected decorative elements.
Can you design meeting and conference rooms?
Yes. Meeting and conference rooms can be planned around seating, presentation requirements, video conferencing, lighting, acoustics, power, networking and circulation.
Do you provide co-working interior design in Gurgaon and Noida?
Interior A to Z provides office and commercial interior design solutions across Delhi, Gurgaon, Noida and Delhi NCR, subject to project requirements and service scope.
How much does co-working space interior design cost?
The cost depends on floor area, workstation capacity, furniture, partitions, meeting rooms, electrical and networking requirements, lighting, acoustics, materials and execution scope. A project assessment is recommended before preparing a detailed estimate.
Build a Co-Working Space People Want to Work In
Share your location, approximate floor area, seating capacity and workplace requirements. Plan a flexible commercial interior designed around productivity, collaboration, comfort and brand identity.