
Navigating Small Apartment Design in Delhi

Navigating Small Apartment Design in Delhi
Explore practical small apartment design ideas for Delhi homes, from intelligent space planning and multifunctional furniture to vertical storage, modular kitchens, smart lighting and visually spacious interiors.
Plan Your Delhi HomeMake a Compact Delhi Apartment Feel Larger, Lighter and More Functional
Small apartment design in Delhi requires more than selecting attractive furniture. Every element needs to work within the available footprint, from the sofa and dining table to wardrobes, kitchen cabinets, lighting and circulation paths.
Delhi apartments can present different space-planning challenges depending on the building, floor plan and household requirements. A successful interior therefore starts by understanding how the space is used before deciding what furniture or storage should be introduced.
The most effective approach is to combine thoughtful space planning, multifunctional furniture, customized storage, visual continuity and a restrained material palette.
Understand the Delhi Apartment Before Choosing Furniture
The first step in navigating small apartment design in Delhi is to understand the existing floor plan. Measure walls, doors, windows, columns, balconies, electrical points and plumbing locations before finalizing furniture.
A compact home benefits from clear circulation. Furniture should not block door openings or create narrow passages between major areas. Even a small improvement in movement can make an apartment feel considerably more comfortable.
- Living-room width and length
- Bedroom wardrobe walls
- Kitchen cabinet dimensions
- Window and balcony openings
- Door swing areas
- Electrical and plumbing points
- Available vertical wall height
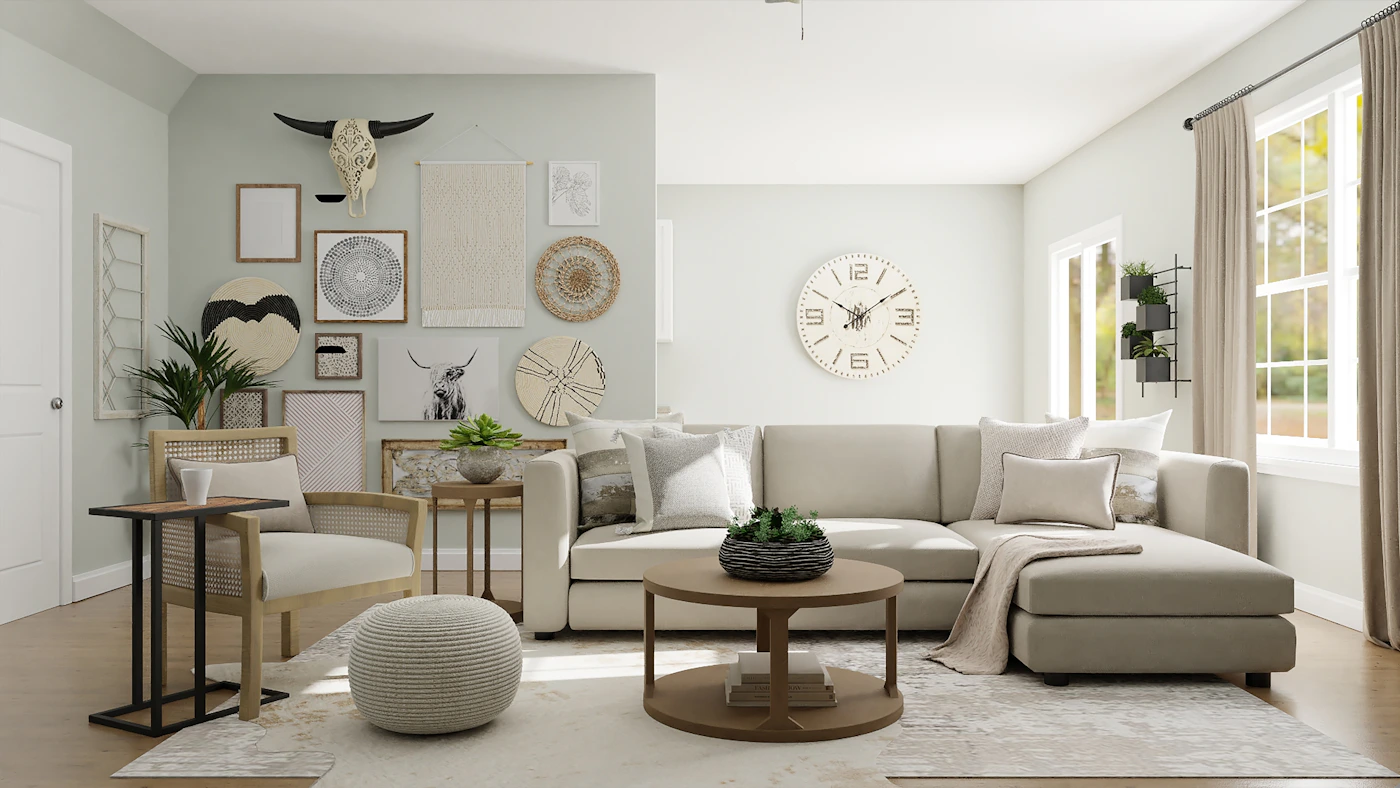
Choose Furniture That Performs More Than One Job
In a small Delhi apartment, every large piece of furniture should justify the floor area it occupies. Multifunctional furniture can combine seating, storage, sleeping or working functions in one footprint.
A storage bed, compact extendable dining table, nesting tables, storage ottoman or sofa with concealed compartments can reduce the need for multiple standalone pieces.
- Storage beds
- Extendable dining tables
- Storage ottomans
- Fold-down work desks
- Nesting tables
- Bench seating with storage
Turn Unused Walls Into Practical Storage
One of the most effective strategies for small apartment design in Delhi is to use the vertical dimension of the room. Floor-to-ceiling wardrobes, tall cabinets, overhead storage and wall-mounted shelves provide capacity without consuming additional floor space.
Vertical storage also creates a more integrated appearance when cabinetry is designed to match the architecture of the room.

Full-Height Wardrobes
Use the entire wardrobe wall for hanging sections, drawers, shelves and upper compartments for seasonal belongings.

Wall-Mounted Shelves
Floating shelves can hold books and décor while keeping floor space clear.

Make a Small Delhi Kitchen More Efficient With Modular Storage
The kitchen often benefits from the most detailed space planning because it needs to accommodate appliances, cookware, groceries, utensils and cleaning products within a limited footprint.
Pull-out pantry units, tall cabinets, corner organizers, deep drawers and overhead storage can improve capacity without making the kitchen difficult to use.
- Pull-out pantry cabinets
- Tall storage units
- Corner storage systems
- Deep tandem drawers
- Under-sink organizers
- Overhead cabinets
- Integrated appliance storage
Keep the Living Room Open Without Making It Feel Empty
A small Delhi living room should prioritize comfortable seating and circulation rather than trying to reproduce the furniture arrangement of a larger home.
A compact sofa, slim-profile accent chair, nesting tables and a wall-mounted media unit can provide the required functions while preserving visual breathing room.

Reduce Visual Bulk
Select furniture with appropriate proportions and avoid oversized arms, deep frames and unnecessary pieces.
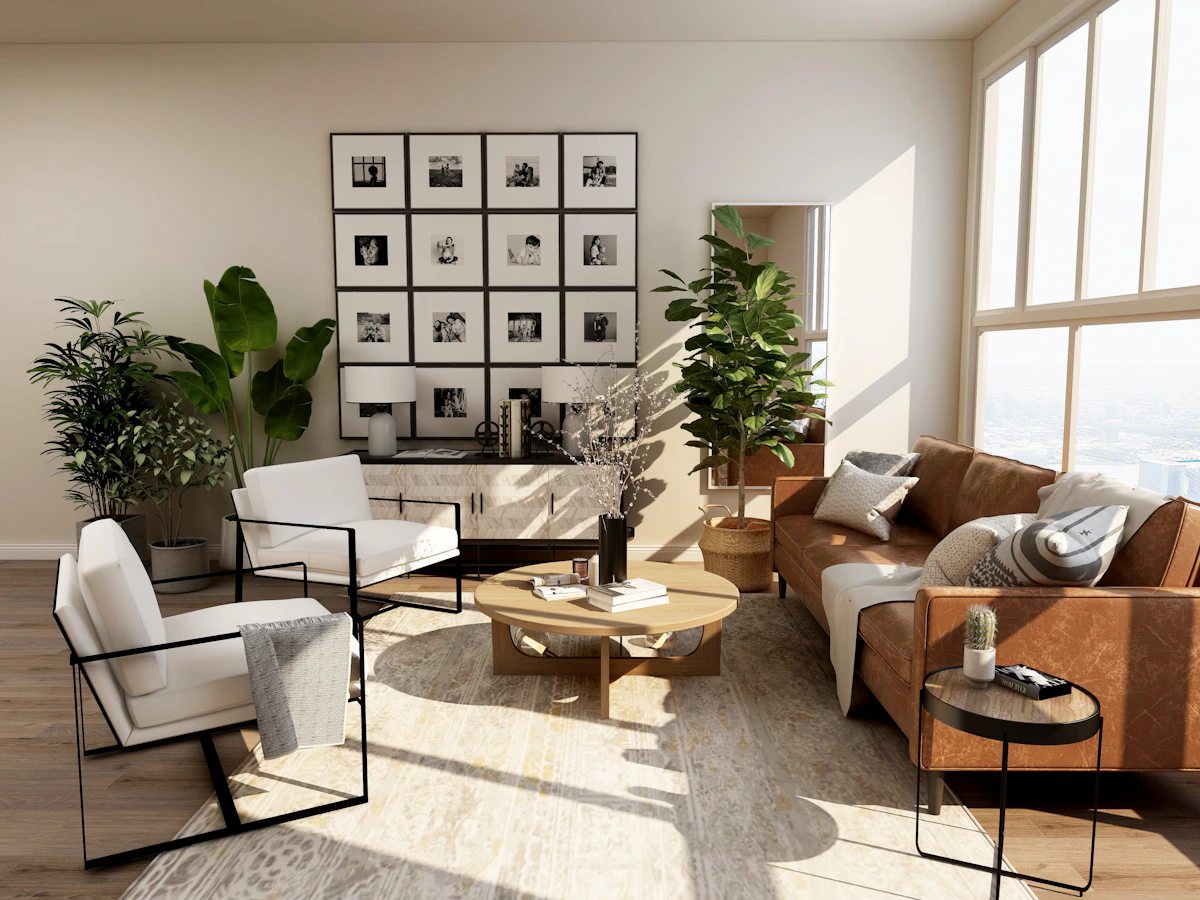
Integrate the TV Unit
Combine the television, storage and display areas into one coordinated wall instead of adding multiple cabinets.
Design a Small Bedroom Around Movement and Storage
Bedrooms in compact Delhi apartments require careful coordination between the bed, wardrobe, bedside tables and circulation. The bed is normally the largest item, so its position should be decided before adding other furniture.
Full-height wardrobes can make better use of wall height, while floating bedside units can reduce visual and physical clutter near the floor.
| Bedroom Element | Space-Saving Strategy | Benefit |
|---|---|---|
| Bed | Choose proportions appropriate to the room | Maintains circulation |
| Wardrobe | Use floor-to-ceiling storage | Maximizes vertical capacity |
| Bedside Table | Use floating drawers or shelves | Keeps floor area clear |
| Study Area | Use a compact or wall-mounted desk | Creates a flexible work zone |
| Bed Base | Add drawers or concealed storage | Stores seasonal belongings |

Make the Wardrobe Interior as Efficient as the Exterior
A wardrobe should be organized according to the user’s actual clothing and accessory requirements. Hanging garments, folded clothing, shoes, luggage and accessories should each have an appropriate storage location.
- Double hanging sections
- Adjustable shelves
- Shallow accessory drawers
- Shoe storage
- Upper loft compartments
- Pull-out trouser racks
- Dedicated luggage storage
Create a Dining Zone Without Sacrificing Valuable Floor Area
A conventional six-seat dining table may not be appropriate for every Delhi apartment. Depending on the household, a compact four-seat table, wall-mounted breakfast counter, extendable table or dining bench can provide the required functionality.
Round or oval tables can also work well where sharp corners interfere with circulation.
Keep the Entrance Organized With Compact Storage
The entrance of a small apartment can quickly become cluttered with footwear, bags, keys and everyday accessories. A shallow shoe cabinet, wall hooks and a small bench can establish a practical drop zone.
- Shallow shoe cabinets
- Wall-mounted hooks
- Compact seating bench
- Small key drawer
- Mirror cabinet
- Closed overhead storage

Use Light Colours and Visual Continuity to Increase the Sense of Space
Colour cannot physically increase the size of an apartment, but it can influence how spacious the interior feels. Light neutral surfaces, consistent flooring and visually connected walls can create a calmer and more expansive appearance.
Instead of using many competing finishes, select a restrained palette and introduce contrast through artwork, textiles, plants or carefully selected furniture.
Use Mirrors Strategically in Small Delhi Interiors
Mirrors can reflect daylight, architectural features and visual depth. A large mirror positioned where it reflects an attractive part of the room can make a compact interior feel more open.
The objective should be controlled reflection rather than covering every wall with mirrors. Placement matters more than quantity.

Layer Lighting Instead of Depending on One Central Fixture
Lighting has an important role in small apartment design in Delhi. Relying on one central ceiling light can create harsh shadows and make the room feel flat.
A combination of ambient, task and accent lighting can create depth while allowing different areas of the apartment to serve different purposes.
- General ceiling illumination
- Under-cabinet kitchen lighting
- Bedside reading lights
- Wall lights
- Accent lighting for artwork
- Integrated wardrobe lighting
Connect Spaces Visually Without Removing Every Wall
Open-plan interiors can make small apartments feel more connected, but completely removing walls is not always necessary. Visual continuity can also be created through matching flooring, consistent colours, aligned furniture and repeated materials.
Where separation is required, consider glass partitions, open shelving, sliding panels or partial-height dividers instead of heavy solid walls.
Create a Work Zone Without Losing a Room
Many Delhi apartments now need flexible spaces that can accommodate working, studying or occasional creative activities. A compact desk can be integrated into a bedroom, living room, passage or unused corner.

Wall-Mounted Desk
A shallow wall-mounted desk can create a functional workstation while keeping the floor open.

Integrated Shelving
Combine bookshelves, cabinets and the desk into one coordinated workstation.
Keep a Small Bathroom Organized Without Crowding the Floor
Bathrooms benefit from vertical and concealed storage. Mirror cabinets, floating vanities, recessed niches and narrow wall-mounted cabinets can hold toiletries and towels while preserving floor space.
- Mirror cabinets
- Floating vanities
- Recessed shower niches
- Vertical towel cabinets
- Under-sink storage
- Corner shelves
Turn a Small Delhi Balcony Into a Useful Extension of the Home
Even a compact balcony can become a valuable part of an apartment. Foldable furniture, vertical planters, slim benches and wall-mounted accessories can create a usable outdoor zone without filling the balcony with bulky furniture.
Keep circulation clear and select materials appropriate for the outdoor exposure of the specific apartment.
Conceal Everyday Clutter Behind Integrated Storage
Small apartments can appear crowded when too many everyday objects remain visible. Closed cabinets, built-in storage, storage benches and integrated TV units can conceal frequently used items while maintaining a cleaner visual composition.
| Storage Area | Recommended Solution | Best For |
|---|---|---|
| Living Room | Integrated TV cabinetry | Electronics, books and documents |
| Bedroom | Full-height wardrobes | Clothing, accessories and luggage |
| Entryway | Shallow shoe cabinet | Shoes and daily accessories |
| Kitchen | Tall pantry and drawers | Groceries and cookware |
| Bathroom | Mirror cabinet | Toiletries and medicines |
Declutter Before Adding More Furniture
One of the simplest ways to improve a small apartment is to reduce unnecessary belongings. Storage planning becomes more effective when every item has a purpose and a defined location.
Separate possessions into daily-use, occasional-use, seasonal and unnecessary categories. Prime storage should be reserved for items that need to be accessed frequently.
Measure
Record the dimensions and fixed features of the apartment.
Prioritize
Decide which activities and furniture pieces matter most.
Integrate
Combine furniture, storage and lighting wherever possible.
Edit
Remove anything that compromises circulation or visual balance.
Keep the Material Palette Controlled in a Small Apartment
Too many flooring materials, cabinet finishes, wall colours and decorative treatments can visually divide a compact apartment. A restrained palette can create stronger continuity from room to room.
This does not mean the interior needs to be plain. Texture can be introduced through wood, fabric, stone, artwork, plants and carefully selected decorative elements.
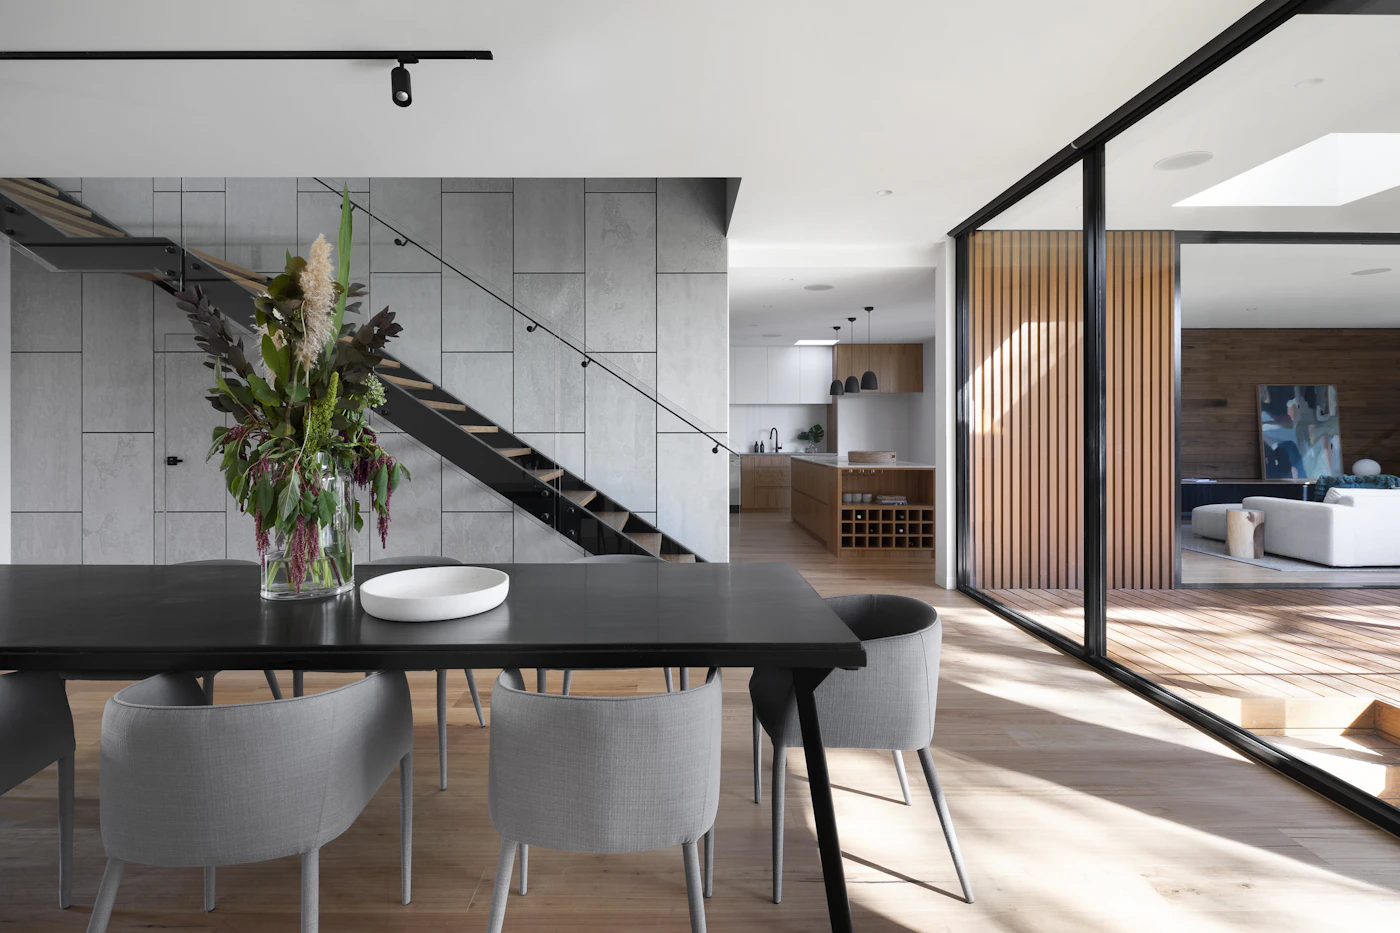
Create One Connected Interior Instead of Several Visually Separate Rooms
Consistent flooring, related colours and repeated materials can visually connect the living room, dining area and kitchen. This reduces visual fragmentation and can make the apartment appear more generous.
Use accent colours selectively rather than assigning a completely different palette to every room.
Small Apartment Design Mistakes to Avoid in Delhi
- Buying oversized furniture
- Blocking natural light with tall furniture
- Ignoring vertical storage
- Using too many independent cabinets
- Choosing a dining table that is too large
- Creating unnecessarily deep wardrobes
- Using too many decorative objects
- Ignoring circulation paths
- Depending on a single lighting source
- Using too many unrelated finishes
A Practical Small Apartment Design Plan for Delhi Homes
| Area | Primary Strategy | Space-Saving Addition |
|---|---|---|
| Living Room | Compact proportional furniture | Integrated TV storage |
| Dining | Compact or extendable table | Bench or wall-mounted seating |
| Kitchen | Modular cabinetry | Pull-outs and tall pantry storage |
| Master Bedroom | Full-height wardrobe | Storage bed and floating bedside units |
| Children’s Room | Vertical storage | Integrated study unit |
| Bathroom | Wall-mounted storage | Mirror cabinet and niches |
| Balcony | Foldable furniture | Vertical planting |
| Entry | Shallow storage | Bench and wall hooks |
When Professional Interior Design Can Improve a Small Delhi Apartment
Professional interior planning can be especially useful when several rooms need customized storage, when the floor plan has awkward corners, or when furniture, electrical points, lighting and cabinetry need to be coordinated.
A designer can develop the apartment as one connected system instead of treating every room independently. This can help maintain consistent proportions, finishes and circulation throughout the home.
Navigate Small Apartment Design in Delhi With Purpose
Small apartment design in Delhi works best when space is treated as a limited but valuable resource. Instead of filling the apartment with furniture, focus on proportion, circulation, storage and flexibility.
Vertical wardrobes, multifunctional furniture, modular kitchens, integrated media units, compact workstations and concealed storage can improve functionality without overwhelming the interior.
The strongest small apartment interiors are not necessarily the ones with the most furniture or the most decoration. They are the homes in which every major element has a clear purpose and the overall design remains comfortable, organized and visually connected.
Frequently Asked Questions About Small Apartment Design in Delhi
How can I make a small Delhi apartment look bigger?
Use appropriately scaled furniture, light colours, visual continuity, mirrors, layered lighting, vertical storage and uncluttered circulation paths. Integrated furniture can also reduce visual fragmentation.
What furniture is best for a small apartment?
Multifunctional and appropriately scaled furniture works well. Storage beds, nesting tables, extendable dining tables, compact sofas, storage ottomans and wall-mounted desks can provide multiple functions without consuming excessive floor space.
How can I maximize storage in a small Delhi apartment?
Use floor-to-ceiling wardrobes, overhead cabinets, wall-mounted shelves, storage beds, integrated TV units, modular kitchen organizers and customized built-in storage.
What colour is best for a small apartment?
Light neutral colours can help create an airy appearance, especially when used consistently across connected spaces. Texture and accent colours can then be introduced through furniture, artwork and accessories.
How can I design a small kitchen in Delhi?
Use a modular layout with pull-out pantry storage, tall cabinets, corner organizers, drawers, overhead storage and integrated appliances where appropriate. The layout should prioritize an efficient cooking workflow.
Can mirrors make a small apartment look larger?
Strategically positioned mirrors can reflect light and visual depth, helping a compact room feel more open. Placement should be based on what the mirror reflects rather than simply adding mirrors everywhere.
How do I create a home office in a small apartment?
Consider a wall-mounted or shallow desk, integrated shelving, overhead storage and a flexible workspace within an existing room instead of dedicating an entire room to an office.
Is customized furniture useful for small Delhi apartments?
Yes. Customized furniture can use awkward corners, full wall heights and unusual dimensions more efficiently than many ready-made pieces, particularly when storage requirements are high.
Create a Smarter Small Apartment in Delhi
Plan a compact Delhi home around better circulation, integrated storage, multifunctional furniture, efficient lighting and a cohesive interior palette.
Start Your Interior ProjectUnderstanding Space Constraints
Designing a small apartment in Delhi can be both a challenge and an opportunity to showcase creativity. With limited square footage, it is essential to be strategic about space utilization. Start by assessing the floor plan and identifying areas that can be optimized for functionality.
Color and Light: Essential Tools
When working with compact living spaces, the right choice of colors and lighting can make a significant difference. Lighter shades tend to create an illusion of space, while mirrors can amplify light and reflect the surroundings, enhancing the overall ambiance. Incorporating large windows or using multiple light sources can also bring brightness to your environment.
Multipurpose Furniture: A Smart Investment
Choosing the right furniture is critical in maximizing space and functionality. Look for multipurpose pieces, such as a sofa bed, foldable tables, or ottomans with storage. These items provide flexibility and can easily adapt to various needs, making everyday living more efficient in a small apartment setting.