☎ Call ☏ WhatsApp

modular interiors

Understanding the Costs of Modular Interiors for Your Flat

Modular Interior Costs for Flats: 2026 Complete Guide to Pricing & Smart Budgeting
Modular Interiors • Gurgaon • Noida • Delhi NCR

Understanding the Costs of Modular Interiors for Your Flat

Planning modular interiors for your flat? Understand the main cost factors, material choices, room-wise expenses, design options and practical ways to control your budget before starting your project.

Explore Cost Guide Get Free Consultation
Modular Interior Cost Guide

How Much Do Modular Interiors Cost for a Flat?

The cost of modular interiors for a flat varies considerably depending on the size of the home, number of rooms, materials, hardware, finishes, storage requirements and level of customisation.

The original reference article similarly identifies material, furnished area and design complexity as major cost factors, and recommends obtaining detailed quotations before making a final decision. :contentReference[oaicite:0]{index=0}

Quick answer:There is no single modular interior price that applies to every flat. A practical estimate should be prepared room by room, covering the kitchen, wardrobes, living room, bedrooms, storage, materials, hardware, installation and other selected interior elements.
What Determines the Price?

8 Major Factors Affecting Modular Interior Costs

Understanding these factors makes it easier to compare quotations and avoid unexpected expenses.

01

Flat Size

A larger flat generally requires more cabinetry, storage, furniture and finishing materials.

02

Material Selection

Laminates, acrylic, veneer, glass, metal and premium finishes can produce substantially different budgets.

03

Hardware

Hinges, drawer channels, lift-up systems and other hardware can significantly influence the final quotation.

04

Design Complexity

More detailed designs, curved elements and specialised storage generally require additional fabrication.

05

Number of Rooms

A complete 3BHK interior will naturally require a larger scope than a limited living-room project.

06

Customisation

Highly customised dimensions and special furniture can increase manufacturing and installation costs.

07

Installation

Site conditions, access, delivery and installation requirements can affect the total project budget.

08

Project Scope

Kitchen-only projects have a very different budget from complete flat interiors with wardrobes and furniture.

Room-Wise Budgeting

Modular Interior Cost by Room

A room-wise budget makes it easier to understand where your money is going and which areas should receive priority.

Interior AreaMain ComponentsWhat Changes the Cost?
Modular KitchenBase units, wall units, drawers, shutters, hardwareSize, layout, finish and accessories
BedroomWardrobe, bed, bedside units, dresserStorage capacity, material and hardware
Living RoomTV unit, storage, display units, furnitureSize, finish and customisation
Dining AreaDining furniture, crockery/storage unitsFurniture selection and cabinetry
EntrywayShoe storage, console, mirror, seatingStorage requirements and finish
Utility AreaStorage, washing-machine cabinets, shelvesSpace and functional requirements
Modular Kitchen Cost

What Makes a Modular Kitchen Expensive?

The modular kitchen is often one of the most important components of a flat interior project. Its price depends on both visible finishes and the quality of internal construction and hardware.

Kitchen Layout

Straight, L-shaped, U-shaped, parallel and island kitchens require different amounts of cabinetry and worktop.

Cabinet Material

The board construction and surface finish influence durability, appearance and price.

Shutter Finish

Laminate, acrylic, glass, membrane and other finishes can create different visual and cost outcomes.

Hardware

Drawer channels, hinges, baskets and lift-up mechanisms can substantially change the specification.

Countertop

The selected countertop material and edge details affect the overall kitchen budget.

Accessories

Pull-outs, corner units, bottle storage and specialised organisers add functionality but also increase cost.

Modular Wardrobes

Understanding Wardrobe Costs

Wardrobes are another major part of modular flat interiors. The final cost depends on wardrobe length, height, internal storage, shutters, hardware and finish.

Sliding vs Hinged

Sliding wardrobes can work particularly well where bedroom clearance is limited, while hinged wardrobes provide easy access and a wide range of configurations.

Internal Organisation

Drawers, shelves, hanging sections, shoe storage and accessories influence both usability and budget.

Shutter Finish

The external finish has a strong impact on the appearance of the bedroom and the overall quotation.

Height and Width

A full-height wardrobe uses more material but can provide substantially more storage in an apartment.

Material Selection

How Materials Change Modular Interior Costs

Material selection should balance appearance, durability, maintenance and budget rather than focusing only on the initial price.

Laminate

Budget-Friendly

A practical option for many kitchens, wardrobes and storage units.

Acrylic

Mid to Premium

Offers a smooth contemporary appearance and is commonly used for modern kitchens.

Veneer

Premium

Provides a natural wood appearance and can create a more sophisticated interior.

Hardware & Accessories

Do Not Ignore Modular Interior Hardware

Two kitchens or wardrobes can look almost identical from the outside while having very different costs because of their internal hardware.

✓
Drawer Channels

Soft-close and heavy-duty systems generally cost more than basic alternatives but can improve everyday usability.

✓
Hinges

Quality hinges help doors operate smoothly and can support long-term performance.

✓
Kitchen Baskets

Bottle pull-outs, pantry systems and corner accessories can improve organisation.

✓
Lift-Up Mechanisms

Useful for overhead kitchen storage where convenient access is important.

✓
Wardrobe Accessories

Trouser racks, jewellery drawers, shoe storage and other internal accessories add convenience.

Budget Planning

How to Build a Modular Interior Budget

Instead of starting with a single total number, divide the project into functional categories.

1

Measure the Flat

Record the dimensions of every room, wall, window, door and relevant service point.

2

List Your Requirements

Decide whether you need only the kitchen or a complete flat interior including wardrobes, furniture and storage.

3

Select a Design Direction

Choose whether your interior will be modern, minimalist, contemporary, classic or luxury-oriented.

4

Select Materials

Compare materials according to durability, maintenance, appearance and cost.

5

Specify Hardware

Ask for the exact hardware brands and specifications included in the quotation.

6

Request an Itemised Quote

A room-wise and component-wise quotation makes it easier to compare proposals.

7

Confirm Scope Before Production

Finalise drawings, materials, finishes and quantities before manufacturing begins.

Reference Cost Context

Why Online Modular Interior Cost Figures Can Differ

The reference article gives broad international cost examples, including a stated range of $100–$500 per square foot and separate examples for modular kitchens and living rooms. These figures should not be directly treated as current Gurgaon, Noida or Delhi NCR prices because local labour, materials, taxes, specifications and market conditions can differ significantly. :contentReference[oaicite:1]{index=1}

For a Delhi NCR project, the most reliable approach is to request a current local quotation based on your actual flat size, room requirements, material specification, hardware and design scope.
Control Your Budget

10 Smart Ways to Reduce Modular Interior Costs

01

Set a Maximum Budget

Tell your designer the maximum investment you want to make before detailed planning begins.

02

Prioritise Essential Rooms

Complete the kitchen and essential storage first if the entire flat cannot be completed at once.

03

Compare Materials

Compare practical alternatives before choosing premium finishes throughout the home.

04

Avoid Unnecessary Curves

Simple straight-line cabinetry is often easier to manufacture and install.

05

Use Premium Finishes Selectively

Reserve expensive finishes for focal areas rather than using them throughout every room.

06

Choose Practical Hardware

Use high-quality hardware where it provides genuine everyday value.

07

Reduce Decorative Complexity

Simple wall treatments can create an elegant result without excessive fabrication.

08

Reuse Good Furniture

Existing furniture that remains functional does not necessarily need replacement.

09

Compare Itemised Quotes

Compare material, hardware, quantity and installation rather than comparing only the final total.

10

Keep a Contingency

Allow room in your budget for site-related changes or requirements discovered during execution.

Delhi NCR Modular Interiors

Modular Interiors in Gurgaon, Noida & Delhi NCR

Flat interiors in Gurgaon, Noida and Delhi NCR often require careful coordination between space planning, modular manufacturing, site measurements and installation.

Gurgaon

For Gurgaon apartments, modular kitchens, full-height wardrobes, contemporary TV units and space-efficient storage are common requirements.

Noida

Noida flat interiors can benefit from modular solutions that maximise storage while maintaining open circulation in compact apartment layouts.

Delhi NCR

A complete Delhi NCR interior plan can combine modular kitchens, wardrobes, bedrooms, living rooms and customised storage according to the flat’s requirements.

Gurgaon Golf Course Road Sohna Road Sushant Lok DLF Phase 1 Manesar Noida Greater Noida Gaur City Delhi South Delhi Delhi NCR
Interior A to Z

Modular Interior Design Services

Interior A to Z’s current service offering includes modular kitchens, wardrobes, living rooms, bedrooms, full-home interiors and turnkey solutions across Gurgaon, Noida and Delhi NCR. :contentReference[oaicite:2]{index=2}

Modular Kitchen

Functional kitchen planning with storage, cabinetry, hardware and selected finishes.

Wardrobe Design

Custom storage layouts designed around bedroom dimensions and individual requirements.

Living Room

TV units, storage, furniture planning, wall treatments and lighting concepts.

Bedroom Interiors

Beds, wardrobes, bedside storage, lighting and coordinated finishes.

Complete Flat Interiors

A coordinated design approach for kitchens, bedrooms, living rooms, storage and other areas.

Turnkey Execution

Design and execution support for homeowners seeking a single coordinated interior project.

Interior Design Experts

Meet Our Interior Design Experts

The reference page identifies a three-member design team covering senior residential interiors, modular kitchens, wardrobes, bedrooms and lighting. :contentReference[oaicite:3]{index=3}

Naimuddin Saifi

Senior Interior Designer

15+ years of experience in luxury home interiors and turnkey projects across Delhi NCR.

Arif Malik

Modular Kitchen Specialist

Focuses on modern kitchen layouts, smart storage solutions and space optimisation.

Amit Verma

Residential Design Expert

Specialises in modern bedroom interiors, wardrobe design and lighting solutions.

Experience & Reach

Interior A to Z at a Glance

The reference page currently presents Interior A to Z with 500+ completed projects, 10+ years of experience, 1200+ happy clients and free site visit, 2D/3D design and budget consultation services. :contentReference[oaicite:4]{index=4}

500+ Projects Completed
10+ Years Experience
1200+ Happy Clients
Free Site Visit & Consultation
Client Feedback

What Our Clients Say

The current reference page features testimonials from homeowners in Gurgaon, Noida and South Delhi. :contentReference[oaicite:5]{index=5}

“Great experience with Interior A to Z. The team transformed our 2BHK home beautifully with smart design and quality work.”

Rahul Sharma

Gurgaon — DLF Phase 3

“Professional and timely execution. The project was delivered exactly as promised with excellent finishing.”

Neha Verma

Noida — Sector 137

“Very smooth experience from design to execution. Highly recommend for home interiors in Delhi NCR.”

Amit Gupta

South Delhi — Saket

Frequently Asked Questions

Modular Interior Cost FAQs

How much do modular interiors cost for a flat?

There is no universal price because the cost depends on flat size, room count, materials, hardware, finishes, design complexity and scope. A current itemised quotation based on actual measurements is more useful than a generic online figure.

What is included in modular interiors?

Depending on the project, modular interiors can include kitchens, wardrobes, TV units, storage, bedroom furniture, living-room units, utility cabinets and other customised modules.

What affects modular interior cost the most?

Material quality, hardware, number of modules, project size, finish, customisation and installation are among the most important factors.

How can I reduce modular interior costs?

Set a realistic budget, prioritise essential rooms, compare materials, avoid unnecessary design complexity and request an itemised quotation.

Are modular interiors suitable for a 2BHK flat?

Yes. Modular solutions work particularly well in apartments because kitchens, wardrobes and storage can be planned around the exact available space.

Should I choose premium materials for the entire flat?

Not necessarily. A balanced specification can use premium materials selectively in focal areas while using durable, cost-effective finishes elsewhere.

Plan Your Flat Interior

Get a Modular Interior Cost Estimate for Your Flat

Discuss your flat size, rooms, design requirements and budget with the Interior A to Z team and plan a practical modular interior specification.

WhatsApp Consultation Call +91 9891050117
Interior A to Z

Let’s Plan Your Modular Flat Interior

Get professional assistance with modular kitchens, wardrobes, living rooms, bedrooms and complete flat interior planning.

M/s Interior A to Z and Construction Firm

53, Ground Floor, Khasra No: 308, A-1147, Block A1, Chhatarpur, New Delhi, Delhi 110074

Phone: +91-9891050117

Email: info@interioratoz.com

Website: interioratoz.com

Service Areas: Gurgaon, Noida, Delhi NCR, Greater Noida and nearby areas.

Plan Better. Budget Smarter. Build Beautifully.

A well-planned modular interior can combine efficient storage, modern aesthetics and practical functionality without losing control of your budget.

Book Free Consultation

Introduction to Modular Interiors

Modular interiors offer a modern solution for urban living spaces, particularly in flats. They provide flexibility and adaptability to meet various aesthetic and functional needs. However, one of the first questions homeowners ask is about the cost associated with installing these systems.

Factors Influencing the Cost

The cost of modular interiors can vary widely based on several key factors. Firstly, the materials used play a significant role. High-quality materials such as solid wood or metal finishes typically demand a greater investment compared to laminate options. Secondly, the size of the area being furnished and the complexity of the design will also influence overall pricing. For instance, a large, open-concept space may require more modular components than a compact area.

Average Cost Estimates

On average, homeowners can expect to spend anywhere from $100 to $500 per square foot for modular interiors, depending on the factors mentioned above. Full modular kitchen installations might range from $10,000 to $40,000, while living room solutions can fall between $5,000 to $20,000. It’s important to obtain detailed quotes from several professionals to ensure you get the best deal while maintaining quality.

Understanding the Costs of Modular Interiors for Your Flat Read More »
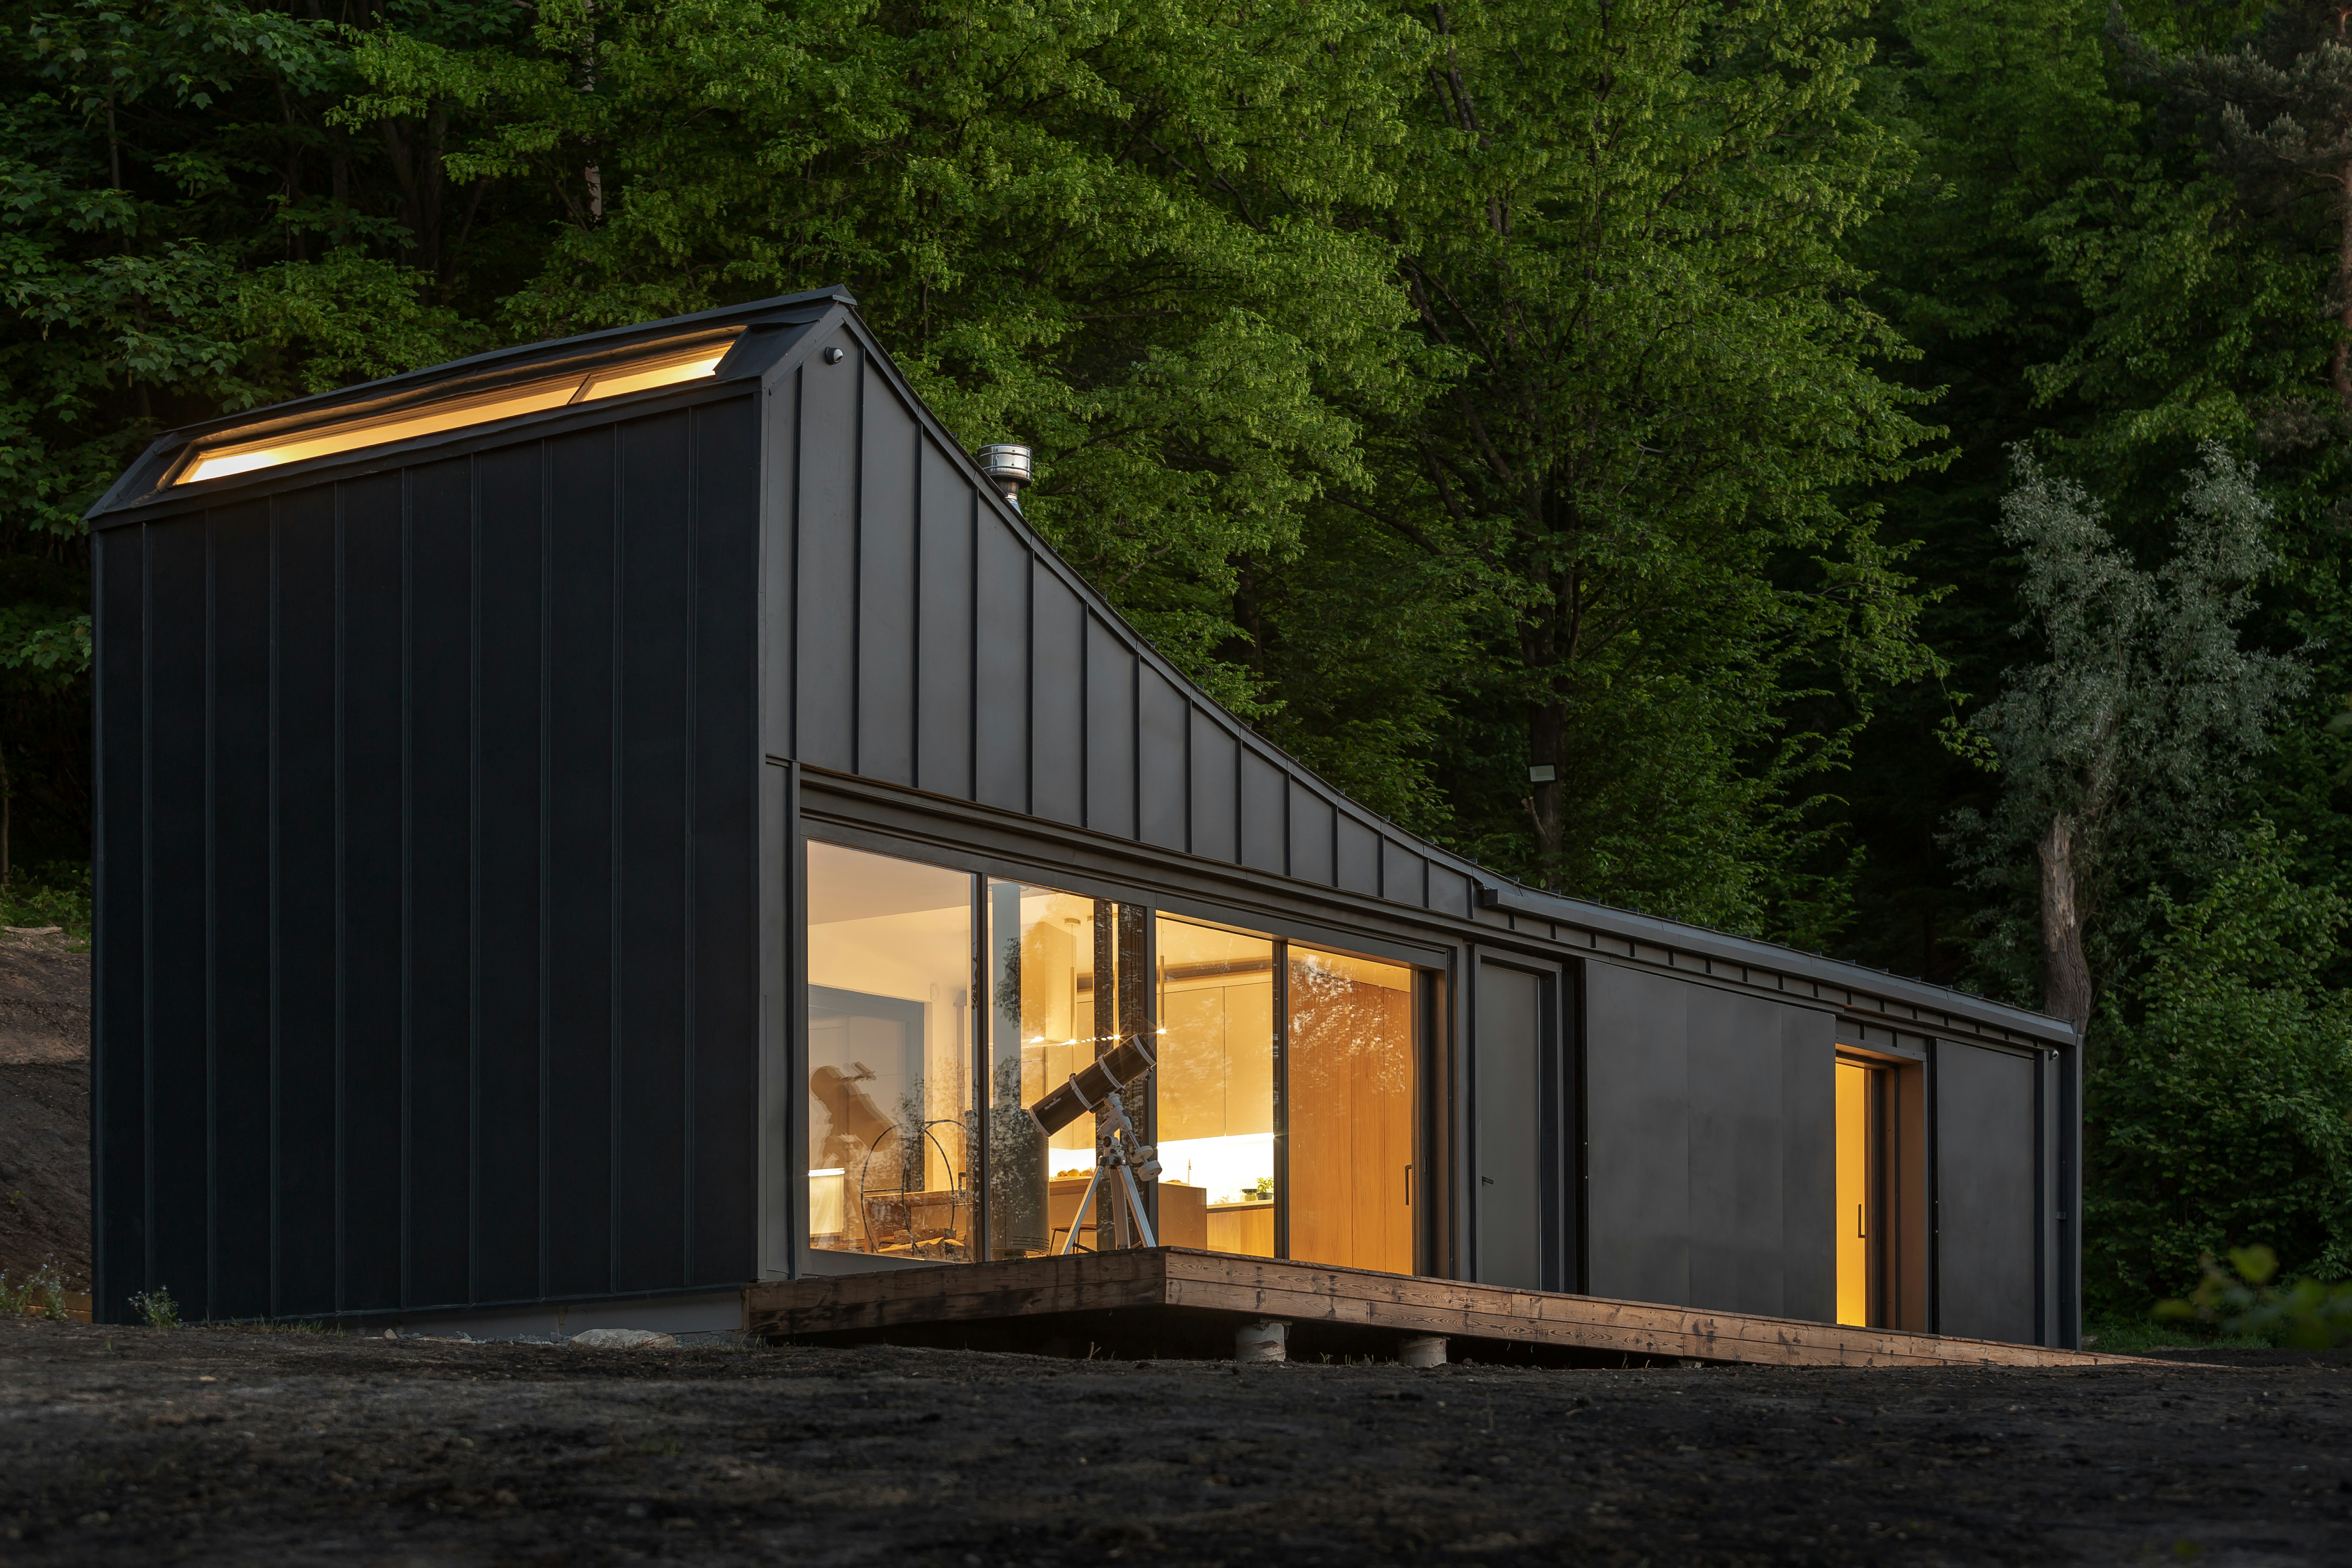
Exploring Modular Home Interiors in Gurgaon: A Modern Living Choice

Exploring Modular Home Interiors in Gurgaon: A Modern Living Choice

Introduction to Modular Homes

Modular homes represent a transformative approach to residential construction, distinguishing themselves from traditional homes through their unique design and building methodology. Unlike conventional houses that are constructed entirely on-site, modular homes are prefabricated in a factory setting, where various components, including walls, floors, and roofs, are manufactured in a controlled environment. This modern construction technique not only streamlines the building process but also ensures higher quality control and efficiency in the production of each modular unit.

The essence of modular design lies in its modularity, allowing for flexibility and creativity in home layout and aesthetics. Homebuyers can choose different floor plans and customizable features tailored to their specific needs while adhering to local building codes and regulations. This adaptability ensures that modular homes can cater to a variety of tastes—from contemporary to rustic styles—while maintaining the structural integrity and functionality expected in modern residential spaces.

One significant advantage of modular homes is the time frame in which they are completed. Since components are constructed and assembled simultaneously, the overall construction timeline is substantially reduced compared to traditional buildings. Additionally, this method reduces waste and often results in cost savings for developers and buyers alike. With a growing emphasis on sustainability, many modular homes incorporate energy-efficient materials and technologies, further enhancing their appeal to environmentally conscious consumers.

In Gurgaon, the trend of modular homes is on the rise as more individuals seek innovative living solutions that emphasize efficiency and aesthetic quality. As urbanization continues to evolve in this vibrant city, modular homes are becoming an increasingly popular option, aligning with modern lifestyles and the demand for quick and stylish housing solutions.

The Rise of Modular Homes in Gurgaon

In recent years, Gurgaon has witnessed a significant transformation in its residential landscape, with an increasing preference for modular homes among buyers. This shift can be attributed to several interrelated factors, including evolving real estate trends, rapid urbanization, and the desire for affordable yet high-quality housing solutions.

The real estate market in Gurgaon is characterized by rising property prices and a competitive environment, making traditional housing less accessible to many potential homeowners. Modular homes, with their efficient design and construction processes, offer an attractive alternative. By utilizing prefabricated components, builders can complete projects in a shorter timeframe, providing buyers with quicker occupancy options. This aspect resonates well with modern consumers who often prioritize speed and convenience in their housing decisions.

Moreover, urbanization has put immense pressure on housing supply in urban areas like Gurgaon. The influx of professionals targeting career opportunities has led to a surge in population density, further intensifying the demand for innovative housing solutions. Modular homes are particularly well-suited to address this challenge by maximizing land use and providing customizable living spaces that adapt to varying needs. Their flexible designs can cater to individual preferences while ensuring efficient space utilization, making them ideal for small families or young professionals.

Another significant factor contributing to the appeal of modular homes is their cost-effectiveness. Compared to traditional construction methods, modular homes often require lower overall investment, allowing buyers to save both time and money. This financial advantage does not imply a compromise on quality; on the contrary, many modular homes boast modern designs and sustainable materials that align with contemporary aesthetic preferences. Thus, as more individuals and families recognize the benefits of modular homes, their popularity in Gurgaon will likely continue to rise in alignment with the city’s growth trajectory.

Key Features of Modular Home Interiors

Modular homes have gained popularity in Gurgaon, thanks to their unique interior features that distinguish them from traditional housing options. One of the standout characteristics of modular home interiors is their design flexibility. Homeowners can choose from a wide array of styles, colors, and finishes, allowing them to tailor their living spaces to meet personal preferences. This adaptability not only enhances aesthetic appeal but also ensures that the interiors reflect the homeowner’s lifestyle.

Sustainability is another pivotal feature associated with modular home interiors. The construction of these homes often utilizes eco-friendly materials and energy-efficient systems, promoting a healthier living environment. By opting for sustainable materials, such as reclaimed wood, recycled steel, and low-VOC paints, modular homes contribute to reduced carbon footprints and improved air quality. This focus on sustainability resonates with environmentally conscious buyers looking for a modern living choice that aligns with their values.

Another significant aspect of modular home interiors is the ability to customize layouts. Modular homes are designed with flexibility in mind, allowing for open floor plans or segmented spaces based on individual needs. This customization can help maximize the use of available space, catering to various lifestyle requirements, such as accommodating growing families or creating dedicated work-from-home areas.

Finally, innovative storage solutions are integral to the appeal of modular interiors. These homes often incorporate built-in shelving, under-stair storage, and multifaceted furniture that can be seamlessly integrated into the design. This strategic planning not only optimizes space but also enhances the functionality of the interior, providing residents with a practical and organized living environment.

Sustainability and Eco-Friendly Designs

The increasing emphasis on sustainability has positioned modular homes as a significant player in the contemporary real estate market, particularly in urban areas like Gurgaon. These homes are constructed with environmentally-friendly materials, often utilizing recycled or sustainably sourced products. This commitment to eco-consciousness not only reduces the carbon footprint of the home itself but also promotes a healthier living environment for residents. For instance, many modular homes incorporate low-VOC (volatile organic compounds) paints and finishes, which contribute to improved indoor air quality, greatly benefiting those who spend considerable time indoors.

Energy efficiency is another hallmark of modular home design. Constructed with advanced insulation techniques and airtightness standards, these homes consume significantly less energy for heating and cooling compared to traditional homes. Many modular homes are equipped with energy-efficient appliances, LED lighting, and smart thermostats, which further optimize energy use. Consequently, homeowners can enjoy reduced utility bills while contributing positively to ecological conservation efforts. The introduction of renewable energy sources, such as solar panels, further enhances the sustainability of these homes, enabling homeowners to harness clean energy and, in some instances, even become energy independent.

Moreover, the construction processes associated with modular homes result in substantial waste reduction. Unlike conventional building methods, modular construction occurs in controlled factory settings, which minimizes material waste. Efficient manufacturing leads to precise cuts and minimal excess, ensuring that resources are utilized effectively and responsibly. This method not only supports a cleaner construction process but also aligns with the growing demand for environmentally responsible building practices.

Integrating smart home technologies in modular designs further advocates for a green lifestyle. From energy management systems to water conservation tools, these innovations empower homeowners to monitor and reduce their environmental impact actively. Overall, the alignment of modular homes with sustainable principles and practices makes them an appealing choice for environmentally conscious buyers in Gurgaon.

Interior Design Trends in Modular Homes

Modular homes have emerged as a contemporary housing solution in Gurgaon, emphasizing efficiency, sustainability, and aesthetic appeal. The interior design trends influencing these homes reflect a blend of modernism with eco-friendly practices, showcasing a seamless integration of functionality and style. One prominent trend is the use of open floor plans, which fosters a sense of spaciousness and fluidity between different areas of the home. This layout encourages natural light to permeate spaces, enhancing the overall ambiance.

Color palettes in modular homes often lean towards calming, neutral shades, such as whites, beiges, and soft greys, creating an inviting and versatile backdrop. Accent colors, such as muted greens or warm terracotta, are increasingly used to add personality and warmth to various interiors. Additionally, textures play a pivotal role in these spaces; combining smooth surfaces with natural materials like wood and stone results in a visually intriguing environment that balances modern and traditional elements.

Furniture styles in modular homes cater to a minimalist yet functional aesthetic. Modular furniture, which is easily configurable and adaptable, is particularly favored for its practicality in maximizing space. Multi-functional pieces, such as sofas that convert into beds or extendable dining tables, allow homeowners to efficiently utilize their living areas without compromising style. Furthermore, the inclusion of smart home technology is becoming prevalent, allowing for seamless integration of devices that enhance comfort and energy efficiency.

In terms of decor, biophilic design is gaining traction, emphasizing indoor plants and natural light to create a tranquil atmosphere. Artworks and personal mementos are thoughtfully placed to enhance individuality while maintaining a clean, uncluttered look. Overall, the interior design trends in modular homes in Gurgaon emphasize a balanced approach to modern living, reflecting personal style while embracing environmental consciousness. These trends not only inspire creativity in home decor but also foster a sustainable lifestyle in a rapidly urbanizing environment.

Budgeting for a Modular Home Interior

When designing the interiors of a modular home, effective budgeting plays a crucial role in achieving a stylish and comfortable living space without overspending. The first step in this process is to establish a clear budget based on individual financial circumstances, keeping in mind that modular homes often provide a more economical choice for modern living. Understanding the total cost of ownership, including furnishing, décor, and potential modifications, will give you a realistic view of the spending involved.

Cost-effective choices can greatly enhance the quality of the interior while still maintaining a refined aesthetic. Prioritize essential items such as furniture and lighting, investing in high-quality pieces that can withstand the test of time and offer greater longevity. When budgeting, remember that quality often supersedes quantity; a few well-chosen items can create a cohesive and inviting atmosphere, whereas numerous subpar items may lead to a cluttered and disjointed appearance.

Furthermore, consider alternatives to traditional interior design elements. Modular home interiors can benefit from innovative or multifunctional furniture, which can save both space and budget. When seeking out décor, thrift stores, online marketplaces, and local artisans can provide unique pieces at lower prices. It is also wise to look for sales, discounts, and seasonal promotions from various retailers, which can significantly reduce expenses while ensuring you do not compromise on aesthetics.

Ultimately, effective budgeting for a modular home interior requires a blend of strategic planning, resourcefulness, and prioritization. As modular homes continue to gain popularity for their flexibility and affordability, taking the time to create a practical and appealing interior on a budget will enhance your living experience and reflect your personal style.

Choosing the Right Modular Home Vendor

Selecting the appropriate modular home vendor is a crucial step in the journey to owning a modern living space in Gurgaon. With an increasing number of builders specializing in modular homes, potential buyers must evaluate their options carefully to ensure a successful investment. The first aspect to consider is experience. A vendor with a substantial track record in the industry is likely to possess the expertise necessary to navigate the complexities of modular home construction. Look for builders who have been operational for several years, as this longevity often indicates a commitment to quality and reliability.

Another important factor is the vendor’s portfolio. A well-rounded portfolio showcasing diverse designs and completed projects can offer insight into the quality of work a builder provides. Potential buyers should examine completed homes to understand the aesthetics, functionality, and innovation as reflected in the designs. This examination can also help in determining whether the vendor’s style aligns with one’s personal preferences.

Customer reviews serve as invaluable resources when selecting a vendor. Feedback from previous clients can provide a clear picture of the vendor’s reputation, customer service, and responsiveness. Online platforms and social media could be useful tools for gathering this information. Pay attention to both positive and negative reviews to gauge the overall customer satisfaction level and identify any recurring issues.

Lastly, consider the after-sales services offered by the vendor. The support provided post-purchase can significantly enhance the ownership experience. Ensure that the builder offers maintenance services, warranty options, and timely assistance for any issues that may arise after moving in. Making an informed choice regarding a modular home vendor in Gurgaon involves reviewing these crucial aspects, ultimately leading to a rewarding investment in a quality living space.

Personalizing Your Modular Home Interior

Modular homes offer a unique advantage when it comes to creating spaces that resonate with individual style and preferences. Homeowners have a plethora of avenues to create personalized interiors that not only showcase their tastes but also enhance the functionality of their living environment. One of the primary methods to personalize modular homes is through the choice of color palettes. Homeowners can select hues that evoke a particular mood or reflect their personality, from calming pastels to vibrant and bold shades.

Another crucial aspect of customization lies in the selection of furnishings. Choosing furniture that aligns with personal style can significantly change the atmosphere of the home. For instance, integrating sleek, modern furniture pieces creates a contemporary look, while vintage items can infuse charm and warmth. Moreover, investing in custom-built furniture allows for tailoring dimensions and functions that suit unique space requirements while enhancing usability.

Decor also plays an essential role in personalizing the interior space. Incorporating artwork, photographs, and personal mementos allows homeowners to create visually engaging settings that tell their own stories. Wall art and decorative elements can be rotated according to seasons or trends, offering flexibility and a fresh feel. Rugs, curtains, and throw pillows provide additional opportunities for personalization, as they can easily alter the vibe of a room with various textures and patterns.

Furthermore, integrating smart home technology not only modernizes a modular home but also caters to personal needs and preferences. Home automation systems can be tailored to control aspects such as lighting, security, and climate control, ensuring comfort and convenience that reflect the lifestyle of the occupants. By combining these elements, homeowners can transform their modular homes into personalized sanctuaries that embody their taste and lifestyle choices, making each space a true reflection of their character.

Conclusion: The Future of Modular Homes in Gurgaon

As we have explored throughout this blog, modular homes represent an innovative and practical approach to contemporary living, particularly in bustling urban centers like Gurgaon. Their design allows for flexibility and creativity, catering to the diverse needs of modern residents. With rapid urbanization, the demand for affordable, efficient, and aesthetically pleasing housing has skyrocketed, positioning modular homes as a feasible solution to these growing challenges.

Moreover, the advantages of modular home interiors, such as reduced construction time, cost-efficiency, and sustainability, indicate a promising future for this housing model in Gurgaon. With advanced manufacturing techniques and a focus on eco-friendly materials, the modular home industry is striving to minimize its environmental footprint while providing stylish and functional living spaces. Potential homeowners can expect built-in advancements that reflect contemporary design trends and innovative technologies, ensuring a safe and cozy atmosphere.

The appeal of customizable living options adds further excitement, allowing future buyers to tailor their modular homes to fit their unique personalities and lifestyles. This adaptability not only enriches the living experience but also contributes to a sense of community and individuality within neighborhoods. The integration of modern amenities and energy-efficient systems places modular homes at the forefront of urban development.

In conclusion, as the real estate landscape in Gurgaon continues to evolve, modular homes are set to play a significant role in shaping urban living environments. They not only offer a sustainable and economical alternative to traditional construction methods but also provide a template for future housing solutions that prioritize design, efficiency, and environmental responsibility. The potential for modular homes to revolutionize urban lifestyles in Gurgaon is bright, setting the stage for an exciting journey ahead in the world of innovative housing solutions.

Exploring Modular Home Interiors in Gurgaon: A Modern Living Choice Read More »

Scroll to Top