Luxe Living Gurgaon: 17 Penthouse Interior Design Concepts
A luxury penthouse should feel spacious, refined and personal rather than simply expensive. The strongest designs respond to the architecture, views, natural light and lifestyle while using premium materials, custom furniture, intelligent storage and layered lighting.
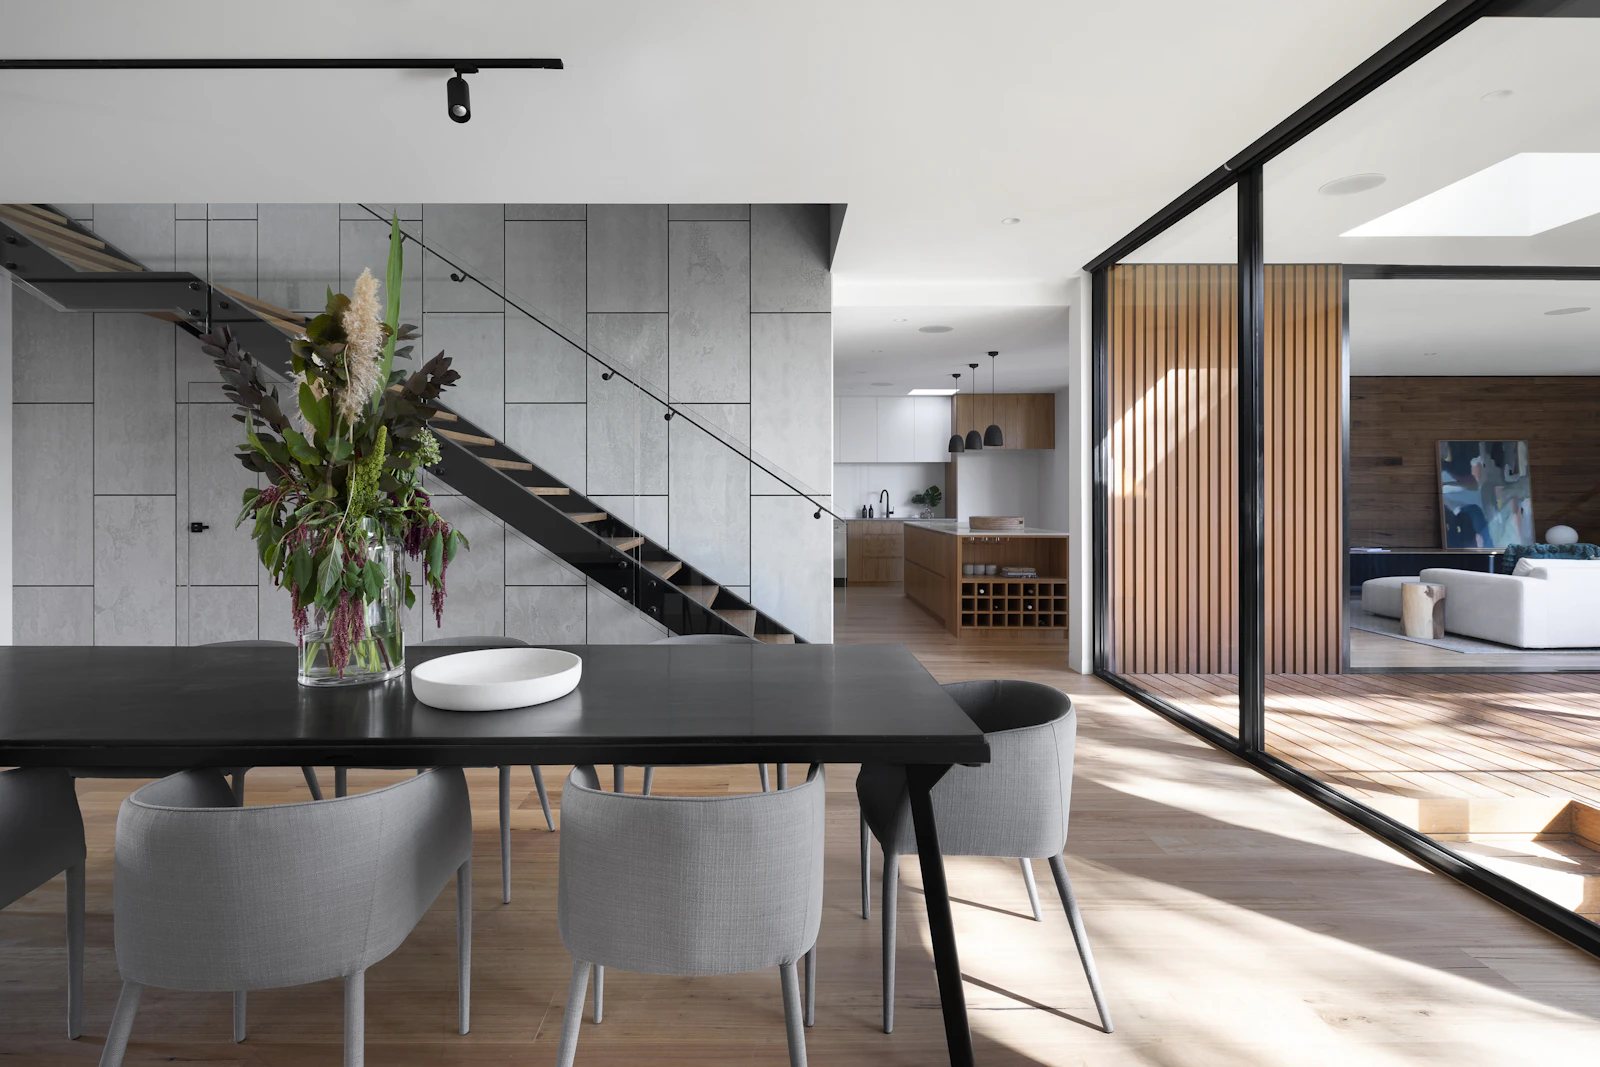
Luxe penthouse living combines intelligent planning, comfortable proportions, premium materials, custom furniture, sophisticated lighting, organised storage and strong connections between interior and outdoor spaces.
A penthouse offers opportunities that are not always available in a conventional apartment: larger rooms, extensive glazing, terraces, balconies, higher ceilings or distinctive views. The interior should use those architectural advantages rather than hide them.
Luxury penthouse interior design ideas for Gurgaon homes
Design around the view
Treat skyline views, greenery and outdoor perspectives as part of the design. Avoid placing large furniture where it unnecessarily blocks important sightlines.
Use a consistent design language
Connect the living room, dining area, kitchen, bedrooms and corridors through a controlled palette of colours, materials and finishes.
Choose custom furniture
Custom furniture can respond to unusual walls, large rooms and specific storage requirements while giving the penthouse a more individual character.
Layer the lighting
Combine ambient, task and accent lighting rather than depending on a single central fixture. This creates flexibility and depth.
Integrate storage
Full-height wardrobes, concealed cabinetry and built-in storage help preserve clean lines and reduce visible clutter.
Use stone selectively
Stone can create an architectural focal point in an entrance, living room, kitchen or bathroom when balanced with warmer materials.
Add warm timber
Wood can soften stone, glass and metal while adding warmth to contemporary penthouse interiors.
Create a considered entrance
A console, artwork, mirror, textured wall or architectural lighting can establish the design direction as soon as guests enter.
Build an integrated media wall
Combine television, storage, lighting and decorative surfaces into one coordinated feature rather than treating each element separately.
Give the dining area character
A well-scaled table, comfortable chairs and a statement pendant can make the dining area feel intentional within a large open-plan space.
Create a calm master suite
Use an upholstered headboard, soft textiles, integrated lighting and carefully planned wardrobes to create a private retreat.
Plan a dressing zone
Where space allows, combine wardrobes, drawers, mirrors, seating and task lighting into a dedicated dressing area.
Connect indoors and outdoors
Use related colours, materials and furniture styles to make terraces and balconies feel like extensions of the interior.
Use artwork strategically
One large artwork can often create more impact than many small decorative pieces.
Bring in greenery
Plants and natural textures can soften a high-rise environment and strengthen the connection with the outdoors.
Apply quiet-luxury principles
Focus on proportion, craftsmanship, quality materials and restraint instead of excessive ornament or visual branding.
Design for comfort
Comfortable seating, practical storage, good lighting, circulation and acoustics are as important to luxury living as appearance.

Why penthouse space planning matters
Large spaces can look surprisingly empty or disconnected when furniture is simply placed around the perimeter. A strong layout creates functional zones while maintaining comfortable circulation.
- Identify major circulation routes before selecting furniture.
- Protect important views and natural-light sources.
- Create dedicated zones for conversation, dining and relaxation.
- Plan storage before finalising decorative walls.
- Coordinate lighting and electrical requirements early.
- Keep connected rooms visually related.
- Include balconies and terraces in the overall planning.
Luxury penthouse living room design
The living room is often the main social space in a penthouse. Instead of filling the room with furniture, create a small number of clearly defined zones.
Statement seating
Choose sofas and lounge chairs according to the room’s dimensions, circulation and intended use.
Architectural feature
Stone, timber, textured plaster or refined wall paneling can provide a strong focal point.
Layered lighting
Combine concealed architectural lighting with decorative pendants, floor lamps or accent lighting.
Curated accessories
Use rugs, artwork and selected objects to add personality without making the room visually busy.
Master bedroom and luxury penthouse suite
The master bedroom should feel calmer than the entertaining areas. A restrained palette, soft materials and concealed storage can create a more relaxing environment.
- Use an upholstered or integrated headboard.
- Plan bedside lighting for both reading and ambient use.
- Use full-height wardrobes where appropriate.
- Create a dressing area when the floor plan allows it.
- Layer curtains, upholstery and rugs for softness.
- Coordinate bedroom and bathroom finishes without making them identical.
Premium penthouse kitchen design
In an open-plan penthouse, the kitchen becomes part of the main living environment. Cabinet proportions, appliances, work zones, storage, hardware and lighting should therefore be planned as one system.
The finishes should also relate to the adjacent dining and living areas so the open floor plan feels cohesive rather than divided into unrelated zones.
Turn the penthouse terrace into an extension of the home
A terrace or large balcony can become one of the most valuable parts of a penthouse. Plan it as an extension of the home’s lifestyle rather than as an empty outdoor area.
Outdoor lounge
Create a comfortable seating area with weather-appropriate furniture and textiles.
Greenery and planting
Use plants and planters to introduce softness, privacy and a stronger connection with nature.
Ambient lighting
Subtle outdoor lighting can extend the home’s atmosphere into the evening.
Outdoor dining
Where practical, create a dedicated dining area for relaxed entertaining.
Premium materials for a Gurgaon penthouse
A sophisticated penthouse does not need every expensive material available. The better approach is to select a limited palette and repeat it thoughtfully throughout connected spaces.
| Material | Possible application | Design effect |
|---|---|---|
| Stone | Feature walls, flooring, kitchen surfaces | Architectural depth |
| Wood | Furniture, wardrobes, wall panels | Warmth and texture |
| Glass | Partitions, displays and selected furniture | Lightness and openness |
| Metal | Lighting, hardware and furniture details | Contrast and refinement |
| Premium fabrics | Upholstery, curtains and soft furnishings | Comfort and tactile depth |
Smart-home features for modern penthouse living
Technology can be integrated into the interior without becoming visually dominant. Depending on the property’s infrastructure, smart systems can support convenience and everyday comfort.
- Lighting scenes and dimming.
- Motorised curtains and blinds.
- Integrated entertainment systems.
- Climate controls.
- Concealed charging points.
- Smart switches coordinated with the interior hardware.
The objective is simple: technology should make the home easier to use while remaining visually integrated with the design.
What affects penthouse interior design cost in Gurgaon?
There is no universal price for a penthouse interior. The total investment depends on the property size, number of rooms, design scope, level of customisation, materials, furniture, kitchen, wardrobes, lighting and execution requirements.
- Overall property size and layout.
- Number and size of rooms.
- Kitchen and utility requirements.
- Wardrobes and dressing areas.
- Custom furniture and upholstery.
- Stone, wood and wall finishes.
- Lighting and electrical work.
- Smart-home requirements.
- Terrace and balcony development.
- Turnkey execution scope.
For a useful project budget, the scope should be assessed against the actual property rather than relying on a generic per-square-foot figure.
Luxury penthouse interior design in Gurgaon
Interior A to Z provides residential interior design services across Gurgaon and the wider Delhi NCR region. Its current service offering includes home interiors, luxury interiors, modular kitchens, wardrobes and turnkey solutions. :contentReference[oaicite:1]{index=1}
For a penthouse, the design can be tailored to the property’s floor plan, lifestyle, architectural features, preferred style and execution requirements.
How to create quiet luxury in a penthouse
The strongest luxury interiors usually depend on restraint. Rather than adding more decorative features, concentrate on proportion, material quality, craftsmanship, lighting and useful storage.
Protect negative space
Open areas allow important furniture, artwork and architectural details to stand out.
Repeat materials thoughtfully
Subtle repetition creates continuity between the main living areas.
Prioritise proportions
Large rooms require furniture and lighting with enough scale to feel intentional.
Choose fewer focal points
One strong feature often creates more impact than several competing feature walls.
Gurgaon penthouse interior design FAQs
What makes a good penthouse interior design?
A good penthouse interior combines intelligent space planning, furniture suited to the room scale, natural light, views, premium materials, layered lighting, integrated storage and a consistent design language.
How should a Gurgaon penthouse be designed?
It should be planned around the actual floor plan, natural light, views, outdoor areas, lifestyle, storage requirements and preferred materials and finishes.
What materials work well in a luxury penthouse?
Stone, wood, glass, metal, textured wall finishes and premium fabrics can all work well when combined into a balanced and coordinated material palette.
How can a penthouse look luxurious without looking excessive?
Focus on good proportions, integrated storage, coordinated materials, layered lighting, custom furniture and carefully selected decorative elements instead of excessive ornament.
Can smart-home technology be included in penthouse interiors?
Yes. Depending on the property’s infrastructure, lighting, curtains, climate, entertainment and other systems can be integrated into the interior design.
Can a penthouse interior be designed as a turnkey project?
Yes, where turnkey execution is part of the agreed project scope. The scope can combine design planning, materials, furniture, installation and other execution requirements.
Design a penthouse around the way you actually live
From space planning and custom furniture to kitchens, wardrobes, lighting, materials and execution, create a coordinated interior that responds to your property’s architecture and your lifestyle.