How to Design Your Dream Home: 7 Steps to Create Your Perfect Space
Designing your dream home is a process of turning ideas, lifestyle requirements and personal taste into a space that feels beautiful, practical and genuinely yours. From defining the initial vision to selecting materials and completing construction, each decision contributes to the finished home.


Your Perfect Home Starts With How You Want to Live
Before selecting furniture, colours or finishes, think about how your home needs to function. Consider your household, daily routines, storage requirements, entertaining habits, work needs and the atmosphere you want each room to create.
A vision board or digital mood board can help organise references, colours, materials, furniture styles and architectural ideas. It also makes it easier to explain your preferences to architects, interior designers and contractors.
The original Interior A to Z guide presents seven essential stages: defining the vision, setting a budget, finding professionals, creating a functional layout, selecting materials, adding personal style and paying attention to details. :contentReference[oaicite:0]{index=0}
7 Steps to Design Your Dream Home
Define Your Vision
Establish the look, feeling, lifestyle requirements and key features you want your dream home to provide.
Set a Realistic Budget
Establish priorities and account for materials, labour, professional fees and unexpected project expenses.
Gather Inspiration
Explore styles, colours, architectural details, furniture, lighting and materials before finalising design decisions.
Choose Professionals
Architects, interior designers and contractors each contribute specialist knowledge to the project.
Turn Ideas Into Plans
Develop floor plans, dimensions, 3D concepts, specifications and construction documentation.
Select Finishes
Choose flooring, cabinetry, countertops, paint, lighting, hardware and other finishes with durability and maintenance in mind.
Construct & Realise
Coordinate construction, review progress, resolve changes and complete the final installation and styling.
Make It Personal
Artwork, furniture, accessories, hardware and small details give the finished home its individual character.
Define Your Dream Home Vision
Start With Lifestyle
Think about how you and your family use the home every day. A design should respond to real routines rather than simply copying a photograph from a magazine.
Define the Rooms
Establish the spaces you require, such as bedrooms, living areas, kitchen, dining area, home office, study, utility and storage.
Choose a Design Direction
Decide whether your preferred direction is modern, minimalist, contemporary, traditional, transitional, luxury or a personalised combination.
Build a Mood Board
Collect reference images, colour palettes, materials, furniture and lighting ideas in one place.
Establish Your Budget Before You Design
A realistic budget provides a framework for the entire project. It helps determine where to invest, where to compromise and which features should receive priority.
Include materials, labour, professional services, furniture, lighting, appliances, construction-related expenses and a contingency allowance for unexpected changes.
The original guide recommends researching costs and keeping a financial buffer because construction projects can involve unexpected expenses. :contentReference[oaicite:1]{index=1}

What to Include in Your Dream Home Budget
Construction
- Structural and civil work
- Electrical and plumbing
- Doors and windows
- Site-related expenses
Interior
- Flooring and wall finishes
- Kitchen and wardrobes
- False ceiling and lighting
- Paint and decorative finishes
Furniture
- Sofas and lounge seating
- Beds and bedroom furniture
- Dining furniture
- Custom furniture
Technology
- Home automation
- Smart lighting
- Security systems
- Entertainment systems
Design Fees
- Architectural services
- Interior design
- 3D visualisation
- Project management
Contingency
- Unexpected repairs
- Material price changes
- Design modifications
- Additional site requirements
Gather Inspiration and Collaborate With Experts
Explore Design Styles
Study different architectural and interior styles. Save examples that share colours, proportions, furniture forms and materials that appeal to you.
Choose the Right Team
Architects can develop the architectural and structural design, while interior designers focus on the interior environment, materials, furniture, lighting and décor.
Communicate Clearly
Share your mood boards, requirements, budget, priorities and reference images early so the design team can work from a clear brief.
Review Regularly
Meetings, drawings and site reviews create opportunities to identify changes before they become expensive or difficult to implement.

Turn the Blueprint Into a Real Design
Once the overall direction is approved, the project can move into detailed planning. Floor plans, dimensions, storage requirements, lighting layouts, furniture positions and material specifications need to work together.
Three-dimensional visualisation can help homeowners understand proportions, finishes and the relationship between different spaces before construction begins.
Review circulation, natural light, ventilation, storage and energy efficiency alongside appearance. A beautiful room that does not function well will not remain a successful design for long.
Choose Materials and Finishes That Last
Flooring
- Consider room function
- Compare durability
- Check maintenance requirements
- Coordinate with wall colours
Countertops
- Evaluate durability
- Consider maintenance
- Match kitchen style
- Compare material costs
Cabinetry
- Plan storage capacity
- Select practical hardware
- Coordinate finishes
- Consider long-term use
Paint
- Study natural light
- Test colours before application
- Coordinate the palette
- Consider room atmosphere
Lighting
- Ambient lighting
- Task lighting
- Accent lighting
- Decorative fixtures
Details
- Hardware
- Window treatments
- Accessories
- Artwork and styling
From Floor Plan to a Home With Character


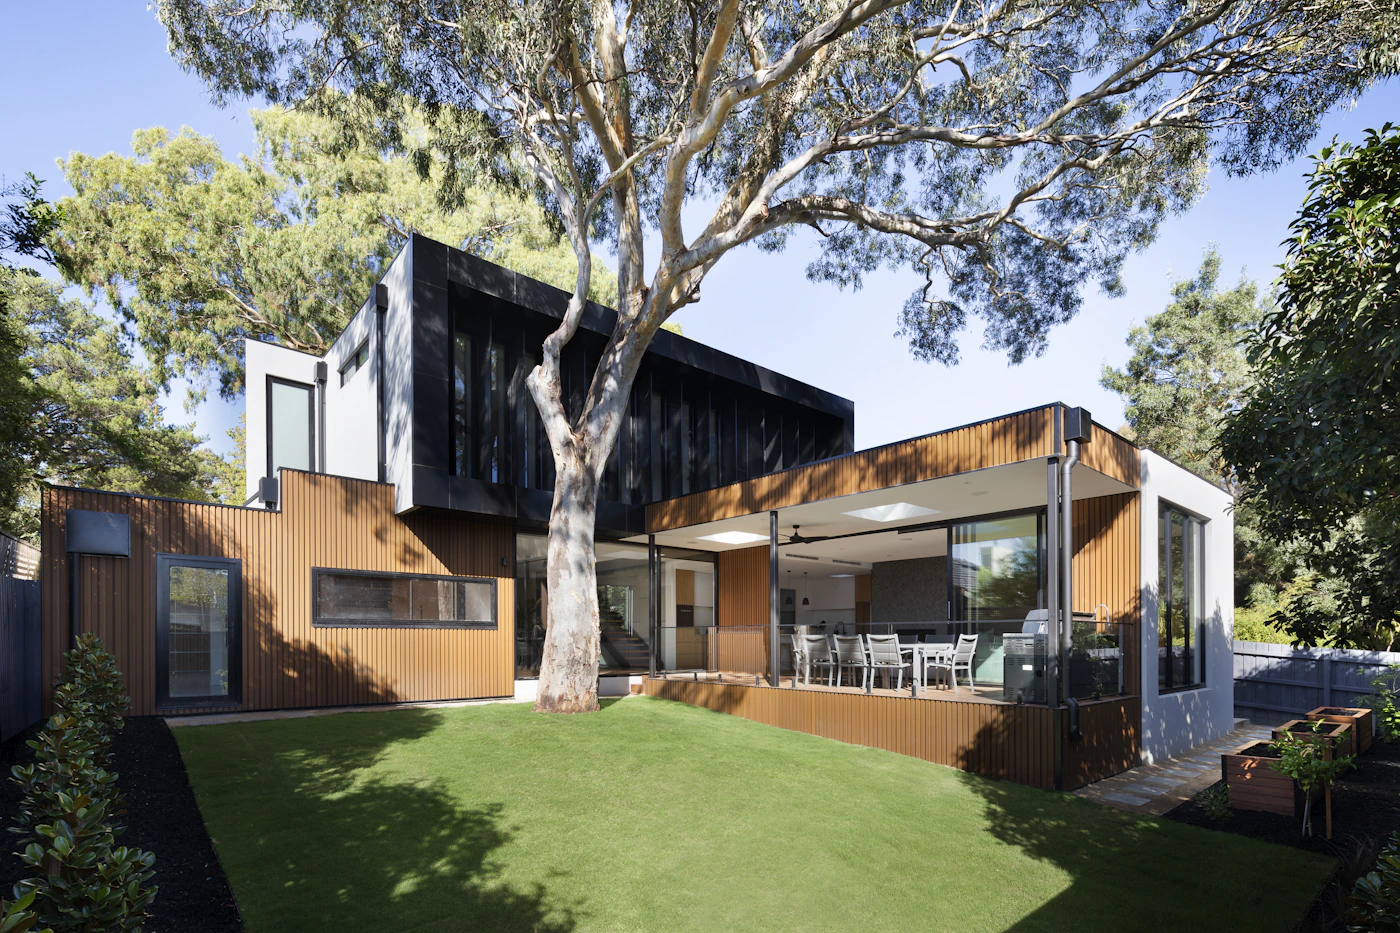
Construction, Execution and the Final Reveal
Stay Involved
Regular communication with the contractor and design team helps identify progress issues and changes early.
Coordinate the Trades
Electrical, plumbing, carpentry, painting and other specialist work need to be coordinated so that the finished design matches the approved plans.
Review Finishes
During execution, confirm colours, flooring, cabinetry, hardware, lighting and other visible finishes against the agreed specifications.
Complete the Details
Furniture, artwork, accessories, curtains, plants and styling elements give the finished home its final personality.
Designing a Dream Home in Delhi NCR
Home design in Delhi NCR often requires careful attention to apartment layouts, independent houses, space optimisation, storage, natural light, climate conditions and practical everyday living.
In Gurgaon, Noida and Delhi, homeowners may have very different property types and space constraints. A good interior design process therefore begins with the actual property rather than a generic style template.
For apartments, consider circulation, built-in storage, modular kitchens, wardrobe capacity and multifunctional furniture. For larger homes, the planning process can expand to include formal living areas, family rooms, home offices, entertainment spaces and customised furniture.
The best dream homes are not simply beautiful. They are carefully planned around the people who live in them.
How to Design Your Dream Home FAQ
What is the first step in designing a dream home?
Start by defining your vision. Identify your lifestyle requirements, preferred design style, room requirements, functional priorities and the overall atmosphere you want to create.
How do I create a vision for my dream home?
Collect inspiration from interior design websites, magazines, social media, showrooms and completed homes. Organise useful references into a mood board containing colours, materials, furniture and architectural ideas.
How much should I budget for a dream home?
There is no single budget suitable for every project. The cost depends on property size, location, scope, materials, construction requirements, furniture, finishes and professional services. Establish your priorities first and obtain project-specific estimates.
Do I need both an architect and an interior designer?
For projects involving architectural or structural work, an architect may be required, while an interior designer focuses on the interior environment. Depending on the project, the roles can work together as one coordinated design team.
Why is functional layout important?
A functional layout improves movement, furniture placement, storage, accessibility and the relationship between rooms. The original Interior A to Z guide identifies functional layout as one of the essential stages of dream-home design. :contentReference[oaicite:2]{index=2}
How should I select materials and finishes?
Consider appearance alongside durability, maintenance, cost and the function of each space. Flooring, countertops, cabinetry, paint and lighting should work together as part of a cohesive interior.
Can I design a dream home on a limited budget?
Yes. Prioritise the spaces and features that matter most, select durable materials where they are needed and phase non-essential decorative purchases where appropriate.
When should I involve an interior designer?
Ideally, involve the interior designer early enough to influence space planning, storage, lighting, materials and furniture layouts rather than bringing them in only after construction is complete.
Turn Your Dream Home Into a Thoughtful, Functional Reality
Designing your dream home becomes easier when the process is divided into clear stages. Begin with your lifestyle and vision, establish a realistic budget, gather inspiration, choose experienced professionals, develop a functional layout and then move carefully through materials and execution.
The goal is not simply to create an impressive interior. Your home should support everyday life, provide appropriate storage, feel comfortable and reflect your personal taste.
Whether your project is a new home, apartment renovation or complete interior transformation in Delhi NCR, Gurgaon or Noida, careful planning can reduce costly changes and help create a more cohesive final result.
Let’s Design
Your Dream Space.
Interior A to Z provides residential interior design, modular kitchens, wardrobes, living rooms, bedrooms, luxury interiors and turnkey solutions across Delhi NCR, Gurgaon and Noida.
Call +91 9891050117 Request ConsultationHow to Design Your Dream Home: 7 Steps to Create Your Perfect Space
Designing your own home is an exciting and fulfilling project that allows you to create a space that truly reflects your style and meets your unique needs. Whether you’re starting from scratch or renovating an existing space, the process of designing a home can be both challenging and rewarding. In this article, we will guide you through the seven essential steps to design your dream home.
Step 1: Define Your Vision
The first step in designing your dream home is to define your vision. Take some time to think about how you want your home to look and feel. Consider your personal style, the functionality you require, and any specific features or elements you want to incorporate. Create a vision board or gather inspiration from magazines, websites, or social media platforms to help you visualize your dream home.
Step 2: Set a Budget
Once you have a clear vision of your dream home, it’s important to set a budget. Determine how much you are willing to spend on the design and construction of your home. Consider factors such as materials, labor costs, and any additional expenses that may arise during the process. It’s crucial to have a realistic budget in mind to avoid overspending and ensure that your dream home becomes a reality within your financial means.
Step 3: Find the Right Professionals
Designing a home requires the expertise of various professionals, including architects, interior designers, and contractors. Research and interview different professionals to find the right team for your project. Look for individuals who have experience in designing homes similar to your vision and who understand your needs and preferences. Collaborating with the right professionals will help bring your dream home to life.
Step 4: Create a Functional Layout
One of the most important aspects of designing a home is creating a functional layout. Consider how you will use each space and how the different areas of your home will flow together. Think about the placement of rooms, the size and shape of each space, and the overall flow of the house. A well-designed layout will ensure that your home is not only aesthetically pleasing but also practical and functional for everyday living.
Step 5: Choose the Right Materials and Finishes
The materials and finishes you choose for your home will greatly impact its overall look and feel. Consider factors such as durability, maintenance, and aesthetic appeal when selecting materials for different areas of your home. From flooring and countertops to cabinetry and lighting fixtures, every detail should be carefully chosen to create a cohesive and visually pleasing design.
Step 6: Incorporate Your Personal Style
Your home should be a reflection of your personal style and taste. Consider incorporating elements that speak to your personality and interests. Whether it’s through artwork, furniture, or color schemes, infusing your personal style into the design will make your home feel truly unique and special.
Step 7: Pay Attention to Detail
The final step in designing your dream home is to pay attention to detail. It’s the small details that can truly elevate the design and make your home stand out. Consider elements such as trim work, hardware, and accessories to add the finishing touches that will make your home feel complete.
Designing your dream home is a complex and time-consuming process, but by following these seven steps, you can create a space that is truly your own. Remember to stay true to your vision, set a realistic budget, collaborate with the right professionals, and pay attention to every detail. With careful planning and execution, your dream home will become a reality.
Step 1: Visualizing Your Dream Home
The first step in designing your dream home is to visualize what you want it to look like. Take some time to think about your lifestyle, preferences, and the functionality you need in your home. Consider the number of rooms, their sizes, and the overall layout. Think about the architectural style that appeals to you and the features that are important to you, such as natural lighting, outdoor spaces, or a specific room for a hobby or work.
Creating a vision board or collecting inspiration from magazines, websites, or social media platforms can help you gather ideas and create a clear picture of what you want your dream home to be. This step is crucial as it sets the foundation for the entire design process.
Once you have a general idea of what you want your dream home to look like, it’s time to dive deeper into the details. Consider the specific needs of your family or household. Are there any special requirements or considerations that need to be taken into account? For example, if you have young children, you may want to prioritize safety features or create designated play areas. If you work from home, you might need a dedicated office space that is separate from the rest of the house.
Think about the flow of your home and how you want the different spaces to connect. Do you prefer an open floor plan that allows for seamless movement between rooms, or do you prefer more defined spaces with separate rooms for different activities? Consider the functionality of each room and how they will be used on a daily basis.
In addition to the layout and functionality, think about the aesthetic aspects of your dream home. What colors, materials, and finishes do you envision? Do you prefer a modern, minimalist style or a more traditional, cozy feel? Consider the overall atmosphere and mood you want to create in your home.
As you gather inspiration and ideas, make sure to keep track of them in a way that works best for you. Some people find it helpful to create a physical vision board where they can pin images and materials, while others prefer to create a digital mood board using online platforms or design software. Whichever method you choose, the goal is to have a visual representation of your dream home that you can refer back to throughout the design process.
Remember, this is your dream home, so don’t be afraid to think outside the box and incorporate unique and personal touches. The more specific and detailed you can be in visualizing your dream home, the easier it will be to communicate your vision to architects, designers, and builders. So take your time, explore different ideas, and let your imagination run wild as you create the perfect vision for your dream home.
Step 2: Setting Priorities and Establishing a Budget
Once you have a clear vision of your dream home, it’s important to set priorities and establish a budget. Determine what aspects of the design are most important to you and allocate your resources accordingly. This will help you make informed decisions and avoid overspending.
Consider factors such as the size of your home, the quality of materials, and any additional features or amenities you desire. Research the costs associated with construction, materials, furnishings, and any professional services you may require, such as architects or interior designers. By setting a realistic budget, you can ensure that your dream home remains within your financial means.
When setting priorities for your dream home, think about what matters most to you and your family. Are you someone who values a spacious kitchen where you can cook and entertain? Or do you prioritize a large backyard where your children can play? Maybe you’re looking for a home office or a dedicated space for your hobbies.
Once you have identified your priorities, it’s time to establish a budget. Start by determining how much you can afford to spend on your dream home. Consider your current financial situation, including your income, savings, and any outstanding debts. It’s important to be realistic and avoid stretching yourself too thin financially.
Next, research the costs associated with building or buying a home. Take into account the size and location of the property, as well as any additional features or upgrades you desire. Consider the cost of materials, labor, permits, and any professional services you may need. Don’t forget to factor in ongoing expenses such as property taxes, insurance, and maintenance.
Once you have a rough estimate of the costs, it’s a good idea to add a buffer for unexpected expenses. Construction projects often come with unexpected surprises or changes, so it’s wise to have some extra funds set aside. This will help you avoid going over budget and experiencing unnecessary stress.
Remember that setting a budget is not about restricting yourself or settling for less. It’s about being realistic and making informed decisions that align with your financial goals. By setting priorities and establishing a budget, you can ensure that your dream home becomes a reality without breaking the bank.
Step 3: Unleashing Inspiration
Now that you have a vision and a budget, it’s time to unleash your creativity and gather inspiration. Explore different design styles, color schemes, and architectural features that align with your vision. Look for inspiration in various sources, including design magazines, online platforms, and even visiting model homes or showrooms.
Consider creating a mood board or a digital folder to collect images, colors, textures, and materials that inspire you. This will help you refine your design choices and communicate your preferences to professionals involved in the project.
When gathering inspiration, it’s important to keep in mind the functionality of the space. Consider how each design element will contribute to the overall functionality and flow of the room. For example, if you’re designing a kitchen, think about the placement of appliances, the layout of the workspace, and the storage options available.
Additionally, think about the mood you want to create in each space. Do you want a cozy and intimate atmosphere in the living room, or a bright and energetic vibe in the home office? Consider how different colors, lighting, and furniture choices can help you achieve the desired mood.
Don’t be afraid to think outside the box and incorporate unique and unexpected elements into your design. This could be a statement piece of furniture, a bold color choice, or an unconventional material. These elements can add personality and character to your space.
As you gather inspiration, take note of the practical considerations as well. Consider the durability and maintenance requirements of different materials and finishes. This will ensure that your design choices are not only aesthetically pleasing but also practical and long-lasting.
Remember, the goal of this step is to gather a wide range of inspiration and ideas. Don’t feel the need to make final decisions just yet. Take your time to explore different options and allow your creativity to flourish.
Step 4: Collaborating with Experts
Designing a home involves various technical aspects that require the expertise of professionals. Collaborating with architects, interior designers, and contractors can help you bring your vision to life while ensuring that the design is functional, structurally sound, and meets building codes and regulations.
Work closely with an architect to develop a detailed floor plan and exterior design that aligns with your vision. An interior designer can assist you in selecting finishes, furniture, and décor that enhance the overall aesthetic and functionality of your home. Contractors will handle the construction process, ensuring that your dream home becomes a reality.
When collaborating with experts, it is crucial to communicate your ideas clearly and effectively. Start by discussing your vision and goals for the project, providing them with any sketches, mood boards, or inspiration images that you have collected. This will help them understand your style and preferences, enabling them to create a design that reflects your personality and meets your needs.
Architects play a vital role in the design process, as they have the knowledge and expertise to create a structurally sound and functional home. They will work with you to develop a floor plan that optimizes space utilization and flow, taking into consideration factors such as natural light, ventilation, and accessibility. Additionally, they will ensure that the design complies with local building codes and regulations, obtaining the necessary permits for construction.
Interior designers, on the other hand, focus on the aesthetic and functional aspects of your home’s interior. They will work closely with you to understand your lifestyle, preferences, and budget, helping you select finishes, materials, furniture, and décor that align with your vision. They will also consider factors such as color schemes, lighting, and spatial arrangement to create a harmonious and inviting living environment.
Once the design phase is complete, contractors will take over the construction process. They will coordinate with the architect and interior designer to ensure that the design is implemented accurately and efficiently. Contractors will oversee the hiring of subcontractors, scheduling of construction activities, and procurement of materials. They will also be responsible for managing the budget, ensuring that the project stays within the agreed-upon cost.
Throughout the construction phase, it is important to maintain open lines of communication with the experts involved. Regular meetings and site visits will allow you to stay updated on the progress and address any concerns or changes that may arise. This collaborative approach will ensure that the final result meets your expectations and delivers a home that is both beautiful and functional.
Step 5: Blueprint to Reality
With the help of professionals, your vision will start to take shape through detailed blueprints and construction plans. The architect will create a comprehensive set of drawings that include the layout, dimensions, and specifications for each area of your home.
During this step, it’s important to review the plans and make any necessary adjustments or modifications. Consider factors such as room flow, storage solutions, and energy efficiency. Collaborate closely with your architect and interior designer to ensure that every detail is considered and incorporated into the final design.
Once the initial blueprints are finalized, the architect will work on creating a 3D model of your home. This will give you a realistic visualization of how the spaces will look and function. You can walk through the virtual representation of your home, making any additional changes or enhancements as needed.
At this stage, it’s crucial to pay attention to the finer details. Work closely with your architect and interior designer to select materials, finishes, and fixtures that align with your style and preferences. Consider factors such as durability, maintenance, and cost when making these decisions.
Additionally, your architect will collaborate with structural engineers to ensure that the design meets all building codes and regulations. They will analyze the structural integrity of the proposed design and make any necessary adjustments to ensure the safety and stability of your home.
Once the blueprints, 3D model, and material selections are finalized, the architect will create a detailed construction plan. This plan will outline the step-by-step process of building your home, including timelines, budget estimates, and required permits. It will serve as a roadmap for the construction team, ensuring that every aspect of the project is executed smoothly and efficiently.
During this stage, it’s important to stay in constant communication with your architect and construction team. Regular site visits and meetings will allow you to track the progress of the project and address any concerns or changes that may arise.
Remember, building your dream home is a collaborative effort. By working closely with professionals and paying attention to every detail, you can ensure that your vision becomes a reality.
Step 6: Material and Finishing Selections
Once the blueprint is finalized, it’s time to select the materials and finishes that will bring your dream home to life. This includes choosing flooring, countertops, cabinetry, paint colors, lighting fixtures, and other decorative elements. Consider the overall aesthetic you want to achieve and select materials that are both visually appealing and durable.
Take your time to research different options, compare prices, and consult with professionals to make informed decisions. Remember to consider factors such as maintenance requirements, durability, and how each material will contribute to the overall design concept of your home.
When it comes to flooring, you have a wide range of options to choose from. Hardwood flooring adds warmth and elegance to any space, while tiles offer durability and versatility. Carpeting, on the other hand, provides comfort and insulation. Consider the function of each room and choose the appropriate flooring material accordingly.
Countertops are another important consideration in the selection process. Granite and marble are popular choices for their natural beauty and durability. Quartz countertops are also gaining popularity due to their low maintenance and wide range of color options. Consider the style of your kitchen or bathroom and choose a countertop material that complements the overall design.
When it comes to cabinetry, there are endless options to choose from. From traditional wood cabinets to sleek and modern designs, the choice depends on your personal style and the overall theme of your home. Consider the storage needs of each room and choose cabinetry that offers both functionality and aesthetic appeal.
Paint colors play a crucial role in setting the mood and ambiance of each room. Consider the natural lighting in each space and choose colors that will enhance the overall atmosphere. Lighter shades can make a room feel more spacious, while darker colors can create a cozy and intimate setting.
Lighting fixtures are not only functional but also serve as decorative elements in your home. Consider the style and scale of each space and choose fixtures that will enhance the overall design. Pendant lights, chandeliers, and wall sconces can add a touch of elegance, while recessed lighting provides a clean and modern look.
Lastly, consider the other decorative elements that will bring your home to life. From window treatments to accessories, these finishing touches can enhance the overall aesthetic and create a cohesive look. Consider the color palette and style of each room and choose decorative elements that will tie everything together.
Remember, the selection of materials and finishes is an important step in the home-building process. Take your time, do your research, and consult with professionals to ensure that your choices align with your vision and meet your needs. With careful consideration and attention to detail, you can create a home that is not only visually stunning but also functional and durable.
Step 7: Construction and Realization
The final step in designing your dream home is the construction and realization phase. Once all the plans, permits, and materials are in place, construction can begin. It’s important to stay involved and communicate regularly with your contractor to ensure that the construction process aligns with your vision.
During this phase, unexpected challenges may arise, and it’s important to remain flexible and open to adjustments. Regular site visits and meetings with the construction team will help you stay informed about the progress and address any concerns or changes that may be necessary.
One of the key aspects of the construction phase is the coordination of various trades and professionals. From the foundation to the roof, each component of your dream home requires skilled workers to ensure that everything is built to code and meets your expectations. This includes plumbers, electricians, carpenters, and other specialists who will bring your design to life.
As construction progresses, you may also need to make decisions regarding finishes and materials. This could involve choosing paint colors, flooring options, cabinetry styles, and more. Working closely with your contractor and design team, you can select the elements that will enhance the overall aesthetic and functionality of your home.
Once construction is complete, it’s time to move into your dream home. Take the time to celebrate and enjoy the space you have created. Consider working with an interior designer to help you furnish and decorate your home, adding the final touches that will truly make it your own.
During the realization phase, it’s important to prioritize your comfort and well-being. This includes ensuring that your home is properly insulated, the HVAC system is functioning efficiently, and all safety measures are in place. It’s also a good idea to familiarize yourself with the maintenance requirements of your new home and establish a routine for regular upkeep.
Remember, the construction and realization phase is the culmination of your hard work and planning. It’s an exciting time as you see your dream home come to life, and it’s important to savor every moment. Whether you’re building a cozy cottage or a sprawling mansion, the process of creating your dream home is a journey that will bring you joy and satisfaction for years to come.