Noida Interior Designers for Renovation & Remodeling
Transform an existing Noida home into a more functional, comfortable and visually refined space with practical renovation planning, custom interiors, smart storage and coordinated execution.

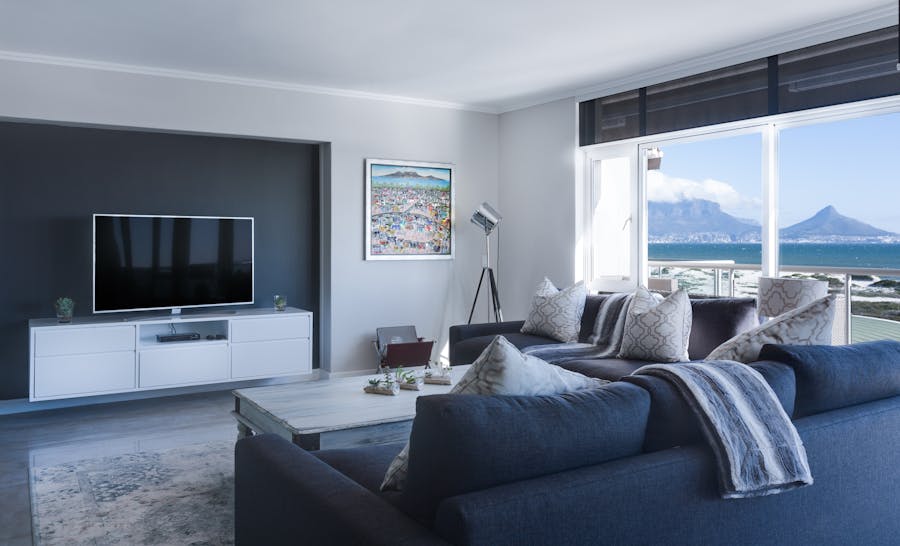
Renovation Should Improve How Your Home Works, Not Just How It Looks
A successful renovation starts by understanding the existing property. The layout, electrical points, plumbing, storage, natural light, furniture requirements and condition of existing finishes all influence the design.
For Noida apartments, builder floors and independent homes, Interior A to Z approaches renovation as a connected process: understand the space, plan the layout, develop the design, select materials and coordinate execution according to the agreed scope.
What Can Be Included in a Noida Home Renovation?
The scope can be customized according to the condition of the property and the homeowner’s requirements.
Improve the Existing Layout
Review furniture placement, circulation, room functions and available space to make the home more comfortable and practical.
Upgrade the Kitchen
Plan cabinetry, storage, work zones, lighting, hardware and finishes around the existing kitchen dimensions and requirements.
Redesign Bedroom Storage
Replace inefficient storage with wardrobes planned around clothing, accessories, luggage and everyday organization.
Create Better Lighting
Improve ambient, task and accent lighting to make rooms more functional while creating a more refined atmosphere.
Refresh Walls & Focal Points
Use paint, wallpaper, panelling, textured finishes or selected feature walls to change the character of the interior.
Plan Custom & Ready Furniture
Coordinate sofas, beds, dining furniture, TV units, storage and other pieces according to the room dimensions.
Update Ceiling Design
Where suitable, ceiling treatments can accommodate lighting and add visual structure without unnecessarily reducing room height.
Refresh Existing Finishes
Assess whether existing flooring and other finishes should be retained, repaired or replaced based on condition and design requirements.
Add Practical Storage
Use built-in cabinets, concealed storage and multifunctional furniture to reduce visible clutter and improve daily usability.
Coordinate the Execution
For suitable projects, design, material selection, fabrication, installation and execution coordination can be brought together within the agreed scope.
Renovation Ideas for Noida Homes
Each room has different functional requirements, so remodeling should be planned around the way the space is used.
Living Room
Improve furniture layout, TV storage, lighting, seating, wall treatments and circulation to create a more comfortable social space.
Master Bedroom
Combine a comfortable bed layout with wardrobes, bedside storage, lighting, curtains and a coordinated headboard wall.
Children’s Bedroom
Plan durable furniture, study space, storage and flexible layouts that can adapt as the child’s requirements change.
Kitchen
Improve workflow and storage with modular cabinets, drawers, pull-outs, pantry solutions and task lighting.
Dining Area
Create a defined dining zone with appropriate furniture scale, lighting and storage for everyday family use.
Entryway
Add shoe storage, a compact console, mirror or seating to make the entrance more organised and welcoming.
A Clear Renovation Process From Brief to Finish
Good project planning keeps design decisions and execution connected.
Understand
Review the property, existing conditions, lifestyle, requirements and renovation scope.
Space Plan
Develop furniture layouts, storage requirements, room functions and practical circulation.
Develop
Select the visual direction, materials, lighting, furniture and interior details.
Complete
Coordinate fabrication, installation, finishing and project completion according to the agreed scope.
Interior Renovation for Different Noida Properties
The design approach changes according to the property’s size, layout, condition and intended use.
2 BHK Apartments
Focus on efficient storage, multifunctional furniture, practical kitchens and clear living-room circulation.
3 BHK Homes
Allow greater room-by-room customization while maintaining a consistent material and colour language throughout the home.
4 BHK & Larger Homes
Use more customized furniture, larger storage systems, detailed lighting and distinct room identities where appropriate.
Builder Floors
Plan interiors around independent layouts, staircases, natural light, storage requirements and the property’s existing condition.
Villas & Independent Homes
Coordinate larger spaces, multiple bedrooms, kitchens, living areas and supporting storage into one cohesive design.
Selected Commercial Spaces
Office and commercial interiors can be planned around workflow, customer experience, storage and operational requirements.
What to Decide Before Starting Your Noida Renovation
Define the Scope
Decide which rooms and elements need renovation and which existing features can remain.
Understand the Layout
Measure the property and identify furniture, storage, electrical, plumbing and circulation requirements.
Set Material Priorities
Choose where durability, appearance, maintenance or customization matters most before finalizing finishes.
Plan Storage Early
Identify clothing, kitchenware, appliances, books, electronics and other storage requirements before designing cabinets.
Coordinate Lighting
Plan lighting with furniture and ceiling layouts rather than treating it as a final-stage addition.
Keep a Project Buffer
Existing properties can reveal conditions after work begins, so renovation planning should account for site-specific requirements.
Interior A to Z for Noida, Greater Noida & Delhi NCR
Interior A to Z provides residential interior design and selected commercial interior solutions across Noida and the wider Delhi NCR region.
Noida
Home interiors for apartments, kitchens, bedrooms, wardrobes and complete renovation projects based on the property’s requirements.
Interior Designers in NoidaGreater Noida
Residential interiors for newer developments, larger homes, apartments and independent properties.
Greater Noida Interior DesignDelhi NCR
Connected interior design and execution experience across Noida, Gurgaon and Delhi for residential and selected commercial projects.
Delhi NCR Interior DesignNoida Renovation & Interior Design FAQs
What does a Noida interior designer do during a renovation?
An interior designer can assess the existing space, develop layouts, plan storage and furniture, select materials and lighting, and coordinate execution according to the agreed renovation scope.
Can an interior designer remodel an existing Noida apartment?
Yes. An existing apartment can be redesigned around its current layout and condition, with improvements to furniture, storage, kitchen, wardrobes, lighting, finishes and other agreed areas.
Can Interior A to Z design 2 BHK and 3 BHK homes in Noida?
Yes. Interior A to Z’s Noida services include 2 BHK, 3 BHK and larger homes, with planning adapted to the property’s floor plan, lifestyle, storage requirements and scope.
Do you provide modular kitchen and wardrobe renovation in Noida?
Yes. Modular kitchens, wardrobes and storage can be planned as individual requirements or as part of a complete home interior project.
Do you provide turnkey interior design in Noida?
For suitable projects, design planning, material selection, fabrication, installation and execution coordination can be combined within the agreed project scope.
How do I start a home renovation project in Noida?
Share the property location, property type, approximate size, current condition, renovation requirements, preferred style and budget so the project scope and next steps can be discussed.
Planning a Home Renovation in Noida?
Share your property type, location, approximate size and renovation requirements with Interior A to Z to discuss a practical design and execution plan.