Personalized Home Interior Solutions in Chhatarpur Enclave
Create a home designed around the way you live — with thoughtful space planning, customized furniture, practical storage, modular kitchens, lighting, materials and coordinated execution.
Explore Interior Solutions Call +91 98910 50117Your Home Should Feel Personal, Not Standard
A personalized home interior starts with the actual property, not a fixed template. Room dimensions, natural light, storage requirements, family routines, furniture needs and preferred style all influence the final design.
Interior A to Z provides residential interior design and turnkey execution from Chhatarpur, South Delhi, with solutions for apartments, builder floors, independent homes and villas.
From the first layout to the final finish, space planning, storage, furniture, lighting, materials and execution can be developed as one coordinated interior plan.
Complete Personalized Interior Solutions
Choose a complete home transformation or focus on the spaces that matter most. The exact scope is finalized according to the property and project requirements.
Complete Home Interiors
Coordinate living room, dining, bedrooms, kitchen, wardrobes, storage, furniture, lighting and finishes into one cohesive design.
Modular Kitchen Design
Plan cabinet layouts, storage, work zones, hardware, finishes and appliance placement around the actual kitchen.
Bedroom Interiors
Develop comfortable bedroom layouts with wardrobes, furniture, lighting, storage and coordinated finishes.
Wardrobes & Storage
Create practical storage using customized wardrobes, cabinets, TV units, study units and other built-in solutions.
Living Room Design
Balance seating, circulation, TV placement, storage, materials, artwork and layered lighting.
Turnkey Execution
Coordinate design, procurement, fabrication, installation, finishing and handover according to the finalized scope.
Every Room Starts With How You Use It
The right interior is not simply a collection of attractive furniture and finishes. It should respond to everyday routines, storage requirements, movement and comfort.
A family home may need generous storage and durable finishes. A compact apartment may need multifunctional furniture and vertical storage. A larger villa may require stronger coordination between rooms, furniture, lighting and materials.
The design direction can be modern, contemporary, understated, luxury or another style that fits your preferences and the architecture of the home.

Interior Planning for Every Part of Your Home
Living Room
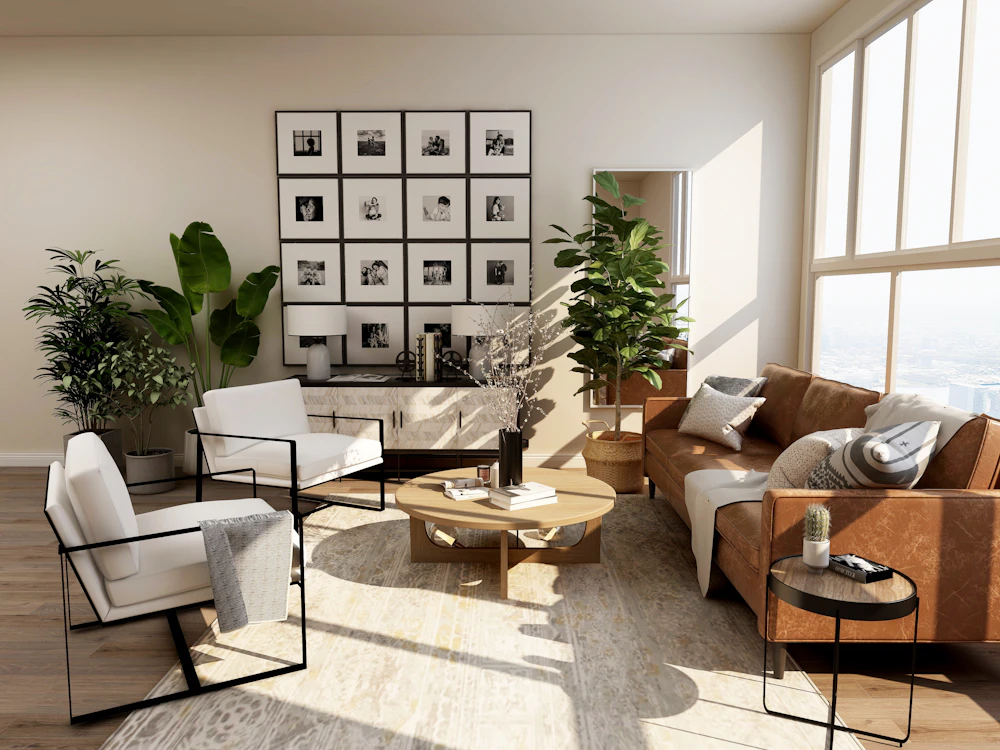
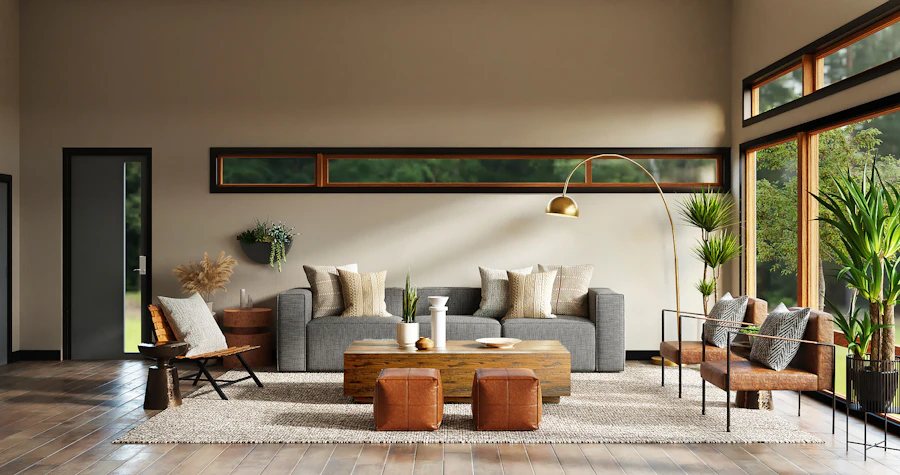
Seating proportions, TV unit, storage, feature walls, lighting and circulation planned together.
Dining Area
Dining furniture, circulation, storage and decorative lighting coordinated with the living space.
Kitchen
Workflow, cabinetry, storage, appliances, countertop, lighting and finishes planned around daily use.
Master Bedroom
Bed placement, wardrobe storage, dressing, bedside furniture, lighting and calming finishes.
Other Bedrooms
Practical layouts for children, guests or family members with appropriate storage and furniture.
Utility & Storage
Efficient storage for cleaning supplies, appliances, household equipment and everyday requirements.
Modern, Warm and Personal
The visual direction can be developed around your preferred materials, colours, furniture and lifestyle rather than forcing one predefined style.

Five Things That Shape a Personalized Interior
Personalized Interiors for Different Home Sizes
Efficient & Functional
Focus on smart storage, practical furniture, a well-planned kitchen, comfortable bedrooms and efficient circulation.
Complete Family Planning
Coordinate living, dining, kitchen, three bedrooms, wardrobes, storage, lighting and furniture as one home.
Detailed Whole-Home Design
Larger homes can support more customized furniture, storage, premium finishes, room-specific concepts and stronger whole-home coordination.

Furniture Designed Around Your Space
Standard furniture does not always fit the dimensions or storage requirements of a home. Customized furniture can be developed around the room and the overall interior concept.
Depending on the agreed scope, this can include wardrobes, TV units, study units, storage cabinets, consoles, beds and other made-to-measure elements.
A Kitchen Planned for Real Everyday Use
A personalized kitchen should respond to the actual room, cooking habits, appliance sizes, storage requirements, workflow and preferred materials.

Why Local Interior Planning Matters
A local interior team can discuss the property directly around its actual dimensions, access conditions, requirements and execution needs. Interior A to Z’s published business location is in Chhatarpur, New Delhi.
Local Design Consultation
Discuss your property, floor plan, lifestyle, preferred style and project requirements with a Chhatarpur-based design team.
South Delhi Coverage
Residential interior solutions can be planned for Chhatarpur and suitable South Delhi properties.
Delhi NCR Execution
Suitable residential projects can also be coordinated across Delhi NCR, including Gurgaon and Noida.
A Clear Interior Design Process
Accurate measurements and an understanding of how the home will be used help establish the layout before detailed furniture, materials and finishes are finalized.
How Much Do Personalized Interiors Cost in Chhatarpur?
There is no single price for every Chhatarpur Enclave home. The final project cost depends on property size, rooms, kitchen, wardrobes, furniture, materials, lighting, electrical or civil requirements and execution scope.
What Are You Designing?
A single room, kitchen or wardrobe has a very different scope from a complete home interior.
What Materials Are Required?
Boards, finishes, hardware, countertops, lighting and furniture specifications influence the final project.
How Much Work Is Required?
Design-only, partial execution and complete turnkey projects have different responsibilities and cost structures.
Share the floor plan, approximate area, rooms required, preferred style and budget range to establish the appropriate scope.
Explore Chhatarpur Interior Projects
Interior A to Z publishes Chhatarpur residential project examples covering different home types and design directions. Project details should always be distinguished from general design references.
Chhatarpur Enclave Home Interior FAQs
Do you provide personalized home interior design in Chhatarpur Enclave?
Yes. Interior A to Z provides customized residential interior solutions from its Chhatarpur, South Delhi location. Designs can be developed around the property’s dimensions, lifestyle, storage requirements, preferred style and project scope.
What is included in personalized home interior design?
Depending on the agreed scope, services can include space planning, modular kitchen design, wardrobes, furniture, lighting, materials, finishes, 2D/3D planning and turnkey execution.
Can you design a complete home in Chhatarpur Enclave?
Yes. Complete home interiors can coordinate living rooms, bedrooms, kitchens, wardrobes, storage, furniture, lighting and finishes into one overall design.
Do you design modular kitchens in Chhatarpur?
Yes. Modular kitchens can be planned around the actual room dimensions, workflow, storage requirements, appliances, materials and preferred design direction.
Can you design wardrobes and custom furniture?
Customized wardrobes, storage and furniture can be planned according to room dimensions, storage requirements, design preferences and the finalized project scope.
Do you provide turnkey interior execution in Chhatarpur?
Turnkey execution can coordinate design, procurement, fabrication, installation, finishing and handover according to the finalized scope.
How much does home interior design cost in Chhatarpur Enclave?
There is no single price for every home. Cost varies according to property size, rooms, kitchen and wardrobe requirements, furniture, materials, lighting and execution requirements.
How do I start my Chhatarpur Enclave interior project?
Share your property type, approximate area, floor plan or photographs, rooms required, preferred style and approximate budget. The design team can then discuss the appropriate project scope.
Related Interior A to Z Services
Let’s Plan a Home That Feels Like Yours
Share your Chhatarpur Enclave property type, approximate area, floor plan or photographs, rooms required, preferred style and budget range. Start with a conversation about the right design and execution scope for your home.
Call +91 98910 50117 WhatsApp Consultation