Office Interior Design Gurgaon
Plan a professional workplace around your team, workflow, clients and brand. From reception and workstations to cabins, meeting rooms, lighting and furniture, the office can be developed as one coordinated interior.
What does office interior design in Gurgaon include?
Office interior design can include space planning, reception, workstations, cabins, meeting rooms, storage, lighting, partitions, furniture, branding and execution coordination.
The right scope depends on the floor area, team structure, workflow, technology requirements, existing conditions and the level of customisation required.
Layout and zoning should be resolved before finalising furniture, finishes and detailed execution.
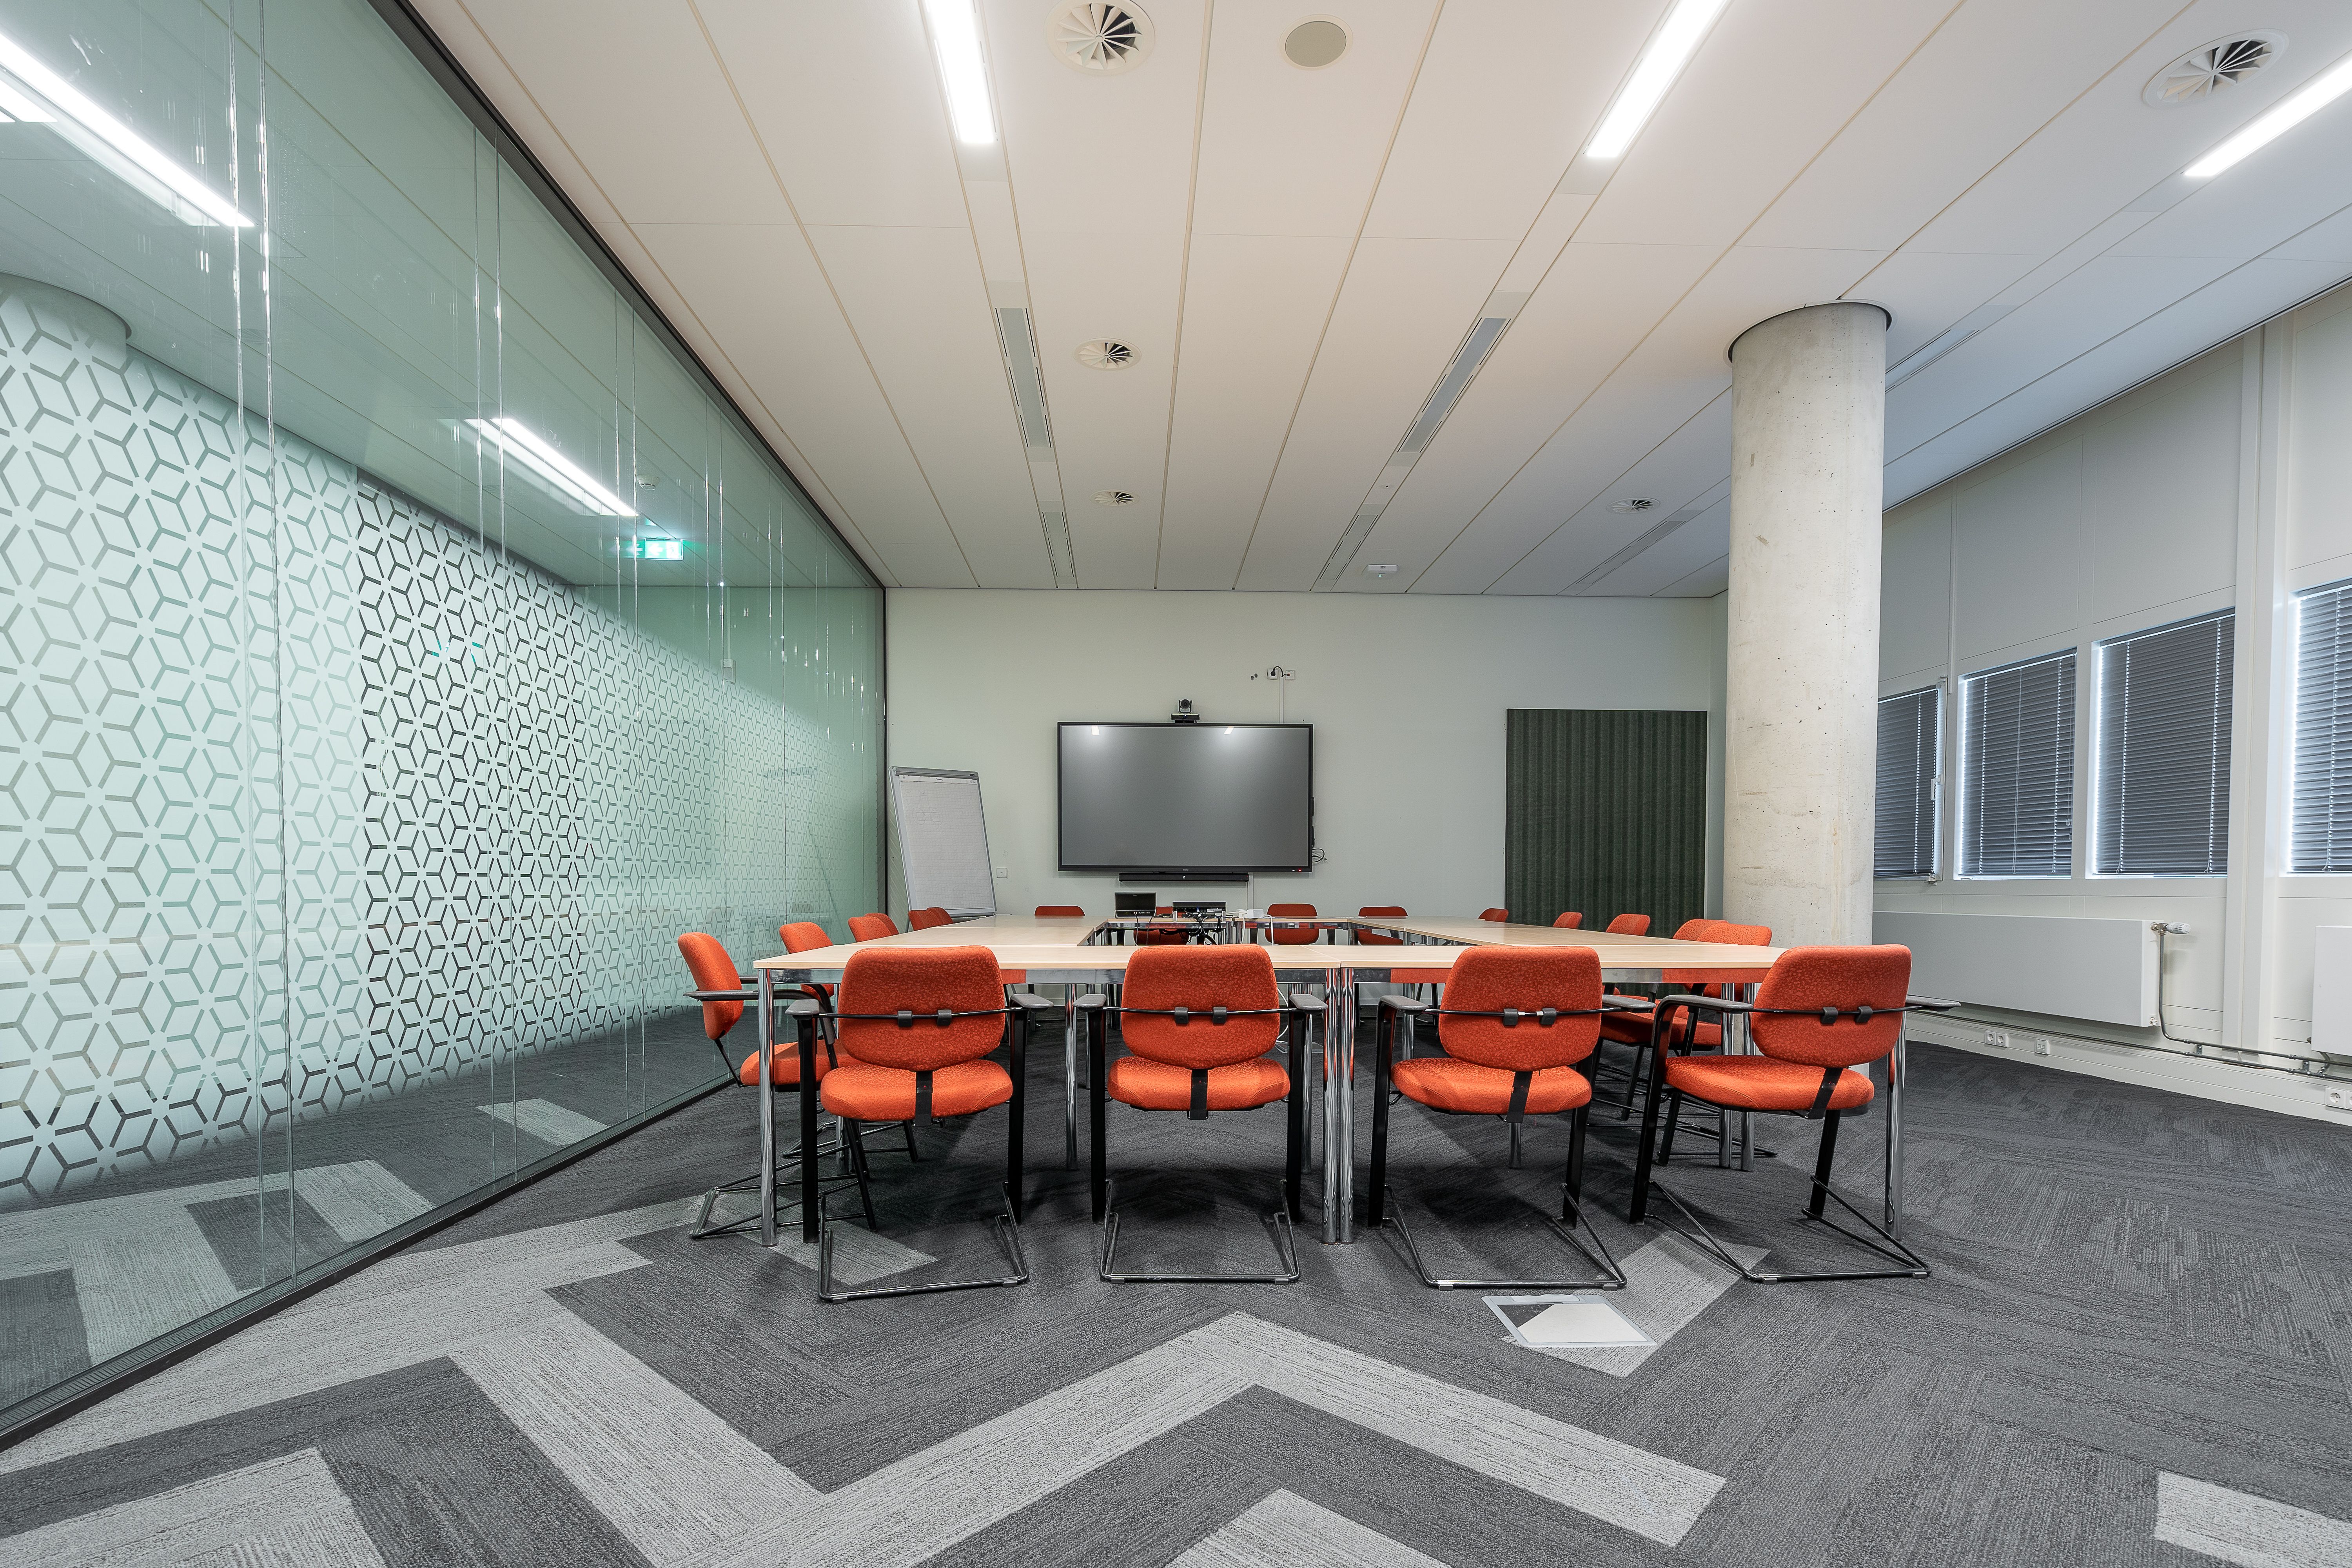
Everything the workplace needs.
From the first layout to the finished office, the major interior elements can be planned as one connected workplace.
Space Planning
Efficient zoning for workstations, circulation, cabins, meeting rooms, reception, pantry and breakout areas.
Reception Design
A professional arrival area combining branding, visitor seating, lighting and practical circulation.
Workstations
Layouts planned around team size, workflow, available area, storage and comfortable movement.
Cabins & Offices
Executive cabins, manager rooms and private offices with furniture, storage and visual privacy.
Meeting Rooms
Conference and meeting spaces planned for presentations, collaboration, privacy and technology.
Lighting Design
Ambient and task lighting planned around work areas, meeting spaces, circulation and visual comfort.
Office Furniture
Workstations, executive desks, storage systems and custom furniture selected around the layout.
Branding & Identity
Colours, materials, graphics and feature walls can bring the organisation’s identity into the workplace.
Turnkey Execution
Procurement, fabrication, installation and related execution coordination within the agreed project scope.
Beautiful is good. Functional is better.
Good office interiors balance visual identity with circulation, storage, meetings, concentration, collaboration and everyday comfort.
Plan Your OfficeEvery part of the office has a job.
A well-planned workplace connects different environments without making the office feel crowded or disconnected.
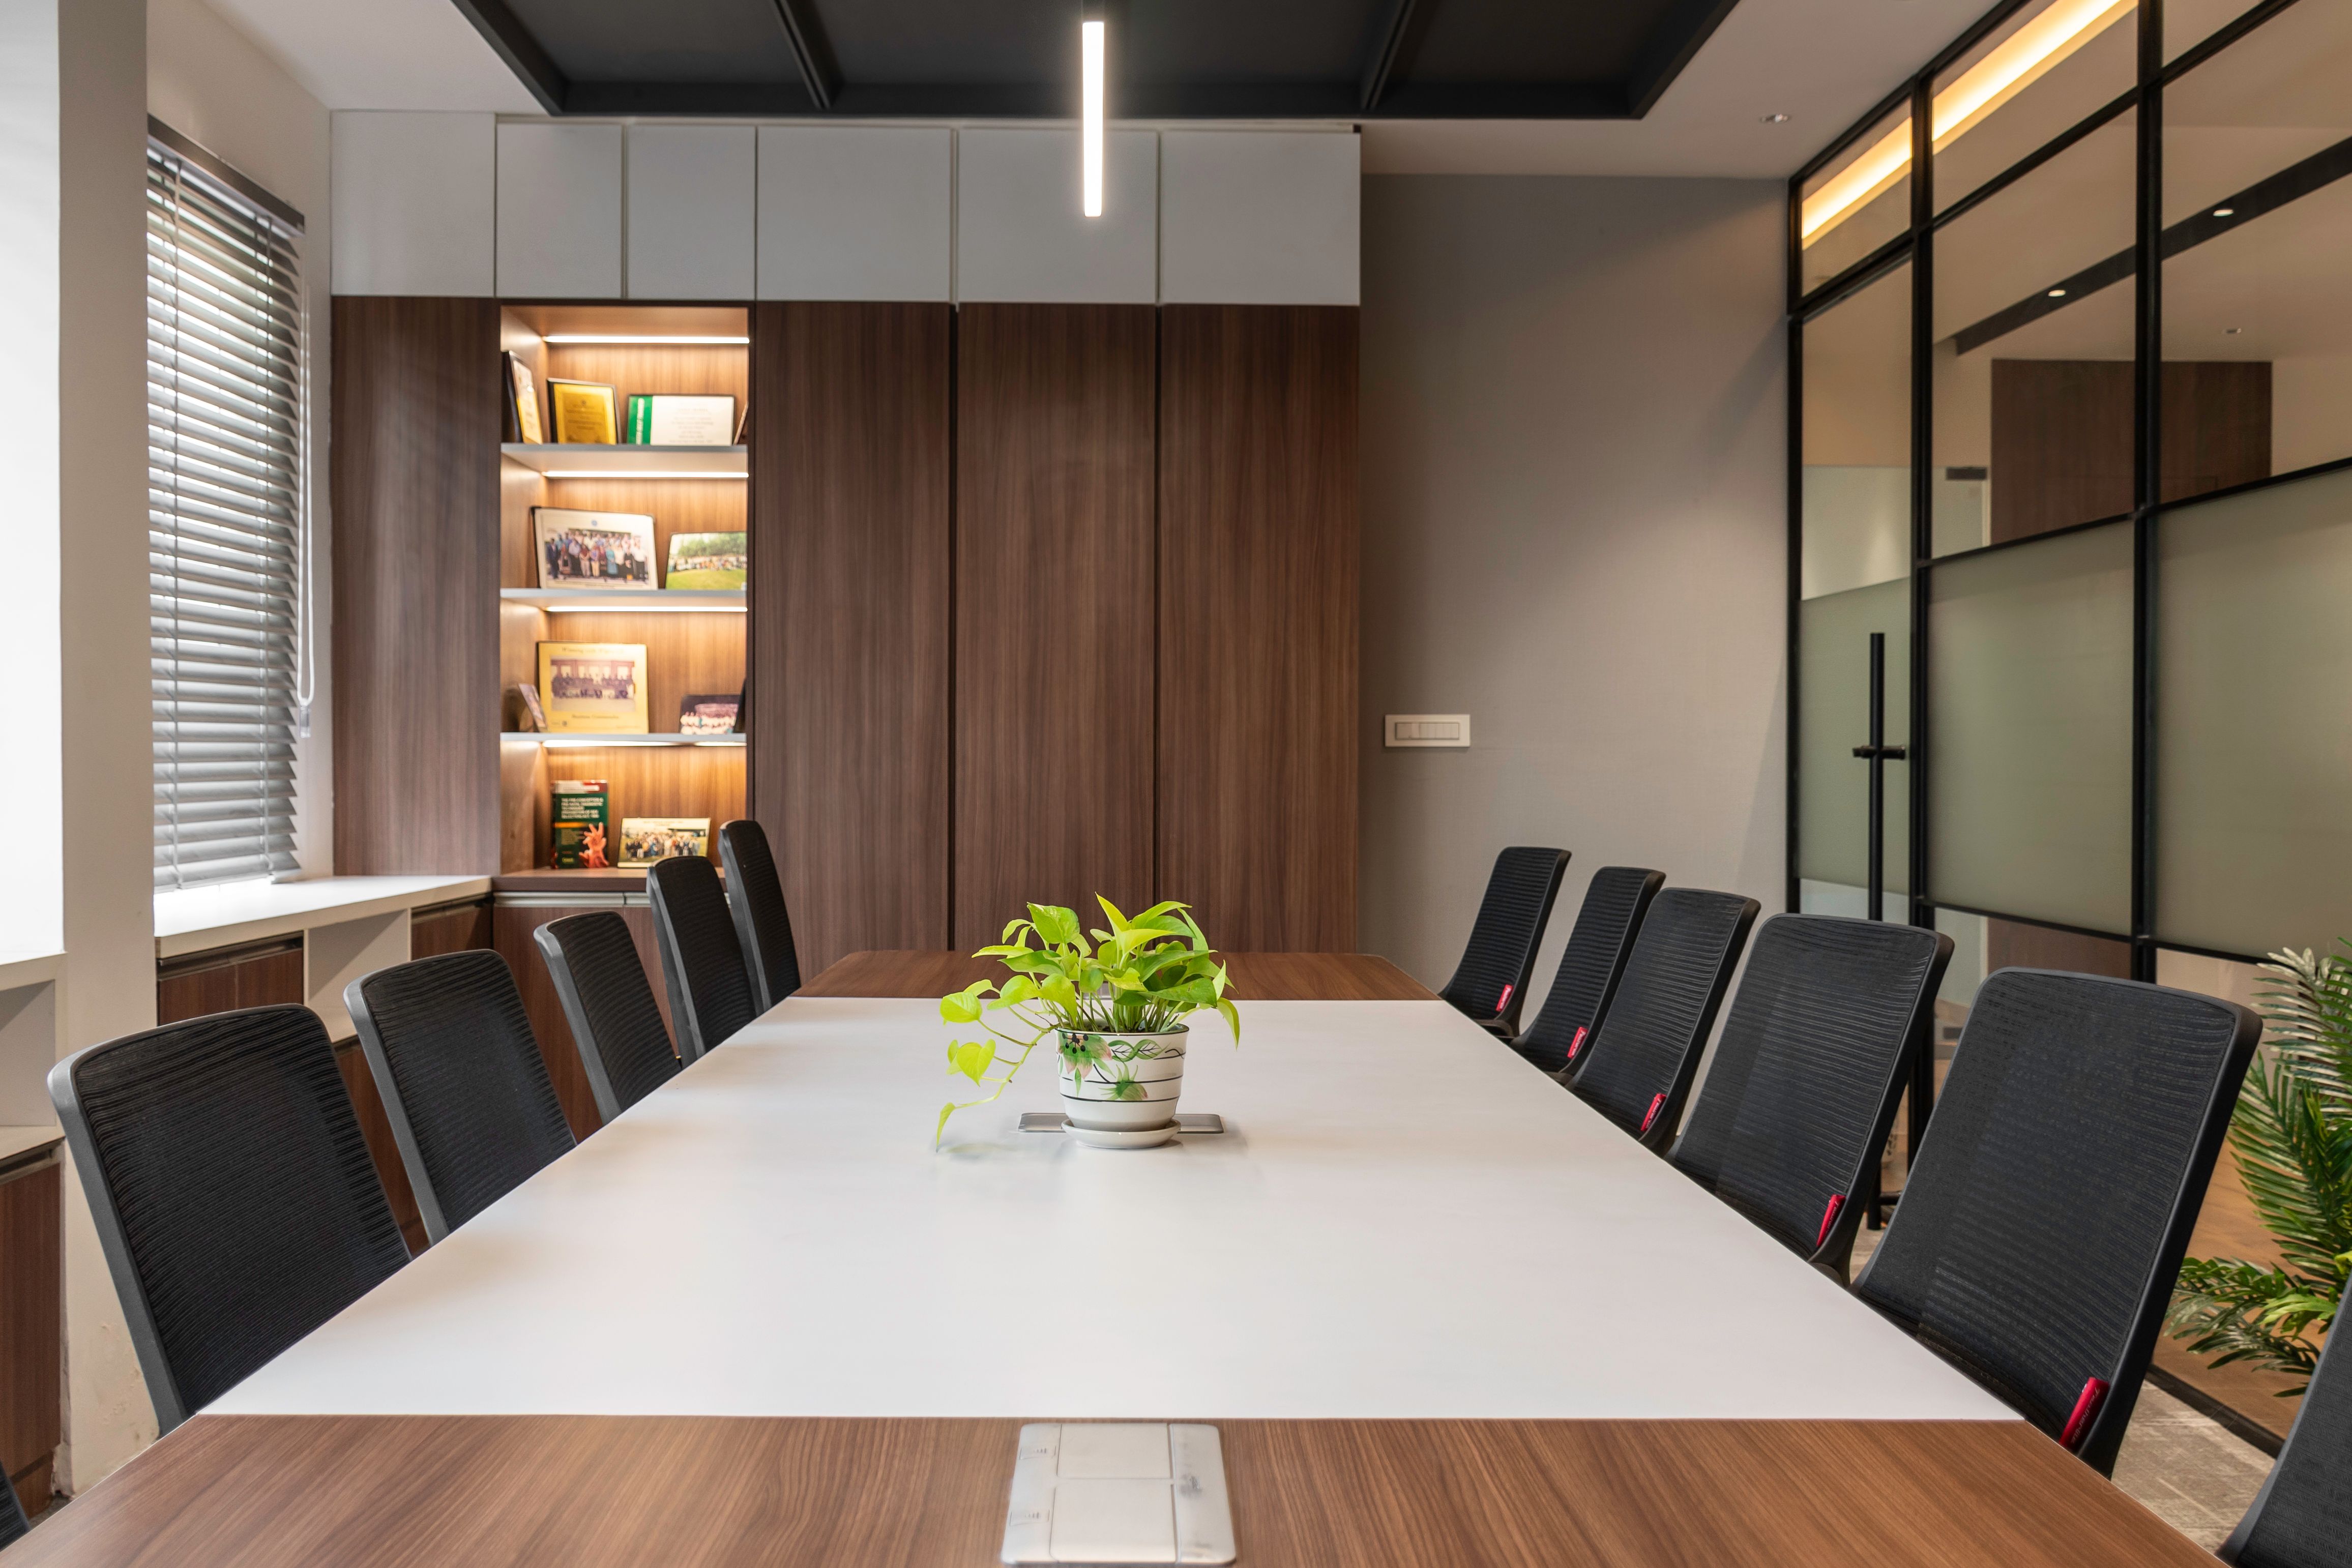
Reception
Professional welcome areas with branding and comfortable seating.
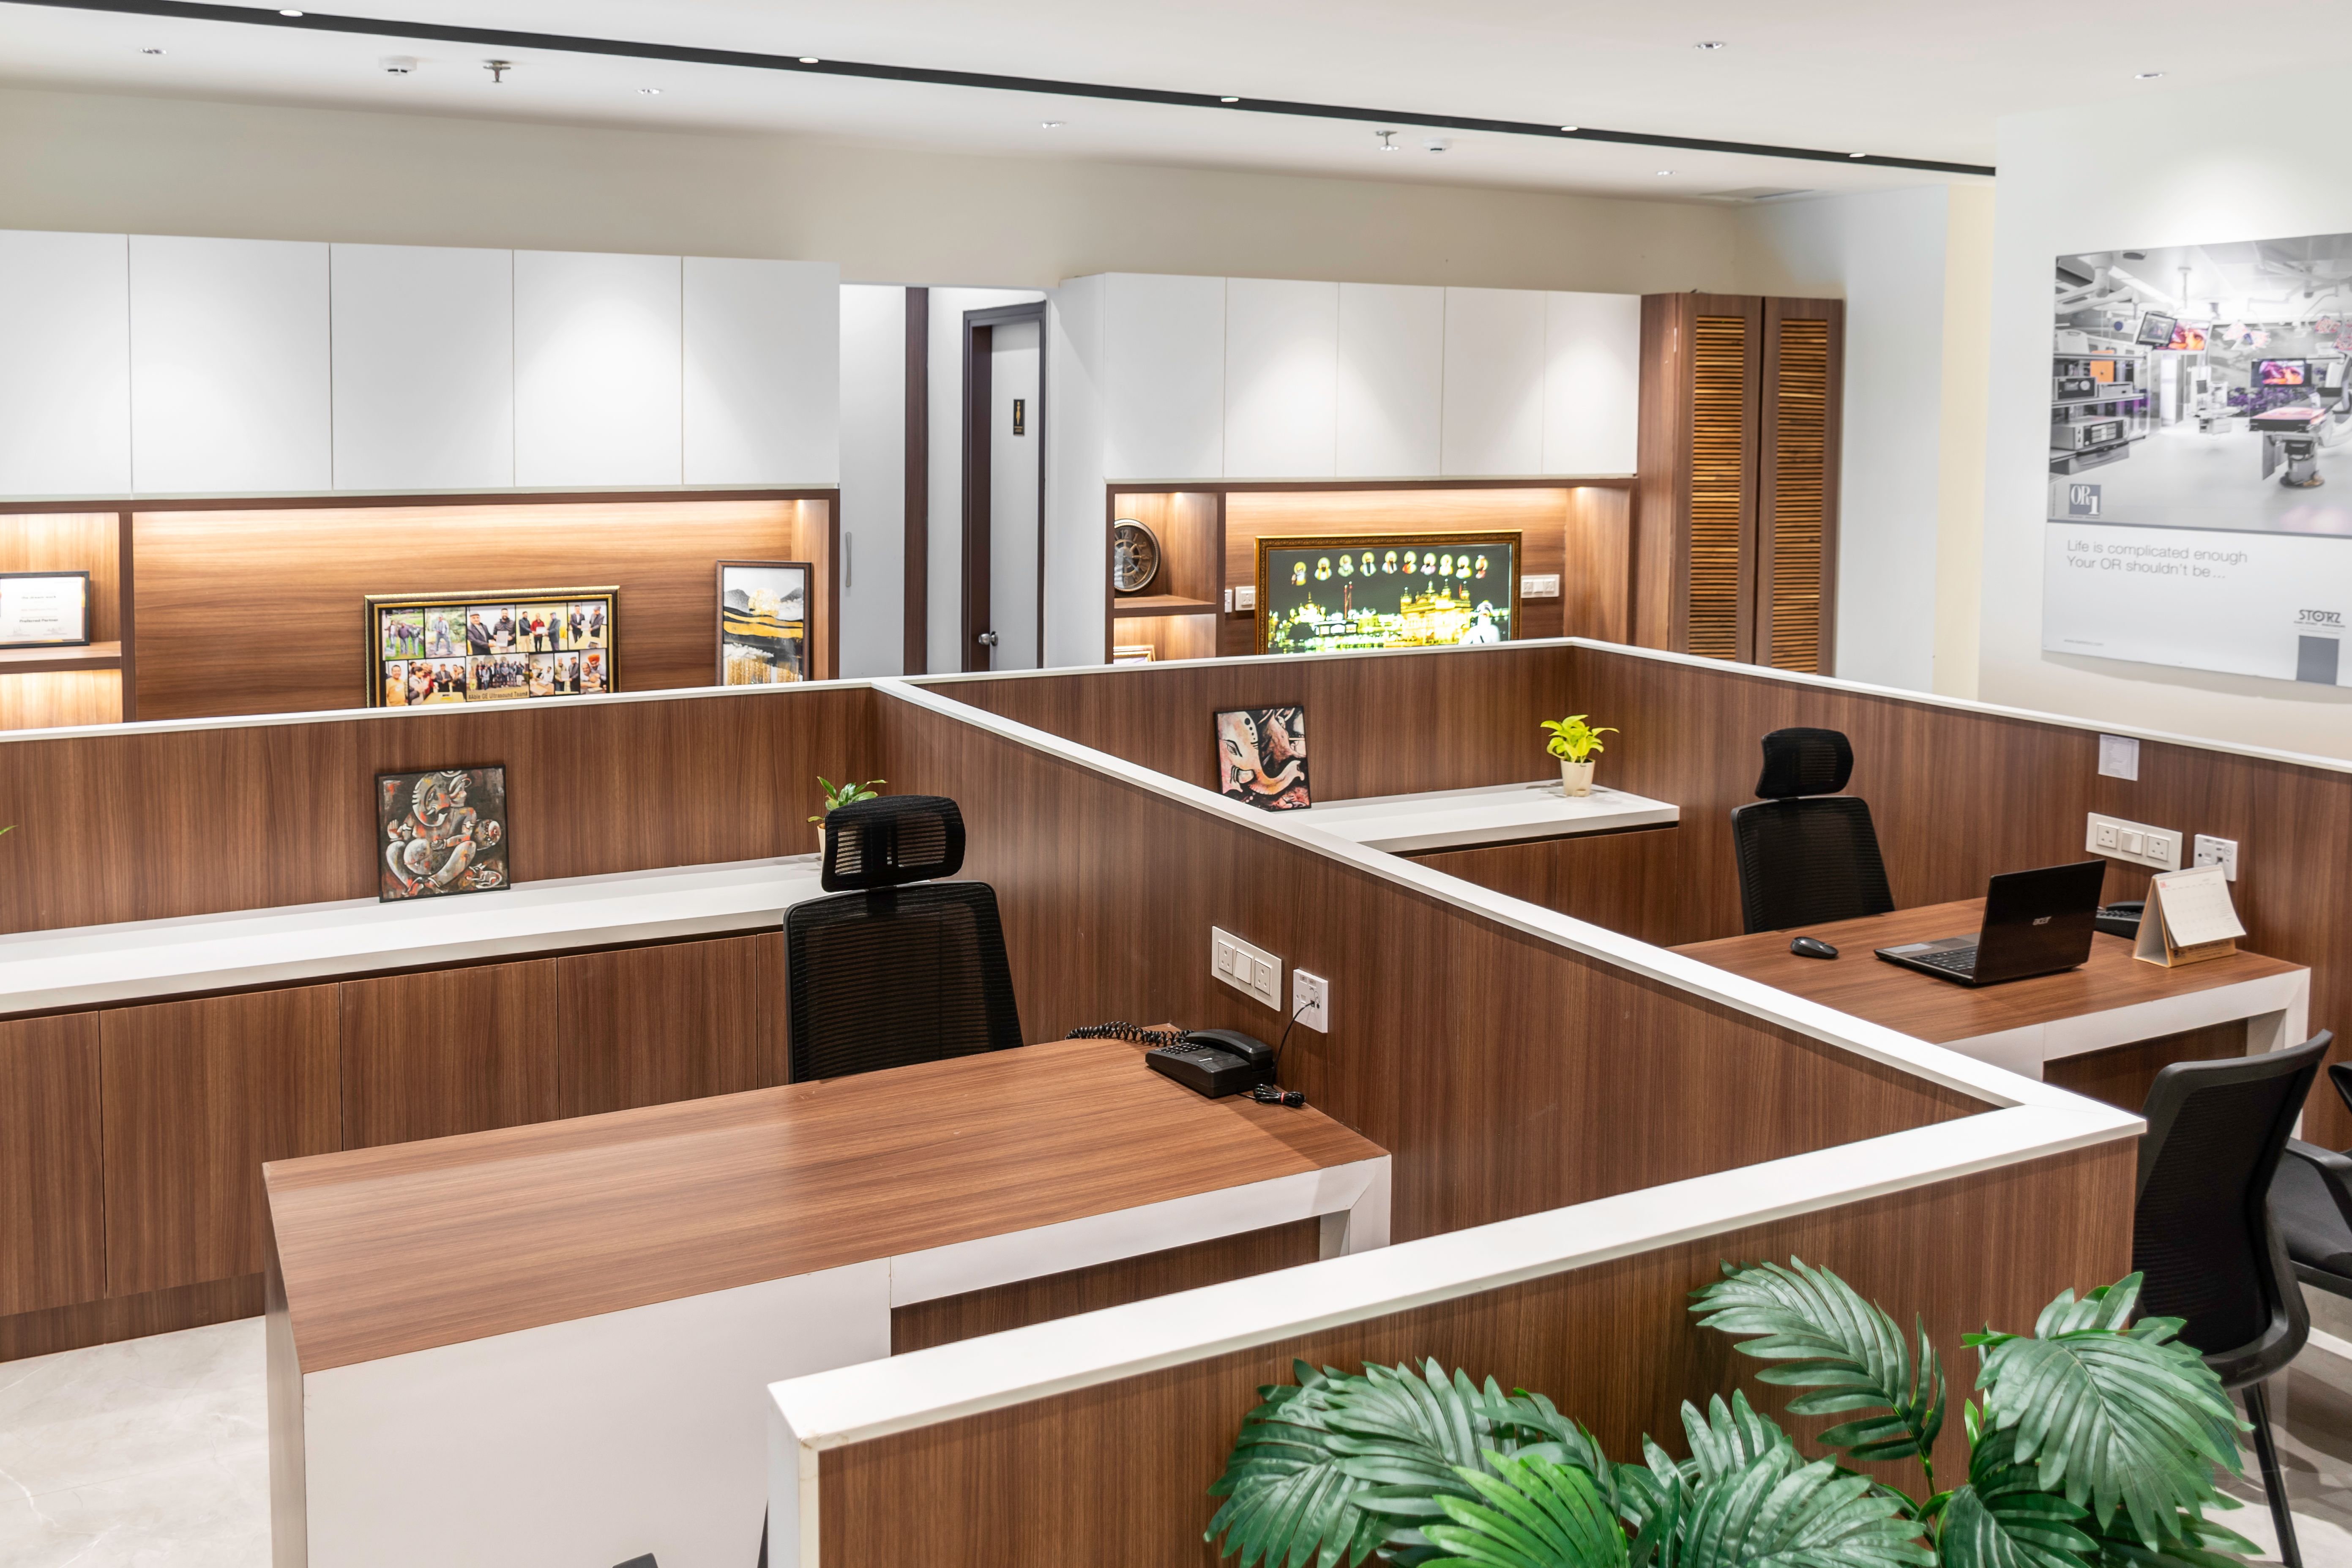
Workstations
Efficient layouts designed around teams and workflow.
Meeting Rooms
Focused spaces for presentations and collaboration.
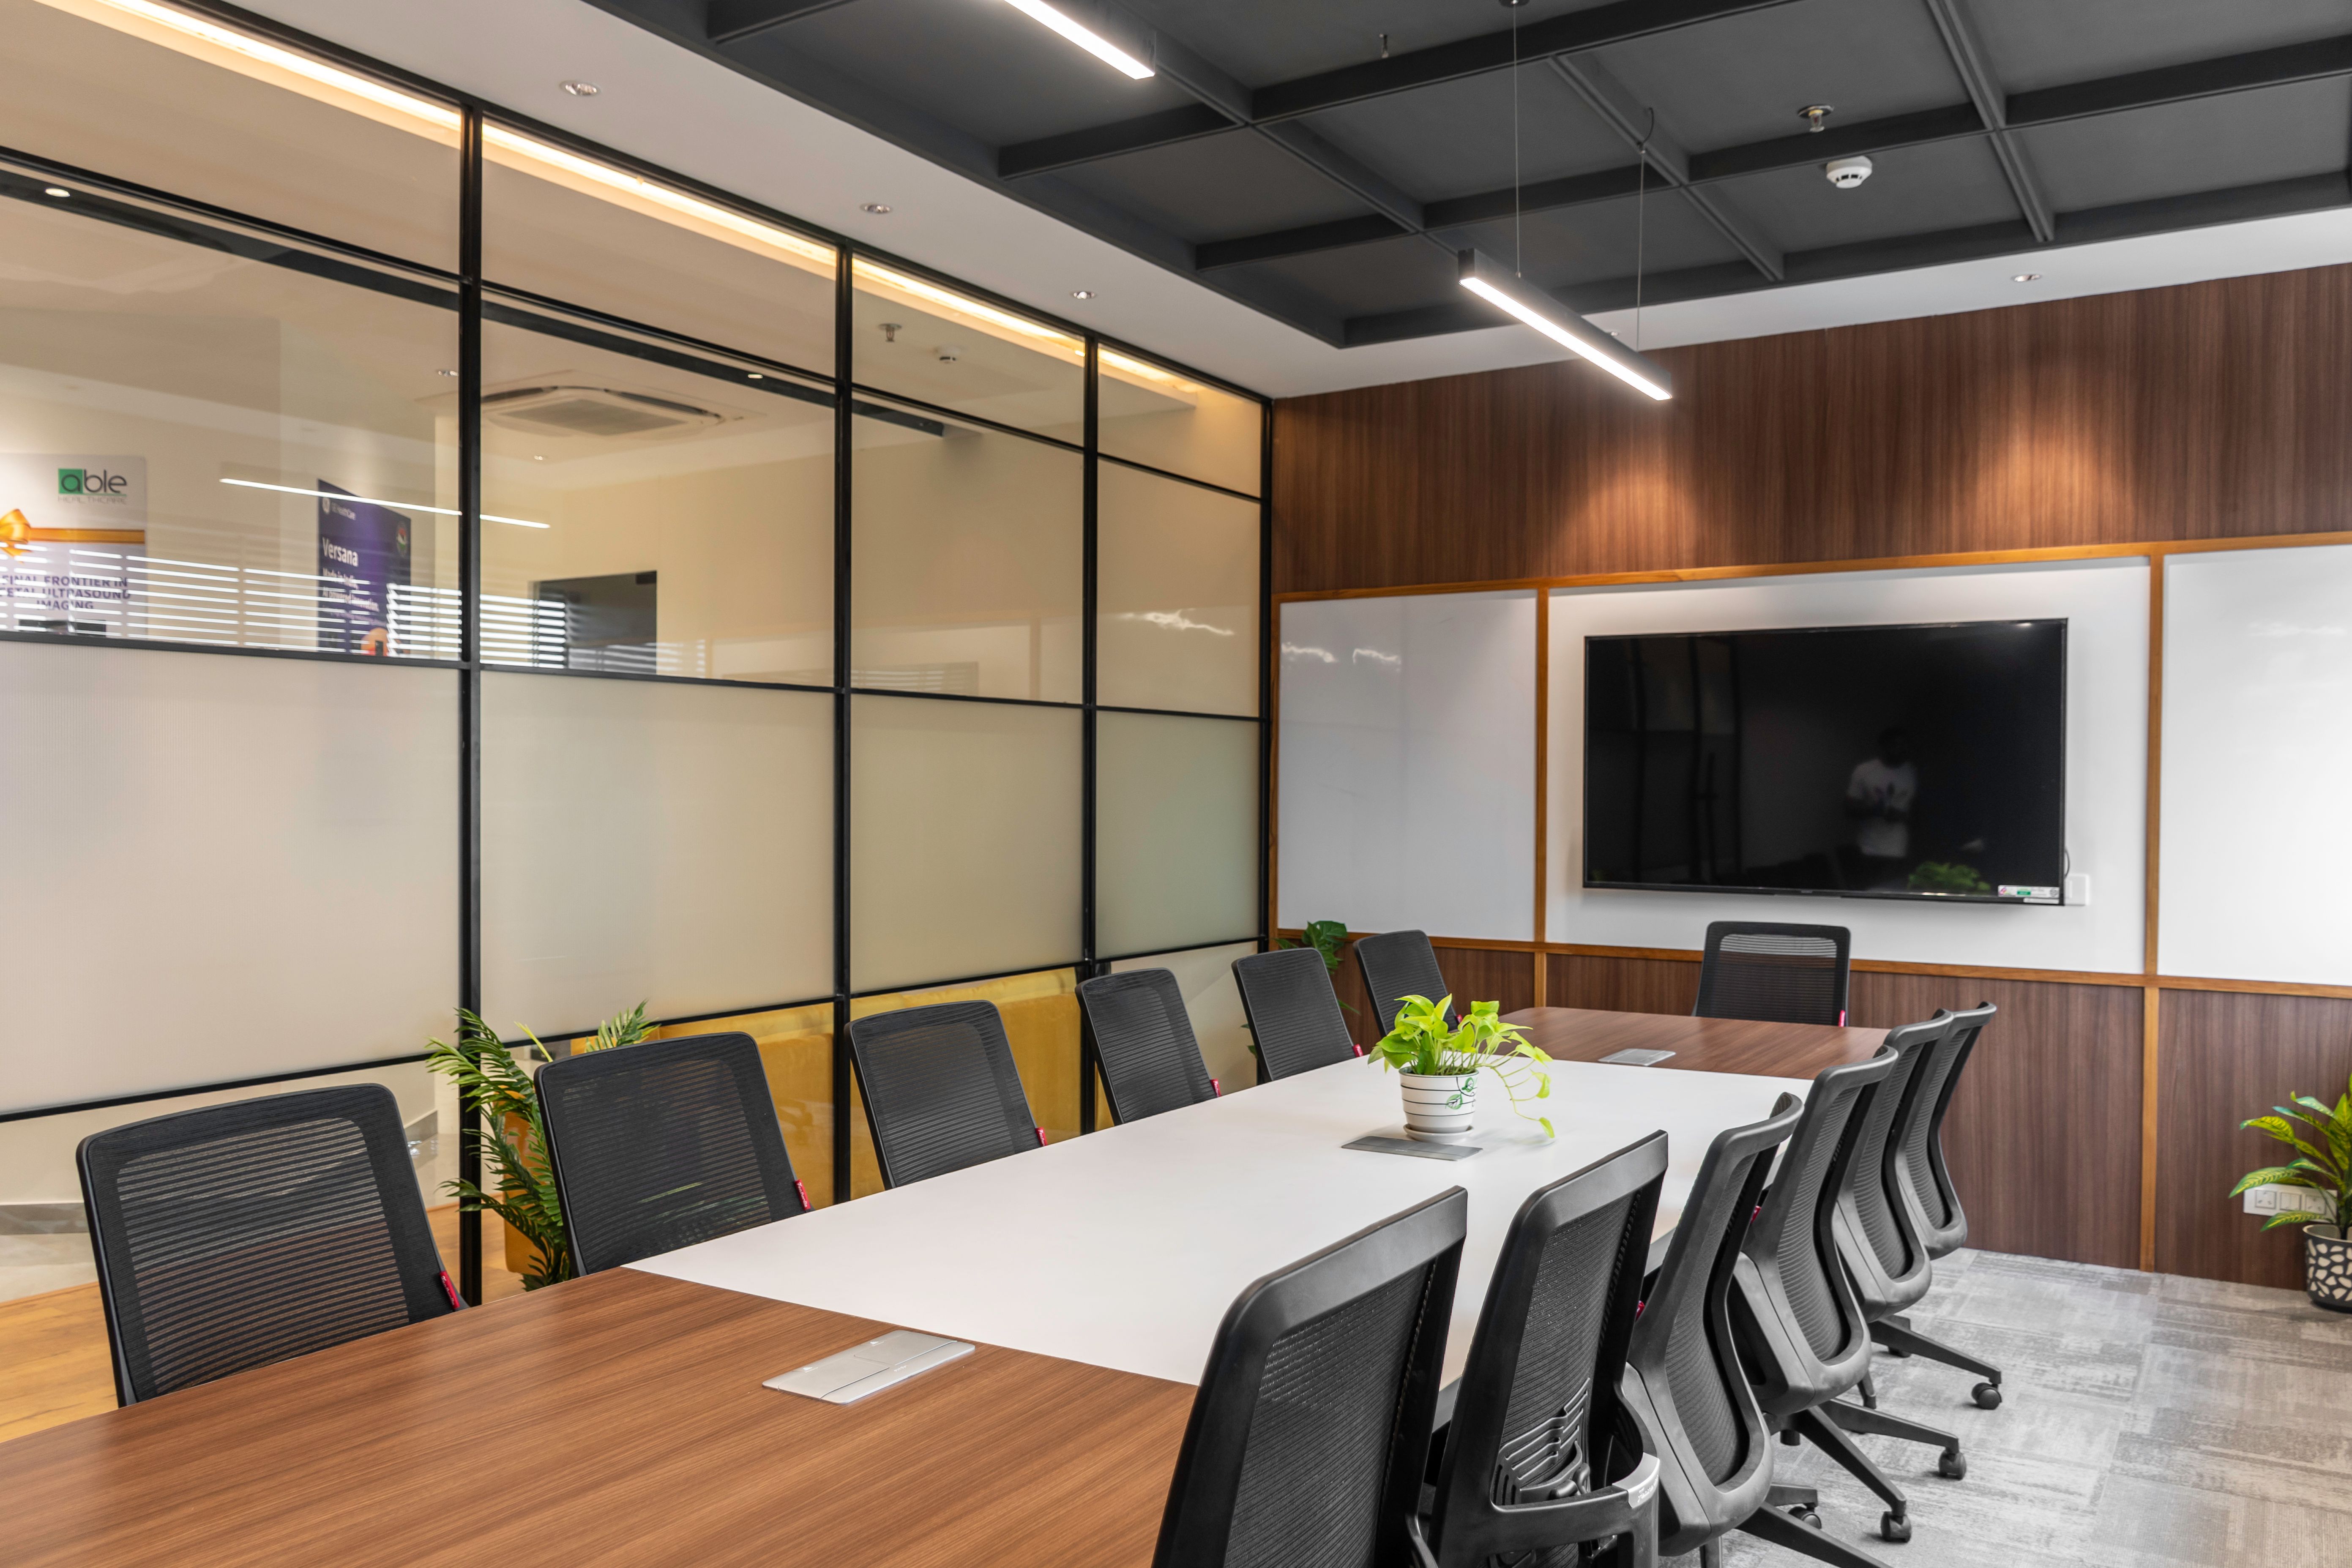
Executive Cabins
Private environments for leadership and focused work.
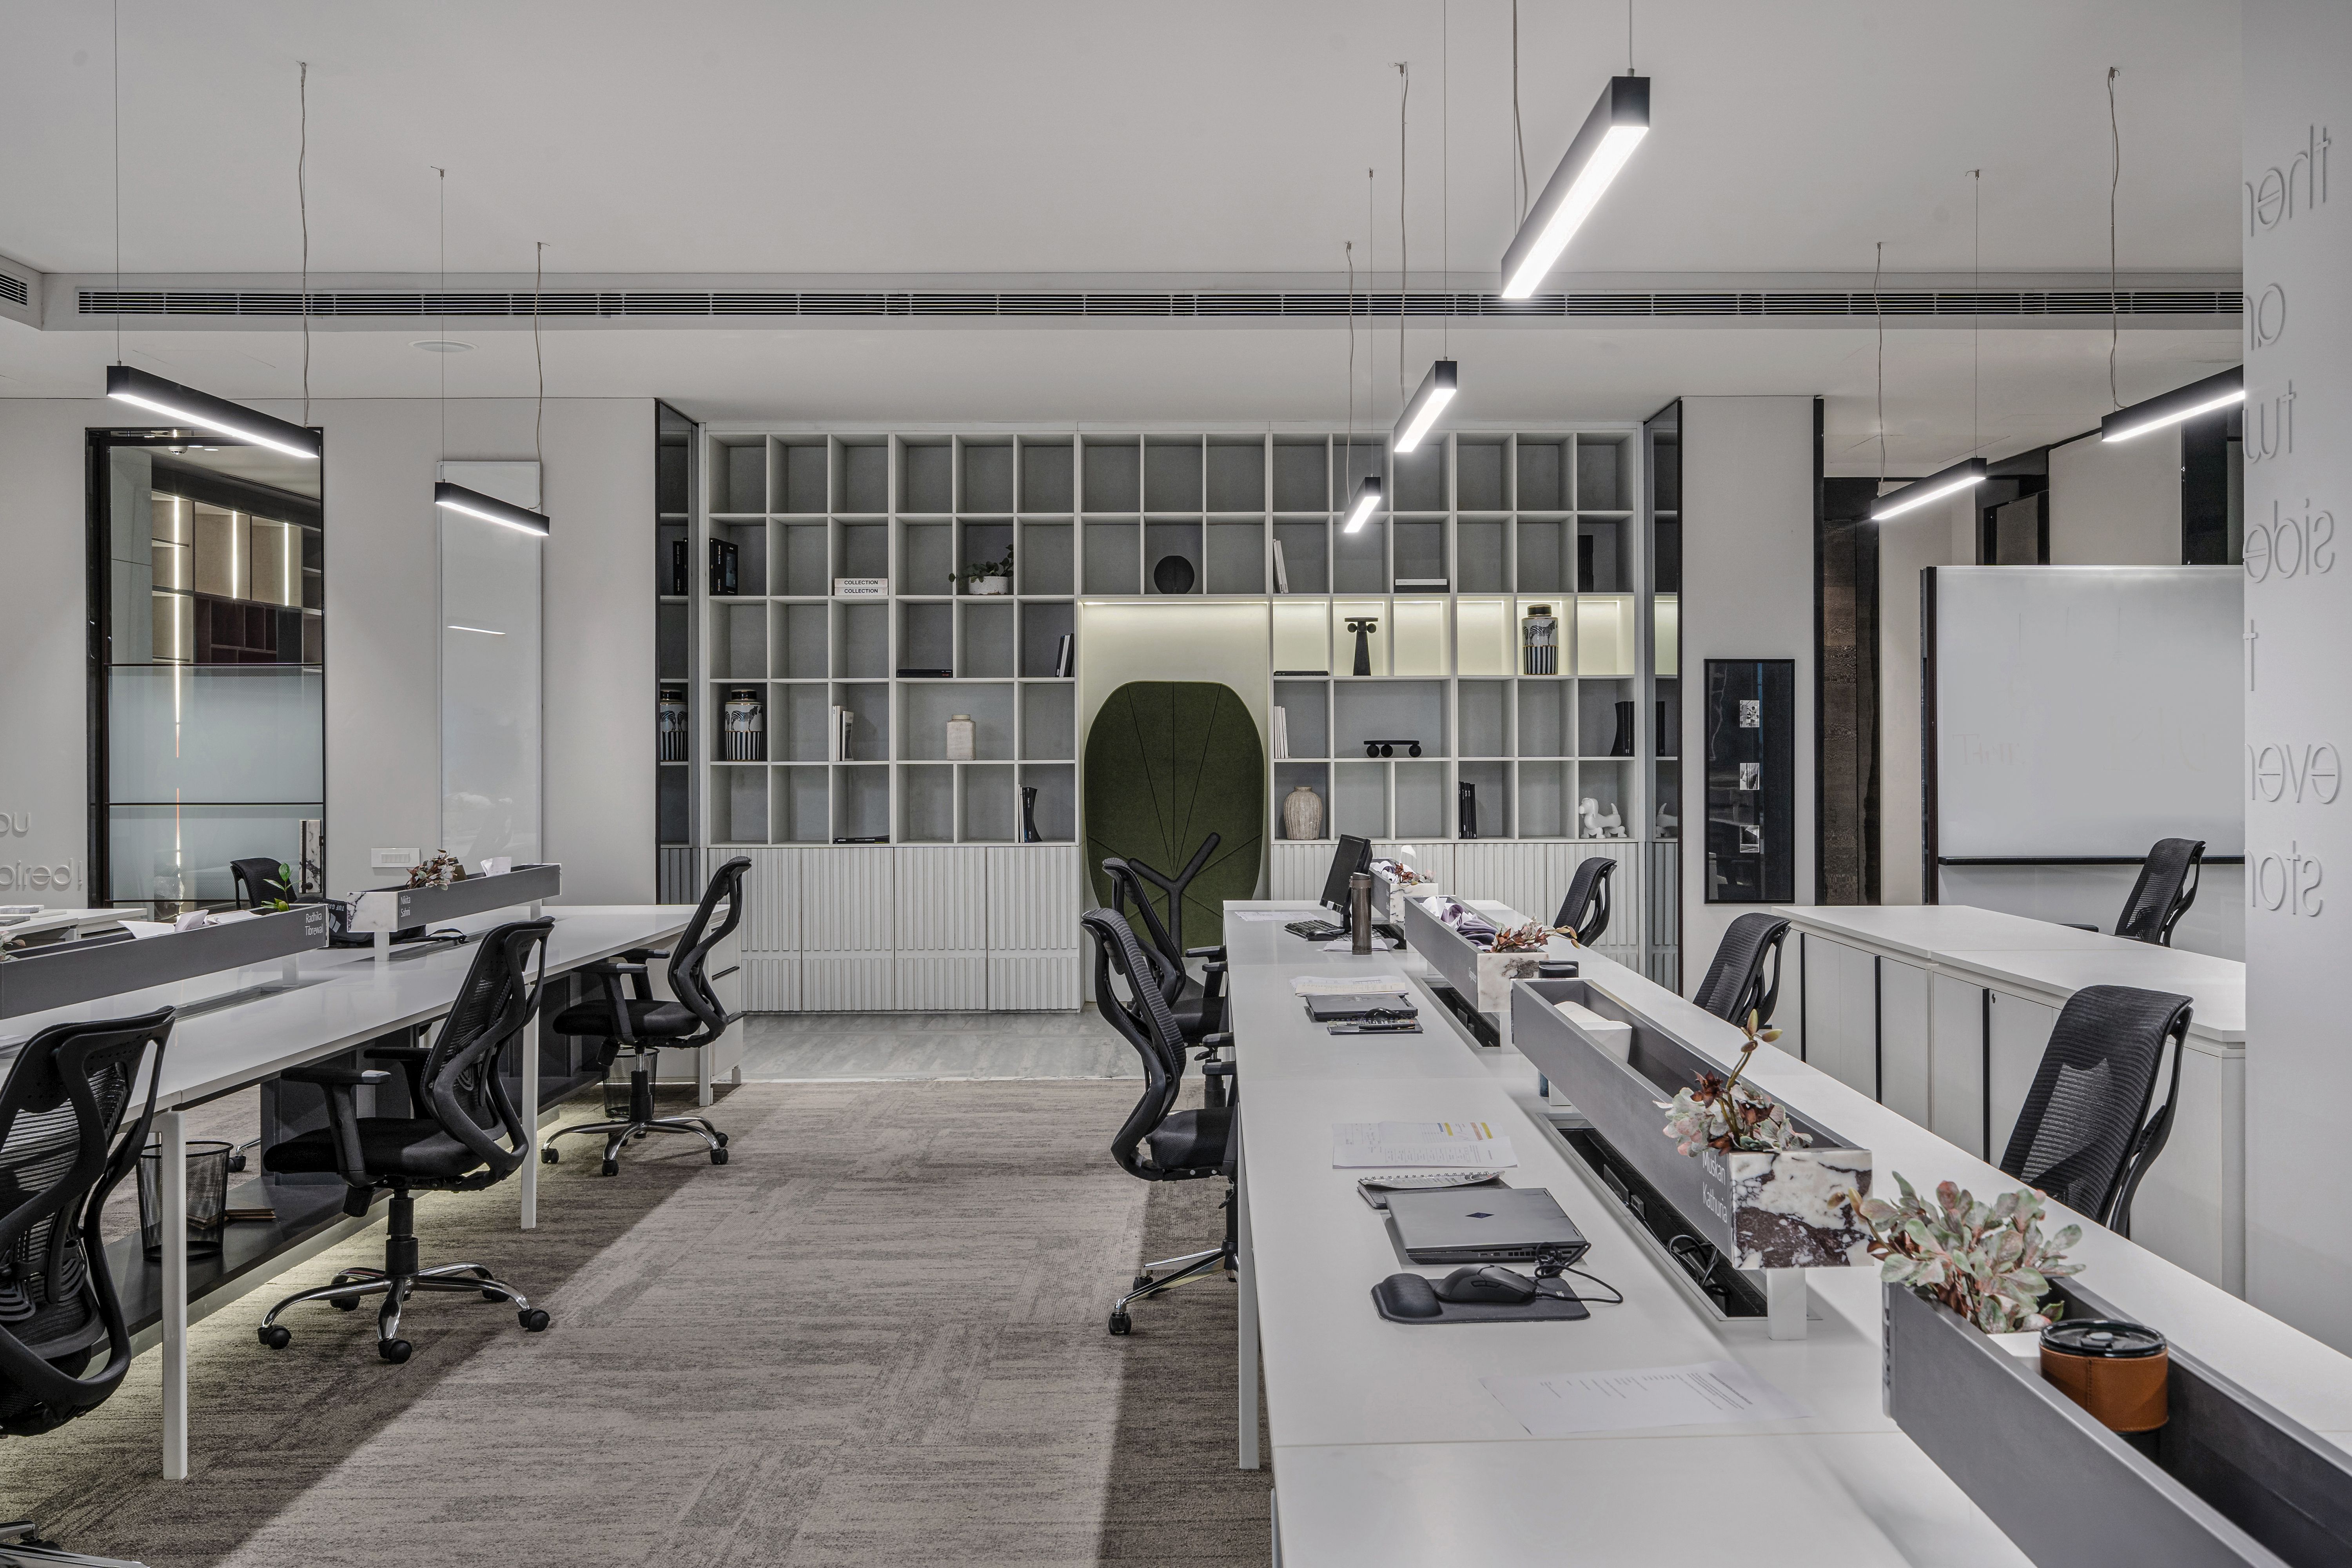
Plan the workplace before choosing the furniture.
The layout affects how comfortably people move, communicate and work. Start with the structure of the workplace before finalising finishes and furniture.
Team Planning
Group teams according to workflow and collaboration requirements.
Circulation
Create comfortable movement between workstations, rooms and facilities.
Privacy
Balance open collaboration with cabins, meeting rooms and focus areas.
Storage
Integrate practical storage without unnecessarily consuming workspace.
Technology
Consider power, data, screens, meeting technology and cable management.
An office should look like your business.
Different businesses require different environments. The design language can be developed around the brand, team and working culture.
Modern Minimal
Clean lines, neutral colours, simple furniture and uncluttered workspaces.
Premium Corporate
Refined materials, sophisticated lighting and executive detailing.
Creative
Flexible furniture, informal spaces and stronger visual elements.
Contemporary
Warm materials, modern forms and practical everyday planning.
From empty floor to working office.
A structured process keeps design decisions aligned with workplace requirements before execution begins.
Understand
Discuss business, team size, workflow, brand and project objectives.
Plan
Develop space planning, zoning, furniture requirements and circulation.
Design
Develop materials, colours, lighting, furniture and 3D visualisation.
Execute
Coordinate approved materials, fabrication, installation and site work.
Handover
Complete finishing checks and prepare the workplace for occupancy.
Office interior design across Gurgaon.
Office planning should respond to the actual property, workforce, business requirements and commercial context.
What determines the cost?
Office interior pricing varies between projects. The main factors include floor area and condition, workstation quantity, furniture, partitions, electrical requirements, lighting, materials and the level of customisation.
Rather than relying only on a generic per-square-foot figure, define the actual project scope first.
Explore Office Cost GuideFinal pricing should be based on the actual office, drawings, specifications and agreed scope of work.
Explore related interior design services and projects.
Use the most relevant next page rather than searching the site from scratch.
Corporate Office Interior Design
Explore corporate workplace planning, specification levels and execution considerations.
Office Gurgaon Project
See a dedicated Gurgaon office project page with workplace planning and execution context.
Office Interior Design
Explore the broader office interior design approach across Delhi NCR, Gurgaon and Noida.
Interior Design Services
Browse residential and commercial interior design services from Interior A to Z.
Interior Design Cost Gurgaon
Compare broader Gurgaon interior cost considerations before defining your project scope.
Turnkey Interior Design Gurgaon
Explore integrated design and execution for projects requiring coordinated delivery.
Plan the office around the decisions that matter.
Office interiors, explained.
What does office interior design in Gurgaon include?
It can include space planning, reception design, workstations, cabins, meeting rooms, conference rooms, storage, lighting, ceilings, partitions, furniture, branding and execution coordination.
How much does office interior design cost in Gurgaon?
Costs depend on office area, furniture, partitions, electrical requirements, materials, lighting, civil work, technology and customisation. A project-specific quotation gives a more useful estimate than a generic figure.
Do you provide turnkey office interior design?
Office projects can be planned as integrated design and execution projects covering space planning, design development, material selection, furniture, fabrication, installation and related execution coordination.
Can you design a small startup office?
Yes. Office interiors can be planned for startups, small offices, professional practices, studios, coworking spaces and larger corporate workplaces.
Can office interiors include company branding?
Yes. Branding can be integrated through reception design, colours, signage, graphics, feature walls, materials, furniture and selected architectural details.
Can you create premium corporate office interiors?
Yes. Premium office environments can incorporate executive cabins, high-quality materials, custom furniture, sophisticated lighting, brand-focused reception areas and detailed meeting spaces.
Which Gurgaon areas do you serve?
The supplied page identifies Gurgaon and Gurugram areas including Golf Course Road, Golf Course Extension Road, DLF Cyber City, MG Road, Sohna Road, Sector 44, Sector 57, Sector 62, Sector 65, Sector 67, Sector 70 and New Gurgaon.
Design a workplace your business can grow into.
Share your office location, approximate area, team requirements and preferred design direction to discuss the right approach for the workplace.