Modular Kitchen Solutions Designed Around Your Home
Create a kitchen that looks refined, stores more, works efficiently and feels right every day. Interior A to Z provides customized modular kitchen design and installation planning for apartments, builder floors, villas and independent homes across Noida, Gurgaon and Delhi NCR.
A beautiful kitchen starts with the right plan.
A modular kitchen should do more than make a room look modern. It should make cooking, preparation, cleaning, storage and everyday movement easier. The best design balances the room dimensions with your family’s routine, appliance requirements, storage needs and preferred style.
Interior A to Z plans each kitchen around the actual space rather than forcing a standard cabinet arrangement into it. Measurements, doors, windows, plumbing, electrical points, appliance sizes, work zones and circulation are considered before the layout is finalized.
Whether you need a compact kitchen for an apartment or a larger premium kitchen for a villa, the goal is the same: useful storage, comfortable workflow, durable specifications and a finish that belongs to the home.
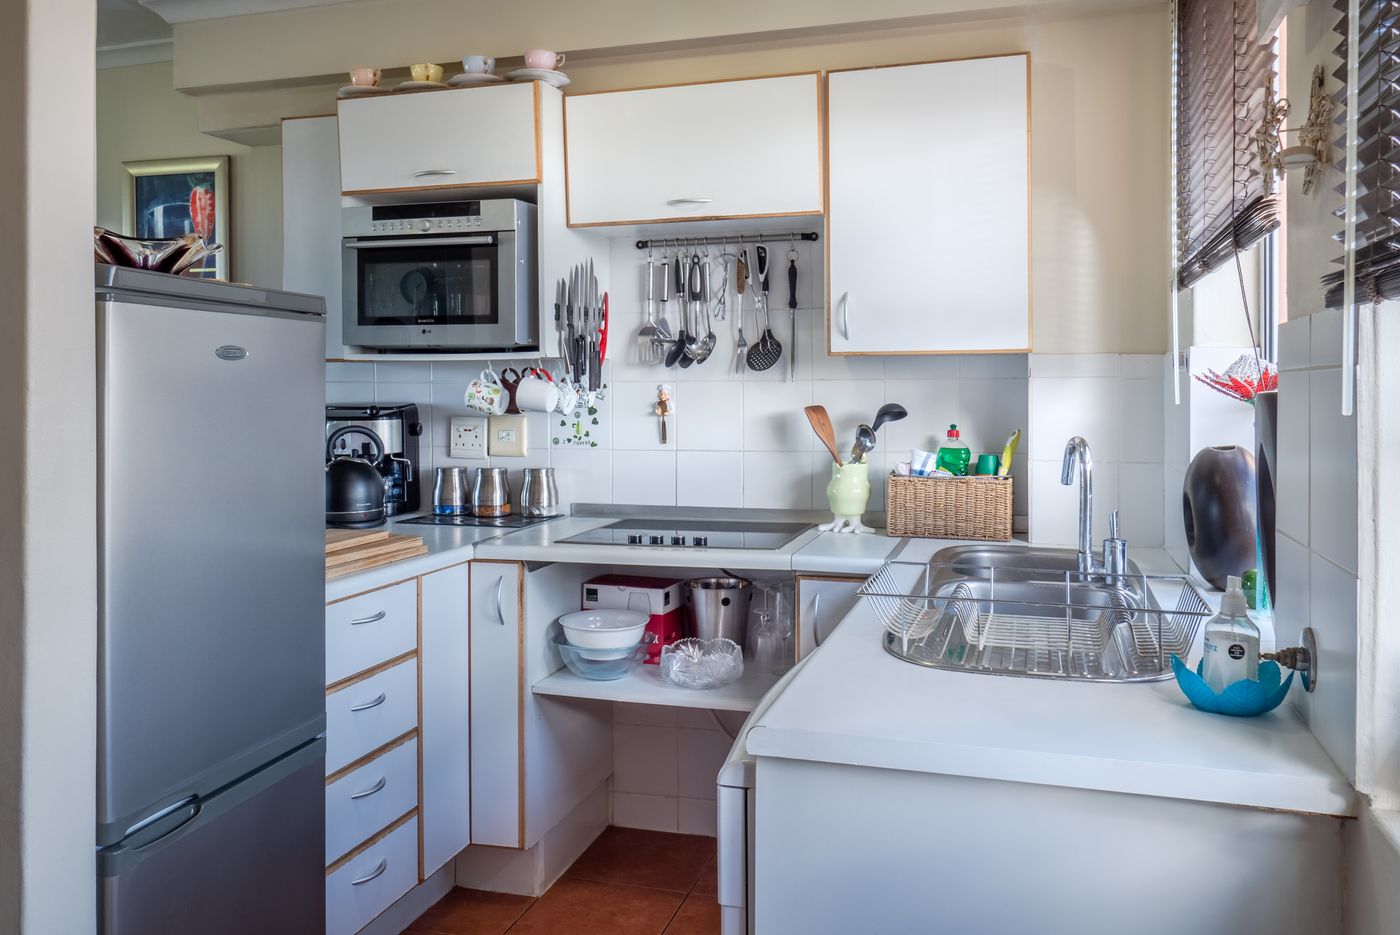
Designed for the way a real home is used.
A well-planned modular kitchen brings cabinetry, storage, appliances, countertop, lighting and services together as one coordinated system.
Smart Storage
Base cabinets, wall units, drawers, tall units, pull-outs and corner solutions are planned around what you actually need to store.
Efficient Workflow
Preparation, cooking, washing, refrigeration and storage zones are arranged to reduce unnecessary movement.
Appliance Planning
Hob, chimney, refrigerator, oven, microwave and dishwasher provisions are considered before cabinetry is finalized.
Material Choices
Carcass, shutters, hardware, countertop and finish specifications can be selected according to use, appearance and budget.
Lighting Coordination
Task and ambient lighting can be coordinated with overhead cabinets, worktops and key kitchen zones.
Installation Planning
Cabinetry, countertop, electrical, plumbing, appliance requirements and site coordination are considered together.
Choose a layout that fits the room, not a trend.
The best modular kitchen layout depends on the available walls, aisle width, openings, services, appliances, storage requirements and the way the family uses the kitchen.
Specify the construction, not only the colour.
Two kitchens can look similar in photographs while having very different cabinet construction, hardware, countertop specifications and long-term performance. A useful modular kitchen quotation should make the specification understandable before work begins.
Material selection should consider moisture exposure, cleaning, daily use, appearance, maintenance and budget. The right choice is the one that suits the kitchen rather than simply following the most expensive finish.
Laminate
Versatile and practical, with many colours, textures and wood-inspired finishes.
Acrylic
A clean contemporary option, often selected for a smooth high-gloss appearance.
Veneer
A warmer natural-wood direction for homes seeking a more refined material character.
Countertops
Granite, quartz and other countertop choices can be matched to use, appearance and specification.
Hardware
Hinges, drawer systems, lift-ups and accessories influence everyday usability and storage performance.
Carcass
The cabinet core and its protection should be specified according to the environment and project requirements.
What determines the price of a modular kitchen?
There is no single price that fits every kitchen. The final investment depends on the size of the cabinetry, layout, materials, finishes, hardware, countertop, accessories, appliances and installation scope.
Kitchen size
Larger cabinet runs generally require more materials, storage modules, hardware and countertop area.
Layout
L-shaped, U-shaped, parallel, island and peninsula kitchens can have different cabinetry and circulation requirements.
Shutter finish
Laminate, acrylic, veneer and other finish options can change both the visual character and project cost.
Carcass specification
Cabinet construction, board type, thickness and moisture-related requirements affect the specification.
Hardware & accessories
Drawer systems, corner mechanisms, tall-unit fittings, lift-ups and other accessories can materially change the budget.
Countertop & appliances
Countertop material, cut-outs and appliance inclusion should be clearly separated in any quotation.
More storage without making the kitchen feel crowded.
Good kitchen storage is about access as much as capacity. Frequently used items should be easy to reach, while less frequently used appliances and supplies can be assigned to dedicated cabinets or taller storage.
- Base, wall and tall cabinet planning
- Deep drawers for cookware and utensils
- Pull-outs and corner storage
- Pantry and utility organization
- Dedicated appliance zones
- Under-cabinet and task-lighting opportunities
A lower headline price is not always the lower project cost.
When comparing modular kitchen quotations, compare the actual specification. Ask what is included, what is excluded and which materials and hardware have been priced.
| Specification | What to check |
|---|---|
| Carcass | Material, grade, thickness, moisture protection and edge treatment. |
| Shutters | Exact finish, thickness, edge details, colour and included components. |
| Hardware | Hinges, drawer systems, channels, lift-ups, corner mechanisms and accessories. |
| Countertop | Material, thickness, edge profile, sink/hob cut-outs and installation. |
| Appliances | Whether appliances are included, supplied separately or only provisioned for. |
| Installation | Delivery, site work, plumbing/electrical coordination and installation responsibilities. |
| After-sales | Clarify service responsibilities, warranty terms and the process for resolving defects or adjustments. |
Modular kitchen planning for different Delhi NCR homes.
The same design approach does not work equally well for every property. Room proportions, storage demands and the relationship between kitchen and living spaces should guide the layout.
Compact & practical
Use vertical storage, efficient drawers, carefully planned appliances and clear work zones to make smaller kitchens perform better.
Customized to the plan
Work around the actual room, openings, services and family requirements instead of assuming a standard kitchen module.
More room to personalize
Larger kitchens can accommodate islands, tall storage, utility planning, breakfast counters and stronger material statements where appropriate.
Modular kitchen solutions near you in Delhi NCR.
Interior A to Z provides modular kitchen and interior design solutions across major residential areas of the National Capital Region.
Noida
Customized modular kitchens for apartments and modern homes, with emphasis on efficient layouts, storage and coordinated finishes.
Gurgaon / Gurugram
Kitchen planning for apartments, builder floors, villas and premium residential projects across Gurgaon.
Delhi NCR
Residential modular kitchen design and interior coordination across Delhi and nearby NCR locations.
A clear process makes better kitchens.
Good execution starts before manufacturing. A structured process keeps measurements, design decisions, materials and site requirements aligned.
Consultation
Discuss lifestyle, cooking habits, storage, appliances, preferred look and budget.
Measurement
Review room dimensions, openings, services, appliance sizes and practical site constraints.
Design
Develop the layout, cabinet configuration, storage, finishes and overall kitchen direction.
Specification
Confirm materials, hardware, countertop, accessories, appliances and bill of quantities.
Installation
Coordinate manufacturing, delivery and installation according to the approved design and scope.
Modular kitchen questions homeowners ask.
What is a modular kitchen?
A modular kitchen uses pre-planned cabinet modules, storage components and fittings that are manufactured or prepared as individual units and assembled according to the final kitchen layout.
Which modular kitchen layout is best for a home?
There is no universal best layout. Straight, L-shaped, U-shaped, parallel, island and peninsula kitchens can all work when the room dimensions, circulation, appliances, storage and work zones are properly planned.
Can a modular kitchen be customized?
Yes. The layout, cabinet configuration, storage, finishes, hardware, countertop and appliance planning can be customized around the room and the homeowner’s requirements.
Is a modular kitchen suitable for a small apartment?
Yes. Compact kitchens can benefit from vertical storage, efficient drawers, pull-outs, corner solutions, integrated appliances and carefully planned work zones.
What materials are commonly used in modular kitchens?
Depending on the specification, options can include laminate and acrylic shutters, veneer finishes, engineered board or plywood-based cabinet construction, different countertop materials and a range of kitchen hardware and accessories.
How much does a modular kitchen cost in Delhi NCR?
The cost varies with size, layout, cabinet construction, shutter finish, hardware, countertop, accessories, appliances and installation scope. Use a detailed quotation based on actual measurements and specifications rather than relying only on a generic starting price.
Do you provide modular kitchen design in Noida?
Interior A to Z provides modular kitchen and interior design solutions in Noida and across the wider Delhi NCR region.
Do you provide modular kitchen services in Gurgaon?
Yes. Modular kitchen and interior solutions are available for Gurgaon and the wider Delhi NCR region.
What should I provide for a modular kitchen consultation?
Useful starting information includes the kitchen dimensions or floor plan, photographs, appliance list, storage requirements, preferred style, location and an approximate budget range.
Plan a kitchen that looks good and works hard.
Share your kitchen location, dimensions, appliance requirements, storage needs and preferred style. Interior A to Z can help you plan a customized modular kitchen for your Noida, Gurgaon or Delhi NCR home.
Book a Kitchen ConsultationExplore Interior Services