1 BHK Interior Design That Makes Every Square Foot Count
Create a stylish, practical and comfortable 1 BHK home with smart space planning, modular storage, a functional kitchen, customized furniture and coordinated lighting.
Small Home. Better Planning. Bigger Possibilities.
A compact 1 BHK does not need to feel crowded. The right interior design can combine storage, comfort and style without filling every corner with furniture.
The most important part of 1 BHK interior design is understanding how the available space will actually be used. Living, sleeping, cooking, working and storage requirements need to work together.
For apartments in Delhi, Gurgaon and Noida, practical planning often means using vertical storage, compact furniture, modular kitchens, multifunctional pieces and carefully positioned lighting.
Stylish Ideas for a Modern 1 BHK
Use these visual references for ideas about compact kitchens, connected living spaces, lighting and contemporary finishes.
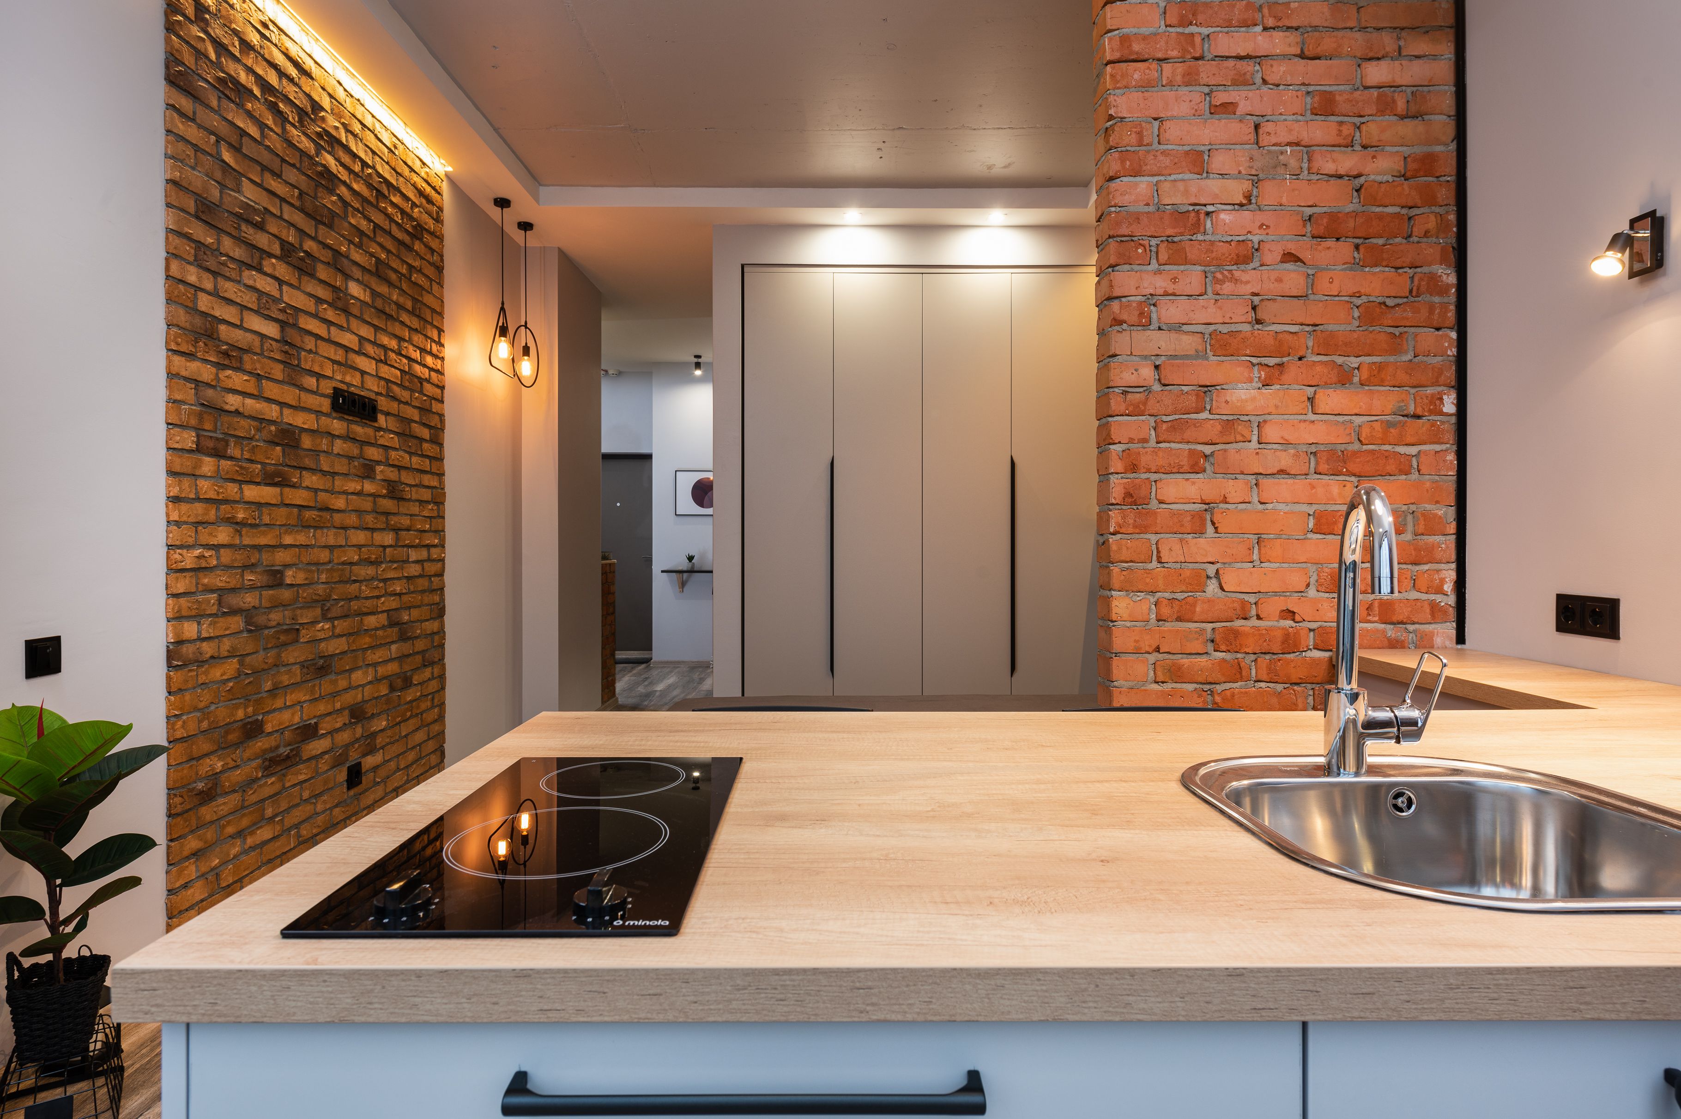

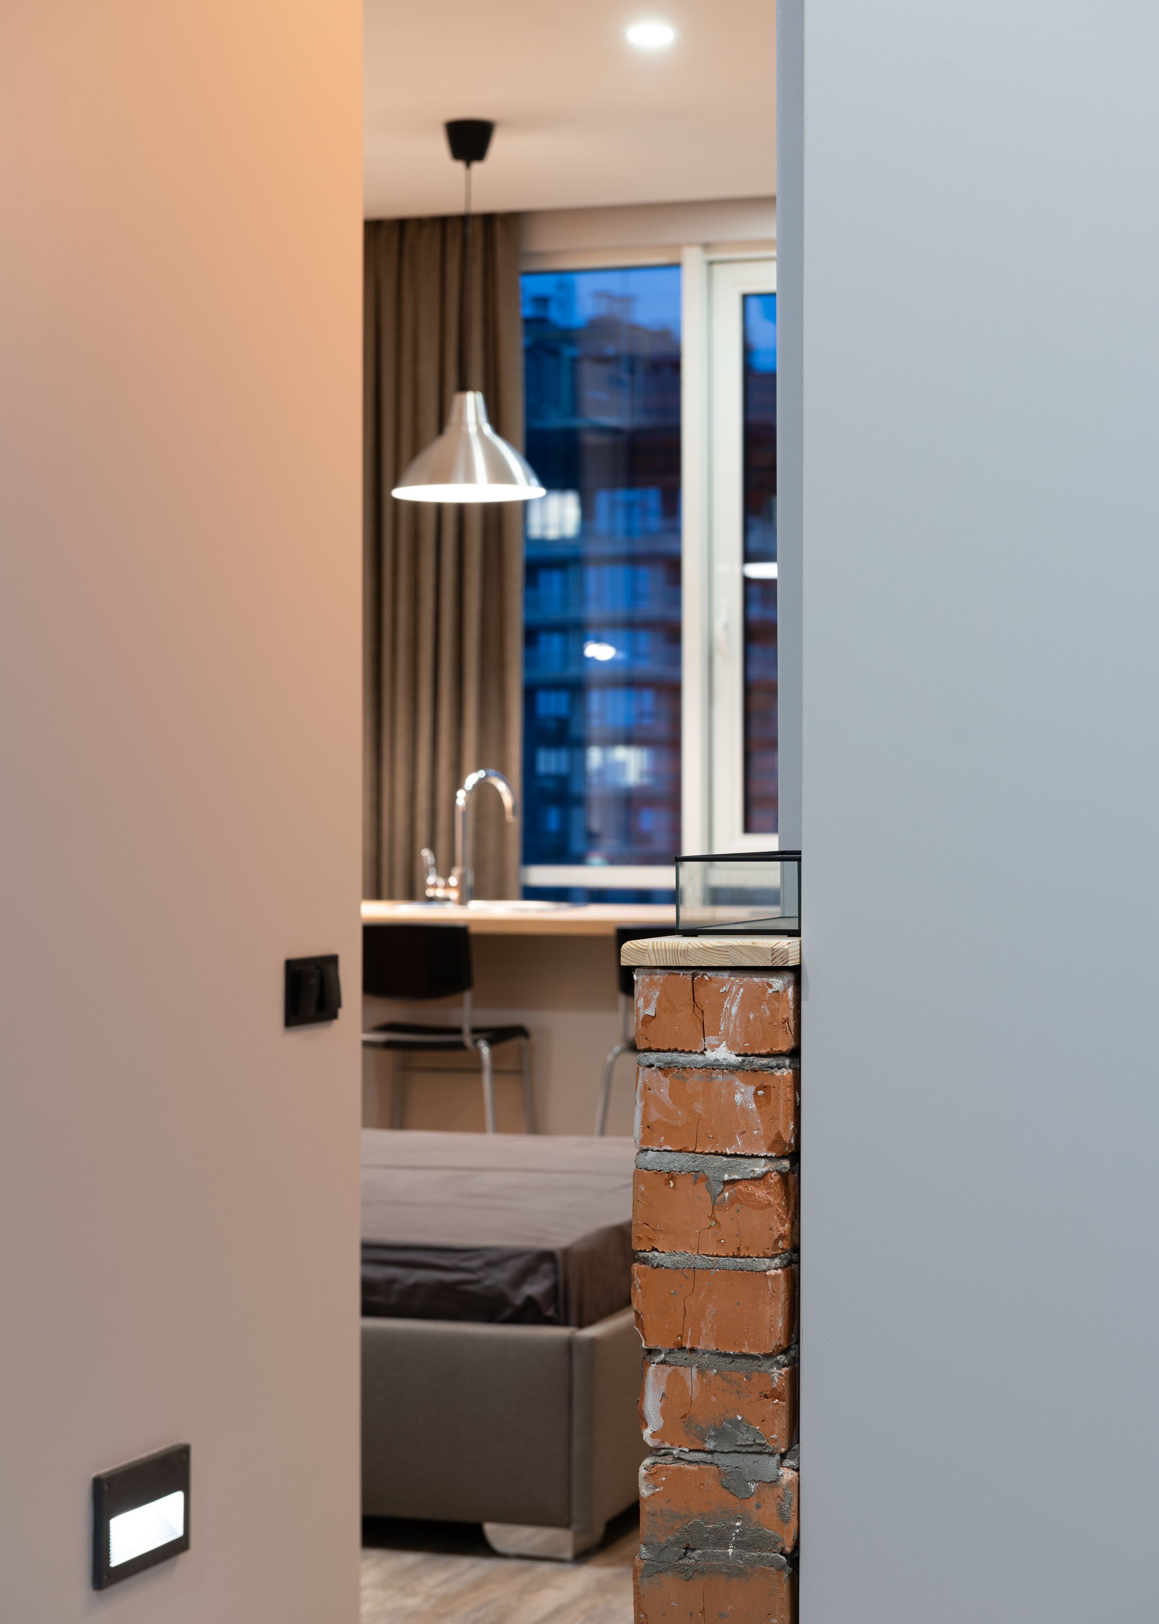
Image inspiration: free-to-use Pexels photographs.
6 Functions Your 1 BHK Interior Should Solve
Space Planning
Arrange furniture and circulation so the home remains comfortable without unnecessary obstruction.
Storage
Use full-height wardrobes, overhead cabinets, hidden storage and multifunctional furniture.
Modular Kitchen
Maximize drawers, corner storage, pantry space and countertop efficiency within the available kitchen footprint.
Flexible Furniture
Consider storage beds, nesting tables, compact sofas, wall-mounted desks and other space-conscious furniture.
Lighting
Combine ambient, task and accent lighting to create depth without visually overloading the room.
Visual Balance
Keep finishes coordinated and allow some open visual space so the apartment feels calm rather than crowded.
Make the 1 BHK Living Room Feel Open
The living room often performs several functions in a compact apartment. It may need to accommodate seating, television, storage, dining and sometimes a work corner.
- Compact sofa with appropriate depth
- Wall-mounted TV unit
- Floating or concealed storage
- Compact centre or nesting tables
- Lightweight curtains
- Layered lighting
Design a Kitchen That Works Harder
A well-planned modular kitchen can significantly improve the functionality of a 1 BHK. Instead of simply adding cabinets, plan the kitchen around cooking habits, appliances and storage.
- Efficient work triangle
- Full-height storage where practical
- Drawer-based everyday storage
- Corner storage solutions
- Appliance planning
- Under-cabinet task lighting
1 BHK Bedroom Interior Design
The bedroom should provide comfortable sleeping space while solving storage requirements without making movement difficult.
Full-Height Wardrobe
Use vertical space for hanging sections, drawers, shelves and overhead storage.
Storage Bed
Hydraulic or drawer storage can provide additional space for bedding, luggage and seasonal items.
Compact Work Corner
A small wall-mounted or integrated desk can create a useful home-office zone without requiring a separate room.
1 BHK Interior Design Cost
There is no single price for every 1 BHK interior project. Cost changes according to apartment size, materials, customization, furniture, kitchen specifications and execution scope.
Essential
- Essential modular kitchen
- Basic wardrobe
- TV/storage unit
- Basic lighting
- Selected ceiling work
Standard
- Expanded storage
- Kitchen upgrades
- Furniture
- Lighting and electrical
- More customized finishes
Premium
- Premium materials
- Customized furniture
- Designer lighting
- Extensive storage
- Higher customization
For a more detailed breakdown, see: 1 BHK Home Interior Design Cost in New Delhi .
A Clear 1 BHK Interior Design Process
Consult
Discuss lifestyle, requirements and budget.
Measure
Review layout, dimensions and existing conditions.
Plan
Create furniture, storage and circulation layouts.
Design
Finalize colours, materials and key details.
Execute
Manufacture, install and coordinate the agreed scope.
Handover
Complete finishing checks and final detailing.
1 BHK Interior Design in Delhi, Gurgaon & Noida
Compact homes across Delhi NCR need practical design rather than simply more furniture.
Delhi
Plan compact apartments and homes with efficient kitchens, wardrobes, customized furniture and practical storage.
Delhi NCR Home Interiors →Gurgaon
Contemporary 1 BHK apartment interiors can combine compact furniture, smart storage and modern finishes.
Gurgaon Interior Design →Noida
Functional layouts, modular kitchens, wardrobes and customized storage can improve compact Noida apartments.
Noida Interior Design →What to Include in Your 1 BHK Interior Quote
| Area | What to Confirm |
|---|---|
| Kitchen | Cabinets, countertop, hardware, accessories and appliances. |
| Wardrobe | Dimensions, internal layout, material and hardware. |
| Living Room | TV unit, sofa, storage, feature wall and lighting. |
| Bedroom | Bed, wardrobe, bedside tables, dressing and lighting. |
| Electrical | Switches, sockets, lighting points and installation. |
| Ceiling | False ceiling scope, profiles, lights and electrical work. |
| Execution | Manufacturing, delivery, installation, supervision and handover. |
10 Smart Ideas for a Small 1 BHK
01. Full-Height Storage
Use vertical wall space instead of consuming additional floor area.
02. Sliding Wardrobes
Useful where hinged shutters would interfere with circulation.
03. Wall-Mounted TV
Reduce bulky furniture by integrating the television into a compact unit.
04. Storage Bed
Use otherwise unused space beneath the bed.
05. Nesting Tables
Flexible tables can be separated when needed and nested afterward.
06. Foldable Desk
Create a work area without permanently occupying valuable floor space.
07. Mirror Panels
Use mirrors selectively to increase visual depth and reflect natural light.
08. Light Colours
Consistent lighter finishes can help the apartment feel visually open.
09. Hidden Storage
Use benches, beds and customized furniture for concealed storage.
10. Clear Circulation
Keep major movement paths open rather than filling every corner.
1 BHK Interior Design FAQs
How much does 1 BHK interior design cost?
The cost depends on apartment size, kitchen specifications, wardrobes, furniture, materials, lighting, false ceiling and execution scope. A customized quotation is more useful than one fixed price.
How can I make my 1 BHK apartment look bigger?
Use appropriately sized furniture, vertical storage, multifunctional furniture, lighter colours, selective mirrors, clear circulation and layered lighting.
What is included in 1 BHK interior design?
Depending on the project, the scope can include space planning, living room design, bedroom interiors, modular kitchen, wardrobes, TV unit, storage, lighting, false ceiling, furniture and turnkey execution.
Do you provide 1 BHK interior design in Delhi NCR?
Interior A to Z provides residential interior design solutions across Delhi NCR, including Delhi, Gurgaon and Noida.
Can I complete my 1 BHK interior in phases?
Yes. A phased approach can prioritise the kitchen, wardrobes and essential storage before adding furniture, lighting, decorative finishes and other upgrades.
Ready to Plan Your 1 BHK Interior?
Share your floor plan, location, approximate area, preferred style and budget. A project-specific discussion can help define the right scope for your home.