Where Do I Start When Renovating a Flat?
Start with the existing property, not the furniture catalogue. Inspect the flat, define what needs to change, establish the budget, plan the layout and coordinate electrical, plumbing, materials and execution before work begins.
Do Not Start With Demolition
The first step in renovating a flat is understanding what you already have. Inspect the property, identify functional problems, measure the rooms and decide which elements should be repaired, replaced, retained or redesigned.
A renovation can involve flooring, painting, electrical work, plumbing, kitchen, bathrooms, wardrobes, false ceiling, lighting, furniture and interior finishes. The exact scope should be decided before execution.
Start With a Property Inspection and Renovation Brief
Take photographs and measurements of the existing flat. Check the condition of walls, flooring, doors, windows, electrical points, plumbing, kitchen and bathrooms.
Then create a renovation brief covering the rooms you want to change, the problems you want to solve, furniture you want to keep, storage requirements, preferred design style and approximate budget.
Only after this should you finalize the layout, renovation scope, materials, electrical and plumbing requirements and execution sequence.
Where to Start When Renovating Your Flat
Follow the project in a logical order so that design decisions do not conflict with construction and installation work.
Inspect the Existing Flat
Walk through every room and record the condition of walls, flooring, ceiling, doors, windows, kitchen, bathrooms, plumbing and electrical systems.
Identify What Is Not Working
Make a list of practical problems such as poor storage, insufficient lighting, damaged finishes, awkward circulation or outdated services.
Measure Every Room
Record room dimensions, wall lengths, doors, windows, ceiling heights and important structural or service locations.
Decide What You Will Keep
Identify furniture, appliances, doors, flooring or other components that can be retained instead of automatically replacing everything.
Define the Renovation Scope
Decide whether the project is a simple refresh, partial renovation or complete flat transformation.
Set an Approximate Budget
Separate essential renovation work from optional upgrades and decorative improvements before making purchasing decisions.
Plan the Furniture Layout
Establish sofa, bed, dining, storage and workstation positions while protecting comfortable circulation.
Plan Storage Early
Coordinate wardrobes, kitchen storage, TV units, study areas, shoe storage and utility storage with the overall layout.
Review Electrical Requirements
Plan sockets, switches, appliance points, TV points, work areas, bedside points and lighting before closing walls or ceilings.
Review Plumbing Requirements
Identify kitchen and bathroom plumbing requirements before flooring, cabinetry and final finishes are installed.
Choose the Design Direction
Select a coherent direction such as modern, contemporary, minimalist, classic or Indian contemporary.
Finalize Materials
Compare flooring, laminates, veneer, paint, hardware, tiles, countertops, sanitary fittings and other specifications.
Plan the Renovation Sequence
Coordinate demolition, civil work, electrical, plumbing, flooring, ceiling, painting, carpentry and installation in a practical sequence.
Confirm the Scope in Writing
Record materials, quantities, finishes, work included, exclusions, responsibilities and important project assumptions.
Begin Renovation Work
Start execution after major design, scope and material decisions have been sufficiently resolved.
Monitor Quality and Progress
Review dimensions, installation quality, finishes, electrical points, carpentry and other completed work during execution.
Complete Final Inspection
Check finishing, installations, functional requirements and outstanding items before final handover.
Design the Flat Before You Build the Flat
A renovation becomes easier to control when the major decisions are made before materials arrive at the site.

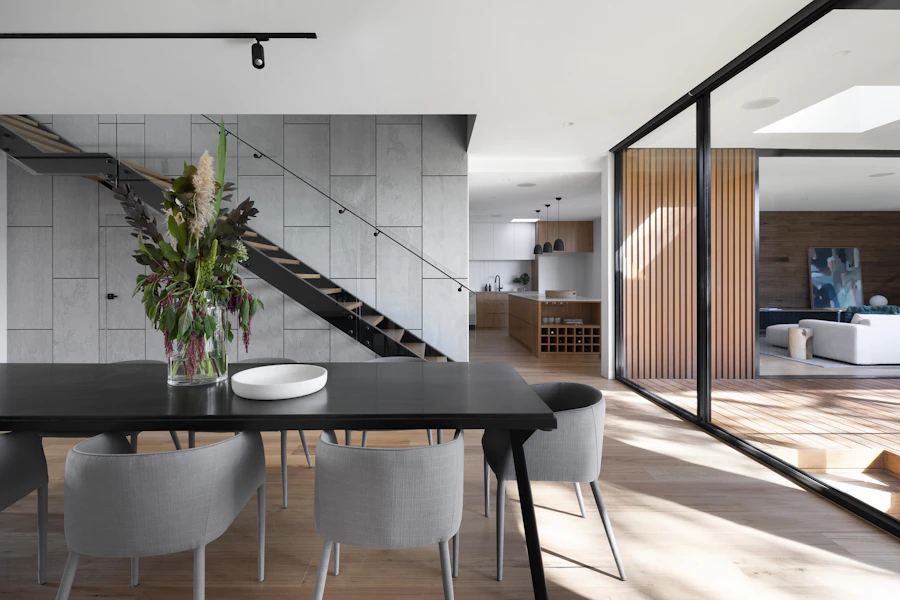

What Should You Plan First?
Not every renovation decision has the same importance. Start with the elements that affect structure, services, layout and daily use.
1. Existing Condition
Understand what needs repair, replacement or complete redesign before deciding on finishes.
2. Layout & Storage
Establish furniture, circulation, kitchen, wardrobes and storage before decorative decisions.
3. Services
Coordinate electrical and plumbing requirements before flooring, ceilings, walls and cabinetry are completed.
What Should You Renovate in a Flat?
The answer depends on the property’s condition and your priorities, but these areas commonly require coordinated planning.
Living Room
Review furniture layout, TV unit, storage, lighting, ceiling, flooring, wall finishes and circulation.
Kitchen
Plan cabinet layout, countertop, hardware, appliances, storage, plumbing, electrical points and lighting.
Bedrooms
Consider wardrobes, bed placement, storage, dressing areas, lighting, flooring and wall treatments.
Bathrooms
Review waterproofing where required, plumbing, tiles, sanitary fittings, storage, ventilation and lighting.
Dining Area
Plan table size, circulation, lighting and relationship with the kitchen and living room.
Entrance & Utility
Use the entrance for practical shoe storage and organisation while keeping utility areas functional and accessible.
How Should You Divide the Renovation Budget?
Avoid thinking about renovation as one single number. Build the scope item by item so you can understand where the money is going.
What Should You Not Do When Renovating a Flat?
Many renovation problems are created before the actual construction starts. Good planning reduces avoidable changes during execution.
Furniture should fit the final layout. Buying first can force the room to work around unsuitable dimensions.
Know what will be removed, repaired and replaced before work begins.
Late electrical changes can affect walls, ceilings, furniture and finished surfaces.
Clearly define finishes, hardware, thicknesses, colours and other important specifications before approval.
Older properties can reveal repair, plumbing, electrical or moisture issues that need to be considered in the scope.
Changes during execution can affect completed work, materials, timelines and project coordination.
Should You Renovate Room by Room or the Whole Flat?
Both approaches can work. A room-by-room renovation can make sense when the project is phased, while a complete renovation can make coordination easier when multiple connected systems are changing.
Room-by-Room
Suitable when you want to spread the work over phases or focus first on rooms with the greatest need.
Partial Renovation
Renovate selected areas such as the kitchen, bathrooms, wardrobes, flooring or living room while retaining other spaces.
Complete Renovation
A coordinated approach can work when layout, services, flooring, kitchen, bathrooms, storage and interiors all need substantial changes.
Flat Renovation in Delhi, Gurgaon & Noida
Flat renovation requirements vary according to the property’s age, layout, condition, society requirements, existing services and intended design. A renovation plan should therefore be based on the actual apartment rather than a fixed template.
Interior A to Z provides residential renovation and interior design solutions across Delhi NCR, including Delhi, Gurgaon and Noida, with project scope based on the property and requirements.
When Should You Work With an Interior Designer?
Professional planning can be particularly useful when several elements need to be coordinated at the same time.
Complex Layout
When furniture, storage and circulation need substantial re-planning.
Multiple Trades
When electrical, plumbing, civil, carpentry, flooring and finishing work overlap.
Custom Interiors
When the project includes customized kitchens, wardrobes, furniture and detailed storage.
Material Decisions
When you need help comparing finishes, hardware, flooring, cabinetry and other specifications.
Turnkey Execution
When you want design, material coordination and installation managed as one connected project.
Clearer Scope
When you want the work, materials, exclusions and project requirements defined before execution.
Where Do I Start When Renovating a Flat?
Where do I start when renovating a flat?
Start by inspecting the existing flat, identifying problems, measuring the rooms, defining the renovation scope and setting an approximate budget. Then finalize the layout, services, materials and execution sequence.
What should I check before renovating a flat?
Check walls, flooring, doors, windows, electrical points, plumbing, kitchen, bathrooms, ceilings, storage and other existing finishes. Also identify structural limitations and relevant society requirements.
Should I renovate the kitchen or living room first?
The sequence depends on the scope. Demolition and concealed electrical or plumbing work should be coordinated before final finishes, furniture and decoration.
How do I make a flat renovation budget?
Break the project into civil work, electrical, plumbing, flooring, painting, kitchen, wardrobes, furniture, lighting, design and installation. Keep room for unexpected existing-property issues.
Can I renovate a flat room by room?
Yes. A phased renovation can work well, but connected electrical, plumbing, flooring, ceiling and other works should be coordinated before execution.
Do I need an interior designer for flat renovation?
Not every renovation requires a designer. However, professional planning can help coordinate layout, storage, materials, lighting, furniture and execution, particularly for larger or more complex projects.
Explore More Renovation Resources
Ready to Plan Your Flat Renovation?
Share your flat location, approximate area, current condition, renovation requirements, preferred style and approximate budget. Start with a clear scope before beginning the work.