What Is the Role of Math in Interior Design?
Math turns creative ideas into spaces that can actually be measured, planned, built and used. From room dimensions and furniture scale to material quantities, floor areas and project budgets, mathematical thinking supports accuracy throughout interior design.
 Area × Scale × Proportion
Math is the measurement language behind good interior planning.
Interior design uses mathematics to translate a real property into dimensions, layouts, quantities and relationships. Designers use basic arithmetic, geometry, ratios, percentages and measurement to plan furniture, circulation, storage, materials, lighting and costs.
The role of math is not to make interior design purely technical. It helps creative decisions work within the physical limits and practical requirements of the space.
Six everyday applications of math in interior design.
Most interior projects use straightforward calculations repeatedly rather than advanced mathematics. Accuracy and consistency matter more than complicated formulas.
1. Measuring spaces
Wall lengths, room dimensions, ceiling heights, doors, windows and fixed elements establish the numerical foundation for a layout.
2. Calculating area
Floor, wall and ceiling areas help estimate quantities for flooring, paint, tiles, wallpaper and other finishes.
3. Using scale
Scaled drawings allow real-world dimensions to be represented proportionally on paper or a digital plan.
4. Managing proportion
Ratios help designers relate furniture, architectural features and decorative elements so they feel appropriately sized.
5. Estimating quantities
Material dimensions, wastage allowances, modules and repeated components can be converted into practical quantities.
6. Controlling budgets
Rates, quantities, percentages and totals help connect the design scope with an estimated project cost and procurement plan.
Basic formulas an interior designer may use.
These examples show the type of mathematics involved. Actual site measurements, product dimensions and installation requirements should always be verified before ordering or execution.
Floor area
Area = Length × WidthFor a rectangular room measuring 15 ft by 12 ft, the floor area is 180 sq ft. Irregular rooms need to be divided into manageable shapes and calculated separately.
Wall area
Wall area = Wall length × HeightWall area can support early estimates for paint, wallpaper, panelling or other wall treatments, after accounting for openings where appropriate.
Percentage allowance
Allowance = Base quantity × PercentageA project may require an allowance for cutting, breakage or installation conditions. The appropriate percentage depends on the material and application.
Cost estimate
Estimated cost = Quantity × RateMultiplying an estimated quantity by the applicable rate gives a basic line-item cost. Multiple line items are then combined into the broader project estimate.
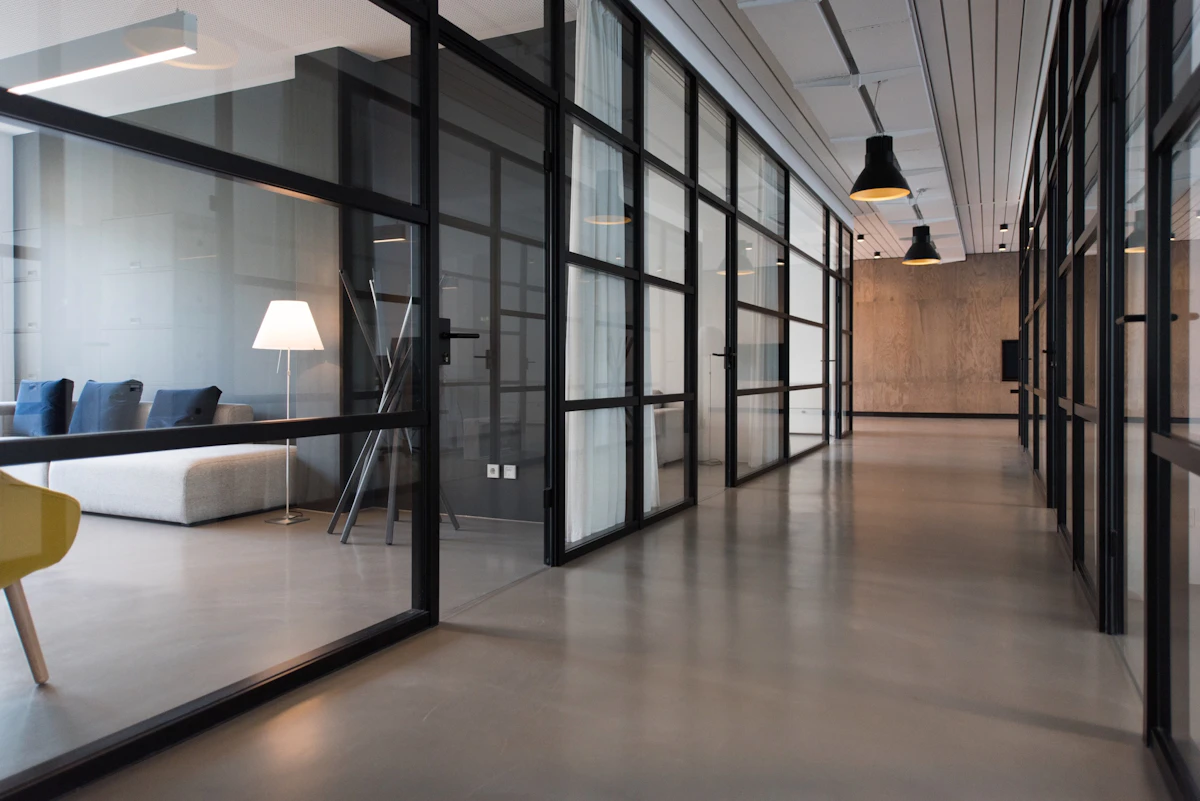
Geometry helps turn measurements into usable layouts.
Interior designers work with rectangles, squares, circles, angles, grids and other geometric relationships when planning rooms and built elements.
- Calculate room and furniture footprints.
- Position furniture within available dimensions.
- Coordinate doors, windows and fixed architectural elements.
- Plan cabinetry modules and repeated units.
- Understand angles in unusual or irregular spaces.
- Coordinate ceiling shapes and lighting positions.
- Check relationships between furniture and circulation.
- Develop scaled 2D plans and spatial layouts.
How math moves through an interior design project.
Mathematical decisions are not isolated calculations. They build on one another as the project moves from site assessment to design and execution.
Measure the existing space
Record dimensions, ceiling heights, openings, columns, niches and relevant service points.
Create a scaled layout
Translate measurements into a floor plan and establish furniture, storage, circulation and room zones.
Check furniture and built-ins
Compare furniture and cabinetry dimensions with available space, access and movement requirements.
Coordinate design elements
Relate ceiling, lighting, wall treatments, kitchen elements, wardrobes and other details to the measured space.
Estimate materials
Use dimensions and product sizes to develop preliminary quantities for finishes and construction components.
Connect quantities to rates
Combine quantities, unit rates, labour and other applicable costs to understand the financial scope.
Review the design in 2D and 3D
Use layouts and visualizations to communicate proportion, furniture placement, materials and the intended design direction.
Verify before fabrication
Final dimensions and site conditions should be checked before fabrication, ordering or installation where required.
Different calculations support different design decisions.
A designer does not use every calculation on every project. The required mathematics depends on the room, scope, materials and level of documentation.
| Project stage | Typical mathematical task | Why it matters |
|---|---|---|
| Site assessment | Measure length, width, height and openings | Creates a reliable spatial base |
| Space planning | Furniture footprints and circulation | Supports functional room layouts |
| Kitchen planning | Cabinet dimensions and module relationships | Helps coordinate storage and workflow |
| Wardrobe planning | Available width, height and internal modules | Matches storage with available space |
| Material planning | Area, quantity and wastage | Supports procurement estimates |
| Lighting planning | Spacing and positioning | Helps coordinate fixtures with ceiling and room layout |
| Budgeting | Quantity × rate and percentage calculations | Improves cost visibility |
| Execution | Final dimensions and tolerances | Reduces avoidable fabrication and installation issues |
Where you notice the value of accurate math.
Cabinet widths, appliance spaces, countertop dimensions, clearances and storage modules all depend on accurate measurements.
Available wall width and height influence the wardrobe footprint, door configuration, internal storage and surrounding circulation.
Sofa, coffee table, TV unit and circulation need to work together within the actual room dimensions and openings.
Ceiling geometry, room proportions, lighting positions and service requirements must be coordinated before fabrication.
Floor area and product dimensions help estimate quantities while allowing for the material’s installation pattern and wastage.
Wall dimensions can support quantity estimates while doors, windows and other openings are considered in the calculation.
Common mathematical mistakes in interior projects.
Small measurement errors can become expensive when they are repeated across furniture, cabinetry, materials or execution.
Measuring only the room perimeter
Doors, windows, columns, niches, beams, services and ceiling conditions can materially affect the usable space.
Ignoring furniture scale
A piece can fit numerically but still create poor circulation or an uncomfortable relationship with surrounding furniture.
Ordering from approximate dimensions
Final fabrication and material orders should be based on verified dimensions and the relevant product specifications.
Forgetting wastage and installation
Material quantity is not always identical to net area. Cutting patterns, breakage, joints and installation conditions can affect requirements.
Mixing units
Switching between feet, inches, millimetres, centimetres and metres without consistent conversion can create avoidable errors.
Treating estimates as final quantities
Early calculations help with planning, but final quantities should be confirmed against drawings, site conditions and specifications.
Math in interior design FAQs
Why is math important in interior design?
Math helps interior designers measure spaces, calculate areas and quantities, work with scale and proportion, plan furniture and storage, and estimate materials and costs accurately.
Do interior designers need advanced mathematics?
Most everyday interior design work relies on practical mathematics such as arithmetic, geometry, ratios, percentages, measurement and unit conversion. The level required depends on the project and specialization.
How is geometry used in interior design?
Geometry is used to understand room shapes, furniture footprints, angles, scaled layouts, cabinetry modules, ceiling forms and spatial relationships.
How is area calculated in interior design?
For a simple rectangle, area is calculated by multiplying length by width. Irregular spaces can be divided into simpler shapes and calculated separately before combining the results.
Why are scale and proportion important?
Scale relates an element to its surroundings or the human body, while proportion describes dimensional relationships between elements. Both help furniture and architectural features feel appropriately sized within a room.
How does math help with interior design costs?
Basic cost calculations combine quantities with unit rates. Percentages, allowances, labour, materials and other project costs can then be incorporated into an overall estimate according to the project scope.
Is math used in modular kitchen design?
Yes. Modular kitchen planning relies on accurate dimensions for cabinets, appliances, work surfaces, storage modules, circulation and clearances.
Is math used in 3D interior design?
Yes. A 3D model is based on spatial dimensions and proportions. Accurate measurements help the visualization represent the intended room and furniture relationships more reliably.
Can incorrect measurements affect an interior project?
Yes. Incorrect measurements can affect furniture fit, cabinetry, circulation, material quantities, service coordination and installation. Important dimensions should be verified before fabrication or ordering.
Can a student learn the math needed for interior design?
Yes. The practical mathematics used in interior design can be developed through measurement exercises, scale drawings, geometry, area calculations, unit conversion, quantity estimation and applied design projects.
Good interiors balance creativity with measurable decisions.
Explore space planning, 2D and 3D visualization, material selection and coordinated interior design through Interior A to Z.