Turnkey Interior Design in Noida, From First Layout to Final Finish
One coordinated interior process for 2BHK, 3BHK and 4BHK homes, apartments, builder floors, villas and commercial spaces. Interior A to Z connects space planning, 2D/3D design, materials, modular kitchens, wardrobes, furniture, lighting, installation and finishing around one agreed project scope.
Turnkey interior design in Noida combines agreed design, materials, modular work, furniture, installation and finishing under one coordinated project scope. The exact inclusions, quantities, specifications, exclusions and payment stages should be confirmed before execution.
Less vendor coordination. More control over the finished interior.
Turnkey interior design is useful when you want the design and execution decisions to work together instead of managing separate designers, contractors, carpenters, suppliers and installers.
For a Noida property, the agreed turnkey scope can connect consultation, site assessment, space planning, design development, material selection, customized furniture, modular work, installation and final finishing.
Interior A to Z’s current Noida turnkey service describes this coordinated approach for apartments, builder floors, villas, homes and commercial spaces.
What a turnkey interior project can handle
Space Planning
Study the floor plan, furniture positions, circulation, storage requirements, room functions and practical clearances.
Explore space planning2D & 3D Design
Develop layouts, elevations, material direction and visual concepts before fabrication and site execution.
Material Selection
Coordinate boards, laminates, veneers, hardware, countertops, glass, lighting and other agreed finishes.
Modular Work
Design and coordinate kitchens, wardrobes, storage, TV units and other cabinetry according to the approved design.
Explore modular kitchensFurniture Planning
Coordinate custom and selected furniture around room proportions, circulation, comfort and storage needs.
Installation & Finish
Coordinate manufacturing, installation, finishing, snag resolution and handover according to the agreed scope.
One design direction from room to room.
A coordinated project makes it easier to keep materials, furniture, storage, lighting and finishing decisions consistent. It also gives the homeowner a clearer view of what the team is responsible for.
Reduce the need to separately manage every design and execution trade.
Resolve layouts, materials and important details before work reaches the site.
Define rooms, work packages, inclusions, exclusions and specifications before execution.
Coordinate kitchen, wardrobes, furniture, lighting, storage and finishes as one home.
Review installation, finishing and agreed snag items before handover.
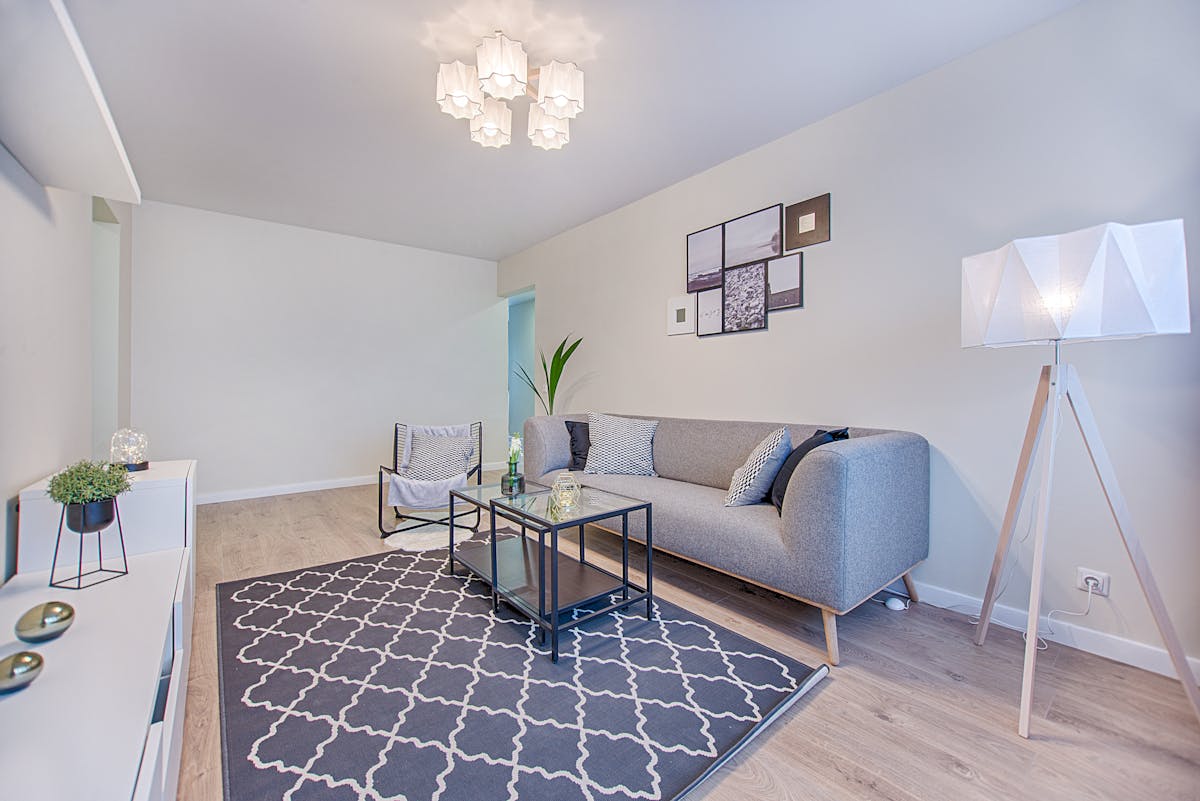
Turnkey interiors for the way Noida homes are built.
2BHK Apartments
Plan compact living areas, modular kitchens, bedrooms, wardrobes, storage and flexible furniture around the available footprint.
View 2BHK Noida project3BHK Homes
Coordinate living, dining, three bedrooms, kitchen, storage, lighting and furniture into one consistent interior concept.
View 3BHK Noida project4BHK & Premium Homes
Allow more room for customized furniture, dressing areas, larger kitchens, study spaces and premium material detailing.
View 4BHK Noida projectBuilder Floors
Use room proportions, stair zones, passages and independent-floor layouts to create practical customized interiors.
Villas
Coordinate larger spaces, multiple rooms, custom joinery, kitchen systems, furniture and lighting across the property.
Offices & Commercial
Turnkey commercial scope can include reception areas, workstations, cabins, meeting rooms, retail and other agreed requirements.
Explore Noida interior projects
Use project pages to understand how different home sizes and interior requirements can be approached. These examples help connect the turnkey service with practical residential design decisions, from room planning and storage to modular work, furniture, lighting and coordinated finishes.
2 BHK Interior Project
Explore a Noida 2 BHK interior project and see how living spaces, bedrooms, storage and modular work can be coordinated within a more compact residential footprint.
View 2BHK project3 BHK Interior Project
See a Noida 3 BHK interior project with a broader whole-home scope and room-by-room design approach covering the practical relationship between living areas, bedrooms, storage and other interior requirements.
View 3BHK project4 BHK Premium Apartment
Explore a premium Noida apartment project for larger spaces, customized storage and coordinated finishes, showing how a larger home can be planned as a connected interior rather than as separate rooms.
View 4BHK projectHow these Noida projects relate to turnkey interior design
A turnkey interior project begins with understanding the property and deciding what needs to be included. For a 2 BHK apartment, the planning may need to make efficient use of living areas, bedrooms, kitchen storage, wardrobes and furniture while keeping circulation practical. A 3 BHK home usually provides more room for differentiated spaces, so the design can coordinate living, dining, bedrooms, kitchen, storage and lighting as one consistent concept. A 4 BHK or premium apartment can require a broader approach to customized furniture, dressing areas, larger kitchens, study spaces, storage and material detailing.
The value of using project examples is that homeowners can review the relationship between individual spaces and the complete interior. A living room cannot be planned independently from circulation, TV storage, furniture proportions and lighting. A kitchen needs to work with appliance locations, storage, countertop requirements and the way the rest of the home is used. Bedrooms need to balance comfort with wardrobes, dressing requirements, bedside storage and available movement. Turnkey planning brings these decisions together before fabrication and installation.
For Noida apartments, builder floors and other residential properties, the exact scope should always be based on the actual floor plan, measurements, property condition, design requirements and agreed specifications. The project pages linked here are useful for understanding design direction and the types of spaces that can be coordinated. They should not be treated as fixed packages, prices or promises for a new project.
A complete turnkey scope can bring together space planning, 2D and 3D design, material selection, modular kitchens, wardrobes, storage, furniture, lighting, fabrication, installation and final finishing. The approved quotation should make clear which items are included, which are excluded, the relevant material specifications, quantities where applicable, payment milestones and handover responsibilities. This is particularly important when comparing different turnkey quotations because two proposals can have different scopes even when their headline prices appear similar.
If you are planning a Noida home, you can start by identifying the property type, approximate size, rooms to be designed, preferred style and expected level of customization. You can then review relevant Interior A to Z projects, explore home interior design in Noida, or review the wider interior designers in Noida service before discussing the final turnkey scope.
Project information: Use the linked project pages for the available project-specific details. No unverified client names, areas, budgets, ratings or completion timelines are added here.
For the complete portfolio, visit the Interior A to Z projects page.
The rooms are different. The design should still feel connected.
| Space | Turnkey planning priorities | Typical work |
|---|---|---|
| Living room | Furniture, circulation, storage, lighting | TV unit, furniture, wall design, lighting, cabinetry |
| Kitchen | Workflow, storage, appliances | Modular cabinets, countertop, backsplash, hardware, lighting |
| Bedrooms | Comfort, wardrobe and storage | Beds, wardrobes, dressing, bedside storage, lighting |
| Dining | Everyday use and entertaining | Dining furniture, crockery storage, lighting, display |
| Study / Office | Productivity and organization | Desk, storage, shelves, task lighting, cable planning |
| Utility | Practicality and concealment | Appliance zones, cleaning storage and utility cabinetry |
Budget from the scope, not just the square footage.
Current Interior A to Z Noida guidance publishes these as broad early-planning ranges for turnkey interiors:
| Turnkey level | Indicative range | Typical direction |
|---|---|---|
| Standard | ₹1,800–₹2,500 / sq ft | Essential cabinetry, kitchen, wardrobes and standard finishes |
| Mid | ₹2,500–₹3,800 / sq ft | Better finishes, hardware, lighting and greater customization |
| Premium | ₹3,800–₹5,000+ / sq ft | Premium materials, custom furniture and detailed interiors |
Important: these are early budgeting figures, not fixed quotations. Actual turnkey cost depends on carpet area, rooms, kitchen and wardrobe scope, furniture, materials, hardware, lighting, civil/electrical work, appliances, site conditions and project complexity.
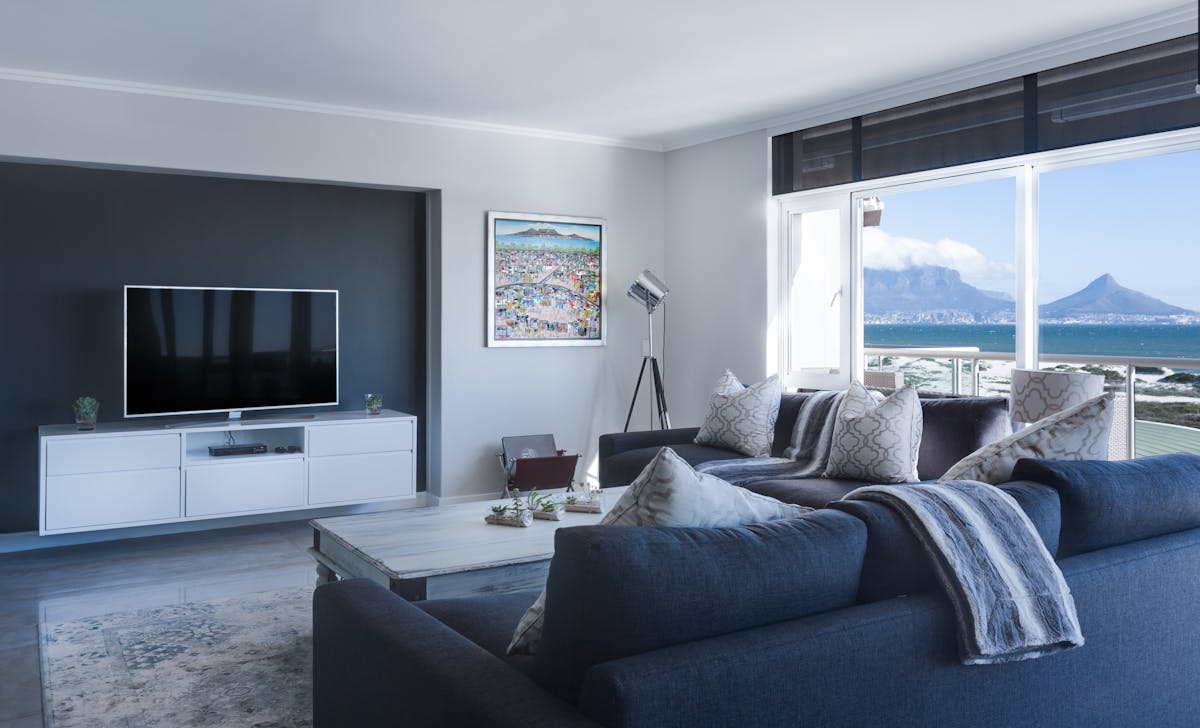
Know what your turnkey quotation actually covers.
Two quotations can have the same per-square-foot number but very different scopes. Compare the details before comparing the totals.
Confirm exactly which rooms and work packages are covered.
Check board type, finish, hardware, countertop, glass and other key specifications.
Review measurements, quantities and major dimensions wherever applicable.
Identify appliances, loose furniture, civil work, services or décor that are outside the quote.
Understand how payments relate to design approvals, manufacturing and site progress.
Confirm applicable warranties, snagging responsibilities and handover documentation.
Interior A to Z’s current turnkey guidance recommends checking room-wise scope, material specifications, quantities, exclusions, payment milestones and warranty/handover details.
From empty space to finished interior
Consult
Discuss your Noida property, lifestyle, preferred style, rooms, requirements and approximate budget.
Measure & Plan
Study dimensions, layout, circulation, storage, furniture positions and service requirements.
Design
Develop layouts, materials, colours, furniture concepts and 2D/3D design direction.
Approve Scope
Finalize materials, specifications, quantities, inclusions, exclusions and project commercials.
Manufacture & Install
Coordinate fabrication, procurement, delivery, installation and agreed site work.
Finish & Handover
Complete finishing checks, snag resolution and handover according to the approved scope.
Local knowledge, wider NCR capability.
Noida
Turnkey interiors for apartments, builder floors, villas and homes across Noida’s residential sectors.
Noida Extension
Plan new-home interiors around builder layouts, available storage, kitchen footprints and practical furniture clearances.
Greater Noida
Coordinate larger homes and apartments with customized kitchens, wardrobes, furniture, lighting and execution.
Sector 150
Premium residential interiors can combine larger living spaces, bespoke furniture and refined material palettes.
Central Noida
Adapt turnkey design to established apartments, renovations, storage limitations and existing services.
Delhi NCR
Interior A to Z also works across Gurgaon and Delhi NCR for residential and commercial turnkey projects.
Turnkey interior design Noida — FAQ
What is turnkey interior design in Noida?
Turnkey interior design is a coordinated design-and-execution service in which the agreed team manages key stages from planning and material selection through fabrication, installation, finishing and handover.
What is included in turnkey interior design?
Depending on the scope, it can include space planning, 2D/3D design, material selection, modular kitchens, wardrobes, furniture, lighting, fabrication, installation and finishing.
How much does turnkey interior design cost in Noida?
Interior A to Z currently publishes broad Noida planning ranges of ₹1,800–₹2,500/sq ft for standard, ₹2,500–₹3,800/sq ft for mid-level and ₹3,800–₹5,000+/sq ft for premium turnkey interiors. Actual pricing depends on scope and specifications.
Can you design a 2BHK and 3BHK turnkey home in Noida?
Yes. Turnkey interiors can be planned for 2BHK, 3BHK and 4BHK homes, builder floors, villas and other residential properties.
Do turnkey interiors include modular kitchens and wardrobes?
They can. The approved scope can include modular kitchen cabinetry, wardrobes, storage, TV units and other customized furniture or modular work.
Do you handle offices and commercial interiors in Noida?
Yes. Commercial turnkey projects can include offices, reception areas, workstations, cabins, meeting rooms, showrooms, retail spaces and other agreed requirements.
How do I compare turnkey interior quotations?
Compare the included rooms, materials, quantities, furniture, appliances, civil and electrical work, exclusions, payment milestones, timelines and warranty/handover terms rather than only the per-square-foot rate.
How do I start a turnkey interior project in Noida?
Share your property location, property type, approximate size, requirements, preferred style and approximate budget. The project scope can then be discussed before design and execution planning.
How long does turnkey interior design take in Noida?
The timeline depends on property size, design approvals, material availability, fabrication, site conditions and the agreed scope. Confirm the expected design, manufacturing and installation stages before work begins.
Does turnkey interior design include civil and electrical work?
It can, but civil, electrical, plumbing, false ceiling, painting and other site works should be listed explicitly as included or excluded in the approved quotation.
Can you handle a newly handed-over Noida apartment?
Yes. A newly handed-over apartment can be planned as a complete turnkey scope covering layout, kitchen, wardrobes, storage, furniture, lighting and agreed execution work, subject to the property’s actual condition and approved scope.
One plan. One coordinated interior journey.
Tell us about your Noida property, the rooms you want to transform, your preferred design style and your approximate budget. Build the right turnkey scope before execution begins.