A workplace designed around how your business works.
Modern office interior design that balances productivity, privacy, collaboration, client experience and brand identity—from the reception desk to the last workstation.

An office should work as hard as your team does.
A successful office interior is more than desks, chairs and decorative walls. It is a carefully planned environment where people can focus, collaborate, meet clients and move through the workplace comfortably.
Interior A to Z plans offices around floor area, departments, team size, workflow, storage, lighting, furniture, technology requirements and brand identity. Current Delhi NCR office guidance similarly emphasizes practical space planning, workstations, reception, meeting spaces, lighting, materials and execution. citeturn0search5
Function first. Character follows.
Space Planning
Balance workstations, circulation, cabins, meeting rooms, collaboration areas and support spaces around the actual floor plate.
Employee Comfort
Plan ergonomic furniture, appropriate lighting, acoustics, privacy and easy movement for different kinds of work.
Brand Identity
Use reception, materials, colours, graphics, furniture and architectural details to express the company’s character.
Client Experience
Create a considered arrival sequence, waiting area, meeting environment and visual language for visitors.
Future Flexibility
Allow for changing teams, hybrid work, additional storage and future reconfiguration wherever the brief requires it.
Execution Reality
Design around existing services, access, building constraints, procurement, installation and the agreed project scope.
Every zone should belong to the same workplace.


Reception
Make the first impression intentional with a clear arrival point, waiting, signage and brand expression.
Workstations
Plan desk density, circulation, storage, privacy and power access without making the floor feel crowded.
Cabins
Create focused executive and management spaces with appropriate meeting seating, storage and visual privacy.
Meeting Rooms
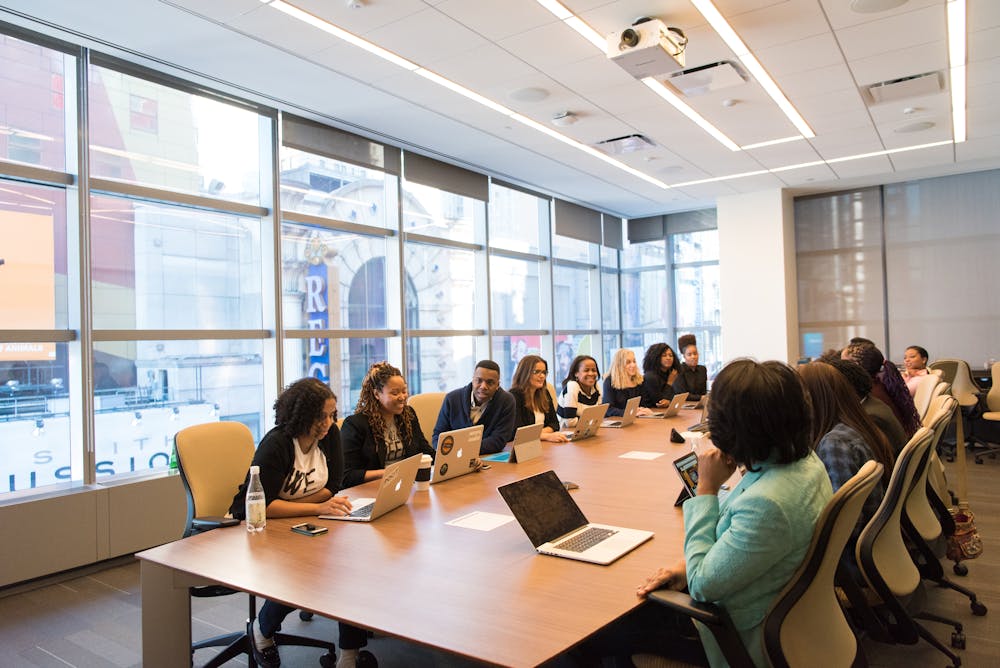
Coordinate conference tables, display technology, acoustic treatment, lighting and comfortable circulation.
Breakout Areas
Give teams informal spaces for short conversations, collaboration and a change of posture.
Pantry
Plan compact storage, appliances, counters and seating as part of the workplace rather than an afterthought.
Storage
Integrate filing, supplies, personal storage and operational requirements into the floor plan.
Circulation
Keep movement intuitive between arrival, work areas, meeting spaces and support zones.
Different businesses need different workplaces.
Corporate Offices
Professional work environments with reception, workstations, executive cabins, meeting rooms, storage and employee facilities.
Startup Offices
Flexible workplaces for growing teams, collaboration, informal meetings and changing business requirements.
Small Offices
Space-efficient layouts using compact furniture, vertical storage, flexible meeting areas and carefully planned circulation.
Executive Offices
Premium cabins and leadership spaces with executive furniture, meeting seating, storage and feature walls.
Professional Practices
Consulting, legal, accounting, architecture and other professional offices where privacy and client experience matter.
Creative Studios
Flexible, visually distinctive environments for agencies, designers, media companies and creative teams.
The quiet decisions make the office feel finished.
Lighting
Coordinate daylight, general illumination, task lighting, glare control and feature lighting across work zones.
Acoustics
Consider meeting rooms, focus areas, open workstations and breakout spaces when selecting partitions and finishes.
Furniture
Specify workstations, chairs, storage, meeting tables and custom furniture according to the actual brief.
Materials
Choose finishes for durability, maintenance, visual consistency and the level of specification required.
Branding
Integrate logos, colours, signage, graphics and selected feature elements without overwhelming the workplace.
Technology
Coordinate power, data, displays, meeting-room technology and other requirements with the design.
Ceilings
Use ceiling design to support lighting, services, acoustics and the overall visual rhythm of the office.
Biophilic Elements
Plants, daylight, natural textures and views can add warmth and improve the experience of the workplace.
There is no useful single price for every office.
What changes the investment?
- Office floor area and layout complexity
- Number of workstations and departments
- Cabins, meeting rooms and conference spaces
- Furniture specifications and customisation
- Partitions, flooring and civil work
- Electrical, lighting and HVAC coordination
- Acoustic and technology requirements
- Materials, finishes, hardware and execution scope
Build the quotation around scope.
For an office project, an itemised scope is more useful than a generic per-square-foot promise. Confirm design, furniture, materials, electrical, technology, civil work, installation, exclusions and applicable taxes before comparing proposals.
Interior A to Z’s current corporate guidance specifically recommends project-specific costing because office requirements vary substantially. citeturn0search0turn0search15
Explore Interior Cost PlanningA project-specific estimate should be prepared after reviewing the office location, floor area, existing conditions, employee count, specifications and agreed scope.
From business brief to finished workplace.
Understand business, people, workflow, brand and priorities.
Review measurements, services, access and existing conditions.
Develop zoning, circulation and furniture layouts.
Establish visual direction, materials and brand integration.
Develop drawings, furniture, lighting and specifications.
Coordinate approved procurement, manufacturing, site work and handover.
Office interiors across the region.
Interior A to Z provides office and commercial interior design solutions across Delhi, Gurgaon and Noida, with the project scope adapted to location, workplace requirements and agreed services. citeturn0search5turn0search18
Before you start your office interior.
What does office interior design include?
Depending on the project, office interiors can include space planning, workstations, reception areas, cabins, meeting and conference rooms, breakout areas, pantry spaces, storage, lighting, electrical coordination, furniture, branding and execution.
How much does office interior design cost?
Office interior cost depends on floor area, team size, workstations, furniture, partitions, electrical and lighting requirements, materials, technology, acoustics and execution scope. A project-specific estimate is more useful than a generic rate. citeturn0search5
Can you design a small office?
Yes. Small offices can use efficient zoning, compact workstations, vertical storage, multifunctional furniture, flexible meeting areas and carefully planned circulation.
Can office interiors include company branding?
Yes. Brand identity can be integrated through reception design, colours, materials, graphics, signage, feature walls, furniture and selected architectural details.
Can you design executive cabins and conference rooms?
Yes. Corporate workplace planning can include executive cabins, employee workstations, conference rooms, private meeting spaces, reception, breakout areas and storage.
Do you provide turnkey office interior execution?
Turnkey execution can include approved design coordination, procurement, manufacturing, civil and electrical work, installation, finishing, testing and handover where those services are included in the agreed scope. citeturn0search0
Do you provide office interior design in Gurgaon, Noida and Delhi?
Interior A to Z provides office and commercial interior design solutions across Delhi, Gurgaon, Noida and Delhi NCR, subject to project location, requirements and service scope. citeturn0search5turn0search3
Build a workplace your business can grow into.
Share your office location, floor area, team size, department requirements, preferred style and approximate budget to begin a focused design conversation.