Office Interior Design in Ghaziabad for Productive Workspaces
A well-planned office should support focused work, collaboration, client meetings and the everyday needs of your team. Office interior design brings together space planning, workstation layouts, lighting, acoustics, storage and brand expression in one practical plan.
Whether you are setting up a small office, refreshing a growing workplace or planning a client-facing studio in Ghaziabad, begin with the way your team works. A clear brief and measured layout help align the design with operational needs and budget.
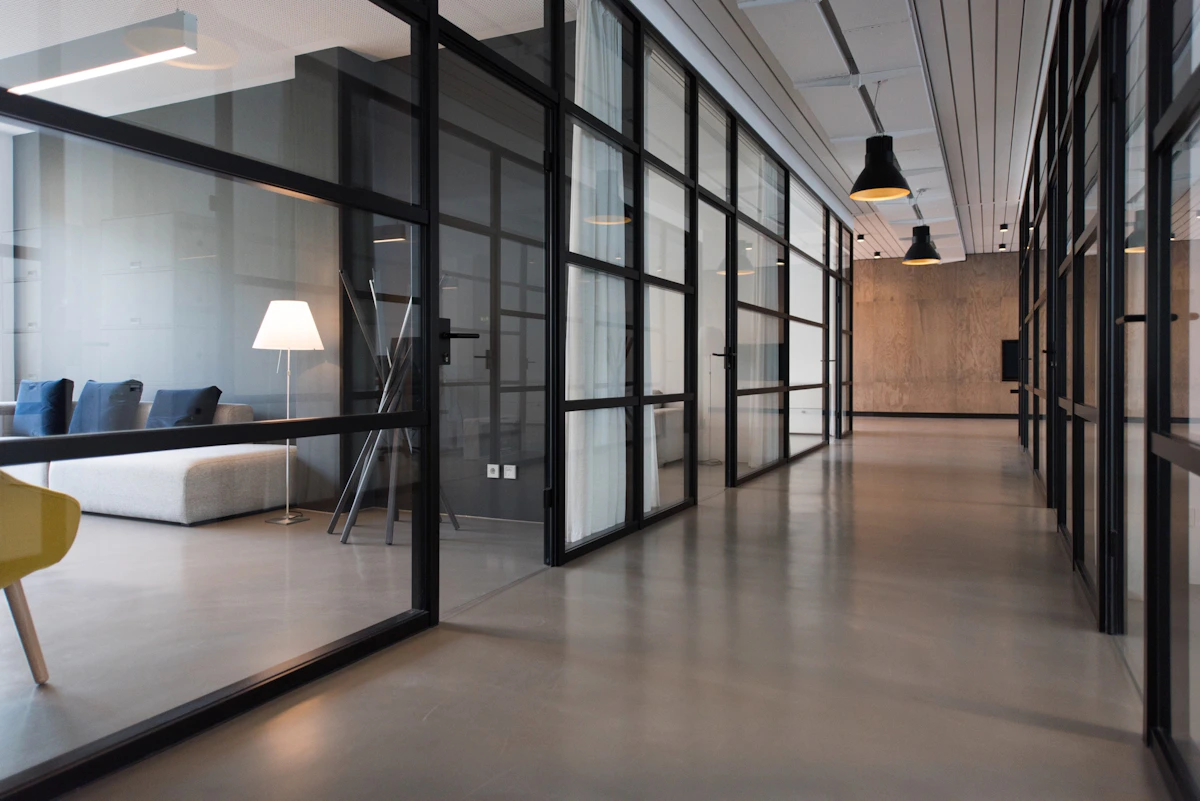
What Good Office Interior Design Should Achieve
Appearance matters, but an office also needs to function smoothly through a full working day.
The layout should balance individual focus, teamwork, privacy, visitor movement and storage. The best solution depends on the type of business, team size, work patterns, building constraints and future growth—not on a fixed office style.
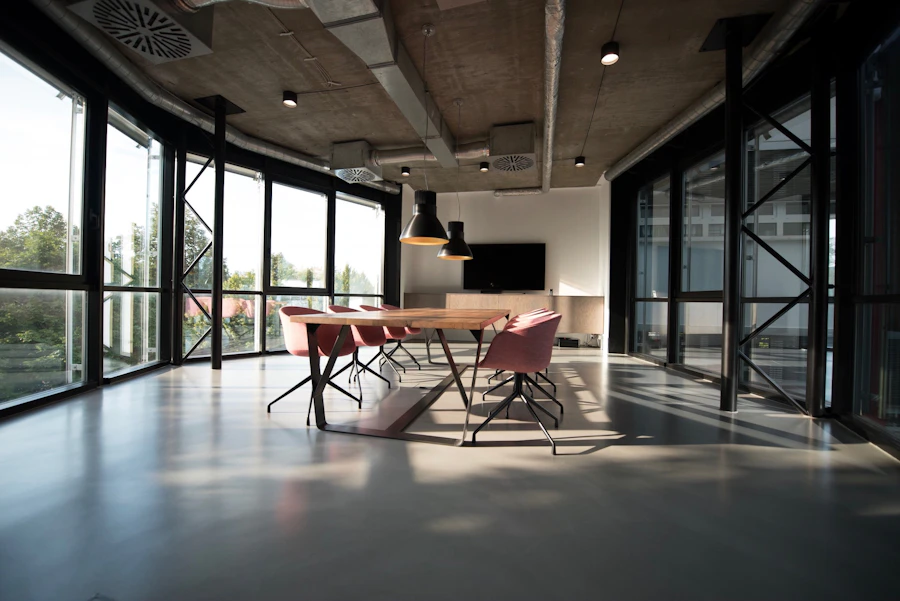
Comfortable, efficient work areas
Plan desk spacing, chair movement, monitor positions, power and data access. Keep circulation routes clear and consider task lighting and screen glare.
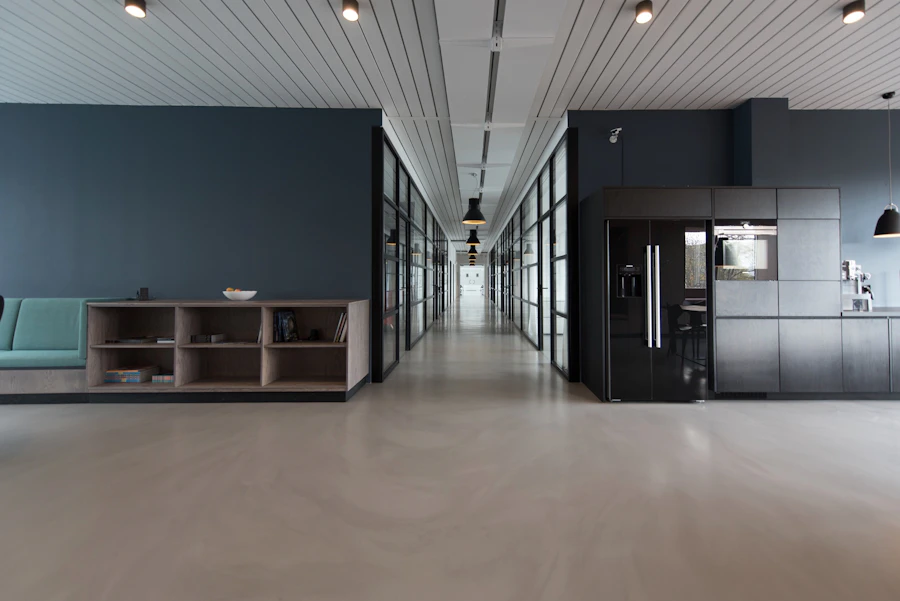
Meeting rooms and discussion zones
Match room size to meeting frequency and group size. Plan video-call equipment, display sightlines, lighting, acoustic privacy and convenient access.
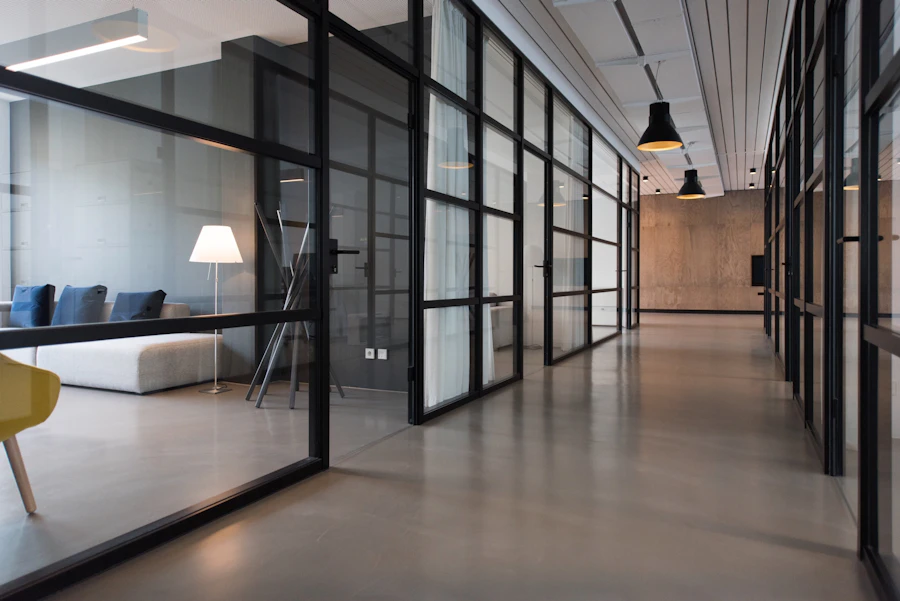
A clear, professional first impression
Keep the entry legible and welcoming with a well-positioned reception desk, visitor seating, appropriate lighting and discreet storage for daily essentials.
Images are illustrative workplace inspiration and are not represented as completed InteriorAtoZ projects. Verify image licensing before commercial use and substitute authentic project photographs wherever possible.
Office Areas to Include in Your Layout
Not every office needs every zone. Prioritise areas based on your team’s work, client visits, confidentiality requirements and available floor area.
- Reception and visitor waiting: make arrival, check-in and visitor movement clear.
- Open workstations: plan desk dimensions, chair clearance, power, data and shared circulation.
- Private cabins: consider focus needs, conversations, visibility and appropriate acoustic separation.
- Meeting rooms: size the table and seating around typical group numbers and meeting technology.
- Storage and printing: position supplies, files and shared equipment where staff can access them without disrupting work.
- Pantry and break area: account for cleaning, waste, plumbing and separation from quiet work zones where practical.
- Flexible space: consider movable tables or shared rooms if team size and activities change frequently.
Office Layout Options
Choose the arrangement that supports your work style and building constraints, rather than assuming one layout suits every business.
| Layout type | May suit | Planning considerations |
|---|---|---|
| Open-plan office | Teams that collaborate frequently and share resources | Noise control, clear walkways, task lighting and focus areas |
| Cabin-based layout | Roles requiring privacy or frequent confidential conversations | Partition placement, daylight access, visibility and efficient circulation |
| Hybrid layout | Workplaces combining team desks, meeting rooms and quiet areas | Room booking, shared equipment, storage and changing occupancy |
| Compact office | Small teams needing several functions in limited space | Multi-use rooms, vertical storage, correctly sized furniture and uncluttered routes |
| Client-facing studio | Consultants, agencies and service businesses hosting visitors | Reception, meeting privacy, display areas and visitor circulation |
Lighting, Acoustics and Ergonomics
These details influence how comfortable and usable a workplace feels over time. Coordinate them early, before furniture and partitions are fixed.
- Lighting: provide suitable general and task lighting; reduce screen glare and harsh contrast.
- Workstation ergonomics: choose appropriate desk and chair dimensions and allow practical monitor positioning.
- Acoustics: consider sound-absorbing finishes, meeting-room separation and quiet areas where conversation noise is disruptive.
- Air and temperature: avoid blocking HVAC outlets and consider ventilation needs for occupied rooms.
- Power and data: locate outlets and cable routes to avoid trailing wires and difficult future changes.
Select Finishes for Daily Use
Office finishes should suit foot traffic, cleaning routines, visual identity and maintenance capacity. Ask for clear product specifications and samples before approval.
- Flooring: assess durability, slip considerations, cleaning and chair movement.
- Worktops: compare surface resistance, edge finishing and ease of repair.
- Partitions: consider privacy, daylight transfer, acoustics and future reconfiguration.
- Paint and wall finishes: choose maintainable finishes suited to the intended use.
- Furniture hardware: confirm quality, load capacity, warranty and after-sales support.
Office Interior Design Process
A structured process helps keep layout, scope, cost and site coordination aligned.
Understand the brief
Confirm team size, work patterns, visitor needs, privacy and future growth.
Measure and plan
Document site conditions and review workstation, meeting and storage layouts.
Specify and quote
Agree on drawings, materials, furniture, lighting, services and scope of work.
Coordinate delivery
Schedule approvals, installation, site checks and handover documentation.
What Affects Office Interior Design Cost in Ghaziabad?
Office fit-out cost varies by floor area, site condition, design complexity, furniture quantity, materials, electrical and data work, lighting, HVAC changes, partitions and installation requirements. A useful estimate needs a defined scope rather than a generic per-square-foot figure.
| Cost factor | What to confirm in the quotation |
|---|---|
| Space planning and design | Drawings, revisions, site visits, approvals and deliverables included |
| Partitions and finishes | Material specifications, quantities, edge details and installation |
| Workstations and storage | Desk sizes, chairs, cabinets, hardware and number of units |
| Electrical, lighting and data | Points, fixtures, wiring, network requirements and testing |
| Meeting and specialist areas | AV equipment, acoustic treatment, access control or other specialist scope |
| Site and handover costs | Transport, debris removal, taxes, working-hour restrictions and warranty |
Ask for an itemised quotation with inclusions, exclusions, timelines, payment milestones and variation costs. Confirm whether the estimate includes taxes, furniture, electrical work and installation.
Related Interior Design Services
Office Interior Design FAQs
What does office interior design include?
Depending on the project scope, it may include space planning, workstation layouts, meeting rooms, reception, storage, finishes, lighting coordination, furniture selection and coordination of relevant building services.
How do I plan a small office in Ghaziabad?
Start with the number of people, essential equipment and work activities. Measure the space, identify fixed services and exits, prioritise clear circulation, and use appropriately sized furniture. Multi-use rooms can help where the schedule and privacy needs allow.
Which office layout is best for productivity?
There is no single layout that suits every business. Open-plan layouts can support collaboration but need noise management; private rooms support confidential work; hybrid layouts can balance both when carefully planned.
How much does office interior design cost in Ghaziabad?
Cost depends on floor area, site condition, furniture, materials, partitions, electrical and data work, lighting, specialist requirements and installation. Request an itemised quote based on measured drawings and a clearly defined scope.
How long does an office interior project take?
The timeline depends on design approvals, procurement lead times, site readiness, building permissions, the amount of fit-out work and coordination with other contractors. Ask for a milestone schedule after the scope has been assessed.
What should I share to get an office design estimate?
Provide the office location, approximate floor area, floor plan if available, team size, photos, required rooms, preferred timeline and budget range. Mention any landlord or building restrictions and existing electrical or HVAC conditions.
Should office interiors include ergonomic and safety planning?
Yes. Furniture dimensions, lighting, circulation, cable management and access to exits should be considered during planning. Confirm applicable building, fire-safety and accessibility requirements with qualified professionals and the relevant authorities.
Discuss Your Office Interior Requirements
Prepare a floor plan, team-size estimate, photographs and a list of essential work areas to begin a focused design discussion.
Publishing checklist: verify the canonical URL and slug, confirm internal links and image licensing, and add genuine office project photos, accurate service coverage and verifiable case studies where available. Review existing pages to avoid overlapping search intent. Structured data does not guarantee rich results or higher rankings.