Home Interior Design Cost Per Sq Ft Gurugram: 9 Key Factors to Know
Planning your home interiors and comparing quotations? Understand home interior design cost per sq ft in Gurugram, including measurement methods, furniture, modular kitchens, wardrobes, material specifications and project inclusions.
Home Interior Design Cost Per Sq Ft Gurugram is a useful way to compare project estimates, but the figure alone does not tell you exactly what your home will cost. The final amount depends on the work included, the area measurement used, materials, furniture quantities, kitchen specifications and installation requirements.
Whether you are planning a 2BHK apartment in Sector 56, a 3BHK home near Dwarka Expressway or an independent property in New Gurgaon, compare quotations carefully. Two providers may quote different per-square-foot figures because they are calculating different areas or including different items.

How to Calculate Home Interior Design Cost Per Sq Ft
The basic calculation is straightforward. First establish the total project amount and the area used for the calculation. Divide the total amount by that area to get the quoted cost per square foot.
Cost Per Sq Ft Formula
Cost per sq ft = Total agreed project cost ÷ Agreed project area
Use the same area definition and project scope whenever you compare two or more quotations.
Illustrative Calculation Example
Suppose a hypothetical interior project has an agreed total cost of ₹18,00,000 and the calculation area is 1,200 sq. ft.
| Calculation Item | Illustrative Value |
|---|---|
| Total project amount | ₹18,00,000 |
| Agreed calculation area | 1,200 sq. ft. |
| Calculation | ₹18,00,000 ÷ 1,200 |
| Illustrative cost per sq. ft. | ₹1,500 |
This is a mathematical example only. ₹1,500 per sq. ft. is not presented as a current Gurugram market rate, an advertised package or a quotation. Actual project costs require a defined scope and material specifications.
Carpet Area vs Built-Up Area: Which Measurement Should You Use?
One of the most important parts of comparing home interior quotations is understanding the area used for calculation. Carpet area and built-up area are not interchangeable.
Carpet Area
Broadly refers to the usable floor area within the home, subject to the applicable measurement definition. It is useful when understanding the internal space available for everyday use.
Built-Up Area
Generally includes the carpet area and additional covered structural areas such as walls. Confirm the exact definition used in the property’s documents.
Measured Work Area
Some interior work is measured separately, such as cabinetry, wall finishes, ceilings or countertops. These quantities should be identified in the detailed quotation.
9 Factors That Affect Home Interior Design Cost in Gurugram
A home’s final interior cost is influenced by more than its floor area. The following factors can change the amount of material, labour and coordination required.
Property Size and Layout
Larger homes may need more furniture, storage and finishing work. Room proportions and layout complexity also influence the quantity of work.
Material Specifications
Board grades, laminate finishes, veneers, hardware, countertops and surface treatments affect the overall project specification.
Modular Kitchen Requirements
Kitchen size, cabinet configuration, accessories, appliances, countertop selection and installation influence the final amount.
Wardrobes and Storage
Wardrobe dimensions, internal drawers, shutters, organisers and additional storage units affect material and hardware quantities.
Furniture Requirements
Beds, sofas, dining tables, study units, television cabinets and loose furniture may be included or quoted separately.
Electrical and Lighting Work
Additional points, wiring changes, fixtures, task lighting and ceiling-related electrical work can affect project scope.
Ceiling and Wall Finishes
False ceilings, decorative panels, paint systems, wall treatments and surface preparation vary according to the design.
Site Condition and Renovation
Existing property condition, demolition, repairs, service relocation and access restrictions can influence execution requirements.
Installation and Project Scope
Labour, transport, fitting, finishing, taxes, supervision and project coordination should be clearly identified in the quotation.
Room-Wise Interior Cost Components
Instead of relying only on one overall per-square-foot number, examine the individual rooms and work categories. This makes it easier to understand where your project allowance is being used.
| Room or Area | Typical Work Items | Cost Variables |
|---|---|---|
| Living Room | Sofa, TV unit, storage, lighting, curtains and wall finishes | Furniture size, finish, storage quantity and decorative scope |
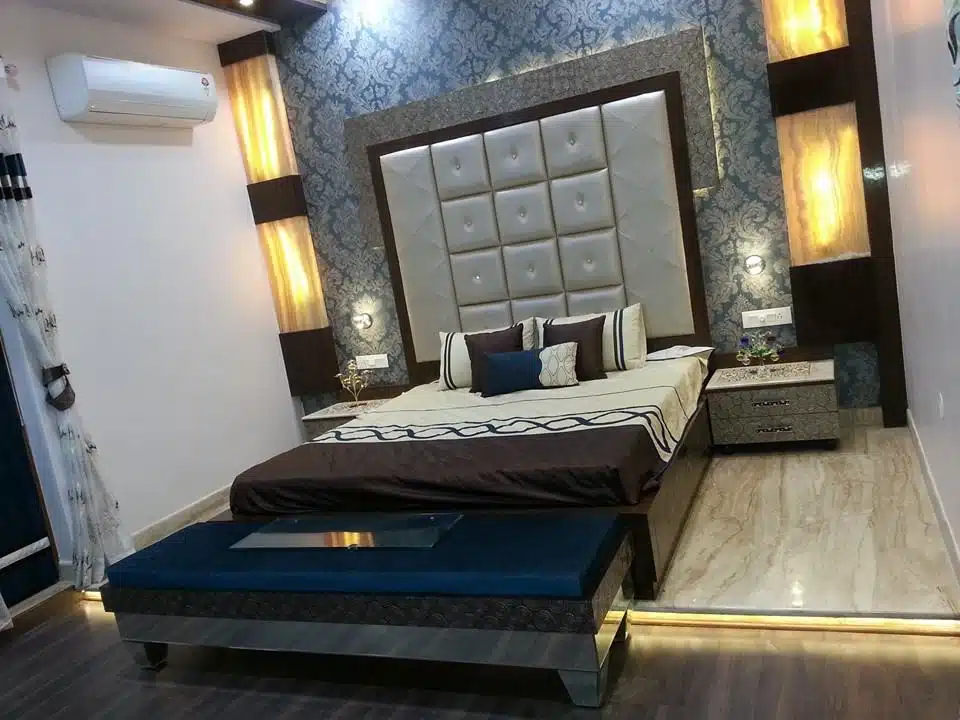
| Master Bedroom | Bed, wardrobe, side tables, dressing unit and lighting | Wardrobe dimensions, internal fittings and furniture specifications |
| Additional Bedroom | Bed, wardrobe, study unit and storage | Room purpose, furniture quantity and storage requirements |
| Modular Kitchen | Cabinetry, hardware, countertop, sink and accessories | Layout, material, cabinet quantity and hardware range |
| Dining Area | Dining table, chairs, crockery storage and lighting | Furniture dimensions and selected finishes |
| Bathrooms | Vanity, mirror, storage and selected fittings | Existing condition, fittings and scope of plumbing work |
| Utility Area | Shelves, cabinets, appliance provisions and worktop | Available dimensions and service requirements |
| Common Areas | Entrance storage, passage lighting and selected finishes | Length, surface area and design details |
How 2BHK, 3BHK and 4BHK Home Interior Costs Differ
Bedroom count is a useful starting point for planning, but it does not establish a fixed interior cost. The actual scope, property dimensions, furniture list and material choices determine the project requirements.
2BHK Home Interiors
A 2BHK project may include a living room, dining area, kitchen, two bedrooms and essential storage.
- Plan kitchen and wardrobe quantities.
- Decide the purpose of the second bedroom.
- Prioritise essential furniture.
- Confirm whether loose furniture is included.
3BHK Home Interiors
A 3BHK project may require additional wardrobes, bedroom furniture, lighting and room finishes.
- Prepare separate room-wise specifications.
- Plan the third bedroom’s intended use.
- Coordinate common-area finishes.
- Compare storage quantities carefully.
4BHK and Larger Homes
Larger properties may involve more rooms, storage, furniture and coordination between different areas.
- Divide the project into functional zones.
- Prepare detailed drawings and schedules.
- Confirm work across all floors if applicable.
- Consider phased execution where suitable.
How Materials and Finishes Influence Interior Cost
The material specification can make a significant difference to the project estimate. Compare materials based on their intended application, maintenance requirements and product details rather than selecting only by appearance.
| Material or Finish | Common Use | What to Verify |
|---|---|---|
| Decorative Laminate | Wardrobes, cabinets and furniture | Finish, thickness, surface performance and edge finishing |
| Veneer | Selected furniture and feature panels | Natural grain, polish and maintenance requirements |
| Engineered Wood Boards | Cabinet carcasses and storage | Board grade, thickness and moisture suitability |
| Acrylic Finish | Selected kitchen and wardrobe shutters | Cleaning, surface appearance and installation quality |
| Quartz or Other Countertops | Kitchen work surfaces | Thickness, joints, stain care and installation details |
| Paint | Walls and ceilings | Surface preparation, finish and coverage |
| Hardware and Fittings | Cabinet doors, drawers and storage | Brand, model, load suitability and warranty terms |

What Should Be Included in an Interior Design Quotation?
A clear quotation should explain what the homeowner is paying for. It should identify the work included, the quantities, product specifications, installation responsibilities and exclusions.
Common Items to Check
- Design work: Layouts, drawings, design revisions and material schedules.
- Kitchen: Cabinet carcasses, shutters, hardware, countertop and accessories.
- Wardrobes: Dimensions, internal divisions, shutters, handles and fittings.
- Furniture: Bed, sofa, dining furniture, study units and loose furniture.
- Electrical: Wiring changes, switches, sockets, light points and fixtures.
- Ceiling: Framework, boards, finishing, lighting cut-outs and access requirements.
- Painting: Surface preparation, primer, coats and selected paint specification.
- Installation: Labour, fitting, transport and finishing responsibilities.
- Commercial terms: Taxes, payment milestones, timelines and change procedures.
Possible Exclusions to Confirm
- Major civil or structural modifications.
- Extensive plumbing or electrical relocation.
- Appliances and loose furniture not listed in the scope.
- Society deposits, permissions or access charges.
- Debris removal and special transport arrangements.
- Additional work requested after approval.
How to Compare Two Interior Design Quotations
A lower per-square-foot figure does not automatically mean a better value. Compare the actual work and specifications before deciding.
| Comparison Point | Questions to Ask |
|---|---|
| Measurement | Are both quotations based on the same area definition? |
| Project Scope | Are the same rooms and work categories included? |
| Materials | Are board grades, finishes and hardware specifications comparable? |
| Quantities | Are cabinet sizes, furniture counts and work areas similar? |
| Installation | Are fitting, labour, transport and finishing included? |
| Exclusions | Are civil, electrical, plumbing and other exclusions documented? |
| Payment Terms | Are payment milestones and approval stages clearly stated? |
| Changes | How are additional items and design revisions priced? |
Ways to Manage Your Home Interior Budget
A well-defined project scope can help control unnecessary changes and make it easier to track spending. Use these steps before approving your interior work.
- List essential requirements: Separate necessary furniture and storage from optional decorative upgrades.
- Measure before ordering: Confirm room dimensions and cabinet sizes before production.
- Choose materials carefully: Compare practical finishes and maintenance requirements.
- Plan services early: Finalise electrical and plumbing requirements before closing walls or ceilings.
- Standardise where practical: Consistent cabinet sizes and finishes may simplify planning and procurement.
- Approve drawings and samples: Confirm layouts, finishes and specifications before execution.
- Track changes: Document additions and revisions with their cost implications.
- Keep contingency funds: Allow for unforeseen site conditions and approved additional work.
Home Interior Design Cost Considerations in Gurugram, Noida and Delhi NCR
Project costs can vary according to property type, site condition, material selection and the scope of work. A newly handed-over apartment may need a different set of services from an older independent home undergoing renovation.
In Gurugram, homeowners may be planning apartments around Golf Course Road, Sohna Road, Sector 56, Dwarka Expressway or New Gurgaon. The property’s layout and building guidelines can influence furniture planning, service changes and execution arrangements.
Similar considerations apply to Noida and other parts of Delhi NCR. Rather than assuming that one quoted rate applies everywhere, request a project-specific estimate based on the actual property and agreed specifications.
Explore our interior design cost guide for Gurgaon for additional project planning information.
Frequently Asked Questions About Home Interior Design Cost Per Sq Ft Gurugram
1. How is home interior design cost per sq ft calculated in Gurugram?
Divide the agreed project cost by the agreed measurement area. Confirm whether the quotation uses carpet area, built-up area or another defined project area, and make sure the included work is clearly documented.
2. What is included in home interior design cost per square foot?
Depending on the quotation, it may include design work, modular kitchen, wardrobes, furniture, electrical work, lighting, painting, ceiling work, hardware, installation and finishing. Confirm inclusions and exclusions in writing.
3. Is carpet area or built-up area used for interior cost calculation?
There is no universal measurement basis for every interior quotation. Ask the provider to specify whether the calculation uses carpet area, built-up area or measured work area, and compare quotations on the same basis.
4. Does a 3BHK cost more to design than a 2BHK?
A 3BHK may require additional wardrobes, furniture, lighting and room finishes. However, actual cost depends on area, material specifications, scope and the requirements of each room.
5. Why do interior design quotations differ per square foot?
Quotations can differ because of material grades, furniture quantities, hardware, design complexity, labour, installation, site conditions and the scope included in the price.
6. Does the per-square-foot rate include modular kitchen and wardrobes?
Not necessarily. Some quotations include kitchen and wardrobe work, while others price them separately. Check the itemised scope and quantities before comparing rates.
7. How can I compare interior design quotations?
Compare quotations using the same area basis, room list, material specifications, furniture quantities, hardware, installation requirements, exclusions, taxes and payment terms.
8. Should I keep a contingency amount for home interiors?
A contingency allowance can help manage unexpected site conditions, additional work and approved changes. The amount should reflect the complexity and condition of the property.
9. Are design fees and execution costs always included together?
No. Some providers quote design services separately from material procurement and execution. Ask whether drawings, revisions, site coordination and installation are included.
10. Can I get a project-specific interior cost estimate?
Yes. Share your property configuration, approximate area, location, room requirements and preferred material level. A project-specific estimate should be based on measurements and a clearly defined scope.
Related Home Interior Design Guides
Read these related resources to understand home design, apartment planning and interior budgeting in Gurugram.
Request a Home Interior Cost Discussion in Gurugram
Share your property configuration, area, location and interior requirements. These details can help begin a discussion about the scope and specifications for your home.
This form opens WhatsApp with a prefilled enquiry message. It does not store or save submitted information in the website database.
Understand Your Interior Cost Before Starting the Project
Home interior design cost per sq ft in Gurugram is useful for comparing estimates, but it should always be supported by a clear project scope. Confirm the area measurement, material specifications, room-wise quantities, installation requirements and exclusions before approving a quotation.
Whether you are planning a 2BHK apartment, a 3BHK family home or a larger independent property, a detailed estimate helps you make informed decisions and manage your project more clearly.
Ready to discuss your home interior requirements? Share your property details through the enquiry form to begin planning your project in Gurugram, Noida or Delhi NCR.