Home Interior Design for Apartment Gurugram: 12 Brilliant Ideas for Modern Living
Create a well-planned apartment with practical home interior design for apartment Gurugram. Explore coordinated living spaces, contemporary kitchens, comfortable bedrooms, smart storage, lighting and design solutions for modern homes in Delhi NCR.
Home Interior Design for Apartment Gurugram is about creating a comfortable, functional and visually connected home within the available floor plan. A thoughtfully designed apartment brings together furniture, storage, lighting, colours and materials so that every room supports the household’s everyday activities.
Whether you own a 2BHK, 3BHK or larger apartment in Golf Course Road, Sohna Road, Sector 56, Dwarka Expressway or New Gurgaon, start by understanding your family’s requirements and the property’s layout. This helps you make better decisions about furniture sizes, kitchen arrangements, bedroom storage and shared living areas.
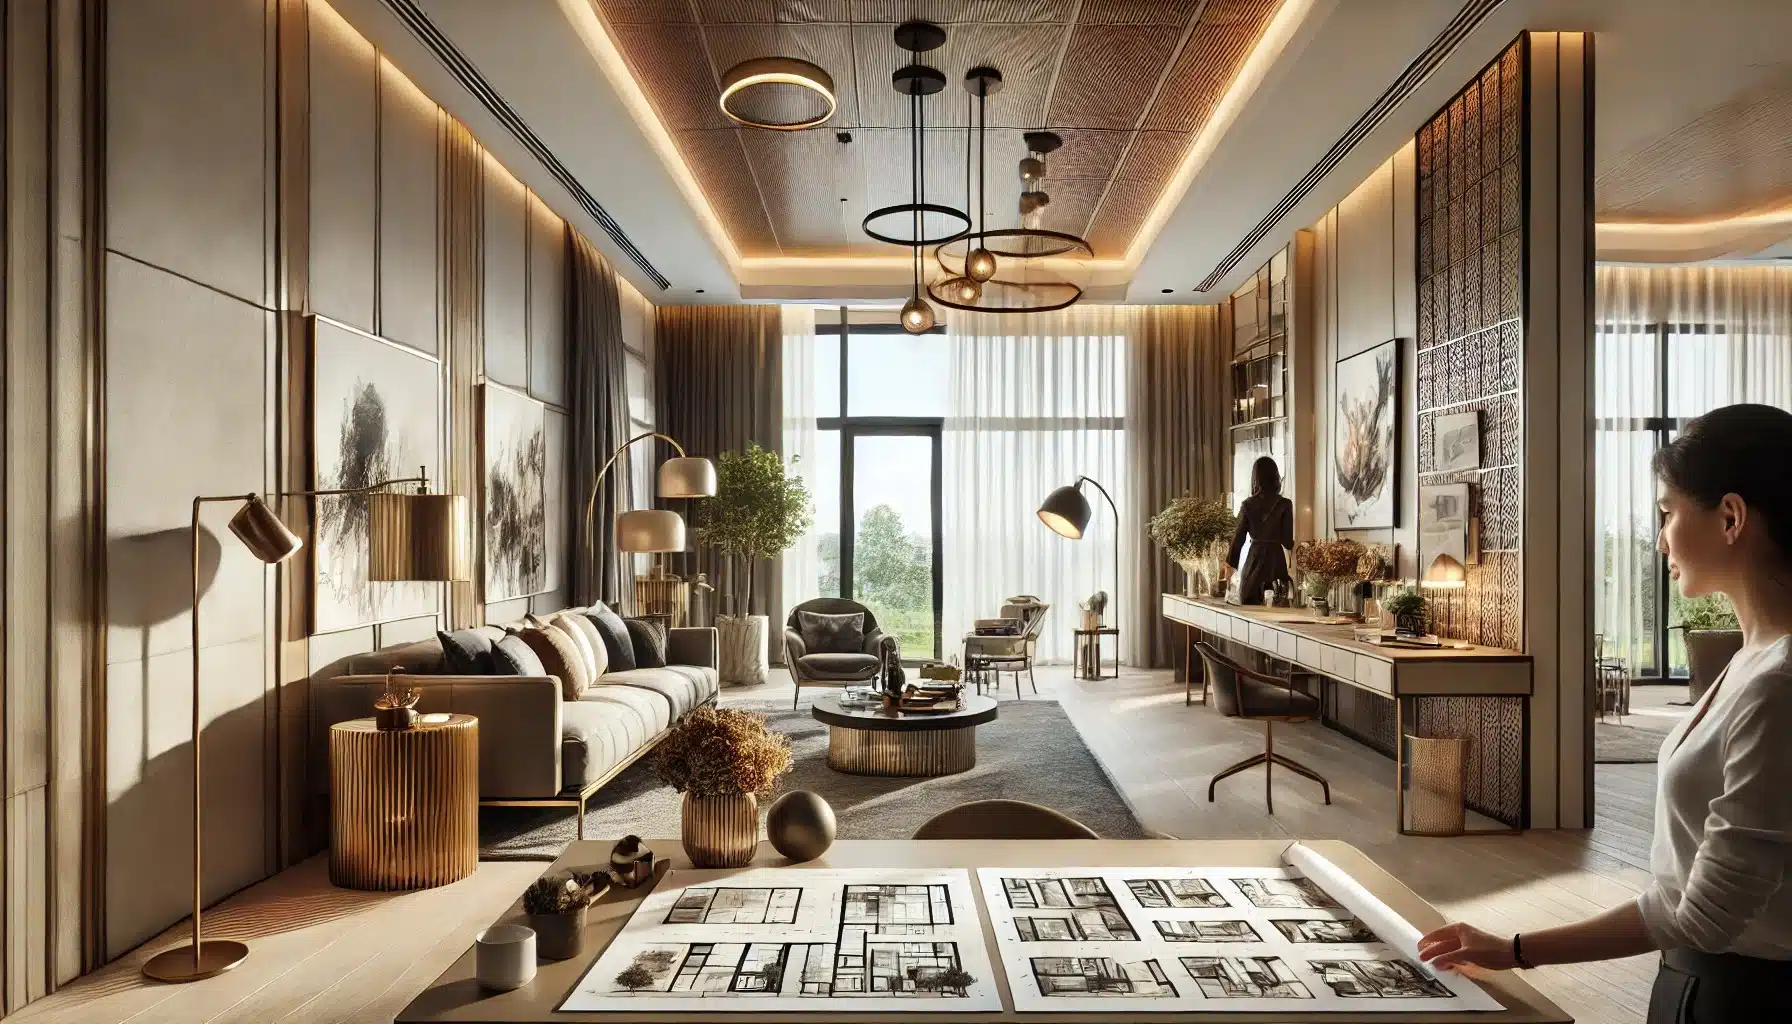
12 Home Interior Design Ideas for Apartments in Gurugram
Use these ideas as a starting point for a cohesive apartment design. Adapt them to your floor plan, natural light, family size and daily routine.
Plan the Complete Floor Layout
Begin with the apartment’s actual dimensions. Map furniture, doors, windows, walking routes and service points before deciding on individual room designs.
Create a Welcoming Living Room
Arrange seating, television storage and occasional furniture to support conversation and relaxation while preserving comfortable movement.
Design a Functional Modular Kitchen
Organise the cooking area around preparation, washing, cooking and storage. Confirm appliance sizes before finalising cabinetry.
Make Bedrooms Comfortable
Choose suitable bed sizes, wardrobes, bedside storage and lighting according to the dimensions and purpose of each bedroom.
Coordinate the Colour Palette
Select a base palette for connected spaces and introduce accent colours selectively to create visual consistency.
Use Layered Lighting
Combine general illumination with task lighting for cooking, reading, working and dressing.
Plan Full-Height Storage
Use suitable vertical storage in bedrooms, kitchens and utility areas without making the rooms feel crowded.
Give Every Room a Clear Purpose
Decide whether additional rooms will serve as children’s bedrooms, guest rooms, studies or flexible family spaces.
Design a Practical Dining Area
Select a dining table and seating arrangement that fits the available space and maintains easy access to the kitchen.
Improve the Entrance Experience
Plan a compact shoe cabinet, mirror, key storage and appropriate lighting to keep the entrance organised.
Make Utility Areas Useful
Plan appliance connections, shelves, cleaning storage and ventilation according to the available service area.
Coordinate Finishes Across Rooms
Repeat selected colours, materials and design details to create a connected appearance throughout the apartment.
Living and Dining Room Interior Design for Apartments
The living and dining areas often form the social centre of an apartment. They may be connected through an open layout or separated by walls and doorways. Their design should reflect how the family relaxes, entertains guests and shares meals.
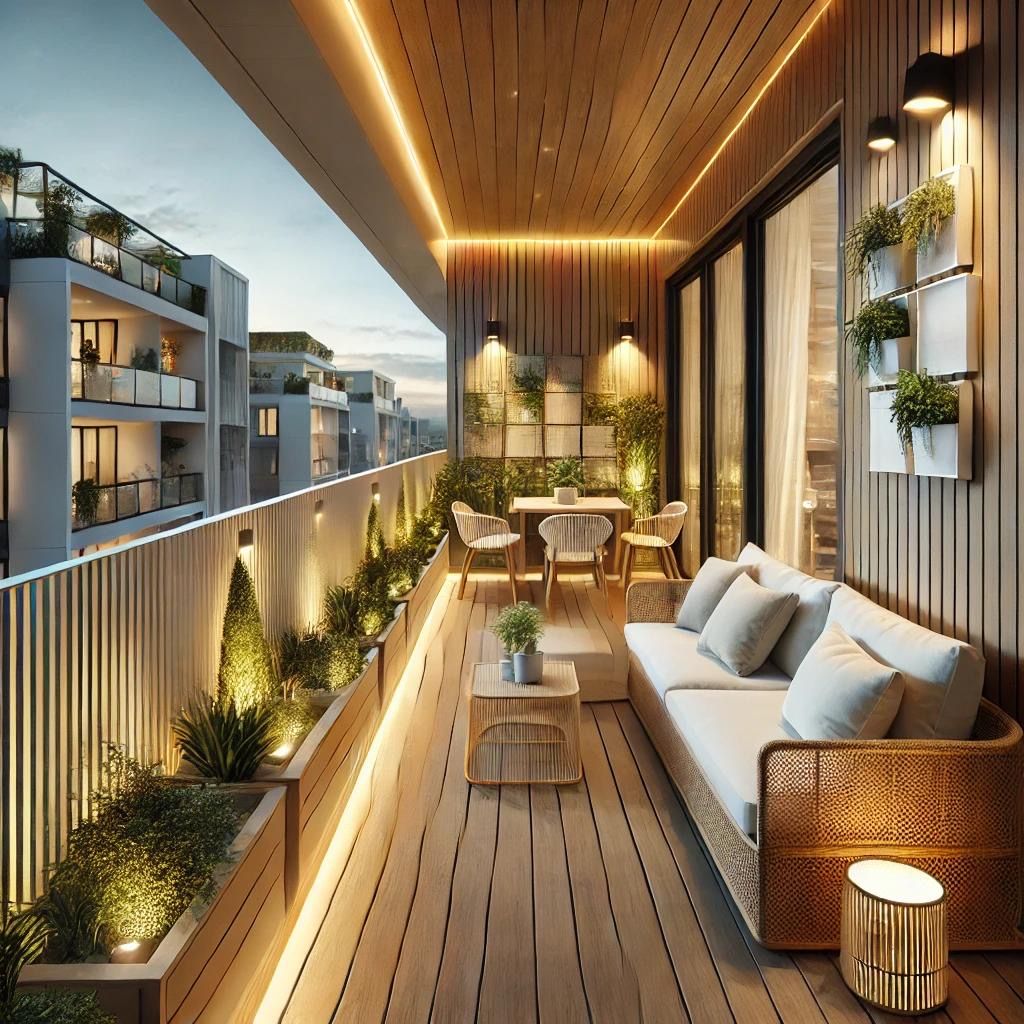
Living Room Planning
- Choose a sofa according to the room’s width and circulation space.
- Position the television unit for comfortable viewing.
- Plan closed storage for electronics and everyday accessories.
- Use rugs and lighting to define seating areas where suitable.
- Maintain a clear route to balconies, bedrooms and the entrance.
- Coordinate curtains, furniture and wall finishes.
Dining Area Planning
- Choose a table size based on household requirements.
- Allow chairs enough room to move comfortably.
- Consider a compact crockery unit where storage is required.
- Use suitable lighting above the dining table.
- Keep the route between the kitchen and dining area practical.
Bedroom Interior Design for Modern Apartments
Each bedroom should reflect the needs of its occupants. A master bedroom may need a larger wardrobe and dressing area, while a children’s room may require study furniture, accessible storage and flexible space.
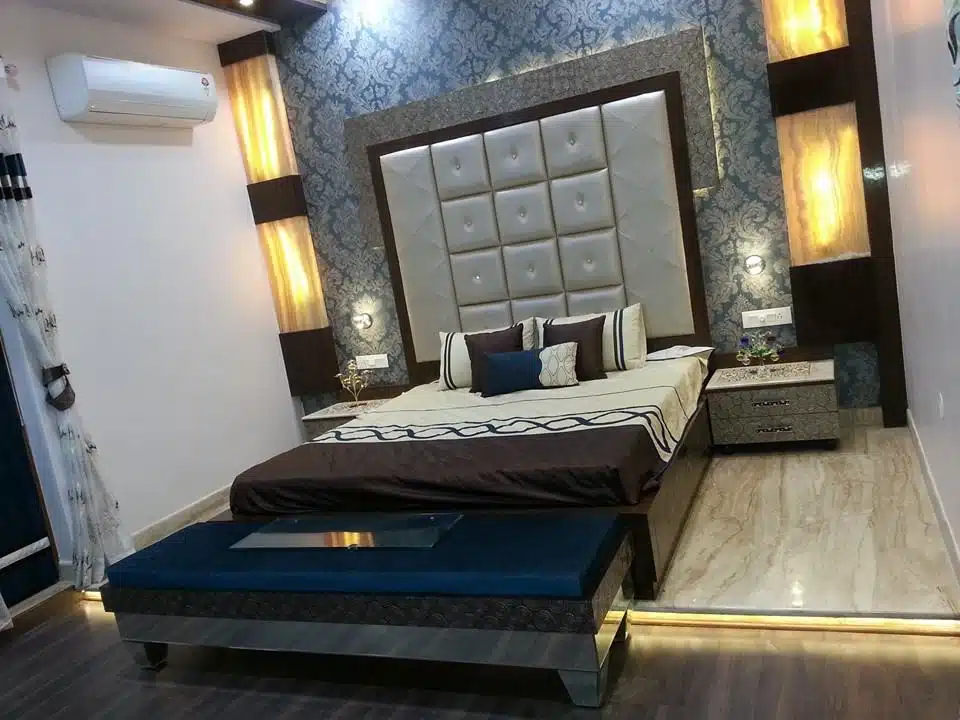
Master Bedroom
- Plan the bed position according to doors, windows and circulation.
- Choose wardrobe dimensions based on actual storage requirements.
- Include suitable bedside lighting and accessible charging points.
- Consider a dressing unit if the room has sufficient space.
- Select calming colours and practical surface finishes.
Children’s and Guest Bedrooms
- Choose furniture that matches the room’s intended use.
- Include practical study or reading lighting where required.
- Use organised shelves and drawers for everyday belongings.
- Keep flexible space for future furniture changes.
- Consider a sofa bed or other flexible furniture where suitable.
Modular Kitchen Design for Apartment Homes
The kitchen should be planned around the available layout, cooking habits, appliance requirements and service connections. A coordinated kitchen design can improve storage and make daily preparation easier.

Kitchen Layout Options
Straight Kitchen
A single-wall arrangement can suit compact kitchens where available width and service positions support it.
Parallel Kitchen
Two opposing counters can provide separate work zones where sufficient passage width is available.
L-Shaped Kitchen
An L-shaped arrangement can use two adjoining walls and create a practical work area.
Kitchen Design Checklist
- Confirm refrigerator, hob, chimney and appliance dimensions.
- Plan drawers and cabinets around cookware and groceries.
- Check water supply, drainage and electrical positions.
- Select materials suitable for kitchen use and cleaning.
- Provide suitable task lighting over work surfaces.
- Confirm countertop specifications and installation details.
Read our modular kitchen design guide for additional planning ideas.
Apartment Interior Design for 2BHK, 3BHK and 4BHK Homes
Property configuration is only one part of apartment planning. Room dimensions, family requirements, furniture preferences and storage needs determine how each home should be designed.
2BHK Apartment Design
Focus on practical living and dining arrangements, a functional kitchen, master bedroom storage and a flexible second bedroom.
- Prioritise essential furniture.
- Use well-planned wardrobe interiors.
- Consider a guest-room and study combination.
- Maintain clear movement between rooms.
3BHK Apartment Design
Create a clear purpose for each bedroom while maintaining consistent design elements in shared spaces.
- Plan storage for each occupant.
- Consider a separate study or guest room.
- Coordinate common-area finishes.
- Plan lighting for different activities.
4BHK Apartment Design
Larger apartments require coordinated planning across bedrooms, living spaces, utility areas and storage zones.
- Divide the home into functional zones.
- Prepare room-wise furniture layouts.
- Coordinate materials and colours.
- Plan the project in manageable stages if needed.
Choose a Consistent Interior Design Style for Your Apartment
A clear design direction makes it easier to coordinate furniture, colours, materials and decorative elements. Choose a style that suits your household and the architecture of your apartment.
Contemporary Apartment Interiors
Contemporary interiors often combine clean forms, practical furniture, coordinated colours and functional lighting.
Minimalist Apartment Interiors
Minimalist spaces focus on essential furniture, uncluttered surfaces, purposeful storage and restrained decoration.
Modern Classic Interiors
Modern classic design may combine balanced proportions, selected decorative details and coordinated finishes.
Natural and Warm Interiors
Wood-inspired finishes, natural textures, soft colours and warm lighting can create a relaxed atmosphere.
Industrial-Inspired Interiors
Selected metal details, textured finishes and simple furniture can introduce an industrial character.
Modern Luxury Interiors
Carefully selected materials, layered lighting and detailed furniture planning can create a refined appearance.
Material and Finish Selection for Apartment Interiors
Materials should be selected according to the way each room is used. A kitchen surface has different requirements from a bedroom wardrobe or a living room feature wall. Compare specifications rather than relying only on appearance.
| Material or Finish | Common Application | Selection Considerations |
|---|---|---|
| Decorative Laminate | Wardrobes, cabinets and furniture | Texture, cleaning, surface performance and edge finishing |
| Veneer | Selected furniture and feature panels | Natural grain, polish and maintenance |
| Engineered Wood Boards | Cabinet carcasses and storage units | Board grade, thickness and moisture suitability |
| Acrylic Finish | Selected kitchen and wardrobe shutters | Cleaning requirements, surface appearance and fingerprints |
| Quartz or Other Countertop Options | Kitchen work surfaces | Stain care, heat precautions, joints and installation |
| Paint | Walls and ceilings | Surface preparation, finish and cleaning requirements |
| Glass and Mirrors | Selected partitions, cabinets and decorative elements | Safety specification, placement and maintenance |
Questions to Ask Before Approving Materials
- What is the exact product or material specification?
- What board thickness and grade are being proposed?
- Which hardware and fittings are included?
- What cleaning and maintenance will be required?
- Are installation and finishing included in the quotation?
- Are physical samples available for approval?
Lighting and False Ceiling Design for Apartments
Lighting should be planned alongside furniture and room functions. A suitable lighting layout supports everyday activities and helps create a consistent atmosphere across the apartment.
Three Useful Lighting Layers
- Ambient lighting: Provides general illumination throughout a room.
- Task lighting: Supports cooking, reading, dressing and working.
- Accent lighting: Highlights selected artwork, shelves or architectural details.
False Ceiling Planning
Ceiling details should suit the room height and service requirements. Avoid adding decorative layers without considering maintenance access, fan positions, air-conditioning requirements and lighting placement.
- Plan light positions before ceiling installation.
- Confirm fan and AC service requirements.
- Keep access to essential services where necessary.
- Choose ceiling details that suit the room proportions.
- Coordinate ceiling finishes with the overall interior style.
Apartment Renovation: From Property Inspection to Move-In
Whether you have purchased a new apartment or are renovating an existing property, a structured process helps coordinate design decisions, materials and installation.
- Property inspection: Record room dimensions, existing finishes, windows, doors and visible service points.
- Requirement discussion: Identify household needs, preferred style, storage expectations and furniture requirements.
- Space planning: Prepare room layouts and furniture arrangements according to measurements and circulation requirements.
- Design and material selection: Finalise colours, finishes, kitchen specifications, wardrobe details and lighting.
- Quotation and scope approval: Document the work, quantities, specifications, exclusions and payment milestones.
- Site preparation: Coordinate building permissions, material movement and the work schedule.
- Execution: Complete approved civil, electrical, plumbing, carpentry, painting and installation work as applicable.
- Final inspection: Check finishes, cabinet operation, fittings, lighting and agreed project items before handover.
Budget Planning for Apartment Interior Design
Apartment interior costs depend on the area, material specifications, number of rooms, furniture requirements and extent of renovation. A useful budget begins with a written scope rather than a single per-square-foot figure.
Common Budget Categories
- Design and space-planning work.
- Modular kitchen and utility cabinetry.
- Bedroom wardrobes and storage units.
- Living room and dining furniture.
- Electrical modifications and lighting fixtures.
- Painting, wall finishes and ceiling work.
- Installation, transport and finishing.
- Applicable taxes and a contingency allowance.
How to Compare Quotations
- Confirm the same area measurement basis in every quotation.
- Compare material specifications and quantities.
- Check whether installation and hardware are included.
- Identify excluded civil, electrical and plumbing work.
- Review payment terms and change-order procedures.
- Ask for a realistic execution schedule.
For more detailed costing guidance, read our interior design cost guide for Gurgaon and home interior design budget guide for Gurugram.
Apartment Interior Design Across Gurugram, Noida and Delhi NCR
Apartment design requirements can vary across neighbourhoods and developments. A home near Golf Course Road may have different room proportions from an apartment in New Gurgaon or along Dwarka Expressway. Existing homes and newly handed-over apartments may also need different preparation and renovation planning.
The same principles apply to apartments in Noida and Delhi NCR: begin with the actual floor plan, check the property’s condition, understand the household’s requirements and choose materials according to the intended use of each space.
Local building and society requirements should be checked before work begins. Do not assume that balcony enclosures, structural changes, external finishes or service alterations are automatically permitted.
Explore our home interior design Gurgaon resource for additional planning information.
Frequently Asked Questions About Home Interior Design for Apartment Gurugram
1. How do I plan home interior design for an apartment in Gurugram?
Start with the apartment floor plan and accurate measurements. Decide how each room will be used, plan furniture and storage, coordinate lighting and electrical points, select materials and confirm building permissions before execution.
2. What is the difference between flat interior design and apartment interior design?
The terms are often used interchangeably. Apartment interior design generally refers to planning the complete residential unit, including connected living spaces, bedrooms, kitchen, bathrooms, storage and utility areas.
3. How can I make my apartment interior look coordinated?
Use a consistent colour palette, coordinate flooring and finishes, repeat selected materials, plan lighting together and choose furniture proportions that suit each room.
4. What should be included in an apartment interior design plan?
A complete plan may include furniture layouts, kitchen design, wardrobes, lighting, electrical points, material specifications, ceiling details, storage, window treatments and utility requirements.
5. Can I renovate an existing apartment in Gurugram?
Yes. Many apartments can be updated with new furniture, storage, kitchen improvements, lighting and finishes. Inspect existing services and check building and society permissions before making changes.
6. How should I choose materials for apartment interiors?
Choose materials according to room usage, moisture exposure, cleaning requirements, durability, appearance and maintenance. Confirm exact product specifications in the project quotation.
7. What should I check before starting apartment interior work?
Check property measurements, handover condition, electrical and plumbing points, window dimensions, wall conditions, society work rules, service access and structural restrictions.
8. How can I make better use of apartment storage?
Plan wardrobes, kitchen cabinets, utility shelves and living-room storage around the items your household actually uses. Check cabinet dimensions and door clearances before installation.
9. What are important features of a modern apartment kitchen?
A functional kitchen should have suitable work surfaces, organised storage, correctly positioned appliances, adequate lighting and convenient access to water and electrical connections.
10. Why should I prepare a furniture layout before buying furniture?
A measured furniture layout helps confirm that items fit the room, doors and drawers can open, and walking routes remain accessible. It can reduce avoidable changes after delivery.
11. Can apartment interiors be completed in phases?
Yes. You can prioritise essential fixed furniture, kitchen work, wardrobes and services before completing optional decorative upgrades. Coordinate future work in advance to reduce rework.
12. How can I request an apartment interior design consultation?
Share your apartment configuration, location, approximate area, property status and design requirements through the enquiry form. These details can help begin a project discussion.
Related Interior Design Resources
Explore related guides to understand different apartment requirements, budget planning and room-specific interior design.
Discuss Your Apartment Interior Design Requirements
Planning interiors for a new apartment or renovating your existing home in Gurugram? Share your property details, room requirements and preferred design style to begin a project discussion.
This form opens WhatsApp with your enquiry details. It does not save or store submitted information in the website database.
Design an Apartment That Works for Everyday Living
Good home interior design for apartment Gurugram starts with a clear understanding of the floor plan and the people who use the home. Coordinated living spaces, practical kitchens, comfortable bedrooms, organised storage and suitable lighting can make an apartment more functional and welcoming.
Whether you are planning a 2BHK, 3BHK or larger apartment, focus on accurate measurements, useful furniture layouts and appropriate material specifications. Confirm building requirements before modifications and finalise the project scope before execution.
Ready to plan your apartment interiors? Share your property details through the enquiry form to begin discussing your requirements in Gurugram, Noida or Delhi NCR.