2 BHK Interior Design Made to Feel Like Home
Thoughtful interiors for modern 2 BHK apartments in Delhi, Gurgaon and Noida — planned around real space, real storage needs and the way you live.
From modular kitchen design and wardrobes to living rooms, bedrooms, lighting and execution coordination, every decision is connected to the complete home.
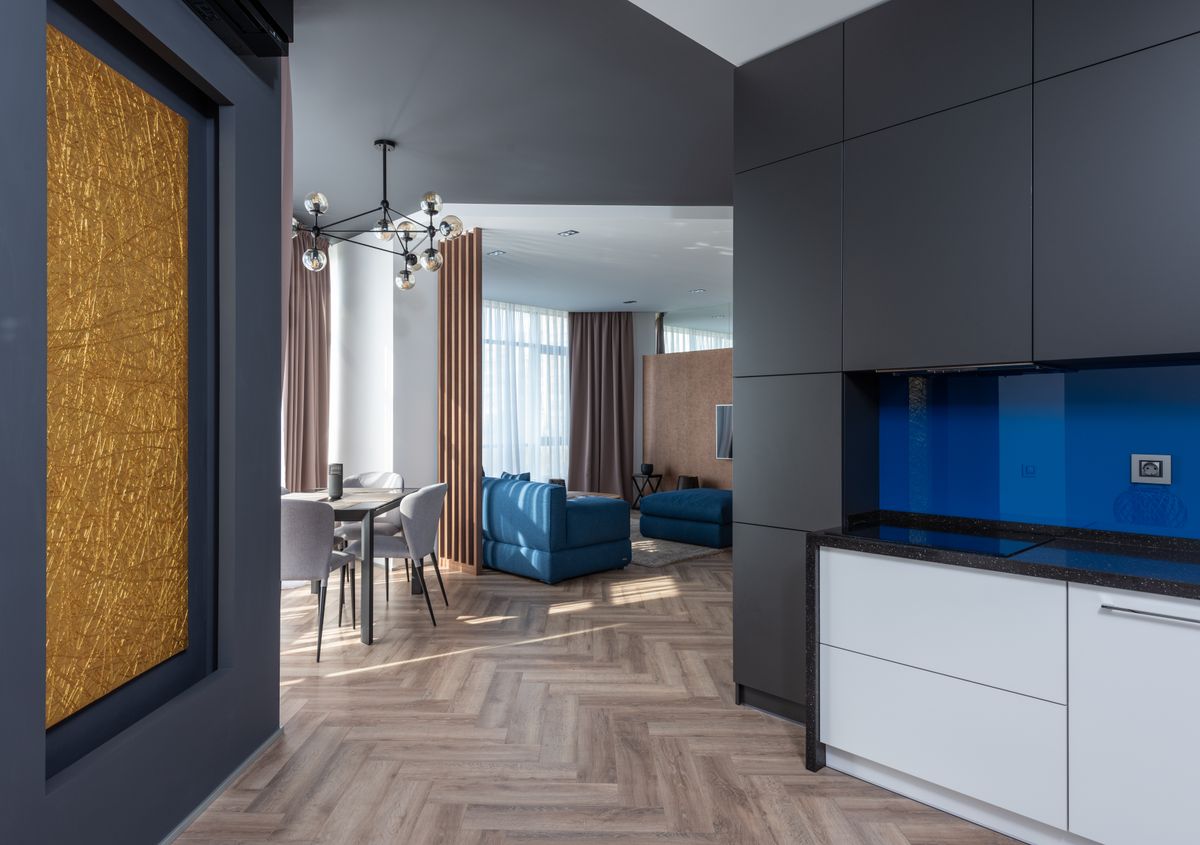
Beautiful is better when it works beautifully.
A successful 2 BHK interior is not about filling every wall. It is about giving every part of the home a clear purpose.
We begin with the actual floor plan, room dimensions, circulation, natural light, storage requirements and lifestyle. Furniture, kitchen, wardrobes, lighting and finishes are then developed as one connected design direction.
This approach is especially useful in compact apartments, where oversized furniture or unplanned storage can quickly make a home feel crowded.
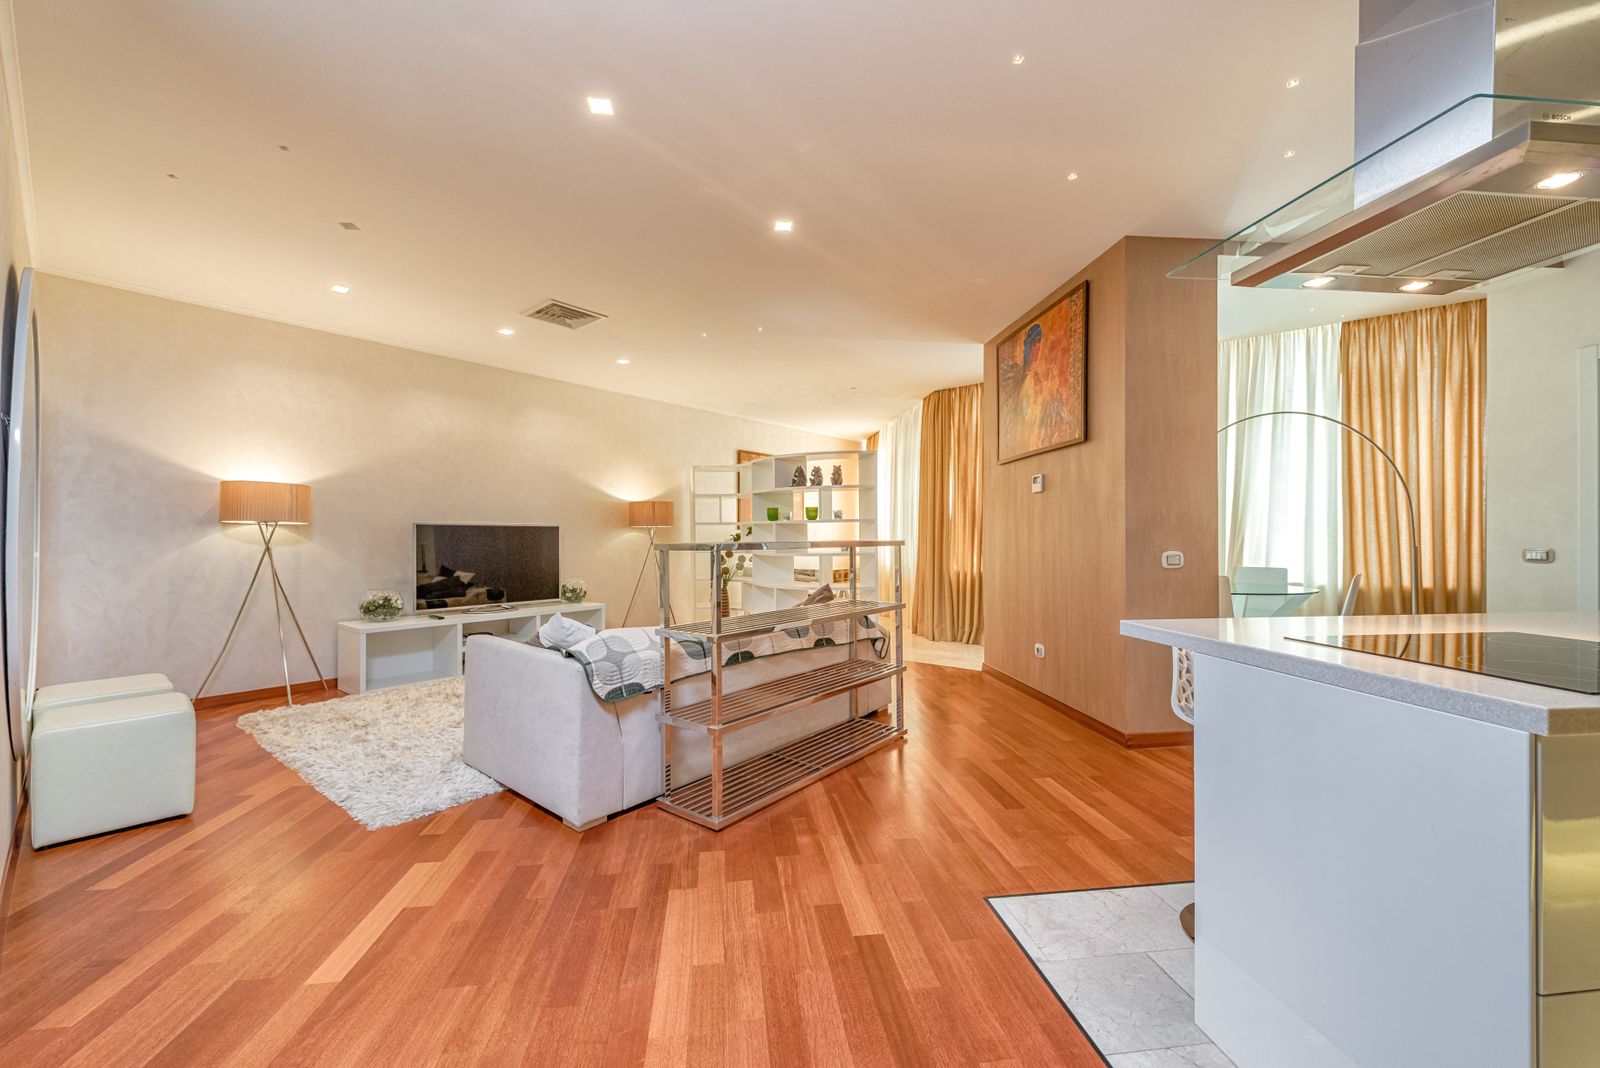
Everything your 2 BHK needs, without visual clutter.
Plan the important spaces first, then connect them through a consistent palette, furniture scale, storage strategy and lighting approach. For broader scope, see our interior design services.
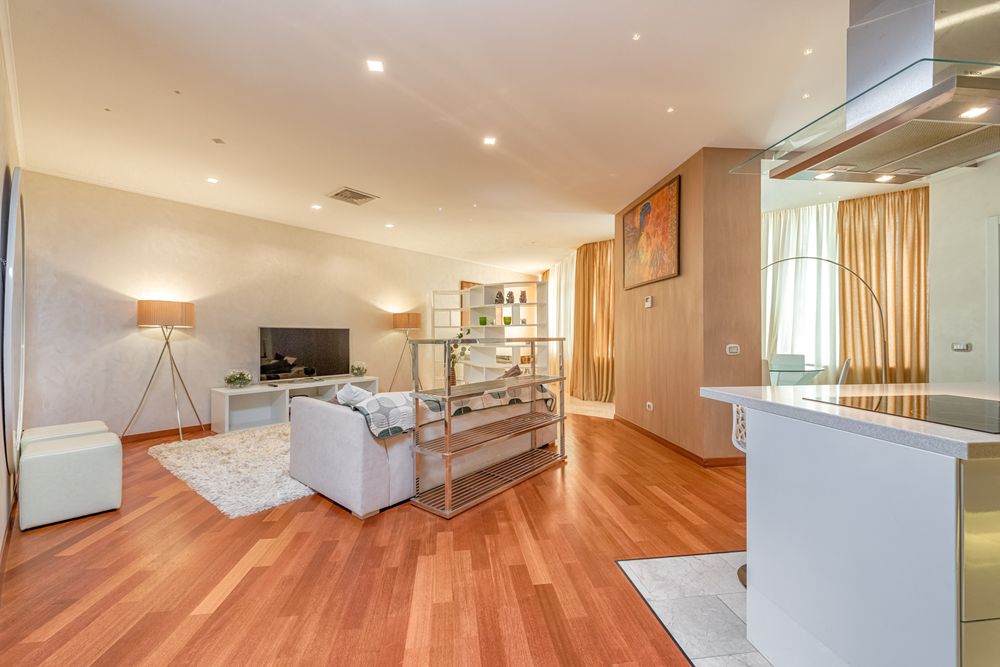
Living Room Interior
Comfortable seating, a proportionate TV unit, useful storage, dining placement and layered lighting — planned to keep circulation open.
Explore home interior design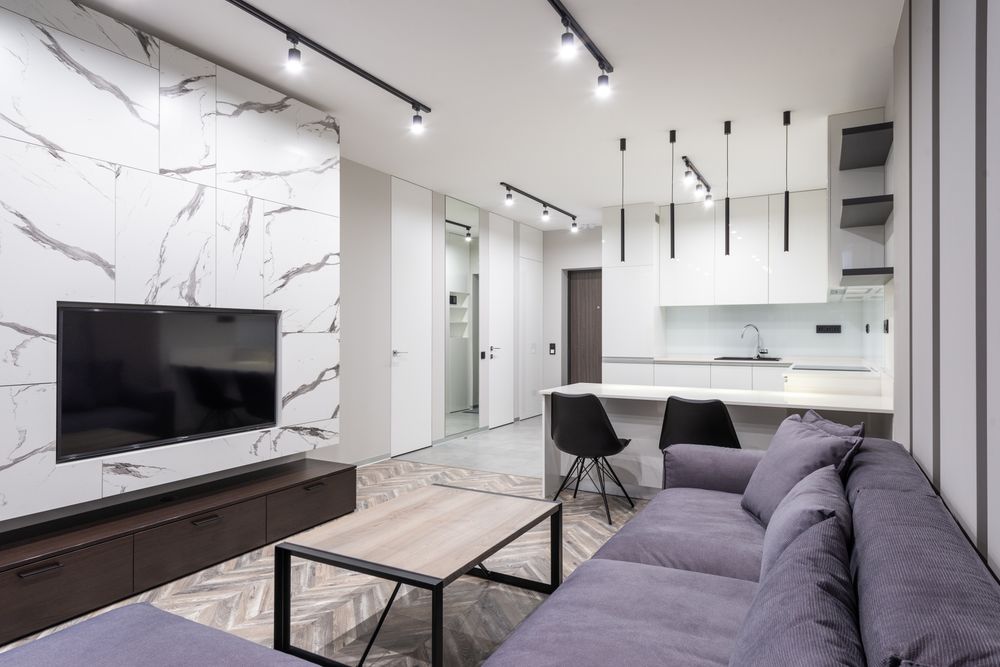
Modular Kitchen
Cabinet planning, appliance positions, work zones, countertop selection and practical storage designed around the way you cook.
Explore modular kitchen design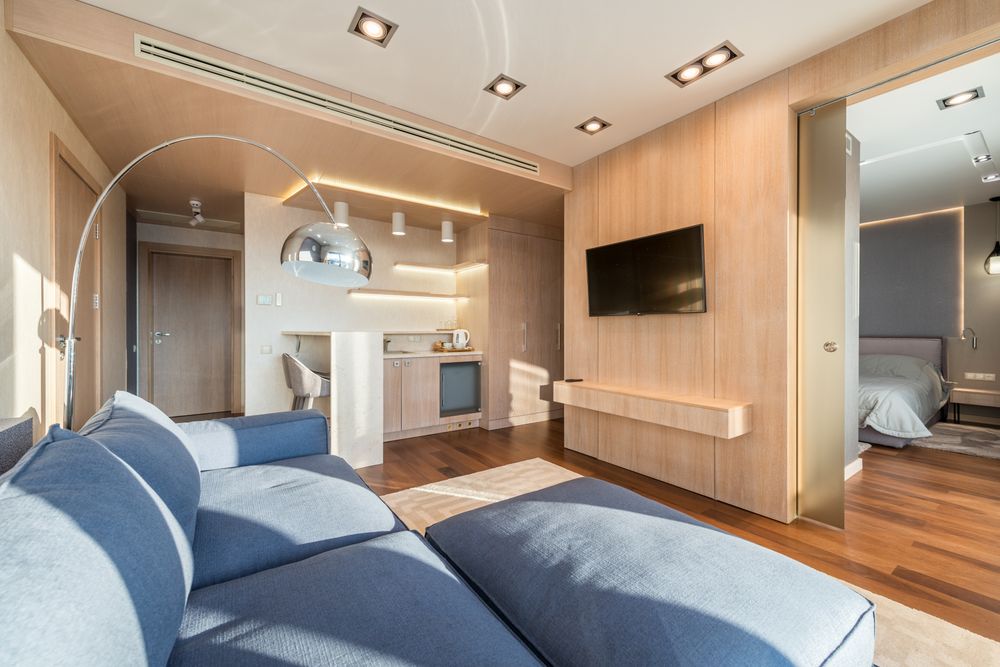
Bedrooms & Wardrobes
Calm bedrooms with practical wardrobes, bedside storage, dressing areas and lighting that suit the room rather than overpower it.
Explore custom wardrobe design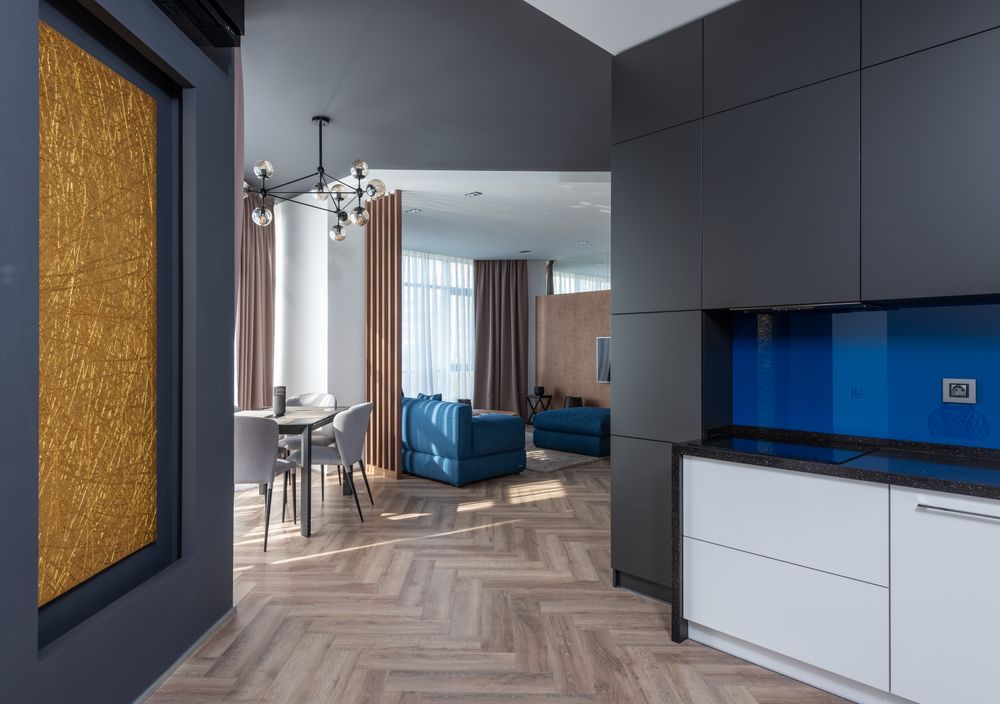
Design + Execution
Where the agreed scope requires it, design planning can be coordinated with materials, fabrication, installation and finishing.
Explore complete interior services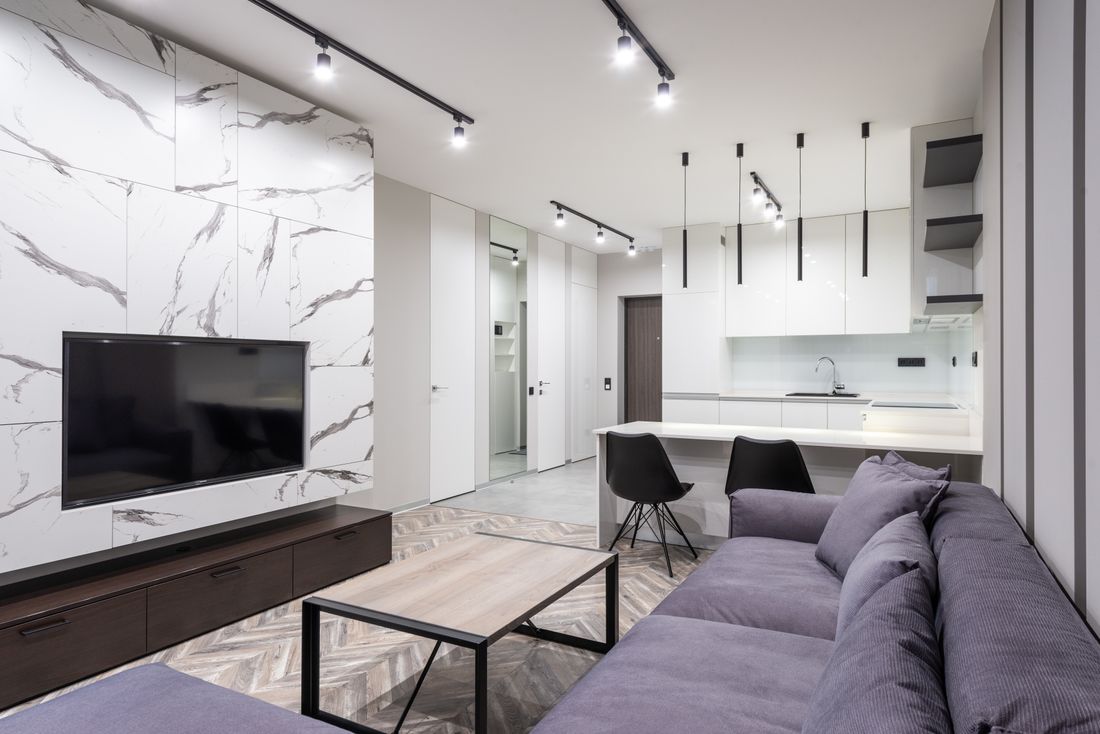
Make a compact 2 BHK feel open, calm and complete.
The right plan can create more usable space without changing the footprint. Furniture proportions, storage depth, circulation and lighting all matter.
For more practical ideas, see our guide to interior design ideas for a 2 BHK flat.
- Furniture scaled to the room
- Full-height storage where appropriate
- Clear walking paths between furniture
- Efficient kitchen work zones
- Layered ambient, task and accent lighting
- One coordinated colour and material palette
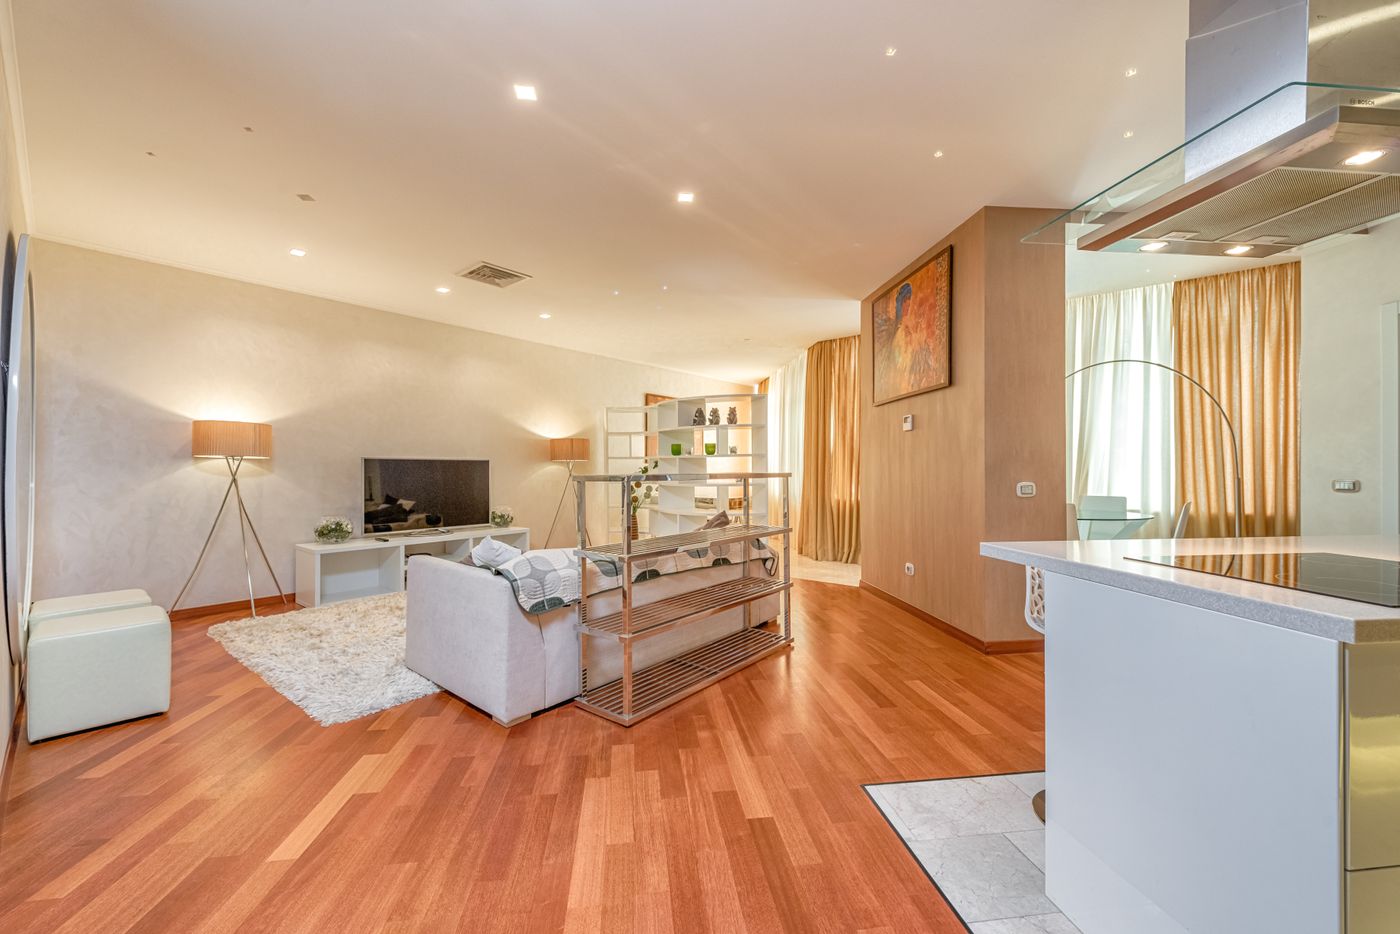
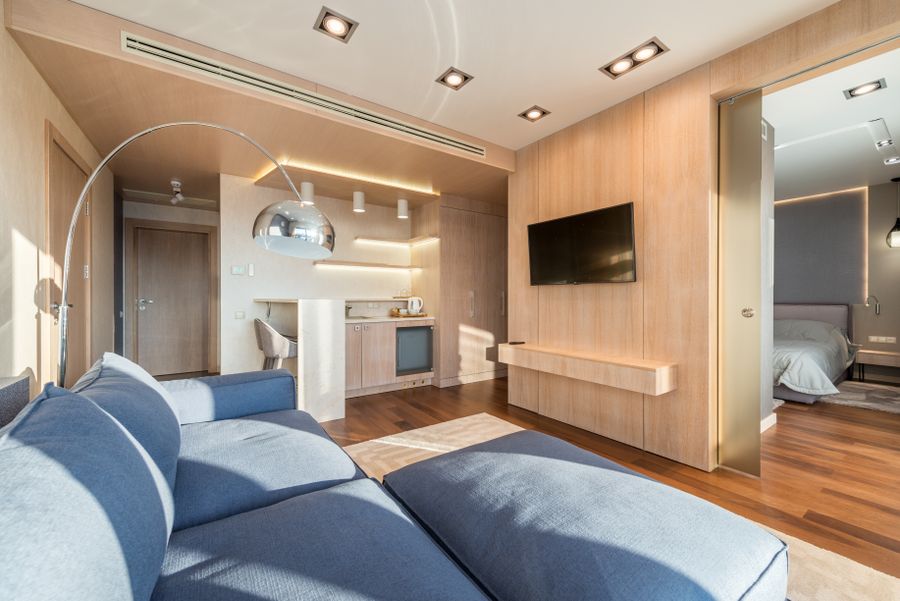
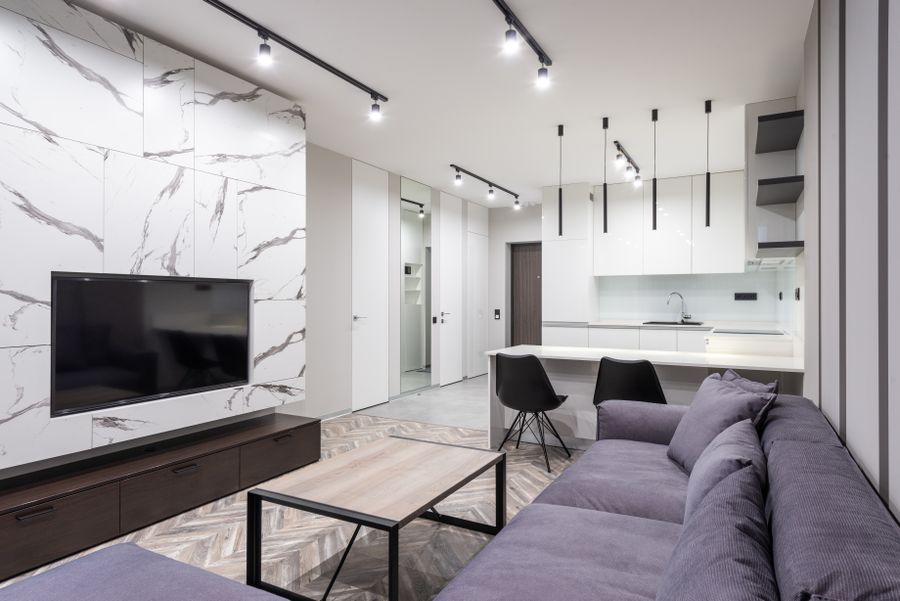
One home. Different moods.
A 2 BHK can be warm, modern, minimal or more luxurious. The key is to keep the rooms connected through proportion, materials and lighting rather than making every room look unrelated.
Plan the budget from the scope, not a headline number.
There is no single fixed price for every 2 BHK. Kitchen size, wardrobe quantity, furniture, materials, hardware, lighting, civil work and execution scope can change the investment substantially.
For a current Gurgaon planning reference, Interior A to Z’s 2026 guide shows broad indicative levels of ₹7–10 lakh basic, ₹10–15 lakh mid-range and ₹15–25 lakh+ luxury. These are planning ranges, not quotations.
Read the 2026 cost guide →2 BHK interior design for Delhi, Gurgaon and Noida homes.
Different properties need different solutions. A compact high-rise apartment, builder floor and premium residence should not be planned from the same template.
Delhi
Residential interiors with practical space planning, storage, kitchens, wardrobes and coordinated finishes.
Explore Delhi home interior design2 BHK flat interior designer in New Delhi
Gurgaon / Gurugram
2 BHK apartment interiors for modern layouts, high-rise homes, builder floors and changing lifestyle needs.
Interior designers in GurgaonNoida
Functional interiors for apartments with thoughtful kitchens, wardrobes, storage and room-by-room planning.
Interior designer in NoidaFrom floor plan to finished home.
A structured process helps design, materials, budget and execution stay aligned. The exact deliverables depend on the agreed project scope.
Consultation
Understand your property, lifestyle, requirements, style and priorities.
Planning
Review dimensions, circulation, furniture, storage and room functions.
Design
Develop layouts, materials, colours and 2D/3D design direction where applicable.
Materials
Finalize cabinetry, finishes, hardware, lighting and project specifications.
Execution
Coordinate fabrication, installation and finishing according to the agreed scope.
2 BHK Interior Design FAQs
How much does 2 BHK interior design cost?
The cost depends on carpet area, kitchen size, wardrobes, furniture, materials, hardware, lighting, civil work and execution scope. A project-specific estimate is more useful than one fixed price for every 2 BHK. See the 2026 Gurgaon 2 BHK cost guide for planning ranges.
What is included in a 2 BHK interior design project?
Depending on the agreed scope, a project can include space planning, living room design, modular kitchen, wardrobes, bedrooms, furniture, lighting, material selection, 2D/3D planning and execution coordination. Confirm inclusions and exclusions in the written scope.
How can I make a small 2 BHK feel more spacious?
Use furniture that fits the room, keep circulation clear, use vertical storage where appropriate, control visual clutter, use layered lighting and maintain a consistent palette. Our 2 BHK design ideas guide covers practical examples.
Can you design a modular kitchen as part of the 2 BHK?
Yes. Kitchen planning can cover layout, cabinetry, storage, appliances, countertop, hardware, lighting and finishes. Explore the modular kitchen design service for more detail.
Do you provide 2 BHK interior design in Gurgaon and Noida?
Interior A to Z promotes residential interior design services across Delhi NCR, including Gurgaon and Noida. See the Gurgaon interior design page or Noida interior design page for location-specific information.
Can you coordinate design and execution?
Depending on the project scope, design planning can be coordinated with materials, fabrication, installation and finishing. The exact responsibilities should be documented in the project scope and quotation.
How should I compare 2 BHK interior quotations?
Compare the same room list, quantities, board and finish specifications, hardware, furniture, electrical and civil work, installation, GST, exclusions, timeline and payment milestones—not only the headline price.
A better home starts with a better plan.
Share your location, floor plan, room requirements and approximate budget. Discuss a practical design direction for your 2 BHK with Interior A to Z.