Coworking Space Interior Design in Ghaziabad
Design a coworking space that helps members focus, collaborate and feel comfortable throughout the workday. InteriorAtoZ can help you plan the layout and interior elements around your available floor area, membership model, target users and operational needs.
From hot desks and dedicated workstations to meeting rooms, phone-call spaces, shared lounges and reception, a clear design strategy can make the space easier to use and manage.

Plan a Coworking Space Around the Member Experience
A well-planned coworking interior balances open collaboration with privacy, comfort and efficient operations. Before choosing furniture or finishes, define the mix of memberships you want to support and how people will use the space during a typical day.
Reception and Member Welcome
Create a clear arrival point with check-in space, a simple brand feature, visitor seating and convenient access to shared facilities.
Hot Desks and Dedicated Desks
Arrange flexible and assigned workstations with practical desk spacing, reliable power access, task lighting and easy circulation.
Meeting and Conference Rooms
Provide rooms in suitable sizes, with clear display sightlines, video-call equipment, writable surfaces and acoustic privacy.
Phone Booths and Quiet Zones
Give members options for calls and focused work without relying on the open desk area for every activity.
Collaboration and Lounge Areas
Use shared tables and comfortable seating for informal discussions, short breaks and community events without disrupting quiet zones.
Pantry, Lockers and Storage
Plan lockers, printing points, pantry counters and waste collection so shared amenities remain convenient and organised.
Smart Space Planning for Coworking Offices in Ghaziabad
Space efficiency matters, but maximising desk count alone can reduce comfort and limit the types of memberships a coworking business can offer. Plan around a balanced mix of seats, enclosed rooms, shared amenities and circulation.
- Measure the usable floor area and note columns, windows, entrances, service points and fixed building elements.
- Estimate the mix of hot desks, dedicated desks, private offices, meeting rooms and community space.
- Provide clear routes to exits, shared amenities and meeting rooms, subject to applicable building and safety requirements.
- Plan power, data, Wi-Fi coverage, cooling and lighting with the relevant specialists before furniture is finalised.
- Select hard-wearing, easy-to-maintain surfaces for high-use desks, pantry areas and shared seating.
- Consider acoustic separation between calls, focused work, meetings and social areas.
Explore our related office interior design in Ghaziabad and interior design services.
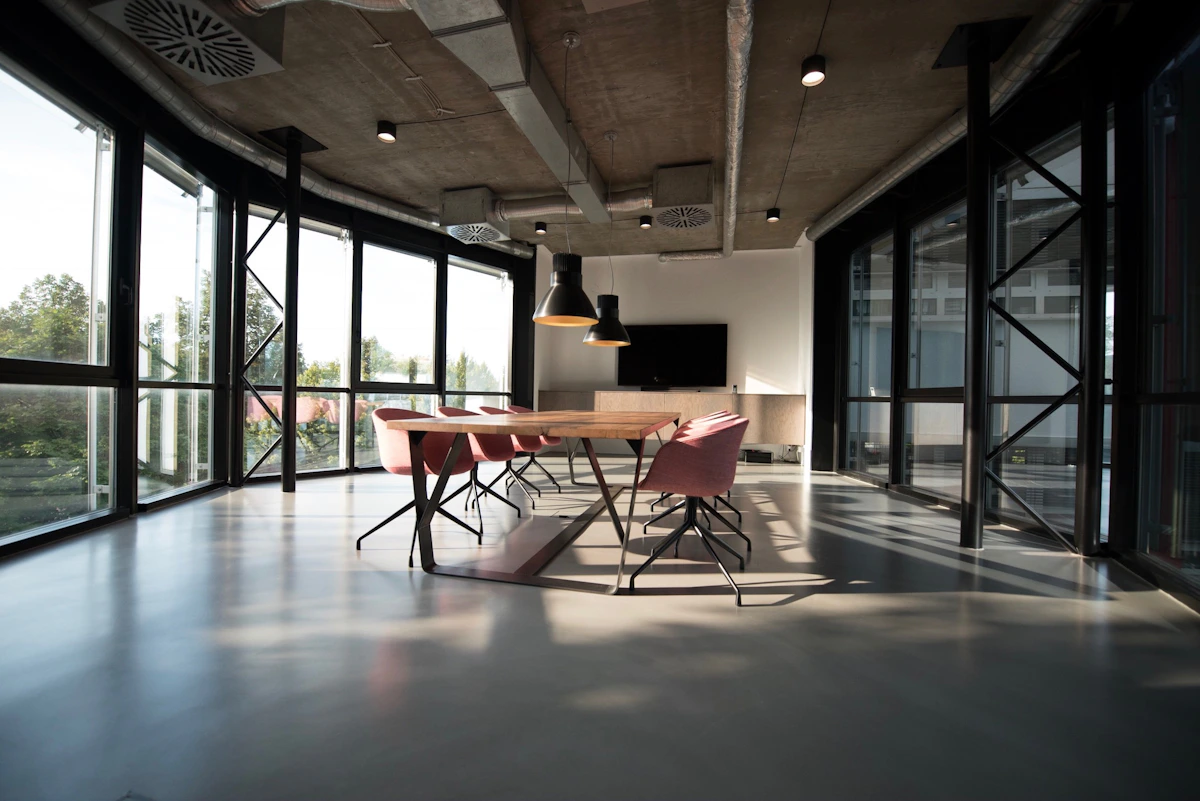
Coworking Interior Design Styles
Choose a visual direction that fits the community you want to attract and the way your space will be used. Consistency across furniture, lighting, signage and finishes helps the space feel considered.
Modern and Minimal
Clean forms, restrained colours, organised storage and uncluttered desk zones for a focused environment.
Warm and Community-Led
Natural textures, flexible lounge furniture and welcoming shared tables for informal interaction.
Premium Business Workspace
Refined finishes, well-planned meeting rooms and professional reception details for client-facing members.
What Affects Coworking Space Interior Cost?
The budget for a coworking space in Ghaziabad depends on the floor area, site condition, number and type of workstations, private rooms, meeting-room technology, partitions, furniture specifications and the extent of fit-out work. A furniture refresh and a complete office fit-out will have different cost profiles.
- Layout and capacity: the mix of desks, cabins, meeting rooms and shared areas affects furniture and partition quantities.
- Furniture and finishes: desk systems, ergonomic seating, flooring, storage, upholstery and custom joinery vary by specification.
- Technology and services: power, networking, Wi-Fi, AV, lighting, cooling and acoustic treatment need early coordination.
- Shared amenities: reception, pantry, lockers, printing and event areas add different requirements.
- Site work: existing-condition repairs and any approved civil or service changes can affect cost and timeline.
For a meaningful estimate, prepare a floor plan, expected member capacity, desired desk mix, room list, finish preferences and a written scope. Compare itemised quotations rather than relying on a generic per-square-foot figure alone.
Our Coworking Design Planning Process
A defined process helps keep the member experience, operating requirements and project scope aligned.
1. Understand the Business Model
Discuss target members, expected capacity, membership types, services, brand direction and opening timeline.
2. Develop the Space Plan
Set zones for desks, private rooms, meetings, calls, amenities and circulation; review the proposed balance.
3. Finalise Design and Scope
Confirm furniture, finishes, lighting, signage, technology needs and the work included in the estimate.
4. Coordinate Site Requirements
Align furniture installation with electrical, data, cooling, safety and other specialist work.
5. Review Before Opening
Check furniture, lighting, access routes, shared amenities, room functionality and outstanding items.
Frequently Asked Questions
What should a coworking space interior include?
Depending on the business model, it may include reception, hot desks, dedicated desks, private offices, meeting rooms, phone booths, quiet zones, lounge seating, pantry facilities, lockers and printing or storage areas.
How much does coworking space interior design cost in Ghaziabad?
Cost depends on the floor area, site condition, desk capacity, furniture quality, meeting rooms, partitions, technology, building services and fit-out scope. A site assessment and itemised scope are needed for a useful estimate.
How can a coworking space accommodate different types of members?
Plan a mix of open desks, assigned desks, private rooms, meeting spaces and quiet call areas. The right proportions depend on member demand, operating model and the space available.
How can noise be managed in a coworking office?
Separate quiet work from social and collaboration areas where possible. Acoustic partitions, sound-absorbing finishes, enclosed call spaces and clear member-use guidelines can help manage noise.
What information should I share to start a coworking interior project?
Share the site location, floor plan or approximate area, target capacity, expected desk mix, meeting-room needs, budget range and desired opening date. These details help define the design scope.
Can the design include branding and a reception area?
Yes, if included in the brief. Branding can be reflected in reception finishes, signage, colours and selected feature areas while keeping navigation clear and the workspace practical.
Plan Your Coworking Space in Ghaziabad
Share your floor area, target capacity, membership mix and opening timeline to discuss a practical interior design scope.
Related pages: