Corporate Office Interior Design in Ghaziabad
Create a workplace that reflects your company’s identity while supporting focused work, collaboration and smooth day-to-day operations. InteriorAtoZ helps plan corporate office interiors around your team size, work patterns, available area and project priorities.
From reception and meeting rooms to workstations, storage and lighting, every zone should look cohesive and function well for employees and visitors.
Design planning for offices, growing teams and professional work environments.
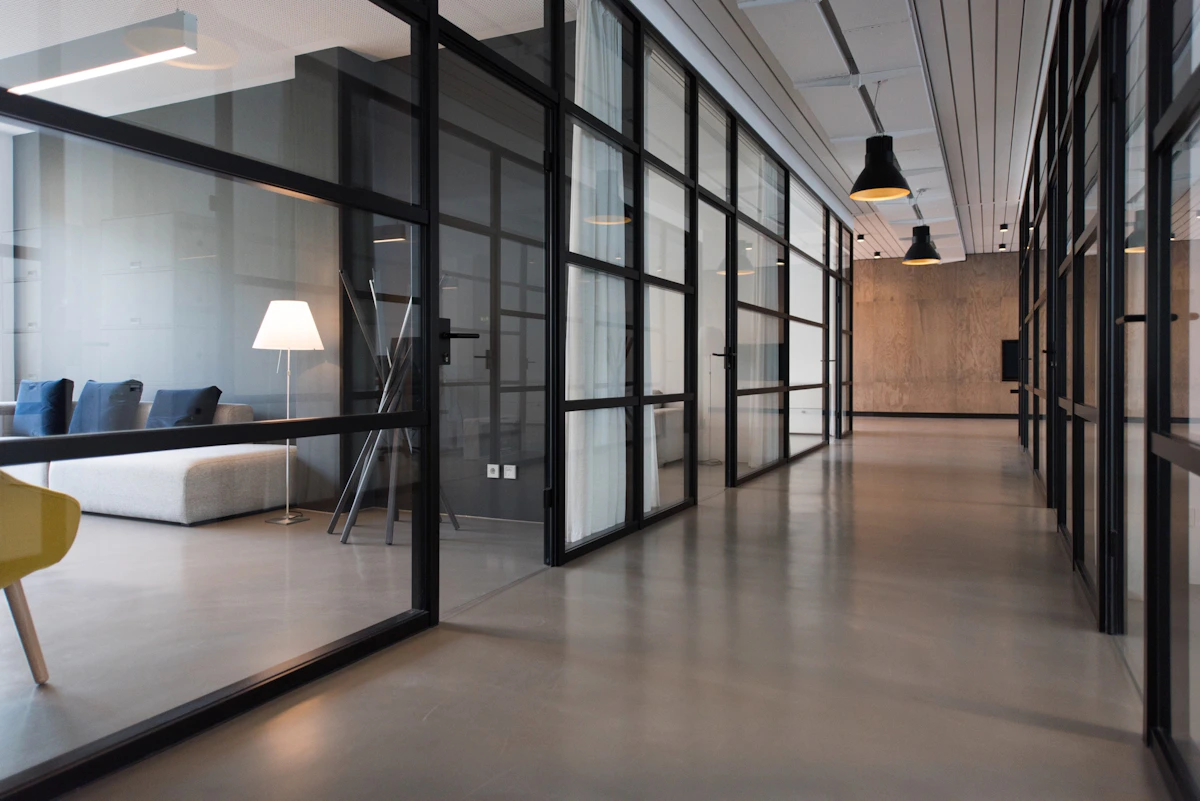
Corporate Office Interiors Built Around Your Workflow
A successful corporate office is more than an attractive reception area. It needs a practical layout, comfortable work zones, clear circulation and a consistent visual identity. Start with how your team works, then select finishes and furniture that support those needs.
Reception and Visitor Area
Plan a clear arrival point with a branded backdrop, welcoming seating, suitable lighting and a direct route to meeting spaces.
Workstations and Team Zones
Arrange desks around team size, privacy needs, power access and comfortable circulation rather than fitting in the maximum number of seats.
Meeting and Conference Rooms
Allow appropriate table clearance, display visibility, video-call equipment, acoustic treatment and storage for meeting essentials.
Cabins and Focus Rooms
Use enclosed rooms where confidentiality or concentration is important, while maintaining convenient access to shared areas.
Lighting and Acoustics
Combine general and task lighting, reduce screen glare and consider acoustic panels, soft furnishings or partitions where noise travels.
Storage and Support Areas
Provide organised storage, printing points, pantry facilities and utility areas so daily operations do not spill into work zones.
Space Planning for Offices in Ghaziabad
Corporate offices vary widely—from compact floors for a growing team to larger workplaces with separate departments and client-facing spaces. Layout decisions should reflect the building, headcount, work style and expected growth.
- Measure the usable floor area, columns, windows, doors and service points before finalising the layout.
- Separate quiet work, collaboration, visitor movement and support functions where practical.
- Keep accessible circulation routes and avoid blocking exits or essential building services.
- Choose durable, maintainable finishes for high-traffic areas and frequently used furniture.
- Plan electrical, data, lighting, cooling and meeting-room technology early with the relevant professionals.
For broader workplace requirements, see our interior design services and interior design planning.
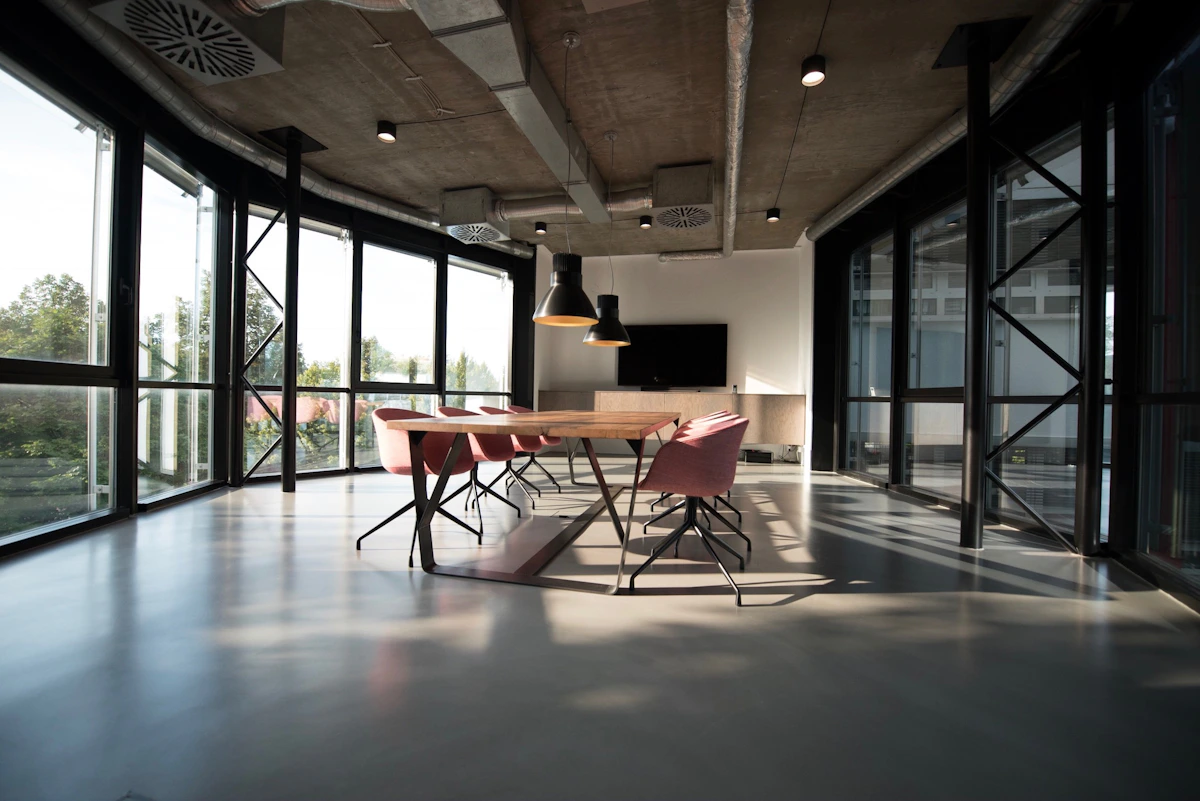
Choose a Corporate Office Style That Fits Your Brand
The right style should be consistent with your organisation’s culture and practical requirements—not just a passing trend.
Modern and Minimal
Clean lines, restrained colours, uncluttered storage and simple finishes for a calm, organised setting.
Warm and Collaborative
Natural textures, comfortable shared spaces and flexible meeting points that encourage informal discussion.
Premium Executive
Refined material combinations, considered lighting and well-planned cabins or boardrooms for client-facing use.
What Affects Corporate Office Interior Cost?
There is no single reliable price for every office. The overall budget depends on the usable area, existing site condition, scope of civil or electrical work, furniture quantity, material specifications, lighting, HVAC coordination, technology requirements and project timeline.
- Scope: a furniture-and-finishes refresh differs from a complete interior fit-out.
- Materials: flooring, partitions, cabinetry, upholstery and surface finishes vary in cost and durability.
- Services: electrical, networking, air-conditioning, fire-safety and acoustic needs can materially affect the budget.
- Customisation: bespoke reception counters, conference tables and branded features require their own specifications.
For a useful estimate, prepare a floor plan, approximate headcount, room list, preferred finish level and a clear scope of work before requesting quotations.
A Clear Process From Brief to Handover
Good coordination helps reduce avoidable changes and keeps design decisions connected to the project budget.
1. Understand Requirements
Discuss team size, work patterns, brand direction, deadlines and must-have facilities.
2. Plan the Layout
Develop zoning and furniture plans, then review circulation, privacy and service needs.
3. Finalise Design and Scope
Confirm material selections, lighting, furniture specifications and the work included in the estimate.
4. Coordinate Execution
Align site work, furniture, electrical and other specialist requirements with an agreed schedule.
5. Review and Handover
Check finishes, fittings, functionality and outstanding items before the space is put into use.
Frequently Asked Questions
What is included in corporate office interior design?
Depending on the agreed scope, it can include space planning, reception design, workstations, cabins, meeting rooms, storage, lighting, finish selection and coordination with relevant building services.
How do I estimate the cost of a corporate office interior in Ghaziabad?
Start with the usable area and a written scope. Include furniture, partitions, finishes, electrical and data work, lighting, air-conditioning coordination, technology and any building-specific requirements. Obtain itemised quotations for comparison.
Can a small office have a professional corporate look?
Yes. A compact office can still feel professional through clear zoning, efficient storage, consistent finishes, suitable lighting and carefully planned visitor and meeting areas.
What should be planned before office interior work starts?
Confirm the floor plan, headcount, room requirements, budget range, timeline, building permissions and responsibilities for electrical, networking, HVAC and safety systems before execution begins.
Do you design reception areas and conference rooms?
Reception areas and conference rooms can be included when they are part of the project brief. Share the site plan and requirements to define the scope.
Plan Your Corporate Office in Ghaziabad
Share your office location, approximate area, team size, key rooms and target timeline to discuss a practical design scope.
Explore related services: office interior design in Ghaziabad, home interior design and interior design services.