Call WhatsApp

Interior design

What do interior designers provide?

What do interior designers provide?

Interior designers provide a range of services to help clients create functional, aesthetically pleasing, and well-designed spaces. The specific services offered by interior designers can vary based on the designer’s expertise, the scope of the project, and the client’s needs. Here are some common services that interior designers provide:

  1. Space Planning:
    • Interior designers assess the layout and functionality of a space. They create floor plans, allocate space for different functions, and optimize the flow of the space to meet the client’s needs.
  2. Concept Development:
    • Designers work with clients to develop a design concept based on the client’s preferences, lifestyle, and the purpose of the space. This includes selecting themes, styles, and color palettes that align with the client’s vision.
  3. Material and Finish Selection:
    • Interior designers assist clients in choosing materials, finishes, and fixtures for various elements in the space, such as flooring, wall coverings, countertops, and cabinetry. They consider factors like durability, aesthetics, and maintenance.
  4. Color Coordination:
    • Designers help clients select appropriate color schemes for their spaces. This involves considering the psychological effects of color, coordinating colors throughout the space, and achieving a harmonious visual balance.
  5. Furniture Selection and Layout:
    • Interior designers recommend and select furniture that suits the style and function of the space. They consider factors such as scale, proportion, and ergonomics, and create furniture layouts that optimize the use of space.
  6. Custom Design Elements:
    • For unique and personalized spaces, designers may create custom design elements such as built-in furniture, cabinetry, and decorative features tailored to the client’s preferences.
  7. Lighting Design:
    • Designers plan and design the lighting layout, incorporating ambient, task, and accent lighting to enhance the overall atmosphere of the space. They select fixtures that complement the design and meet functional needs.
  8. Window Treatments:
    • Interior designers assist with the selection of window treatments such as curtains, blinds, and shades. They consider factors like natural light, privacy, and the overall design aesthetic.
  9. Accessorizing and Styling:
    • Designers add finishing touches to a space through the selection and arrangement of accessories, artwork, and decor items. This contributes to the overall visual appeal and personality of the space.
  10. Project Management:
    • Interior designers often serve as project managers, overseeing the implementation of the design plan. This includes coordinating with contractors, suppliers, and other professionals, as well as managing timelines and budgets.
  11. Budgeting and Cost Estimation:
    • Designers help clients establish budgets for their projects and provide cost estimates for various elements. They work to achieve the desired design within the specified budget constraints.
  12. Contractor Liaison:
    • Interior designers collaborate with contractors and tradespeople, ensuring that construction and installation work aligns with the design plan. They communicate project specifications and address any issues that may arise during construction.

The specific services provided by an interior designer can be tailored to meet the unique requirements of each project. Whether working on residential or commercial spaces, interior designers aim to create environments that reflect the client’s personality, meet functional needs, and adhere to design principles.

What do interior designers provide? Read More »

Do we need interior designers?

Do we need interior designers?

The need for an interior designer depends on various factors, including the scope of the project, individual preferences, and the complexity of design requirements. While some individuals may opt to handle interior design on their own, others find the expertise of a professional interior designer invaluable. Here are some reasons why people choose to work with interior designers:

  1. Expertise and Knowledge:
    • Interior designers possess knowledge of design principles, space planning, color theory, and materials. Their expertise allows them to create cohesive and well-executed designs.
  2. Time Savings:
    • Designing and coordinating an interior space can be time-consuming, especially for individuals with busy schedules. Interior designers can streamline the process, handle logistics, and save clients time.
  3. Access to Resources:
    • Interior designers often have access to a wide range of resources, including furniture, fabrics, and decor items, as well as industry connections. This can result in access to exclusive products and discounts that may not be available to the general public.
  4. Customization and Personalization:
    • Interior designers work closely with clients to understand their preferences, lifestyle, and needs. This personalized approach allows for the creation of custom designs that reflect the client’s individual style.
  5. Project Management:
    • Interior designers are skilled project managers who can oversee various aspects of a project, including coordinating contractors, managing timelines, and ensuring that the design is implemented according to plan.
  6. Creativity and Innovation:
    • Interior designers bring a creative and innovative perspective to a project. They can think outside the box, introduce unique design elements, and create spaces that are visually appealing and functional.
  7. Problem-Solving:
    • Design projects often involve overcoming challenges and solving problems related to space utilization, layout, and functionality. Interior designers are trained to address these issues effectively.
  8. Value for Money:
    • While there is a cost associated with hiring an interior designer, many clients find that the expertise and industry connections of a designer can result in cost savings through efficient use of resources and avoiding costly mistakes.
  9. Aesthetic Guidance:
    • Interior designers can provide guidance on aesthetic choices, ensuring that the overall design is cohesive and aligned with the client’s vision. They consider factors such as color coordination, balance, and visual harmony.
  10. Regulatory Compliance:
    • Interior designers are familiar with building codes and regulations. Their knowledge ensures that designs comply with safety and legal standards, particularly in projects involving structural changes or renovations.

It’s important to note that the decision to hire an interior designer is a personal one, and not everyone may feel the need for professional assistance. DIY enthusiasts with a strong design sense may enjoy taking on the challenge themselves. Ultimately, the choice between hiring an interior designer and pursuing a DIY approach depends on individual preferences, time constraints, and the complexity of the project.

Do we need interior designers? Read More »

What is the biggest problem with interior design?

What is the biggest problem with interior design?

Interior design, like any profession, comes with its own set of challenges. The biggest problems with interior design can vary depending on factors such as individual projects, client expectations, market trends, and the designer’s own approach. Here are some common challenges faced by interior designers:

  1. Client Budget Constraints:
    • One of the most common challenges is working within the constraints of a client’s budget. Balancing design aspirations with financial limitations can be a delicate task, and designers often need to find creative solutions to achieve the desired outcome within the available budget.
  2. Meeting Client Expectations:
    • Understanding and meeting client expectations can be challenging, as clients may have diverse tastes and preferences. Effective communication is crucial to ensure that the designer and client are on the same page regarding the design vision.
  3. Trends vs. Timelessness:
    • Balancing current design trends with the desire for a timeless aesthetic can be challenging. Designers often need to strike a balance between creating spaces that feel fresh and current while avoiding designs that may quickly become outdated.
  4. Project Management and Coordination:
    • Coordinating various aspects of a project, including contractors, suppliers, and other professionals, can be complex. Project management skills are essential to ensure that timelines are met and that the project progresses smoothly.
  5. Limited Space and Layout Challenges:
    • Designing in small or awkward spaces presents unique challenges. Maximizing functionality, optimizing traffic flow, and ensuring that the design meets the needs of the occupants can be particularly challenging in constrained spaces.
  6. Incorporating Sustainable Practices:
    • The increasing emphasis on sustainable design practices poses a challenge for interior designers. Finding eco-friendly materials, considering energy efficiency, and incorporating sustainable design principles require additional research and knowledge.
  7. Evolution of Technology:
    • Staying current with rapidly evolving technology can be a challenge. Designers need to be familiar with new software tools, home automation systems, and other technological advancements that may be relevant to their projects.
  8. Competition and Market Trends:
    • Keeping up with market trends and staying competitive in a rapidly changing industry can be demanding. Designers must stay informed about the latest materials, styles, and innovations to offer cutting-edge solutions to clients.
  9. Regulatory Compliance:
    • Interior designers need to navigate building codes and regulations to ensure that their designs comply with legal requirements. This is particularly important for projects involving structural changes or renovations.
  10. Work-Life Balance:
    • Like many professions, maintaining a healthy work-life balance can be a challenge. Interior designers may face tight deadlines and demanding work schedules, requiring effective time management to prevent burnout.

Despite these challenges, many interior designers find the profession to be rewarding, allowing them to express their creativity, solve problems, and create spaces that enhance the lives of their clients. Overcoming challenges often involves a combination of skills, experience, and a passion for the craft.

What is the biggest problem with interior design? Read More »

What is a modern style room?

What is a modern style room?

A modern style room refers to a design approach that emerged in the early to mid-20th century and continues to be popular today. Modern design is characterized by clean lines, simplicity, and an emphasis on function. It is often associated with a minimalist aesthetic that prioritizes open spaces, natural light, and a harmonious blend of form and function. Here are key features of a modern style room:

  1. Clean Lines and Geometric Shapes:
    • Modern design favors straight, clean lines and geometric shapes. Furniture and architectural elements often have crisp edges and minimal ornamentation.
  2. Neutral Color Palette:
    • A modern room typically features a neutral color palette, including whites, grays, and beige. Bold accent colors may be introduced through furniture or accessories for visual interest.
  3. Open Spaces:
    • Modern design often emphasizes open floor plans and uncluttered spaces. The arrangement of furniture allows for a sense of flow and visual continuity.
  4. Functional Furniture:
    • Furniture in modern rooms is chosen for both form and function. Pieces are often sleek and simple, with an emphasis on practicality and efficient use of space.
  5. Natural Materials:
    • While modern design often incorporates materials like glass, metal, and concrete, there is also an appreciation for natural materials such as wood. These materials add warmth and texture to the space.
  6. Large Windows and Natural Light:
    • Modern rooms often feature large windows that allow ample natural light to enter. This emphasis on natural light contributes to a bright and airy atmosphere.
  7. Minimalist Decor:
    • Modern design embraces a minimalist approach to decor. Spaces are kept uncluttered, and decorative elements are intentionally selected for their visual impact and contribution to the overall design.
  8. Innovative Materials:
    • Modern design frequently incorporates innovative materials and technologies. This can include materials such as acrylic, steel, and other cutting-edge materials for furniture and finishes.
  9. Artwork as Focal Points:
    • Art and unique design pieces are often used as focal points in modern rooms. Sculptures, paintings, or other forms of contemporary art can become statement pieces.
  10. Bold Lighting Fixtures:
    • Modern rooms often feature bold and distinctive lighting fixtures. These fixtures can serve as both functional elements and decorative statements.
  11. Emphasis on Technology:
    • Given the contemporary nature of modern design, there is often an integration of technology into the space. This may include smart home features, integrated audiovisual systems, and more.
  12. Simplicity in Design:
    • The overall philosophy of modern design is one of simplicity and clarity. The design avoids excessive ornamentation and complexity, focusing on the essentials.

It’s important to note that “modern” in the context of interior design specifically refers to the mid-20th-century modern movement. The term should not be confused with “contemporary,” which refers to the design trends of the present moment. The modern style, with its timeless appeal, continues to influence contemporary design aesthetics.

What is a modern style room? Read More »

What is Indian style interior design?

What is Indian style interior design?

Indian style interior design is characterized by a rich tapestry of colors, textures, patterns, and traditional elements that reflect the diverse cultural heritage of India. This design style draws inspiration from the country’s history, art, and craftsmanship. Here are some key features and characteristics of Indian style interior design:

  1. Vibrant Colors:
    • Indian interiors are known for their bold and vibrant color schemes. Rich hues such as deep reds, oranges, blues, and greens are commonly used to create a lively and energetic atmosphere.
  2. Ornate Patterns and Textures:
    • Elaborate patterns and intricate textures are integral to Indian design. This includes ornate carvings, detailed fabrics, and intricate tilework. Patterns inspired by nature, such as florals and paisleys, are commonly featured.
  3. Handcrafted Furniture:
    • Indian interior design often incorporates handcrafted furniture made from materials like wood, bamboo, or metal. Carved wooden furniture, upholstered with colorful fabrics, is a common feature.
  4. Textiles and Fabrics:
    • Luxurious textiles play a significant role in Indian design. Silk, cotton, and wool are often used for drapes, throws, and cushions. Textiles featuring intricate embroidery, mirror work, or beadwork are popular.
  5. Cultural Artifacts:
    • Indian homes often showcase a variety of cultural artifacts, religious symbols, and traditional artwork. Wall hangings, sculptures, and paintings depicting Indian themes contribute to the overall ambiance.
  6. Brass and Copper Accents:
    • Metals like brass and copper are frequently used as accents in Indian interiors. They are featured in items such as lanterns, pots, and decorative pieces, adding a touch of warmth and elegance.
  7. Carved Woodwork:
    • Detailed wood carvings are a hallmark of Indian design. Intricately carved doors, screens, and furniture add a sense of craftsmanship and cultural authenticity to the space.
  8. Jali Screens:
    • Jali screens, or perforated screens, are commonly used in Indian design to create partitions or room dividers. These screens often feature geometric or floral patterns.
  9. Traditional Rugs and Carpets:
    • Traditional Indian rugs and carpets, known as “dhurries” or “kilims,” are popular floor coverings. They often feature bold patterns and bright colors.
  10. Mandala Designs:
    • Mandalas, geometric patterns with spiritual significance, are often incorporated into Indian design. They can be found in textiles, wall art, and even on floors.
  11. Natural Elements:
    • Indian design often incorporates natural elements, such as indoor plants, flowers, and water features, creating a connection to nature and the principles of balance and harmony.
  12. Floor Seating:
    • Low seating arrangements with cushions and floor pillows are a traditional feature of Indian interiors. This style of seating is both practical and culturally rooted.

Indian style interior design is diverse and can vary based on regional influences and personal preferences. Whether it’s a traditional or contemporary interpretation, Indian design is characterized by its celebration of color, craftsmanship, and cultural heritage.

What is Indian style interior design? Read More »

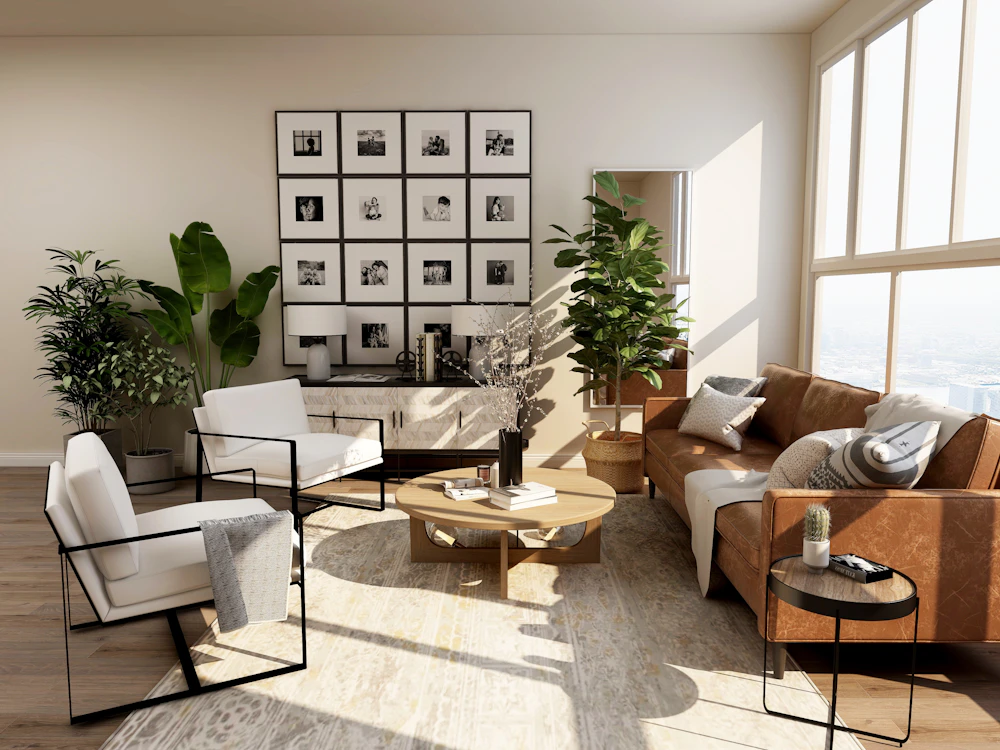
white steel chair in front round table on white rug

What is Farmhouse Style?

Farmhouse style is a popular interior design trend that has gained widespread popularity in recent years. It is characterized by a combination of rustic, vintage, and traditional elements, creating a warm and inviting atmosphere reminiscent of a traditional farmhouse.

One of the key features of farmhouse style is the use of natural materials such as wood, stone, and metals. These materials are often left in their natural state or given a distressed finish to enhance the rustic feel. Furniture and decor pieces in farmhouse style are typically made of reclaimed or salvaged materials, adding to the charm and authenticity of the design.

Neutral color palettes are commonly used in farmhouse style, with shades of white, beige, and gray dominating the overall look. These soft and muted colors help to create a calm and serene ambiance. However, pops of color can be added through accessories such as pillows, rugs, and artwork.

Farmhouse style also embraces the use of vintage and antique pieces. This can include furniture, lighting fixtures, and decorative items that have a worn or aged appearance. Mixing old and new elements is a key aspect of this design style, creating a sense of history and character in the space.

In terms of decor, farmhouse style often incorporates natural and organic elements such as plants, flowers, and botanical prints. These elements add a touch of freshness and bring the outdoors inside, further enhancing the cozy and welcoming feel of the space.

Overall, farmhouse style is a versatile and timeless design trend that brings together rustic charm, vintage appeal, and traditional elements. Whether you live in a rural farmhouse or a modern urban apartment, incorporating farmhouse style into your home can create a warm and inviting atmosphere that is both stylish and comfortable.

What is Farmhouse Style? Read More »

white steel chair in front round table on white rug

What is Farmhouse Style?

Farmhouse style is a popular interior design trend that has gained widespread popularity in recent years. It is characterized by a combination of rustic, vintage, and traditional elements, creating a warm and inviting atmosphere reminiscent of a traditional farmhouse.

One of the key features of farmhouse style is the use of natural materials such as wood, stone, and metals. These materials are often left in their natural state or given a distressed finish to enhance the rustic feel. Furniture and decor pieces in farmhouse style are typically made of reclaimed or salvaged materials, adding to the charm and authenticity of the design.

Neutral color palettes are commonly used in farmhouse style, with shades of white, beige, and gray dominating the overall look. These soft and muted colors help to create a calm and serene ambiance. However, pops of color can be added through accessories such as pillows, rugs, and artwork.

Farmhouse style also embraces the use of vintage and antique pieces. This can include furniture, lighting fixtures, and decorative items that have a worn or aged appearance. Mixing old and new elements is a key aspect of this design style, creating a sense of history and character in the space.

In terms of decor, farmhouse style often incorporates natural and organic elements such as plants, flowers, and botanical prints. These elements add a touch of freshness and bring the outdoors inside, further enhancing the cozy and welcoming feel of the space.

Overall, farmhouse style is a versatile and timeless design trend that brings together rustic charm, vintage appeal, and traditional elements. Whether you live in a rural farmhouse or a modern urban apartment, incorporating farmhouse style into your home can create a warm and inviting atmosphere that is both stylish and comfortable.

What is Farmhouse Style? Read More »

white steel chair in front round table on white rug

What is Farmhouse Style?

What Is Farmhouse Style? 15 Timeless Interior Design Ideas
Interior Design Style Guide

What Is Farmhouse Style? 15 Timeless Interior Design Ideas

Farmhouse style is a warm, relaxed interior design approach inspired by rural living. It combines natural materials, comfortable furniture, practical spaces, soft colours and a strong connection with nature. Today, farmhouse design can be rustic, modern, contemporary or luxurious without losing its welcoming character.

Warm farmhouse-inspired living room with natural materials and comfortable furniture
What is farmhouse style?

Farmhouse style is an interior design style inspired by the simplicity and practicality of rural homes. It commonly uses natural wood, stone, neutral colours, comfortable furniture, warm lighting, practical storage and organic textures to create a relaxed, welcoming environment.

Modern farmhouse design has moved beyond a purely rustic appearance. A farmhouse can now combine traditional materials with contemporary furniture, clean architectural lines, sophisticated lighting and carefully selected finishes. Interior A to Z’s farmhouse approach similarly focuses on natural materials, warm lighting, smart storage, comfortable proportions and indoor-outdoor connection.

Definition

What does farmhouse style mean?

Farmhouse style is rooted in the practical character of rural homes. Traditional farmhouse spaces were designed around everyday living, work, storage, durability and comfort rather than formal decoration.

In interior design, this idea has developed into a style that values authenticity, natural textures, comfortable furniture and a relaxed atmosphere.

The style is often associated with wood, stone, linen, cotton, woven materials, simple furniture, warm lighting and neutral or earthy colours.

The important point is that farmhouse style is not simply about making a room look old. A successful farmhouse interior balances character with modern comfort and functionality.

15 Key Characteristics

What are the main characteristics of farmhouse style?

01

Natural wood

Timber furniture, beams, wall panels and wooden details add warmth and visual character.

02

Stone and earthy materials

Stone and other natural-looking finishes reinforce the connection between the home and its surroundings.

03

Neutral colours

Warm whites, creams, beige, taupe and soft grey provide a calm foundation.

04

Comfortable furniture

Deep sofas, generous dining tables and relaxed seating help create an inviting environment.

05

Layered textures

Linen, cotton, wool, jute, cane and textured upholstery can add warmth without excessive decoration.

06

Warm lighting

Pendant lights, sconces, table lamps and accent lighting create a comfortable evening atmosphere.

07

Practical storage

Farmhouse interiors work best when everyday belongings have organised and accessible storage.

08

Simple forms

Furniture and architectural details tend to favour straightforward shapes over excessive ornament.

09

Vintage-inspired details

Carefully selected vintage or handcrafted pieces can add personality and history.

10

Natural greenery

Plants, branches and fresh or dried botanical elements strengthen the connection with nature.

11

Open and airy planning

Where the architecture allows, open layouts help connect living, dining and kitchen areas.

12

Indoor-outdoor connection

Large openings, verandas, patios and garden views can reinforce the farmhouse experience.

13

Functional kitchens

Kitchens often become the social centre, with practical storage, generous work surfaces and comfortable seating.

14

Relaxed styling

Farmhouse interiors generally feel collected and comfortable rather than overly formal.

15

Personal character

Artwork, family objects, handcrafted pieces and meaningful accessories make the home individual.

Farmhouse-inspired interior with natural textures, neutral colours and comfortable seating
Modern Interpretation

What is modern farmhouse style?

Modern farmhouse style takes the warmth of traditional farmhouse interiors and combines it with cleaner contemporary design.

Instead of filling a home with distressed furniture and rustic decoration, modern farmhouse interiors often use a restrained palette, simple furniture, natural materials, contemporary lighting and uncluttered layouts.

Traditional influence

Timber, natural stone, handcrafted details, vintage accents and relaxed textures.

Modern influence

Clean lines, contemporary furniture, integrated storage, simple lighting and open planning.

The result is a home that feels warm and familiar without appearing dated or overly themed. Interior A to Z also describes modern farmhouse as a blend of rustic charm, contemporary simplicity and functional living.

Style Comparison

Rustic farmhouse vs modern farmhouse

Both styles share a connection with natural materials and comfortable living, but their visual direction is different.

FeatureRustic FarmhouseModern Farmhouse
Overall feelingRaw, relaxed and traditionalClean, warm and contemporary
WoodWeathered, reclaimed or visibly texturedNatural or refined timber finishes
FurnitureChunkier and more traditionalCleaner silhouettes with comfortable proportions
ColoursEarthy browns and muted natural shadesWarm whites, beige, grey and controlled dark accents
DecorVintage and handcrafted elementsFewer, more carefully selected pieces
Materials & Colours

What colours and materials work best with farmhouse style?

Farmhouse interiors generally use colours that support warmth and natural textures rather than competing with them.

Colour Palette

Warm neutrals

Warm white, cream, beige, taupe and soft grey create a calm background for timber and textiles.

Accent Colours

Muted natural shades

Sage green, olive, dusty blue, earthy brown and charcoal can be introduced selectively.

Natural Material

Wood

Use timber for flooring, furniture, ceilings, doors, shelving or selected feature walls.

Texture

Linen, jute and cotton

Natural-looking fabrics and woven textures soften harder architectural materials.

How to use wood without making the home look too rustic

Wood is one of the strongest farmhouse materials, but using it everywhere can make a contemporary home feel visually heavy.

  • Use timber on one or two major architectural elements.
  • Balance wood with warm white or neutral walls.
  • Introduce stone or stone-look finishes for contrast.
  • Use textured upholstery to soften the overall palette.
  • Keep decorative wood pieces selective rather than repetitive.
  • Use contemporary lighting to prevent the interior from feeling dated.
Room-by-Room Guide

How to bring farmhouse style into every room

Farmhouse living room

Use comfortable sofas, natural wood tables, textured rugs, warm lighting and a simple focal wall. Keep the arrangement open enough for conversation and movement.

Farmhouse kitchen

Combine practical cabinetry with timber details, durable countertops, warm lighting and generous storage. A kitchen island can become a useful social zone.

Farmhouse dining room

A substantial dining table, comfortable chairs and a warm pendant light can create the relaxed gathering atmosphere associated with farmhouse living.

Farmhouse bedroom

Use a natural palette, comfortable bedding, timber details, soft curtains and practical bedside storage for a calm retreat.

Farmhouse bathroom

Natural textures, simple fittings, warm lighting and restrained tile combinations can introduce farmhouse character without sacrificing modern functionality.

Outdoor connection

Verandas, patios, gardens and large openings can extend the farmhouse experience beyond the enclosed interior.

For Indian Homes

Can farmhouse style work in an Indian home?

Yes. Farmhouse style can be adapted to Indian homes, villas, weekend properties and larger residences without copying a European or North American farmhouse literally.

The most useful approach is to borrow the principles rather than reproduce every traditional detail: natural materials, comfortable furniture, earthy colours, greenery, practical storage, warm lighting and a connection with outdoor spaces.

For properties in Delhi NCR, Gurgaon and Noida, the style can also be combined with contemporary Indian materials and locally appropriate furniture to create a more personal result.

Design Planning

What should you plan first in a farmhouse interior?

Farmhouses often have larger rooms, more open areas and stronger connections with gardens, patios or verandas. Planning should therefore begin with function rather than decoration.

  1. Study the property: understand architecture, orientation, openings and outdoor areas.
  2. Plan circulation: create comfortable movement between rooms and outdoor zones.
  3. Plan furniture: choose proportions appropriate for larger spaces.
  4. Plan storage: integrate wardrobes, cabinetry and concealed storage early.
  5. Plan lighting: combine natural light with ambient, task and accent lighting.
  6. Select materials: coordinate wood, stone, fabrics and finishes before final styling.
  7. Add personality: finish with artwork, plants and meaningful objects.
Avoid These Mistakes

5 farmhouse style mistakes to avoid

01

Making everything rustic

Too many distressed finishes can make the interior feel themed instead of naturally designed.

02

Using too much wood

Balance timber with painted surfaces, stone, textiles and lighter colours.

03

Ignoring lighting

A single bright ceiling fixture can remove much of the warmth farmhouse interiors need.

04

Adding unnecessary decoration

Farmhouse style works better when accessories are intentional and connected to the home’s character.

05

Forgetting modern functionality

A farmhouse should still provide practical storage, efficient kitchens, comfortable lighting and modern conveniences.

06

Ignoring the outdoors

When the property has a garden, patio or veranda, interior planning should consider how these spaces connect.

Related Interior Design

Explore farmhouse and home interior design services

If you are planning a farmhouse, villa, independent house or apartment, the design can be developed around the property’s architecture, lifestyle, budget and preferred style.

Frequently Asked Questions

What is farmhouse style? FAQs

What is farmhouse style?

Farmhouse style is an interior design style inspired by rural homes. It combines natural materials, comfortable furniture, practical layouts, warm textures and a relaxed colour palette.

What are the main characteristics of farmhouse style?

Common characteristics include natural wood, stone, neutral colours, comfortable furniture, textured fabrics, practical storage, warm lighting and a connection with nature.

What is modern farmhouse style?

Modern farmhouse style combines traditional farmhouse warmth with cleaner lines, simpler furniture, contemporary lighting and a more restrained colour palette.

What colours are used in farmhouse interiors?

Common choices include warm white, cream, beige, taupe, soft grey, earthy brown, muted green and carefully selected darker accents.

Does farmhouse style have to look rustic?

No. Farmhouse style can be rustic, modern, contemporary, luxury or minimalist. The defining principles are warmth, natural materials, practical living and comfortable spaces.

Can farmhouse style work in an Indian home?

Yes. The style can be adapted using natural materials, earthy colours, comfortable furniture, greenery, practical storage and strong indoor-outdoor connections.

Is farmhouse style suitable for a modern house?

Yes. Modern farmhouse design is specifically suited to contemporary homes because it combines natural warmth with clean architectural lines and modern functionality.

Plan Your Farmhouse

Create a farmhouse interior that feels natural, comfortable and timeless

Whether you are designing a weekend farmhouse, villa, independent house or large residential property, the interior can be planned around the architecture, landscape, lifestyle, storage needs and preferred design direction.

Interior A to Z · Residential and farmhouse interior design across Delhi NCR, Gurgaon and Noida.

What is Farmhouse Style? Read More »

What is the new name for home interiors?

What is the new name for home interiors?

As of my last knowledge update in January 2022, there isn’t a specific “new name” for home interiors that has universally replaced the term “home interiors.” The field of interior design and home decor is dynamic, and various terms and trends may emerge over time. However, the core concept of enhancing and decorating the interior spaces of homes remains constant.

In the context of marketing and branding, businesses in the interior design industry may use creative and contemporary terms to describe their services or products. For example, terms like “home styling,” “interior decor,” or “space design” are commonly used to convey the idea of transforming and beautifying the interiors of residences.

It’s always a good idea to stay updated on industry trends, marketing language, and emerging terms by following design publications, industry websites, and professionals in the field. Language and terminology can evolve, and new terms may be introduced to capture the essence of modern design practices and aesthetics.

What is the new name for home interiors? Read More »

What are the three types of interior?

What are the three types of interior?

Interior design encompasses various styles and approaches, and there are many ways to categorize and define different types of interiors. However, broadly speaking, interior design can be classified into three main types based on the overall style and aesthetic:

  1. Traditional Interior Design:
    • Characteristics:
      • Timeless and classic design elements.
      • Rich and warm color palettes.
      • Ornate furniture with detailed woodwork.
      • Symmetry and balance in arrangement.
      • Formal and sophisticated atmosphere.
      • Use of luxurious fabrics like silk and velvet.
    • Examples:
      • Classic European interiors with intricate moldings.
      • Traditional American interiors with antique furniture.
  2. Modern or Contemporary Interior Design:
    • Characteristics:
      • Clean lines and simplicity.
      • Neutral color palettes with bold accent colors.
      • Open and airy spaces.
      • Use of materials like glass, metal, and concrete.
      • Minimalist furniture with functional designs.
      • Emphasis on open floor plans and natural light.
    • Examples:
      • Mid-century modern interiors with iconic furniture.
      • Contemporary urban lofts with industrial elements.
  3. Transitional Interior Design:
    • Characteristics:
      • Blend of traditional and modern elements.
      • Neutral color schemes with pops of color.
      • Mix of classic and contemporary furniture.
      • Balanced and harmonious design.
      • Comfortable and inviting atmosphere.
      • Focus on textures and subtle patterns.
    • Examples:
      • Homes that combine classic architectural features with modern furnishings.
      • Transitional kitchens with a mix of traditional and modern materials.

It’s important to note that these categories are broad, and many interiors may incorporate elements from multiple styles, leading to a more eclectic or personalized design. Additionally, there are various other interior design styles, such as:

  • Rustic or Farmhouse Interior Design: Characterized by natural materials, warm colors, and a cozy, lived-in feel.
  • Industrial Interior Design: Inspired by industrial spaces, featuring exposed brick, metal, and utilitarian elements.
  • Bohemian or Boho Interior Design: Eclectic and free-spirited, often incorporating a mix of patterns, textures, and vibrant colors.
  • Scandinavian Interior Design: Emphasizes simplicity, functionality, and a light, airy feel with neutral colors and natural materials.

These are just a few examples, and there are many more interior design styles, each with its unique characteristics and appeal. Interior designers often work with clients to identify their preferences and create spaces that reflect their individual style.

What are the three types of interior? Read More »

When should I hire an interior designer?

When should I hire an interior designer?

Hiring an interior designer can be beneficial at various stages of a home or commercial project. Here are some situations and stages when you might consider hiring an interior designer:

  1. Starting a New Project:
    • If you are starting a new construction project, remodeling, or building a home from scratch, hiring an interior designer early in the process can ensure that design considerations are integrated from the beginning.
  2. Before Making Major Purchases:
    • If you’re planning to make significant furniture or decor purchases, consulting with an interior designer beforehand can help you make informed decisions that align with your overall design vision.
  3. Feeling Overwhelmed:
    • If you feel overwhelmed by the design choices, layout decisions, or color schemes, an interior designer can provide guidance, narrow down options, and offer solutions that match your preferences and lifestyle.
  4. Renovating or Remodeling:
    • When undertaking a renovation or remodeling project, especially in spaces like kitchens or bathrooms, an interior designer can help with space planning, material selection, and ensuring that the design meets your functional needs.
  5. Selling a Property:
    • If you’re planning to sell a property, hiring an interior designer to stage the home can enhance its appeal to potential buyers. Staging can create a more inviting and visually appealing environment.
  6. Updating Outdated Spaces:
    • If your home or office feels outdated or lacks a cohesive design, an interior designer can bring fresh ideas to update the space, incorporating modern trends and addressing functional shortcomings.
  7. Special Events or Occasions:
    • If you’re hosting a special event or occasion and want to create a memorable and aesthetically pleasing environment, an interior designer can help with event design and decor.
  8. Time Constraints:
    • If you have a busy schedule and limited time to manage the design process, hiring an interior designer can save you time and stress. Designers can handle the logistics, coordination, and execution of the project.
  9. Desire for Professional Expertise:
    • If you want to benefit from the expertise of a trained professional, an interior designer can bring knowledge of design principles, space planning, and industry trends to ensure a polished and well-executed result.
  10. Budget Optimization:
    • Contrary to common misconceptions, hiring an interior designer can help optimize your budget. Designers often have access to trade discounts and can help you make cost-effective decisions while avoiding costly mistakes.
  11. Customization and Personalization:
    • If you desire a personalized and customized space that reflects your unique style and preferences, an interior designer can work with you to create a tailor-made design that suits your lifestyle.

Remember that the right time to hire an interior designer depends on your specific needs and the scope of your project. Consulting with a designer early in the process can often lead to more cohesive and successful design outcomes.

When should I hire an interior designer? Read More »

How do I prepare for interior design?

How do I prepare for interior design?

Preparing for a career in interior design involves a combination of education, skills development, and practical experience. Whether you’re considering formal education or self-guided learning, here are steps you can take to prepare for a career in interior design:

  1. Research the Field:
    • Gain a comprehensive understanding of what interior design involves. Research the various aspects of the field, including residential design, commercial design, hospitality design, and sustainable design.
  2. Educational Path:
    • Decide on your educational path. Many interior designers have formal education, such as a bachelor’s degree in interior design or a related field. Research accredited programs and institutions that offer relevant courses.
  3. Develop Basic Skills:
    • Hone your foundational skills in areas such as drawing, sketching, and spatial reasoning. Familiarize yourself with design software, such as AutoCAD, SketchUp, and Adobe Creative Suite, which are commonly used in the industry.
  4. Build a Portfolio:
    • Create a portfolio showcasing your design projects, even if they are personal or hypothetical projects. Your portfolio is a critical tool for showcasing your skills and creativity to potential employers or clients.
  5. Gain Practical Experience:
    • Seek internships, part-time positions, or volunteer opportunities in the field of interior design. Practical experience will provide valuable insights into the industry and help you build a network of professionals.
  6. Stay Informed About Trends:
    • Keep yourself updated on current design trends, materials, and technologies. Follow industry publications, attend design events, and participate in workshops to stay informed about the latest developments in the field.
  7. Network with Professionals:
    • Attend industry events, join professional organizations, and network with established designers. Building connections within the industry can open doors to mentorship, job opportunities, and valuable insights.
  8. Learn About Codes and Regulations:
    • Familiarize yourself with building codes and regulations relevant to interior design. Understanding the legal aspects of the profession is crucial for creating designs that comply with safety and accessibility standards.
  9. Cultivate Creativity:
    • Nurture your creativity through activities such as visiting art galleries, studying design blogs, and engaging in creative exercises. Interior design requires a strong creative flair and the ability to think outside the box.
  10. Develop Communication Skills:
    • Interior designers often need to communicate their ideas clearly to clients, contractors, and other stakeholders. Develop strong verbal and written communication skills to effectively convey your design concepts.
  11. Consider Specializations:
    • Explore potential specializations within interior design, such as residential design, commercial design, hospitality design, or sustainable design. Specializing in a niche can give you a competitive edge in the job market.
  12. Continuous Learning:
    • Interior design is a dynamic field, and ongoing learning is essential. Stay curious, seek out new information, and consider professional development opportunities to expand your skills and knowledge.
  13. Prepare for Interviews:
    • If you’re pursuing employment, be prepared for interviews by practicing common interview questions and having examples from your portfolio ready to discuss. Showcase your passion for design and your ability to contribute to a team.

Remember that preparation for a career in interior design is an ongoing process. Embrace opportunities for growth, stay enthusiastic, and be proactive in pursuing your goals within the field.

How do I prepare for interior design? Read More »

What to Consider Before Hiring an Interior Designer: A Complete Guide

What to Consider Before Hiring an Interior Designer | Interior A to Z
Interior Design Hiring Guide · Delhi NCR

What to Consider Before Hiring an Interior Designer

Choosing an interior designer is a project decision, not simply a style decision. Check the portfolio, scope, materials, drawings, quotation, execution process and responsibilities before you sign.

Discuss Your Project View Services
Before the first payment

A beautiful portfolio is only the beginning.

The designer you hire may influence your layout, storage, materials, furniture, lighting, budget, vendors and execution. Your comparison should therefore look at the complete service—not just photographs or a headline price.

Before choosing a designer, review relevant experience, design compatibility, scope, materials, drawings, quotations, site supervision, communication, timelines and contract terms.

Practical rule: compare designers using the same written brief. When every designer responds to the same rooms, requirements, deliverables and budget assumptions, differences become much easier to understand.
The hiring framework

Eight areas deserve a clear answer before you hire.

01 · FIT

Relevant portfolio

Look for completed projects similar to your property type, scale, style and scope—not only attractive photographs.

02 · SCOPE

What is included?

Clarify design, drawings, procurement, manufacturing, installation, site supervision and turnkey responsibilities.

03 · DESIGN

Deliverables

Confirm layouts, elevations, 2D drawings, 3D views, working drawings and the number of revisions included.

04 · MATERIALS

Specification

Ask about boards, finishes, hardware, countertops, glass, paint, lighting and other important product specifications.

05 · MONEY

Quotation

Review quantities, rates, taxes, labour, delivery, exclusions, payment milestones and change procedures.

06 · DELIVERY

Execution

Understand who coordinates vendors, manufacturing, carpentry, electrical, painting, installation, snagging and handover.

01–06 · What to investigate

Do your due diligence in the same order the project will unfold.

01

Define your own brief

Write down property type, location, rooms, approximate area, possession date, preferred style, must-have features, existing furniture and expected budget. A clear brief makes the first consultation more productive.

02

Check relevant experience

Review apartments, builder floors, villas, offices or commercial projects similar to yours. Look at space planning, storage, detailing and practical execution—not just styling.

03

Understand the design process

Ask how the project moves from consultation and site measurement through concept, 2D/3D design, BOQ, material approval, procurement, execution and handover.

04

Verify material knowledge

Ask how the designer chooses boards, laminates, veneer, acrylic, hardware, stone, glass, paint and other finishes according to function, durability, maintenance and budget.

05

Read the quotation

Do not compare only the final number. Compare scope, quantities, specifications, drawings, labour, installation, taxes, exclusions and payment milestones on a like-for-like basis.

06

Check after-sales support

Ask how defects, warranty claims, maintenance issues, snagging and handover are handled after installation, and what documentation you receive.

Premium living room interior showing detailed design and material coordination
Portfolio test

Look past the photographs.

A portfolio becomes more useful when you ask what problem each project solved. Look for evidence of planning, storage, material coordination, lighting, furniture proportions and execution quality.

  • Similar property type
  • Similar project scale
  • Comparable design style
  • Real storage solutions
  • Material and hardware detailing
  • Lighting and electrical coordination
  • Before/after or project context
  • Completed execution, not only renders
Questions to ask

Take these questions into your consultation.

Designer & process

  • Have you completed projects similar to mine?
  • Who will be responsible for my project?
  • Will I work directly with the designer?
  • What services are included?
  • How is the concept developed?
  • How many revisions are included?
  • How are materials selected and approved?
  • How often are site visits handled?
  • How are design changes priced?
  • What documentation do I receive before execution?

Commercial & execution

  • What is included and excluded?
  • Is there an itemised BOQ or scope?
  • Which boards, finishes and hardware are specified?
  • Who coordinates vendors and contractors?
  • What is the expected project sequence?
  • How are payments linked to milestones?
  • How are additional works approved?
  • What taxes and logistics are included?
  • What warranty applies?
  • How does snagging and handover work?
Compare proposals properly

A lower price can represent a smaller scope.

Compare the details behind the number. Check design area, rooms, 2D/3D deliverables, working drawings, material specifications, revisions, site visits, contractor coordination, taxes, payment milestones and exclusions.

Compare Ask for Why it matters
Design Layouts, elevations, 2D/3D, working drawings, revisions Shows what professional design work is actually included.
Kitchen Board, shutters, hardware, countertop, accessories, installation Two kitchen quotations can vary substantially in specification.
Wardrobes Dimensions, internal layout, shutters, hardware, finish Storage quantity and construction can change the total cost.
Execution Labour, manufacturing, delivery, installation, supervision Clarifies who is responsible for getting the design built.
Exclusions Appliances, loose furniture, civil work, taxes, logistics Prevents a low headline quote from hiding later additions.
Changes Variation and approval procedure Creates a clear method for pricing changes after approval.
A clear project path

Know what happens after you say yes.

01 · CONSULT

Brief

Requirements, lifestyle, property, style, budget and scope are discussed.

02 · SURVEY

Measure

Site conditions, dimensions and existing services are reviewed.

03 · DESIGN

Develop

Layouts, furniture, storage, materials, lighting and visualisations are refined.

04 · QUOTE

Approve

Scope, BOQ, materials, commercials and execution responsibilities are documented.

05 · EXECUTE

Deliver

Procurement, manufacturing, site work, installation, snagging and handover follow the approved scope.

Frequently asked questions

Before hiring an interior designer.

What should I consider before hiring an interior designer?

Consider relevant portfolio experience, design style, space planning, scope, drawings, materials, quotation, execution capability, communication, timeline, contract, payment milestones and warranty or post-handover support.

How should I compare interior designers?

Compare a small shortlist using the same criteria: relevant projects, design deliverables, scope, materials, fees, revisions, site supervision, communication, timeline, exclusions and after-sales support.

What should be included in an interior design quotation?

A clear quotation should identify scope, design deliverables, quantities or BOQ, material specifications, labour and installation, taxes or fees, exclusions, payment milestones, changes, warranty and handover responsibilities.

Should I choose an interior designer based only on price?

Price should be compared with the complete scope and specifications. Two quotations can differ because of materials, quantities, drawings, supervision, execution responsibilities and exclusions.

What questions should I ask an interior designer before hiring?

Ask about similar projects, who will manage your project, included services, drawings, revisions, materials, vendors, site visits, budget control, changes, timeline, payments, documentation and warranty.

Why is a written contract important for interior design?

A written contract can document the agreed scope, payment schedule, milestones, exclusions, change-order process, responsibilities, warranty and handover terms so expectations are clearer for both parties.

Gurgaon · Noida · Delhi · Delhi NCR

Start with a clear brief. Hire with a clear scope.

Interior A to Z provides residential and commercial interior design, space planning, material selection, visualisation and execution coordination across Delhi NCR.

What to Consider Before Hiring an Interior Designer: A Complete Guide Read More »

green fabric sofa

Does Interior Design Include Furniture?

When it comes to creating a well-designed space, furniture plays a crucial role. While interior design encompasses a wide range of elements, furniture is undoubtedly one of the key components. It not only adds functionality but also contributes to the overall aesthetic appeal of a room.

Interior design is the art and science of enhancing the interior of a space to achieve a healthier and more aesthetically pleasing environment. It involves the careful selection and arrangement of various elements such as color schemes, lighting, textures, and furniture. Furniture is an integral part of this process as it serves both practical and decorative purposes.

Choosing the right furniture pieces can completely transform a room. It helps to define the style and theme of the space, whether it’s a modern, minimalist, or traditional design. Furniture selection also takes into consideration the functionality and comfort of the occupants. From sofas and chairs to tables and storage units, each piece is carefully chosen to fit the needs and preferences of the client.

Moreover, furniture placement is an essential aspect of interior design. The arrangement of furniture within a room affects the flow and functionality of the space. Interior designers consider factors such as traffic patterns, focal points, and spatial balance when deciding where to place furniture pieces.

In conclusion, interior design and furniture go hand in hand. While interior design encompasses a broader scope, furniture is a vital element that contributes to the overall design and functionality of a space. It is essential to carefully select and arrange furniture pieces to create a well-designed and harmonious environment.

Does Interior Design Include Furniture? Read More »

green fabric sofa

Does Interior Design Include Furniture?

When it comes to creating a well-designed space, furniture plays a crucial role. While interior design encompasses a wide range of elements, furniture is undoubtedly one of the key components. It not only adds functionality but also contributes to the overall aesthetic appeal of a room.

Interior design is the art and science of enhancing the interior of a space to achieve a healthier and more aesthetically pleasing environment. It involves the careful selection and arrangement of various elements such as color schemes, lighting, textures, and furniture. Furniture is an integral part of this process as it serves both practical and decorative purposes.

Choosing the right furniture pieces can completely transform a room. It helps to define the style and theme of the space, whether it’s a modern, minimalist, or traditional design. Furniture selection also takes into consideration the functionality and comfort of the occupants. From sofas and chairs to tables and storage units, each piece is carefully chosen to fit the needs and preferences of the client.

Moreover, furniture placement is an essential aspect of interior design. The arrangement of furniture within a room affects the flow and functionality of the space. Interior designers consider factors such as traffic patterns, focal points, and spatial balance when deciding where to place furniture pieces.

In conclusion, interior design and furniture go hand in hand. While interior design encompasses a broader scope, furniture is a vital element that contributes to the overall design and functionality of a space. It is essential to carefully select and arrange furniture pieces to create a well-designed and harmonious environment.

Does Interior Design Include Furniture? Read More »

green fabric sofa

Does Interior Design Include Furniture?

Does Interior Design Include Furniture? Complete 2026 Guide
Interior A to Z · Home & Turnkey Interiors Delhi NCR · Gurgaon · Noida
Interior Design · Furniture · 2026 Guide

Does Interior Design Include Furniture?

Yes, furniture can be part of an interior design project—but whether it is actually supplied, manufactured or included in the quoted price depends on the scope of work.

Get the Clear Answer Check Your Quotation
01 Furniture Planning
02 Custom Furniture
03 Loose Furniture
04 Turnkey Scope
The Short Answer

Does Interior Design Include Furniture?

Interior design can include furniture planning, furniture selection, custom furniture design, sourcing and placement. However, the actual furniture cost is not automatically included in every interior design fee.

A professional interior project should define exactly what is included: built-in furniture, customized furniture, loose furniture, sourcing, manufacturing, delivery and installation.

The most important rule: never assume furniture is included.

Ask for a room-by-room scope showing which furniture items are designed, supplied, manufactured, installed or excluded.

Furniture Scope

What Can Furniture Planning Include?

Furniture is closely connected to space planning. Its size, position and function affect circulation, storage, lighting, electrical points and the overall visual balance of a room.

01 · PLANNING

Furniture Layout

The designer determines furniture positions, proportions, circulation and relationships between major pieces.

02 · SELECTION

Furniture Selection

Furniture can be selected according to room dimensions, design style, comfort, functionality and project requirements.

03 · CUSTOM

Custom Furniture

Made-to-measure beds, TV units, study units, storage and other pieces can be designed around the actual room.

04 · SOURCING

Furniture Sourcing

Depending on the service, designers may help identify, coordinate or source suitable furniture.

05 · MATERIALS

Material Coordination

Wood finishes, laminates, veneers, fabrics, glass and hardware can be coordinated with the wider interior.

06 · INSTALLATION

Furniture Installation

In an execution or turnkey package, approved furniture can also be manufactured, delivered and installed.

Furniture + Space

Good Furniture Starts With Good Space Planning

Furniture should not be treated as an afterthought. Sofa size, bed dimensions, dining clearance, storage depth and circulation should be considered before the final interior is executed.

Types of Furniture

Which Furniture Can Be Part of an Interior Project?

RoomPossible FurnitureScope to Confirm
Living RoomSofa, coffee table, TV unit, console, side tables, accent chairsDesigned, supplied, custom-made or client-supplied
BedroomBed, bedside tables, dressing unit, study desk, wardrobesBuilt-in versus loose furniture
Dining RoomDining table, chairs, crockery unit, consoleFurniture supply and installation
KitchenModular cabinets, pantry storage, breakfast counterCabinetry, countertop, hardware and appliances
Home OfficeStudy desk, storage, shelves, office chairCustom versus movable furniture
Entry / FoyerShoe cabinet, console, mirror, seatingBuilt-in storage versus loose pieces
Know the Difference

What Is Usually Included and What May Be Separate?

OFTEN PART OF DESIGN

Furniture Planning

Furniture dimensions, layout, placement, proportions and relationship with the room can be part of the design service.

PROJECT DEPENDENT

Custom Furniture

Custom beds, TV units, study units, consoles and storage can be included when specifically listed in the project scope.

CONFIRM SEPARATELY

Loose Furniture

Sofas, dining chairs, mattresses, accent chairs and other movable furniture should be specifically identified.

Turnkey Interiors

Does Turnkey Interior Design Include Furniture?

A turnkey interior project can include furniture because the service may combine design planning, materials, procurement, manufacturing, installation and final handover.

But “turnkey” does not automatically mean every item in the home is included. Loose furniture, appliances, mattresses, curtains and decorative accessories may require separate confirmation.

Turnkey means coordinated execution—not unlimited inclusions.

The approved quotation and agreement should define exactly what furniture is included, its specifications, quantities and responsibilities.

Built-In vs Loose

Built-In Furniture and Loose Furniture Are Different

01

Built-In Furniture

Furniture permanently connected to the space, such as wardrobes, TV units, storage cabinets and some study units.

02

Custom Furniture

Made-to-measure pieces designed around specific dimensions, storage requirements and the interior concept.

03

Loose Furniture

Movable pieces such as sofas, dining tables, chairs, beds, coffee tables and accent furniture.

Custom Furniture

Why Choose Custom Furniture?

Custom furniture can be useful when standard pieces do not fit the dimensions, storage needs or design direction of the home.

Fit Designed for exact dimensions
Storage Built around your requirements
Style Matches the interior concept
Function Designed around daily use
Finish Materials selected with the room
Before You Sign

How to Check if Furniture Is Included in Your Interior Quote

Do not judge an interior quotation only by the total price. Compare the detailed scope, specifications, quantities and exclusions.

1. Furniture List Ask for every furniture item to be listed room by room.
2. Built-In or Loose Confirm whether each item is fixed furniture or movable furniture.
3. Material Check board, finish, upholstery, hardware and other specifications.
4. Quantity Verify dimensions, quantities and major furniture components.
5. Manufacturing Confirm whether furniture manufacturing is part of the scope.
6. Delivery Check whether delivery and installation responsibilities are included.
7. Appliances Do not assume appliances are included with kitchen furniture.
8. Exclusions Read the exclusions section before approving the project.
Room by Room

Furniture Planning for Different Areas of Your Home

LIVING ROOM

Comfort + Circulation

Plan sofa size, TV placement, coffee table clearance, storage and movement before selecting individual pieces.

BEDROOM

Bed + Storage

Bed dimensions, bedside tables, wardrobe depth, dressing furniture and circulation should work together.

DINING

Table + Clearance

Dining furniture should allow comfortable seating and sufficient circulation around the table.

KITCHEN

Function First

Cabinet storage, countertop planning, appliances and breakfast seating should be coordinated.

STUDY

Work + Storage

A study unit can combine desk space, shelving, storage, lighting and cable management.

ENTRY

Storage + First Impression

A compact console, shoe storage, seating or mirror can make the entrance more functional and visually organised.

Cost Clarity

Is Furniture Cost Included in Interior Design Fees?

There is no universal rule. Some designers charge primarily for design services, while furniture may be supplied, manufactured or purchased under a separate project budget. Full-service and turnkey projects may combine several of these components.

The safest approach is to compare the actual scope rather than assuming that a lower or higher design fee includes more furniture.

Ask three questions:

Is furniture designed? Is furniture supplied or manufactured? Is the furniture cost included in the quoted project value?

Interior Planning Process

How Furniture Fits Into the Interior Design Process

01 Brief & lifestyle requirements
02 Measurements & space planning
03 Furniture layouts & design
04 Materials & specifications
05 Manufacturing & installation
Delhi NCR · Gurgaon · Noida

Furniture-Focused Interior Design in Delhi NCR

For apartments, builder floors, independent homes and villas, furniture should be planned together with storage, lighting, kitchen requirements, circulation and the overall interior concept.

Delhi

Plan furniture and home interiors around room proportions, storage requirements and everyday use.

Gurgaon

Coordinate apartment and residential furniture with kitchens, wardrobes, lighting and complete interior execution.

Noida

Create practical furniture layouts for apartments and homes, including custom storage and turnkey interior solutions.

Avoid These Mistakes

7 Common Furniture Planning Mistakes

01

Buying Furniture Too Early

Large furniture purchases should be coordinated with the final layout and room dimensions.

02

Ignoring Circulation

A beautiful furniture arrangement can still fail if movement through the room is restricted.

03

Using the Wrong Scale

Oversized furniture can make compact rooms feel crowded, while undersized pieces may look disconnected.

04

Forgetting Storage

Furniture should support storage needs instead of creating additional clutter.

05

Mixing Too Many Styles

A consistent material and colour direction helps furniture work as part of one interior concept.

06

Not Checking the Quote

Never assume sofas, beds, chairs or decorative furniture are included without written confirmation.

07

Ignoring Installation

Confirm who is responsible for delivery, assembly, installation and final adjustments.

Frequently Asked Questions

Does Interior Design Include Furniture? FAQs

Does interior design include furniture?

It can. Interior design may include furniture planning, selection, customization and placement. Actual furniture supply or cost depends on the agreed project scope.

Is furniture included in interior design fees?

Not necessarily. Design fees and furniture costs can be separate. Some full-service or turnkey packages combine them, so the quotation should clearly identify the inclusions.

Can an interior designer design custom furniture?

Yes. Custom beds, TV units, study units, storage furniture, wardrobes, consoles and other pieces can be designed according to the home’s dimensions and requirements.

Does turnkey interior design include furniture?

Furniture can be included in a turnkey project, but it depends on the agreed scope. Built-in and customized furniture may be included, while loose furniture should be specifically listed.

Are sofas and dining tables included?

They may be included in some projects, but they should not be assumed to be included. Ask for a specific loose-furniture list in the quotation.

Should furniture be selected before interior design?

Major furniture dimensions should be considered early because they affect space planning, circulation, lighting, electrical points and storage.

Plan Your Interior

Want Furniture and Interiors Planned Together?

Share your property type, location, approximate area, rooms required and preferred design style. Interior A to Z can help define the appropriate design and execution scope.

Call +91 98910 50117 WhatsApp Consultation

Does Interior Design Include Furniture? Read More »

What is the golden point of interior design?

What is the golden point of interior design?

There is no specific “golden point” in interior design as a universally defined concept. Interior design is a creative and subjective field, and what works well in one context may not necessarily apply universally. However, there are some key principles and considerations that designers often focus on to create well-balanced and visually appealing spaces. These principles include:

  1. Balance:
    • Achieving a balance in the distribution of visual weight within a space is crucial. This can be achieved through symmetrical or asymmetrical arrangements of furniture, decor, and architectural elements.
  2. Harmony and Unity:
    • Creating harmony and unity involves ensuring that all elements in a space work together cohesively. This can be achieved through a consistent color palette, theme, or design style.
  3. Proportion and Scale:
    • Maintaining proportion and scale ensures that the size and arrangement of furniture and other elements in a room are visually balanced. It prevents the dominance of one element over another.
  4. Rhythm:
    • Establishing a sense of rhythm in design involves creating a visual flow that guides the eye through the space. Repetition of colors, patterns, or shapes can contribute to a harmonious rhythm.
  5. Contrast:
    • Contrast adds visual interest to a space by highlighting differences. This can be achieved through the use of color, texture, or form. However, it’s important to strike a balance to avoid overwhelming the senses.
  6. Focal Point:
    • Establishing a focal point draws attention and anchors the design. It could be a standout piece of furniture, a fireplace, or a striking piece of artwork.
  7. Functionality:
    • Ensuring that the design is not only aesthetically pleasing but also functional is a key consideration. Design elements should serve a purpose and enhance the usability of the space.
  8. Lighting:
    • Proper lighting is essential for setting the mood and enhancing the overall design. It involves a mix of ambient, task, and accent lighting to create a well-lit and inviting atmosphere.
  9. Personalization:
    • Adding personal touches and elements that reflect the homeowner’s personality contributes to a sense of warmth and comfort in the space.
  10. Sustainability:
    • Considering sustainable design practices and using eco-friendly materials can contribute to the long-term well-being of both the occupants and the environment.

While these principles are commonly considered in interior design, there is no one-size-fits-all solution. The “golden point” in interior design often involves a thoughtful and creative balance of these principles to meet the unique needs and preferences of the client and the context of the space.

What is the golden point of interior design? Read More »

Which city is best for interior design in India?

Which City Is Best for Interior Design in India? City Guide

India Interior Design Guide

Which City Is Best for Interior Design in India?

India has several strong interior design markets. Delhi NCR, Mumbai, Bengaluru, Chennai, Hyderabad, Pune and Kolkata each offer different combinations of residential, commercial, luxury, technology and culturally influenced design work.

Delhi NCR Delhi · Gurgaon · Noida
Mumbai Luxury residential and commercial
Bengaluru Technology and contemporary design
Growing Markets Chennai · Hyderabad · Pune · Kolkata

Quick Answer

There is no single best city for every interior designer.

The strongest city depends on what you mean by “best”: residential projects, luxury interiors, commercial design, architecture, hospitality, employment, freelance opportunities or starting an interior design business.

Delhi NCR, Mumbai and Bengaluru are established major markets, while Chennai, Hyderabad, Pune and Kolkata provide different combinations of residential, commercial, cultural and technology-driven opportunities.

How to use this guide

Instead of ranking cities, compare them according to project type, client segment, real-estate activity, design culture, specialization and the kind of career or business you want to build.

For homeowners:

If you are looking for an interior designer, your property location and the firm’s local execution capability may matter more than which city has the largest design industry.

Major Indian Markets

Interior design opportunities by city

Each city has its own property market, client expectations, architectural character and commercial ecosystem. These differences influence the kinds of interior projects designers commonly encounter.

01 / NCR

Delhi NCR

Delhi, Gurgaon and Noida form a broad metropolitan market covering residential, commercial and luxury interiors.

  • Apartments and builder floors
  • Luxury homes and villas
  • Corporate offices
  • Retail and commercial spaces
  • Traditional and contemporary styles
02 / WEST

Mumbai

Mumbai combines dense urban housing with premium residential, hospitality and commercial projects.

  • Luxury apartments
  • Penthouses
  • Corporate interiors
  • Hospitality
  • High-value residential projects
03 / SOUTH

Bengaluru

Bengaluru’s technology ecosystem and expanding residential market support contemporary homes, offices and commercial environments.

  • Modern apartments
  • Technology offices
  • Co-working environments
  • Contemporary residential design
  • Sustainable design interests
04 / SOUTH

Chennai

Chennai combines South Indian cultural influences with contemporary residential, commercial and hospitality requirements.

  • Residential interiors
  • Hospitality
  • Contemporary homes
  • Culturally influenced interiors
  • Commercial projects
05 / SOUTH

Hyderabad

Hyderabad has a combination of technology, residential development, commercial construction and historical architectural influences.

  • Modern apartments
  • Luxury homes
  • Technology offices
  • Commercial interiors
  • Contemporary-traditional fusion
06 / WEST

Pune

Pune’s education, technology and residential growth supports a mix of contemporary homes and commercial interiors.

  • Apartment interiors
  • IT and office spaces
  • Modern residential design
  • Commercial projects
  • Young urban households
07 / EAST

Kolkata

Kolkata combines historic architecture and cultural heritage with contemporary residential and commercial development.

  • Residential interiors
  • Heritage-sensitive projects
  • Modern commercial spaces
  • Luxury residences
  • Traditional-contemporary design

Design Market Differences

What makes one city different from another?

A city’s interior design ecosystem is influenced by more than the number of designers. Property development, client budgets, architecture, commercial activity, local materials and cultural preferences all shape the market.

Real Estate

New apartments, villas, offices and commercial developments create opportunities for interior design services.

Client Segments

Markets can differ in the proportion of budget, mid-range, premium, luxury and commercial clients.

Architecture

Apartment sizes, old buildings, villas, builder floors and modern towers create different design requirements.

Design Culture

Cultural heritage and local aesthetics can influence materials, colours, furniture and architectural detailing.

Commercial Activity

Technology companies, corporate offices, retail and hospitality sectors can generate commercial interior projects.

Execution Network

Contractors, fabricators, suppliers, installers and project managers are important when moving from design into execution.

Visual Context

Interior design changes with the city and property

A compact Mumbai apartment, Gurgaon penthouse, Bengaluru technology office or heritage-influenced Kolkata residence may require completely different design strategies.

Contemporary residential interior design
Modern bedroom interiorContemporary office interior

City Comparison

Compare interior design markets by project type

City / RegionResidentialCommercialLuxury / PremiumDistinctive Context
Delhi NCRStrong mix of apartments, villas and independent homesOffices, retail and commercial spacesLuxury homes and premium developmentsDelhi + Gurgaon + Noida diversity
MumbaiStrong apartment marketCorporate, retail and hospitalityPremium apartments and high-end residencesDense urban environment
BengaluruModern apartments and homesTechnology and office interiorsPremium residential projectsTechnology-driven economy
ChennaiStrong residential segmentCommercial and hospitalityPremium homes and hospitalitySouth Indian cultural influence
HyderabadGrowing apartment and villa marketTechnology and commercial projectsLuxury residential developmentHistoric and modern contrast
PuneApartments and contemporary homesTechnology and business spacesPremium residential segmentEducation and technology ecosystem
KolkataResidential and premium homesCommercial interiorsLuxury and heritage-sensitive projectsRich cultural and architectural heritage

Choose by Specialization

Which city may suit different types of interior design work?

Instead of asking which city is universally best, identify the type of work you want to build your career or practice around.

Luxury Residential Design

Large metropolitan property markets such as Delhi NCR and Mumbai provide substantial premium residential environments, while other major cities also have established luxury segments.

Technology & Office Interiors

Bengaluru, Hyderabad, Pune and Gurgaon have strong connections to technology and corporate activity, creating varied workplace design requirements.

Traditional & Contemporary Fusion

Delhi, Chennai, Hyderabad and Kolkata offer distinctive cultural and architectural contexts that can influence contemporary interior work.

Apartment Interiors

Major metropolitan markets provide extensive opportunities for apartment planning, storage, modular kitchens and complete home interiors.

For Interior Designers

How to evaluate a city for an interior design career

Define your specialization Residential, luxury, commercial, hospitality, workplace or furniture design.
Study local demand Look at property development and the types of projects being commissioned.
Research employers and studios Compare design firms, architecture practices, developers and furniture companies.
Consider living costs Salary or project income should be considered alongside housing and everyday expenses.
Build a relevant portfolio Show the project types and design skills that are actually valued in your target market.
Develop industry connections Suppliers, contractors, architects and other designers can be important to project delivery.

Delhi NCR Focus

Delhi, Gurgaon and Noida form one connected design market

Delhi NCR combines several different property and design environments. Delhi includes established residential neighbourhoods, luxury homes and culturally influenced interiors. Gurgaon has extensive apartment, builder-floor, villa and corporate development. Noida adds large residential communities, commercial spaces and modern apartment projects.

This variety means a designer working across NCR may encounter everything from compact 2BHK apartments to luxury villas, offices, retail spaces and complete turnkey projects.

Luxury contemporary home interior in Delhi NCR style

For Homeowners

How to choose an interior designer in your city

If you are a homeowner rather than a design professional, the question changes. Instead of choosing the city with the largest design market, focus on whether the designer can successfully deliver your particular project.

Local Experience

Look for completed projects in your city or a similar property type and building environment.

Relevant Portfolio

A designer experienced with your property type can understand its practical constraints more quickly.

Clear Scope

Confirm whether the proposal covers design only, modular work, custom furniture or complete turnkey execution.

Material Specification

Compare actual materials, hardware, finishes and construction specifications rather than comparing only headline prices.

Project Management

Understand who will coordinate contractors, vendors, deliveries and site execution.

Communication

A clear process for drawings, revisions, approvals and site updates can be as important as the design concept.

Frequently Asked Questions

Best city for interior design in India: FAQ

Which cities are major interior design markets in India?

Major markets include Delhi NCR, Mumbai, Bengaluru, Chennai, Hyderabad, Pune and Kolkata. Each has a different combination of residential, commercial, luxury, technology and culturally influenced design work.

Why is Delhi NCR important for interior design?

Delhi NCR combines Delhi, Gurgaon and Noida and has a broad mix of apartments, villas, builder floors, offices, retail spaces and premium residential projects.

Is Mumbai a major city for interior design?

Yes. Mumbai has a substantial residential and commercial property market, including premium apartments, corporate spaces, hospitality and high-end residential projects.

Why is Bengaluru important for interior designers?

Bengaluru’s technology ecosystem and residential development support contemporary homes, offices, co-working environments and commercial interior projects.

Which city should an interior designer choose for a career?

There is no universal answer. Consider your specialization, target clients, employment opportunities, project types, cost of living, design community and personal circumstances.

Which Indian cities have luxury interior design opportunities?

Luxury residential and premium commercial projects exist across major metropolitan markets including Delhi NCR, Mumbai, Bengaluru, Hyderabad and other large cities. The scale and character of those projects vary by location.

Can interior designers work with clients outside their city?

Yes. Consultations, concept development and digital presentations can often be handled remotely. Site measurement, material coordination and physical execution usually require local or project-specific support.

What should homeowners consider when choosing an interior designer?

Consider relevant portfolio experience, local execution capability, scope of work, materials, BOQ, project management, timeline, communication process and after-sales support.

Plan Your Interior

Start with the property, project type and design requirements.

Whether your project is in Delhi, Gurgaon, Noida or another Indian city, compare designers according to the work you actually need rather than relying only on a city-wide reputation.

Which city is best for interior design in India? Read More »

Do I need AutoCAD for interior design?

AutoCAD (Computer-Aided Design) is a widely used software in the field of interior design and architecture, but it is not an absolute requirement for everyone in the industry. The need for AutoCAD depends on various factors, including the specific requirements of your work, the scale of your projects, and your personal preferences. Here are some considerations:

When AutoCAD might be beneficial:

  1. Professional Firms and Large Projects:
    • Many professional interior design firms and architectural firms use AutoCAD for drafting and creating detailed technical drawings, especially for larger and more complex projects.
  2. Collaboration with Architects:
    • If you collaborate closely with architects, builders, or other professionals who use AutoCAD, having proficiency in the software can facilitate seamless communication and file exchange.
  3. Technical Drawings and Floor Plans:
    • AutoCAD excels in creating precise technical drawings, floor plans, and elevations. If your work involves a high level of detail in these areas, AutoCAD can be a valuable tool.
  4. 3D Modeling:
    • While AutoCAD is primarily a 2D drafting tool, it also has 3D modeling capabilities. If you need advanced 3D modeling, rendering, and visualization, you might consider using additional software like Autodesk 3ds Max or SketchUp in conjunction with or instead of AutoCAD.

When AutoCAD might not be necessary:

  1. Small Projects and Residential Design:
    • For smaller residential projects or interior design work focused on aesthetics and space planning, you may find other design software or tools more user-friendly and sufficient for your needs.
  2. Alternative Design Software:
    • There are many design tools available that are specifically tailored for interior design, such as SketchUp, Revit, or specialized software like Chief Architect. These tools often have more intuitive interfaces for design purposes.
  3. Hand Sketching and Conceptual Design:
    • In the early stages of conceptual design, hand sketches and other design software may be more appropriate for expressing creative ideas before moving to detailed technical drawings.
  4. Personal Preferences and Learning Curve:
    • Some designers may find the learning curve for AutoCAD steep, and they may prefer to use tools that align better with their workflow and design process.

Ultimately, the decision to use AutoCAD or other design software depends on your specific needs, the nature of your projects, and your comfort level with the software. It’s also worth noting that the design industry is evolving, and there are continually emerging tools and technologies that offer alternatives to traditional CAD software.

Do I need AutoCAD for interior design? Read More »

How should I design my room?

How should I design my room?

Designing your room involves considering both functional and aesthetic aspects to create a space that reflects your personal style and meets your needs. Here are some steps and tips to help you design your room:

  1. Set a Budget:
    • Determine a budget for your room design. This will help you make decisions about furniture, decor, and other elements while keeping within your financial constraints.
  2. Define Your Style:
    • Consider your personal style preferences. Explore different design styles, such as modern, traditional, bohemian, or minimalist, and identify elements that resonate with you. Your room should be a reflection of your taste and personality.
  3. Create a Floor Plan:
    • Measure the dimensions of your room and create a floor plan. This will help you determine the best layout for furniture and other items. Consider the flow of the space and how you want to use each area.
  4. Choose a Color Scheme:
    • Select a color scheme that appeals to you and suits the mood you want to create in the room. Consider the psychological effects of colors and how they influence the overall atmosphere.
  5. Furniture Selection:
    • Choose furniture that fits the scale of your room and serves its intended purpose. Consider both aesthetics and functionality. Make sure there is a balance between large and small furniture pieces.
  6. Create Focal Points:
    • Identify focal points in the room, such as a statement piece of furniture, a feature wall, or a decorative item. Focal points draw attention and add visual interest to the space.
  7. Lighting Design:
    • Plan the lighting for your room. Include a mix of ambient, task, and accent lighting to create a well-lit and inviting space. Consider natural light sources as well.
  8. Textiles and Fabrics:
    • Introduce textiles and fabrics to add texture and warmth to the room. Consider curtains, rugs, throw pillows, and bedding. Mixing different textures can create a visually appealing and comfortable environment.
  9. Wall Decor and Artwork:
    • Use wall decor and artwork to personalize the space. Hang items that hold sentimental value or showcase your interests. Consider creating a gallery wall or using a large statement piece.
  10. Storage Solutions:
    • Incorporate practical storage solutions to keep the room organized and clutter-free. Utilize furniture with built-in storage, shelves, and baskets.
  11. Consider the Flow:
    • Ensure there is a logical flow in the room, allowing for easy movement and access to different areas. Avoid overcrowding the space with too much furniture.
  12. Personal Touches:
    • Add personal touches to make the room uniquely yours. Display items that have sentimental value, such as photographs, souvenirs, or handmade items.
  13. Sustainability:
    • Consider sustainable and eco-friendly design choices, such as furniture made from recycled materials or using energy-efficient lighting. Sustainable design can contribute to a healthier and more environmentally friendly space.
  14. Test and Adjust:
    • Once you’ve implemented your design, spend some time in the room to assess how it feels and functions. Make adjustments as needed, whether it’s rearranging furniture, tweaking the color scheme, or adding or removing decor elements.

Remember that the design process is a personal journey, and your room should reflect your tastes, needs, and lifestyle. Take your time, enjoy the process, and be open to making adjustments until you achieve a space that truly feels like home.

How should I design my room? Read More »

Can home design improve mental health?

Can home design improve mental health?

Yes, home design can play a significant role in influencing mental health and well-being. The design and arrangement of our living spaces can impact our mood, stress levels, and overall mental and emotional state. Here are ways in which home design can contribute to improved mental health:

  1. Natural Light:
    • Exposure to natural light has been linked to better mood and increased productivity. Designing spaces that allow ample natural light to enter can positively affect mental well-being.
  2. Color Psychology:
    • Colors have psychological effects, and certain hues can evoke specific emotions. For example, calming colors like blues and greens may promote relaxation, while warmer tones like yellows and oranges can create a more energizing atmosphere.
  3. Clutter Reduction:
    • A clutter-free and organized home can contribute to a sense of order and reduce stress. Thoughtful storage solutions and minimalist design principles can help create a more serene environment.
  4. Comfortable Spaces:
    • Comfortable and well-designed furniture can enhance the overall comfort of a home. Spaces that promote relaxation and encourage people to unwind can positively impact mental health.
  5. Connection with Nature:
    • Elements that bring nature indoors, such as indoor plants or views of greenery, have been associated with stress reduction and improved mood. Incorporating natural elements into home design can contribute to a sense of well-being.
  6. Personalization:
    • Personalizing living spaces allows individuals to create environments that resonate with their preferences and reflect their personalities. This sense of ownership and identity can positively impact mental health.
  7. Functional Layout:
    • A well-designed and functional layout contributes to ease of movement and efficient use of space. Spaces that support daily activities and routines can reduce frustration and promote a sense of control.
  8. Privacy and Security:
    • Design features that provide a sense of privacy and security, such as well-placed curtains, soundproofing, or secure windows and doors, contribute to a feeling of safety and well-being.
  9. Art and Personal Expressions:
    • Incorporating art and personal items into the design allows for self-expression. Surrounding oneself with meaningful objects and artworks can create a positive and uplifting atmosphere.
  10. Flexibility:
    • Designing spaces with flexibility in mind allows for adaptation to changing needs. This adaptability can contribute to a sense of resilience and the ability to cope with life’s challenges.

It’s important to note that individual preferences and needs vary, so what works for one person may not work for another. Additionally, while home design can contribute to mental well-being, it is just one factor among many that influence overall mental health. Other factors such as social connections, lifestyle, and coping mechanisms also play crucial roles.

Can home design improve mental health? Read More »

Scroll to Top