Stylish Open Concept Living Room and Kitchen Design Ideas
Create a beautifully connected home with smart zoning, cohesive colours, modern kitchen islands, layered lighting and multifunctional furniture that makes your living room and kitchen feel like one sophisticated space.
How Do You Make an Open Concept Living Room and Kitchen Look Stylish?
Stylish open concept living room and kitchen design ideas begin with one important principle: the two spaces should feel connected without becoming visually identical.
A cohesive colour palette, carefully positioned furniture, a kitchen island, layered lighting and coordinated materials can create distinct zones while preserving the openness that makes this layout so attractive.
This approach works particularly well for modern apartments and homes across Gurgaon, Noida and Delhi NCR, where homeowners often want maximum functionality without making the home feel crowded.
See How an Open Concept Layout Can Flow
The strongest open-plan interiors create a visual connection between cooking, dining and relaxing while maintaining practical boundaries.

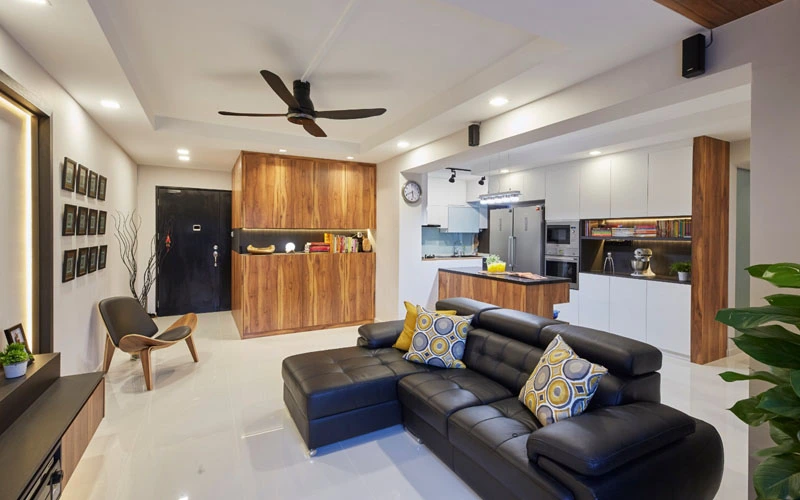
Stylish Open Concept Living Room and Kitchen Design Ideas
Use these ideas individually or combine several to create a balanced, functional and visually connected home.
Choose a Cohesive Colour Palette
Repeat two or three complementary colours across the kitchen, sofa, walls, rug and accessories to visually connect both zones.
Make the Kitchen Island a Focal Point
A well-designed island can separate cooking from lounging while providing preparation space, storage and casual seating.
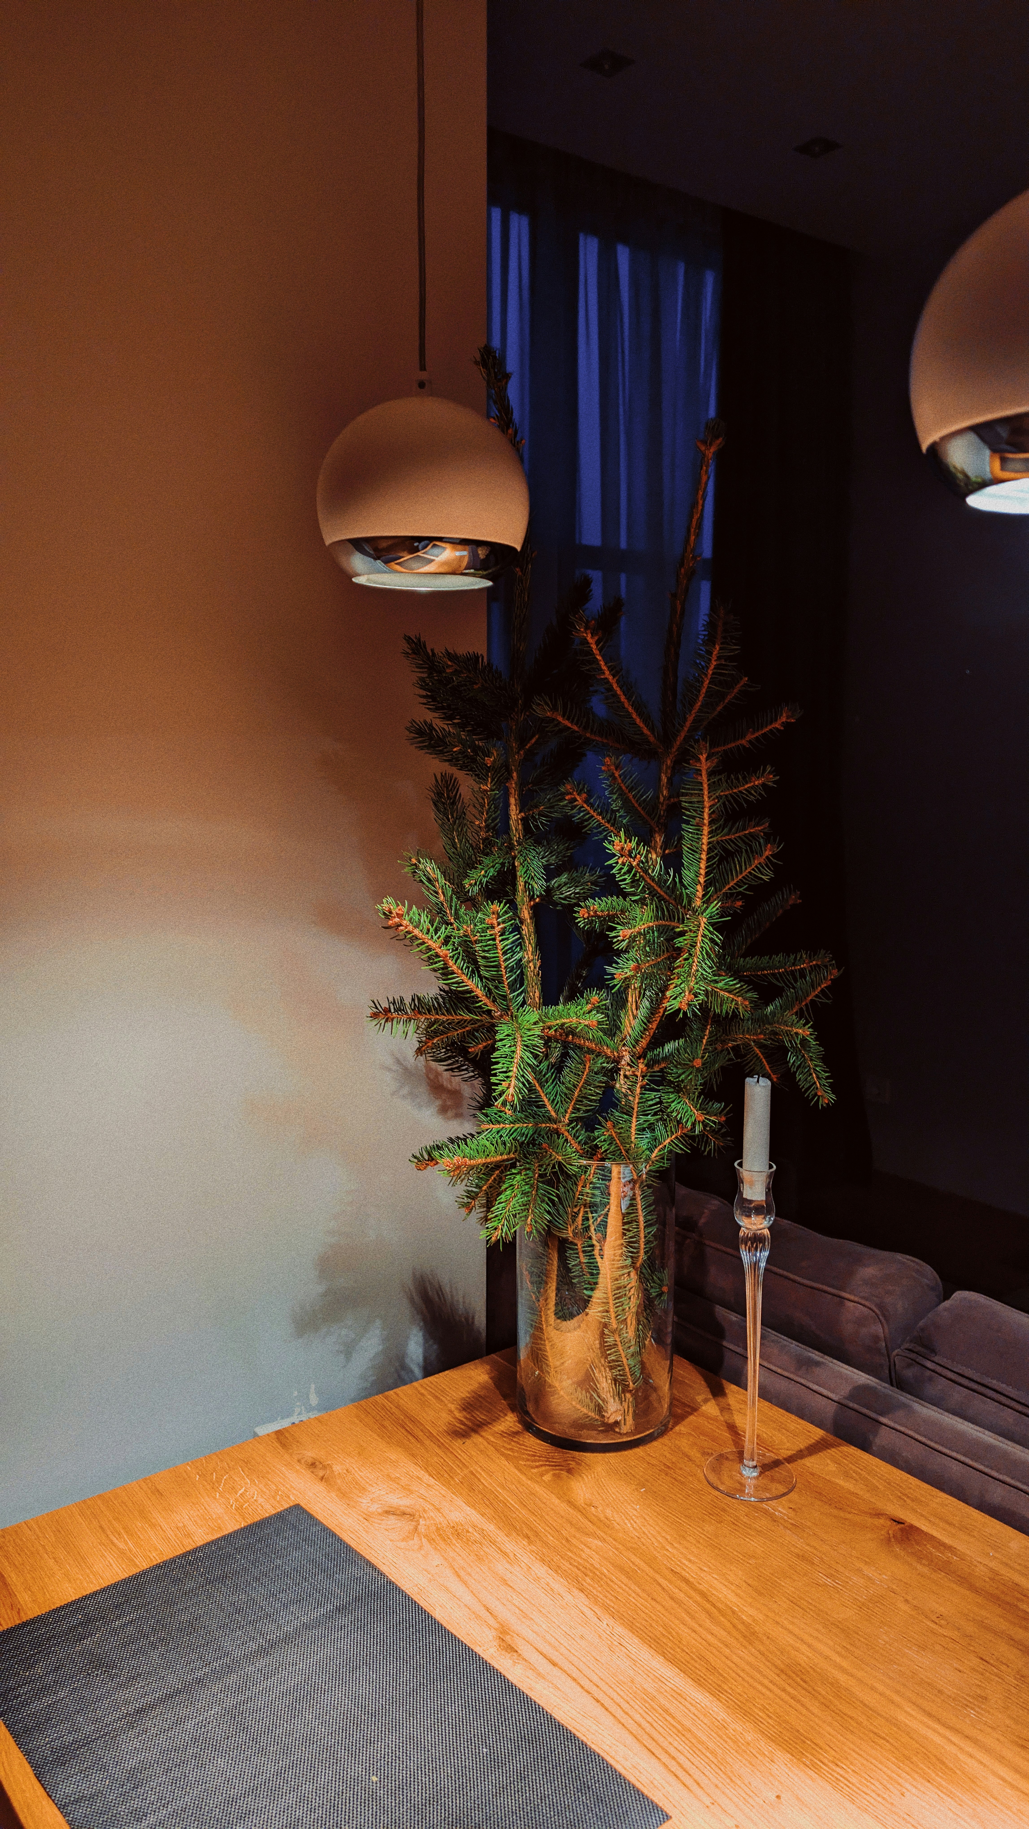
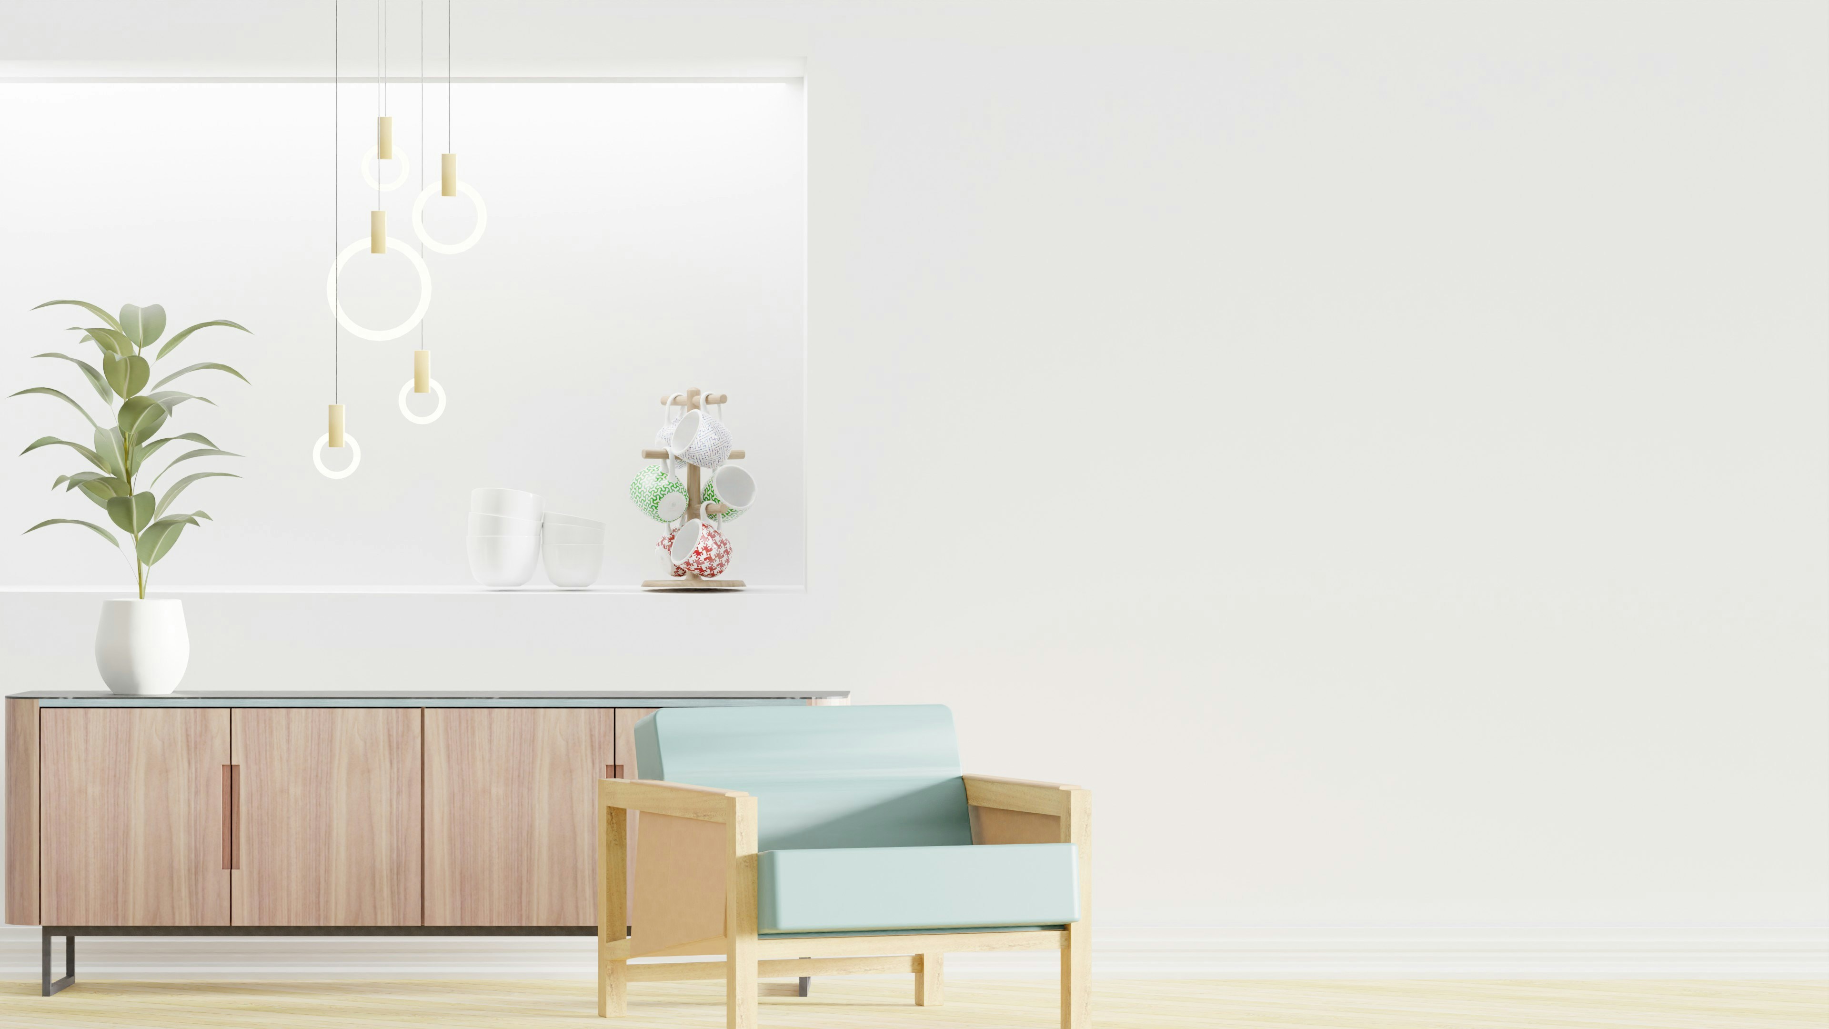
Use Pendant Lights Above the Island
Pendant lighting provides practical illumination while visually establishing the kitchen zone.
Float the Sofa
Instead of pushing the sofa against a wall, position it to face the television or conversation area and naturally define the living zone.
Use an Area Rug
A large rug anchors the seating arrangement and gives the living room a clear visual identity within the open floor plan.
Coordinate Cabinet and Furniture Finishes
Repeat wood, neutral or metallic finishes in both spaces to create continuity without making everything look identical.
Add a Breakfast Counter
A breakfast counter provides a practical transition between kitchen and living areas while creating additional seating.
Plan Concealed Storage
Keep appliances, kitchen accessories and everyday items organised with integrated storage to prevent the open space from looking cluttered.
Use Layered Lighting
Combine ceiling lights, pendant lights, under-cabinet lighting and living-room accent lighting for a more sophisticated atmosphere.
Add Natural Materials
Wood, stone, rattan, linen and natural textures can soften a modern open concept and make it feel more inviting.
Create a Dining Transition
A dining table can act as an intermediate zone between the kitchen and living room while maintaining the overall flow.
Use Plants for Soft Separation
Tall indoor plants can create gentle visual boundaries without blocking light or making the room feel enclosed.
Use Vertical Storage
Full-height cabinets and shelving make efficient use of wall space and reduce the need for bulky furniture.
Keep the Flooring Consistent
Continuous flooring can make the entire open plan appear larger and more architecturally unified.
Add One Strong Statement Element
A sculptural light, artwork, kitchen backsplash or statement sofa can give the open plan a memorable focal point.
How to Zone an Open Concept Living Room and Kitchen
Open does not mean undefined. The best layouts create clear functional zones while maintaining visual connection.
Kitchen Zone
Place the cooking, washing and storage functions close together. Use an island or peninsula to provide a subtle boundary.
Dining Zone
Use the dining table as a transitional element between kitchen and living areas, especially in compact apartments.
Living Zone
Anchor the seating area with a rug, coffee table and sofa orientation so it feels distinct without adding walls.
Practical Tips for a More Functional Open Concept Home
A beautiful open plan should also work comfortably every day. Plan the layout around movement, storage, cooking and entertaining.
Plan Circulation First
Before choosing furniture, determine how people will move between the entrance, kitchen, dining and living zones.
- Keep main walking paths clear.
- Avoid placing furniture directly in circulation routes.
- Maintain comfortable access around the island.
- Consider door and cabinet opening directions.
Keep Visual Clutter Under Control
Because the kitchen remains visible from the living room, storage planning is especially important in an open concept home.
- Use tall cabinets.
- Integrate appliances where practical.
- Keep frequently used items organised.
- Use concealed storage for everyday clutter.
Coordinate Materials
You do not need matching furniture everywhere. Instead, repeat selected materials such as wood, stone, brass or neutral fabrics.
Layer the Lighting
Use different lighting levels for different activities. Cooking requires functional illumination, while the living area benefits from softer ambient and accent lighting.
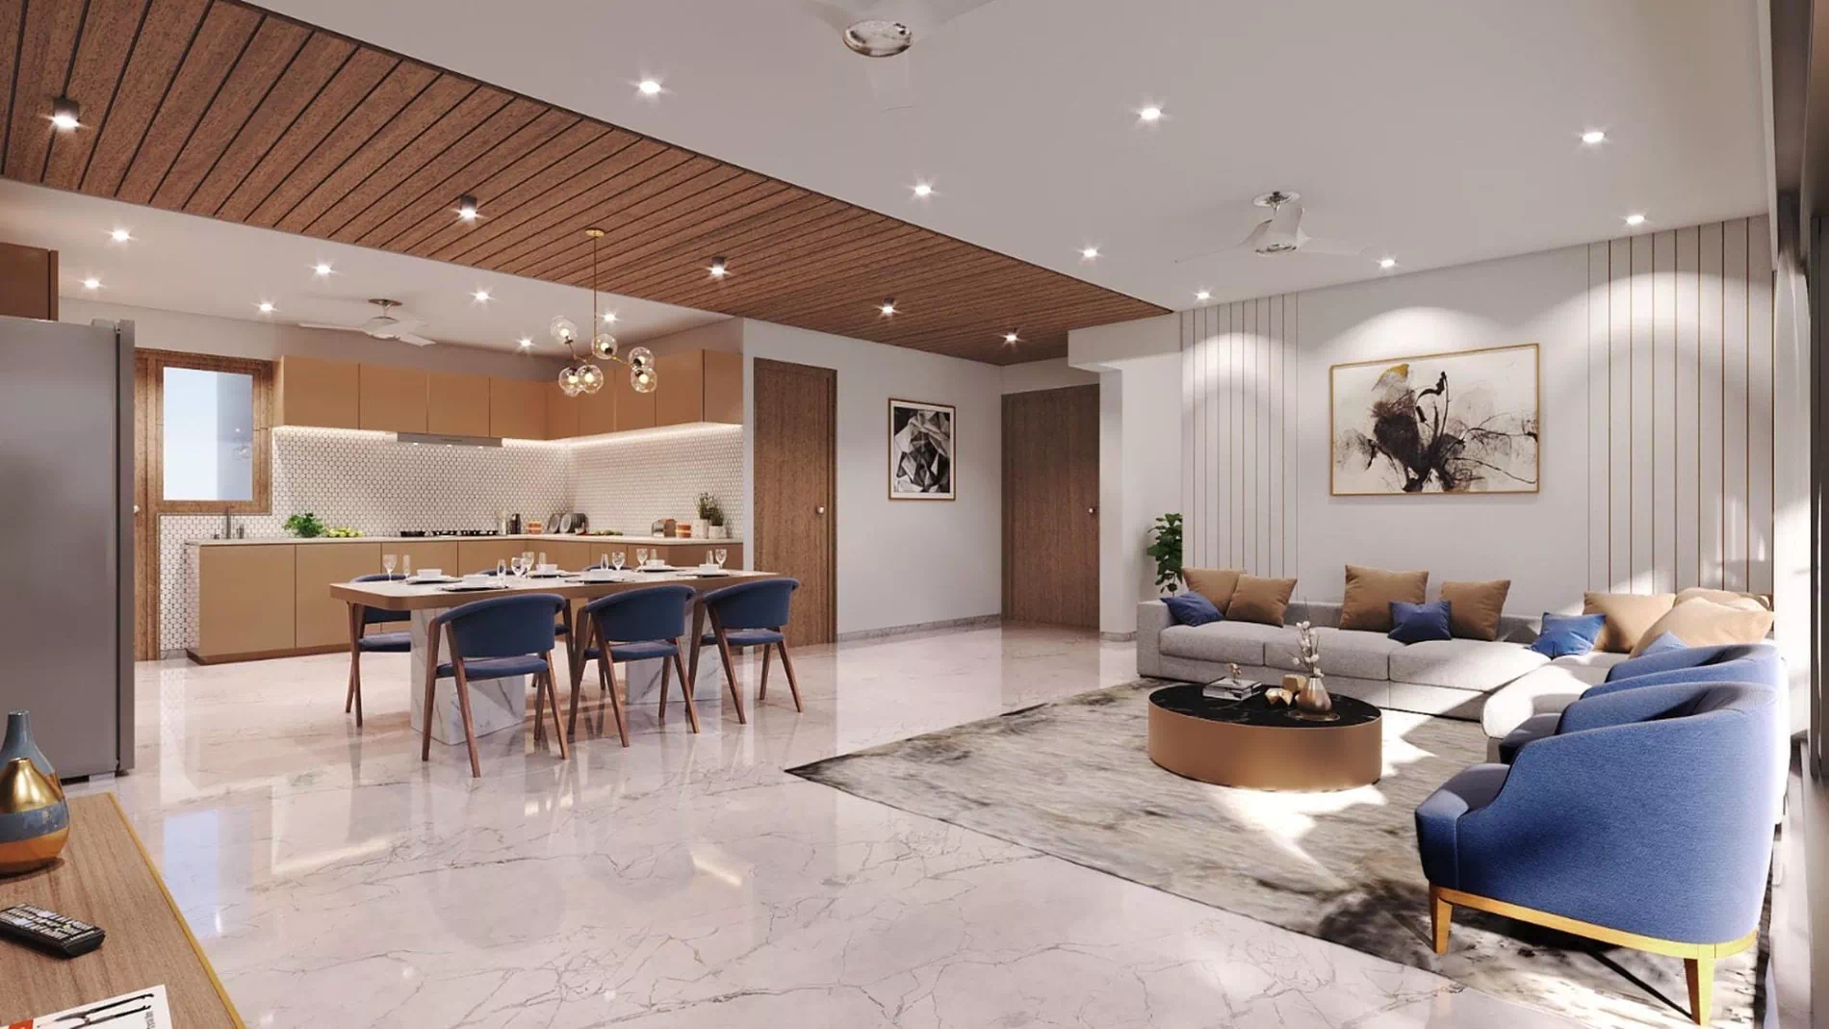

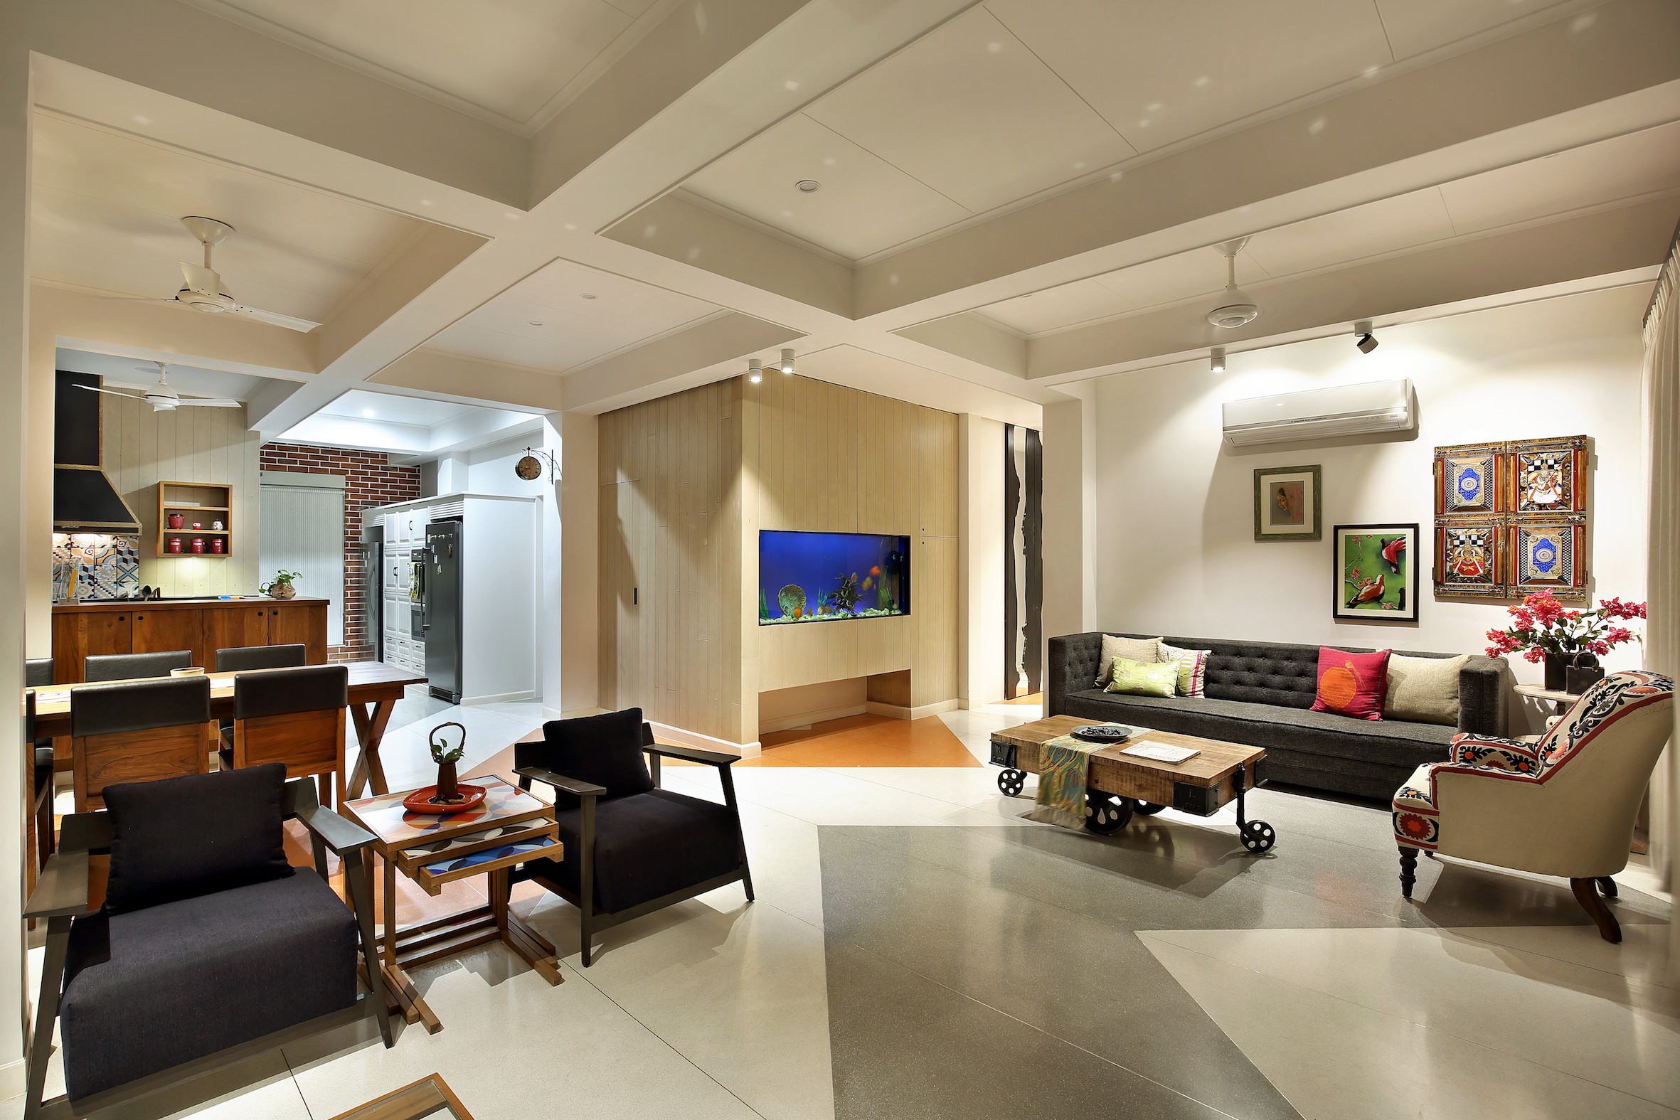
Modern Living Room and Kitchen Design Gallery
Explore different ways to combine warm materials, modern furniture and functional kitchen planning.
Understanding Open Concept Living
Open concept living has become a popular approach for homeowners who want their living room, kitchen and dining areas to feel connected. Removing visual barriers can improve sightlines and create a more social environment, but the success of the design depends heavily on planning.
A successful open concept living room and kitchen should not feel like three unrelated rooms placed next to one another. Instead, the materials, lighting, furniture and colours should create a clear visual story.
Why Open Concept Living Rooms and Kitchens Work So Well
One of the biggest advantages of an open layout is the sense of connection it creates. People can cook, relax, dine and entertain while remaining visually connected.
The arrangement can also make smaller homes feel more spacious because fewer visual barriers allow the eye to travel through the entire area.
How to Choose a Colour Scheme for an Open Concept Home
A coordinated palette is one of the easiest ways to make a living room and kitchen feel connected. You can use a dominant neutral colour and introduce two or three complementary accent colours.
For example, warm white walls can work with natural wood cabinetry, beige seating, stone surfaces and muted green accessories.
Should the Kitchen Island Match the Living Room?
The kitchen island does not have to match the sofa or coffee table exactly. However, repeating one material or colour can create a stronger connection.
For example, a wood-toned island can be echoed through a media console, coffee table or shelving in the living room.
How Lighting Defines an Open Concept Space
Lighting is particularly important because one open room often performs several different functions. Cooking requires brighter task lighting, while the living room may need warmer ambient illumination.
- Use pendant lights above the island.
- Add under-cabinet task lighting.
- Use recessed or ceiling lights for general illumination.
- Add floor or table lamps in the living room.
- Highlight artwork or architectural features with accent lighting.
Furniture Ideas for Open Concept Living Room and Kitchen Designs
Furniture should create zones without creating walls. A sofa positioned with its back toward the kitchen can subtly define the living area. A large rug can reinforce the boundary.
Multifunctional furniture is particularly useful in apartments. Storage ottomans, extendable dining tables and built-in cabinets can improve functionality without adding visual bulk.
Open Concept Living Room and Kitchen Design Ideas for Gurgaon, Noida and Delhi NCR
Open-plan layouts are especially useful in modern apartments and contemporary homes across Gurgaon, Noida and Delhi NCR. Many homeowners want the kitchen to feel connected to the family living area while maintaining a sophisticated, organised appearance.
Interior A to Z can help plan the complete space, including kitchen layouts, living room furniture placement, lighting, false ceilings, storage, TV units, wall treatments and coordinated finishes.
Common Open Concept Design Mistakes to Avoid
- Using too many unrelated colours.
- Buying furniture before measuring the space.
- Making the kitchen island excessively large.
- Ignoring storage requirements.
- Using only one type of lighting.
- Blocking natural light with oversized furniture.
- Creating too many visual focal points.
- Choosing finishes without considering the adjacent living area.
Open Concept Living Room and Kitchen Checklist
- Choose a coordinated colour palette.
- Plan the kitchen island according to circulation.
- Define zones with furniture and rugs.
- Coordinate kitchen and living-room finishes.
- Use layered lighting.
- Plan concealed storage.
- Keep the main walking paths open.
- Use plants and accessories carefully.
- Choose furniture proportional to the room.
- Create one or two strong focal points.
Get an Indicative Open Concept Interior Budget
Use this simple tool for an initial planning range. The final cost depends on area, materials, kitchen specifications, furniture, electrical work and the overall scope.
Plan Your Interior Budget
Select your home size and desired finish level to get an indicative planning range for an open living room and kitchen project.
Want a Professionally Planned Open Concept Interior?
Get help with layout planning, modular kitchen design, furniture placement, lighting and complete home interiors.
Open Concept Living Room and Kitchen FAQs
Answers to common questions homeowners ask when planning an open layout.
What is an open concept living room and kitchen?
An open concept living room and kitchen combines the two spaces into one connected layout with fewer physical barriers. Furniture, islands, lighting and finishes can still define separate functional zones.
How do you separate an open kitchen from the living room?
Use a kitchen island, breakfast counter, sofa placement, area rugs, pendant lighting, flooring transitions or changes in materials to create visual boundaries without closing the space.
Should the living room and kitchen have the same colour scheme?
A coordinated colour palette usually works well. The colours do not have to be identical, but repeating complementary tones creates visual continuity.
What lighting is best for an open concept living room and kitchen?
Layered lighting works best. Combine ambient ceiling lighting with kitchen task lighting, pendant lights over the island and softer accent lighting in the living area.
How can I make an open concept home look less cluttered?
Use multifunctional furniture, concealed storage, consistent finishes, carefully planned furniture placement and a limited decorative palette.
Ready to Transform Your Open Concept Home?
Create a connected living room and kitchen that looks stylish, feels spacious and works beautifully for everyday life.
Understanding Open Concept Living
Open concept living has transformed how we design our homes, especially combining the living room and kitchen into a seamless space. This design approach enhances the flow of light and fosters communication, making it an excellent choice for modern living. Homeowners appreciate the versatility that such layouts offer, paving the way for creative and personalized spaces.
Design Ideas for Your Open Concept Living Room and Kitchen
When it comes to creating an inviting open concept, consider using a cohesive color palette. Soft, neutral tones in both the living room and kitchen can create harmony while allowing distinctive decor elements to shine. Incorporating an island or a breakfast bar serves as a natural divider while maintaining the open feel. Adding pendant lighting above the kitchen area can also define the space, directing attention while providing ample illumination.
Maximizing Space in Open Concept Designs
To truly maximize your open concept living room and kitchen, think about multi-functional furniture. Choose sofas that offer storage, or tables that can expand when guests arrive. Additional solutions include utilizing vertical space for storage, such as shelves or cabinets that reach up to the ceiling. Moreover, adding plants not only enhances aesthetic appeal but also contributes to better air quality, enriching the experience within your home.