Commercial Space Interior Specialist for Spaces That Work
Design commercial environments that balance business functionality, customer experience, employee comfort and brand identity. From offices and showrooms to restaurants, cafés, clinics and retail spaces, Interior A to Z develops practical interiors across Delhi NCR.
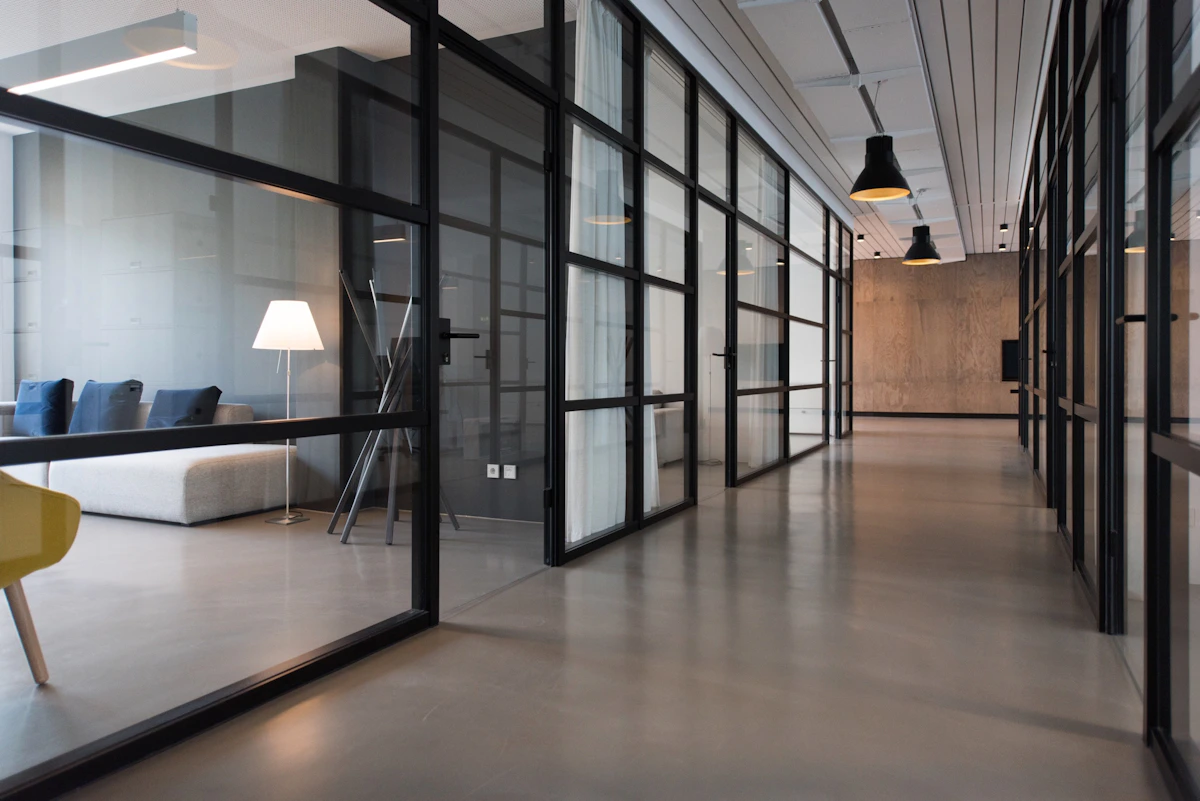 Design Around the Way Your Business Works
Space planning • Branding • Lighting • Furniture • 3D visualization • Execution
Design Around the Way Your Business Works
Space planning • Branding • Lighting • Furniture • 3D visualization • Execution
A Commercial Interior Should Do More Than Look Good
Commercial interiors have a direct relationship with how a business operates. Employees need efficient workflows, customers need intuitive movement and comfortable interaction, and the brand needs a physical environment that communicates its identity.
Interior A to Z approaches commercial space interior design as a connected system of planning, furniture, lighting, materials, branding, storage and execution rather than simply decorating the space.
Whether the project is a compact office, premium showroom, retail store, restaurant, café, clinic, salon or corporate environment, the design should respond to the property’s dimensions and the business’s everyday requirements.
Commercial Spaces Designed Around Different Business Needs
Every commercial property requires a different balance of circulation, display, privacy, customer interaction, storage, lighting and branding.
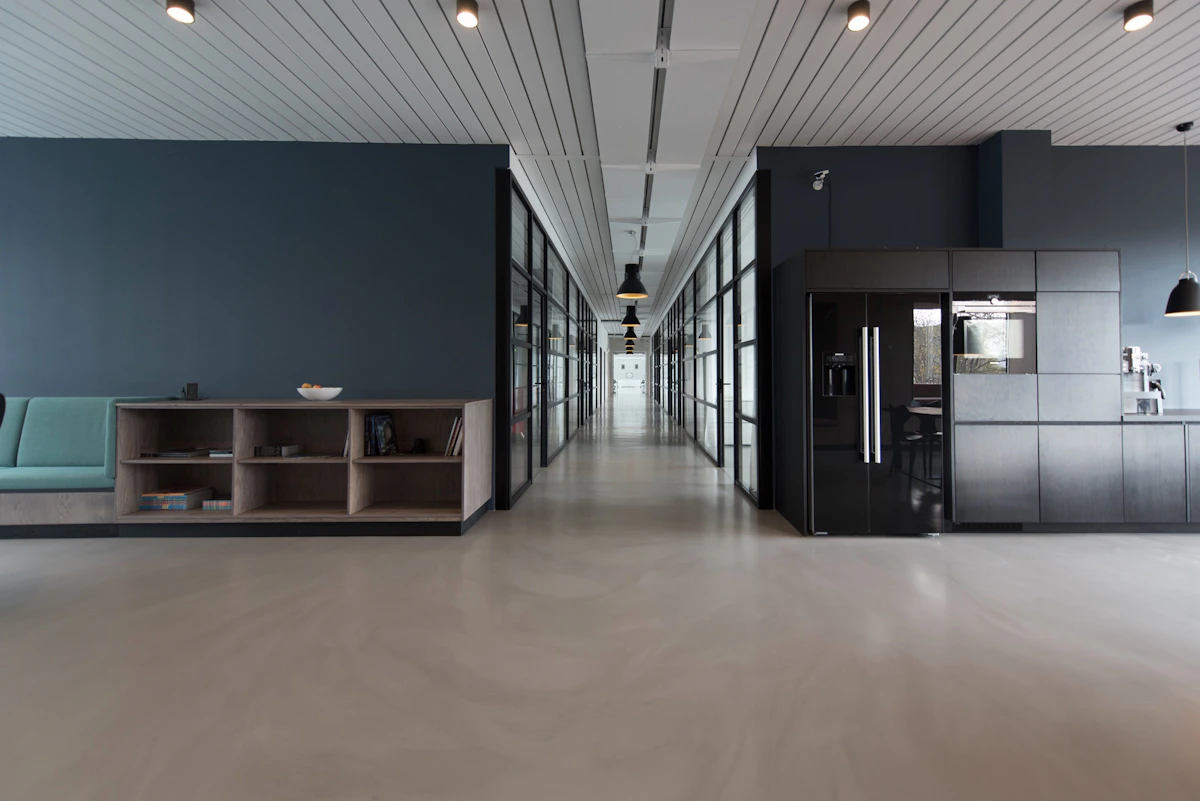
Office Interiors
Reception areas, workstations, cabins, meeting rooms, collaboration zones, storage and employee facilities planned for productive workflows.

Retail Stores
Customer-focused layouts that connect storefront presentation, product discovery, circulation, counters and practical storage.

Showrooms
Display-led interiors that improve product visibility, customer movement, consultation areas, brand experience and merchandising flexibility.

Restaurants
Dining environments planned around seating, customer flow, service movement, ambience, lighting, durability and brand identity.

Cafés
Comfortable and visually distinctive spaces with efficient counters, seating layouts, customer circulation and memorable design details.

Clinics & Professional Spaces
Organized reception, waiting, consultation, storage and staff zones designed for professional presentation and practical daily operations.
Complete Commercial Interior Design Services
From the first space-planning conversation to material coordination and execution, every major design decision should work toward the same business objective.
Commercial Space Planning
Develop efficient layouts for customers, employees, furniture, equipment, storage, circulation and operational zones.
Concept & Design Development
Establish the design language, colour palette, materials, furniture direction and architectural character of the commercial environment.
2D & 3D Visualization
Communicate layouts, furniture, materials, lighting and design direction visually before implementation begins.
Furniture & Custom Fixtures
Plan workstations, reception counters, display units, consultation tables, seating, storage and custom commercial furniture.
Lighting & Ceiling Design
Coordinate ambient, task and accent lighting with ceiling treatments to support both functionality and atmosphere.
Materials & Finishes
Select finishes based on appearance, durability, maintenance, commercial usage and the project’s budget direction.
Branding & Visual Identity
Integrate feature walls, signage, colour, materials and architectural elements so the physical environment supports the brand.
Turnkey Execution Coordination
Coordinate implementation, furniture, installation and finishing requirements according to the agreed project scope.
Design Principles That Connect Space, People & Business
Business Workflow
Understand how employees, customers, suppliers and service teams actually move through the property before finalizing the layout.
Customer Journey
For customer-facing spaces, create intuitive movement from entrance to discovery, interaction, consultation and final transaction.
Brand Identity
Colours, materials, lighting, furniture and architectural details should communicate a consistent visual language.
Space Efficiency
Balance usable floor area, furniture, circulation, storage and operational requirements instead of maximizing one element alone.
Durability
Commercial interiors experience regular use, so high-contact and high-traffic surfaces should be selected with maintenance in mind.
Lighting Hierarchy
Combine general illumination with task and accent lighting to guide attention and create the desired environment.
Acoustic Comfort
Offices, restaurants, clinics and collaborative environments can benefit from thoughtful zoning and appropriate acoustic materials.
Future Flexibility
Where business requirements can change, adaptable furniture and flexible display systems can improve long-term usability.
Maintenance Planning
Choose finishes and fixtures that remain practical to clean, repair, replace and maintain during normal commercial operations.
A Structured Process From Brief to Finished Space
Commercial projects benefit from clear decisions at every stage because changes during execution can affect both budget and business timelines.
Consultation
Discuss business type, property, approximate area, operational needs, design direction, timeline and budget.
Site Assessment
Review dimensions, existing conditions, services, access, structural constraints and opportunities within the property.
Planning & Visualization
Develop layouts, design concepts, materials, furniture and 2D/3D visualization for informed decision-making.
Execution
Coordinate materials, furniture, installation, finishing and project implementation according to the approved scope.
Different Commercial Spaces Need Different Design Priorities
Office & Corporate Spaces
Prioritize productivity, employee comfort, meeting requirements, reception experience, storage and organizational identity.
- Reception and visitor zone
- Workstations and cabins
- Meeting rooms
- Collaboration areas
- Storage and employee facilities
Retail & Shops
Make the customer journey easy while maximizing product visibility and keeping everyday retail operations efficient.
- Storefront and entrance
- Product display hierarchy
- Customer circulation
- Billing and interaction area
- Back-of-house storage
Showrooms
Product presentation becomes central to the design, requiring careful display zoning, lighting and customer consultation areas.
- Feature product displays
- Flexible merchandising
- Consultation spaces
- Brand-focused feature walls
- Product storage
Restaurants & Cafés
Balance atmosphere with seating capacity, service flow, customer comfort, durability and operational requirements.
- Entry and waiting
- Dining and seating zones
- Counter and service areas
- Lighting and ambience
- Staff and service circulation
Clinics & Professional Spaces
Create an organized environment that supports privacy, professional presentation, staff workflow and visitor comfort.
- Reception and waiting
- Consultation rooms
- Storage
- Staff zones
- Clear circulation
Salons & Wellness Spaces
Combine efficient workstations with mirrors, customer circulation, lighting, storage and a distinctive atmosphere.
- Reception
- Workstations
- Mirrors and task lighting
- Waiting areas
- Product display and storage
What Determines Commercial Interior Design Cost?
There is no single commercial interior rate that fits every project. A reliable budget depends on the actual property and scope.
Property Size
Larger spaces generally require more flooring, ceiling, electrical, furniture, lighting and finishing work.
Business Type
A corporate office, restaurant, showroom and clinic have very different equipment, circulation and finish requirements.
Furniture & Fixtures
Workstations, reception counters, display systems, seating and custom furniture can represent a substantial portion of the budget.
Electrical & Lighting
Power points, specialized lighting, display illumination and electrical modifications influence project scope.
Civil & Renovation Work
Demolition, partitions, flooring, plumbing, ceiling modifications and other site work can materially change the cost.
Branding & Customization
Feature walls, signage, bespoke displays, branded furniture and specialized finishes increase design and execution complexity.
Commercial Design Is About More Than Decoration
Better Workflow
Thoughtful zoning reduces unnecessary movement and helps employees and service teams perform everyday tasks more efficiently.
Stronger First Impression
Reception areas, storefronts and entrances establish expectations about the business before the first interaction.
Clearer Brand Experience
Consistent materials, colours, signage, lighting and furniture can translate brand identity into physical space.
Efficient Space Utilization
Professional planning helps balance usable areas with circulation, furniture, display, storage and operational requirements.
More Informed Decisions
2D layouts and 3D visualizations help stakeholders understand the proposed environment before implementation.
Coordinated Execution
Connecting design decisions with materials, furniture and site work can reduce avoidable inconsistencies during execution.
Commercial Interior Design Across Delhi NCR
Interior A to Z provides commercial interior design solutions across New Delhi, Gurgaon, Noida and surrounding Delhi NCR locations.
New Delhi
Commercial interiors for offices, retail stores, showrooms, restaurants, cafés, clinics and professional spaces across Delhi.
Gurgaon
Business-focused interiors for corporate offices, retail environments, restaurants, cafés, showrooms and commercial properties.
Noida & Greater Noida
Functional commercial planning for offices, retail, showrooms, professional establishments and other business environments.
Related Interior A to Z Services
Explore specialized commercial, office, retail, hospitality and showroom interior design resources.
Commercial Space Interior Specialist FAQ
What does a commercial space interior specialist do?
A commercial interior specialist plans the layout, furniture, lighting, materials, storage, branding and other interior elements around the operational needs of a business. The objective is to create a space that works efficiently while communicating the desired brand and customer experience.
What types of commercial spaces can Interior A to Z design?
Commercial projects can include offices, corporate spaces, retail stores, showrooms, restaurants, cafés, clinics, salons, co-working spaces and other professional business environments.
Do you provide commercial interior design in Gurgaon and Noida?
Yes. Interior A to Z provides commercial interior design solutions across New Delhi, Gurgaon, Noida and Delhi NCR, depending on the project’s location and scope.
Does commercial interior design include 2D and 3D visualization?
Commercial projects can include 2D planning and 3D visualization to communicate layouts, furniture, materials, lighting, colours and the overall design direction before execution.
How much does commercial interior design cost?
Commercial interior cost depends on property size, business type, furniture, materials, lighting, electrical work, civil work, customization, branding and execution scope. A project-specific quotation requires a defined scope and site assessment.
What is included in a commercial interior design project?
Depending on the agreed scope, services can include consultation, space planning, concept development, 2D and 3D visualization, furniture planning, lighting, materials, branding, custom fixtures and execution coordination.
Can you design a small commercial space?
Yes. Compact shops, offices, boutiques and professional spaces can benefit significantly from efficient zoning, multifunctional furniture, vertical storage and carefully planned customer or employee circulation.
Can the commercial interior follow an existing brand identity?
Yes. Existing brand colours, signage, visual standards, product presentation requirements and desired customer experience can be incorporated into the interior design.
Do you provide turnkey commercial interior execution?
A coordinated design and execution approach can cover planning, materials, furniture, implementation and installation according to the agreed project scope.
How do I start a commercial interior design project?
Share the property location, approximate area, business type, existing drawings or site information, operational requirements, preferred design direction and budget range. These details help establish the appropriate project scope.
Build a Commercial Space That Works for Your Business
Share your property location, business type, approximate area and interior requirements with Interior A to Z. Develop a commercial interior strategy that connects functionality, customer experience, brand identity and execution.