Home Interior Design for Flats in Ghaziabad
A well-designed flat should feel comfortable, organised and connected from room to room. Good space planning can make everyday movement easier, provide useful storage and help a compact living area serve more than one purpose.
InteriorAtoZ helps homeowners plan interiors around the actual flat layout, household routines, preferred style and budget. Start with the essentials—kitchen, wardrobes, furniture layout and lighting—then choose finishes that create a cohesive look.
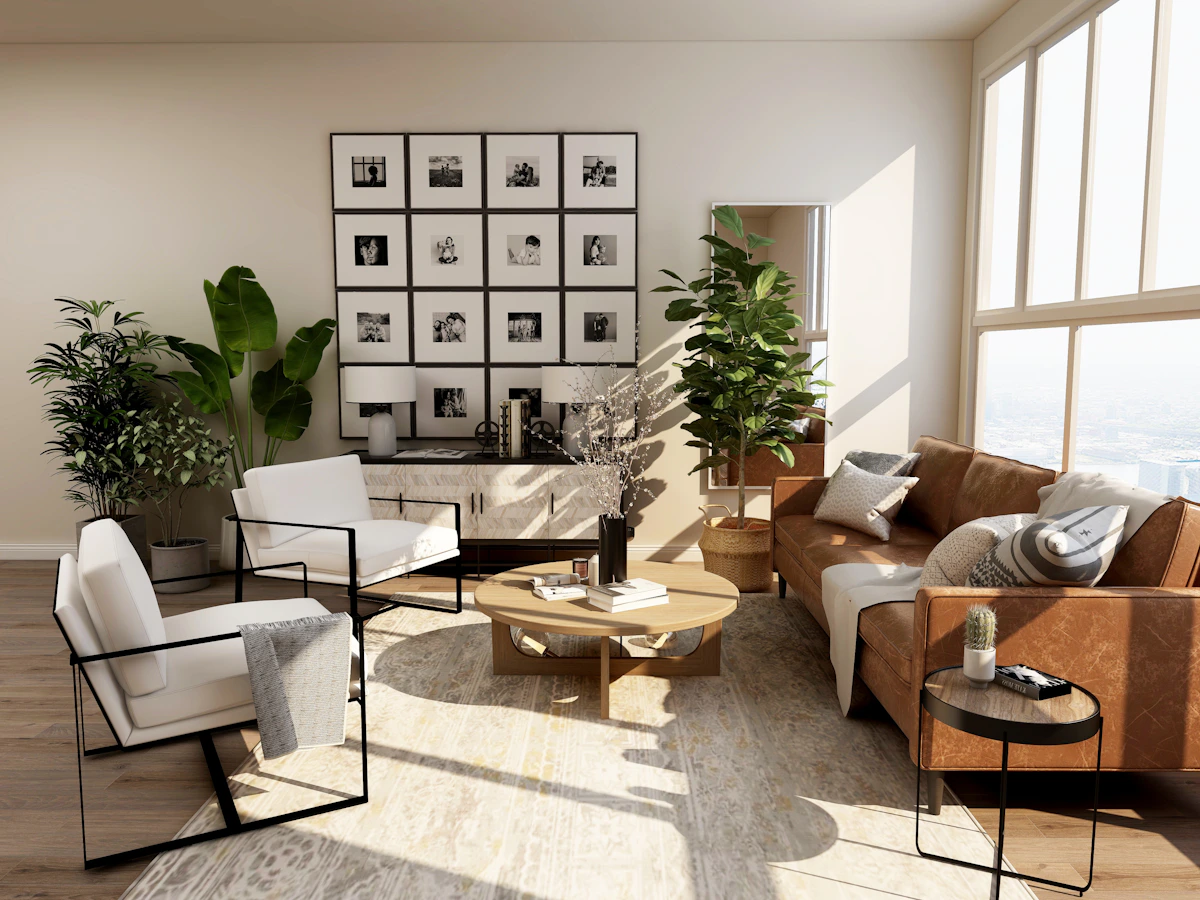
Interior design ideas for each part of your flat
Flat interiors need a balance of openness and practical storage. Choose furniture according to room dimensions, keep routes between doors and windows clear, and plan fixed furniture before buying décor or loose pieces.
Living room
Keep seating proportionate to the room, plan a comfortable viewing distance and use a TV unit or storage wall that does not overwhelm the space.
Modular kitchen
Arrange cooking, preparation and washing zones efficiently. Choose cabinet layouts, drawer organisers and finishes suited to daily use.
Bedroom
Plan the bed, wardrobes, bedside tables and reading lights together so doors and drawers can open comfortably.
Wardrobes and storage
Use measured, full-height storage where suitable and organise shelves, hanging space and drawers around your belongings.
Dining and work corner
Consider a compact dining table, wall-mounted desk or multifunctional furniture if the same area needs to serve several activities.
Lighting and colours
Layer general and task lighting, make use of daylight and coordinate wall colours, flooring and fabrics across connected rooms.
Flat interiors planned for Ghaziabad homes
Whether your flat is in Indirapuram, Vaishali, Vasundhara, Raj Nagar Extension, Crossings Republik or another Ghaziabad neighbourhood, base the design on the actual floor plan and building requirements. Confirm society permissions, contractor access, working hours, lift protection and material movement before work begins.
Keep existing plumbing and electrical points in mind when planning kitchens and bathrooms. Moving services can add work, so confirm feasibility and cost before finalising drawings or ordering custom furniture.
How to plan a flat interior budget
Prioritise essentials
Start with fixed items such as kitchen cabinets, wardrobes, essential lighting and storage that support daily routines.
Choose finishes wisely
Use durable, easy-to-clean surfaces in high-use areas and focus statement finishes on selected walls or furniture.
Compare detailed quotes
Review material grades, hardware, quantities, installation, painting, electrical work and exclusions before comparing totals.
The total cost depends on the flat’s size, number of rooms, cabinetry, material choices and renovation work. A site-based, itemised estimate is more useful than a generic per-square-foot rate alone.
Steps for planning your flat interior
List the rooms, storage needs, furniture to retain and preferred style.
Confirm dimensions, door swings, windows, electrical points and plumbing locations.
Review drawings, finishes, material specifications, quote inclusions and milestones.
Follow building rules, check workmanship and list pending items before handover.
Related interior design services
Frequently asked questions
What is included in flat interior design?
Depending on the agreed scope, it may include space planning, modular kitchen, wardrobes, furniture layouts, lighting, ceilings, paint and finish selection. Confirm all inclusions and exclusions in the proposal.
How can I make a small flat look more spacious?
Choose appropriately sized furniture, keep circulation routes clear, use planned storage, make use of daylight and coordinate colours across connected spaces.
Can I complete flat interiors in stages?
Yes. You can prioritise essential fixed furniture first and plan other rooms later. Coordinate the overall electrical layout and finish palette early to reduce rework.
Do I need permission from my housing society?
Rules vary by society and work type. Check contractor entry, working hours, lift protection, debris disposal and approval requirements before scheduling work.
How do I estimate flat interior costs in Ghaziabad?
Prepare a floor plan, room list, required furniture, preferred materials and details of any renovation. Ask for a site-based estimate with quantities, specifications and exclusions.
Can InteriorAtoZ discuss my flat in Ghaziabad?
Share your locality, flat size, required rooms and preferred timeline through the contact page to discuss service availability and next steps.
Plan your flat interior with a clear brief
Share the layout of your flat, the rooms you want to improve and your priorities. This helps define a practical scope and the next steps for your project.
Contact InteriorAtoZ| home interior design for flat Ghaziabad |