Residential Interior Design for Flats in Gurugram: Complete Guide to Stylish and Functional Apartments
Residential interior design for flats in Gurugram requires careful planning to make the most of available space while creating a comfortable and attractive home. Whether you own a compact 1BHK, a modern 2BHK, a spacious 3BHK or a premium apartment, the right combination of furniture, lighting, storage and materials can improve everyday living. A well-designed flat should reflect your family’s lifestyle, support practical activities and maintain a balanced appearance without unnecessary clutter.
What Is Residential Interior Design for Flats in Gurugram?
Residential interior design for flats is the process of organising apartment spaces through suitable layouts, furniture, lighting, storage, materials and decorative details. It considers the relationship between different rooms and how residents use the home every day.
In Gurugram, apartment layouts vary from compact urban flats to larger homes in high-rise residential communities. Each property has its own planning challenges, such as limited storage, fixed kitchen locations, balcony access, natural light, ventilation and society renovation rules.
A successful apartment interior should address these requirements before selecting finishes or purchasing furniture. The objective is to use available space efficiently while maintaining comfort, circulation and a consistent design language.
12 Smart Ideas for Residential Interior Design for Flats in Gurugram
1. Start with a Detailed Apartment Layout Plan
Before purchasing furniture, prepare a layout showing the dimensions and intended use of every room. A proper plan helps identify movement areas, furniture positions, storage requirements and electrical points.
Important layout considerations include:
- Living room seating and television placement.
- Dining table location and movement clearance.
- Kitchen work zones and cabinet arrangement.
- Bedroom bed positions and wardrobe access.
- Study areas and work-from-home requirements.
- Balcony doors, windows and natural light.
- Passage circulation and entrance storage.
Accurate measurements reduce the possibility of ordering furniture that is too large or obstructs access to doors, windows and storage.
2. Choose a Consistent Interior Design Style
A coordinated design style helps create visual continuity throughout the flat. Instead of using completely different colours and finishes in every room, select a central palette and repeat complementary materials.
Popular design directions for Gurugram apartments include:
- Modern interiors: Clean lines, practical furniture and balanced finishes.
- Contemporary interiors: Current materials, coordinated colours and functional layouts.
- Minimalist interiors: Simple furniture, reduced clutter and purposeful decoration.
- Scandinavian-inspired interiors: Light colours, natural textures and comfortable furniture.
- Modern Indian interiors: Contemporary layouts with selected traditional patterns, crafts or materials.
- Luxury apartment interiors: Custom furniture, carefully selected finishes and layered lighting.
Select a style according to your preferences, maintenance expectations and available budget rather than following trends that may not suit your home.
3. Create a Welcoming and Functional Living Room
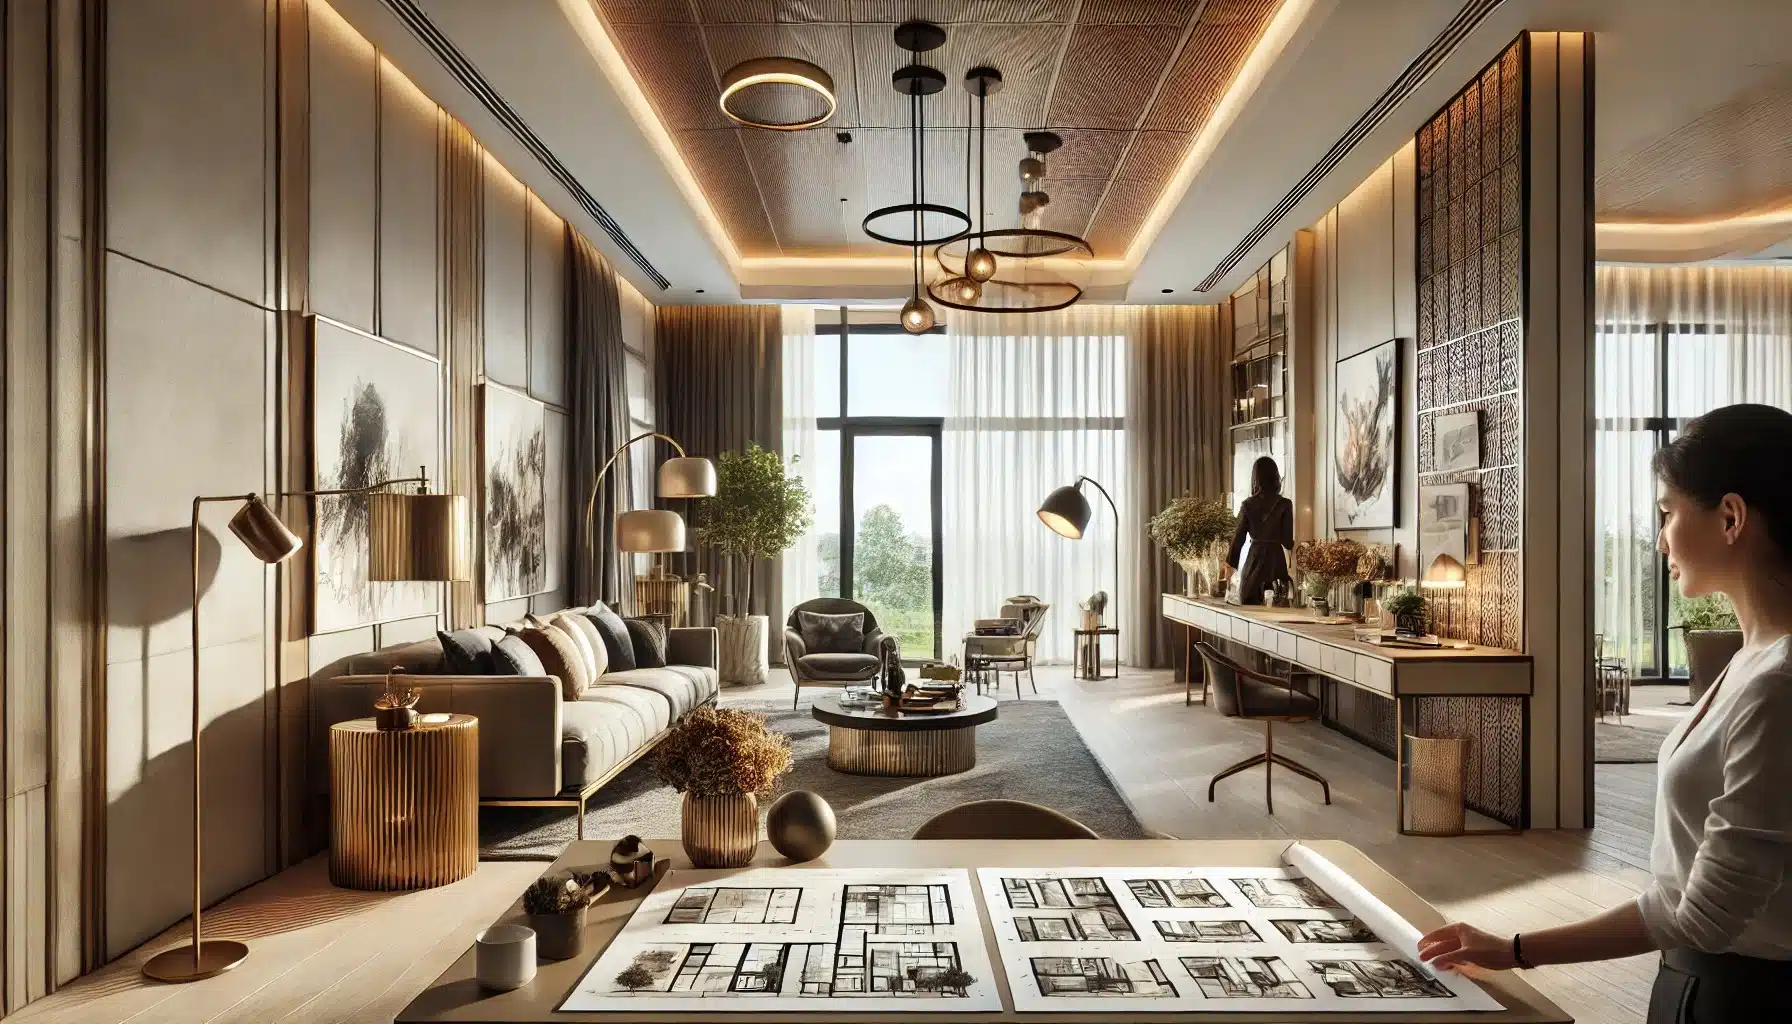
The living room is often the central gathering area of an apartment. Its design should provide comfortable seating, convenient access and enough space for family activities.
Useful living room design ideas include:
- Select a sofa that fits the room without blocking circulation.
- Plan the television unit according to viewing distance.
- Use compact side tables and multifunctional furniture.
- Include concealed storage for everyday items.
- Choose curtains that complement the wall colour.
- Use a combination of ambient and focused lighting.
- Keep decorative elements limited and coordinated.
In smaller flats, a simple layout with appropriately sized furniture can make the living room feel more spacious than an arrangement with too many decorative units.
4. Plan a Practical Modular Kitchen

A modular kitchen is an important part of residential interior design for flats in Gurugram. It helps organise cooking equipment, utensils, groceries and appliances within the available kitchen area.
Consider these kitchen planning ideas:
- Choose an L-shaped, parallel, straight or U-shaped layout according to the room.
- Keep the sink, cooking area and preparation space convenient to use.
- Plan base cabinets and wall cabinets according to storage needs.
- Include drawers and organisers for frequently used utensils.
- Provide suitable ventilation and appliance points.
- Select cabinet materials according to moisture exposure.
- Use practical finishes that are easy to clean.
Do not finalise cabinet dimensions before checking plumbing, electrical points, appliance sizes and the available movement space.
5. Design Bedrooms for Comfort and Storage
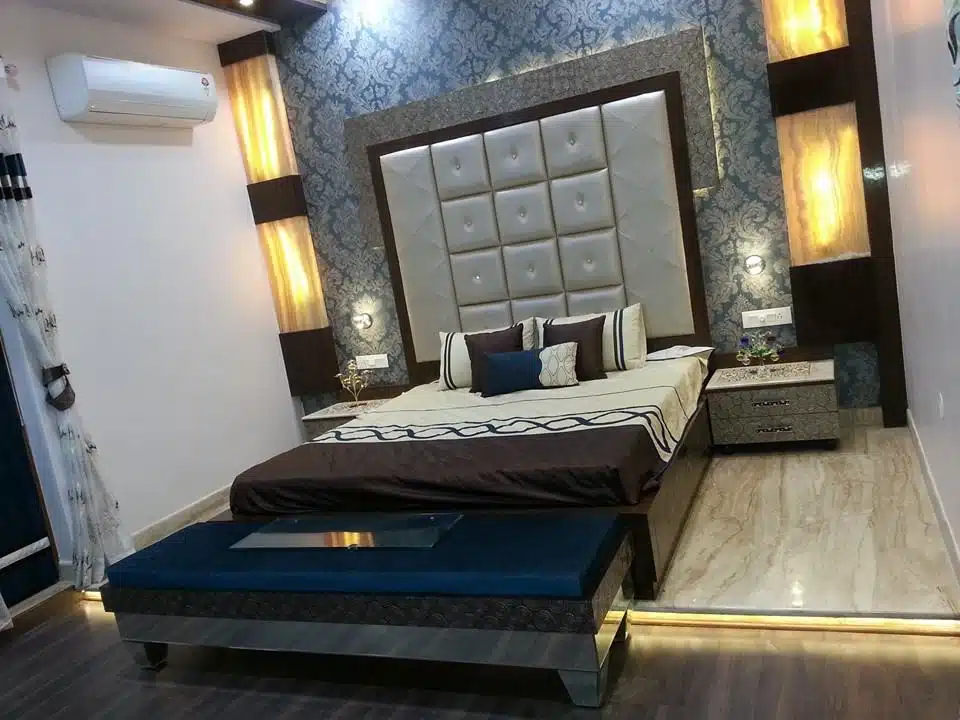
Bedrooms should provide a restful environment with sufficient storage and convenient furniture placement. The design should consider the bed size, wardrobe dimensions, door swing and available walking space.
Practical bedroom features include:
- Comfortable bed with an appropriate mattress.
- Wardrobe with organised hanging and shelf sections.
- Bedside tables for daily essentials.
- Reading lights or convenient bedside lighting.
- Blackout or light-filtering curtains according to preference.
- Storage beds where additional storage is required.
- Simple wall finishes for a calm atmosphere.
In a compact bedroom, avoid oversized headboards, bulky side tables and deep furniture that reduces movement space.
6. Maximise Storage in Every Room
Storage is one of the most important considerations in apartment interior design. A well-organised flat needs dedicated places for clothing, cleaning supplies, kitchen equipment, documents, footwear and seasonal belongings.
Consider these space-saving storage solutions:
- Full-height wardrobes where ceiling height permits.
- Loft storage above wardrobes.
- Storage beds and drawer units.
- Kitchen pull-outs and internal organisers.
- Wall-mounted shelves.
- Compact shoe cabinets near the entrance.
- Storage benches in suitable areas.
- Study desks with integrated shelves.
Read more about maximising storage in a small flat in Gurugram for additional planning ideas.
7. Use Light Colours and Coordinated Finishes
Colour selection influences the overall mood and visual balance of an apartment. Light neutral shades such as warm white, beige, soft grey and muted pastels can help create a bright and calm atmosphere.
Use darker or stronger colours selectively in furniture, cushions, artwork or one feature wall. This creates contrast without making smaller rooms feel visually crowded.
Maintain a consistent finish palette across the living room, kitchen and bedrooms. Coordinated laminates, paint shades, flooring and hardware can make the apartment feel more connected.
8. Plan Lighting for Different Activities
Good lighting makes an apartment more comfortable and functional. Each room needs lighting that suits its activities rather than relying on one bright ceiling fixture.
- Living room: General lighting, reading lights and focused accent lighting.
- Kitchen: Bright task lighting over work surfaces.
- Bedroom: Soft ambient lighting and bedside lights.
- Study: Focused lighting for reading and computer work.
- Bathroom: Suitable moisture-rated fixtures and clear mirror lighting.
- Passage: Efficient lighting for safe movement.
Plan switches, wiring and fixture locations before installing wardrobes, kitchen cabinets or false ceilings.
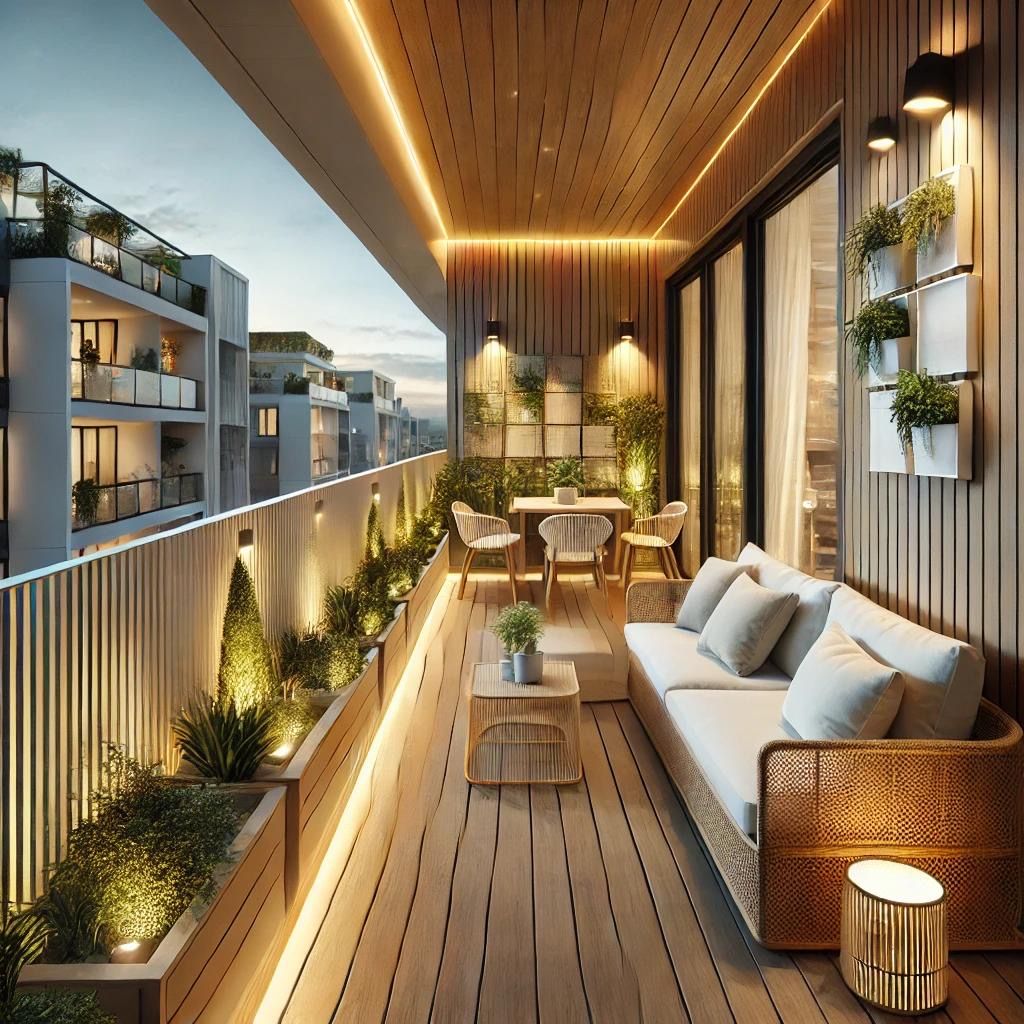
9. Make the Balcony an Extension of Your Living Space
Balconies can provide useful outdoor space in apartment living. Depending on the dimensions and building rules, a balcony can be planned as a small seating area, plant corner or relaxation space.
Practical balcony design ideas include:
- Compact outdoor seating.
- Weather-suitable planters.
- Vertical gardening where permitted.
- Easy-to-clean flooring finishes.
- Appropriate outdoor lighting.
- Storage designed for outdoor conditions.
Do not enclose balconies or alter external building elements without checking applicable building and society permissions.
10. Select Durable Materials for Daily Use
The right materials should balance appearance, durability, maintenance and budget. Every surface in a flat does not need a premium finish.
| Interior Element | Practical Choice | What to Check |
|---|---|---|
| Wardrobe shutters | Quality laminate finish | Substrate, edge finishing and cleaning requirements. |
| Kitchen cabinets | Suitable moisture-resistant board | Board grade and suitability for wet and dry zones. |
| Furniture | Plywood or engineered board as specified | Thickness, construction and load capacity. |
| Wall finish | Washable interior paint | Surface preparation and paint specifications. |
| Flooring | Suitable existing flooring or selected replacement | Slip resistance, maintenance and installation requirements. |
| Hardware | Standard or branded fittings | Load rating, warranty and replacement availability. |
Ask your designer or contractor to include product specifications in the quotation. Avoid approving materials based only on general descriptions such as premium board or high-quality hardware.
11. Design a Functional Study or Work-from-Home Corner
Many apartment owners need a dedicated space for working, studying or managing household tasks. A full room is not always necessary. A compact study corner can be created in a spare bedroom, passage niche or suitable living room area.
Include:
- A desk with sufficient working depth.
- A comfortable chair.
- Task lighting.
- Accessible electrical and charging points.
- Wall shelves or compact storage.
- Appropriate cable management.
Keep the study area organised and visually coordinated with the rest of the apartment.
12. Maintain a Balanced Interior Design Budget
The total cost of a flat interior project depends on property size, design scope, materials, furniture quantities, finishes and execution requirements. A practical budget should include both visible furniture and supporting work.
Include the following categories:
- Design consultation and drawings.
- Modular kitchen and accessories.
- Wardrobes and bedroom furniture.
- Living and dining room furniture.
- Electrical work and lighting.
- Painting and ceiling work.
- Plumbing and civil modifications.
- Transportation and installation.
- Taxes and applicable society charges.
- Contingency for unexpected work.
Avoid selecting a designer based only on the lowest headline price. Compare the detailed scope, material specifications, payment schedule and exclusions.
Residential Interior Design for Different Flat Sizes in Gurugram
1BHK Flat Interior Design
A 1BHK apartment needs careful space planning because the living, sleeping and storage requirements must fit into a compact layout. Use multifunctional furniture, a practical kitchen, suitable wardrobes and a limited colour palette.
Prioritise clear movement paths and avoid oversized furniture. Wall-mounted shelves and storage beds can help make better use of available space.
2BHK Flat Interior Design
A 2BHK flat offers flexibility for a master bedroom, second bedroom, living room, kitchen and dining space. The second bedroom can serve as a children’s room, guest room or home office depending on household requirements.
Focus on a functional kitchen, organised wardrobes, comfortable living room seating and coordinated lighting.
3BHK Flat Interior Design
A 3BHK apartment provides additional space for family members, guests and work-from-home activities. Plan each bedroom according to its intended use instead of repeating identical furniture arrangements.
Consider a dedicated study, guest bedroom, children’s room or multipurpose space. Maintain consistent materials across the flat to create a cohesive appearance.
4BHK and Luxury Apartment Interior Design
Larger apartments may require additional planning for formal and family living areas, multiple bedrooms, utility spaces, dining, entertainment and storage. A coordinated design concept helps maintain continuity while allowing individual rooms to have distinct functions.
How Much Does Residential Interior Design for Flats in Gurugram Cost?
Flat interior design costs in Gurugram vary according to the apartment’s carpet area, furniture requirements, material selection, customisation and execution scope. A basic furnishing project and a complete turnkey interior project can have very different budgets.
Published 2026 cost guides show a wide range of estimates. For example, one Gurgaon guide places 2BHK interiors at approximately ₹4.5–18 lakh or more depending on finish level, while another full-fit-out guide gives an illustrative 2BHK planning range of ₹8–14 lakh. These are third-party estimates, not guaranteed market rates or quotations for a specific flat.
| Flat Configuration | Important Budget Components | Cost Planning Approach |
|---|---|---|
| 1BHK | Kitchen, wardrobe, bed, living furniture and storage | Prioritise essential furniture and multifunctional solutions. |
| 2BHK | Kitchen, two bedrooms, wardrobes and living room | Prepare room-wise quotations and compare equivalent specifications. |
| 3BHK | Kitchen, three bedrooms, dining, living and additional storage | Allocate funds according to family requirements and usage. |
| 4BHK | Multiple bedrooms, larger furniture and additional functional spaces | Use a measured, project-specific budget. |
The final price should be based on a site visit, measurements, drawings, selected materials and a detailed bill of quantities. Ask whether the quotation includes GST, appliances, loose furniture, curtains, civil work and installation.
Read more about home interior design cost in Gurgaon and interior work rates.
Common Flat Interior Design Challenges in Gurugram
Limited Storage Space
Apartment storage should be planned according to actual household requirements. Use wardrobes, lofts, kitchen organisers and multifunctional furniture without overcrowding rooms.
Fixed Plumbing and Electrical Points
Many apartments have fixed service locations. Plan the kitchen, appliances and lighting around existing points where practical. Any changes should be assessed by qualified professionals.
Natural Light and Ventilation
Avoid blocking windows with oversized furniture or heavy partitions. Select suitable window treatments and maintain clear airflow paths wherever possible.
Society Renovation Restrictions
Apartment communities may regulate renovation hours, contractor entry, material movement, lift usage and debris removal. Confirm the relevant requirements before starting work.
Noise and Neighbour Considerations
Drilling, demolition and carpentry can create noise. Coordinate the execution schedule with the maintenance office and follow the applicable apartment rules.
How to Choose an Interior Designer for Your Gurugram Flat
Selecting an interior designer is an important decision because the professional may influence the layout, material selection, furniture, project schedule and final appearance of the home.
Before appointing a designer, check:
- Experience with apartment and residential projects.
- Relevant completed project photographs.
- Understanding of compact and high-rise apartment layouts.
- Quality of layout drawings and working details.
- Material and hardware specifications.
- Quotation transparency and payment milestones.
- Site supervision and vendor coordination.
- Written scope, exclusions and warranty conditions.
Read how to choose an interior designer in Gurgaon before finalising your project.
Checklist Before Starting Flat Interior Work
- Measure every room and confirm the floor plan.
- Prepare a list of furniture and storage requirements.
- Identify existing furniture that can be reused.
- Decide the overall design style and colour palette.
- Finalise kitchen and wardrobe layouts.
- Confirm electrical and lighting requirements.
- Check society permissions and renovation rules.
- Obtain detailed quotations from service providers.
- Confirm material specifications and warranties.
- Review drawings before manufacturing begins.
- Agree on payment stages and project schedule.
- Inspect completed work before final handover.
Frequently Asked Questions About Residential Interior Design for Flats in Gurugram
1. What is residential interior design for flats in Gurugram?
Residential interior design for flats in Gurugram involves planning the layout, furniture, kitchen, bedrooms, lighting, storage and finishes of an apartment. The objective is to create a comfortable, functional and visually coordinated home suited to its available space and residents.
2. How do I make a small flat look spacious?
Use appropriately sized furniture, light colours, multifunctional storage, wall-mounted shelves, effective lighting and uncluttered layouts. Keep circulation areas clear and avoid unnecessary partitions.
3. Which interior design style is suitable for Gurugram apartments?
Contemporary, modern, minimalist, Scandinavian-inspired and modern Indian styles can work well in Gurugram apartments. The best option depends on the flat layout, natural light, family preferences and maintenance requirements.
4. What should be included in a flat interior design project?
A flat interior project may include layout planning, modular kitchen, wardrobes, beds, living room furniture, lighting, electrical work, painting, storage and selected decorative finishes. The exact inclusions should be listed in the project agreement.
5. How much does flat interior design cost in Gurugram?
Flat interior design costs vary according to apartment size, furniture quantities, material quality, customisation and execution scope. Published 2026 Gurgaon guides show wide differences, so homeowners should obtain a measured, itemised quotation instead of relying on a single general price.
6. Is a modular kitchen suitable for a flat?
Yes. A modular kitchen can provide organised storage and efficient work zones in an apartment. The layout should suit the available space, existing service points, ventilation and household cooking habits.
7. How can I maximise storage in a Gurugram apartment?
Use full-height wardrobes where suitable, loft storage, storage beds, kitchen organisers, compact shoe cabinets, wall-mounted shelves and multifunctional furniture. Storage should be planned around actual household belongings and room dimensions.
8. Do I need society permission for interior work in a Gurugram flat?
Many apartment communities have rules for renovation timings, material deliveries, lift use, debris disposal and contractor access. Check the applicable society or maintenance office requirements before beginning work.
Conclusion: Create a Functional and Beautiful Flat in Gurugram
Residential interior design for flats in Gurugram should make everyday living more comfortable while using the available space effectively. A well-planned apartment combines a functional kitchen, organised bedrooms, comfortable living areas, suitable lighting and practical storage.
Start with accurate measurements and a clear layout. Choose furniture according to room dimensions, select materials based on usage and durability, and compare detailed quotations before beginning execution.
Whether you own a 1BHK, 2BHK, 3BHK or premium apartment, the right planning approach can help create a home that reflects your lifestyle without unnecessary complexity.
Explore Residential Interior Design Ideas for Your Flat
Planning a new apartment interior in Gurugram, Gurgaon, Noida or Delhi NCR? Explore Interior A to Z for practical information about home layouts, modular kitchens, wardrobes, materials, renovation planning and residential interior design.
Visit Interior A to Z for more home interior design ideas and planning resources.