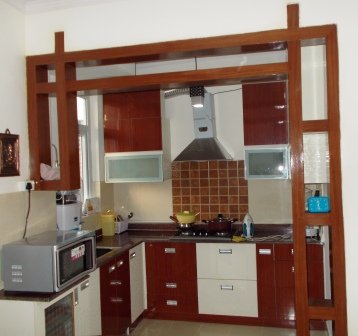
A kitchen designed beautifully from the inside out.
Explore modular kitchen designs in Gurgaon that balance clean aesthetics with practical storage, comfortable movement, durable materials and a layout built around the way you actually cook.
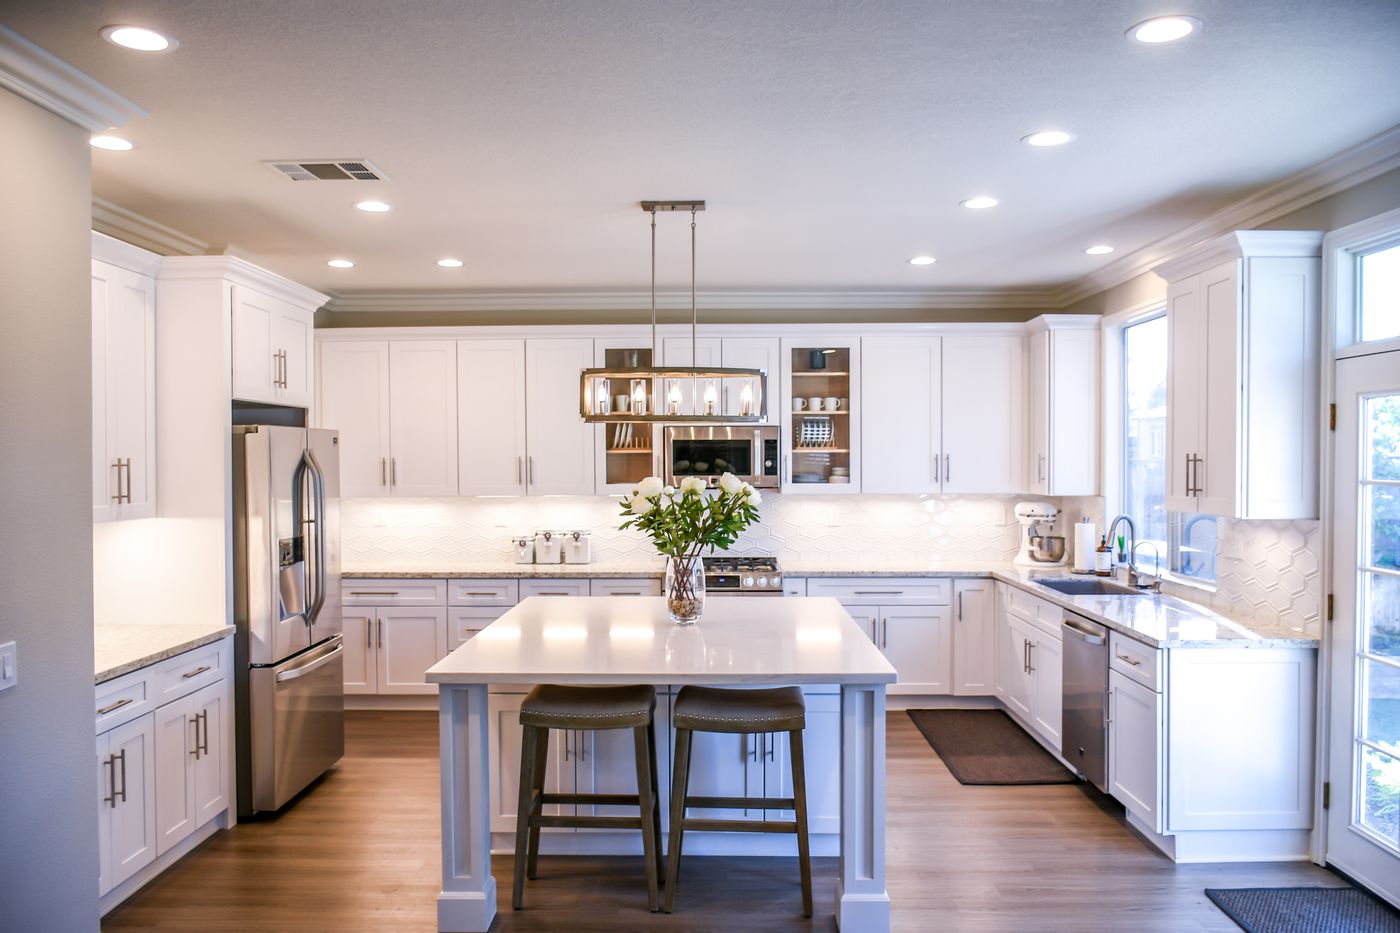
Good design makes everyday cooking feel easier.
Gurgaon homes range from compact apartments to spacious builder floors and villas. The best modular kitchen design responds to the actual room: its walls, windows, plumbing points, ventilation, appliances, family routines and available storage.
That is why we begin with the plan before choosing the finish. A beautiful kitchen should also have a logical work sequence, accessible storage, sensible clearances and lighting that works after sunset.
Six kitchen layouts that work across Gurgaon homes.
L-Shaped
Two connected runs create a practical workflow and leave the centre relatively open. A strong option for many apartments and medium-sized kitchens.
Parallel
Two facing counters make an efficient galley kitchen. Plan passage width, appliance doors, ventilation and the separation of cooking and storage zones.
U-Shaped
Three sides of cabinetry provide generous storage and worktop space. Best when the room has enough width for comfortable movement and corner access.
Island
A central island can add preparation space, storage and casual seating. It needs generous circulation and coordinated electrical or plumbing services.
Straight-Line
A single-wall kitchen keeps the plan simple and compact, making it useful for smaller apartments, studios and open-plan homes.
Open / Peninsula
A peninsula can visually define an open kitchen while adding a breakfast counter, extra worktop and useful storage without requiring a full island.
Storage should be designed around your routine.

Choose surfaces for the way the kitchen is used.
Laminate
A practical and versatile finish available in matte, textured and wood-inspired options.
Acrylic
Smooth and reflective, with a crisp contemporary appearance that needs regular surface care.
Veneer / PU
Useful when you want a warmer natural character or a more bespoke painted finish.
Quartz / Granite
Countertop choices should be assessed for heat, stains, joints, maintenance and edge detailing.
Know the budget before the design becomes complicated.
Published Interior A to Z planning references vary with kitchen size, layout, material, hardware, accessories, countertop, appliances, services and installation. Use these as planning bands rather than fixed quotations.
| Kitchen level | Indicative planning range | Typical direction |
|---|---|---|
| Basic | ₹1.5–₹3 lakh | Simple layouts, practical finishes and essential storage |
| Mid-range | ₹3–₹6 lakh | More accessories, upgraded finishes and better hardware |
| Premium / luxury | ₹6–₹12 lakh+ | Custom detailing, premium fittings, advanced storage and larger layouts |
Indicative only. Confirm measurements, material specifications, hardware, countertop, appliances, installation, taxes and civil/service work in an itemised quotation. Current Interior A to Z Gurgaon references also show wider per-square-foot ranges depending on specification. citeturn0search0turn0search5
Design the parts together, not one at a time.
Workflow
Coordinate sink, refrigerator, hob and preparation zones so everyday movement stays natural.
Cabinetry
Specify carcass, shutters, edge treatment, internal storage and hardware—not only the visible colour.
Appliances
Reserve dimensions and service points for hob, chimney, oven, microwave, dishwasher and refrigerator.
Lighting
Layer ambient, task and accent lighting for preparation, cleaning and evening atmosphere.
Countertop
Coordinate slab material, thickness, edge profile, sink cut-out, hob cut-out and backsplash.
Services
Resolve plumbing, electrical, exhaust and building-management constraints before production.
From compact apartments to villas.
For compact Gurgaon apartments, the priority is usually efficient storage and clear circulation. Larger homes can support U-shaped or island kitchens, larger pantry systems and more generous preparation zones.
For builder floors and villas, the kitchen can be designed as part of the wider home interior—coordinating cabinetry, dining, utility areas, lighting and the visual language of the adjoining spaces.
A clear process protects the final result.
Site dimensions, walls, windows, plumbing, electrical points and access.
Layout, work zones, storage, appliance positions and circulation.
2D planning and 3D views to align materials, colours and proportions.
Cabinet materials, shutters, hardware, countertop, lighting and inclusions.
Production, delivery, installation, coordination and final checks.
Useful Gurgaon kitchen resources.
Before you finalise your Gurgaon kitchen.
How much does a modular kitchen cost in Gurgaon?
Interior A to Z’s current planning references place many kitchens broadly around ₹1.5–₹3 lakh for compact/basic work, ₹3–₹6 lakh for mid-range specifications and ₹6–₹12 lakh+ for larger or luxury kitchens. Actual pricing depends on layout, size, materials, hardware, accessories, countertop, appliances, services and installation. citeturn0search0turn0search6
Which modular kitchen layout is best for a Gurgaon apartment?
There is no single best layout. L-shaped and parallel kitchens are often practical for compact or medium spaces; straight kitchens suit smaller single-wall plans, while U-shaped and island kitchens need more room. The decision should follow measurements, circulation, storage and appliance requirements.
Is BWP plywood better for a kitchen?
BWP plywood is a moisture-resistant option commonly considered for kitchen cabinetry. The right specification should still be confirmed by carcass location, exposure, finish, edge treatment, hardware and the manufacturer’s warranty.
Are chimney and appliances included in a modular kitchen quotation?
Not necessarily. Confirm whether hob, chimney, oven, microwave, refrigerator, dishwasher, sink and tap are supplied, installed or excluded, and who is responsible for electrical and plumbing connections.
Can you renovate an existing Gurgaon kitchen?
Yes. A renovation can retain suitable civil infrastructure while replacing cabinetry, storage, countertops, lighting, finishes and selected appliances. The existing plumbing, electrical points and site condition should be assessed first.
Do you provide 3D modular kitchen designs before execution?
Kitchen planning can include 2D layouts and 3D visualisation so the proposed cabinetry, finishes, colours, storage and overall composition can be reviewed before production.
Bring the room, your routine and your budget. We will work from there.
Share your kitchen size, floor plan or photographs and start with a practical design conversation.